Leave a Message

By providing your contact information to Addison Wolfe Real Estate, your personal information will be processed in accordance with Addison Wolfe Real Estate's Privacy Policy. By checking the box(es) below, you expressly consent to receive marketing or promotional real estate communication from Addison Wolfe Real Estate in the manner selected by you. For SMS text messages, message frequency varies. Message and data rates may apply. Consent is not a condition of purchase of any goods or services. You may opt out of receiving further communications from Addison Wolfe Real Estate at any time. To opt out of receiving SMS text messages, reply STOP to unsubscribe. SMS text messaging is subject to our Terms of Use.

Thank you for your message. We will be in touch with you shortly.

8504 DOGWOOD DRIVE
8504 DOGWOOD DRIVE
8504 DOGWOOD DRIVE
8504 DOGWOOD DRIVE
8504 DOGWOOD DRIVE
8504 DOGWOOD DRIVE
8504 DOGWOOD DRIVE
8504 DOGWOOD DRIVE
8504 DOGWOOD DRIVE
8504 DOGWOOD DRIVE
8504 DOGWOOD DRIVE
8504 DOGWOOD DRIVE
8504 DOGWOOD DRIVE
8504 DOGWOOD DRIVE
8504 DOGWOOD DRIVE
8504 DOGWOOD DRIVE
8504 DOGWOOD DRIVE
8504 DOGWOOD DRIVE
8504 DOGWOOD DRIVE
8504 DOGWOOD DRIVE
8504 DOGWOOD DRIVE
8504 DOGWOOD DRIVE
8504 DOGWOOD DRIVE
8504 DOGWOOD DRIVE
8504 DOGWOOD DRIVE
8504 DOGWOOD DRIVE
8504 DOGWOOD DRIVE
8504 DOGWOOD DRIVE
8504 DOGWOOD DRIVE
8504 DOGWOOD DRIVE
8504 DOGWOOD DRIVE
8504 DOGWOOD DRIVE
8504 DOGWOOD DRIVE
8504 DOGWOOD DRIVE
8504 DOGWOOD DRIVE
8504 DOGWOOD DRIVE
8504 DOGWOOD DRIVE
8504 DOGWOOD DRIVE
8504 DOGWOOD DRIVE
8504 DOGWOOD DRIVE
8504 DOGWOOD DRIVE
8504 DOGWOOD DRIVE
8504 DOGWOOD DRIVE
8504 DOGWOOD DRIVE
8504 DOGWOOD DRIVE
8504 DOGWOOD DRIVE
8504 DOGWOOD DRIVE
8504 DOGWOOD DRIVE
8504 DOGWOOD DRIVE
8504 DOGWOOD DRIVE
8504 DOGWOOD DRIVE
8504 DOGWOOD DRIVE
8504 DOGWOOD DRIVE
SEE ALL PHOTOS
8504 DOGWOOD DRIVE
8504 DOGWOOD DRIVE
8504 DOGWOOD DRIVE
8504 DOGWOOD DRIVE
8504 DOGWOOD DRIVE
8504 DOGWOOD DRIVE
8504 DOGWOOD DRIVE
8504 DOGWOOD DRIVE
8504 DOGWOOD DRIVE
8504 DOGWOOD DRIVE
8504 DOGWOOD DRIVE
8504 DOGWOOD DRIVE
8504 DOGWOOD DRIVE
8504 DOGWOOD DRIVE
8504 DOGWOOD DRIVE
8504 DOGWOOD DRIVE
8504 DOGWOOD DRIVE
8504 DOGWOOD DRIVE
8504 DOGWOOD DRIVE
8504 DOGWOOD DRIVE
8504 DOGWOOD DRIVE
8504 DOGWOOD DRIVE
8504 DOGWOOD DRIVE
8504 DOGWOOD DRIVE
8504 DOGWOOD DRIVE
8504 DOGWOOD DRIVE
8504 DOGWOOD DRIVE
8504 DOGWOOD DRIVE
8504 DOGWOOD DRIVE
8504 DOGWOOD DRIVE
8504 DOGWOOD DRIVE
8504 DOGWOOD DRIVE
8504 DOGWOOD DRIVE
8504 DOGWOOD DRIVE
8504 DOGWOOD DRIVE
8504 DOGWOOD DRIVE
8504 DOGWOOD DRIVE
8504 DOGWOOD DRIVE
8504 DOGWOOD DRIVE
8504 DOGWOOD DRIVE
8504 DOGWOOD DRIVE
8504 DOGWOOD DRIVE
8504 DOGWOOD DRIVE
8504 DOGWOOD DRIVE
8504 DOGWOOD DRIVE
8504 DOGWOOD DRIVE
8504 DOGWOOD DRIVE
8504 DOGWOOD DRIVE
8504 DOGWOOD DRIVE
8504 DOGWOOD DRIVE
8504 DOGWOOD DRIVE
8504 DOGWOOD DRIVE
8504 DOGWOOD DRIVE
Sold

8504 DOGWOOD DRIVE

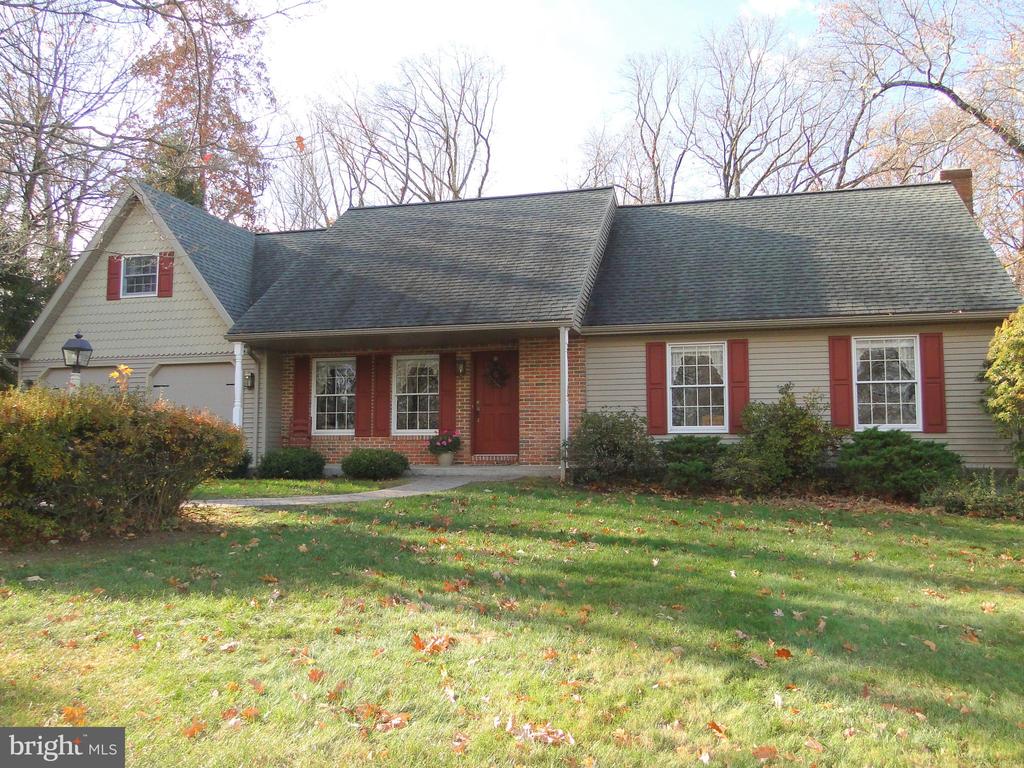
8504 DOGWOOD DRIVE, COOPERSBURG, PA 18036

$589,900
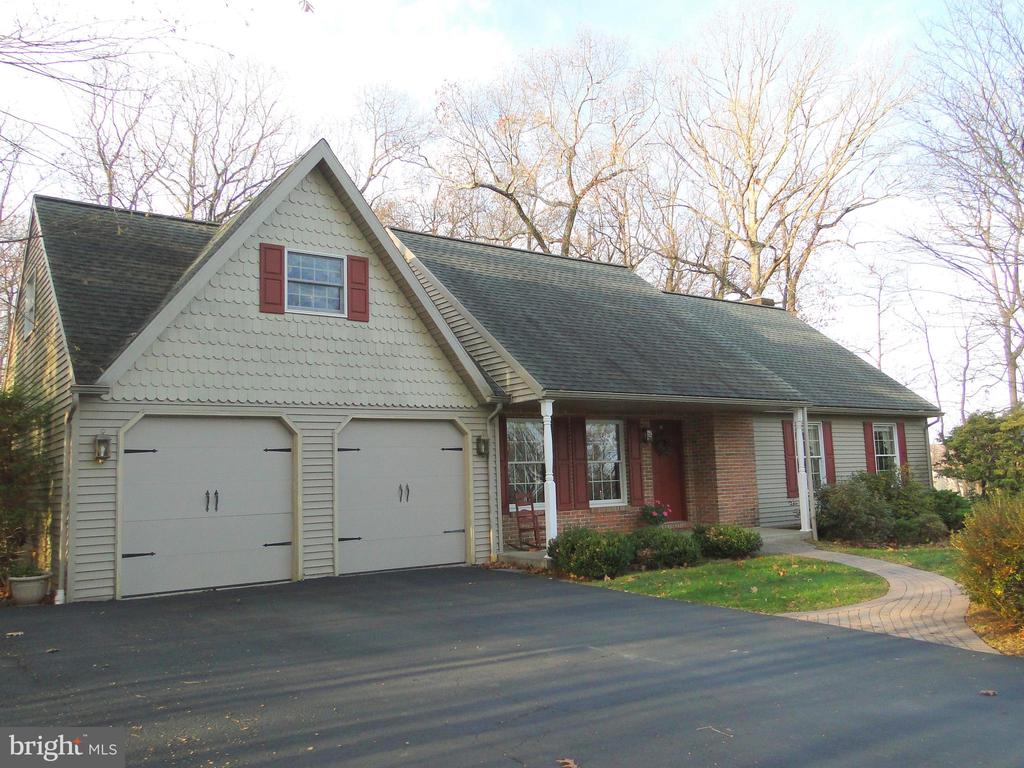
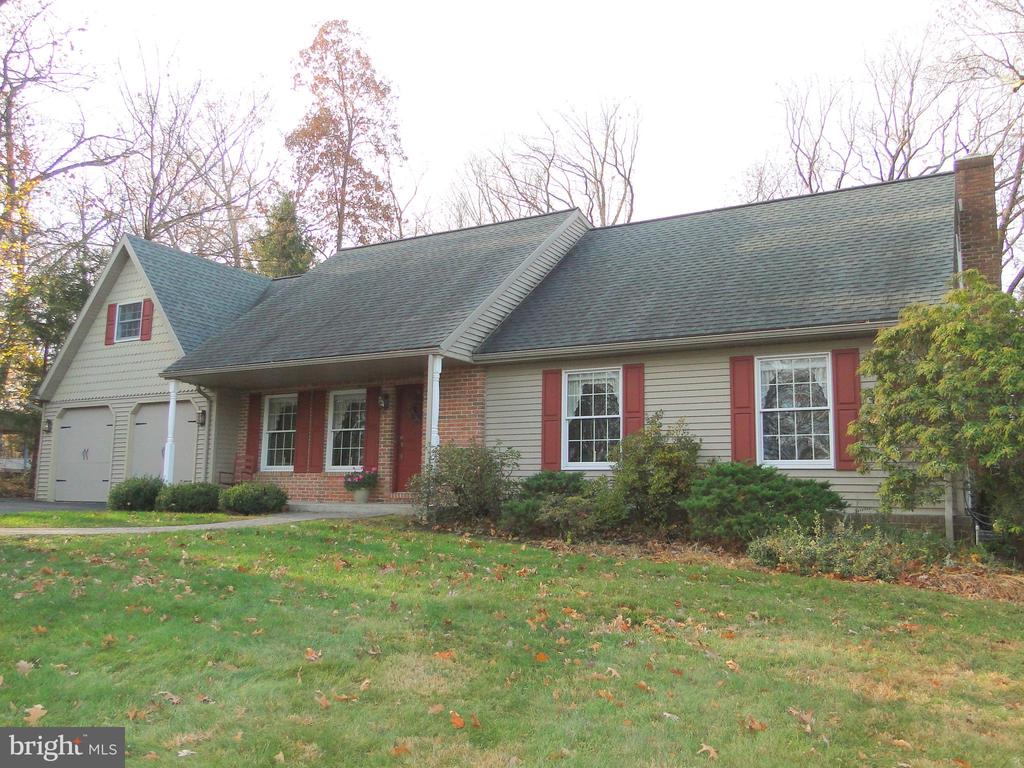
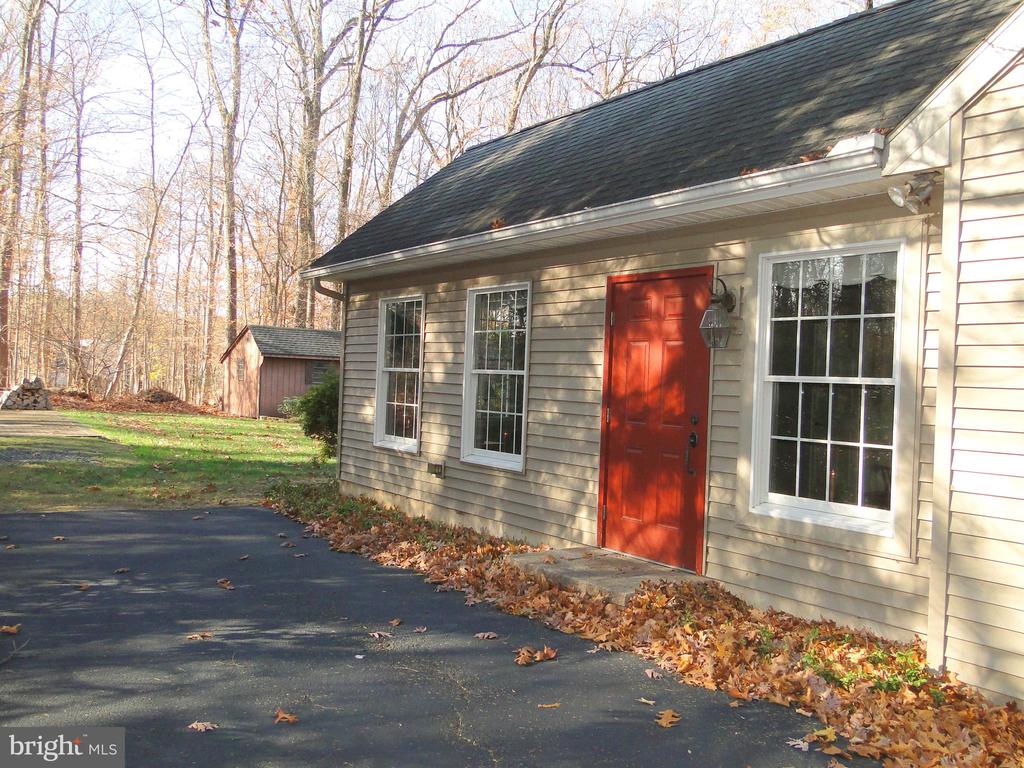
Welcome to this stunning 5 bedroom, 3.5 bathroom home located in Lower Milford
Twp. and the highly desired Southern Lehigh School District. The location of this
home is nestled on 1.2 acres on a very quiet cul-de-sac street in a well-established
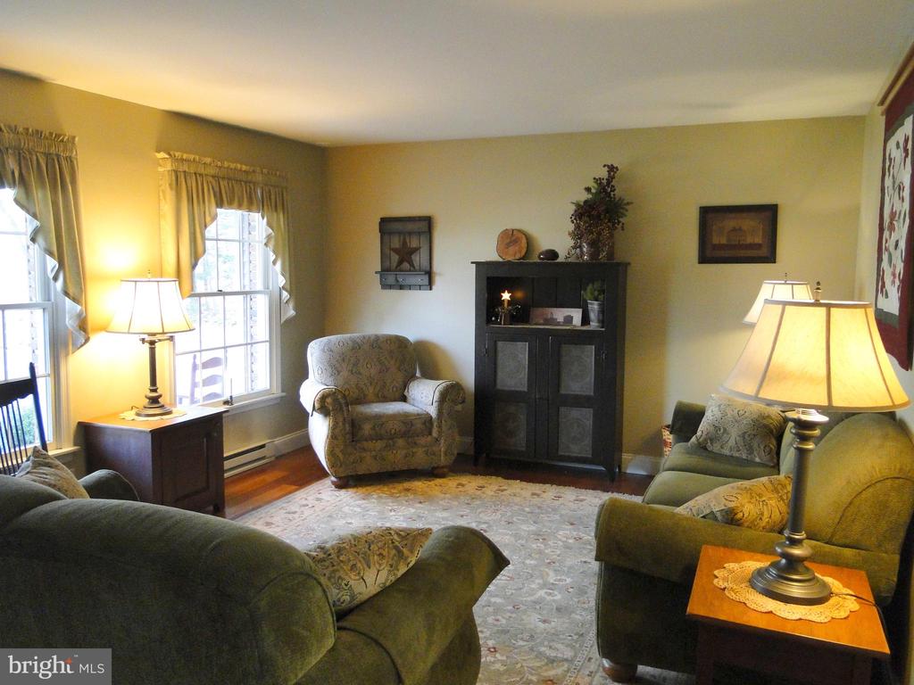
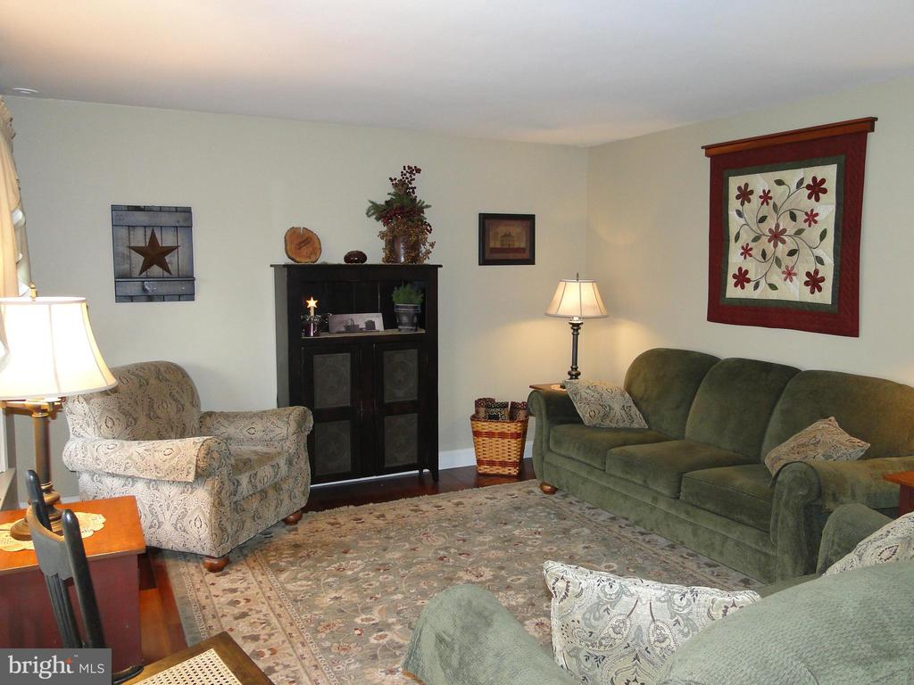
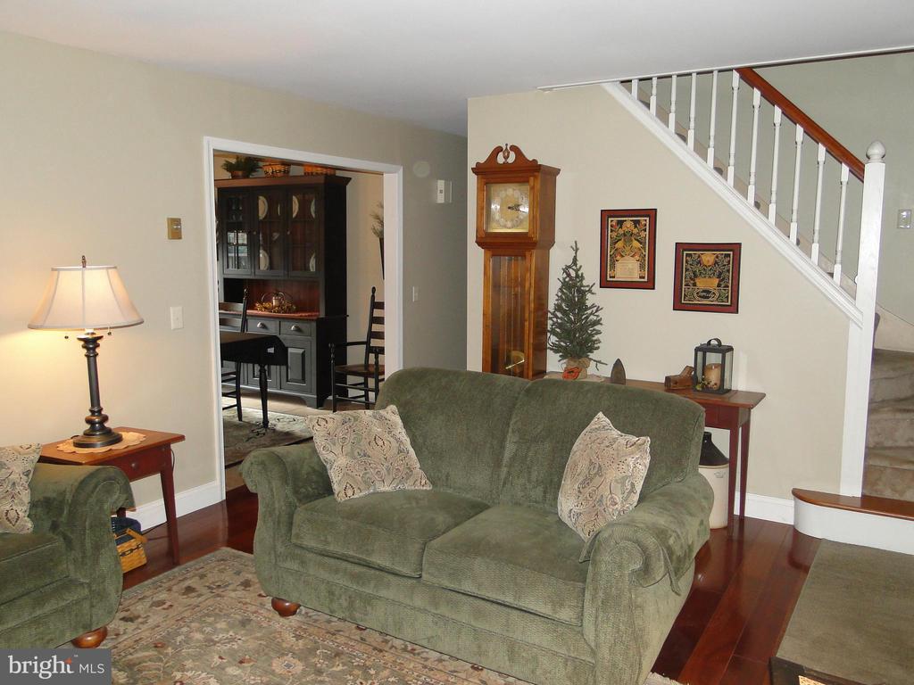
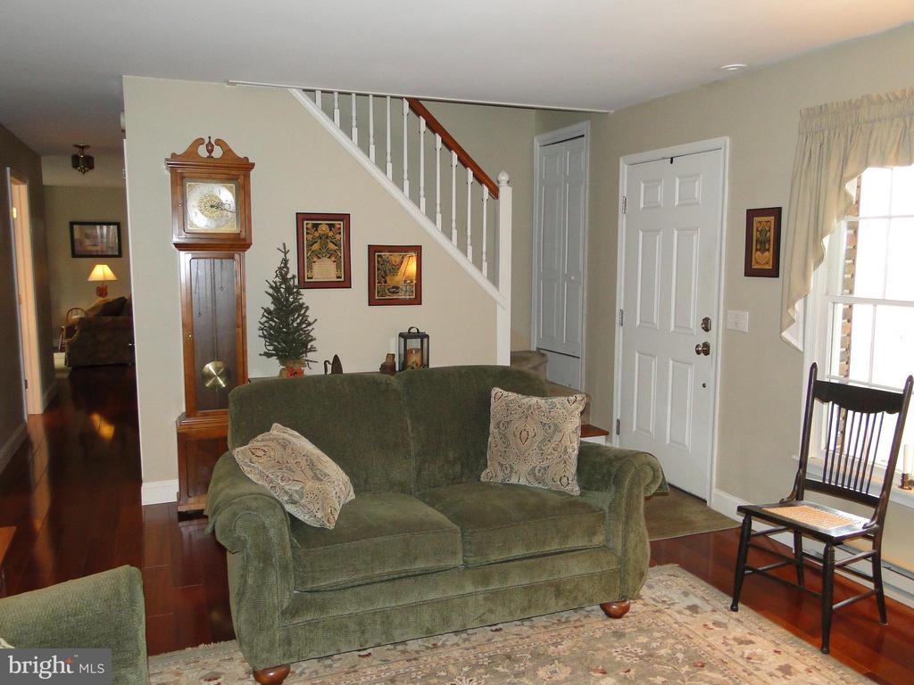
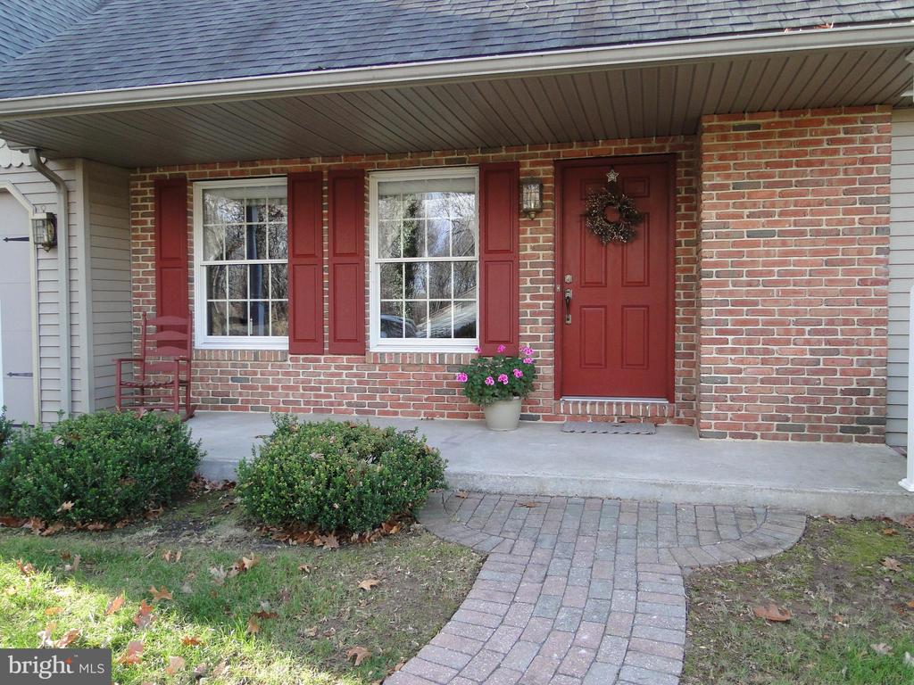
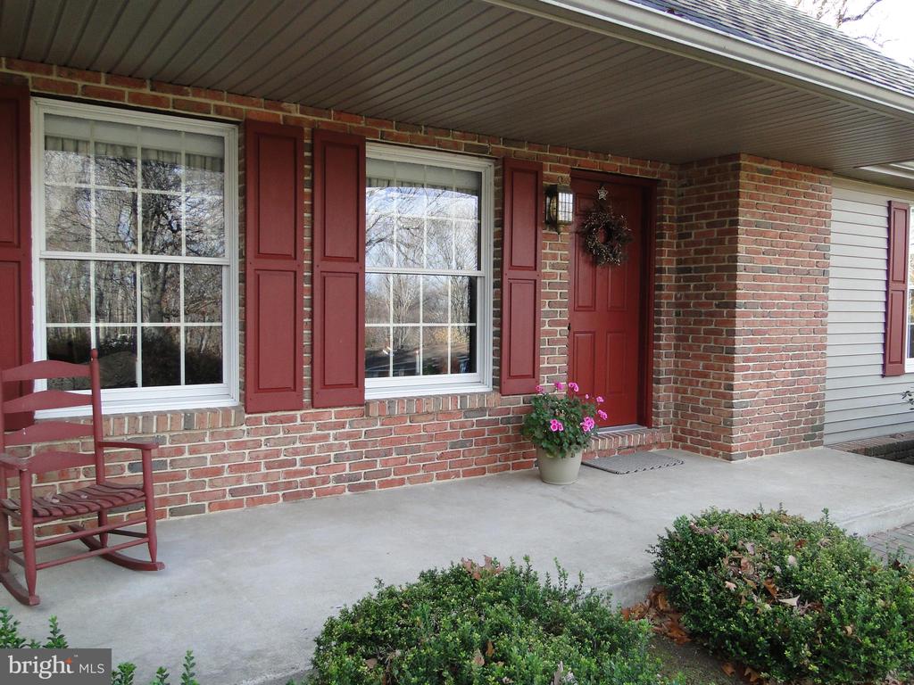
neighborhood. Upon entry to this meticulously maintained home you're greeted with
a large living room with Brazilian Hardwood Floors which flow seamlessly
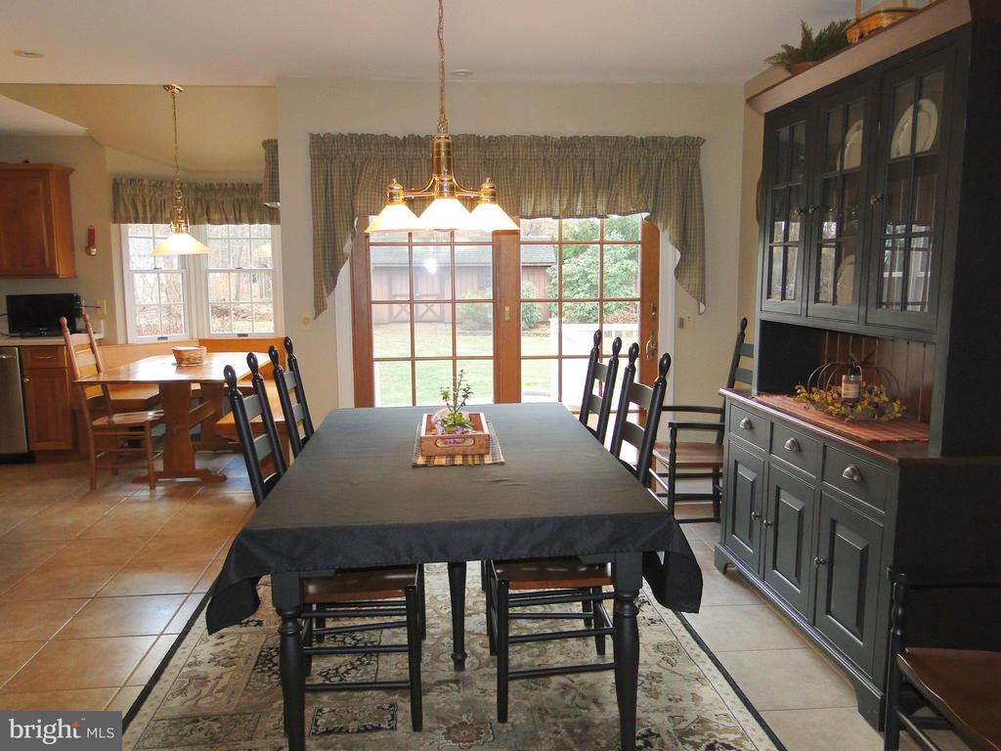
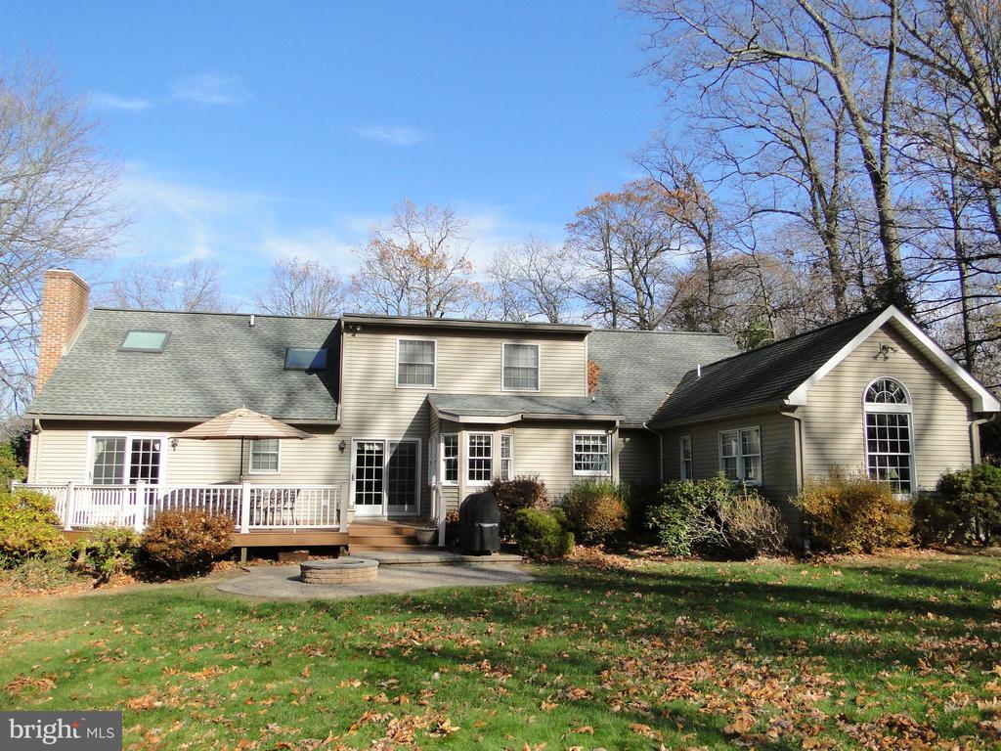
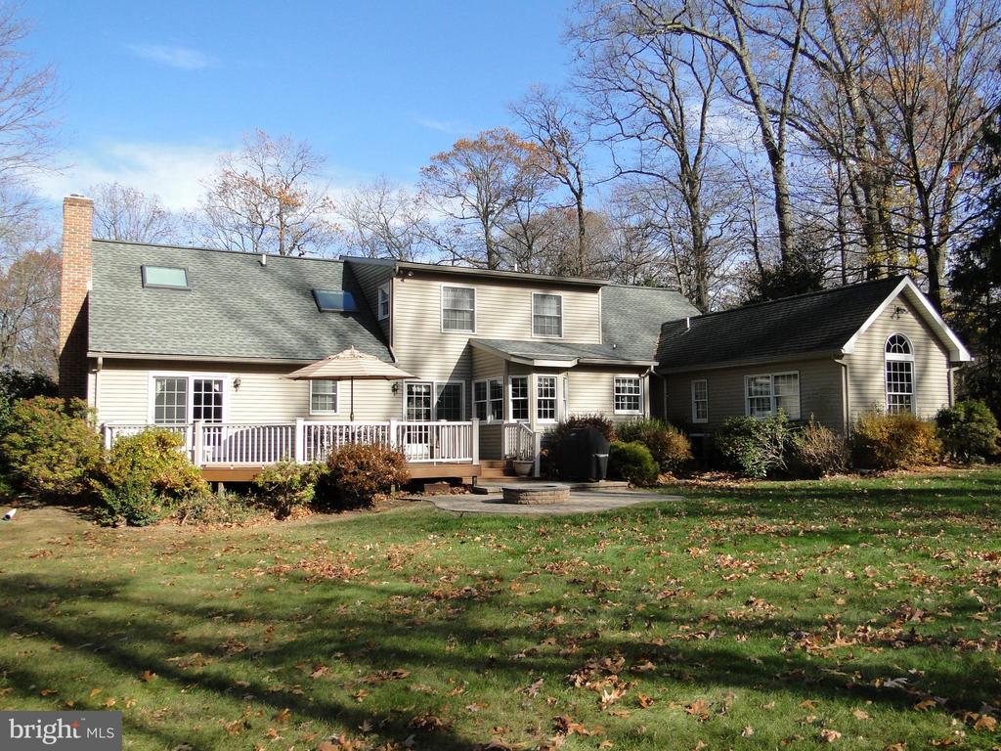
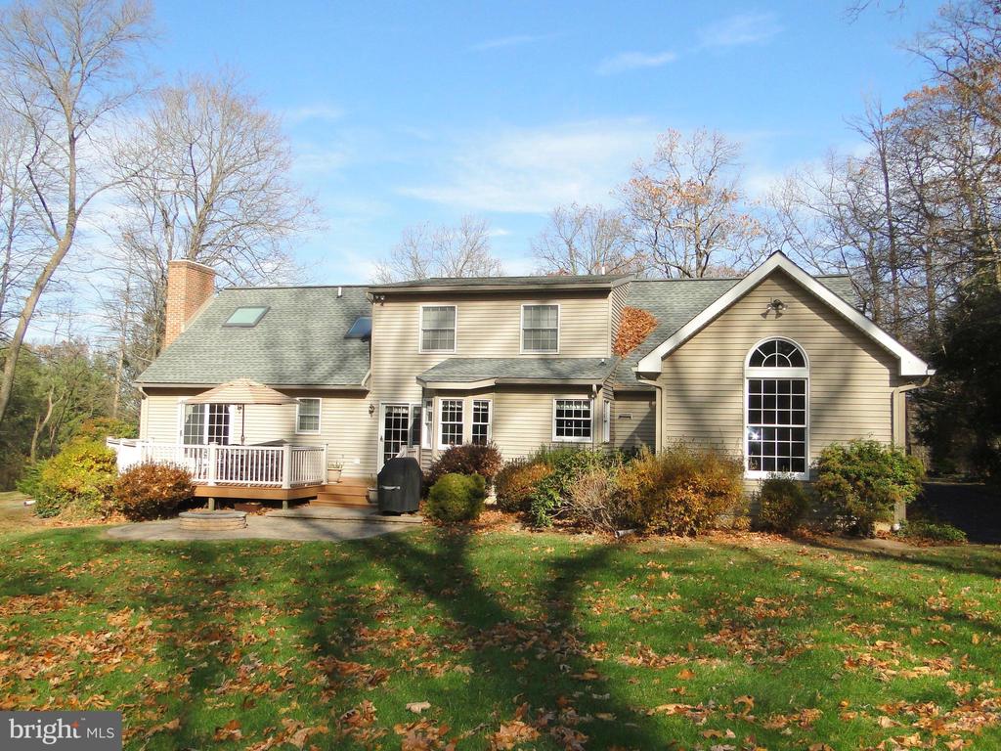
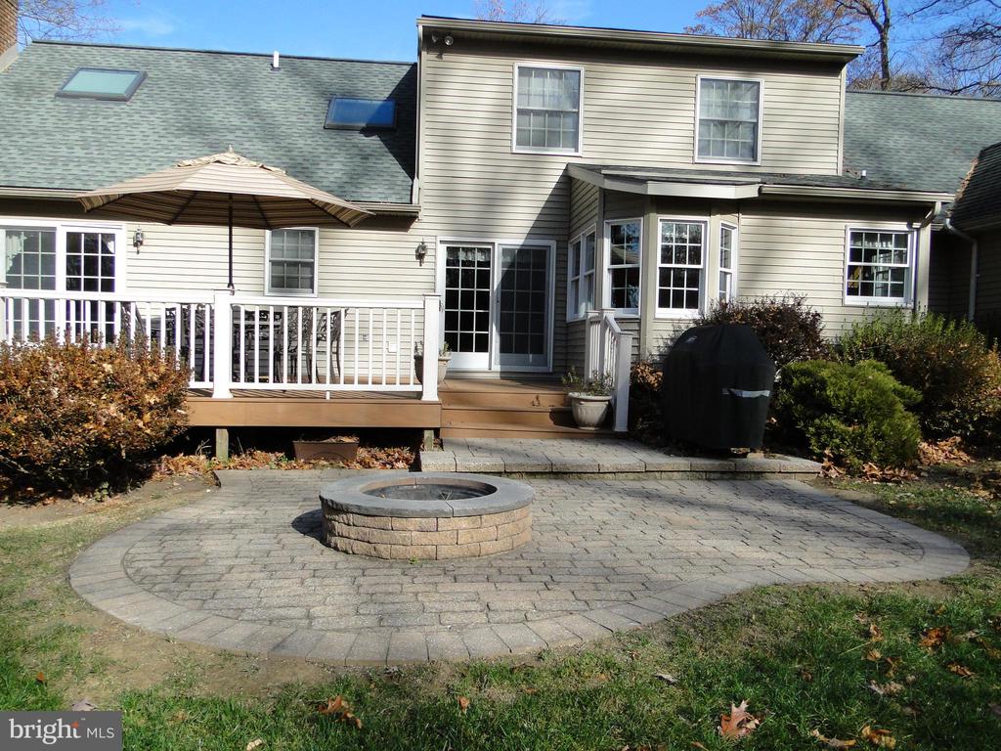
throughout the home. The adjacent dining room with sliding doors to a large
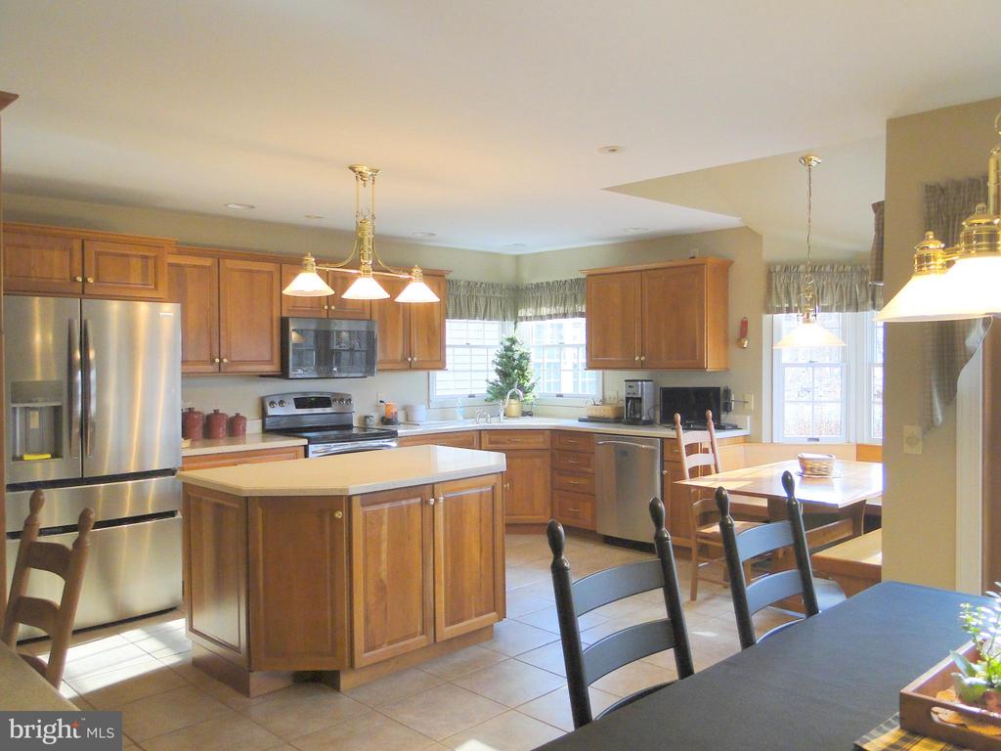
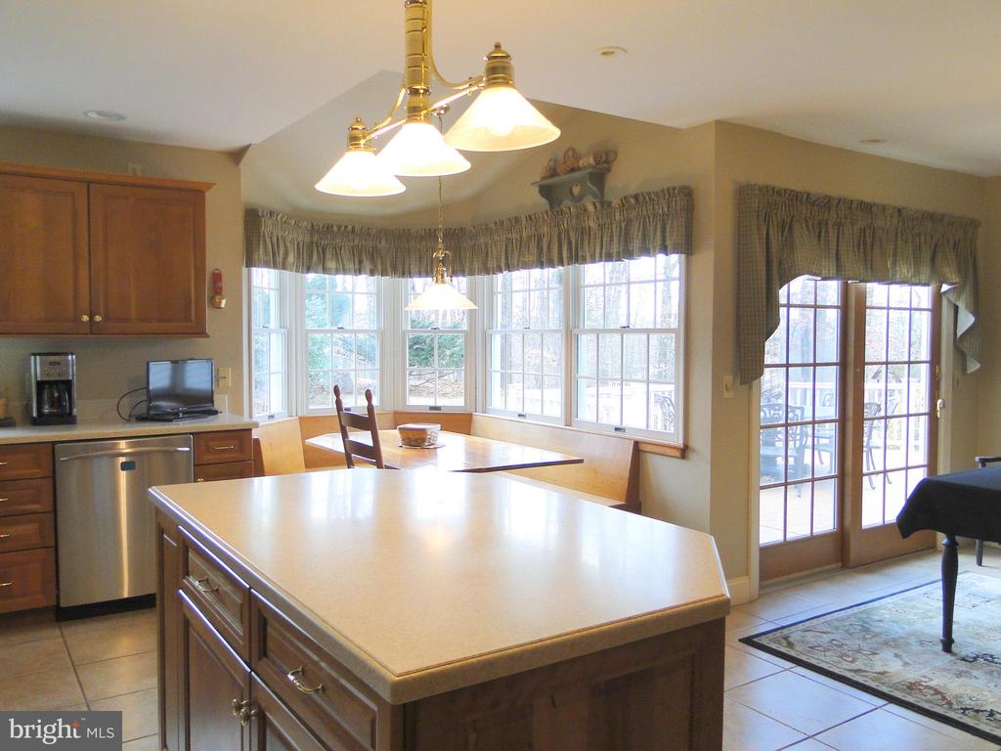
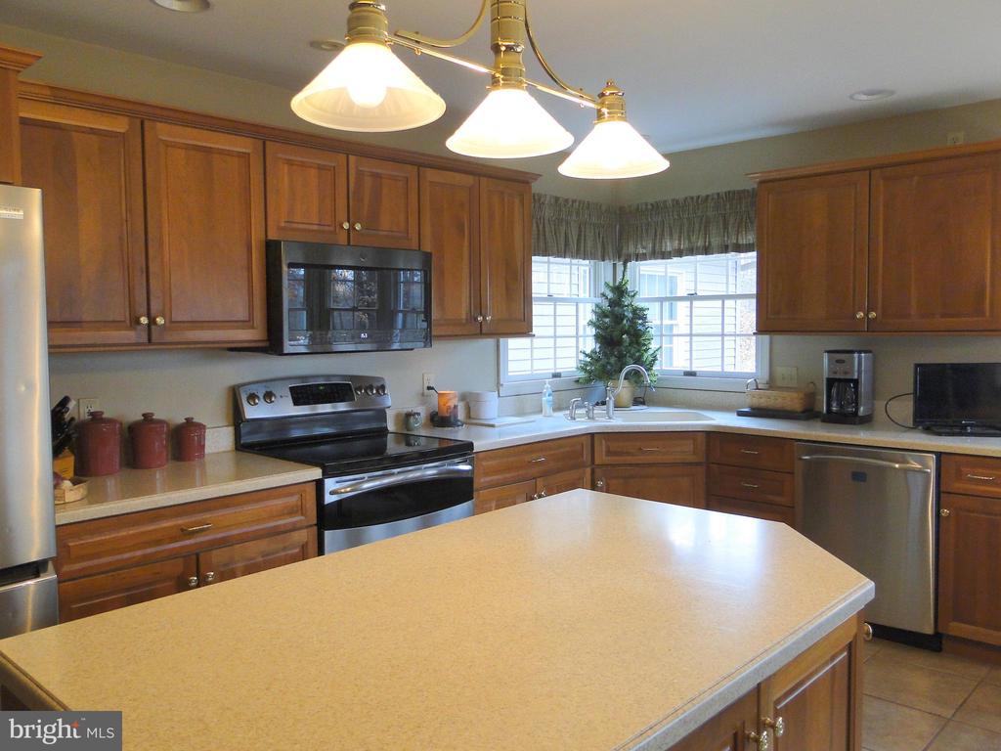
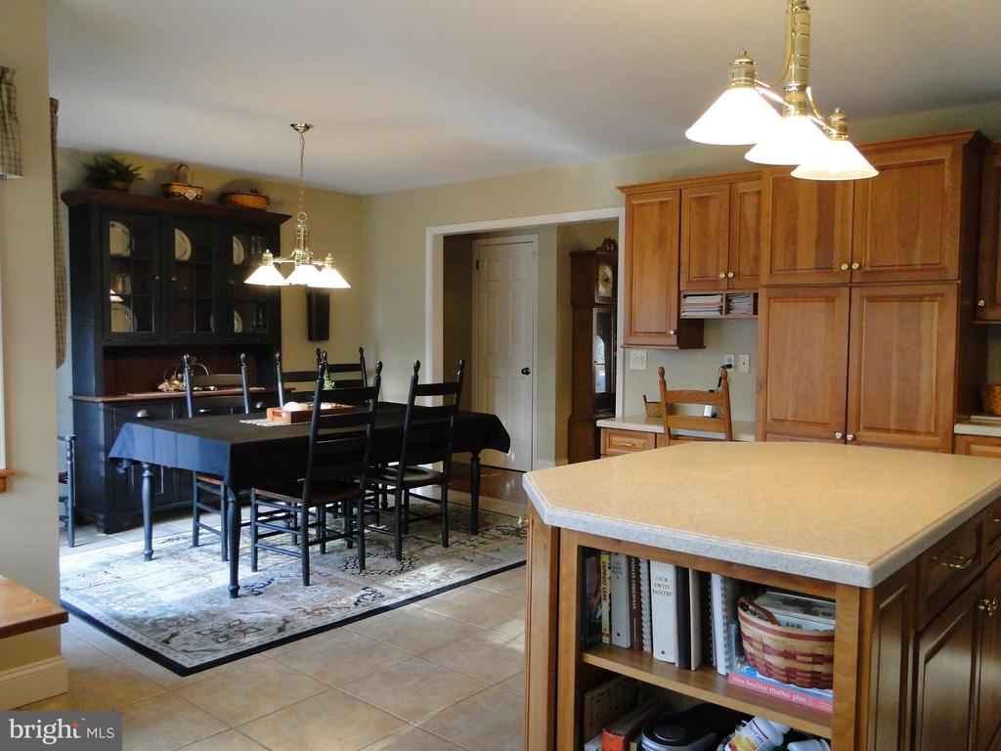
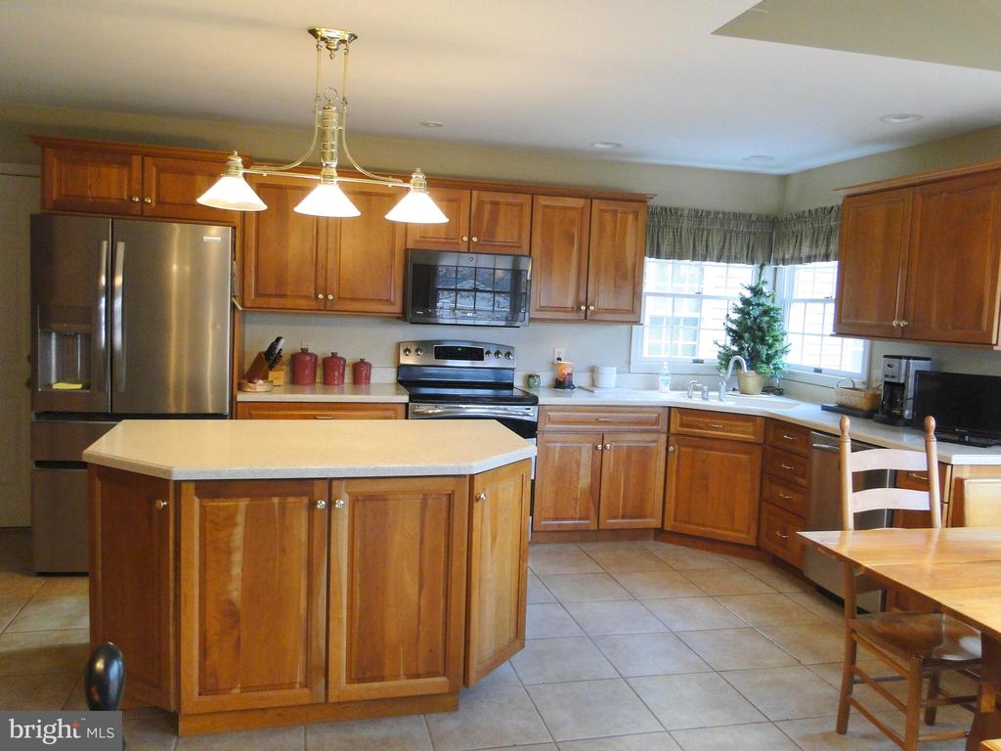
maintenance free deck offers the perfect setting for meals. The heart of
the home is the large bright and beautiful gourmet center island kitchen with tile
flooring, gorgeous rich cabinetry, Corian counters, tile backsplash, stainless steel
appliances, built in microwave and recessed lighting that enhances its ambiance.
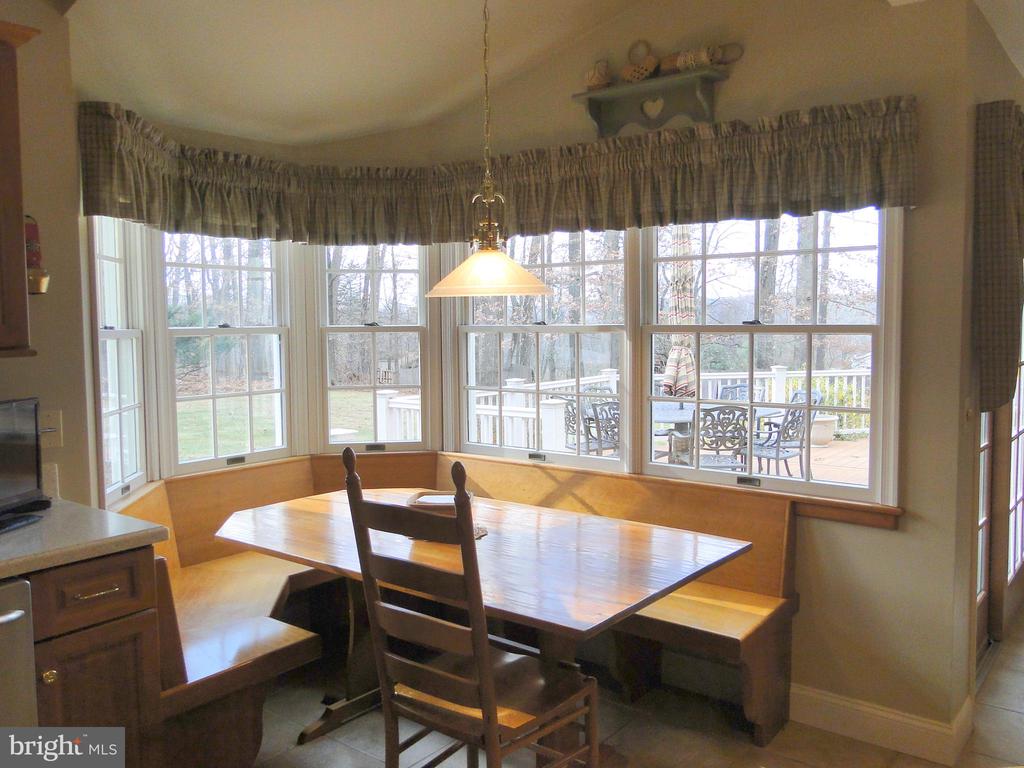
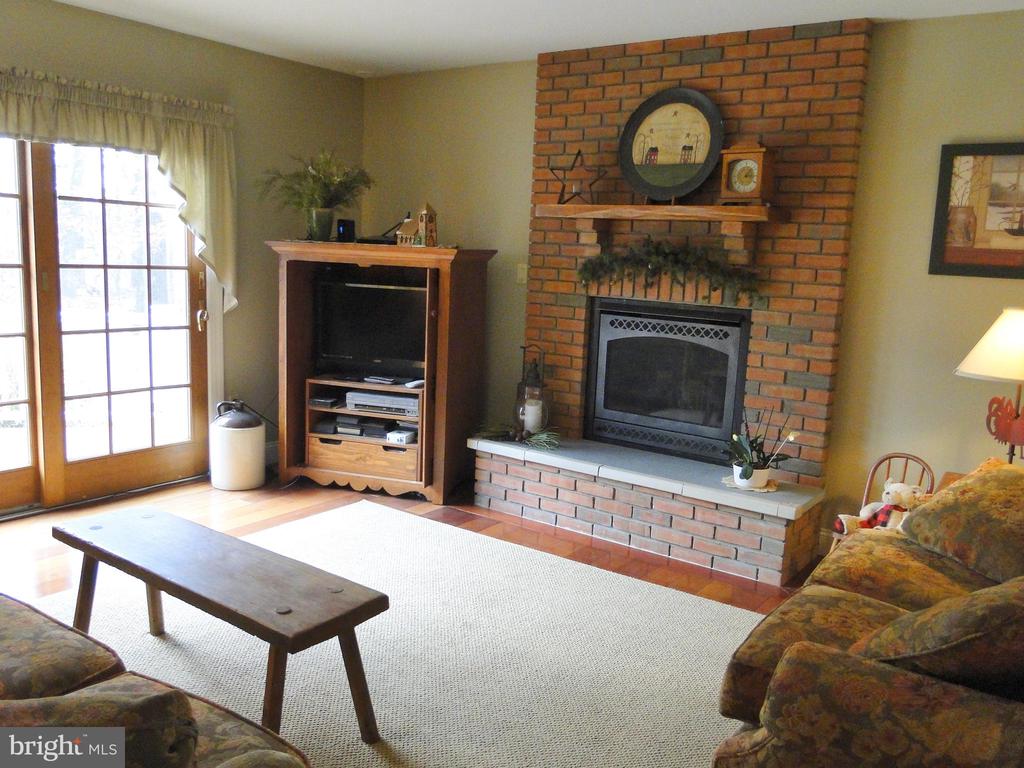
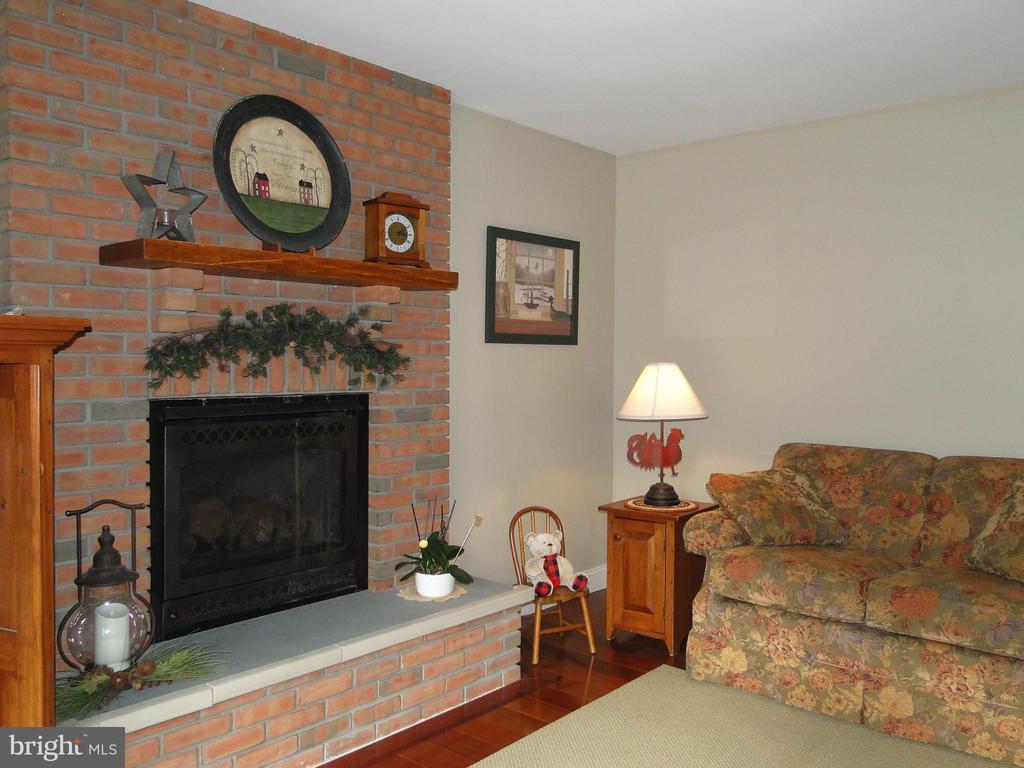
PLUS there is a wonderful built in breakfast area. Cozy up by the brick gas
fireplace in the family room during those cold winter nights with or friends
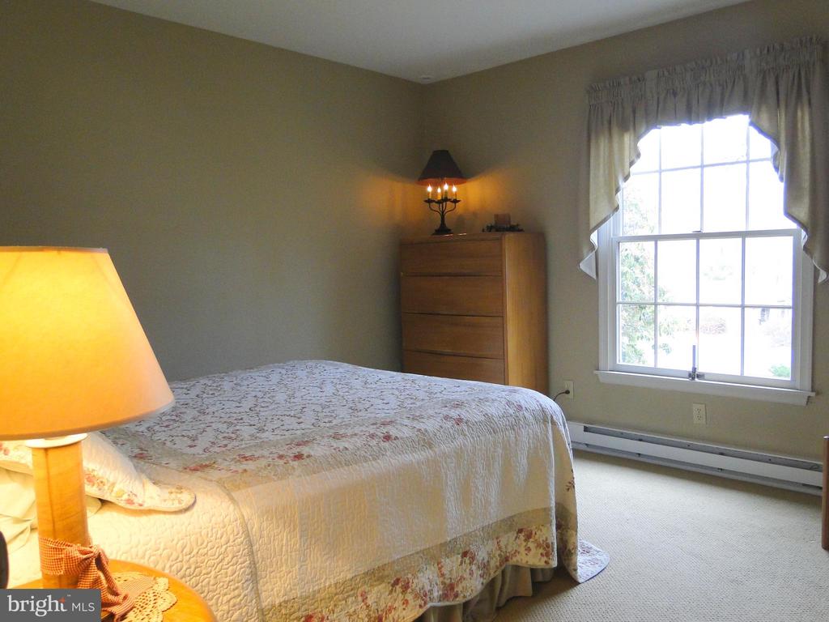
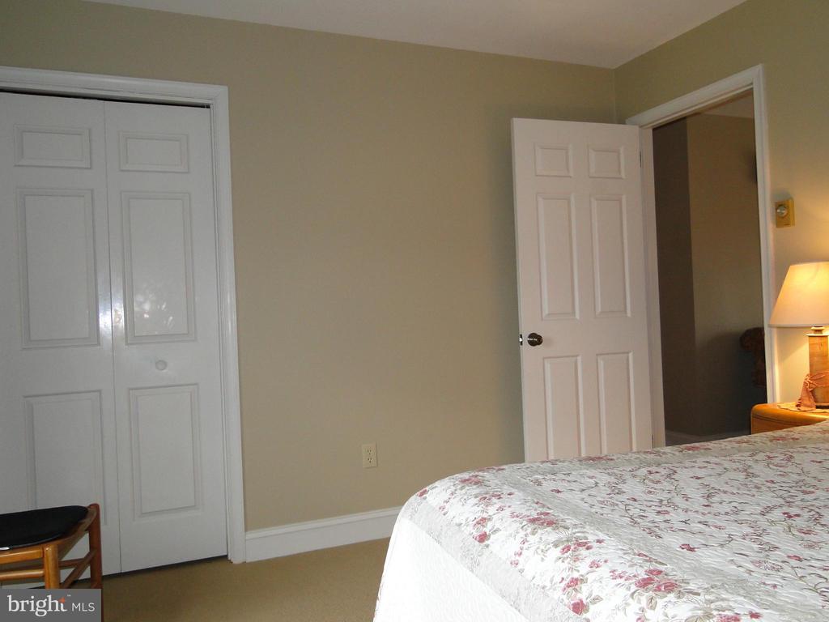
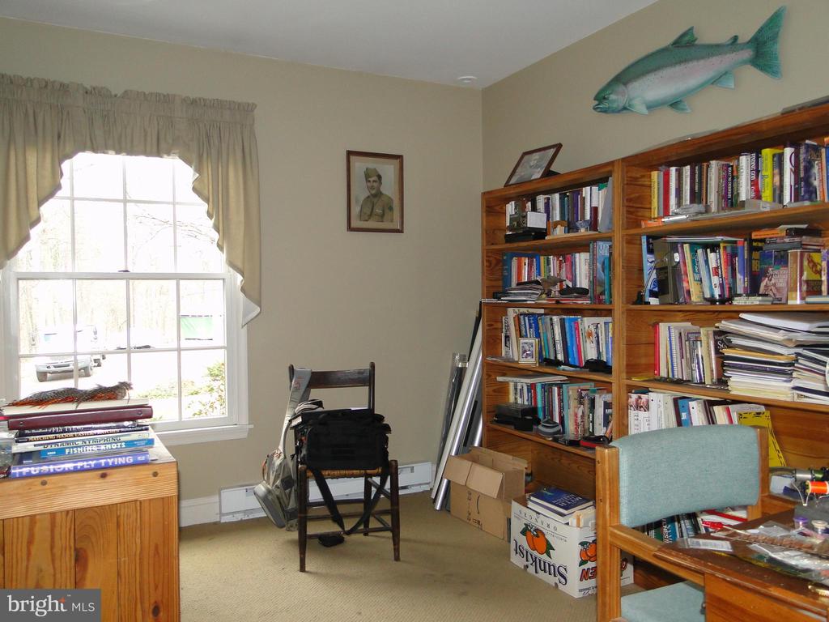
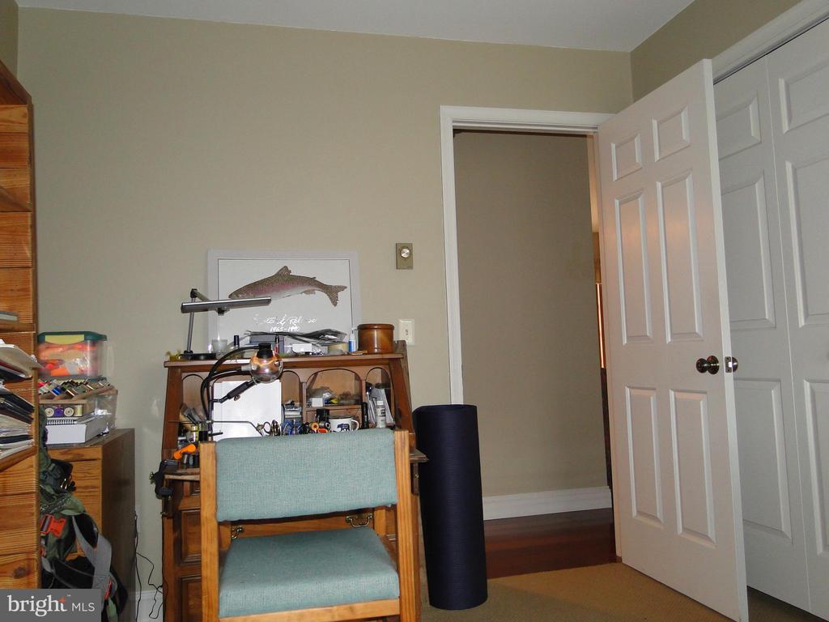
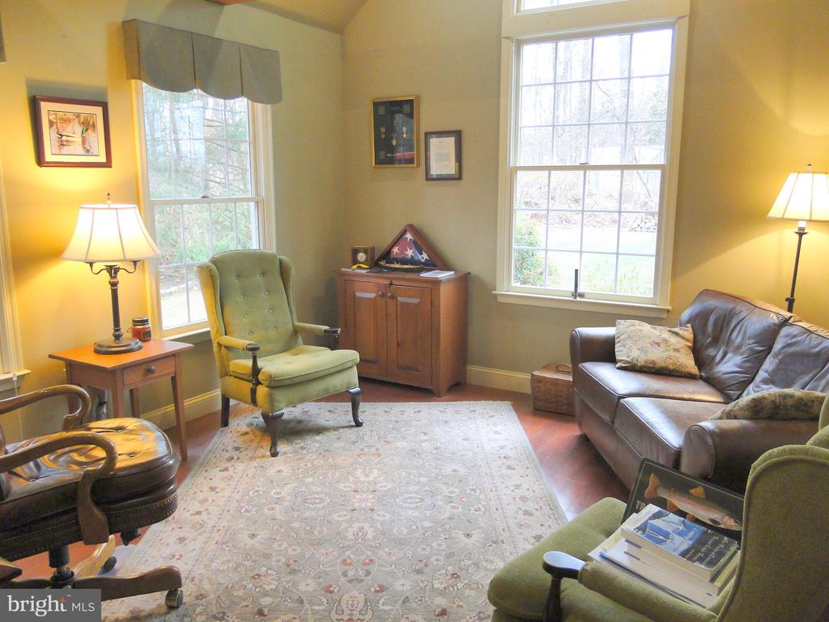
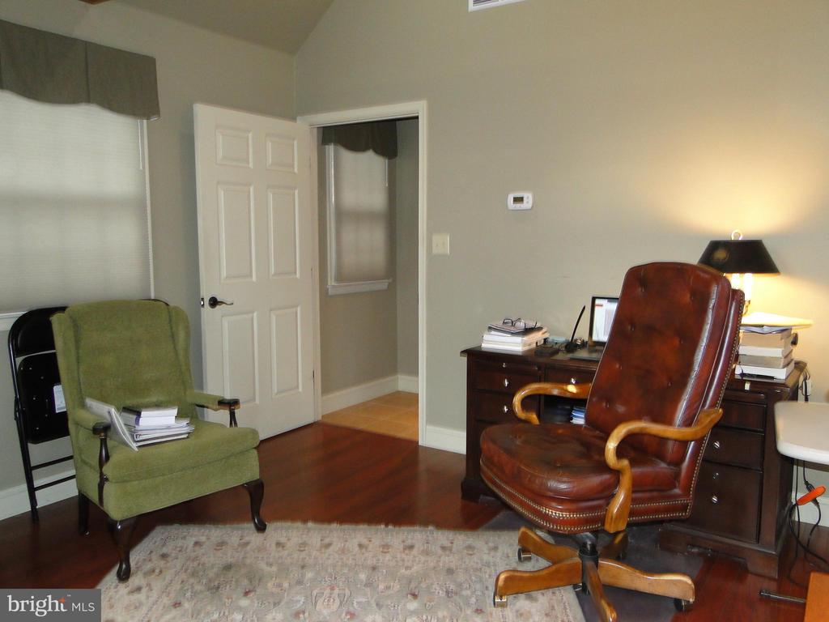
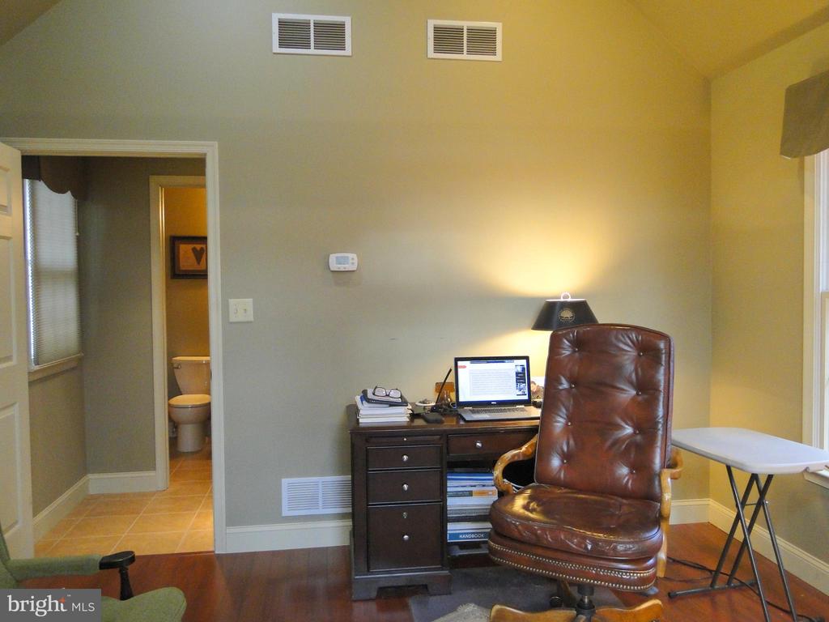
or just reading your favorite book. Completing the first floor are 2 generous size
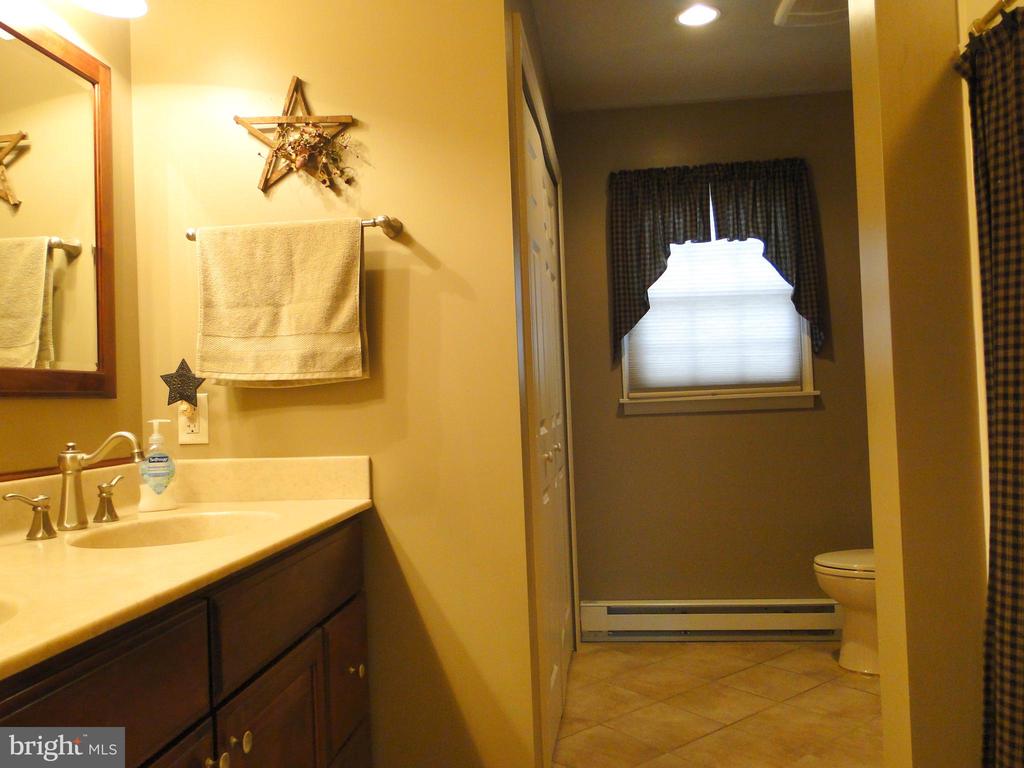
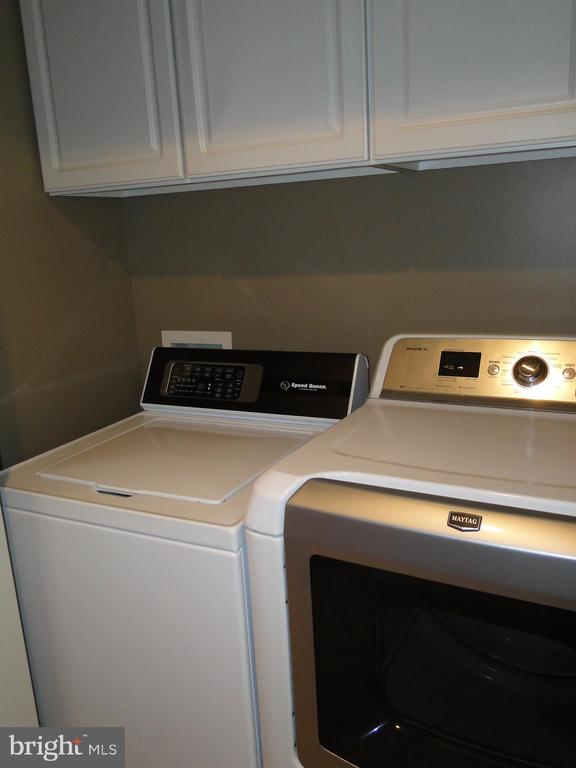
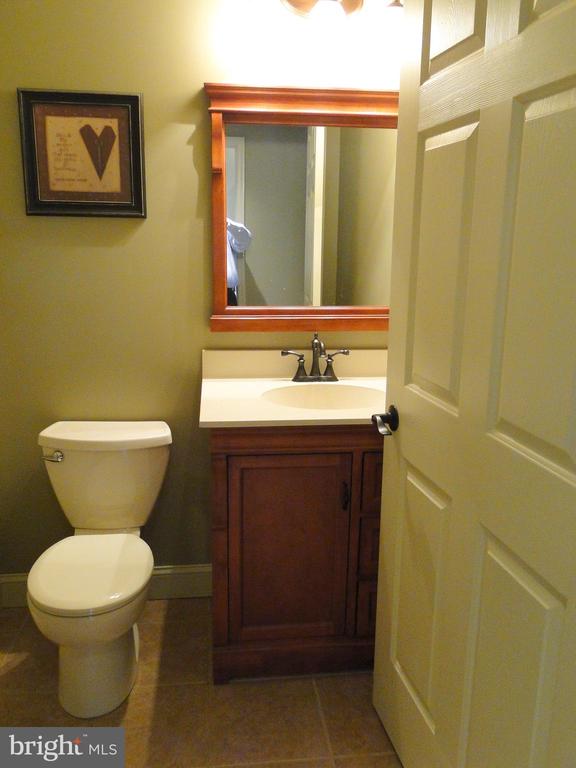
bedrooms and a hall bath with laundry and a 15x12 office with powder room. The
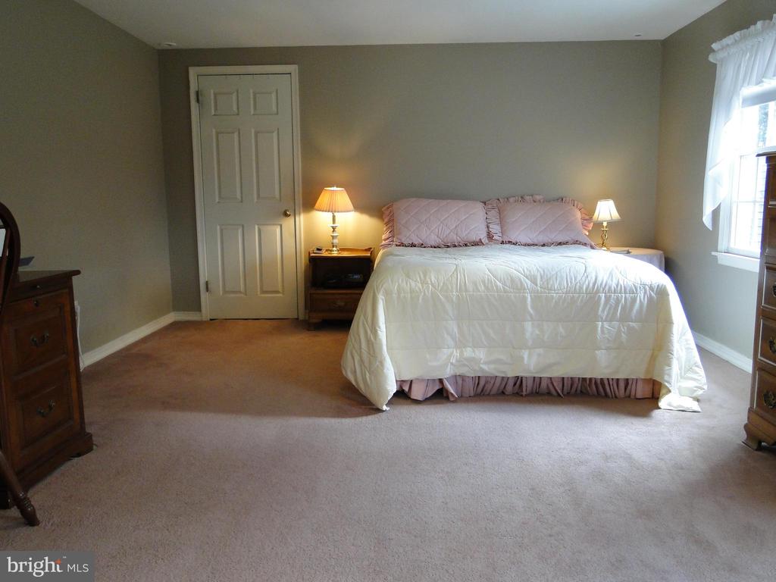
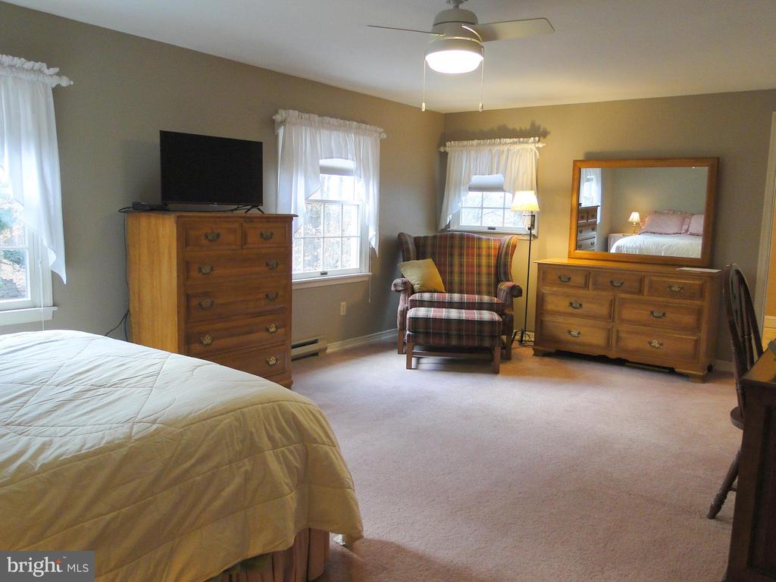
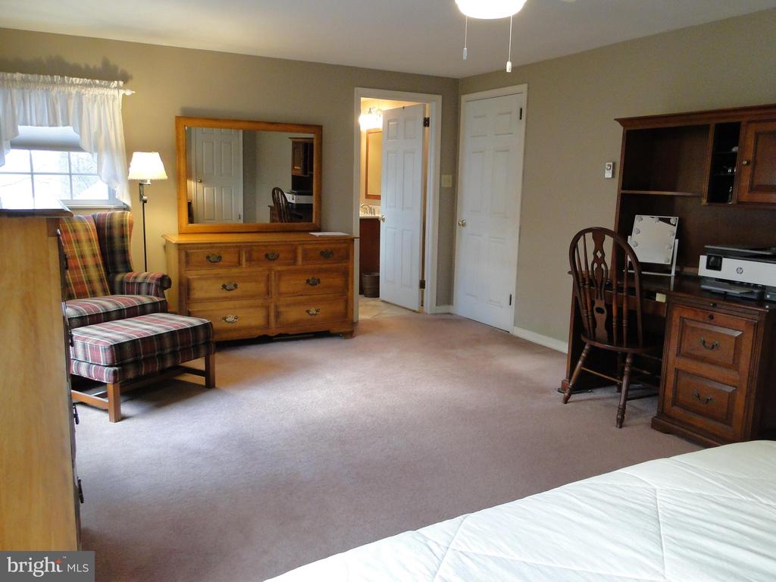
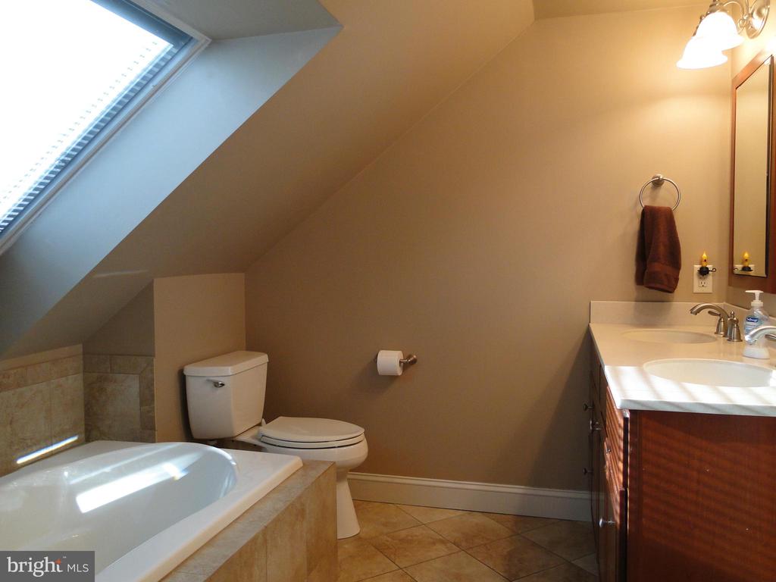
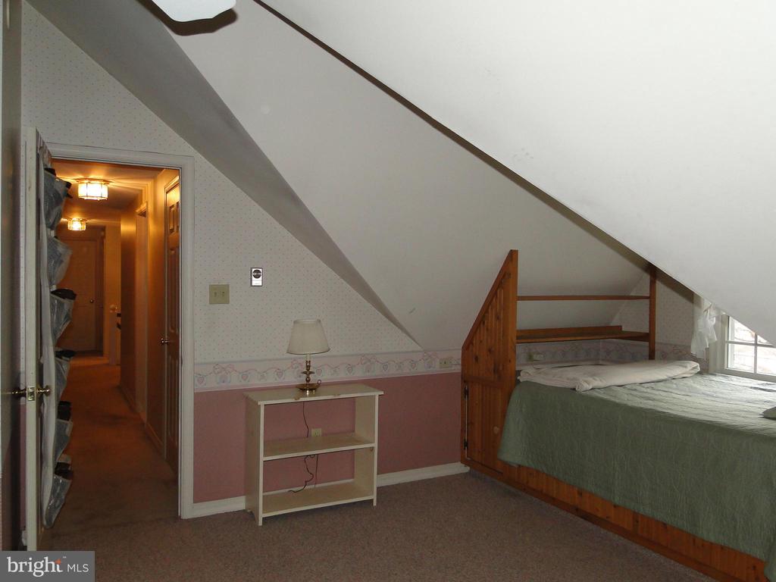
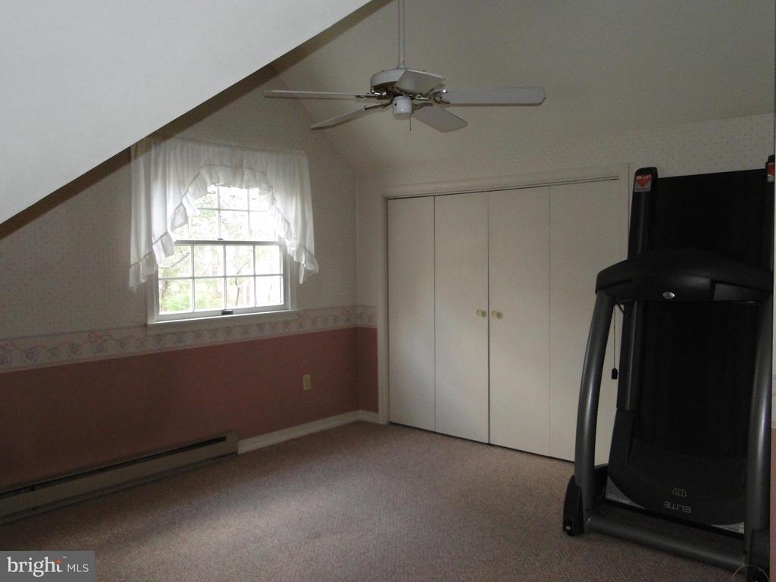
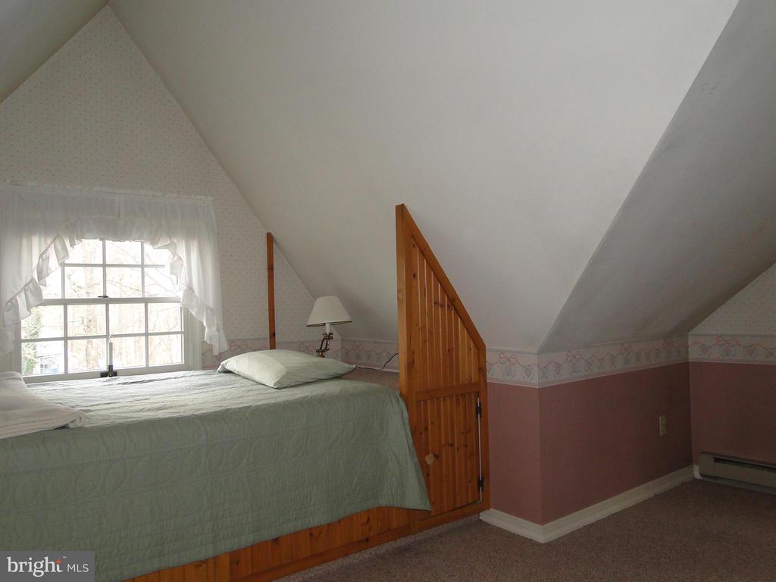
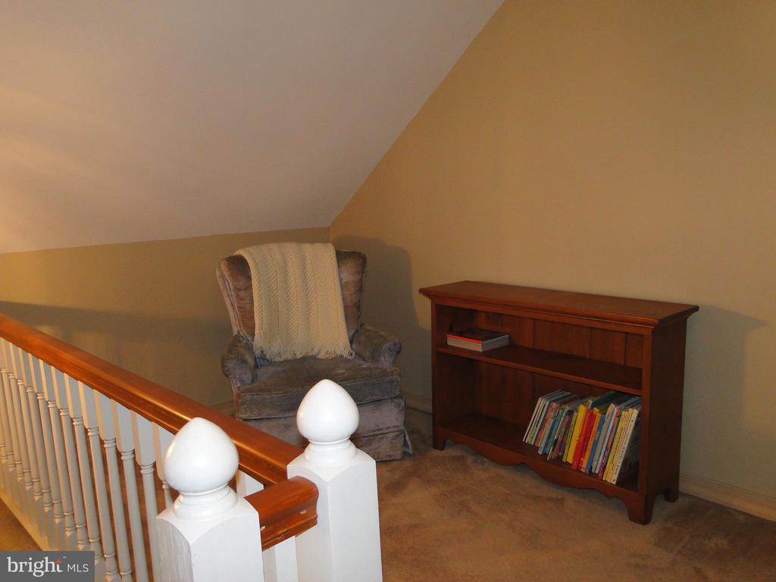
second floor consist of the primary bedroom with a walk-in closet, full bath with
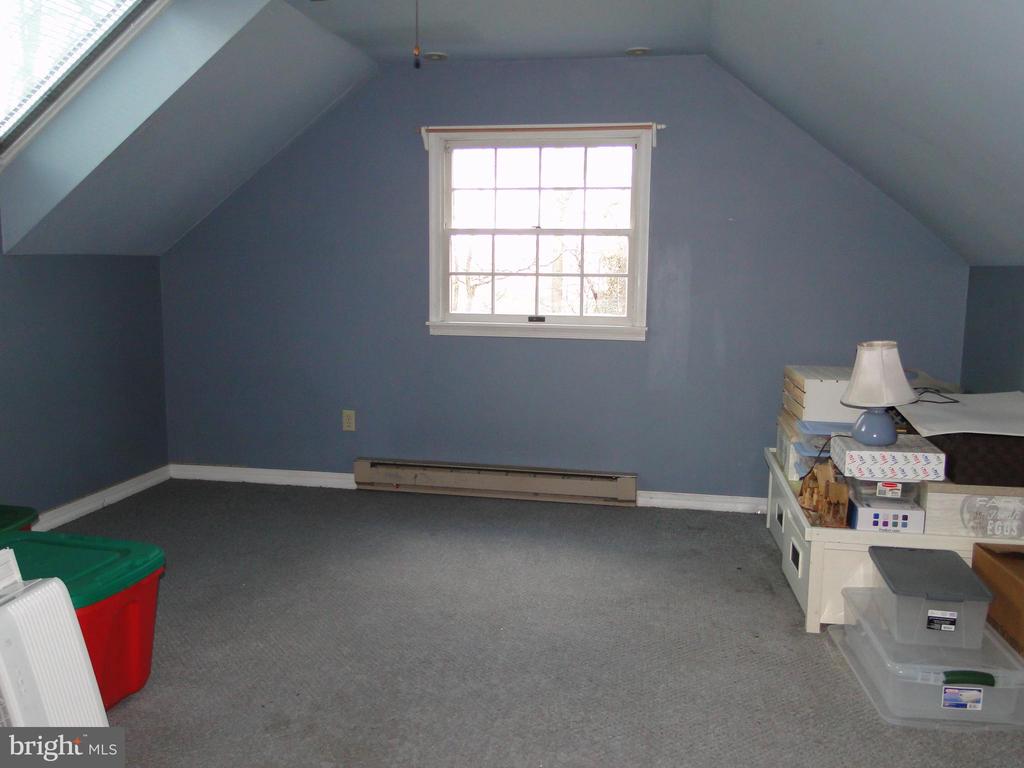
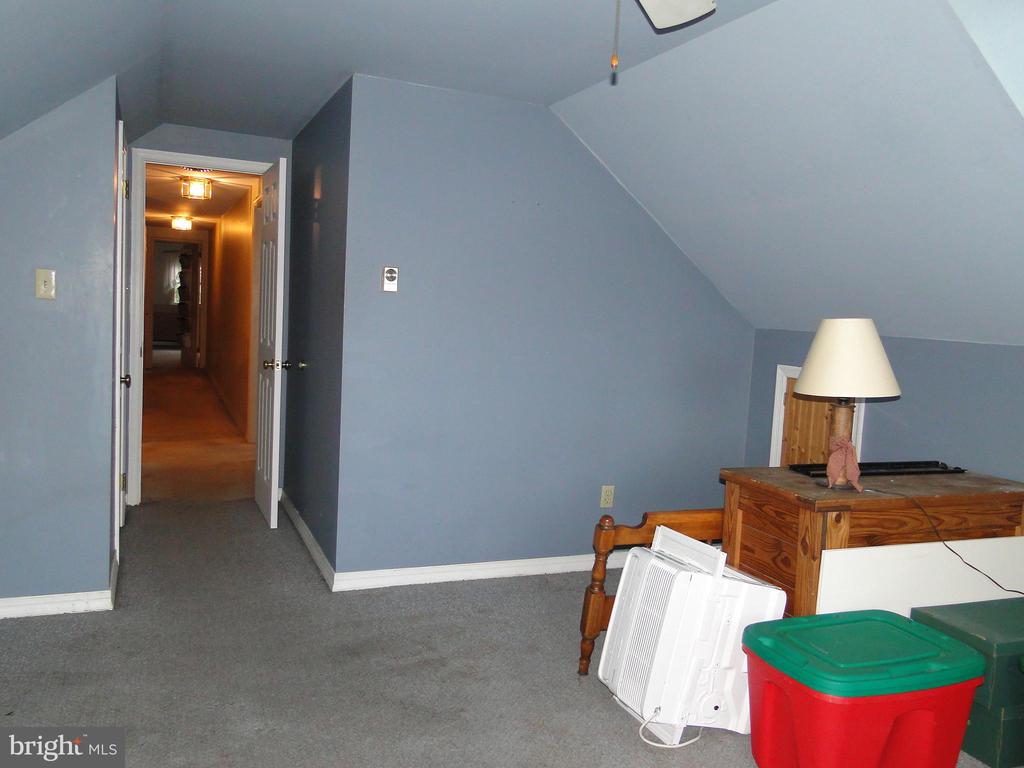
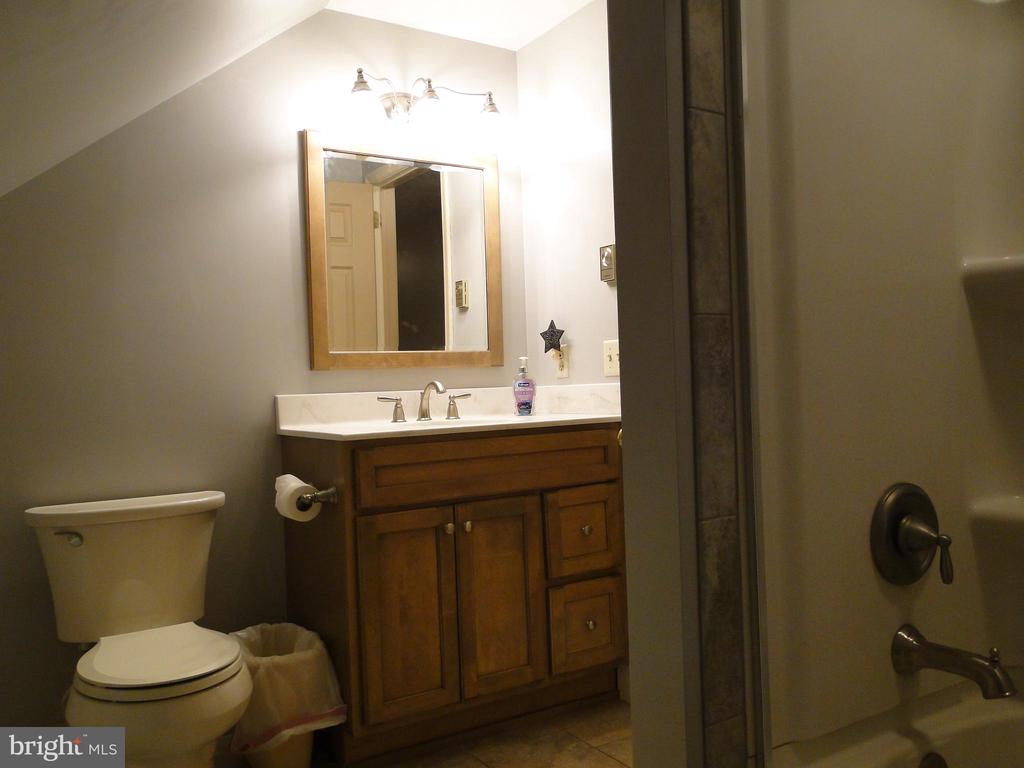
double vanity, sky light and jetted tub plus 2 more generous size bedrooms and hall
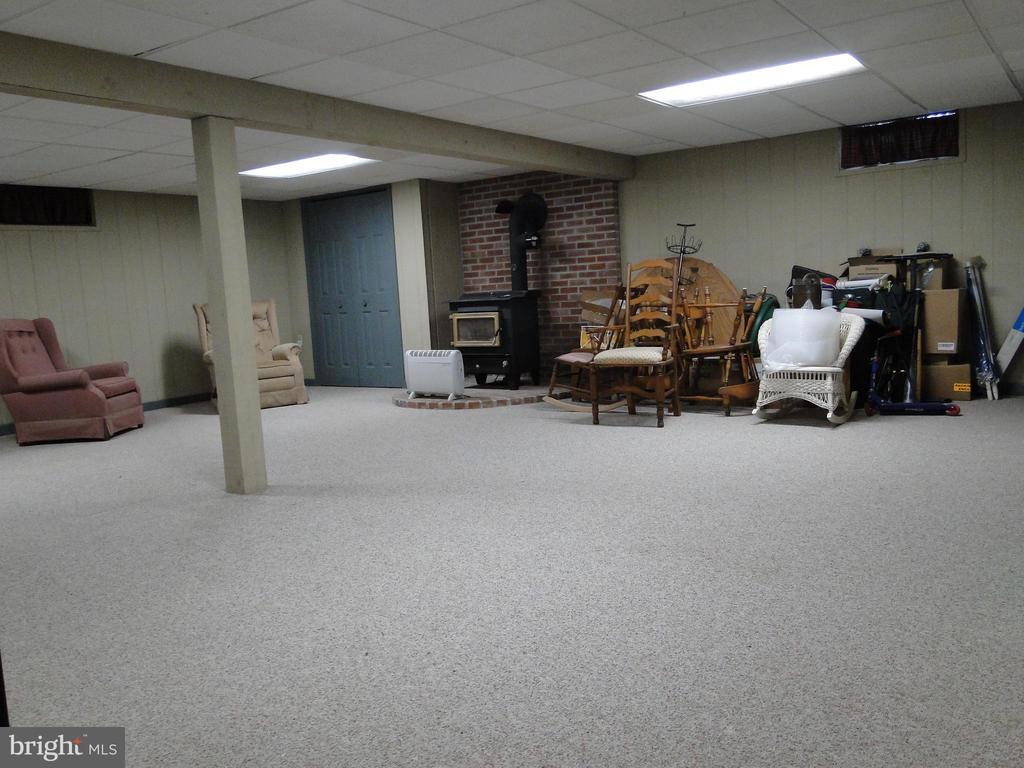
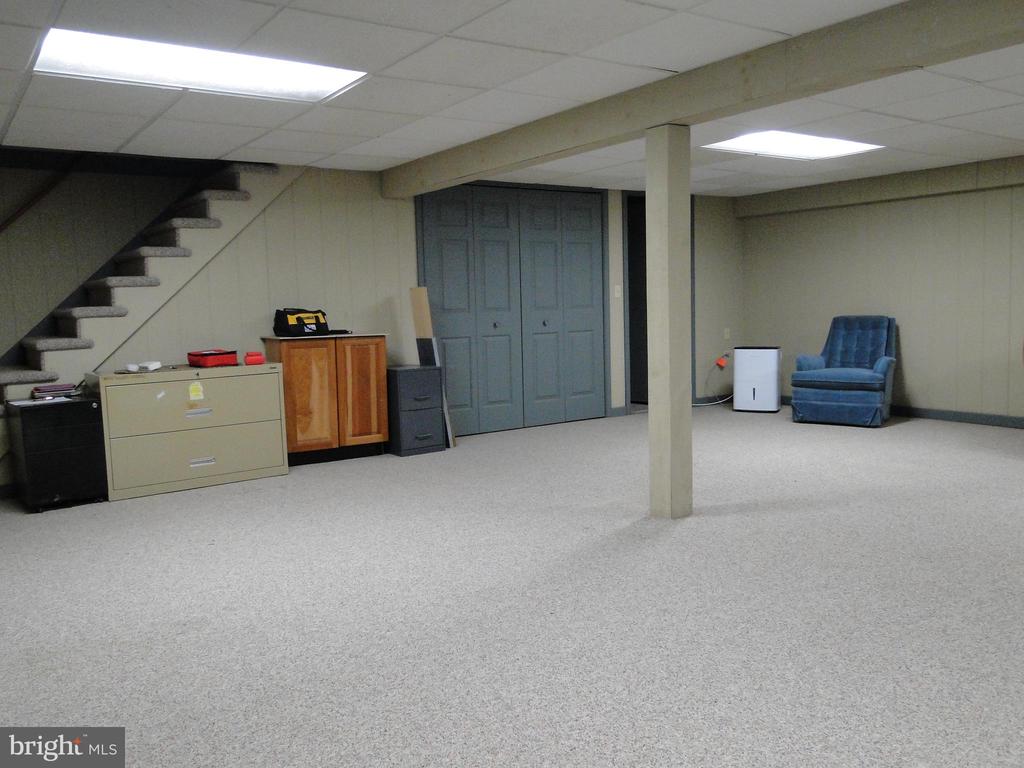
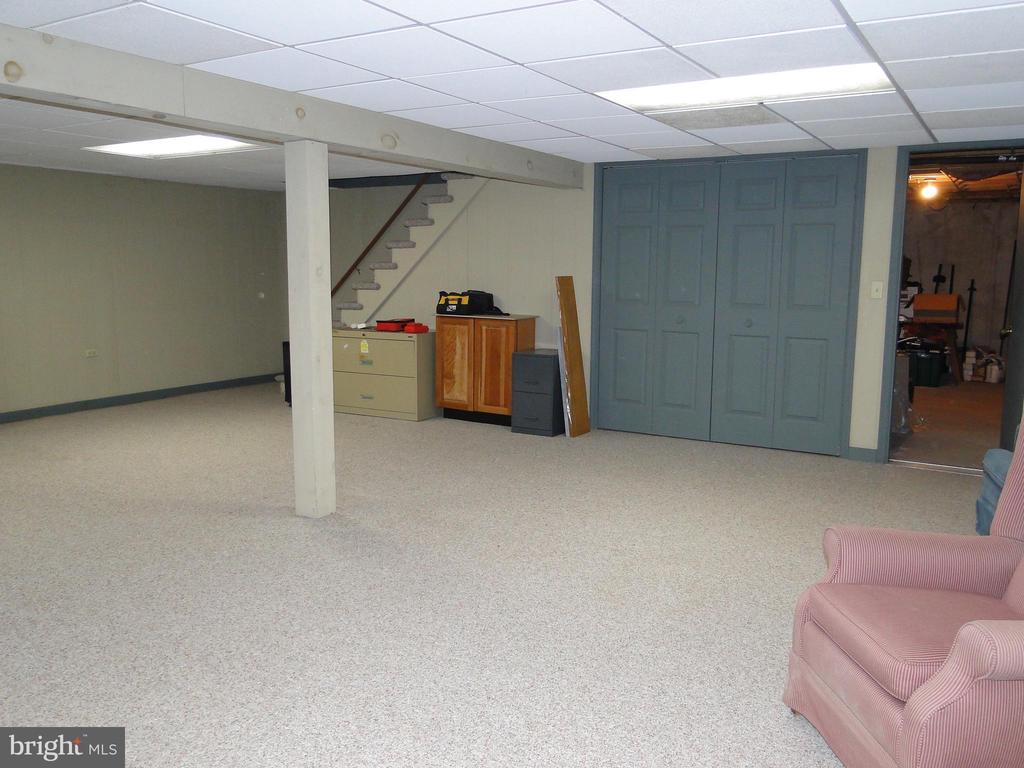

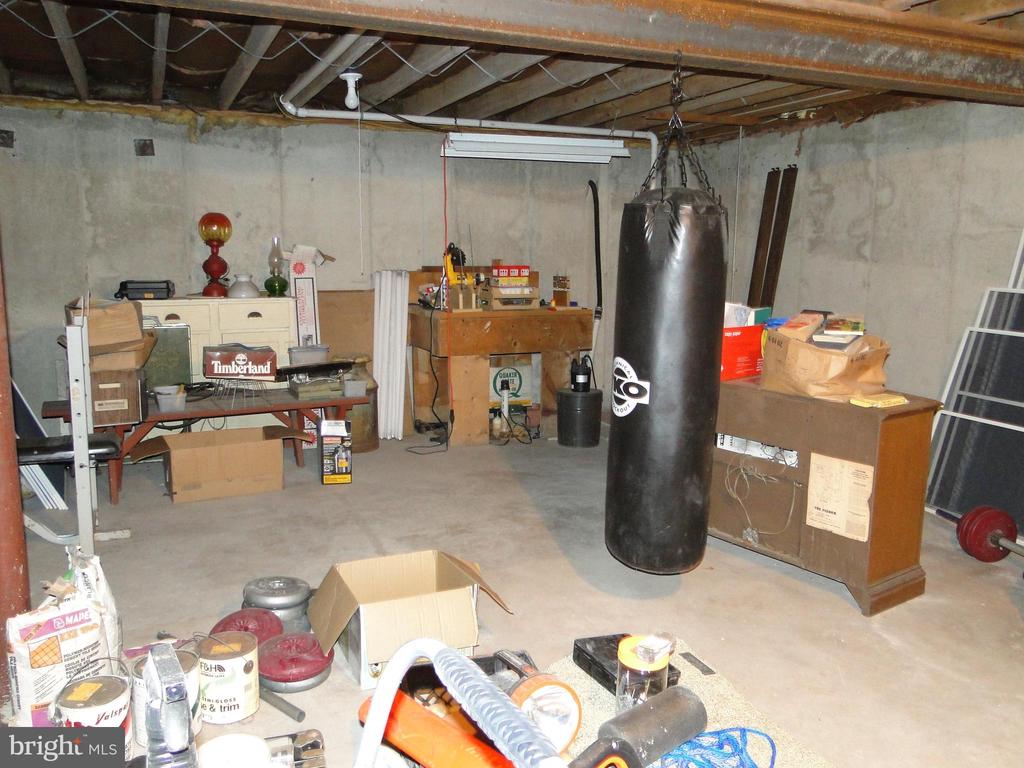
bath. Downstairs to the lower level is a huge recreation area with a wood burning
stove. This large area is ideal for entertaining, playing ping pong, playing pool or
doing crafts. Adjacent to this area is a large storage area and a stairway to an
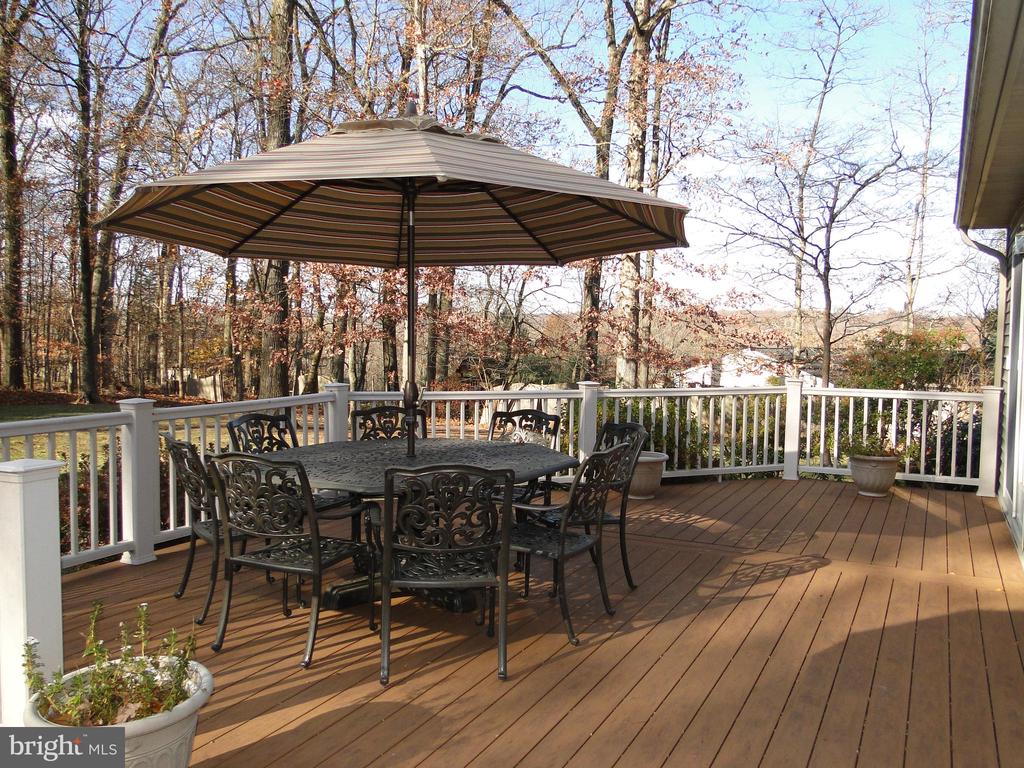
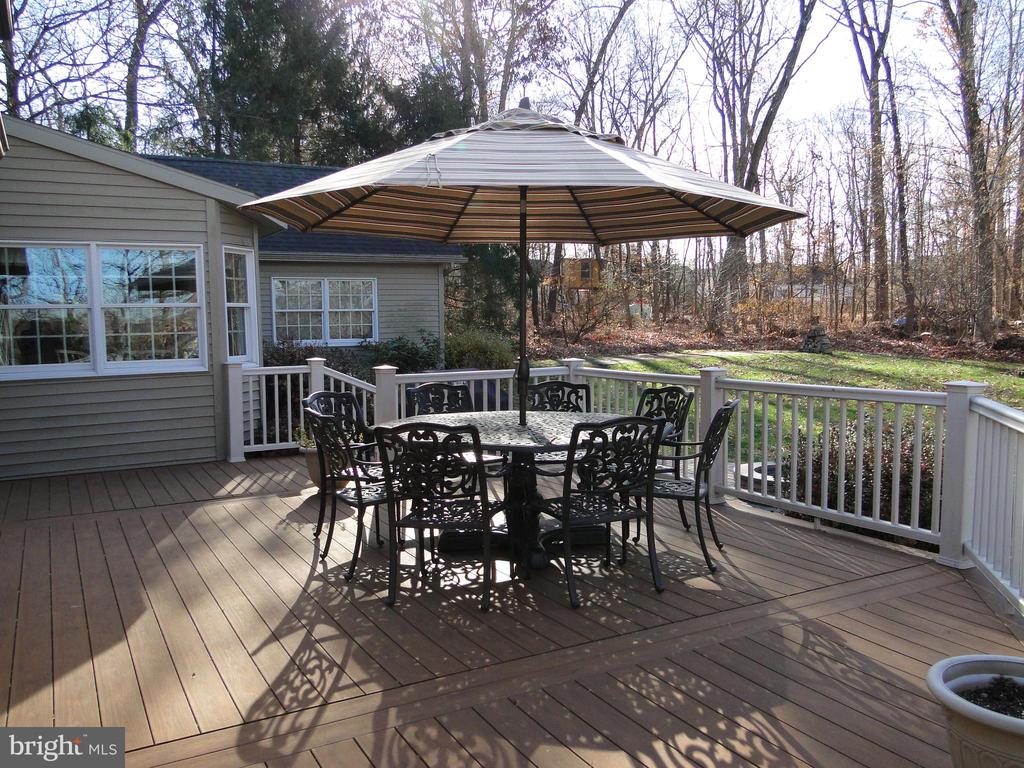

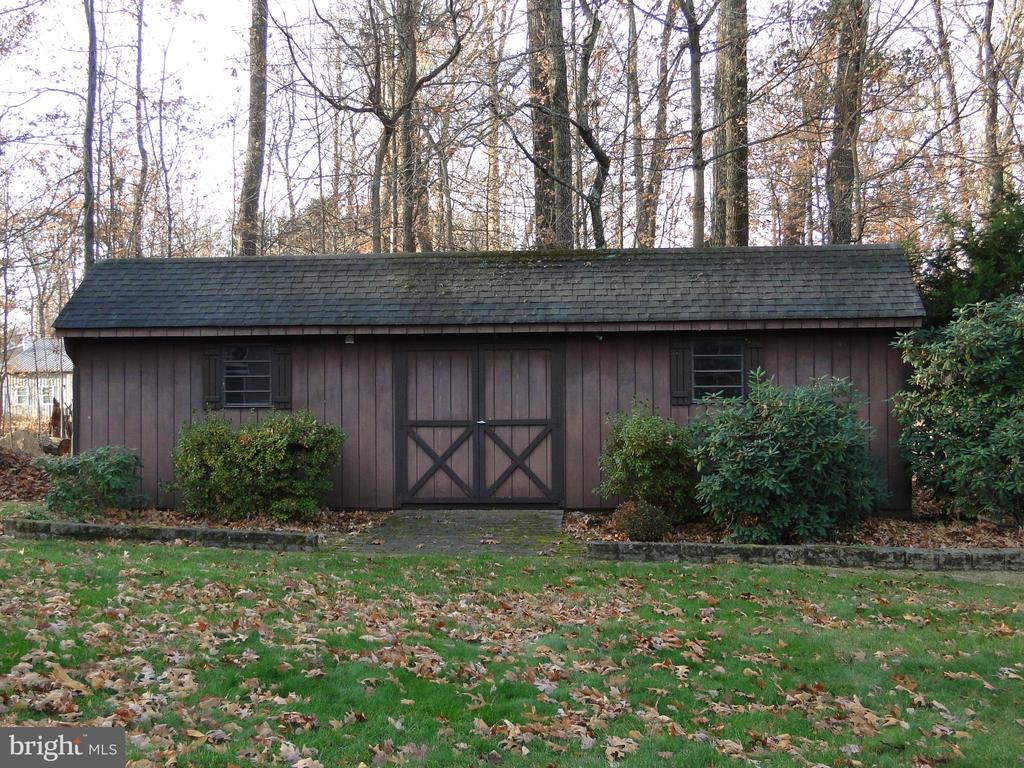
oversized 2 car garage. Outside you will find a very large shed and a large beautiful
maintenance free deck which is perfect for summer gatherings and barbecues.
Begin each morning with a cup of coffee as you take in the picturesque views and
the sounds of nature. Pride in ownership and generous upgrades make this home
the perfect home in a wonderful neighborhood. Conveniently located near major
routes 476, I-78, 309, Promenade shops, restaurants and golf.

5
beds

4
baths

3,130 Sq.Ft. LIVING AREA

1.21 Acres lot

Evan Walton

Evan Walton

Features & Amenities

Interior

  • total bedrooms5
  • Total bathrooms4
  • full bathrooms3
  • half bathroom1
  • Laundry room Main Level
  • Flooring Carpet, Wood, Hardwood, Vinyl
  • Fireplace Masonry, Gas
  • APPLIANCES Range, Oven, Electric Water Heater, Built-In Range, Dishwasher, Stainless Steel Appliance(s), Microwave
  • other interior Features Eat-in Kitchen, Ceiling Fan(s), Kitchen Island, Pantry, Recessed Lighting, Walk-In Closet(s), Cathedral Ceiling(s)

Area & Lot

  • Status Sold
  • Living Area3,130 Sq.Ft.
  • Lot Area1.21 Acres
  • MLS® IDPALH2010610
  • TypeResidential
  • YEAR BUILT1977
  • NeighborhoodCoopersburg
  • Architecture StylesColonial
  • High SchoolSOUTHERN LEHIGH
  • School DistrictSOUTHERN LEHIGH

Exterior

  • STORIES2
  • Garage Space2.0
  • water SourceWell
  • utilitiesCable Available, Propane
  • PoolNone
  • roofAsphalt
  • lot featuresWooded, Front Yard, Back Yard
  • parkingGarage Door Opener, Asphalt, Garage, Driveway, Inside Entrance, Attached
  • HEAT TYPEElectric, Wood Stove, Baseboard, Heat Pump
  • AIR CONDITIONINGCentral Air, Heat Pump, Ceiling Fan(s), Electric
  • sewerSeptic Tank
  • SubstructureConcrete Perimeter
  • other exterior FeaturesLighting

Financial

  • Sales Price$589,900
  • Real Estate Tax $6,116/yr
  • Zoning RC

Coopersburg

Explore

Only the Finest, Nothing Less

Experience the Addison Wolfe difference, because there are only so many seats in First Class.

Follow Me on Instagram