Leave a Message

By providing your contact information to Addison Wolfe Real Estate, your personal information will be processed in accordance with Addison Wolfe Real Estate's Privacy Policy. By checking the box(es) below, you expressly consent to receive marketing or promotional real estate communication from Addison Wolfe Real Estate in the manner selected by you. For SMS text messages, message frequency varies. Message and data rates may apply. Consent is not a condition of purchase of any goods or services. You may opt out of receiving further communications from Addison Wolfe Real Estate at any time. To opt out of receiving SMS text messages, reply STOP to unsubscribe. SMS text messaging is subject to our Terms of Use.

Thank you for your message. We will be in touch with you shortly.

807 TREMONT DRIVE
807 TREMONT DRIVE
807 TREMONT DRIVE
807 TREMONT DRIVE
807 TREMONT DRIVE
807 TREMONT DRIVE
807 TREMONT DRIVE
807 TREMONT DRIVE
807 TREMONT DRIVE
807 TREMONT DRIVE
807 TREMONT DRIVE
807 TREMONT DRIVE
807 TREMONT DRIVE
807 TREMONT DRIVE
807 TREMONT DRIVE
807 TREMONT DRIVE
807 TREMONT DRIVE
807 TREMONT DRIVE
807 TREMONT DRIVE
807 TREMONT DRIVE
807 TREMONT DRIVE
807 TREMONT DRIVE
807 TREMONT DRIVE
807 TREMONT DRIVE
807 TREMONT DRIVE
807 TREMONT DRIVE
807 TREMONT DRIVE
807 TREMONT DRIVE
807 TREMONT DRIVE
807 TREMONT DRIVE
807 TREMONT DRIVE
807 TREMONT DRIVE
807 TREMONT DRIVE
807 TREMONT DRIVE
807 TREMONT DRIVE
807 TREMONT DRIVE
807 TREMONT DRIVE
807 TREMONT DRIVE
807 TREMONT DRIVE
807 TREMONT DRIVE
807 TREMONT DRIVE
807 TREMONT DRIVE
807 TREMONT DRIVE
807 TREMONT DRIVE
807 TREMONT DRIVE
807 TREMONT DRIVE
807 TREMONT DRIVE
807 TREMONT DRIVE
807 TREMONT DRIVE
807 TREMONT DRIVE
807 TREMONT DRIVE
807 TREMONT DRIVE
807 TREMONT DRIVE
807 TREMONT DRIVE
807 TREMONT DRIVE
807 TREMONT DRIVE
807 TREMONT DRIVE
807 TREMONT DRIVE
807 TREMONT DRIVE
807 TREMONT DRIVE
807 TREMONT DRIVE
807 TREMONT DRIVE
807 TREMONT DRIVE
807 TREMONT DRIVE
SEE ALL PHOTOS
807 TREMONT DRIVE
807 TREMONT DRIVE
807 TREMONT DRIVE
807 TREMONT DRIVE
807 TREMONT DRIVE
807 TREMONT DRIVE
807 TREMONT DRIVE
807 TREMONT DRIVE
807 TREMONT DRIVE
807 TREMONT DRIVE
807 TREMONT DRIVE
807 TREMONT DRIVE
807 TREMONT DRIVE
807 TREMONT DRIVE
807 TREMONT DRIVE
807 TREMONT DRIVE
807 TREMONT DRIVE
807 TREMONT DRIVE
807 TREMONT DRIVE
807 TREMONT DRIVE
807 TREMONT DRIVE
807 TREMONT DRIVE
807 TREMONT DRIVE
807 TREMONT DRIVE
807 TREMONT DRIVE
807 TREMONT DRIVE
807 TREMONT DRIVE
807 TREMONT DRIVE
807 TREMONT DRIVE
807 TREMONT DRIVE
807 TREMONT DRIVE
807 TREMONT DRIVE
807 TREMONT DRIVE
807 TREMONT DRIVE
807 TREMONT DRIVE
807 TREMONT DRIVE
807 TREMONT DRIVE
807 TREMONT DRIVE
807 TREMONT DRIVE
807 TREMONT DRIVE
807 TREMONT DRIVE
807 TREMONT DRIVE
807 TREMONT DRIVE
807 TREMONT DRIVE
807 TREMONT DRIVE
807 TREMONT DRIVE
807 TREMONT DRIVE
807 TREMONT DRIVE
807 TREMONT DRIVE
807 TREMONT DRIVE
807 TREMONT DRIVE
807 TREMONT DRIVE
807 TREMONT DRIVE
807 TREMONT DRIVE
807 TREMONT DRIVE
807 TREMONT DRIVE
807 TREMONT DRIVE
807 TREMONT DRIVE
807 TREMONT DRIVE
807 TREMONT DRIVE
807 TREMONT DRIVE
807 TREMONT DRIVE
807 TREMONT DRIVE
807 TREMONT DRIVE
Sold

807 TREMONT DRIVE

807 TREMONT DRIVE, DOWNINGTOWN, PA 19335

$830,000
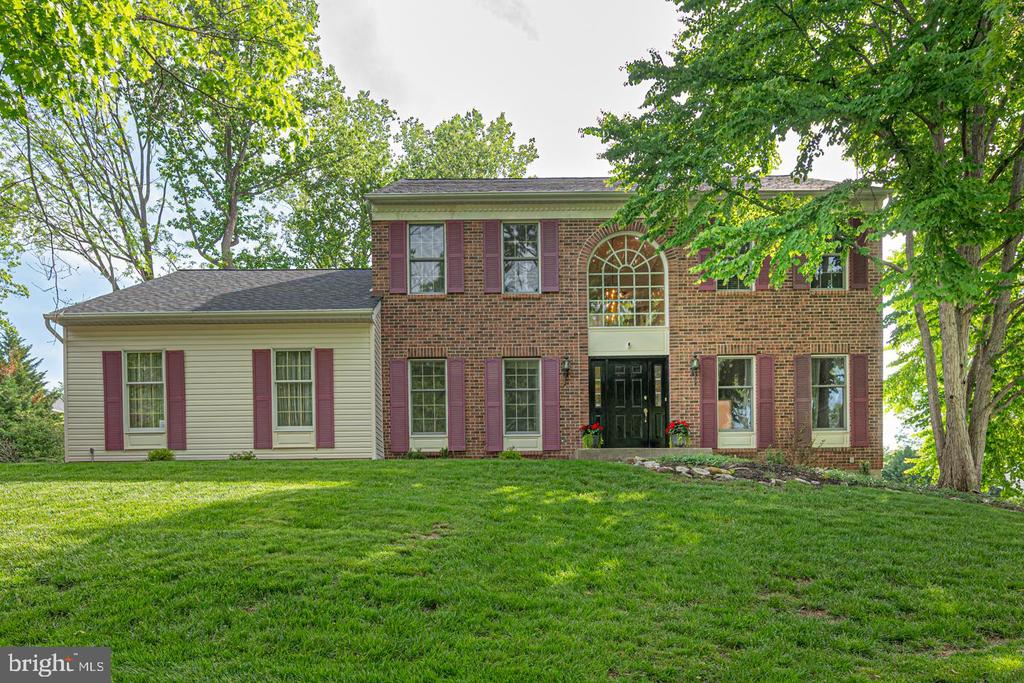
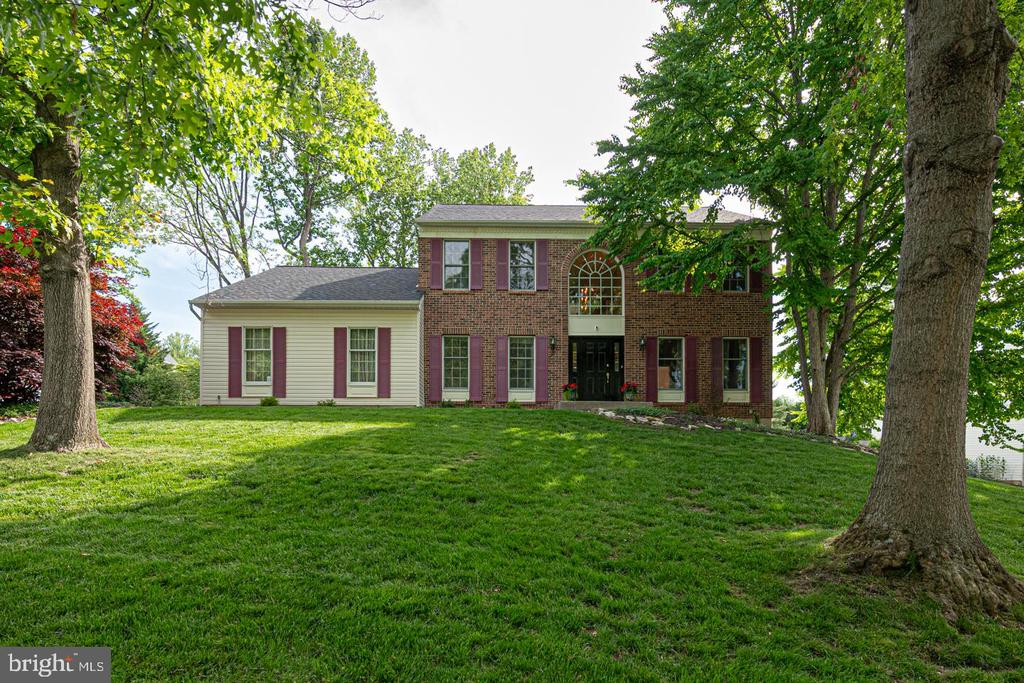

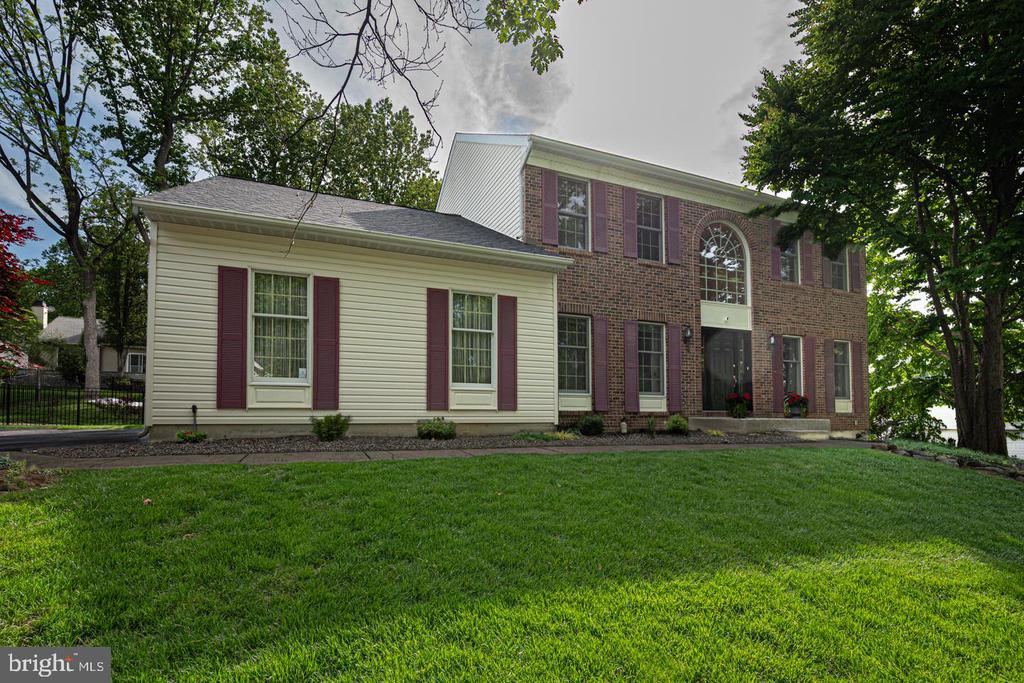
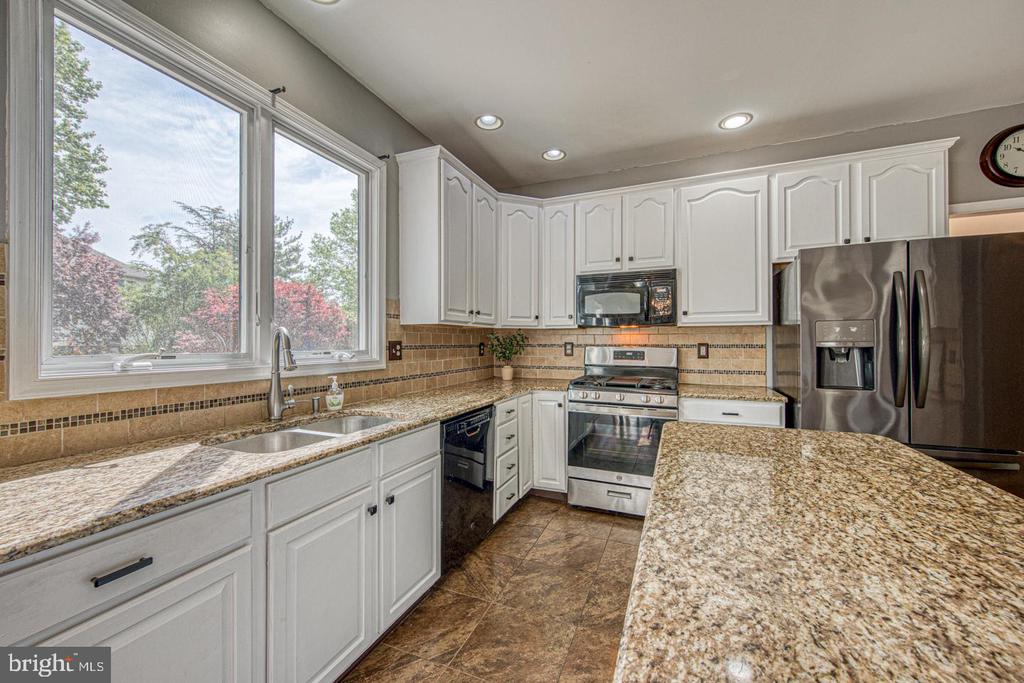
NEW PRICE IMPROVEMENT IN WILLIAMSBURG! A FANTASTIC HOME YOU DON'T WANT TO MISS! Welcome home to the community of Williamsburg! This 4-bedroom, 2.5 bath home is situated on the
most desirable street in one of the most sought-after communities in Downingtown. It is within the
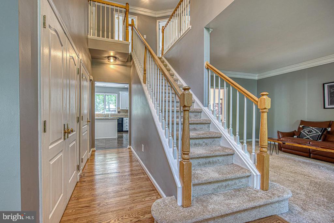
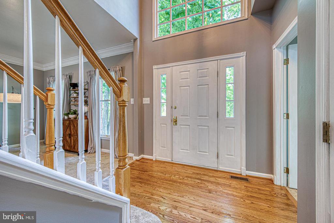
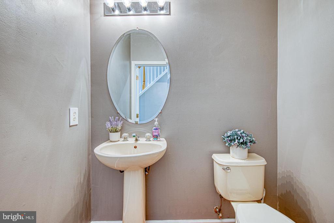
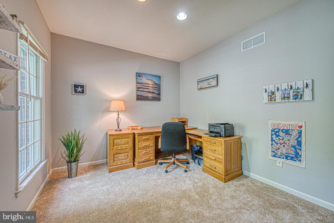
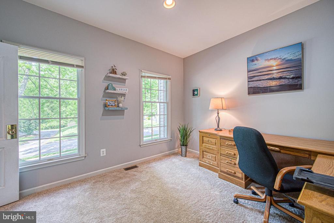
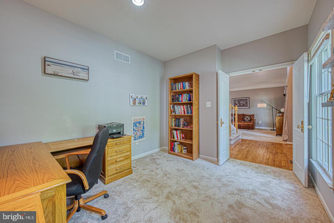
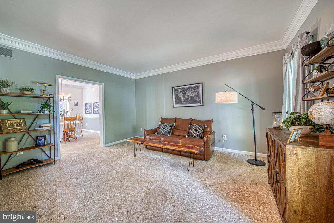
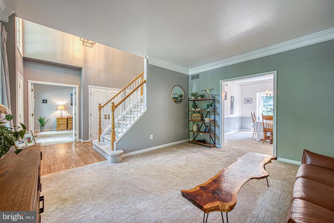
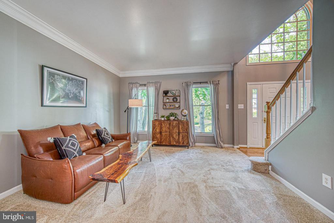
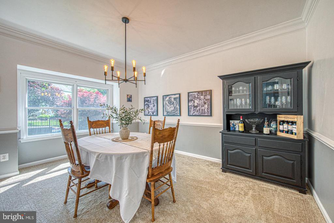
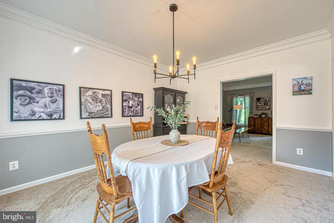
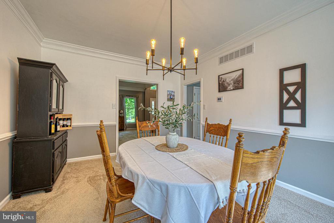
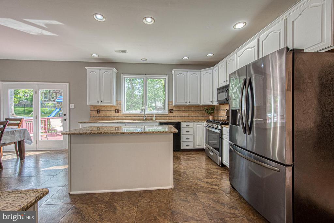
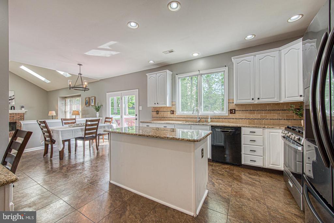
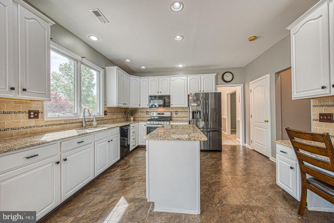
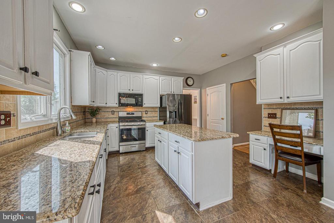
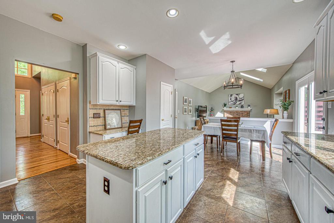
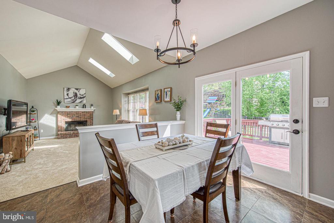
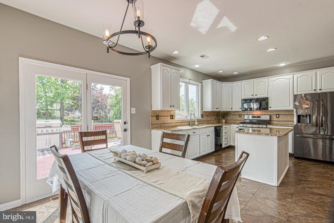
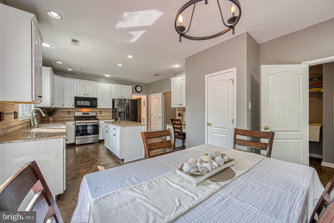
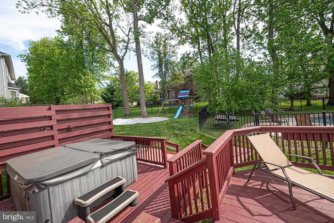
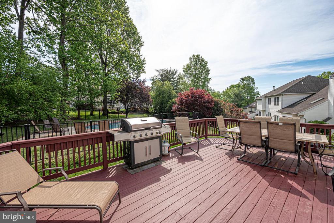
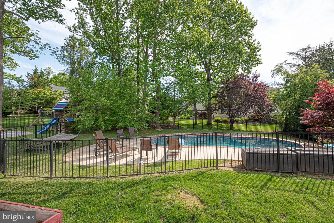
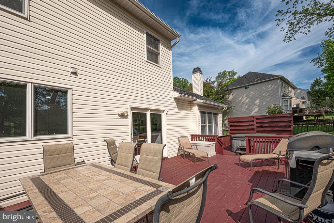
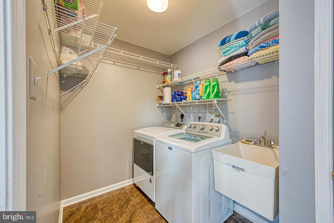
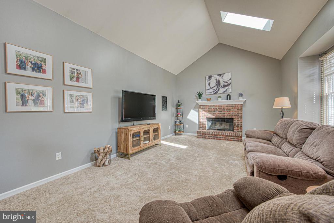
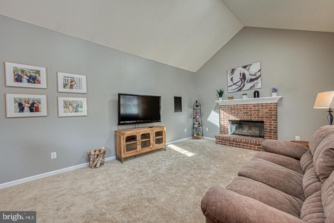
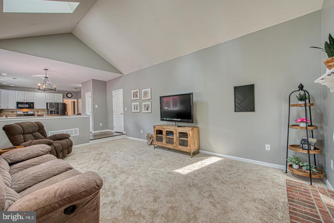
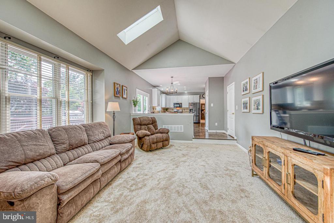
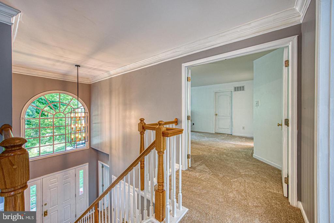
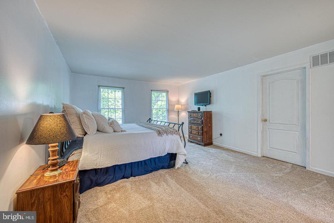
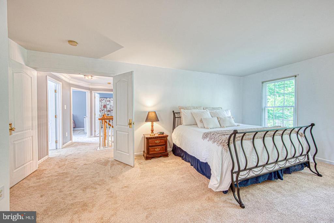
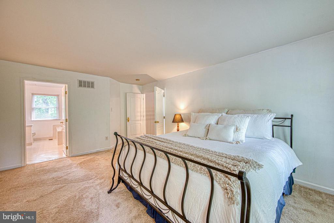
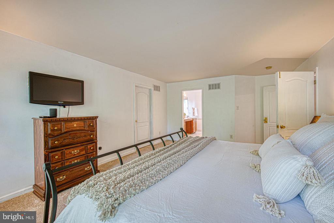
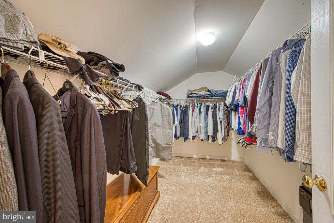
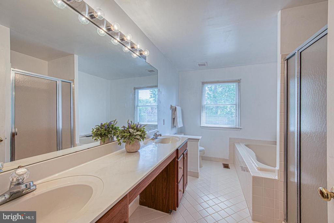
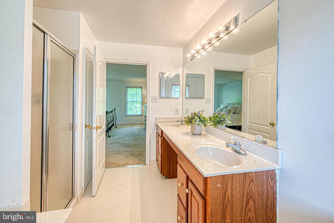
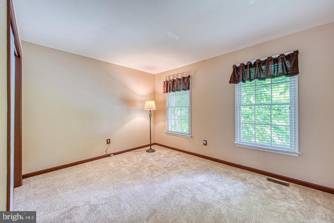
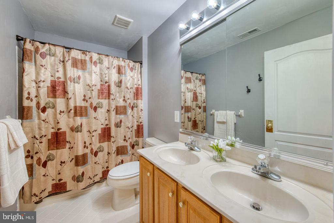
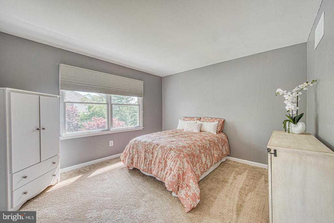
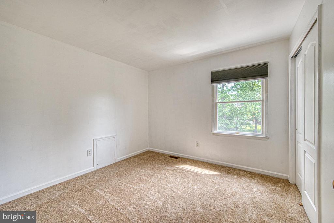
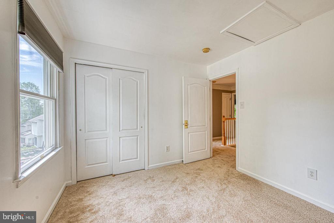
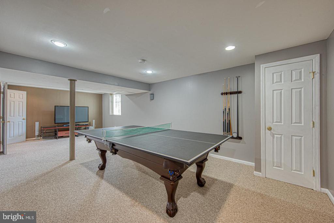
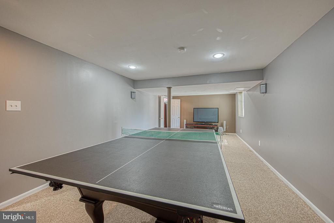
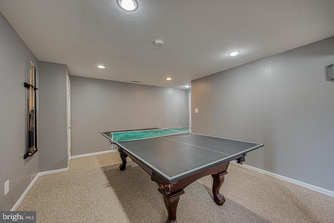
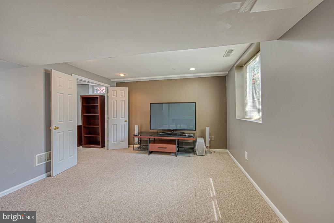
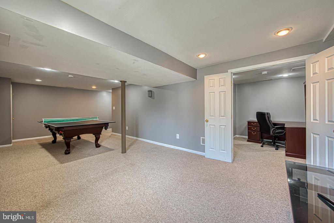
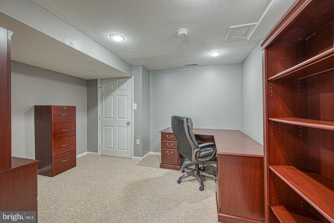
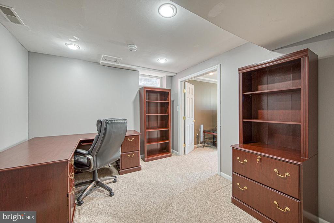
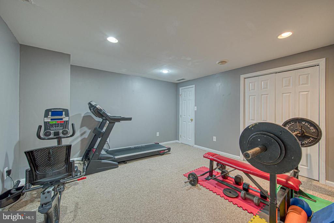
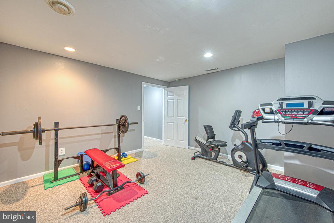
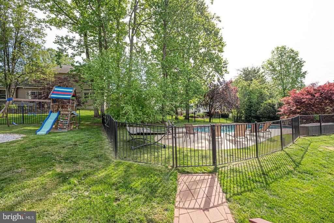
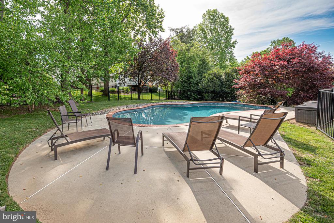
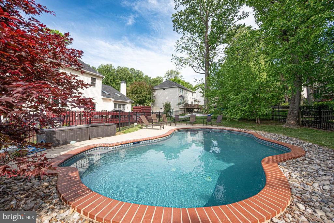
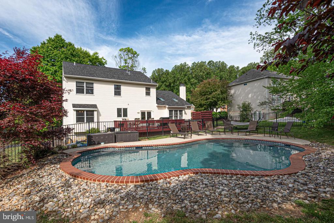
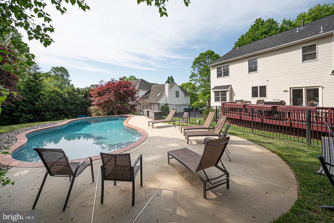
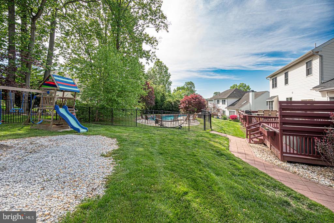
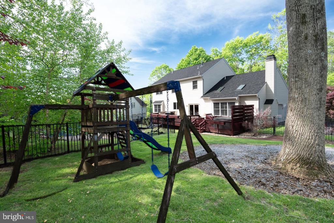
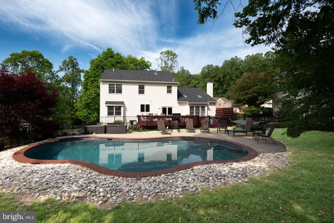
nationally acclaimed Downingtown Area School District and prestigious S.T.E.M. Academy. The welcoming two-story entryway flows into the open living room & dining room combination on the right and a professional office to the left. Flow into the lovely open main living space, beginning with the kitchen, with granite countertops, an eat-in breakfast room, a large island, and an entrance opening to the tiered deck overlooking the fenced-in backyard with beautiful in-ground pool and hot tub/spa. Back inside and adjoining the kitchen is a spacious two-story family room that features a brick, wood-burning fireplace and a large window giving the room an abundance of sunlight. Completing this main level is a laundry/mudroom and a powder room for guests. Upstairs, you will find the large primary bedroom featuring a huge walk-in closet and a primary bathroom with a large soaking tub and stall shower. Three additional spacious bedrooms and a full bath complete this upper level. The finished basement offers several spaces to use as an exercise room, media room, game room, office, or a bedroom, if needed. Williamsburg is a fabulous community with organized activities, a pool and a zero entry pool, a clubhouse, walking and biking trails (Struble Trail), a tot lot, a basketball court, and a park. It is also known for lots of planned neighborhood activities such as community late-night swims at the pool, various food and ice cream truck visits, movie nights at the park with popcorn, a yearly organized garage sale, Octoberfest in the Fall, and so much more! Another important feature to mention is a new roof in 2024 that is transferable to the lucky new buyer. The home is situated only minutes away from major roadways, public transportation, parks such as Marsh Creek park, schools, shopping and restaurants. This home is move-in ready and is a must-see that won't last long! Make your appointment today.

4
beds

3
baths

3,800 Sq.Ft. LIVING AREA

0.37 Acres lot

Greg Dwornikowski

Greg Dwornikowski

Features & Amenities

Interior

  • total bedrooms4
  • Total bathrooms3
  • full bathrooms2
  • half bathroom1
  • Laundry room Main Level
  • Flooring Carpet, Hardwood, Ceramic Tile
  • Fireplace Masonry
  • APPLIANCES Gas Water Heater
  • other interior Features Kitchen Island, Walk-In Closet(s), Vaulted Ceiling(s), High Ceilings

Area & Lot

  • Status Sold
  • Living Area3,800 Sq.Ft.
  • Total Area3,800 Sq.Ft.
  • Lot Area0.37 Acres
  • MLS® IDPACT2097594
  • TypeResidential
  • YEAR BUILT1998
  • Architecture StylesColonial
  • Water FrontagePond
  • Elementary SchoolEAST WARD
  • Middle SchoolDOWNINGTOWN
  • High SchoolDOWNINGTOWN HIGH SCHOOL WEST CAMPUS
  • School DistrictDOWNINGTOWN AREA

Exterior

  • STORIES2
  • Garage Space2.0
  • water SourcePublic
  • PoolFenced, In Ground, Private
  • lot featuresFront Yard
  • parkingPrivate, Paved, Garage, Driveway, Inside Entrance, Attached
  • HEAT TYPENatural Gas, Forced Air
  • AIR CONDITIONINGCentral Air, Ceiling Fan(s), Electric
  • sewerPublic Sewer
  • SubstructureConcrete Perimeter
  • HOA AmenitiesClubhouse, Basketball Court, Playground

Financial

  • Sales Price$830,000
  • Real Estate Tax $9,710/yr
  • HOA $175/3 mos
  • Zoning R-10

Only the Finest, Nothing Less

Experience the Addison Wolfe difference, because there are only so many seats in First Class.

Follow Me on Instagram