Leave a Message

By providing your contact information to Addison Wolfe Real Estate, your personal information will be processed in accordance with Addison Wolfe Real Estate's Privacy Policy. By checking the box(es) below, you expressly consent to receive marketing or promotional real estate communication from Addison Wolfe Real Estate in the manner selected by you. For SMS text messages, message frequency varies. Message and data rates may apply. Consent is not a condition of purchase of any goods or services. You may opt out of receiving further communications from Addison Wolfe Real Estate at any time. To opt out of receiving SMS text messages, reply STOP to unsubscribe. SMS text messaging is subject to our Terms of Use.

Thank you for your message. We will be in touch with you shortly.

80 DISPATCH DRIVE 97
SEE ALL PHOTOS
80 DISPATCH DRIVE 97
Leased

80 DISPATCH DRIVE 97

80 DISPATCH DRIVE 97, WASHINGTON CROSSING, PA 18977

$4,400/month
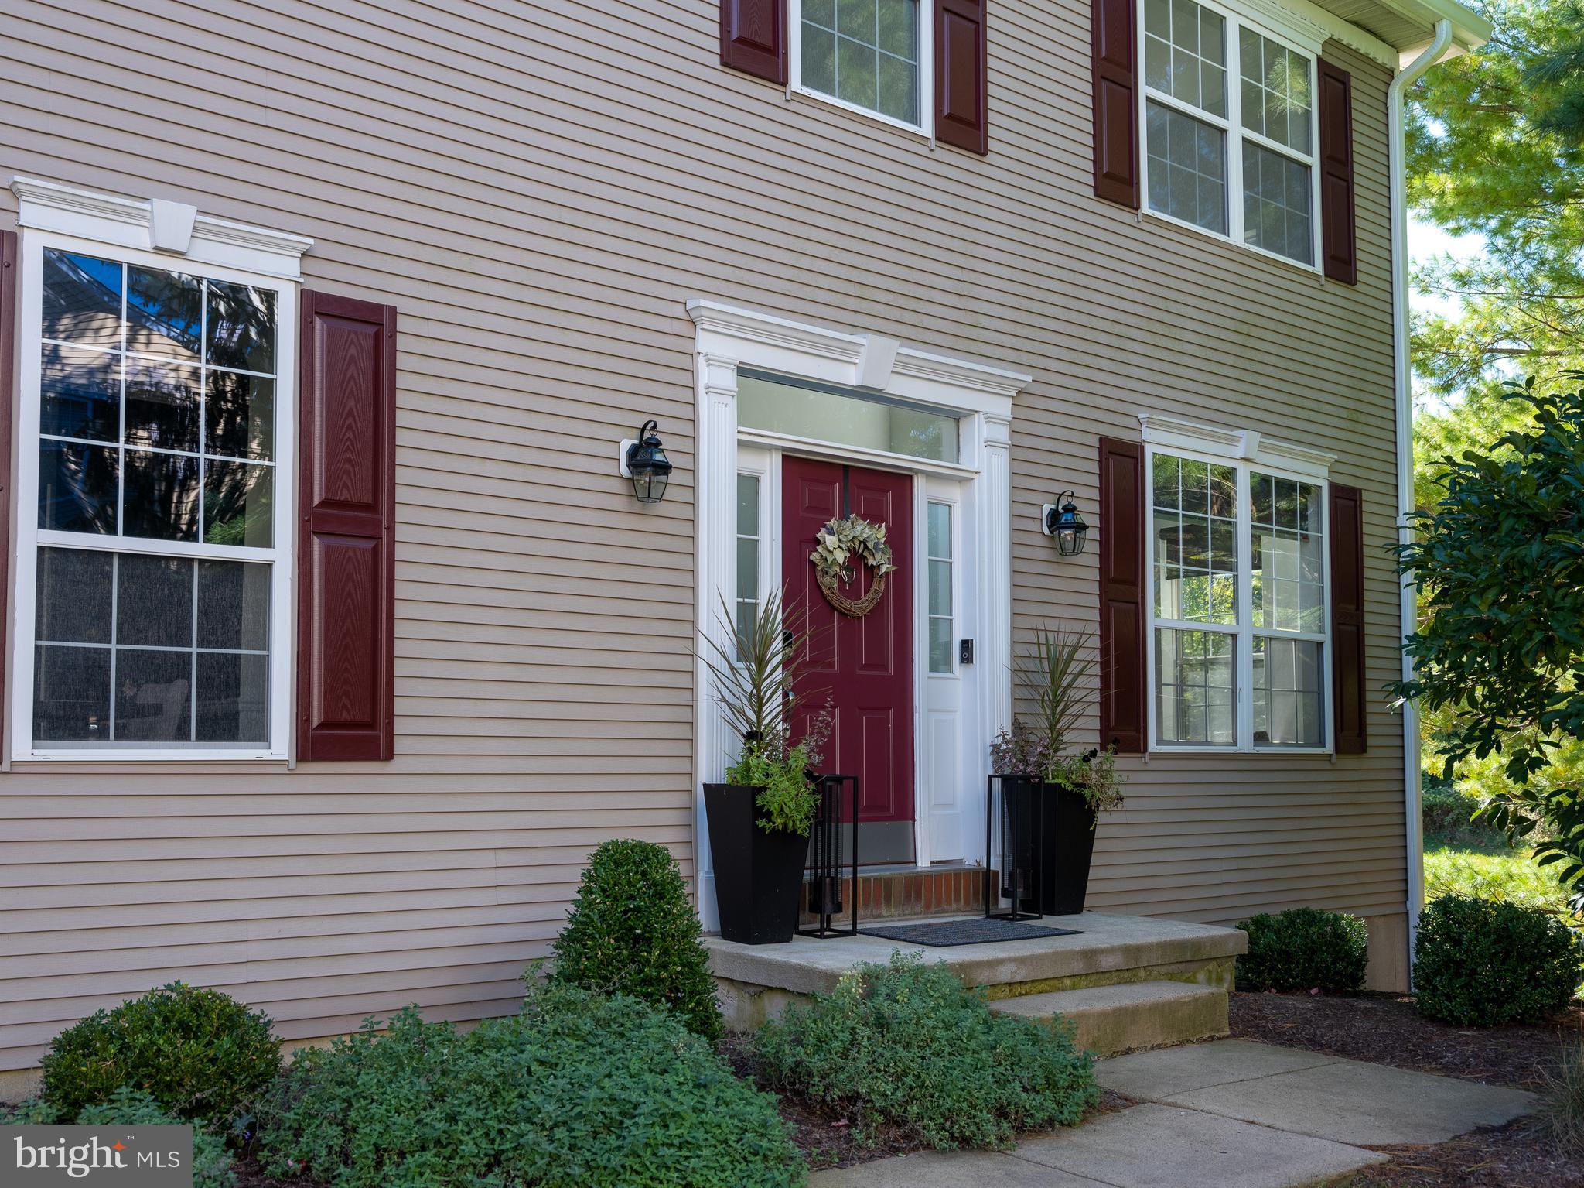
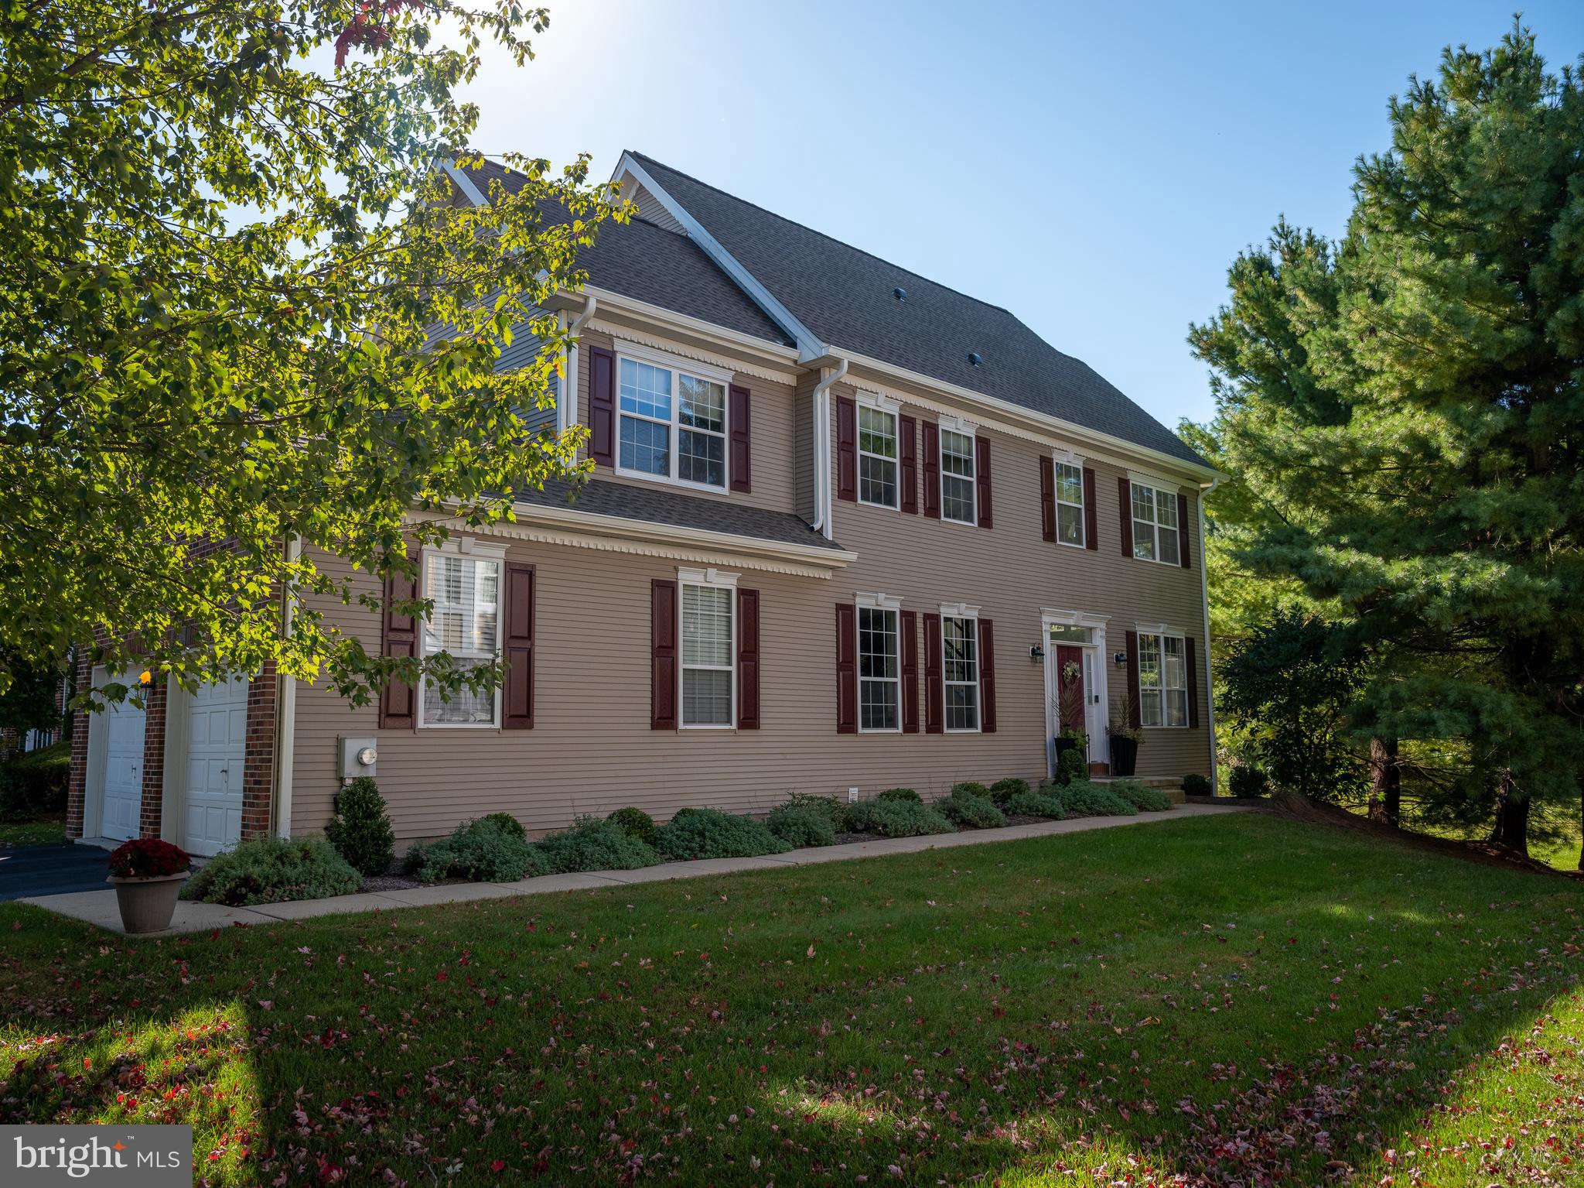
Welcome to this beautifully updated 3-bedroom, 2.1-bathroom end-unit townhome, where every detail has been carefully considered to create a home that's both functional and stylish.

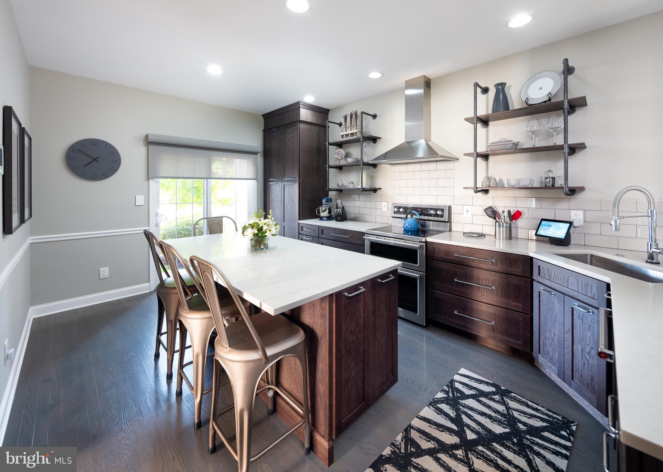
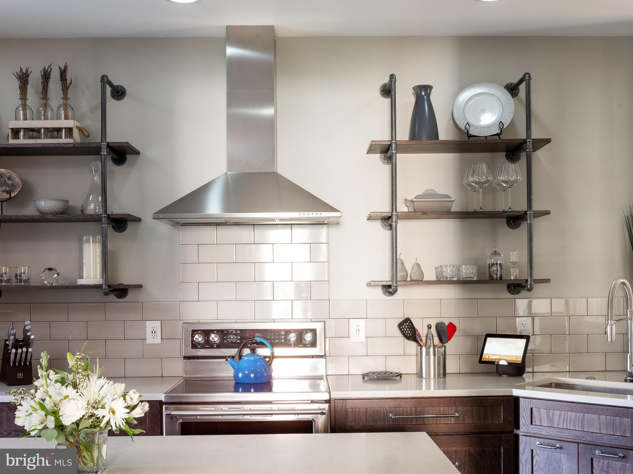
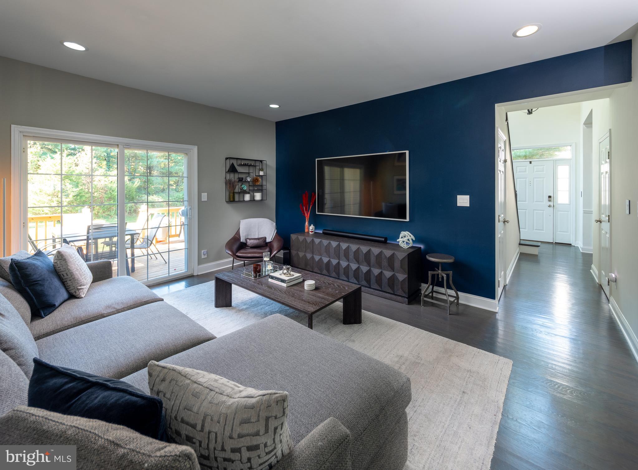
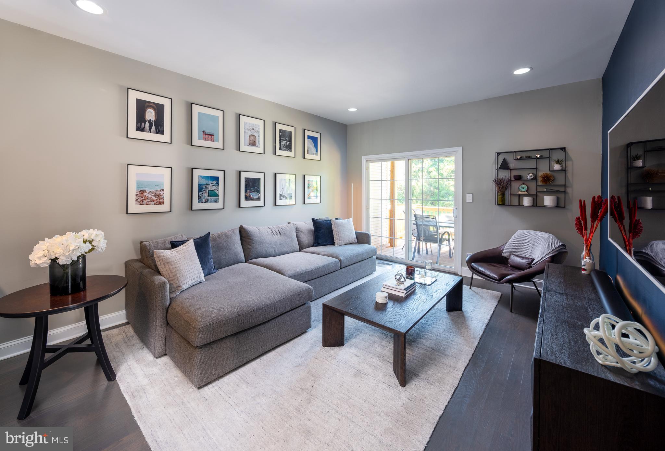
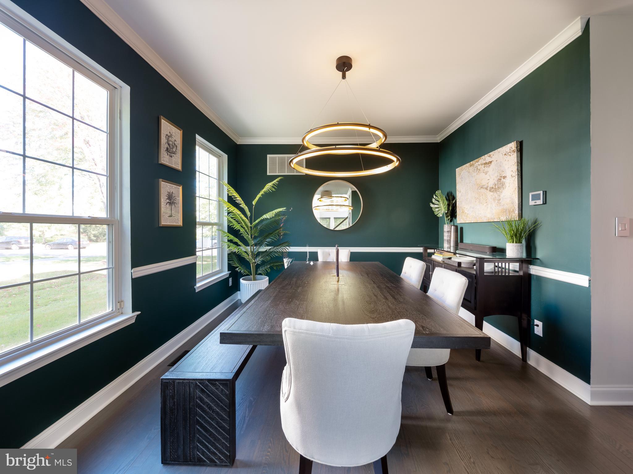
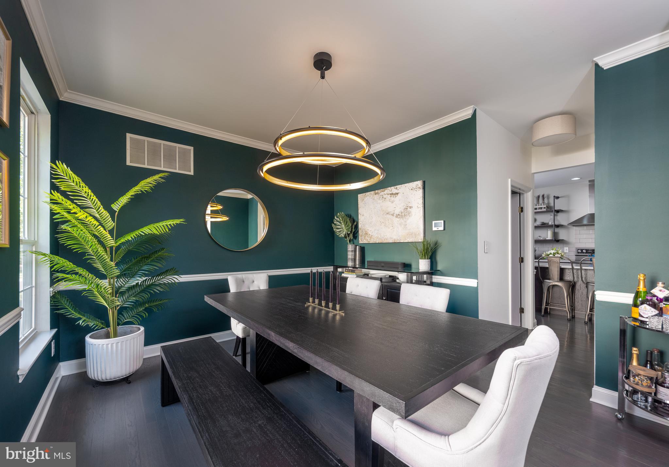
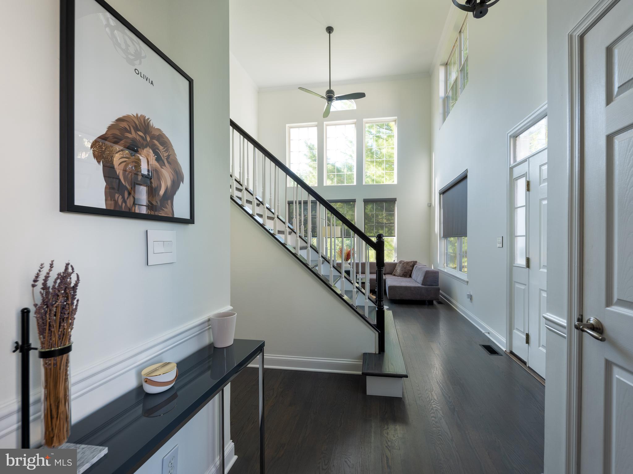
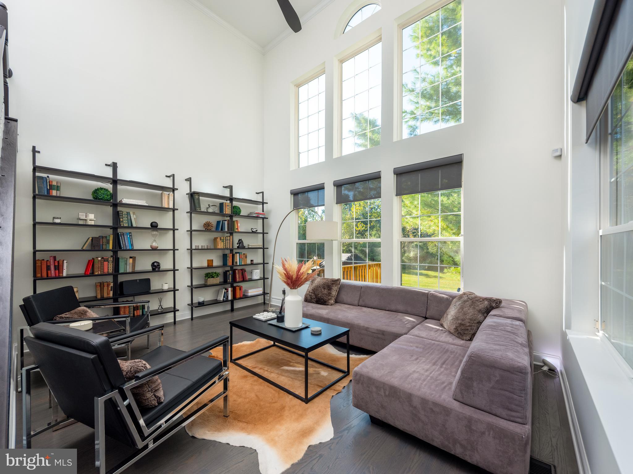
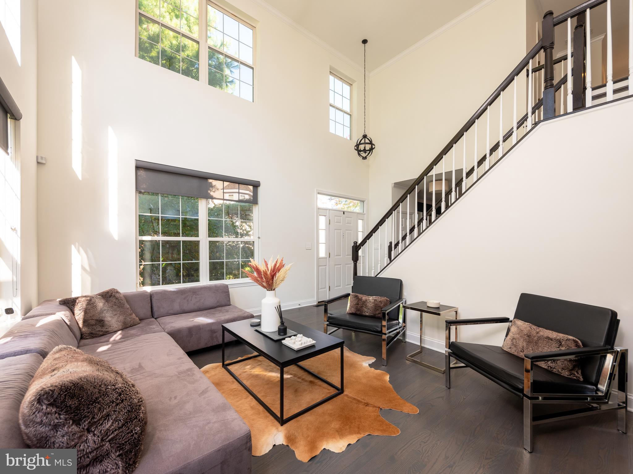
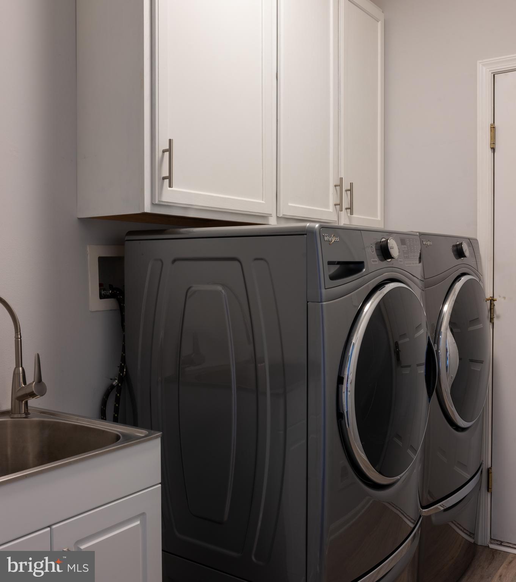
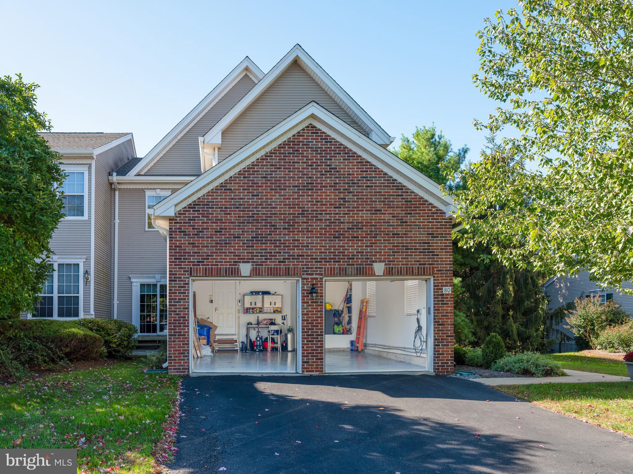
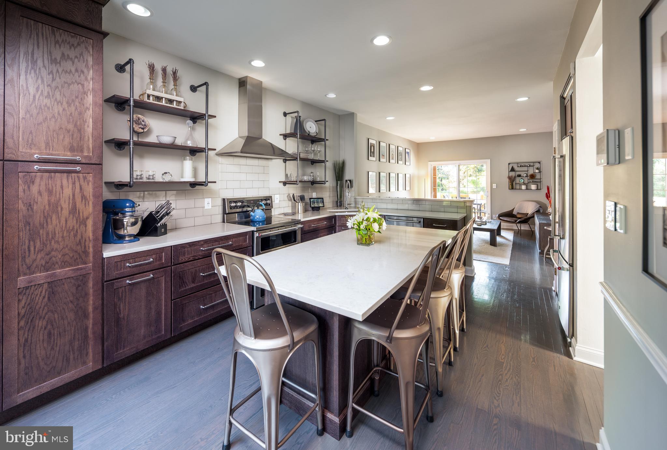
As you enter, you're greeted by the spacious living room with 2 story vaulted ceilings, creating an open and airy atmosphere. Just off the living room, you'll find the formal dining room. The heart of this home is the custom kitchen, featuring high-end Weiler cabinetry, top-of-the-line appliances, and luxurious tile work. The large center island, with room for four bar-height chairs, is the perfect spot for casual dining. Adjacent to the kitchen is the family room, which opens to a large updated deck. Conveniently located between the kitchen and dining room is the laundry room, with access to the two-car garage with upgraded flooring and a NEMA 14-50 outlet for EV charging.

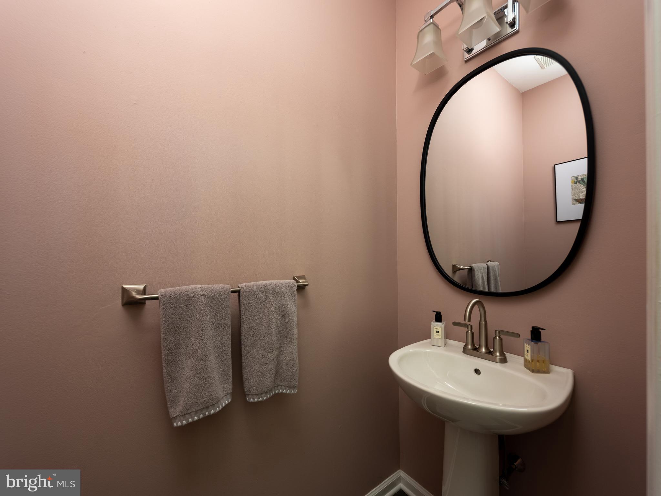
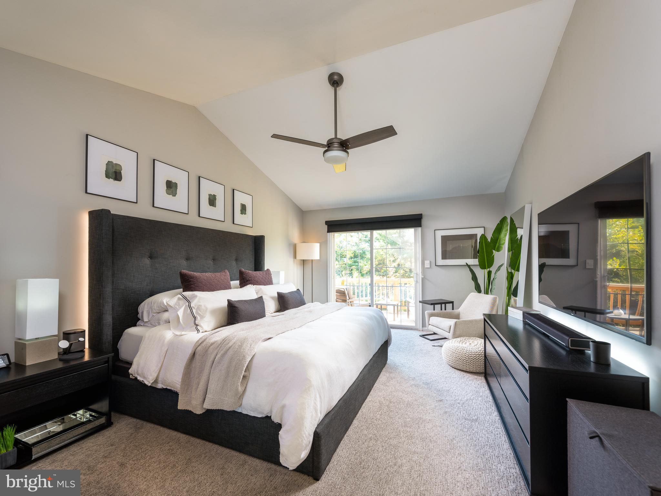
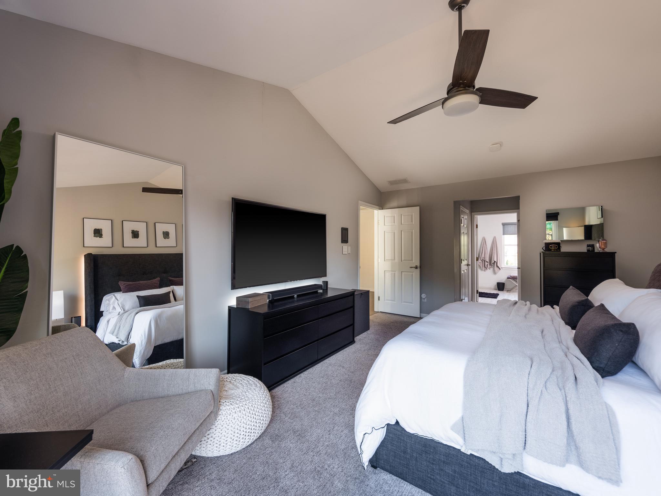
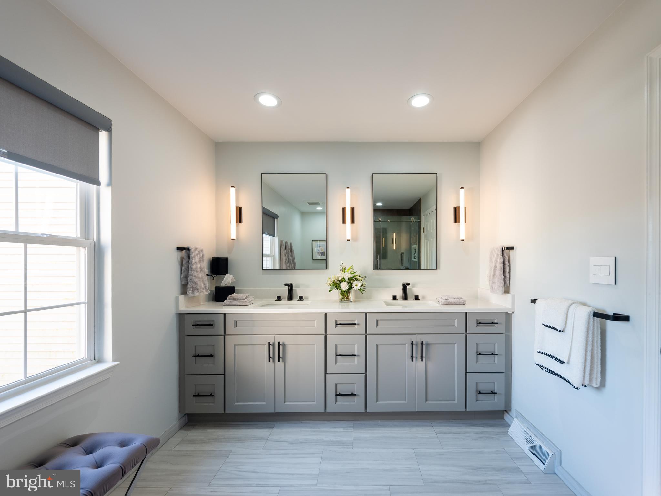
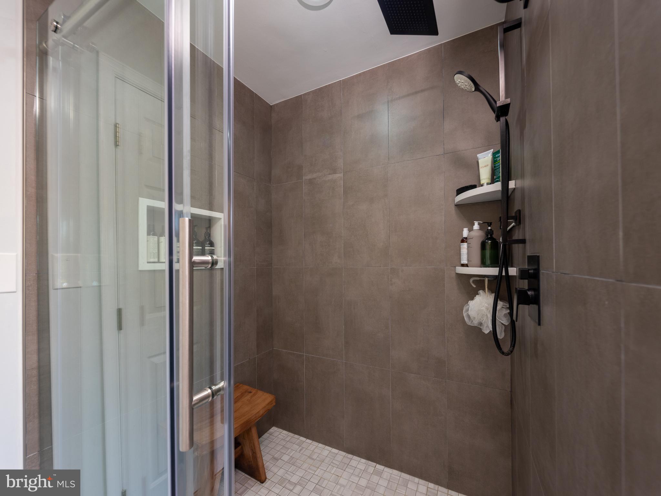
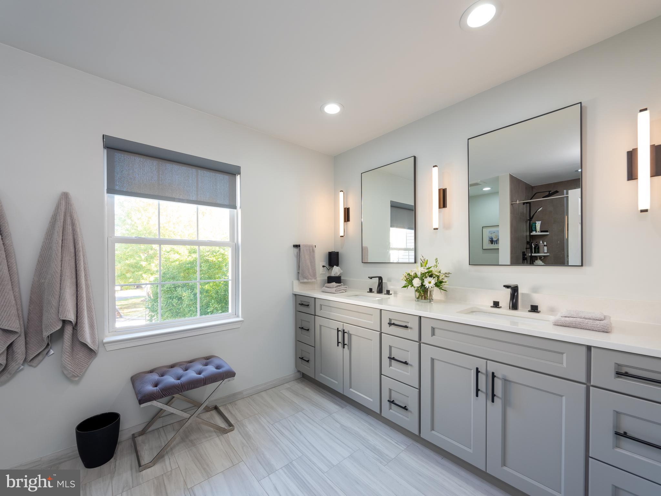
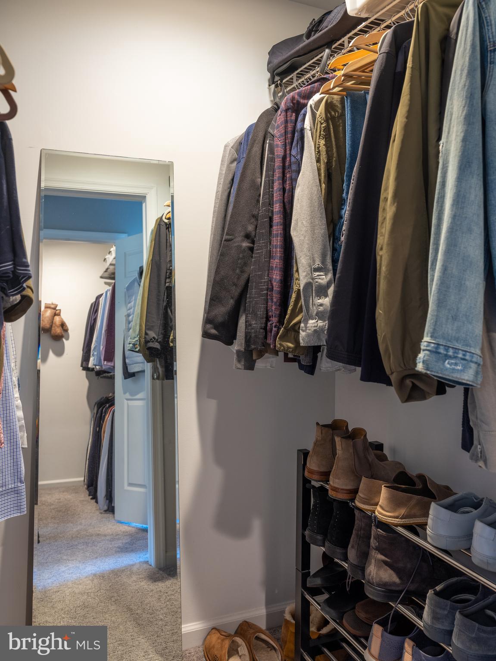
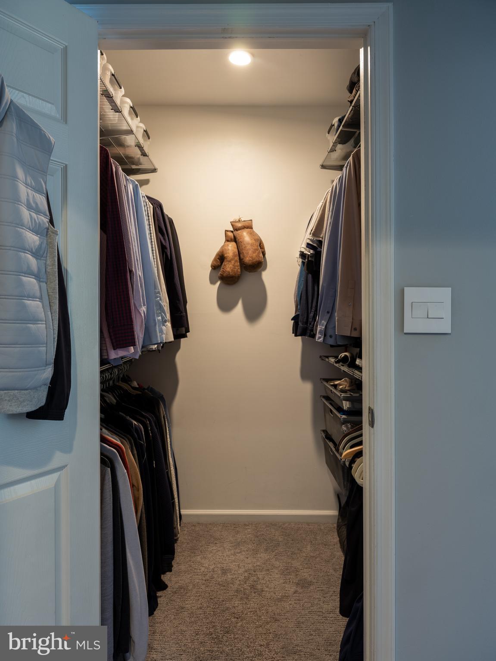
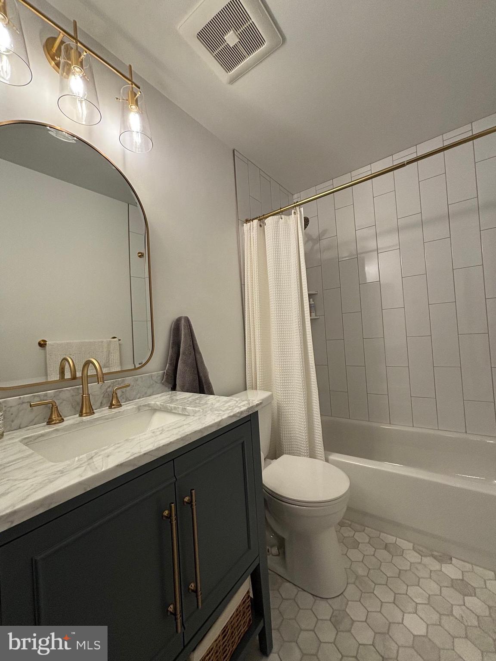
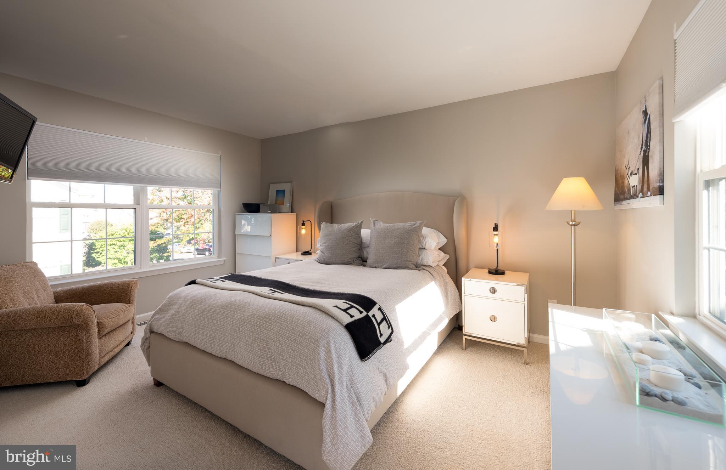
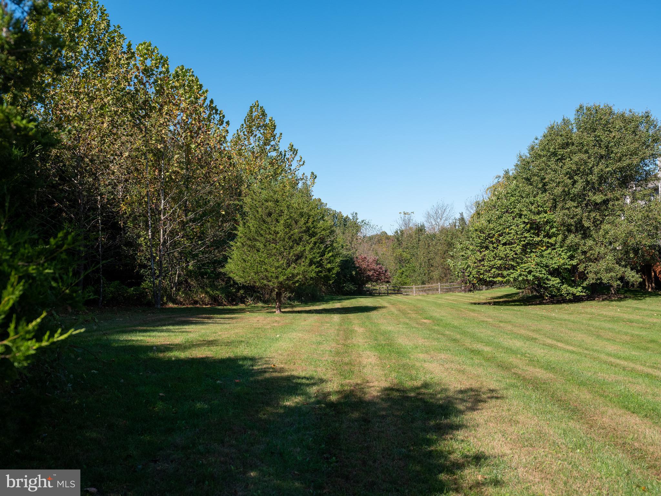
Upstairs, you'll find the primary suite, which offers vaulted ceilings and a balcony overlooking the woods behind the home.. The attached primary bath features a stall shower and two large, well-appointed walk-in custom closets, providing ample storage space. Two additional generously sized bedrooms share an updated hall bathroom with a tub-shower combo.

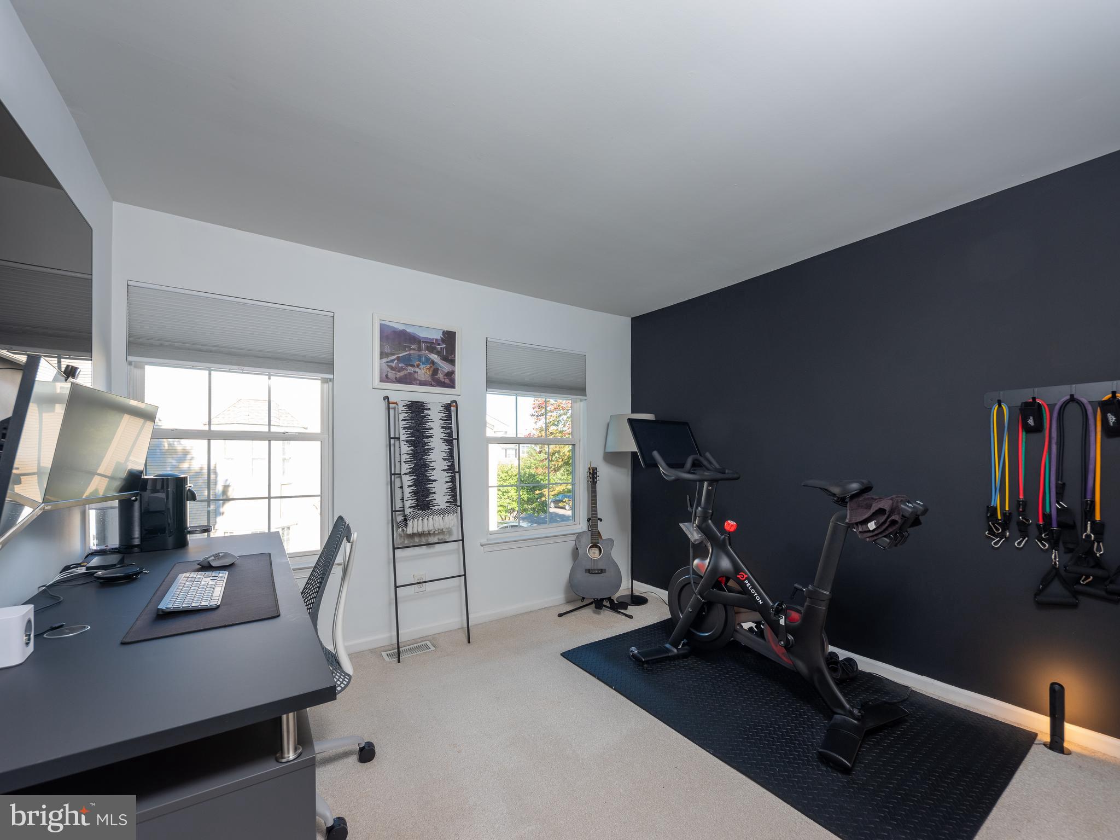
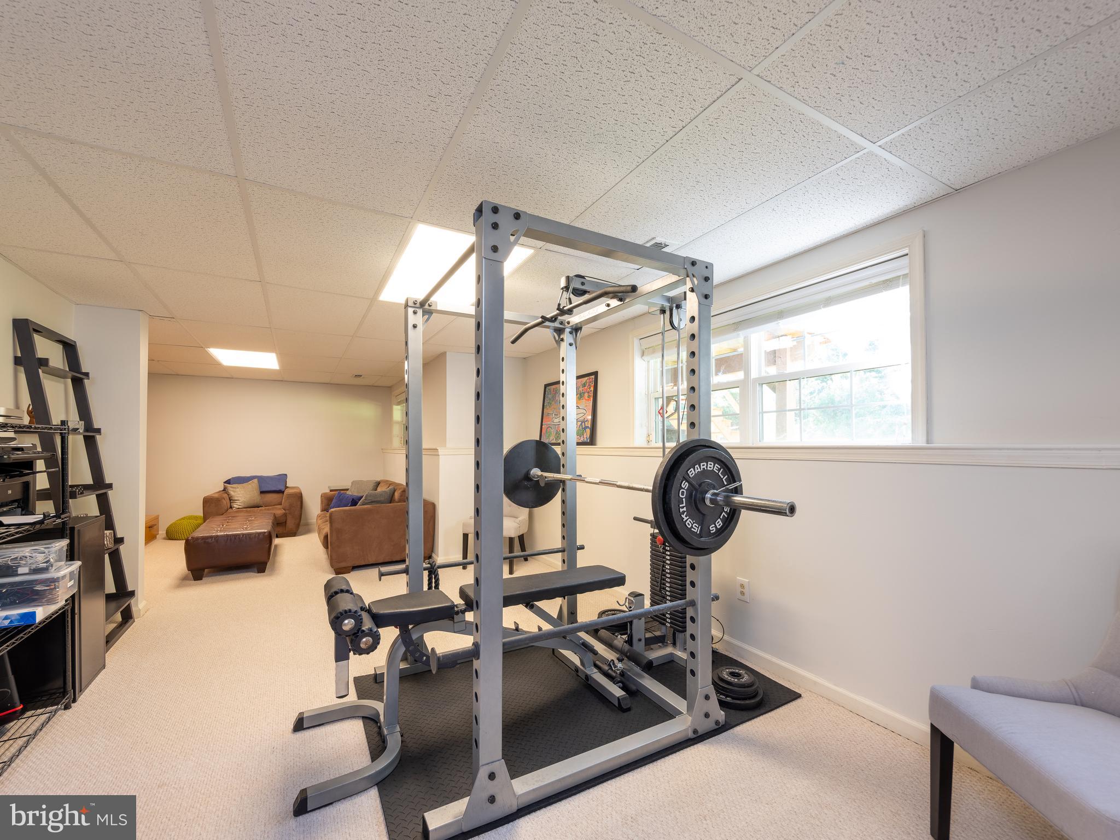
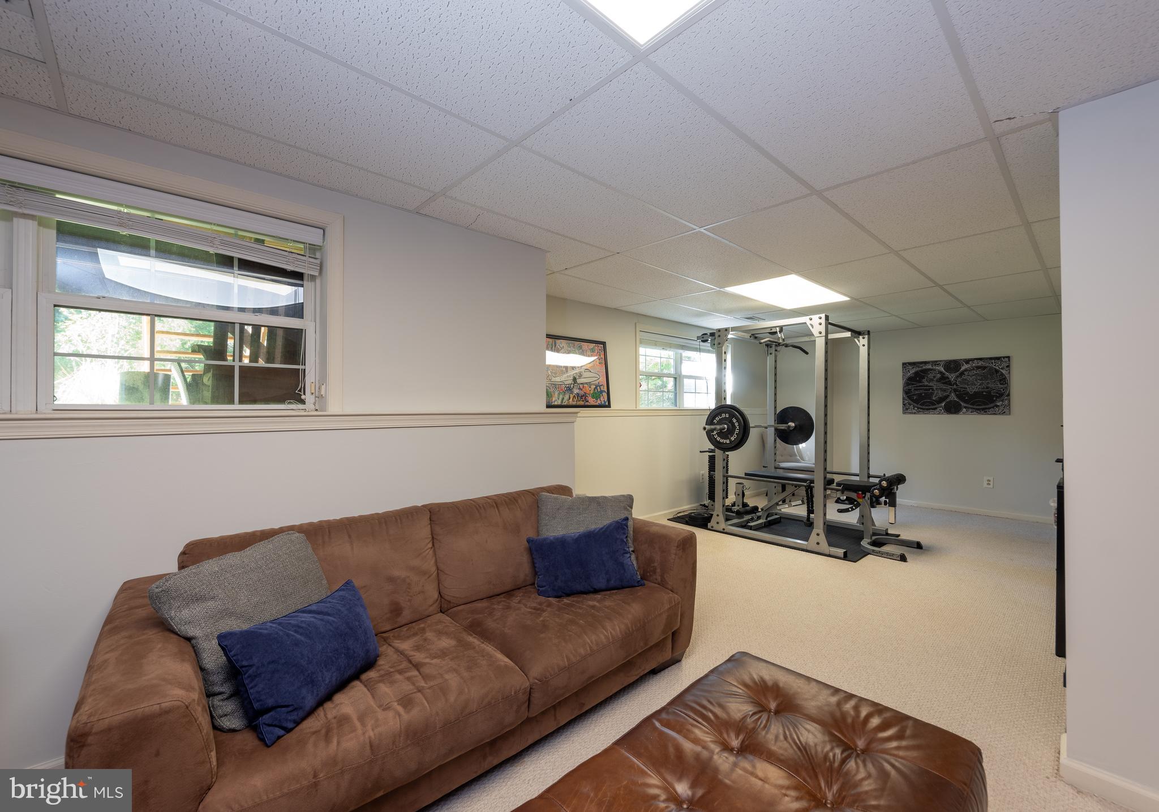
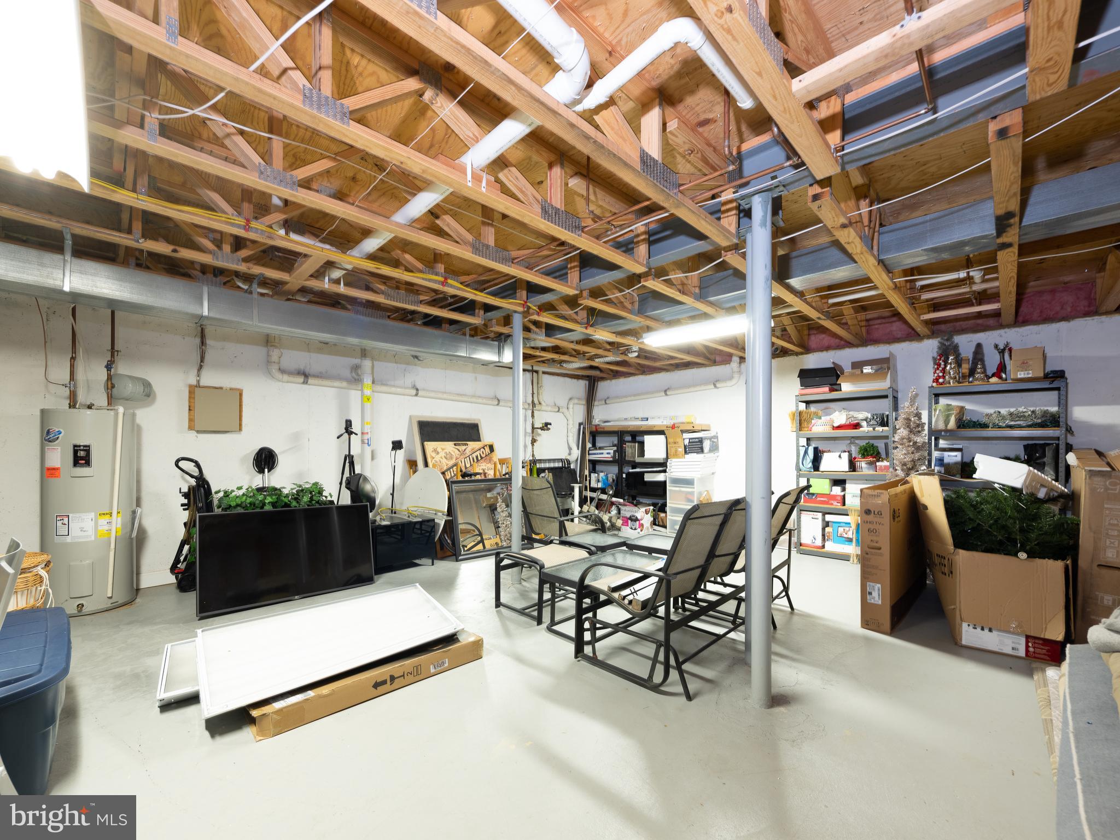
Downstairs you'll find a partially finished basement where natural light pours in through multiple windows. This versatile area is ideal for a home office, gym, or whatever suits your needs. There is also a large unfinished area perfect for storage.

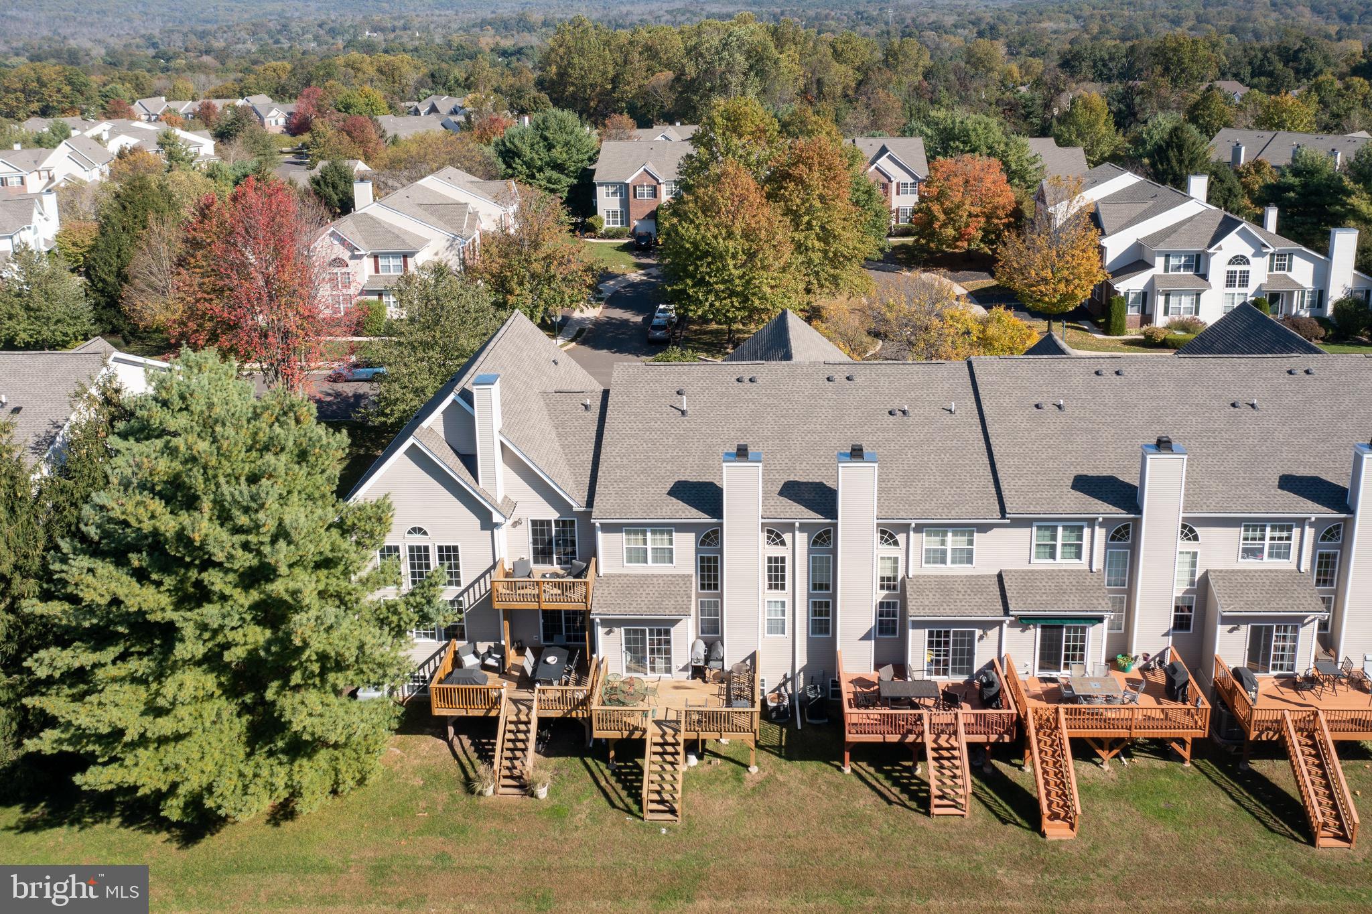
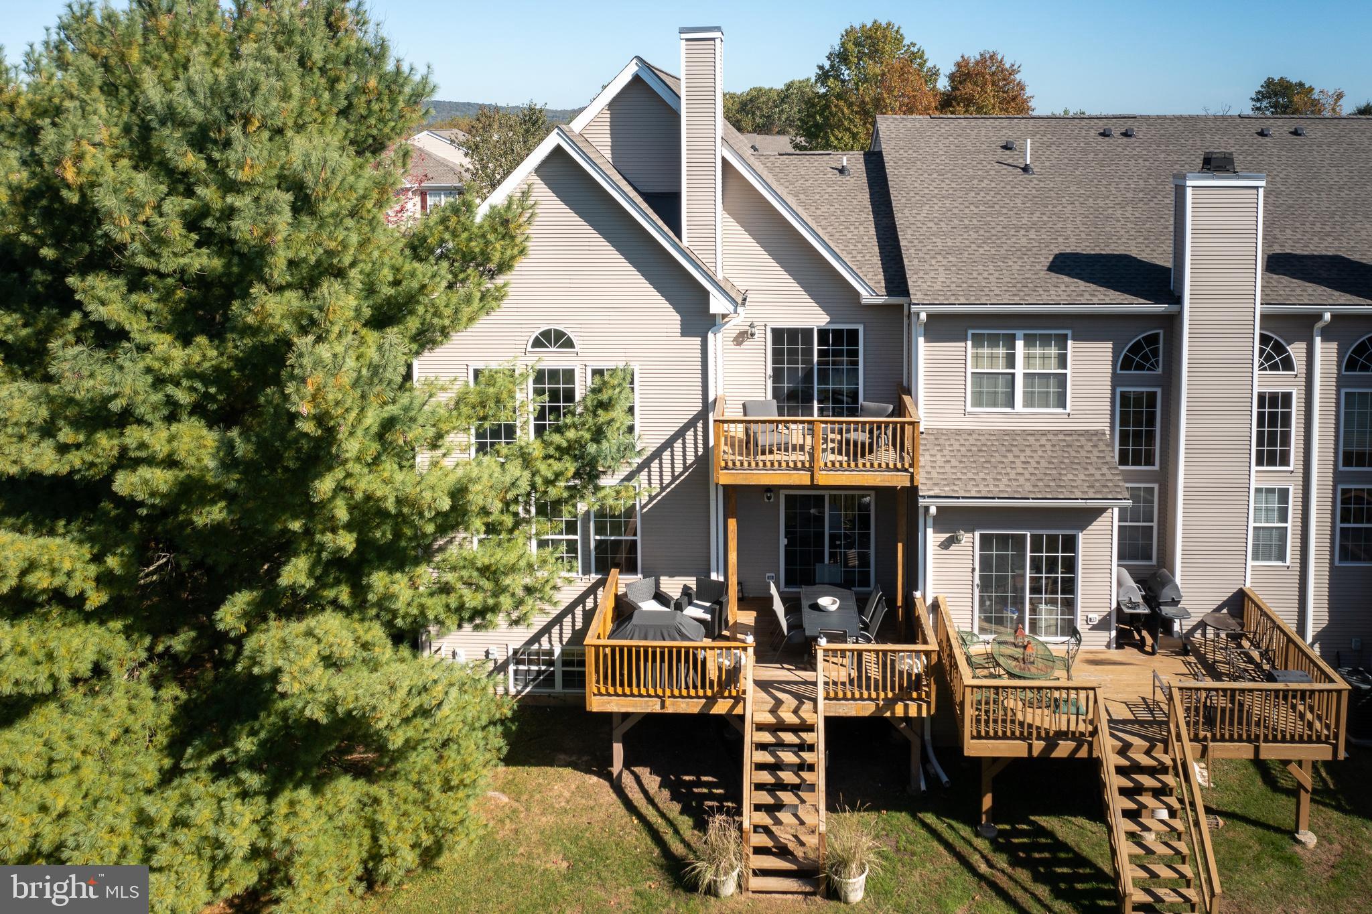
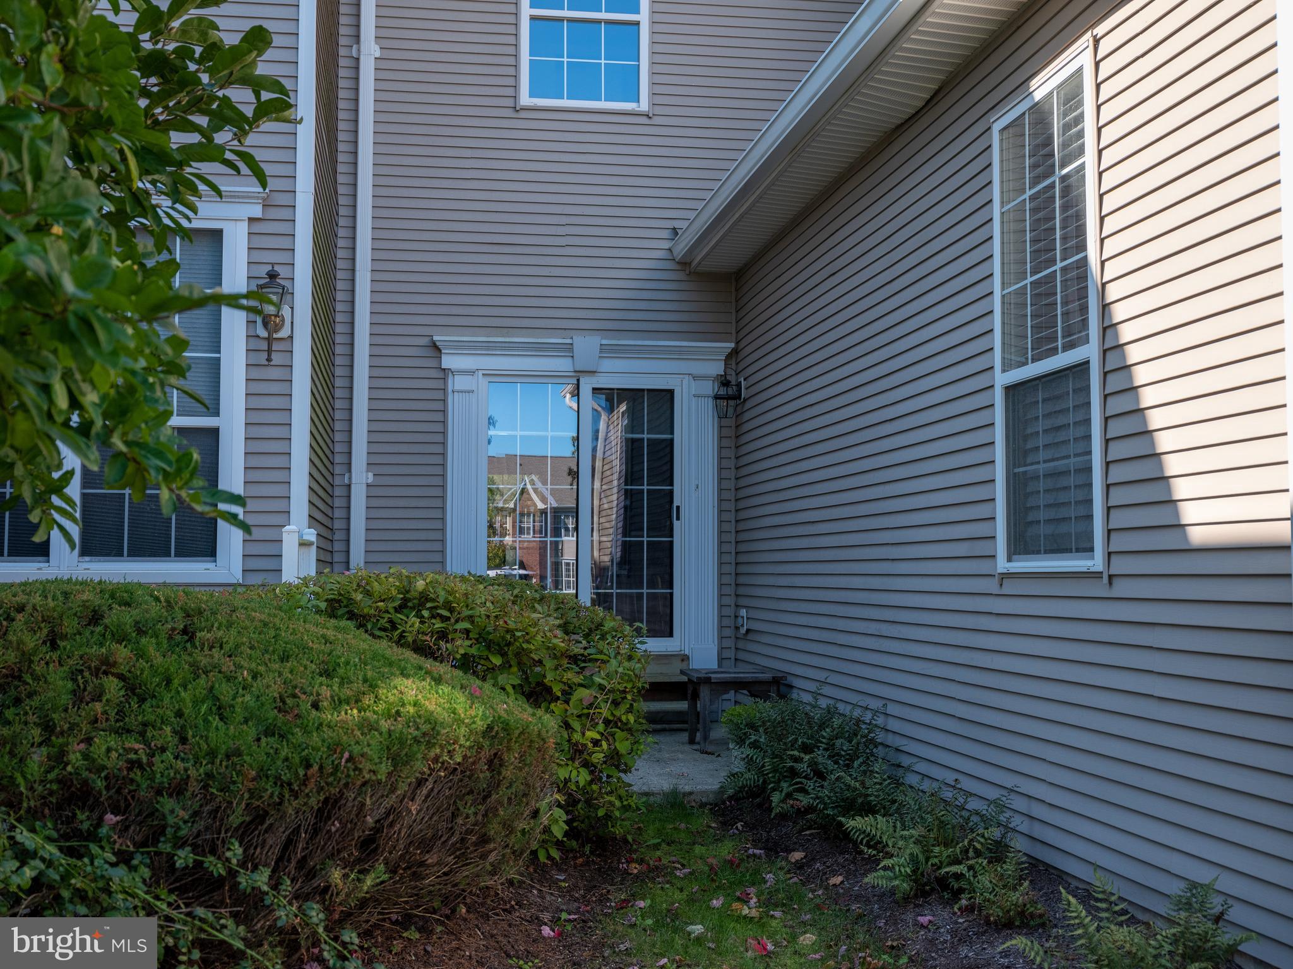
Stepping outside, you'll appreciate the peaceful outdoor spaces. The front courtyard patio offers a lovely spot for enjoying the outdoors, while the back deck is a highlight of the property. With all these exceptional features and an ideal location near Washington Crossing and I-95, this home is truly move-in ready--just waiting for you to make it your own! 1 year lease minimum. Limited availability to show. Please contact listing agent to set up appointment
3
beds

3
baths

3,064 Sq.Ft. LIVING AREA

Nicholas Esser

Nicholas Esser

Meghan Brennan

Meghan Brennan

Features & Amenities

Interior

  • total bedrooms3
  • Total bathrooms3
  • full bathrooms2
  • half bathroom1
  • Laundry room Main Level
  • Flooring Carpet, Wood
  • APPLIANCES Range, Oven, Electric Water Heater, Built-In Range, Dishwasher, Microwave
  • other interior Features Eat-in Kitchen, Kitchen Island, Vaulted Ceiling(s), Cathedral Ceiling(s), High Ceilings, Pantry

Area & Lot

  • Status Leased
  • Living Area3,064 Sq.Ft.
  • MLS® IDPABU2096444
  • TypeTownhouse
  • YEAR BUILT1999
  • NeighborhoodCentral Bucks
  • Architecture StylesColonial, Transitional, Traditional
  • View DescriptionTrees/Woods, Garden
  • High SchoolCOUNCIL ROCK HIGH SCHOOL NORTH
  • School DistrictCOUNCIL ROCK

Exterior

  • STORIES3
  • Garage Space2.0
  • water SourcePublic
  • utilitiesCable Available, Natural Gas Available, Phone Available
  • PoolCommunity
  • roofShingle
  • lot featuresLevel
  • parkingGarage Door Opener, Asphalt, Electric Vehicle Charging Station(s), Garage, Attached
  • HEAT TYPEElectric, Heat Pump
  • AIR CONDITIONINGCentral Air, Electric
  • sewerPublic Sewer
  • SubstructureConcrete Perimeter
  • HOA AmenitiesTennis Court(s)

Financial

  • Lease Price$4,400/mo
  • Zoning CM

Central Bucks

Explore

Only the Finest, Nothing Less

Experience the Addison Wolfe difference, because there are only so many seats in First Class.

Follow Me on Instagram