Leave a Message

By providing your contact information to Addison Wolfe Real Estate, your personal information will be processed in accordance with Addison Wolfe Real Estate's Privacy Policy. By checking the box(es) below, you expressly consent to receive marketing or promotional real estate communication from Addison Wolfe Real Estate in the manner selected by you. For SMS text messages, message frequency varies. Message and data rates may apply. Consent is not a condition of purchase of any goods or services. You may opt out of receiving further communications from Addison Wolfe Real Estate at any time. To opt out of receiving SMS text messages, reply STOP to unsubscribe. SMS text messaging is subject to our Terms of Use.

Thank you for your message. We will be in touch with you shortly.

77 SUNSET DRIVE
77 SUNSET DRIVE
77 SUNSET DRIVE
77 SUNSET DRIVE
77 SUNSET DRIVE
77 SUNSET DRIVE
77 SUNSET DRIVE
77 SUNSET DRIVE
77 SUNSET DRIVE
77 SUNSET DRIVE
77 SUNSET DRIVE
77 SUNSET DRIVE
77 SUNSET DRIVE
77 SUNSET DRIVE
77 SUNSET DRIVE
77 SUNSET DRIVE
77 SUNSET DRIVE
77 SUNSET DRIVE
77 SUNSET DRIVE
77 SUNSET DRIVE
77 SUNSET DRIVE
77 SUNSET DRIVE
77 SUNSET DRIVE
77 SUNSET DRIVE
77 SUNSET DRIVE
77 SUNSET DRIVE
77 SUNSET DRIVE
77 SUNSET DRIVE
77 SUNSET DRIVE
SEE ALL PHOTOS
77 SUNSET DRIVE
77 SUNSET DRIVE
77 SUNSET DRIVE
77 SUNSET DRIVE
77 SUNSET DRIVE
77 SUNSET DRIVE
77 SUNSET DRIVE
77 SUNSET DRIVE
77 SUNSET DRIVE
77 SUNSET DRIVE
77 SUNSET DRIVE
77 SUNSET DRIVE
77 SUNSET DRIVE
77 SUNSET DRIVE
77 SUNSET DRIVE
77 SUNSET DRIVE
77 SUNSET DRIVE
77 SUNSET DRIVE
77 SUNSET DRIVE
77 SUNSET DRIVE
77 SUNSET DRIVE
77 SUNSET DRIVE
77 SUNSET DRIVE
77 SUNSET DRIVE
77 SUNSET DRIVE
77 SUNSET DRIVE
77 SUNSET DRIVE
77 SUNSET DRIVE
77 SUNSET DRIVE
Sold

77 SUNSET DRIVE

77 SUNSET DRIVE, NEW HOPE, PA 18938

$700,000
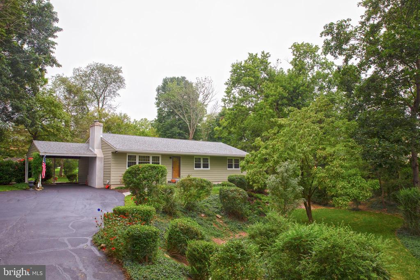
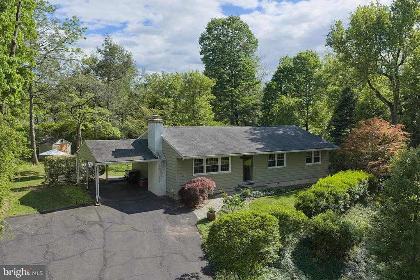
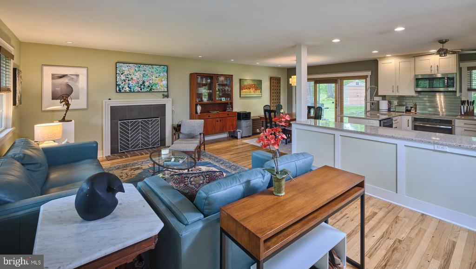
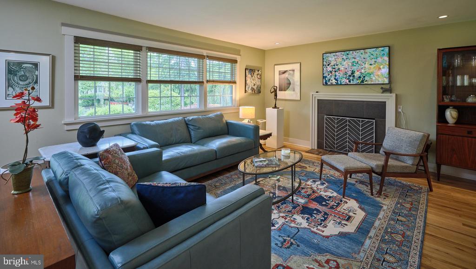
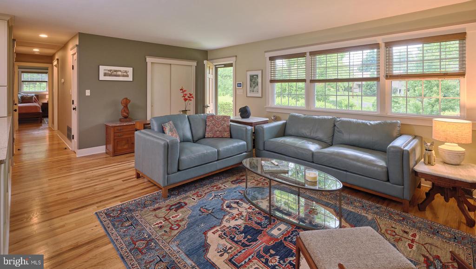
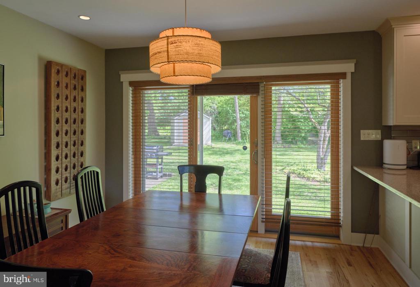
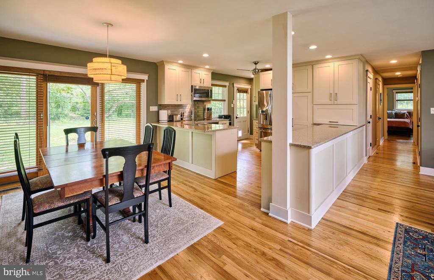
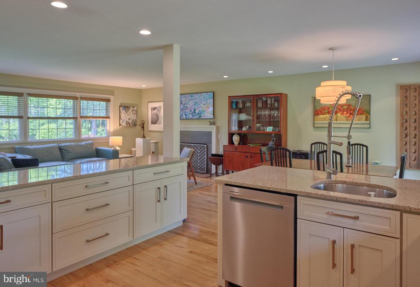
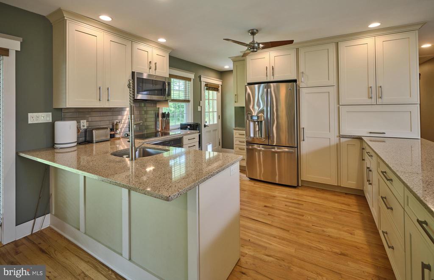
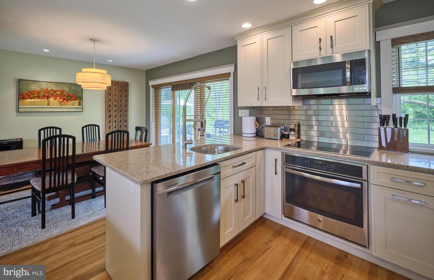
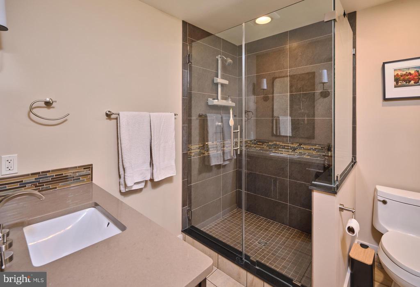
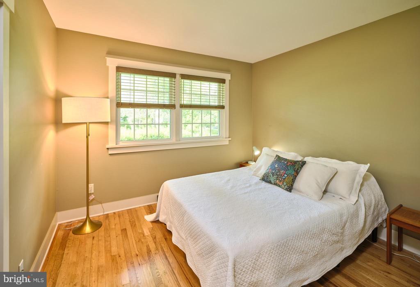
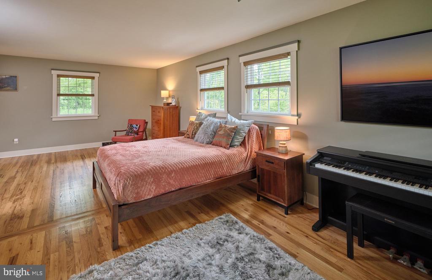
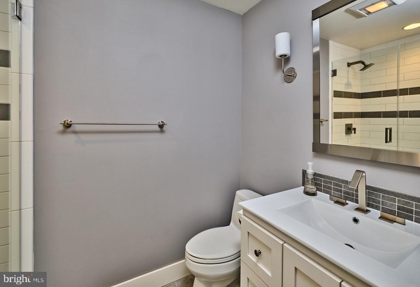
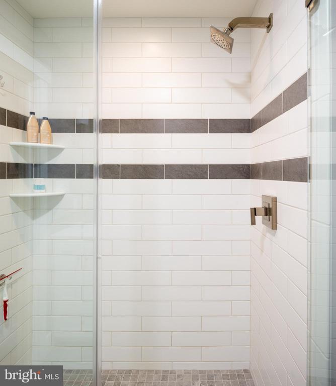
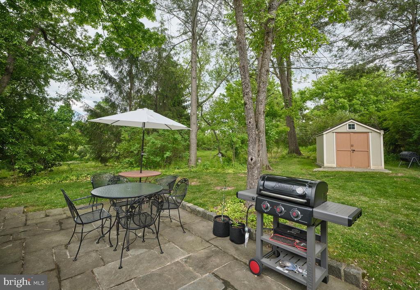
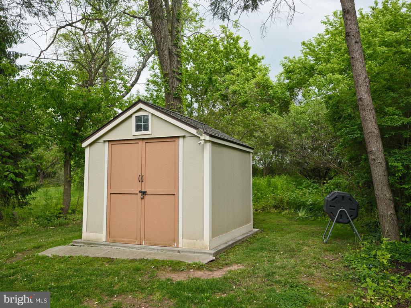
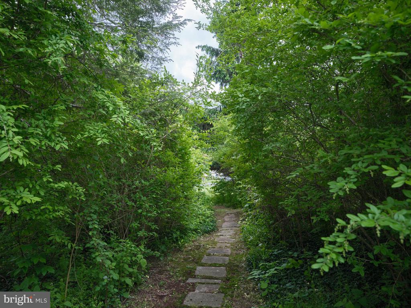
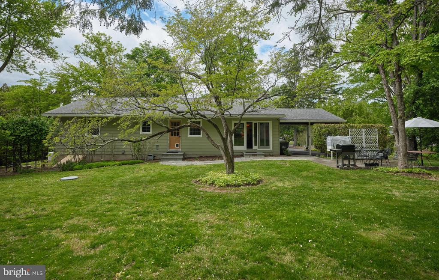
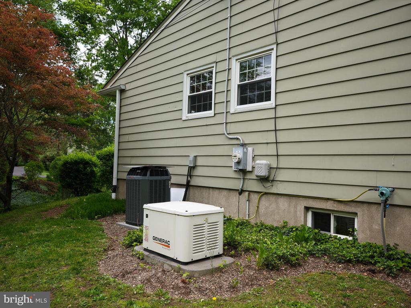
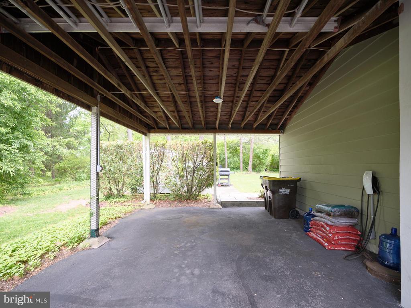
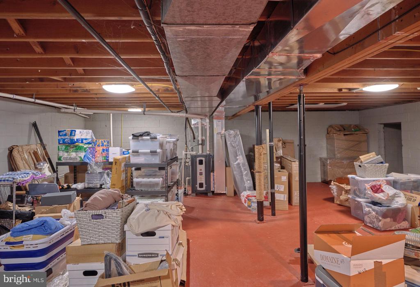
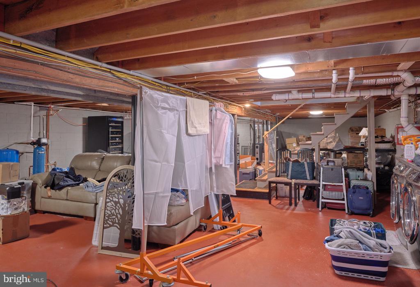
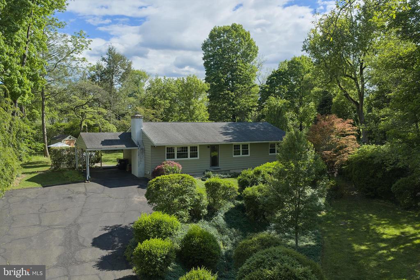
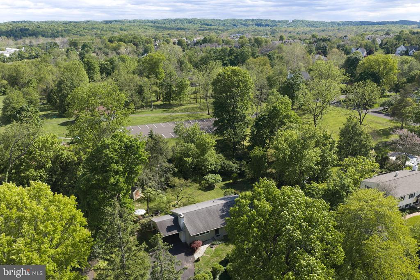
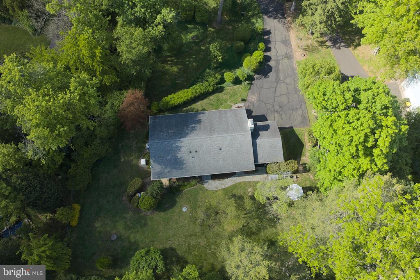
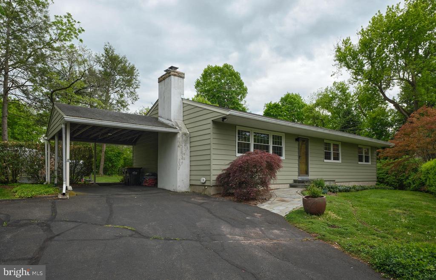
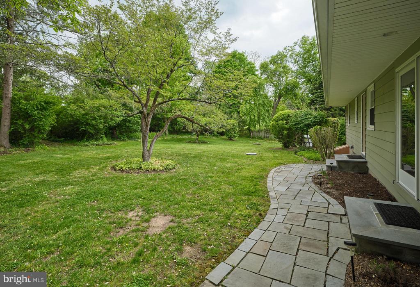
This is the one! Great one level living with nothing left to do, within walking distance to New Hope Borough .This ranch-style home features an open floor plan and a complete, functional, yet stylish renovation . All upgraded premium finishes and fixtures throughout The kitchen includes premium finishes and a GE induction range with separate oven, complemented by well-designed bathrooms and an expanded master bedroom. Previously a 3 bdrs with town verified septic, the property is adaptive to your space needs. Hardwood floors run throughout the entire home. The basement provides ample storage space . High-efficiency mechanical updates, backed by a whole-house automatic generator. Outside, the bluestone walkways and a bluestone patio overlook the private rear yard. The home occupies a premium lot space backing directly to Pat Livezey Park. The property offers turn-key, move-in ready living with no deferred maintenance, no HOA Fees and affordable taxes. Ideal for downsizers and first time buyers, this home will not easily be overlooked. New, more Pictures coming tomorrow

2
beds

2
baths

1,350 Sq.Ft. LIVING AREA

0.46 Acres lot

Daniela DeLuca

Daniela DeLuca

Features & Amenities

Interior

  • total bedrooms2
  • Total bathrooms2
  • full bathrooms2
  • Laundry room Basement
  • Flooring Hardwood, Tile/Brick
  • Fireplace Wood
  • APPLIANCES Built-In Microwave, Cooktop, Dishwasher, Washer - Front Loading, Dryer - Front Loading, Energy Efficient Appliances, Exhaust Fan, Icemaker, Microwave, Oven - Self Cleaning, Oven - Single, Refrigerator, Stainless Steel Appliances, Surface Unit
  • other interior Features Attic, Ceiling Fan(s), Combination Dining/Living, Wood Floors, Window Treatments, Bathroom - Stall Shower, Recessed Lighting, Floor Plan - Open

Area & Lot

  • Status Sold
  • Date Sold July 15, 2026
  • Living Area1,350 Sq.Ft.
  • Total Area2,700 Sq.Ft.
  • Lot Area0.46 Acres
  • MLS® IDPABU2121316
  • TypeResidential
  • YEAR BUILT1966
  • NeighborhoodUpper Bucks
  • Architecture StylesRanch/Rambler
  • View DescriptionPark/Greenbelt
  • Middle SchoolNEW HOPE-SOLEBURY
  • High SchoolNEW HOPE-SOLEBURY
  • School DistrictNEW HOPE-SOLEBURY

Exterior

  • STORIES1
  • water SourceWell
  • utilitiesCable TV, Propane
  • PoolNo Pool
  • roofArchitectural Shingle
  • parkingAttached Carport, Driveway
  • HEAT TYPEForced Air
  • AIR CONDITIONINGCentral A/C, Ceiling Fan(s)
  • sewerOn Site Septic
  • SubstructureBlock
  • Disability FeaturesNone
  • security FeaturesCarbon Monoxide Detectors, Smoke Detector
  • other exterior FeaturesExterior Lighting, Flood Lights, Sidewalks

Financial

  • Sales Price$700,000
  • Real Estate Tax $5,352/yr
  • Zoning VR

Upper Bucks

Explore

Only the Finest, Nothing Less

Experience the Addison Wolfe difference, because there are only so many seats in First Class.

Follow Me on Instagram