Leave a Message

By providing your contact information to Addison Wolfe Real Estate, your personal information will be processed in accordance with Addison Wolfe Real Estate's Privacy Policy. By checking the box(es) below, you expressly consent to receive marketing or promotional real estate communication from Addison Wolfe Real Estate in the manner selected by you. For SMS text messages, message frequency varies. Message and data rates may apply. Consent is not a condition of purchase of any goods or services. You may opt out of receiving further communications from Addison Wolfe Real Estate at any time. To opt out of receiving SMS text messages, reply STOP to unsubscribe. SMS text messaging is subject to our Terms of Use.

Thank you for your message. We will be in touch with you shortly.

7340 FERRY ROAD
7340 FERRY ROAD
7340 FERRY ROAD
7340 FERRY ROAD
7340 FERRY ROAD
7340 FERRY ROAD
7340 FERRY ROAD
7340 FERRY ROAD
7340 FERRY ROAD
7340 FERRY ROAD
7340 FERRY ROAD
7340 FERRY ROAD
7340 FERRY ROAD
7340 FERRY ROAD
7340 FERRY ROAD
7340 FERRY ROAD
7340 FERRY ROAD
7340 FERRY ROAD
7340 FERRY ROAD
7340 FERRY ROAD
7340 FERRY ROAD
7340 FERRY ROAD
7340 FERRY ROAD
7340 FERRY ROAD
7340 FERRY ROAD
7340 FERRY ROAD
7340 FERRY ROAD
7340 FERRY ROAD
7340 FERRY ROAD
7340 FERRY ROAD
7340 FERRY ROAD
SEE ALL PHOTOS
7340 FERRY ROAD
7340 FERRY ROAD
7340 FERRY ROAD
7340 FERRY ROAD
7340 FERRY ROAD
7340 FERRY ROAD
7340 FERRY ROAD
7340 FERRY ROAD
7340 FERRY ROAD
7340 FERRY ROAD
7340 FERRY ROAD
7340 FERRY ROAD
7340 FERRY ROAD
7340 FERRY ROAD
7340 FERRY ROAD
7340 FERRY ROAD
7340 FERRY ROAD
7340 FERRY ROAD
7340 FERRY ROAD
7340 FERRY ROAD
7340 FERRY ROAD
7340 FERRY ROAD
7340 FERRY ROAD
7340 FERRY ROAD
7340 FERRY ROAD
7340 FERRY ROAD
7340 FERRY ROAD
7340 FERRY ROAD
7340 FERRY ROAD
7340 FERRY ROAD
7340 FERRY ROAD
For Lease

7340 FERRY ROAD

7340 FERRY ROAD, NEW HOPE, PA 18938

$3,200/month
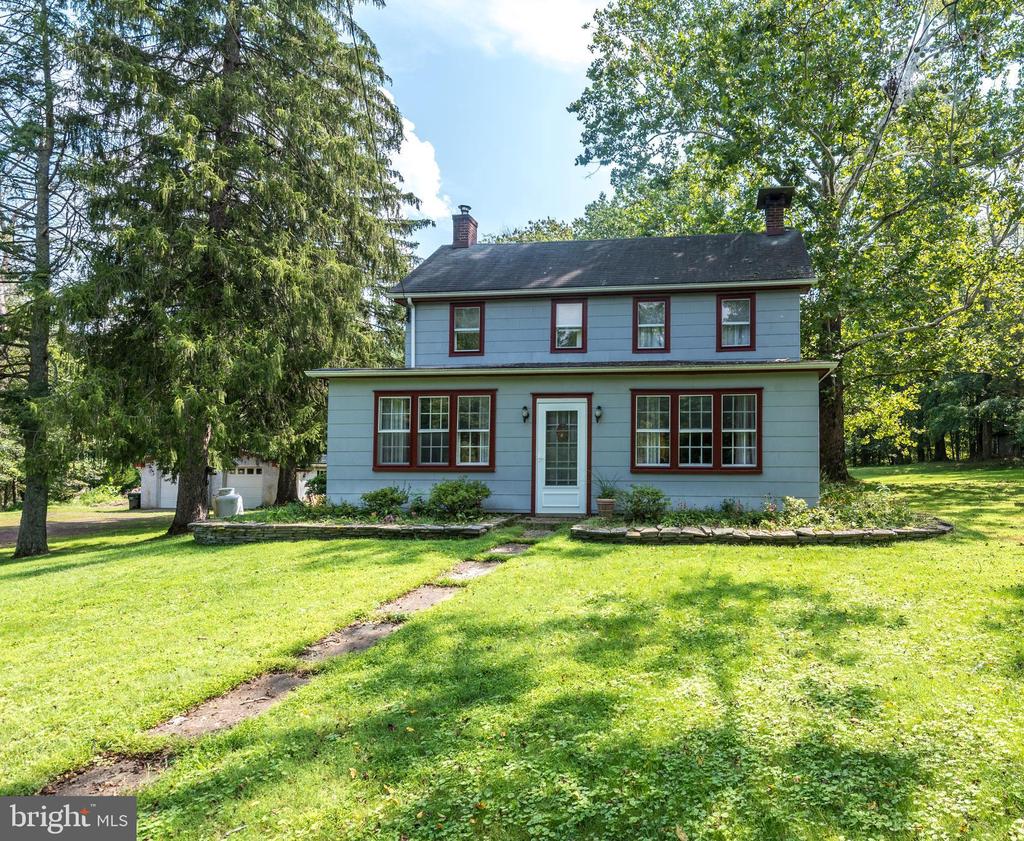
Welcome to a charming, 4 bedrooms, 2 bathrooms farmhouse with country living up the hill from River Rd and the Delaware River, located very near the quaint village of Pt Pleasant, Black Bass Inn, Lumberville General store, and a Post Office along the canal path. There's a large, detached garage originally a hosiery mill that can be used for car storage, sports gear, a studio, or workshop. House includes a potential first floor bedroom & a full bath. Over time the house had rear 2 level addition including cathedral ceilings on the 2nd floor with ample closet space in all bedrooms. Utilities include a house generator, and oil heat. Photos are from a prior tenant. The first floor has a wood burning stove, and a large sunroom that is heated. Dine on the patio overlooking the private backyard. Beyond the grass are acres of tall trees, native rock formations , and a sometimes a meandering stream down the hill to the Delaware River. Highly sought after Central Bucks Schools, walking distance to Canal path and River, bike or walk to restaurants, music venues, Kolbe Antiques/coffee shop, art galleries, nearby is Frenchtown, Stockton, Hiking in Ralph Stover State Park, Boating at Lake Nockamixon, Michener Art Museum in Doylestown, nearby Rivertowns Lumberville, Eagle nest watching along the river to New Hope, Lambertville, Princeton University Art Museum, easy drive to the NJ Beaches, very central . Whether for full time living or a weekend getaway, this house provides many comforts, country relaxation. and wonderful home for entertaining. Luxury Vinyl Plank flooring, and fresh coat of paint update before tenant takes possession. Warmer weather is the perfect time to enjoy the natural beauty of these Rivertowns. Don't miss this opportunity. It's not just a house; it's a lifestyle. Schedule a private tour today.

4
beds

2
baths

1,642 Sq.Ft. LIVING AREA

36.64 Acres lot

Sheila Buerkle

Sheila Buerkle

Features & Amenities

Interior

  • total bedrooms4
  • Total bathrooms2
  • full bathrooms2
  • Laundry room Laundry Room, Lower Level
  • Flooring Wood, Hardwood, Carpet, Ceramic Tile, Vinyl
  • APPLIANCES Electric Range, Electric Oven, Cooktop, Electric Water Heater, Dryer, Washer, Water Heater, Dishwasher
  • other interior Features Eat-in Kitchen, Ceiling Fan(s)

Area & Lot

  • Status For Lease
  • Living Area1,642 Sq.Ft.
  • Total Area1,642 Sq.Ft.
  • Lot Area36.64 Acres
  • MLS® IDPABU2118932
  • TypeResidential
  • YEAR BUILT1940
  • NeighborhoodUpper Bucks
  • Architecture StylesTraditional, Farmhouse/National Folk, Colonial
  • Water FrontageStream
  • View DescriptionTrees/Woods, Garden
  • Elementary SchoolGAYMAN
  • Middle SchoolTOHICKON
  • High SchoolCENTRAL BUCKS HIGH SCHOOL EAST
  • School DistrictCENTRAL BUCKS

Exterior

  • STORIES2
  • Garage Space3.0
  • water SourcePrivate
  • utilitiesPropane, Water Available, Electricity Available
  • PoolNone
  • roofAsphalt
  • lot featuresIrregular Lot, Wooded, Private
  • parkingOversized, Gravel, Garage, Driveway, Detached
  • HEAT TYPEOil, Hot Water, Wood Stove
  • AIR CONDITIONINGCentral Air, Ceiling Fan(s), Electric
  • sewerSeptic Tank
  • SubstructureOther
  • other exterior FeaturesOther

Financial

  • Lease Price$3,200/mo
  • Zoning RP
image

Schedule a Showing

We would love to show you our beautiful property. Please select your preferred date and time below. An agent will be in touch shortly to confirm your appointment.

Schedule a Showing

We would love to show you our beautiful property. Please select your preferred date and time below. An agent will be in touch shortly to confirm your appointment.

Thank you for your interest in 7340 FERRY ROAD, NEW HOPE, PA 18938. We are reviewing your request and will be in touch shortly!

Upper Bucks

Explore

Only the Finest, Nothing Less

Experience the Addison Wolfe difference, because there are only so many seats in First Class.

Follow Me on Instagram