Leave a Message

By providing your contact information to Addison Wolfe Real Estate, your personal information will be processed in accordance with Addison Wolfe Real Estate's Privacy Policy. By checking the box(es) below, you expressly consent to receive marketing or promotional real estate communication from Addison Wolfe Real Estate in the manner selected by you. For SMS text messages, message frequency varies. Message and data rates may apply. Consent is not a condition of purchase of any goods or services. You may opt out of receiving further communications from Addison Wolfe Real Estate at any time. To opt out of receiving SMS text messages, reply STOP to unsubscribe. SMS text messaging is subject to our Terms of Use.

Thank you for your message. We will be in touch with you shortly.

7000 ELY ROAD
7000 ELY ROAD
7000 ELY ROAD
7000 ELY ROAD
7000 ELY ROAD
7000 ELY ROAD
7000 ELY ROAD
7000 ELY ROAD
7000 ELY ROAD
7000 ELY ROAD
7000 ELY ROAD
7000 ELY ROAD
7000 ELY ROAD
7000 ELY ROAD
7000 ELY ROAD
7000 ELY ROAD
7000 ELY ROAD
7000 ELY ROAD
7000 ELY ROAD
7000 ELY ROAD
7000 ELY ROAD
7000 ELY ROAD
7000 ELY ROAD
7000 ELY ROAD
7000 ELY ROAD
7000 ELY ROAD
7000 ELY ROAD
7000 ELY ROAD
7000 ELY ROAD
7000 ELY ROAD
7000 ELY ROAD
7000 ELY ROAD
7000 ELY ROAD
7000 ELY ROAD
7000 ELY ROAD
7000 ELY ROAD
7000 ELY ROAD
7000 ELY ROAD
7000 ELY ROAD
7000 ELY ROAD
7000 ELY ROAD
7000 ELY ROAD
7000 ELY ROAD
7000 ELY ROAD
SEE ALL PHOTOS
7000 ELY ROAD
7000 ELY ROAD
7000 ELY ROAD
7000 ELY ROAD
7000 ELY ROAD
7000 ELY ROAD
7000 ELY ROAD
7000 ELY ROAD
7000 ELY ROAD
7000 ELY ROAD
7000 ELY ROAD
7000 ELY ROAD
7000 ELY ROAD
7000 ELY ROAD
7000 ELY ROAD
7000 ELY ROAD
7000 ELY ROAD
7000 ELY ROAD
7000 ELY ROAD
7000 ELY ROAD
7000 ELY ROAD
7000 ELY ROAD
7000 ELY ROAD
7000 ELY ROAD
7000 ELY ROAD
7000 ELY ROAD
7000 ELY ROAD
7000 ELY ROAD
7000 ELY ROAD
7000 ELY ROAD
7000 ELY ROAD
7000 ELY ROAD
7000 ELY ROAD
7000 ELY ROAD
7000 ELY ROAD
7000 ELY ROAD
7000 ELY ROAD
7000 ELY ROAD
7000 ELY ROAD
7000 ELY ROAD
7000 ELY ROAD
7000 ELY ROAD
7000 ELY ROAD
7000 ELY ROAD
Sold

7000 ELY ROAD

7000 ELY ROAD, NEW HOPE, PA 18938

$1,100,000
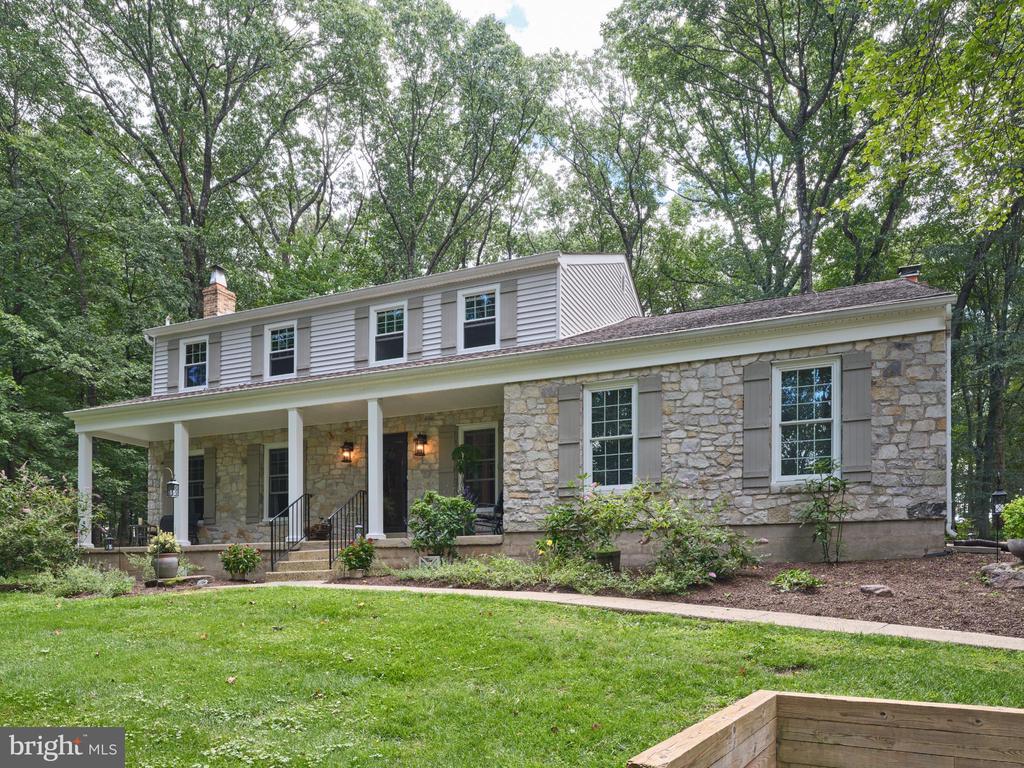
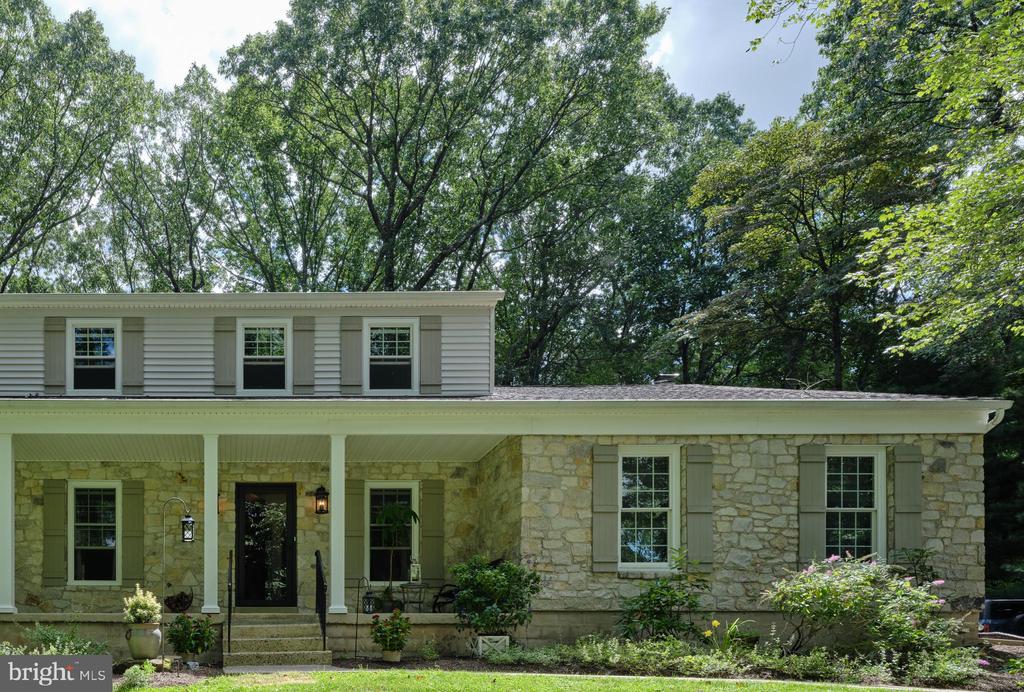
Welcome home to 7000 Ely Road. Nestled on 1.63 acres along one of Solebury Township's most scenic
roads, this beautifully reimagined Colonial has been transformed from its original design into a refined
sanctuary, offering the perfect balance of luxury, warmth, and comfort. All of this is set within the
renowned New Hope-Solebury School District, just minutes from parks, theaters, restaurants, and the
charm of New Hope, Lambertville, Stockton, and Lahaska.
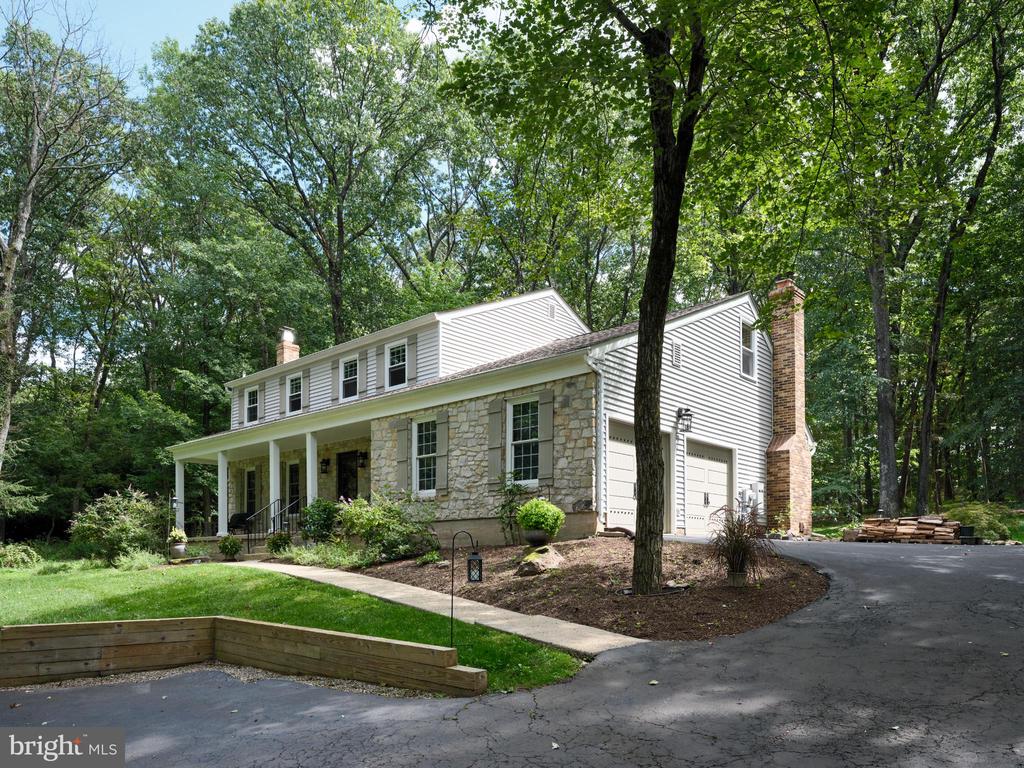
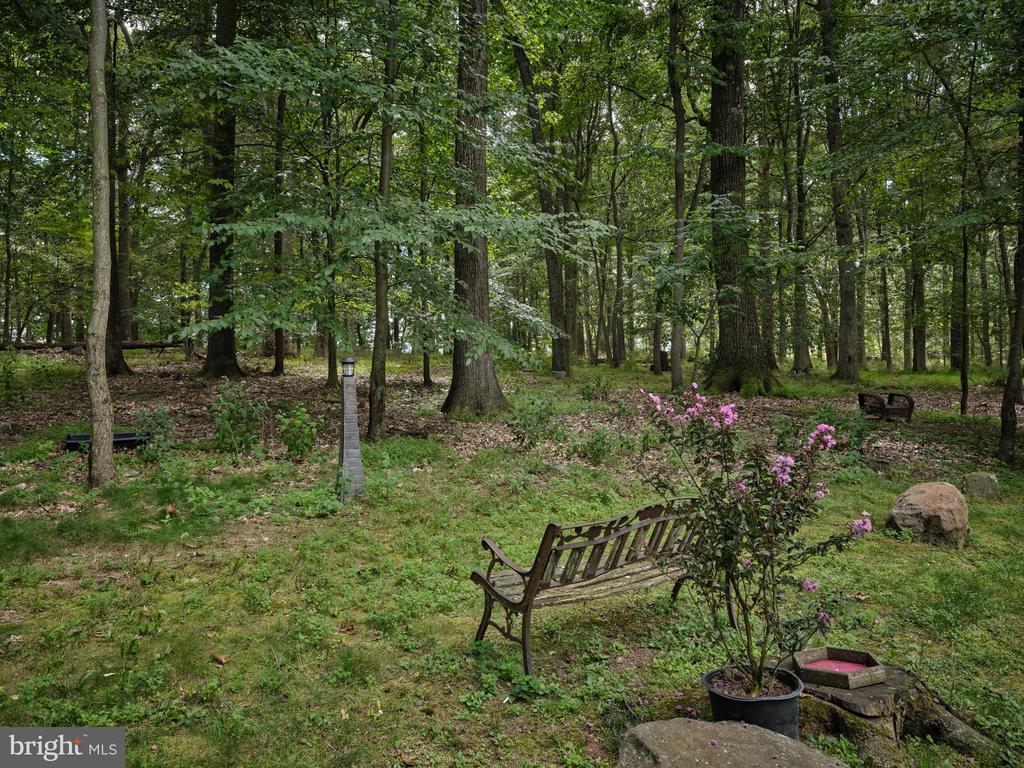
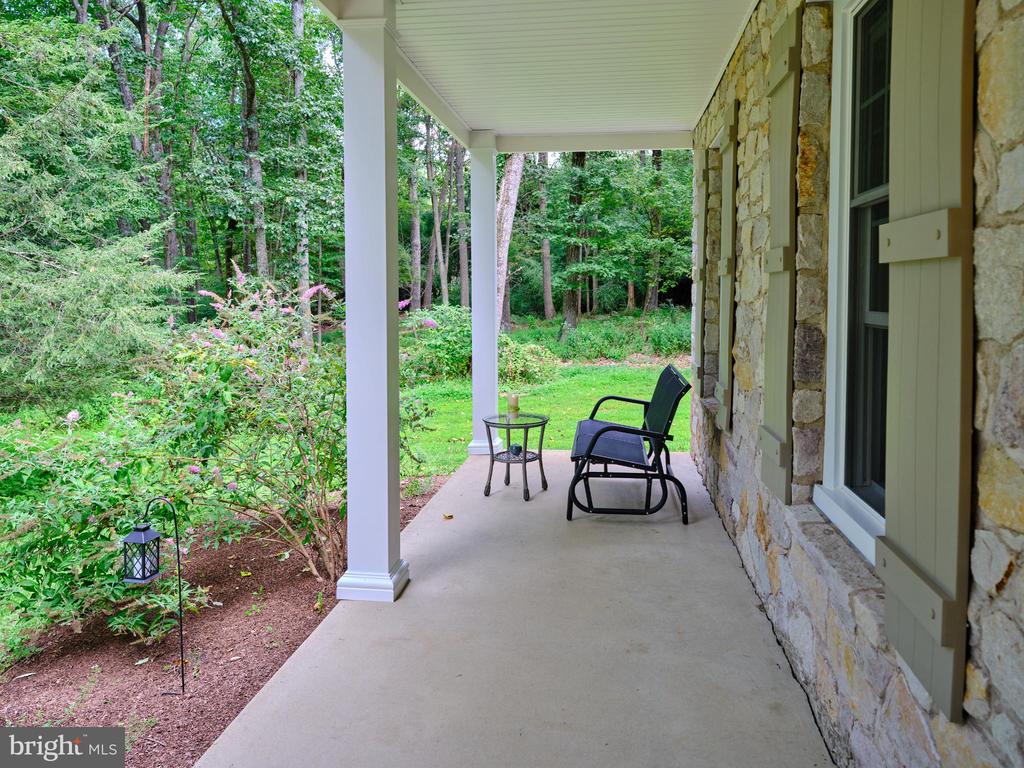
Set against a backdrop of natural beauty, this property invites you to embrace every season. Observe
hummingbirds, whitetail deer, red fox, turkey and hawks from your own private retreat. The exterior
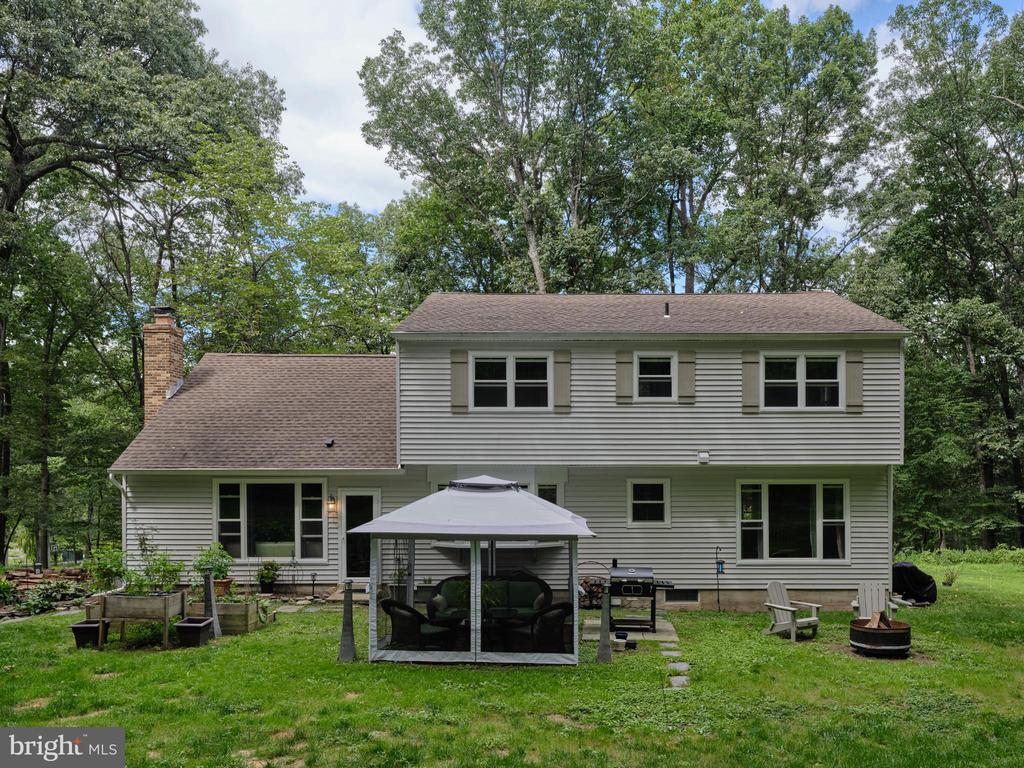
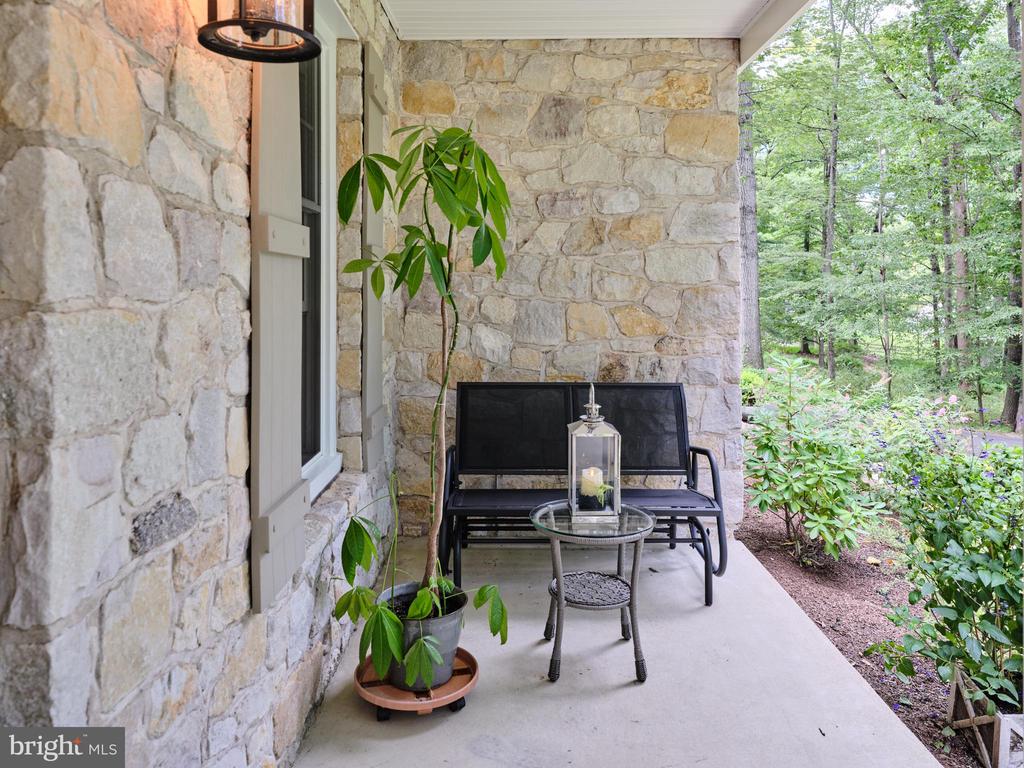
reflects true craftsmanship and care, with every improvement made to preserve the home's integrity while
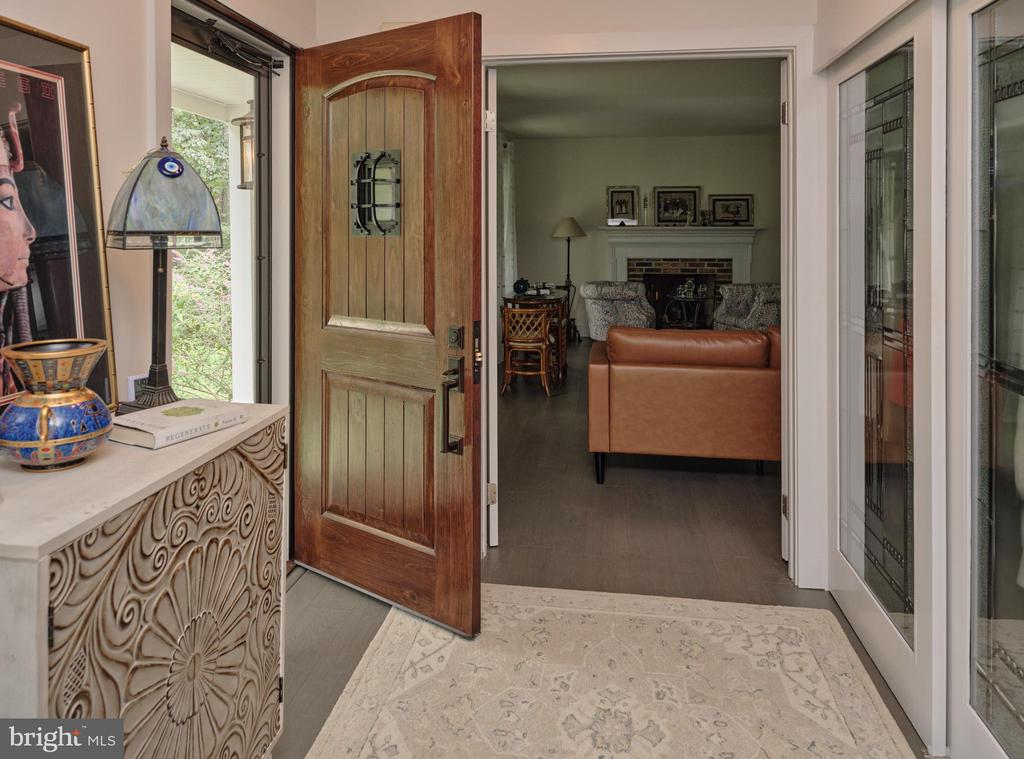
embracing timeless design. Upgraded insulated siding, custom Infinity Windows by Marvin, and ProVia
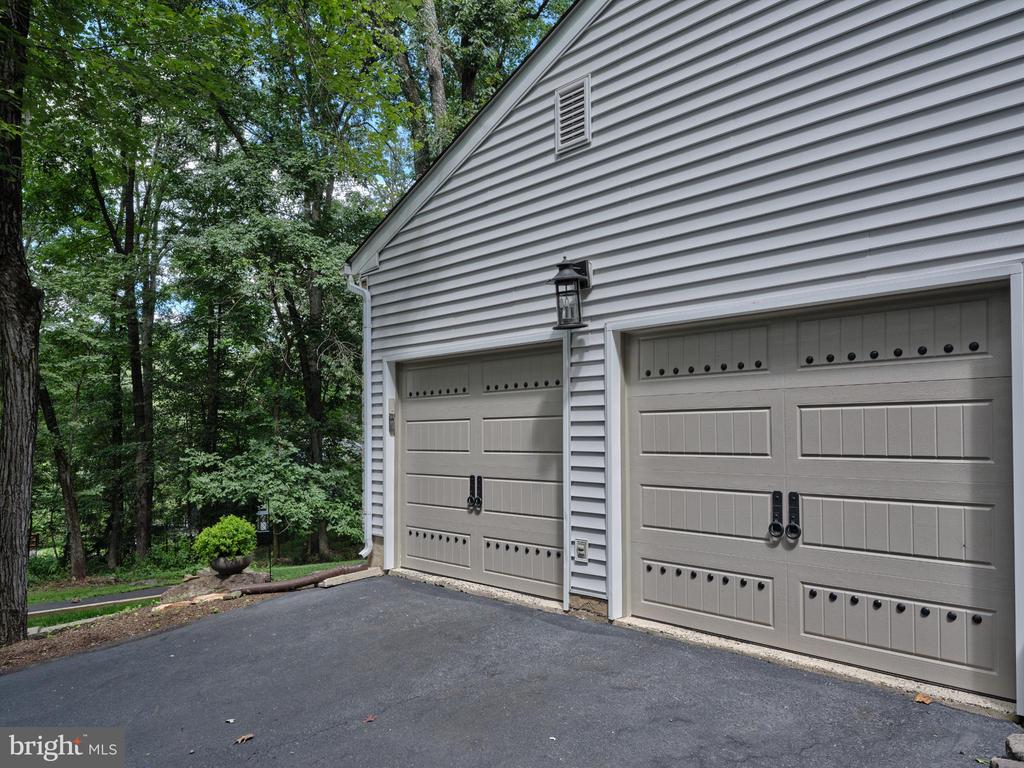
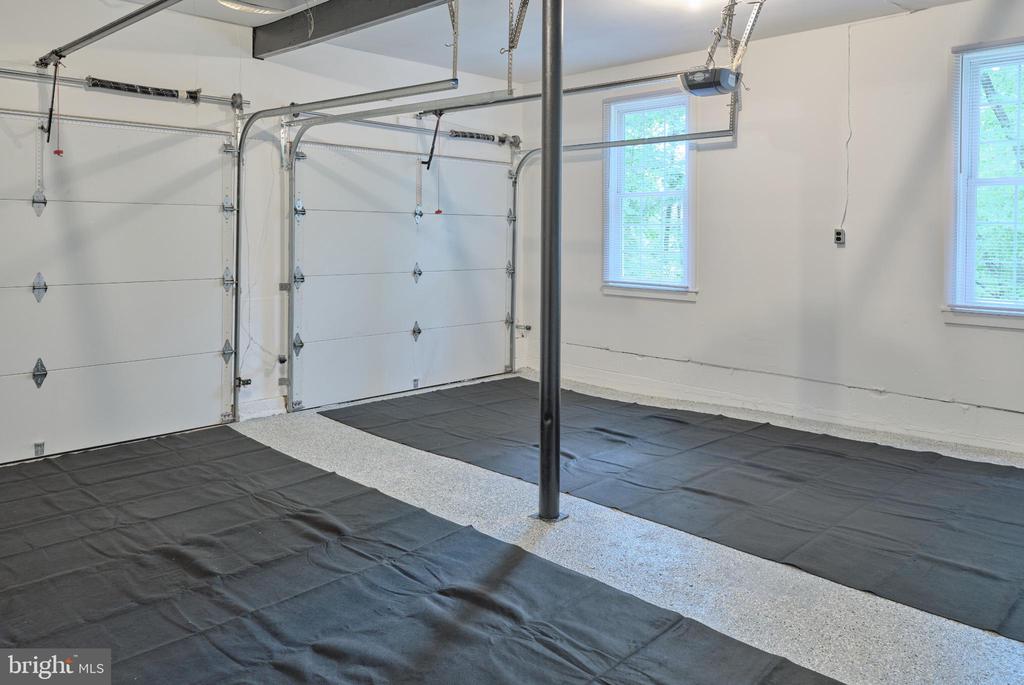
Signet fiberglass entry doors welcome you with character and style. Triple-insulated carriage-style garage
doors, a leaf filter system including new gutters and downspouts, porch pillars, lighting, and trim
complete the renovation. A 22kW whole-house Generac generator and 300-amp electrical service provide
modern convenience and peace of mind.
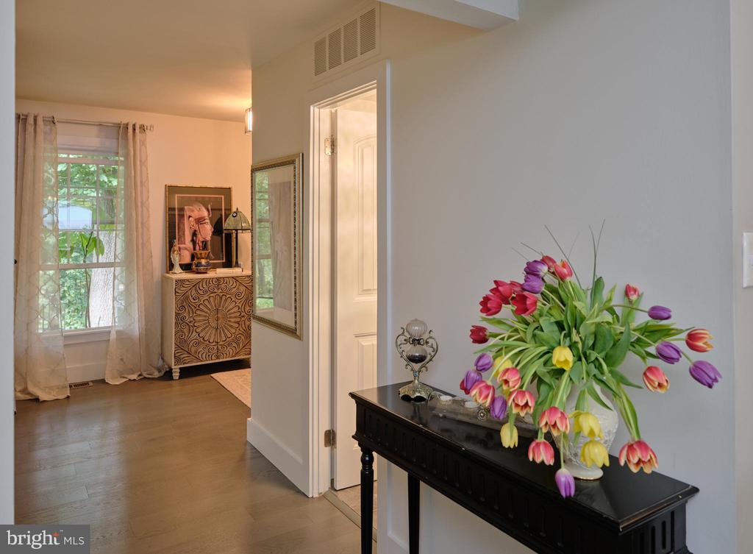
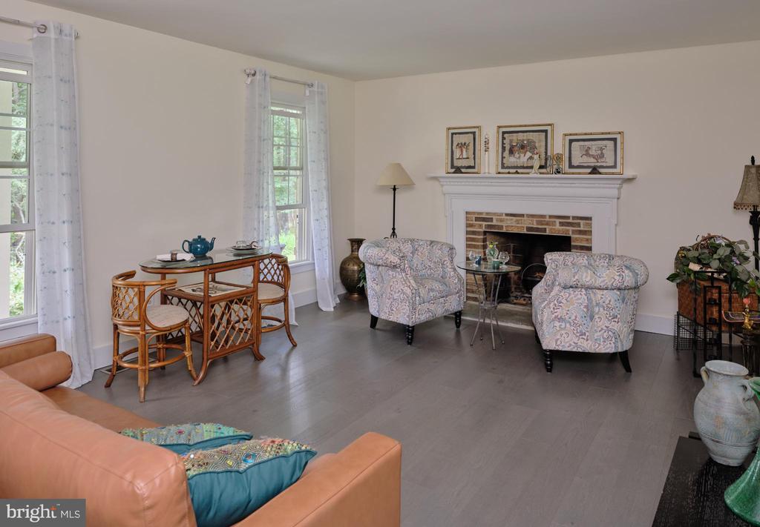
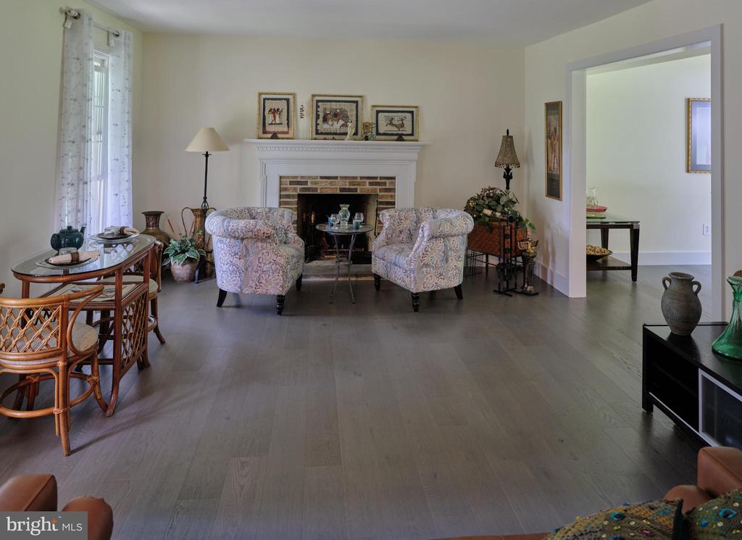
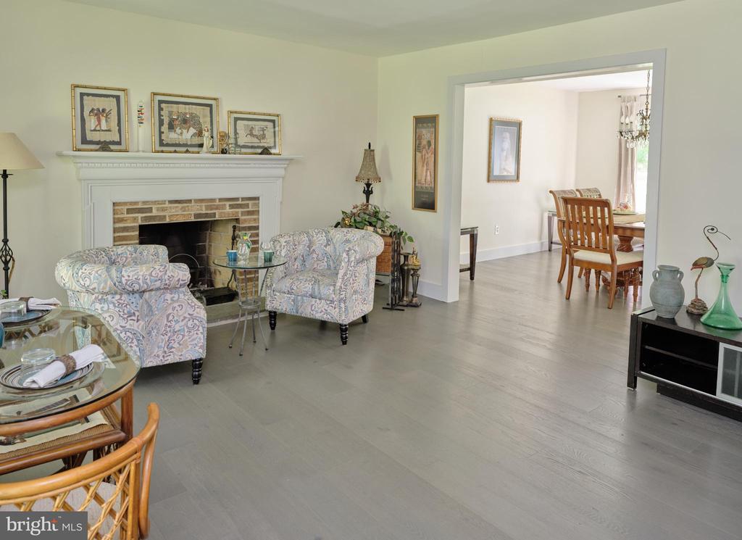
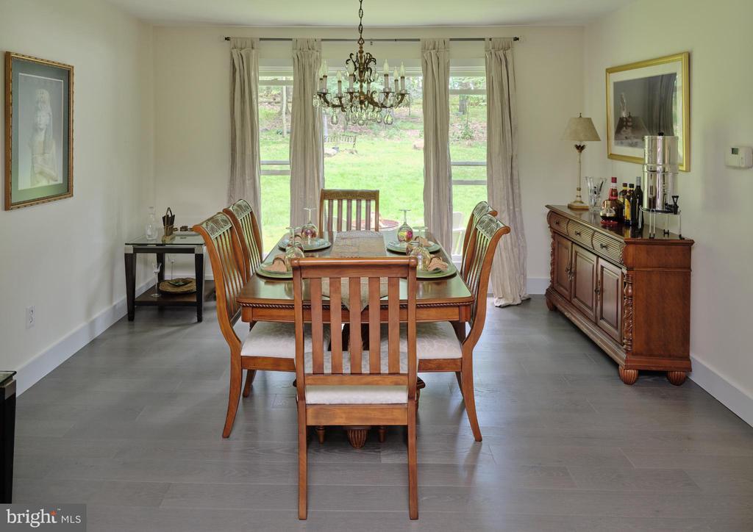
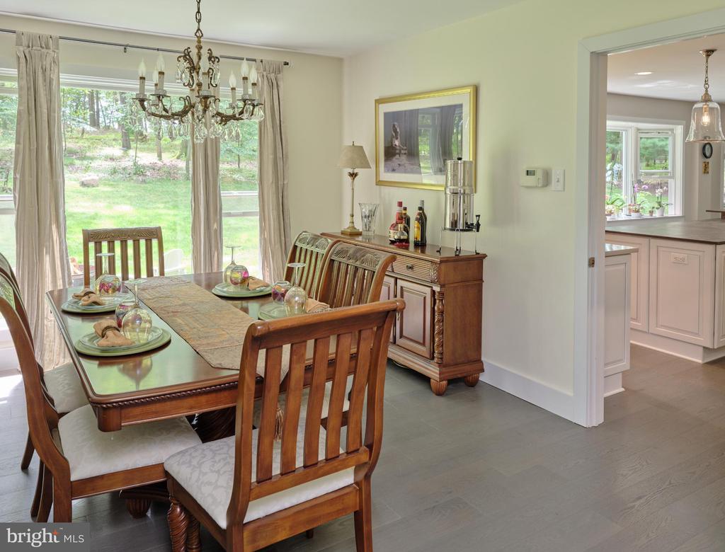
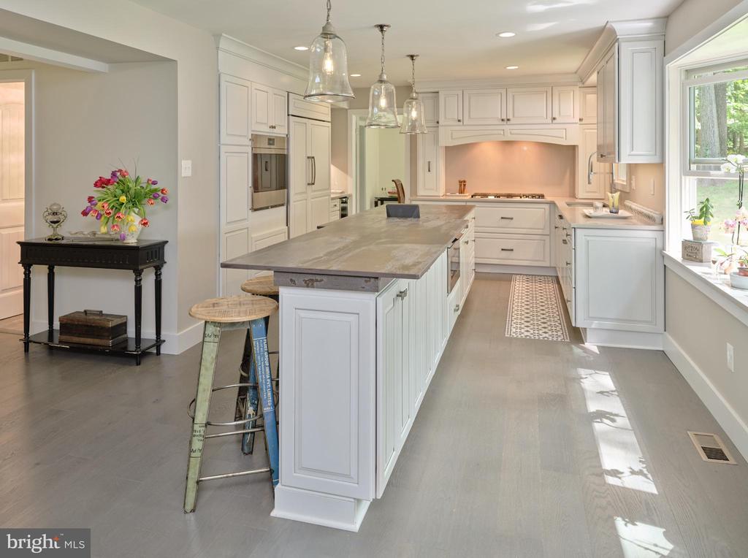
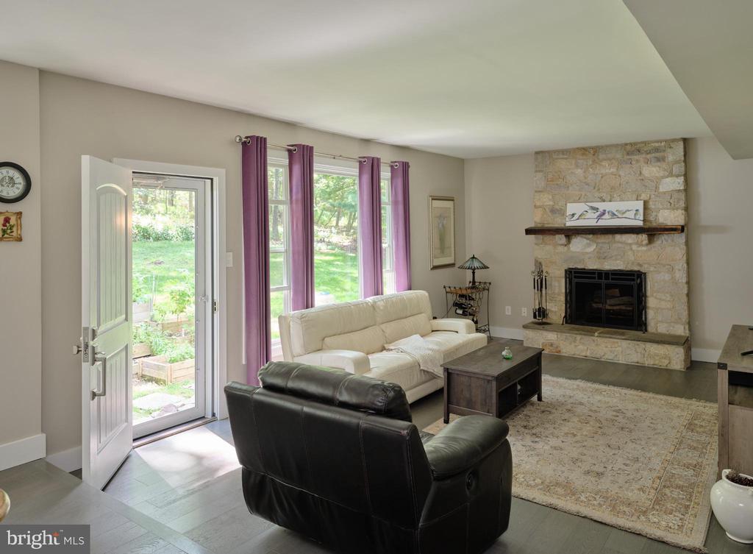
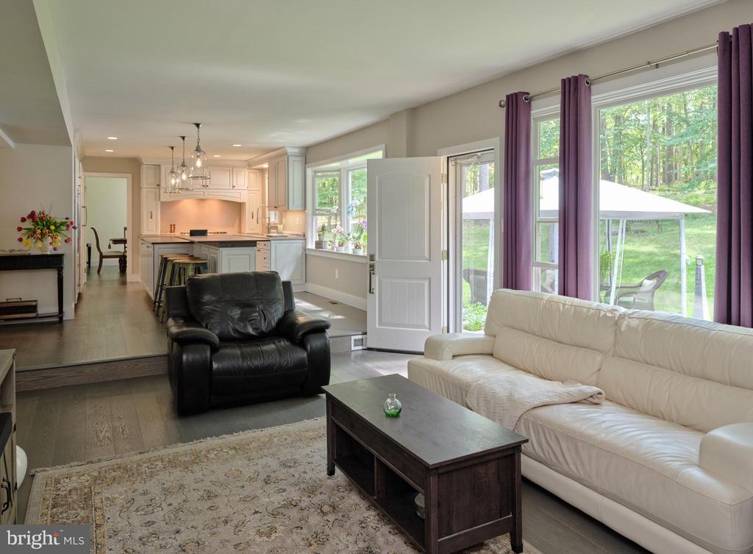
The open-concept main level flows seamlessly from one inviting space to the next. The first floor
showcases Mirage character-brushed red oak engineered hardwood floors, complemented by new doors,
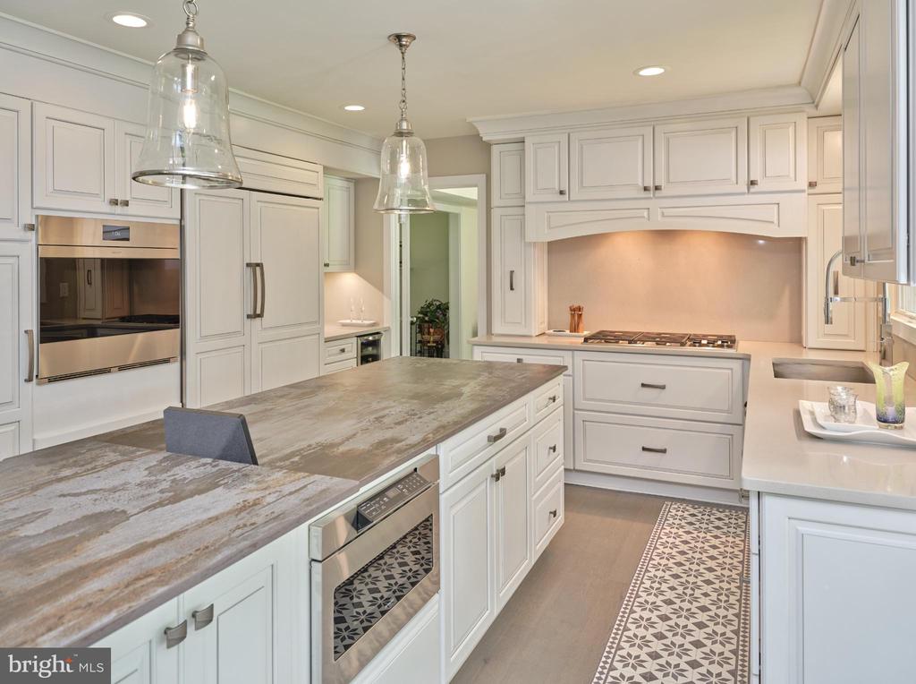
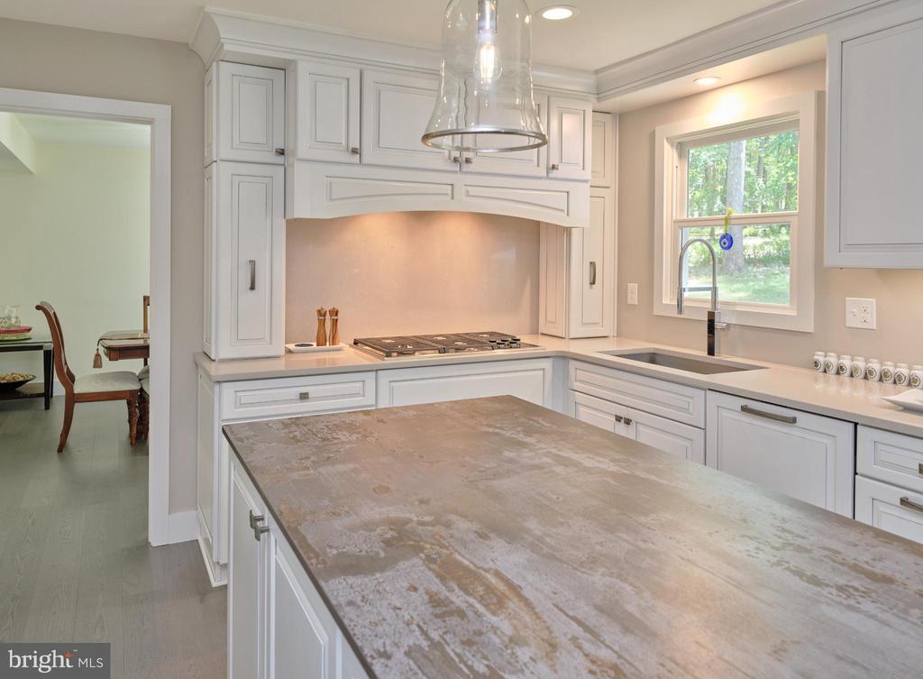
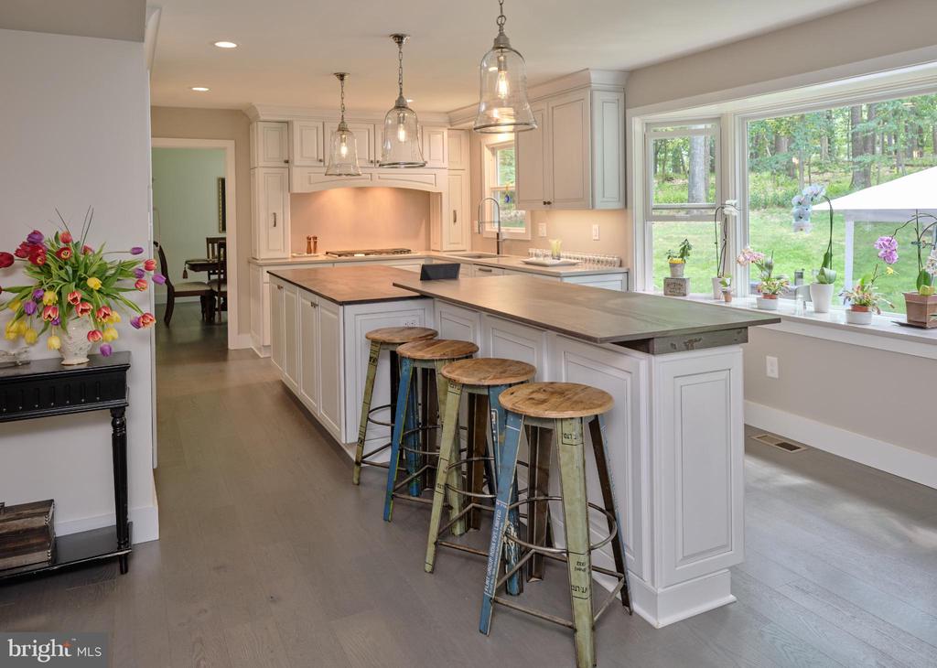
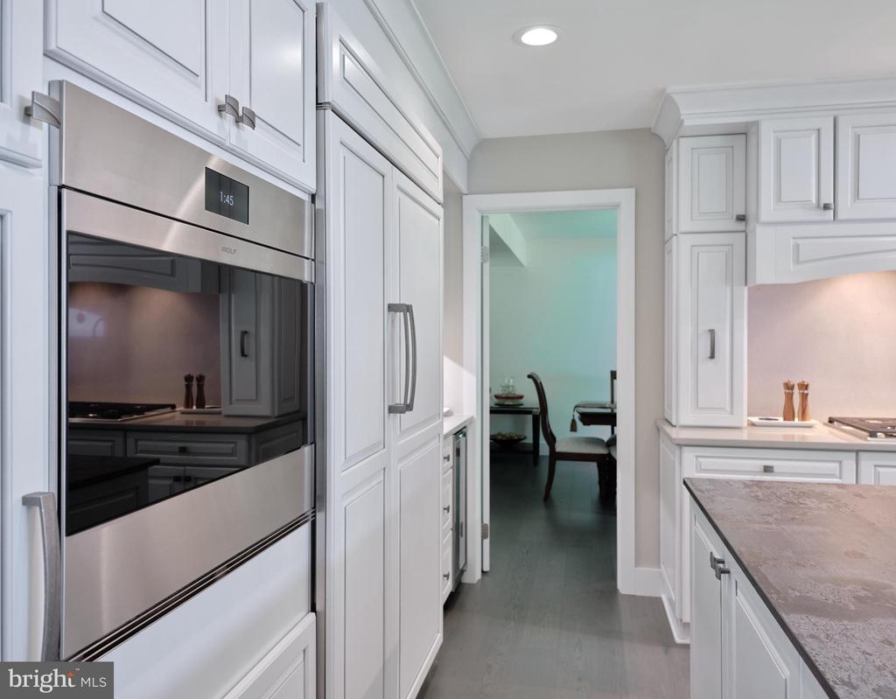
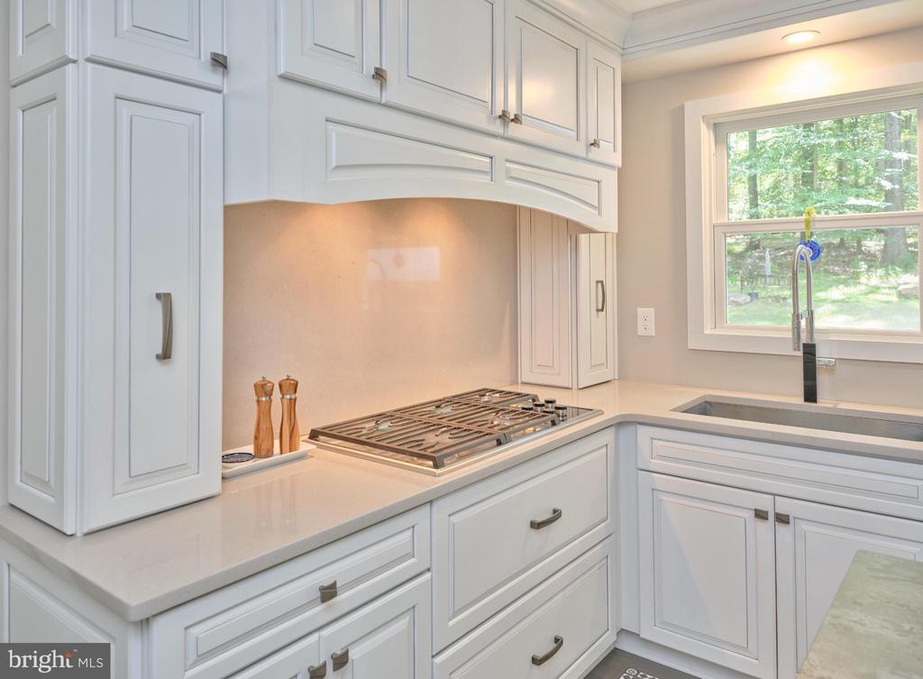
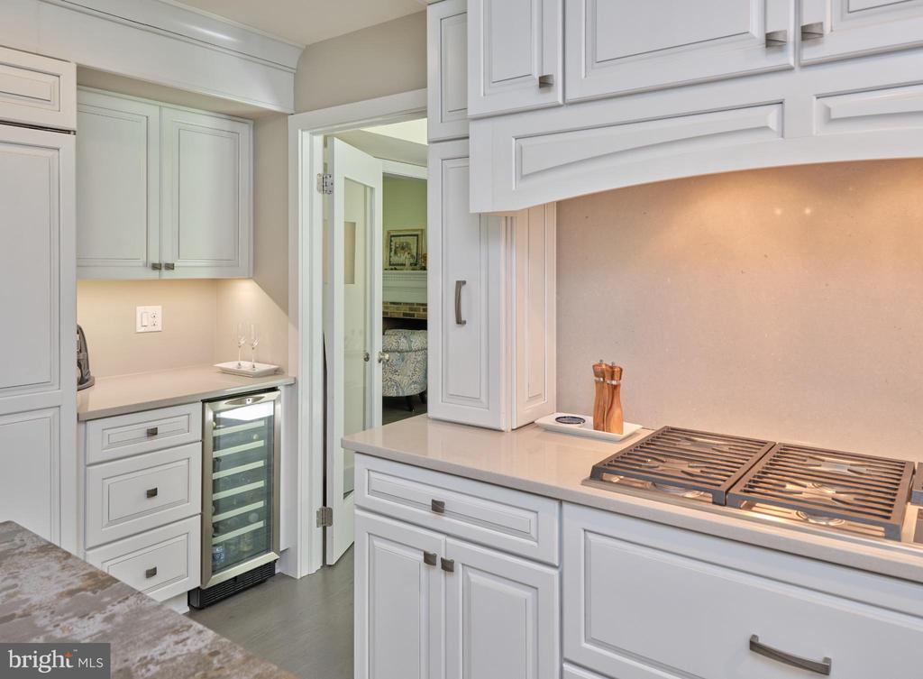
baseboards, and moldings throughout. The kitchen, the heart of the home, is custom-designed with Sub-
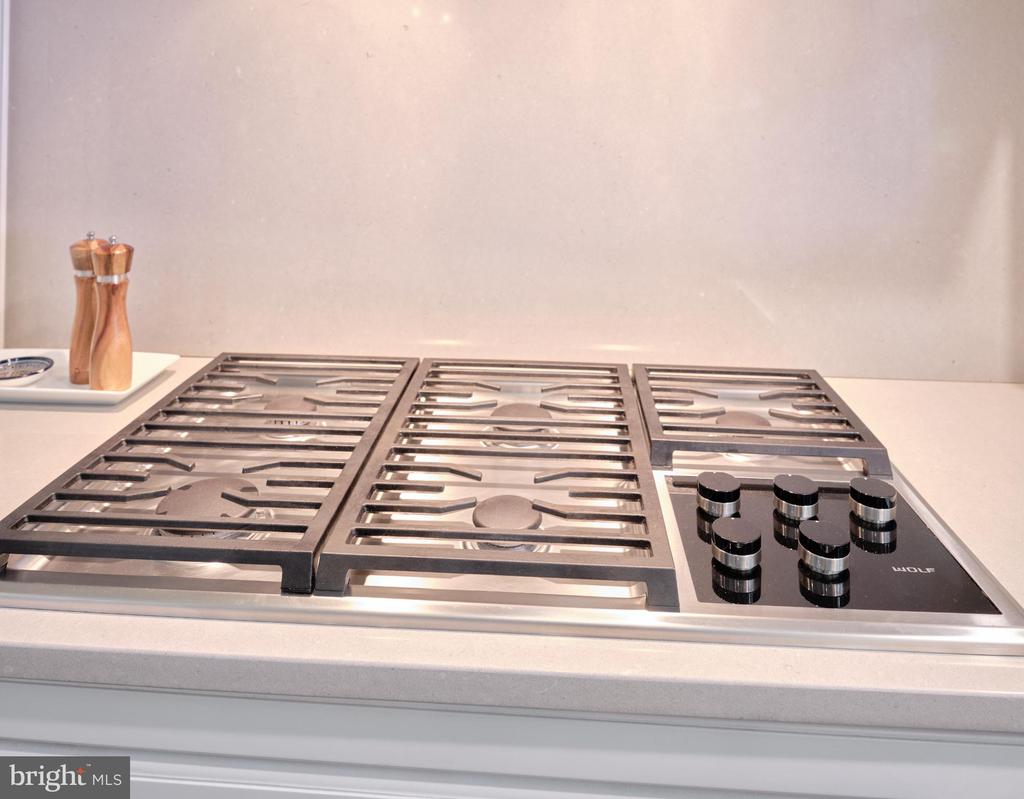
Zero, Wolf, Bosch, Sharp, Zephyr, and Danby appliances, including a refrigerator/freezer, wall oven, 36"
five-burner gas cooktop, microwave drawer, dishwasher, and wine refrigerator. Maplewood cabinetry
provides ample storage, illuminated by Currey & Co. Campanile pendants, recessed LEDs, and under-
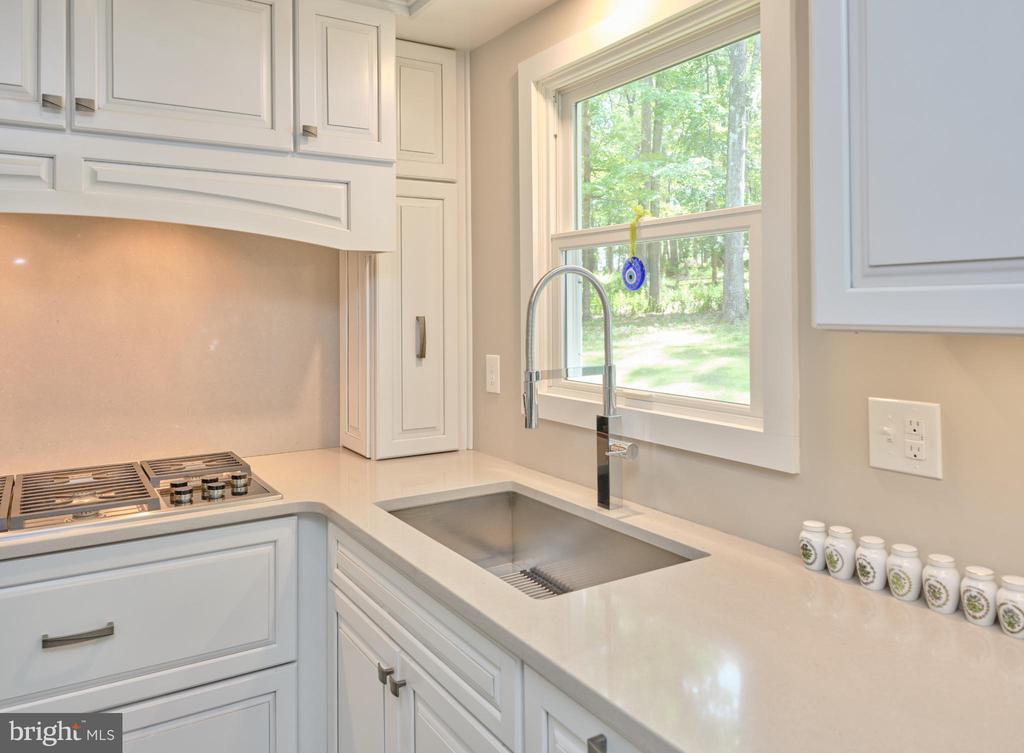
cabinet lighting. Counters, backsplash, and window sills are crafted from Silestone quartz, while the
grand center island features a striking and durable Dekton stone, resistant to heat, stains, and scratches.
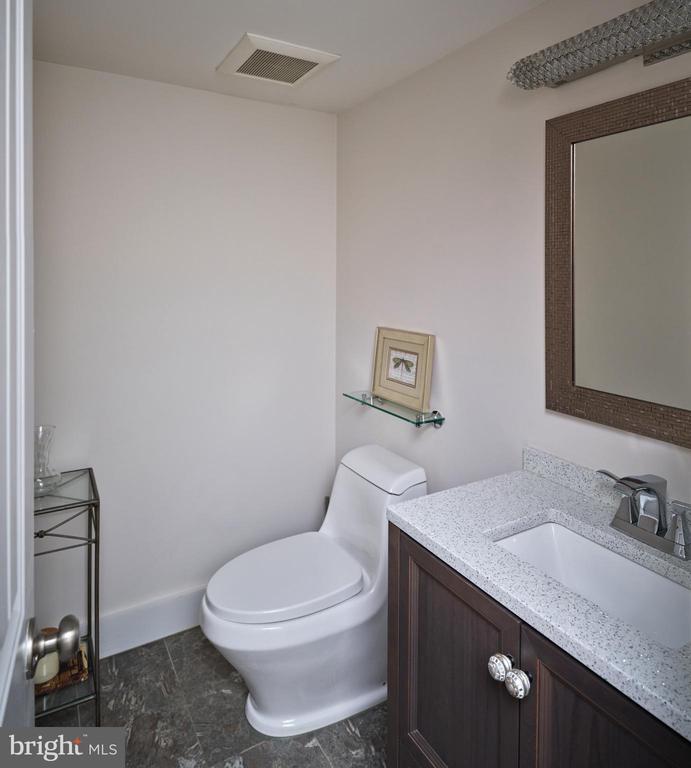
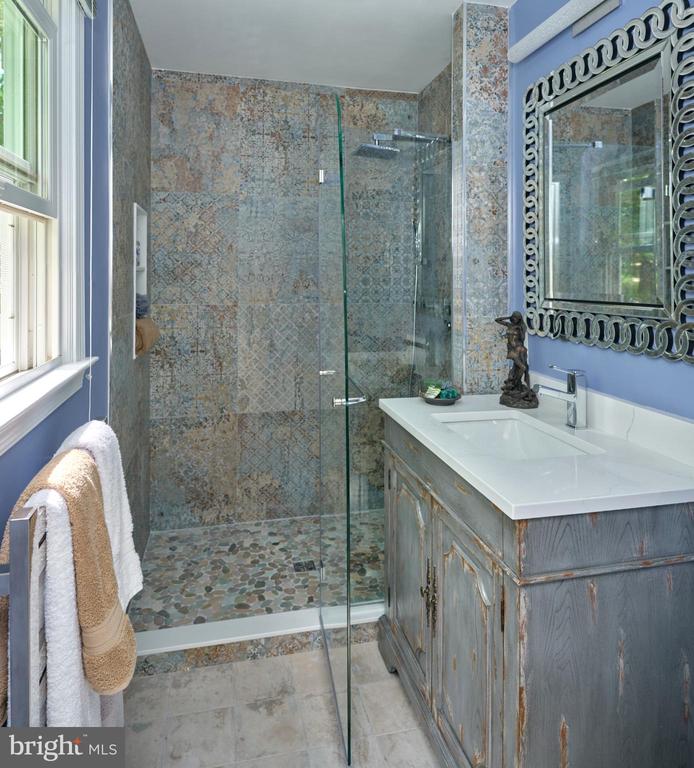
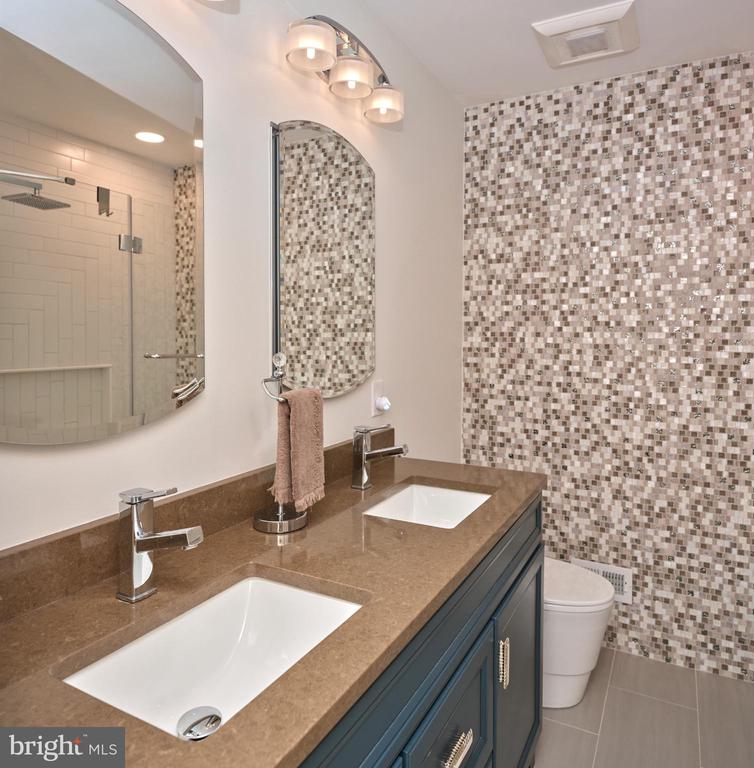
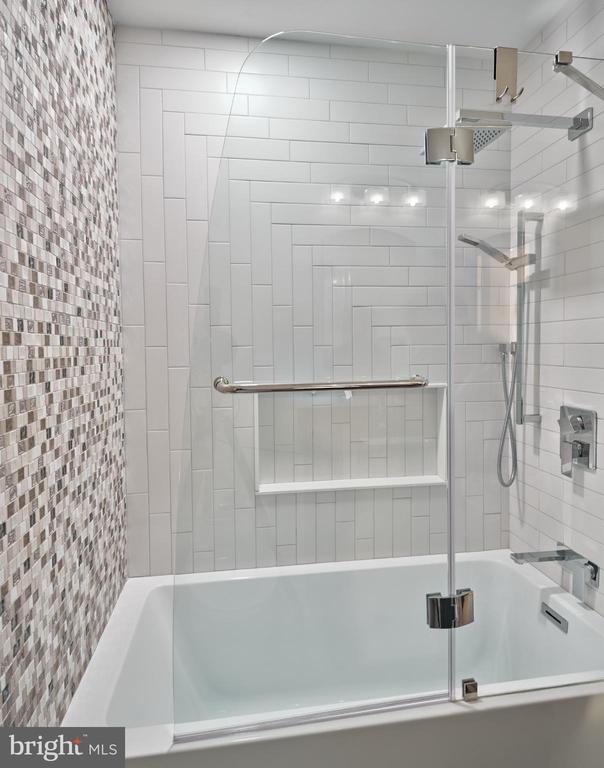
The bathrooms have been completely reimagined with quartz counters, designer vanities, and spa-inspired
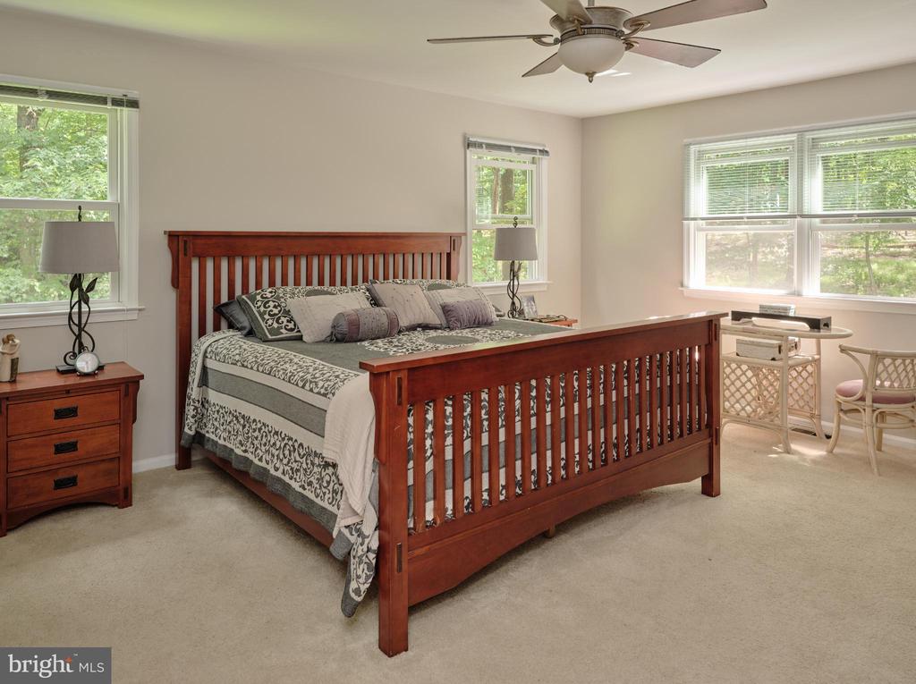
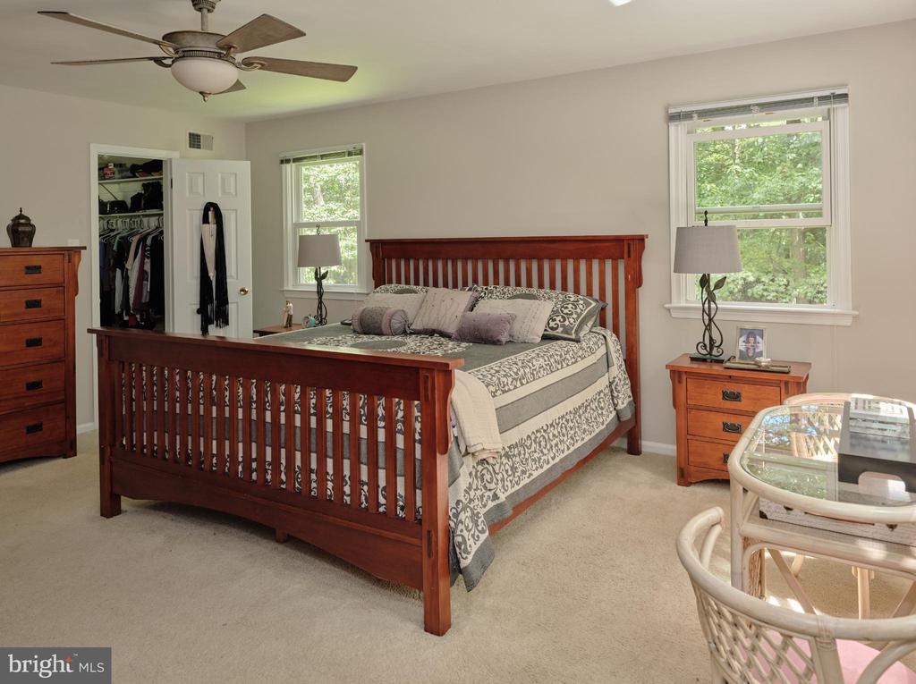
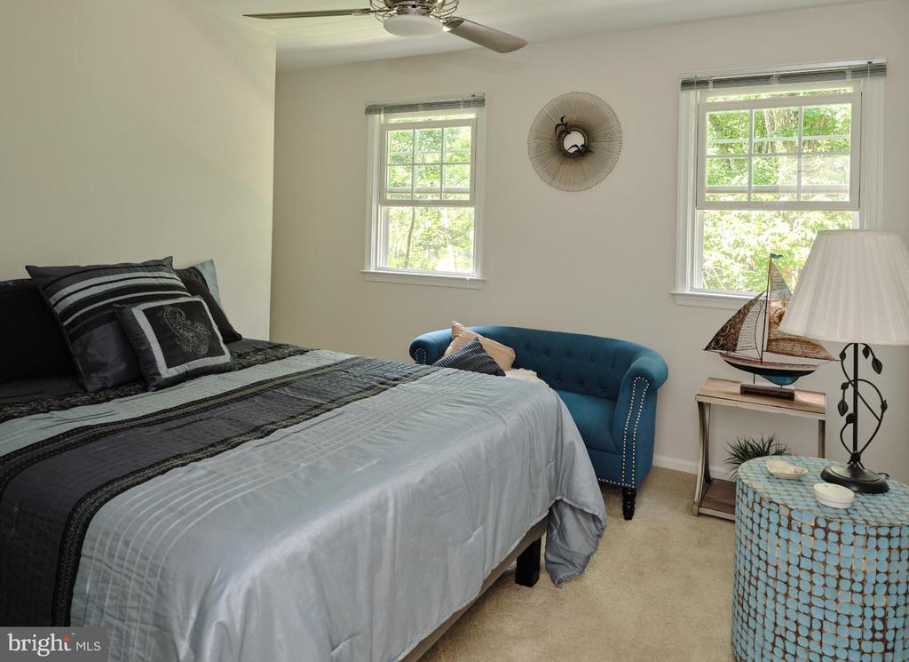
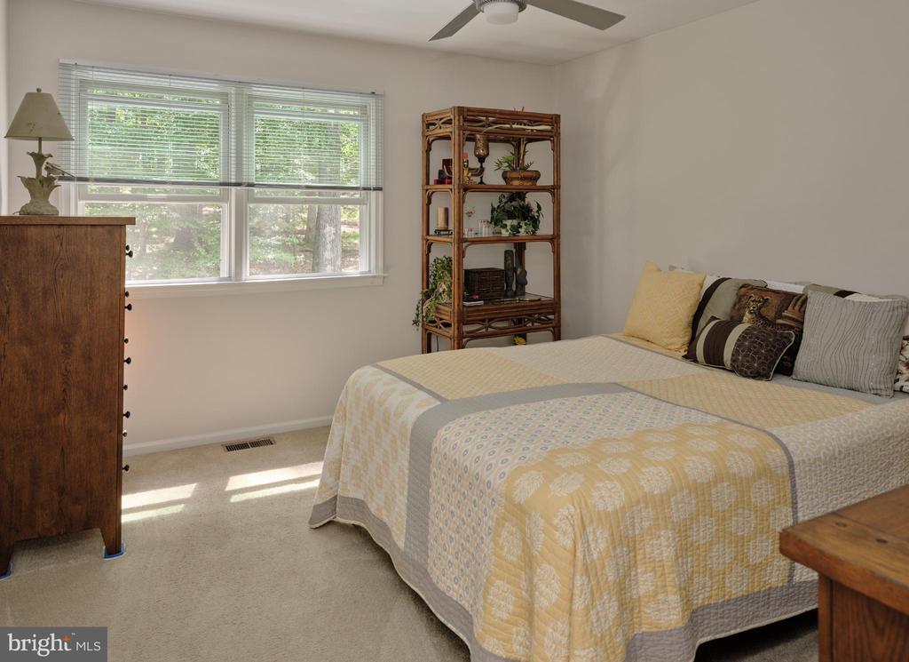
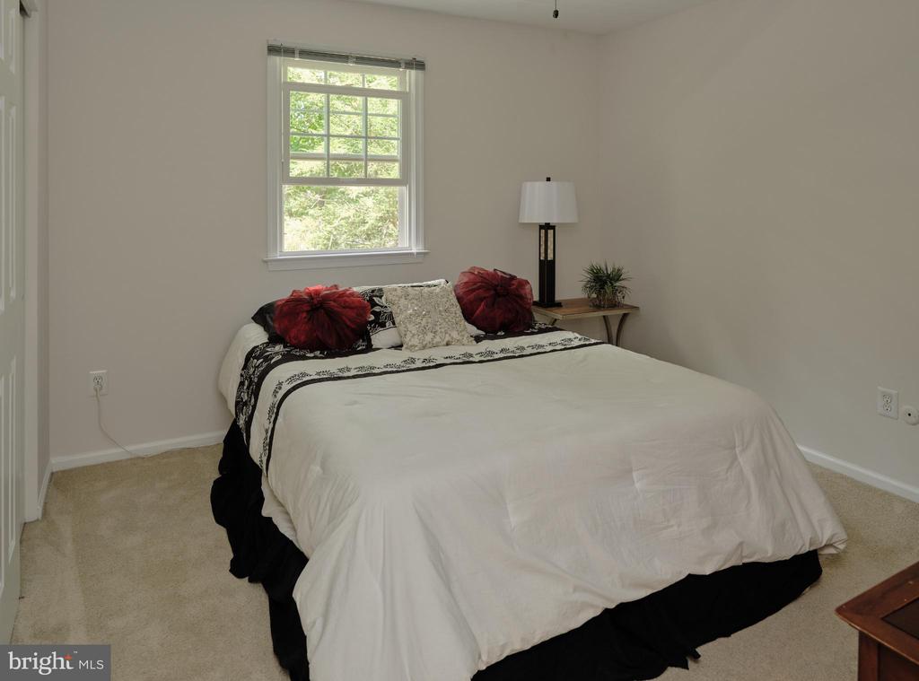
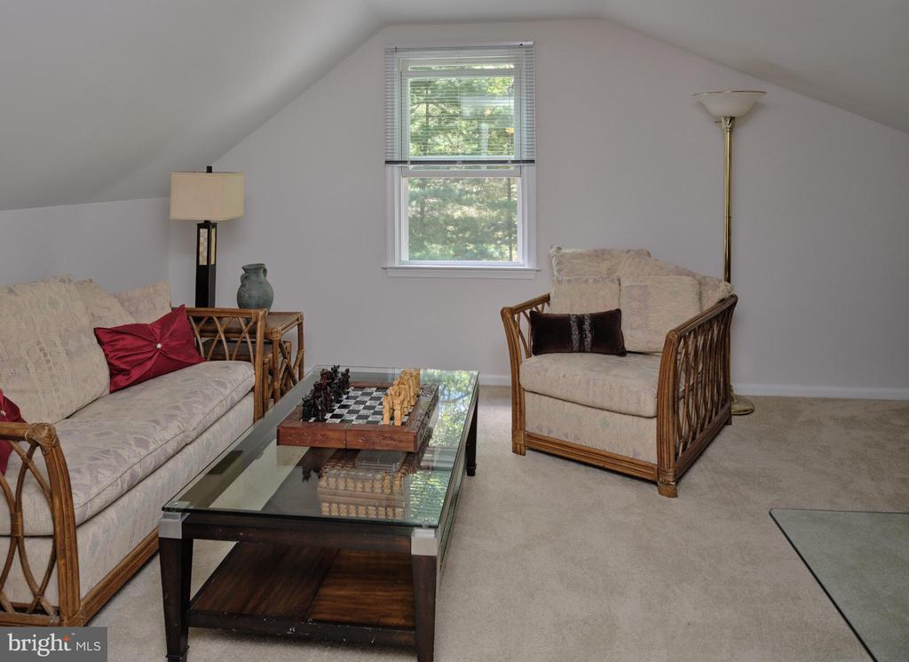
fixtures. Upstairs, you'll find four serene bedrooms plus a flexible fifth room - perfect for an office,
playroom, or creative space. Upgrades continue throughout the residence, including a new Bryant split
system heater (electric/propane), underground well pump with 330 ft of PVC piping, new well tank, heat-
shield fireplace liners, and retaining walls. Every detail has been thoughtfully considered.
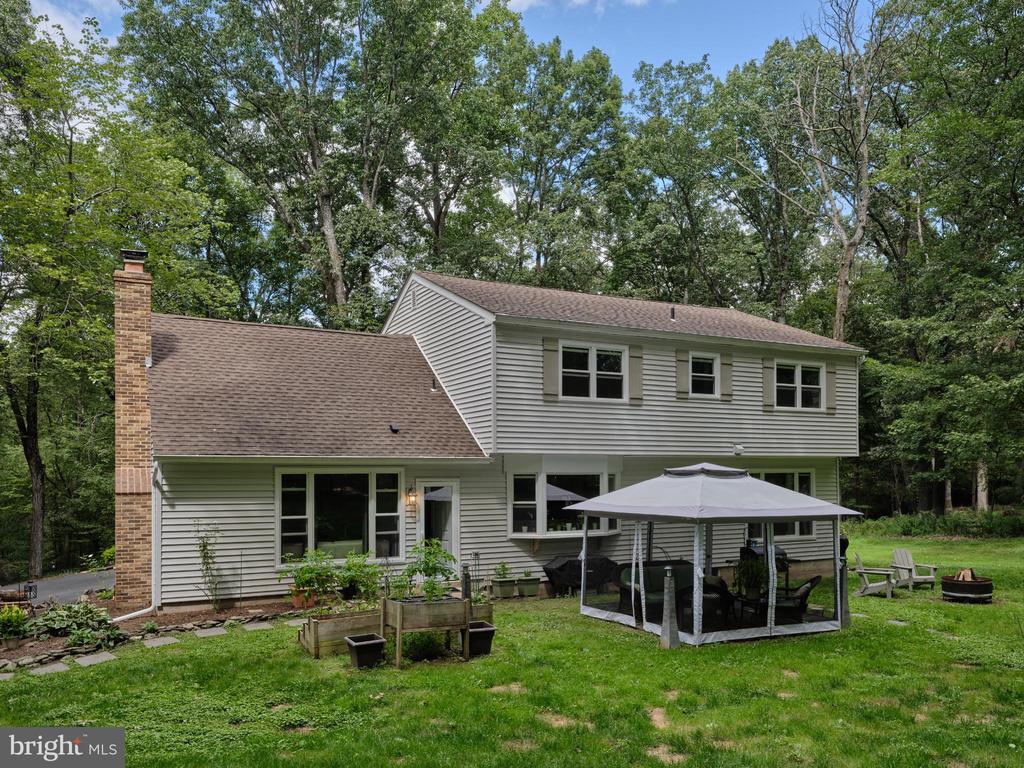
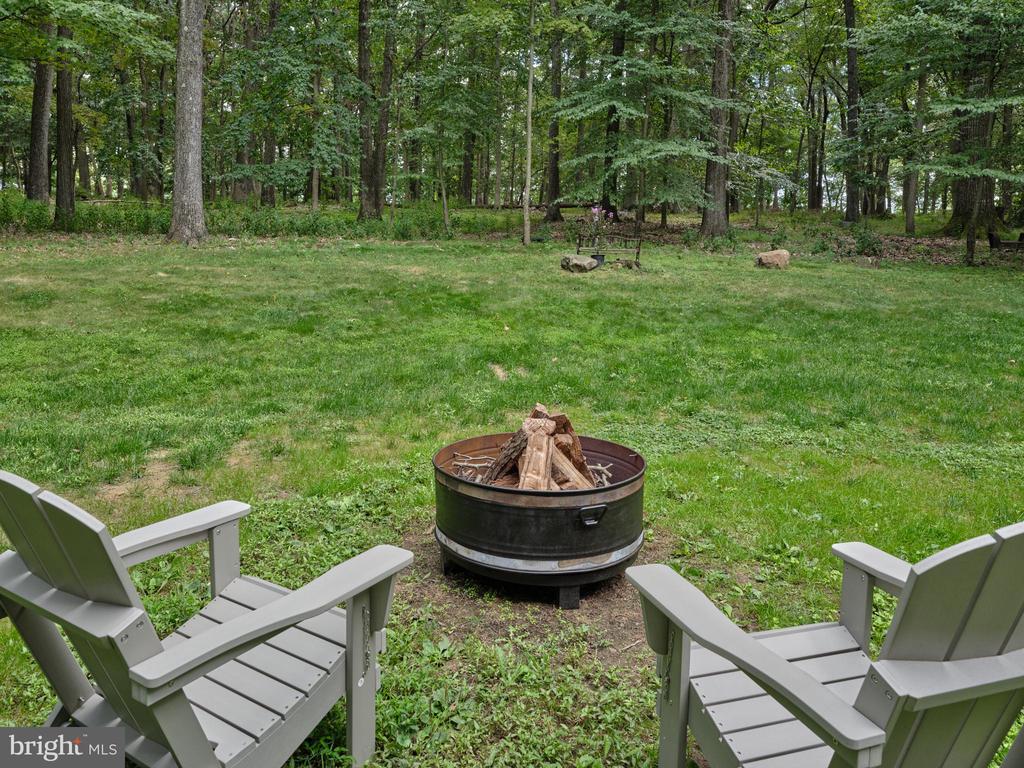
With no additional neighboring homes to be built, you'll enjoy the tranquility of wooded acres without the
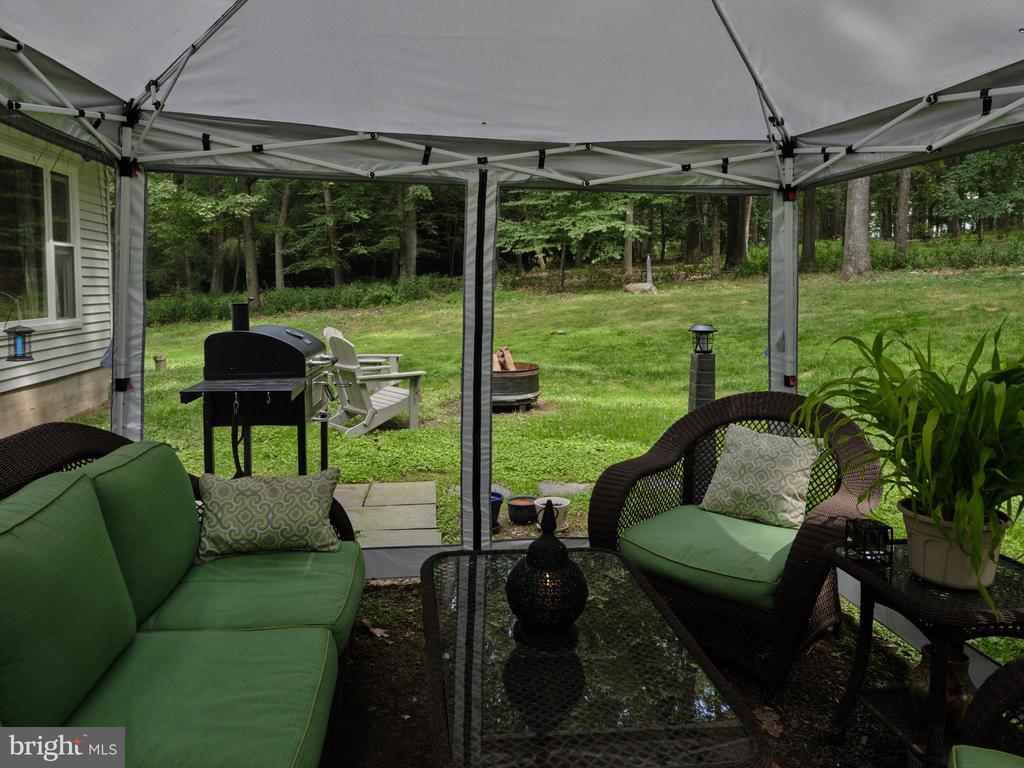
extra taxes - an unparalleled value in Solebury. The backyard awaits your vision - whether it's a pool, an
outdoor kitchen, or a quiet firelit patio for evening gatherings. Come experience all this property has to
offer; a personal haven in a lively, picturesque town.

4
beds

3
baths

2,688 Sq.Ft. LIVING AREA

1.63 Acres lot

Laurie Madaus

Laurie Madaus

Features & Amenities

Interior

  • total bedrooms4
  • Total bathrooms3
  • full bathrooms2
  • half bathroom1
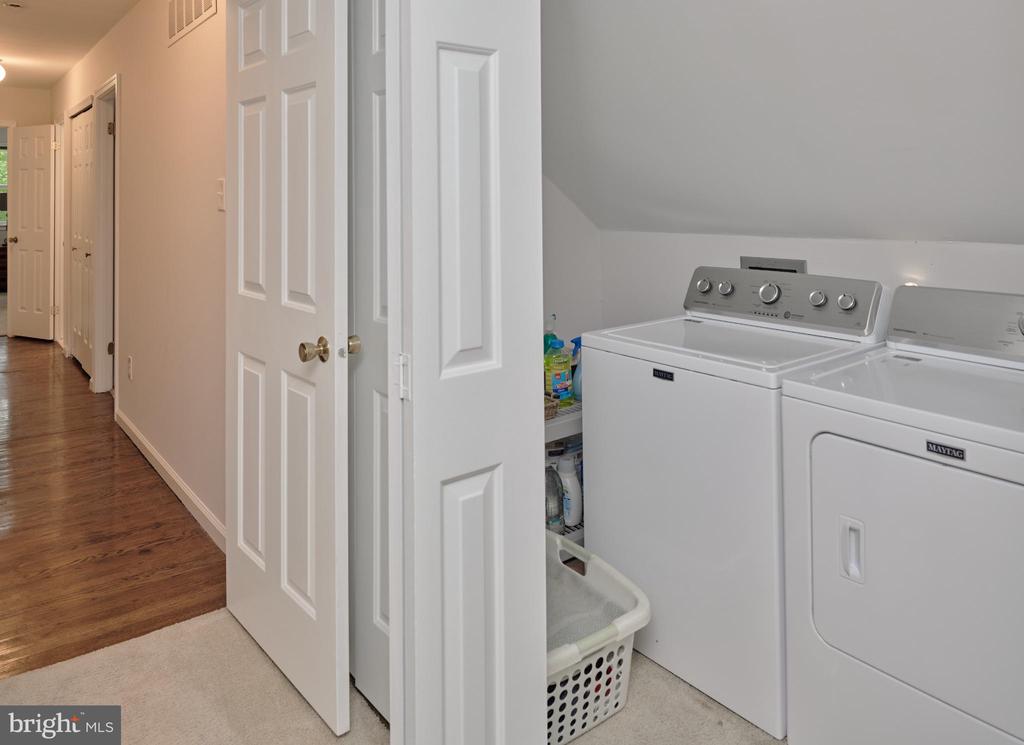
  • Laundry room Upper Level
  • Flooring Wood, Ceramic Tile, Carpet
  • Fireplace Stone
  • APPLIANCES Oven, Electric Water Heater, Dishwasher, Stainless Steel Appliance(s), Cooktop, Microwave
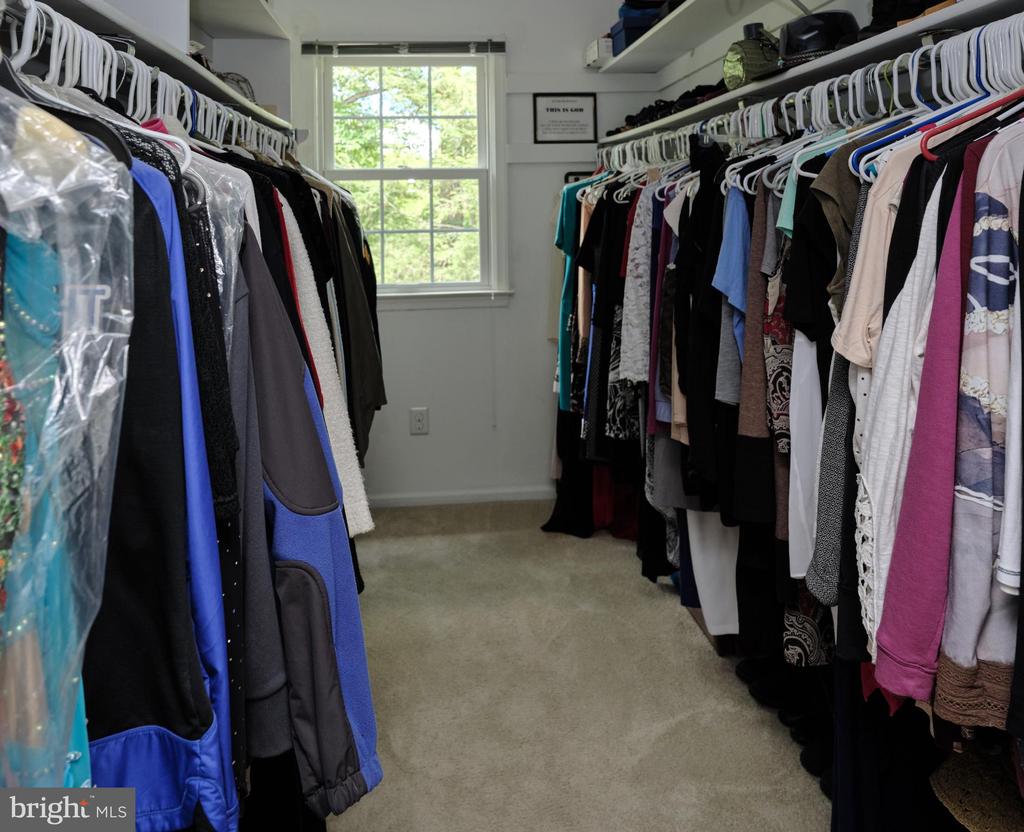
  • other interior Features Recessed Lighting, Walk-In Closet(s)

Area & Lot

  • Status Sold
  • Living Area2,688 Sq.Ft.
  • Total Area2,688 Sq.Ft.
  • Lot Area1.63 Acres
  • MLS® IDPABU2103774
  • TypeResidential
  • YEAR BUILT1979
  • NeighborhoodCentral Bucks
  • Architecture StylesColonial
  • View DescriptionTrees/Woods, Garden
  • School DistrictNEW HOPE-SOLEBURY

Exterior

  • STORIES2
  • Garage Space2.0
  • water SourceWell
  • PoolNone
  • roofShingle
  • lot featuresSloped, Private, Front Yard, Few Trees, Back Yard
  • parkingGarage Door Opener, Garage, Driveway, Other, Inside Entrance, Attached
  • HEAT TYPEElectric, Propane, Forced Air, Heat Pump
  • AIR CONDITIONINGCentral Air, Electric
  • sewerSeptic Tank
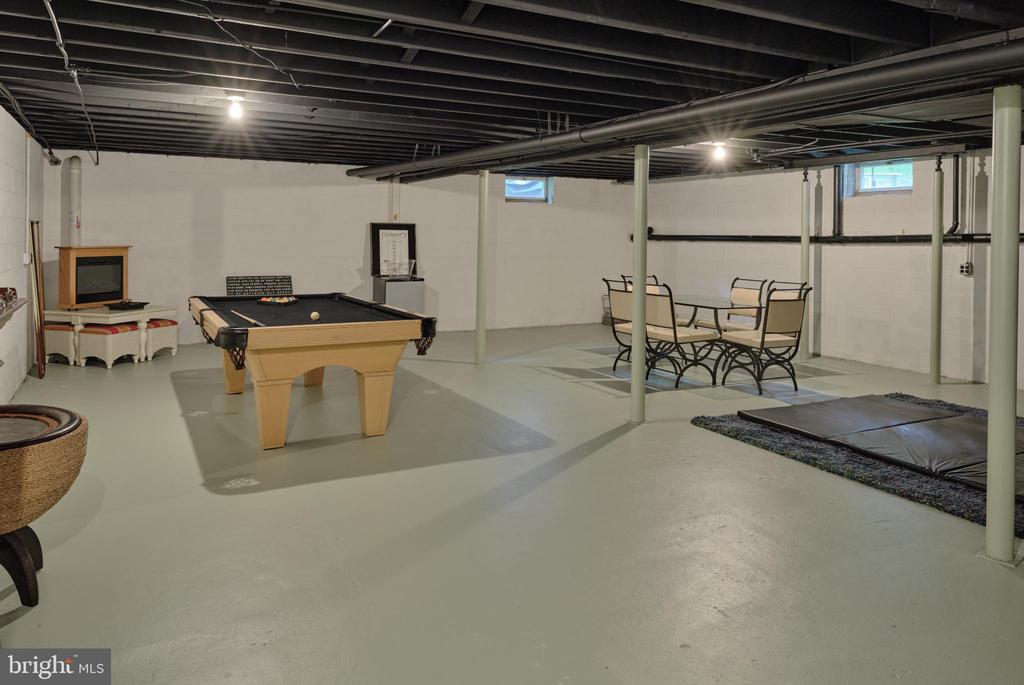
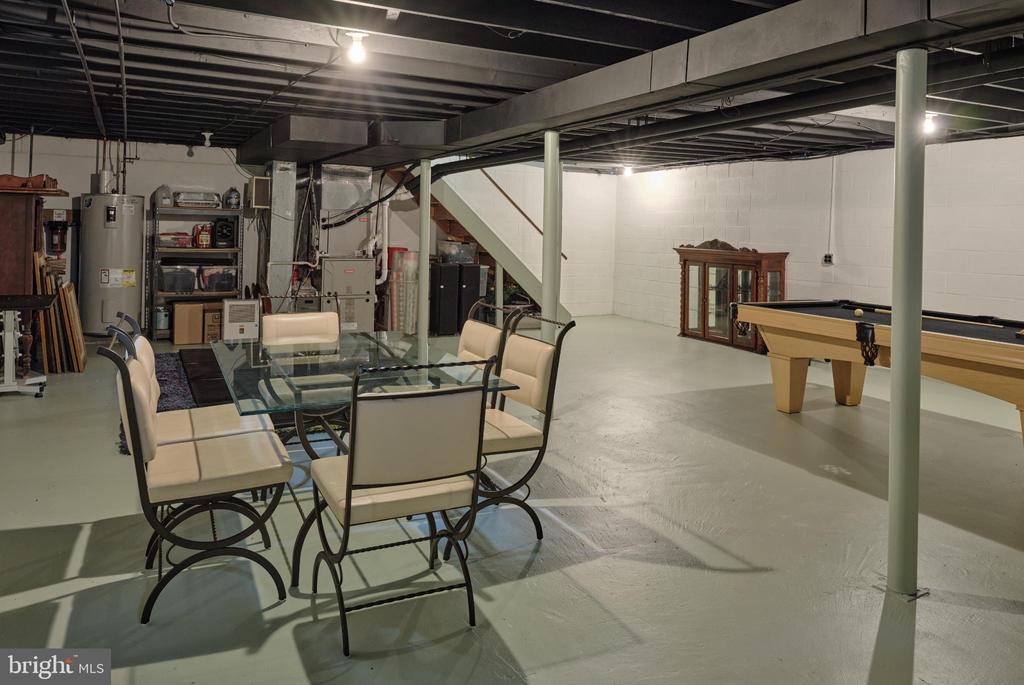
  • SubstructureBlock

Financial

  • Sales Price$1,100,000
  • Real Estate Tax $9,477/yr
  • Zoning R1

Central Bucks

Explore

Only the Finest, Nothing Less

Experience the Addison Wolfe difference, because there are only so many seats in First Class.

Follow Me on Instagram