Leave a Message

By providing your contact information to Addison Wolfe Real Estate, your personal information will be processed in accordance with Addison Wolfe Real Estate's Privacy Policy. By checking the box(es) below, you expressly consent to receive marketing or promotional real estate communication from Addison Wolfe Real Estate in the manner selected by you. For SMS text messages, message frequency varies. Message and data rates may apply. Consent is not a condition of purchase of any goods or services. You may opt out of receiving further communications from Addison Wolfe Real Estate at any time. To opt out of receiving SMS text messages, reply STOP to unsubscribe. SMS text messaging is subject to our Terms of Use.

Thank you for your message. We will be in touch with you shortly.

7 INGHAM WAY
7 INGHAM WAY
7 INGHAM WAY
7 INGHAM WAY
7 INGHAM WAY
7 INGHAM WAY
7 INGHAM WAY
7 INGHAM WAY
7 INGHAM WAY
7 INGHAM WAY
7 INGHAM WAY
7 INGHAM WAY
7 INGHAM WAY
7 INGHAM WAY
7 INGHAM WAY
7 INGHAM WAY
7 INGHAM WAY
7 INGHAM WAY
7 INGHAM WAY
7 INGHAM WAY
7 INGHAM WAY
7 INGHAM WAY
7 INGHAM WAY
7 INGHAM WAY
7 INGHAM WAY
7 INGHAM WAY
7 INGHAM WAY
7 INGHAM WAY
SEE ALL PHOTOS
7 INGHAM WAY
7 INGHAM WAY
7 INGHAM WAY
7 INGHAM WAY
7 INGHAM WAY
7 INGHAM WAY
7 INGHAM WAY
7 INGHAM WAY
7 INGHAM WAY
7 INGHAM WAY
7 INGHAM WAY
7 INGHAM WAY
7 INGHAM WAY
7 INGHAM WAY
7 INGHAM WAY
7 INGHAM WAY
7 INGHAM WAY
7 INGHAM WAY
7 INGHAM WAY
7 INGHAM WAY
7 INGHAM WAY
7 INGHAM WAY
7 INGHAM WAY
7 INGHAM WAY
7 INGHAM WAY
7 INGHAM WAY
7 INGHAM WAY
7 INGHAM WAY
Leased

7 INGHAM WAY

7 INGHAM WAY, NEW HOPE, PA 18938

$3,600/month
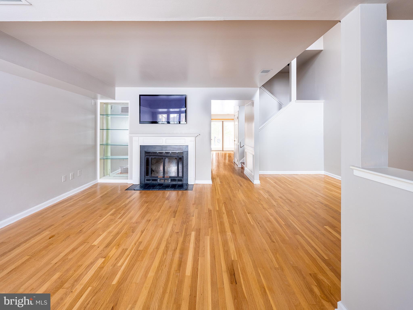
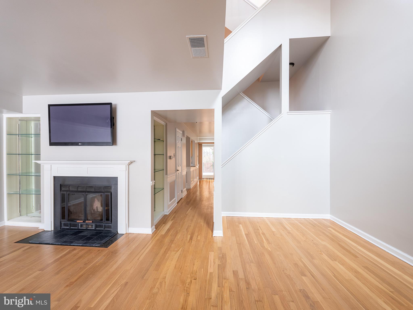
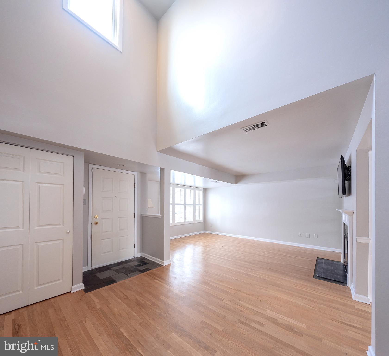
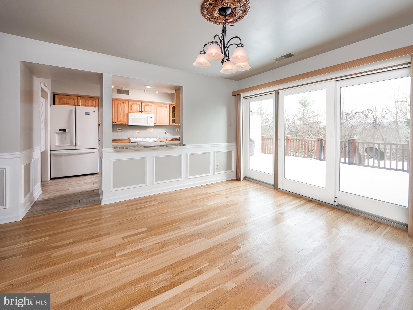
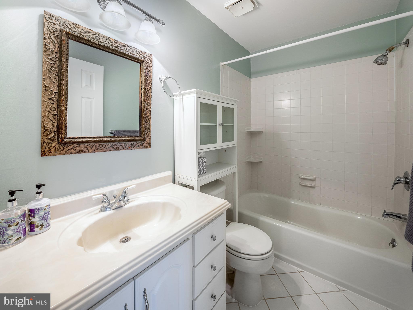
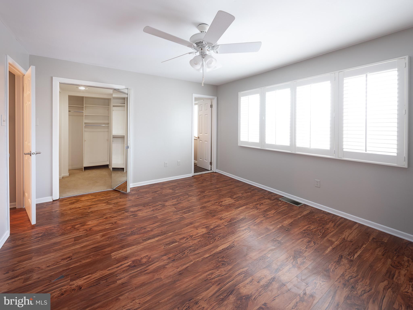
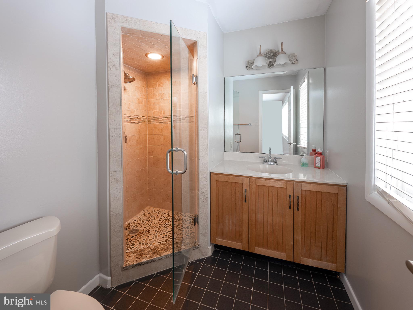
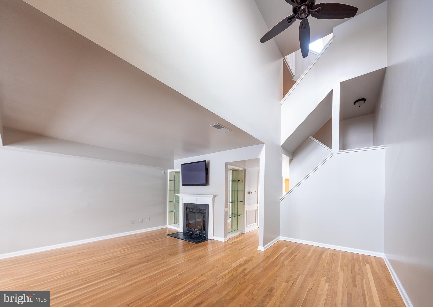
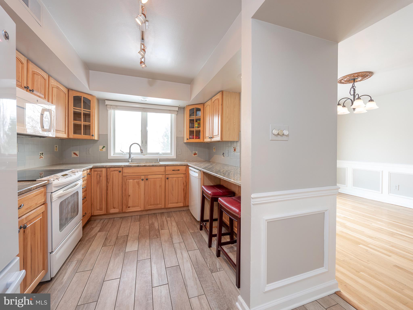
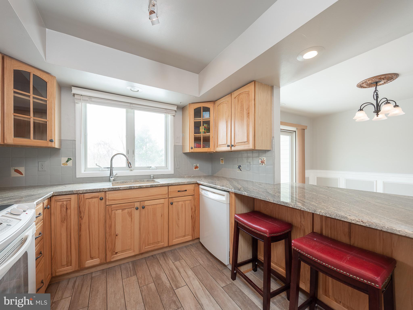
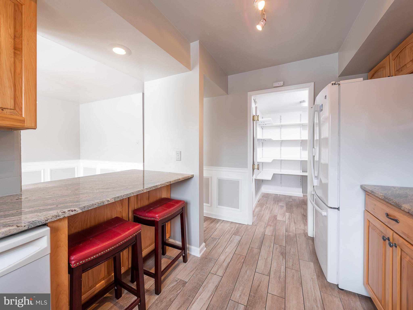
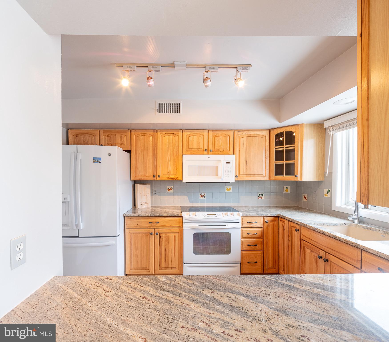
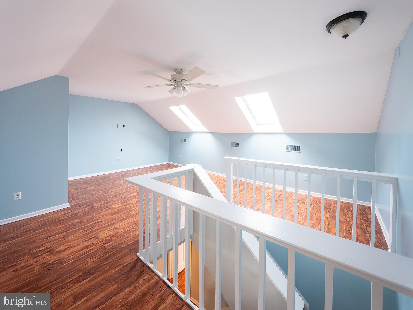
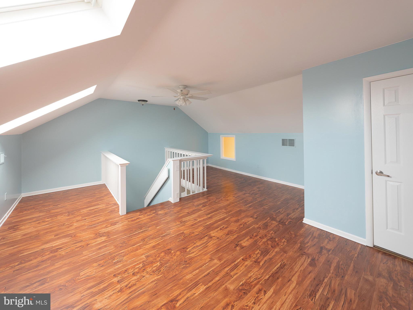
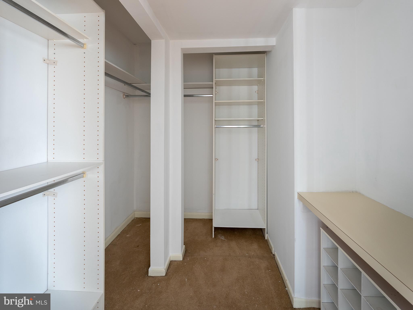
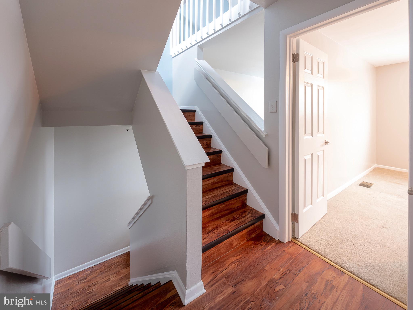
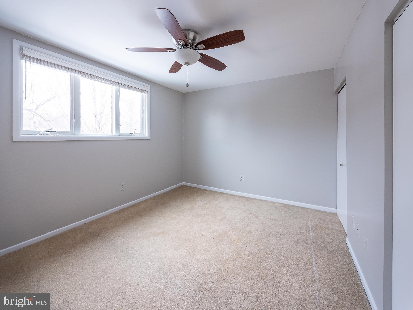
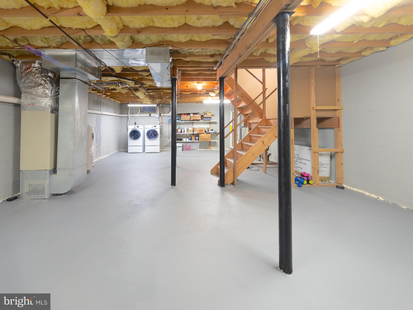
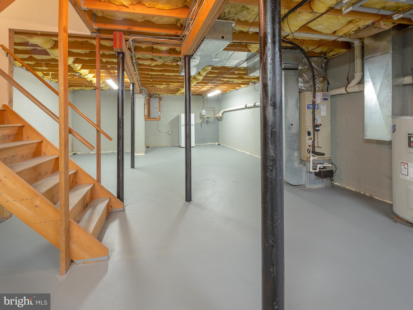
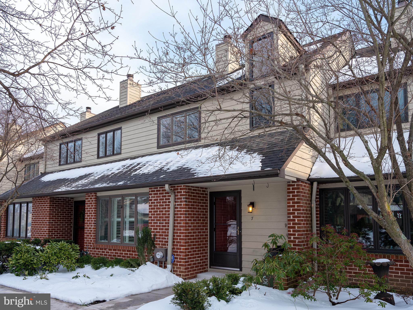
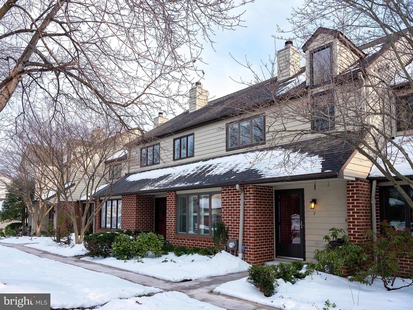
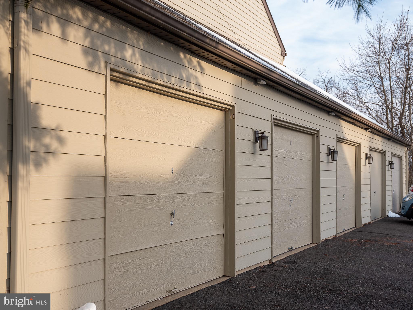
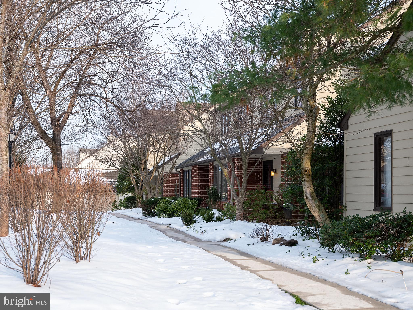
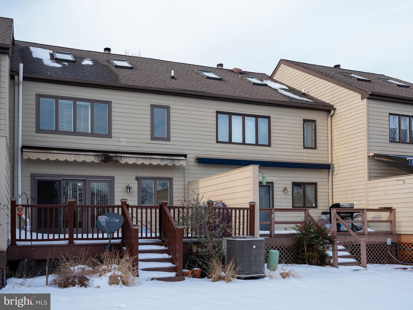
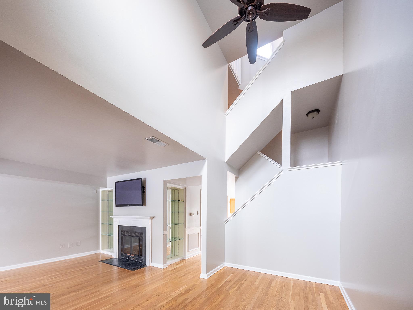
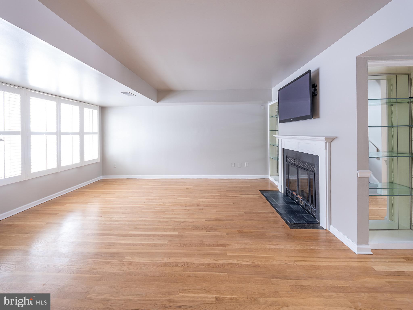
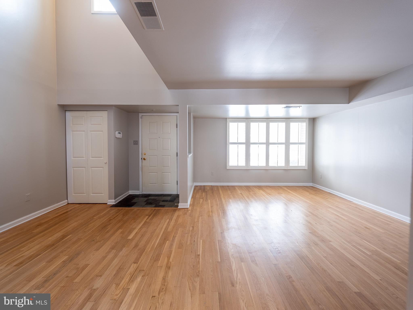
Carefree living in New Hope at Ingham Mews, a community of just 64 townhomes with a pool and tennis court. 7 Ingham Way features soaring 3-story ceilings, hardwood floors, and views of the backyard. The large living room includes a wood-burning fireplace . The kitchen features granite counters, a breakfast bar, and a walk-in pantry. The spacious dining room has sliding doors to a deck with a motorized awning and lighting for year-round use. Upstairs, the master bedroom offers an en-suite bathroom, walk-in closet, and plenty of natural light. A second bedroom and full bathroom complete the second floor. The third-floor loft, with skylights and a walk-in closet, offers endless possibilities as a third bedroom, office, gym, or entertainment space. Additional features include a full basement, garage, and assigned parking. The community provides exclusive access to a pool, and the association handles landscaping, snow removal, trash, roof, and siding. Enjoy the convenience of New Hope, Lambertville, and Doylestown's galleries, restaurants, and shops. Easy access to NYC (90 minutes by bus), Philadelphia (40 minutes), and the Jersey Shore (60 minutes). Located in the New Hope-Solebury School District."

3
beds

3
baths

1,978 Sq.Ft. LIVING AREA

Nicholas Esser

Nicholas Esser

Features & Amenities

Interior

  • total bedrooms3
  • Total bathrooms3
  • full bathrooms2
  • half bathroom1
  • Laundry room In Basement, Laundry Room
  • Flooring Hardwood, Vinyl, Ceramic Tile
  • Fireplace Wood Burning
  • APPLIANCES Electric Water Heater
  • other interior Features Vaulted Ceiling(s)

Area & Lot

  • Status Leased
  • Living Area1,978 Sq.Ft.
  • MLS® IDPABU2091100
  • TypeTownhouse
  • YEAR BUILT1984
  • NeighborhoodCentral Bucks
  • Architecture StylesContemporary
  • High SchoolNEW HOPE-SOLEBURY
  • School DistrictNEW HOPE-SOLEBURY

Exterior

  • STORIES3
  • Garage Space1.0
  • water SourcePublic
  • PoolCommunity
  • roofShingle
  • parkingAssigned, Garage, Detached
  • HEAT TYPEElectric, Hot Water, Heat Pump
  • AIR CONDITIONINGCentral Air, Electric
  • sewerPublic Sewer
  • SubstructureBlock
  • HOA AmenitiesTennis Court(s)

Financial

  • Lease Price$3,600/mo
  • Zoning RDD

Central Bucks

Explore

Only the Finest, Nothing Less

Experience the Addison Wolfe difference, because there are only so many seats in First Class.

Follow Me on Instagram