Leave a Message

By providing your contact information to Addison Wolfe Real Estate, your personal information will be processed in accordance with Addison Wolfe Real Estate's Privacy Policy. By checking the box(es) below, you expressly consent to receive marketing or promotional real estate communication from Addison Wolfe Real Estate in the manner selected by you. For SMS text messages, message frequency varies. Message and data rates may apply. Consent is not a condition of purchase of any goods or services. You may opt out of receiving further communications from Addison Wolfe Real Estate at any time. To opt out of receiving SMS text messages, reply STOP to unsubscribe. SMS text messaging is subject to our Terms of Use.

Thank you for your message. We will be in touch with you shortly.

7 HAYDEN LANE
7 HAYDEN LANE
7 HAYDEN LANE
7 HAYDEN LANE
7 HAYDEN LANE
7 HAYDEN LANE
7 HAYDEN LANE
7 HAYDEN LANE
7 HAYDEN LANE
7 HAYDEN LANE
7 HAYDEN LANE
7 HAYDEN LANE
7 HAYDEN LANE
7 HAYDEN LANE
7 HAYDEN LANE
7 HAYDEN LANE
7 HAYDEN LANE
7 HAYDEN LANE
7 HAYDEN LANE
7 HAYDEN LANE
7 HAYDEN LANE
7 HAYDEN LANE
7 HAYDEN LANE
7 HAYDEN LANE
7 HAYDEN LANE
7 HAYDEN LANE
7 HAYDEN LANE
7 HAYDEN LANE
7 HAYDEN LANE
7 HAYDEN LANE
7 HAYDEN LANE
7 HAYDEN LANE
7 HAYDEN LANE
7 HAYDEN LANE
7 HAYDEN LANE
7 HAYDEN LANE
7 HAYDEN LANE
7 HAYDEN LANE
7 HAYDEN LANE
7 HAYDEN LANE
7 HAYDEN LANE
7 HAYDEN LANE
7 HAYDEN LANE
7 HAYDEN LANE
7 HAYDEN LANE
7 HAYDEN LANE
7 HAYDEN LANE
7 HAYDEN LANE
7 HAYDEN LANE
7 HAYDEN LANE
7 HAYDEN LANE
7 HAYDEN LANE
7 HAYDEN LANE
7 HAYDEN LANE
7 HAYDEN LANE
SEE ALL PHOTOS
7 HAYDEN LANE
7 HAYDEN LANE
7 HAYDEN LANE
7 HAYDEN LANE
7 HAYDEN LANE
7 HAYDEN LANE
7 HAYDEN LANE
7 HAYDEN LANE
7 HAYDEN LANE
7 HAYDEN LANE
7 HAYDEN LANE
7 HAYDEN LANE
7 HAYDEN LANE
7 HAYDEN LANE
7 HAYDEN LANE
7 HAYDEN LANE
7 HAYDEN LANE
7 HAYDEN LANE
7 HAYDEN LANE
7 HAYDEN LANE
7 HAYDEN LANE
7 HAYDEN LANE
7 HAYDEN LANE
7 HAYDEN LANE
7 HAYDEN LANE
7 HAYDEN LANE
7 HAYDEN LANE
7 HAYDEN LANE
7 HAYDEN LANE
7 HAYDEN LANE
7 HAYDEN LANE
7 HAYDEN LANE
7 HAYDEN LANE
7 HAYDEN LANE
7 HAYDEN LANE
7 HAYDEN LANE
7 HAYDEN LANE
7 HAYDEN LANE
7 HAYDEN LANE
7 HAYDEN LANE
7 HAYDEN LANE
7 HAYDEN LANE
7 HAYDEN LANE
7 HAYDEN LANE
7 HAYDEN LANE
7 HAYDEN LANE
7 HAYDEN LANE
7 HAYDEN LANE
7 HAYDEN LANE
7 HAYDEN LANE
7 HAYDEN LANE
7 HAYDEN LANE
7 HAYDEN LANE
7 HAYDEN LANE
7 HAYDEN LANE
Sold

7 HAYDEN LANE

7 HAYDEN LANE, OTTSVILLE, PA 18942

$1,600,000
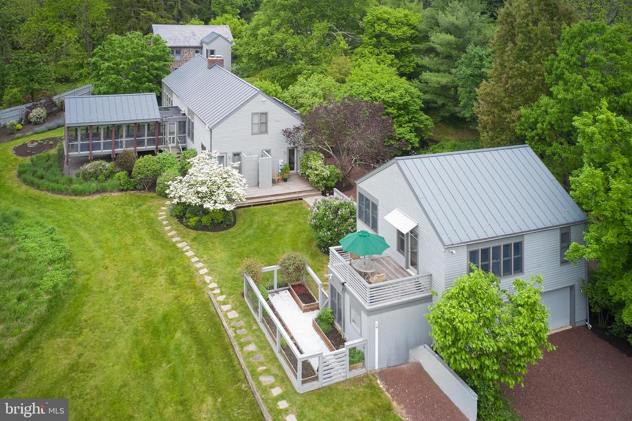
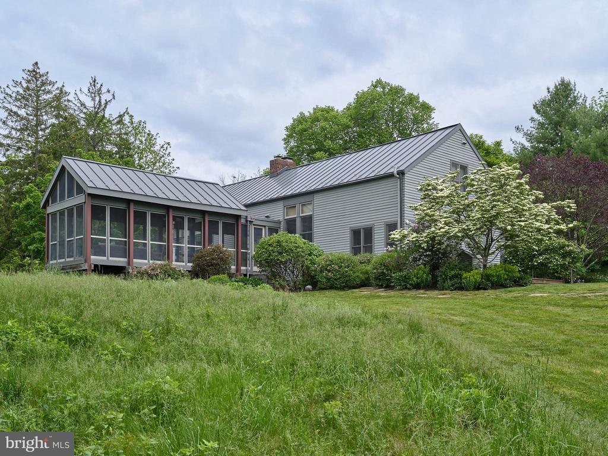
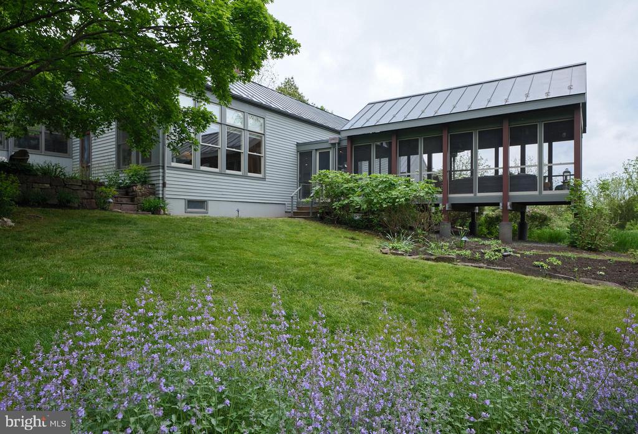
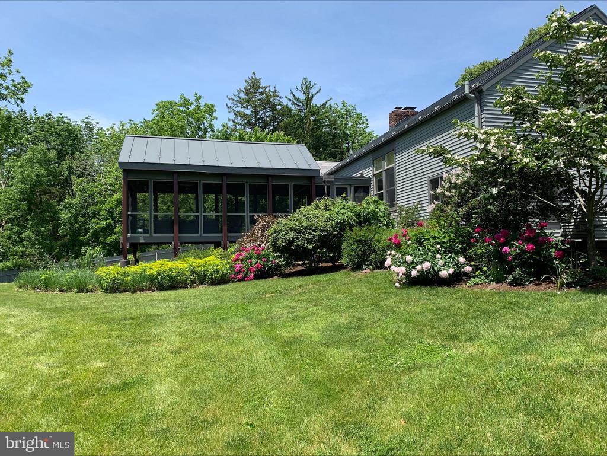
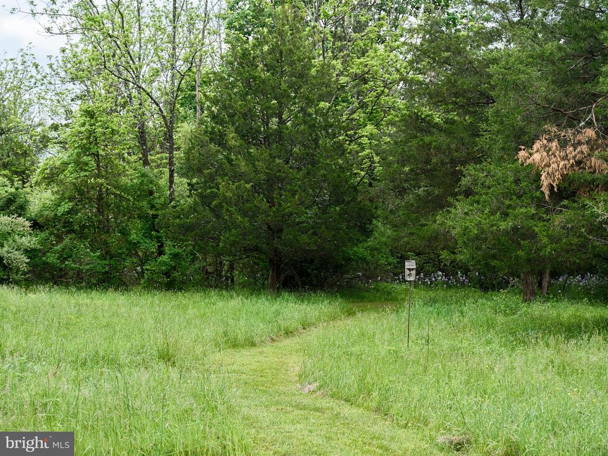
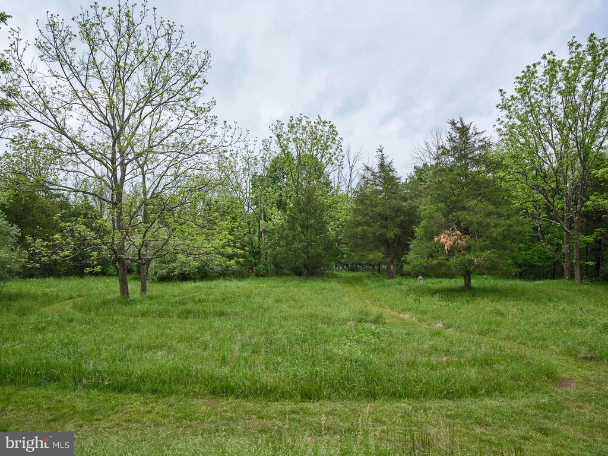
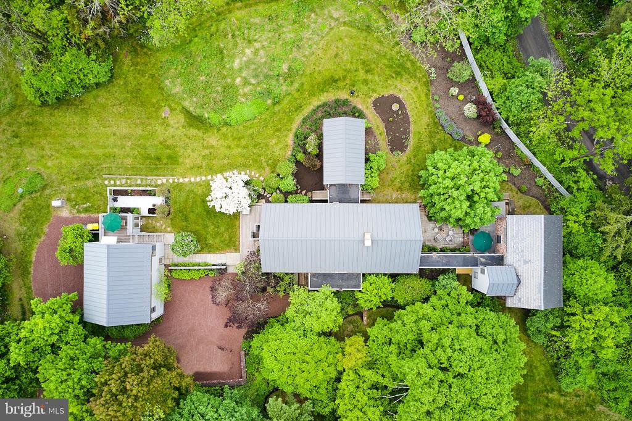
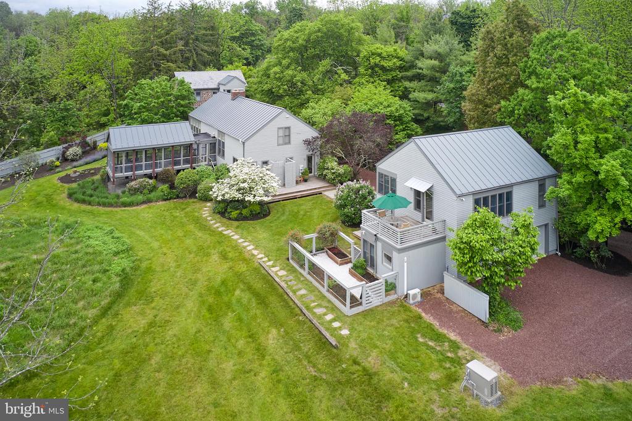
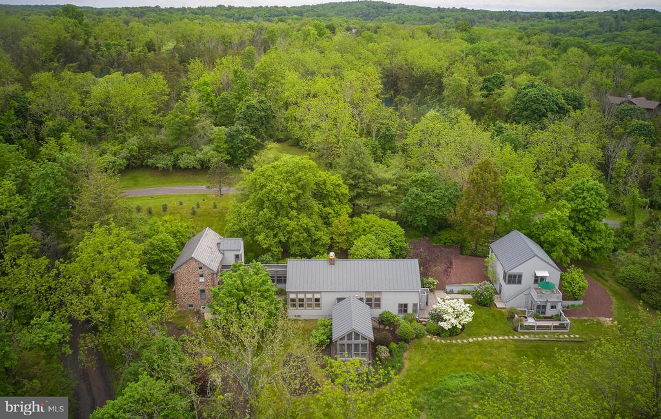
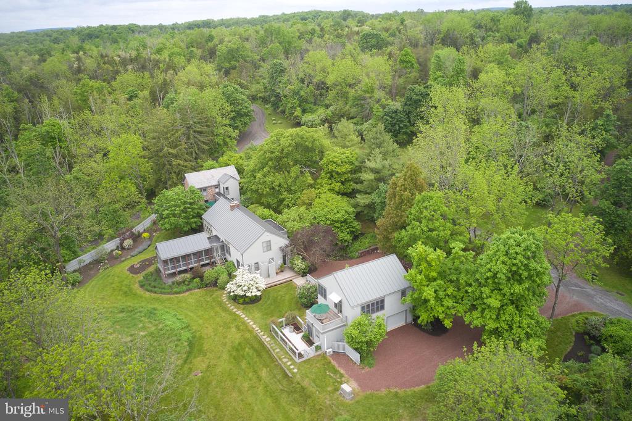
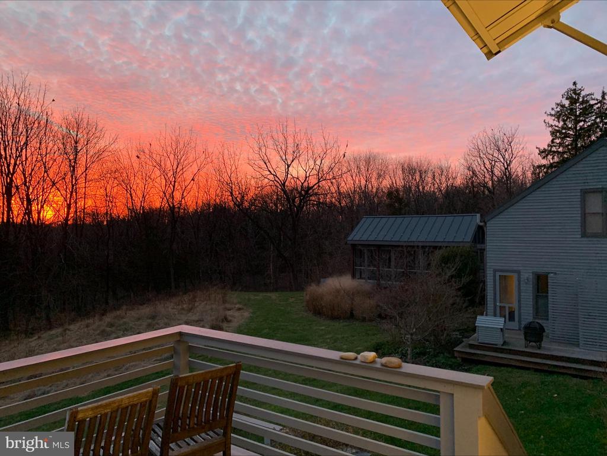
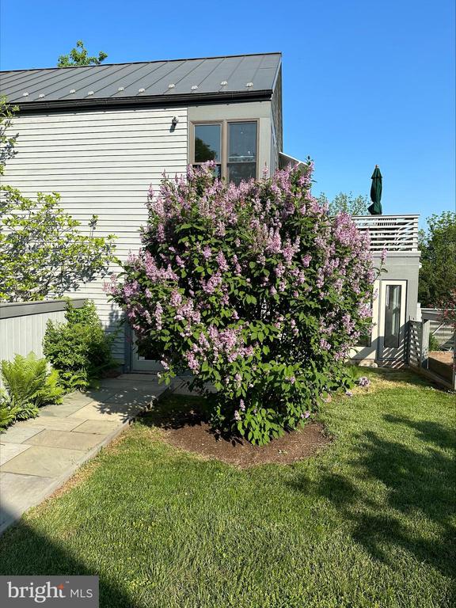
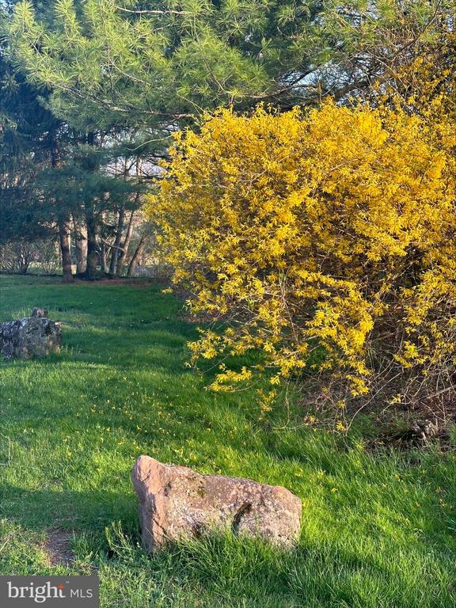
Serenity Farm is a stunning marriage between a 1700's stone farmhouse and clean modern aesthetics. Sited on 4+ acres, this fee simple pastoral setting enables you to forget the fast pace city life to enjoy the natural verdant countryside that surrounds the home. The 100 acres of conserved land that envelops the property is the perfect buffer against future development.

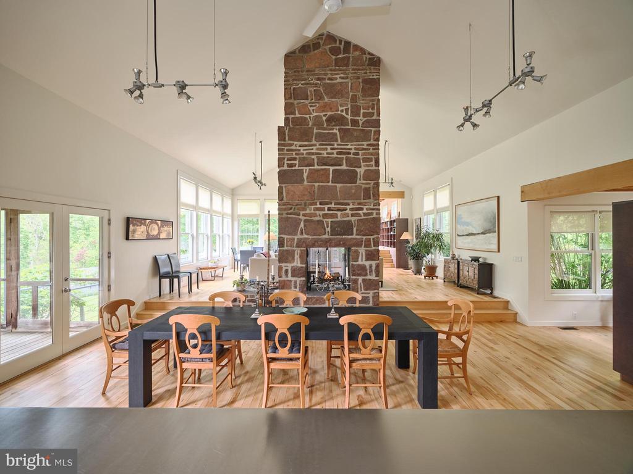
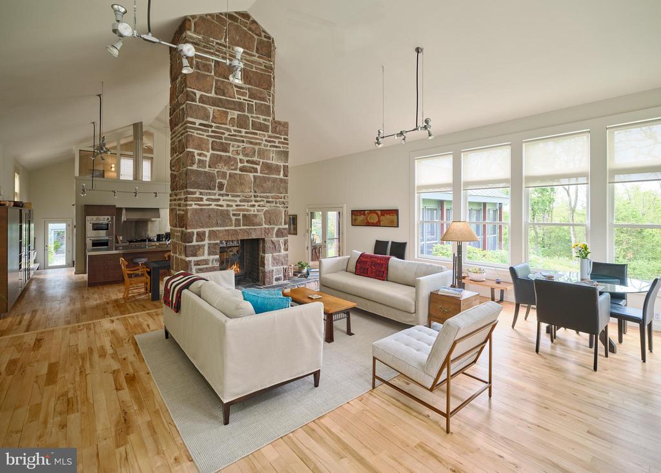
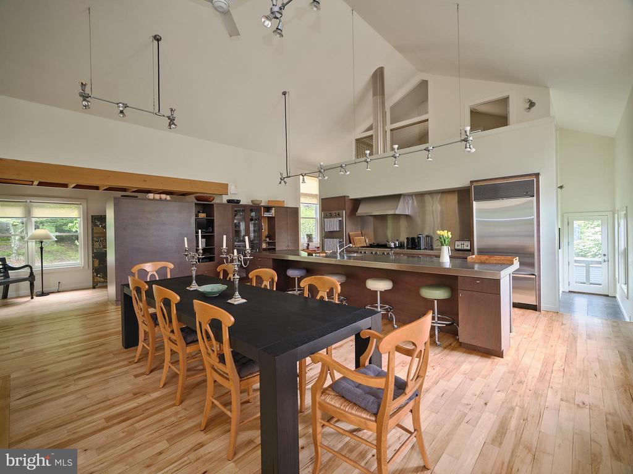
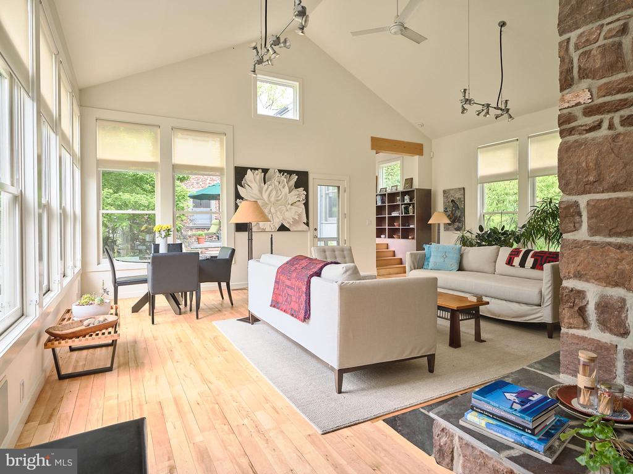
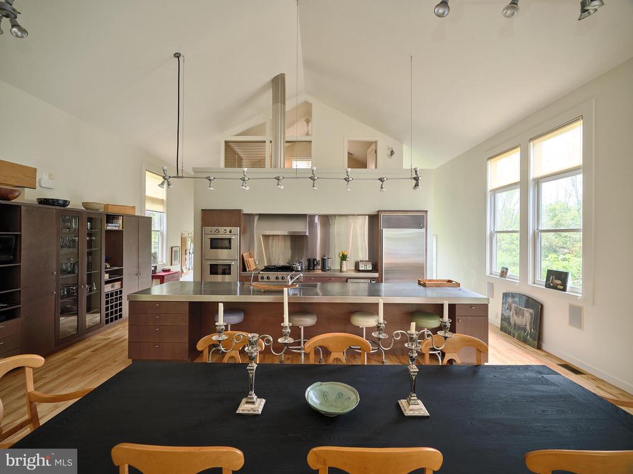
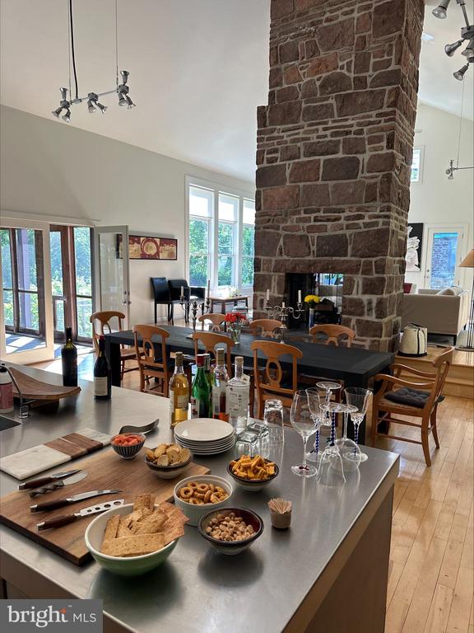
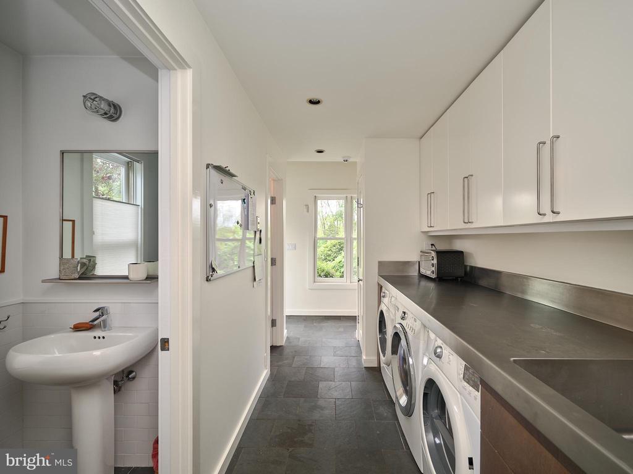
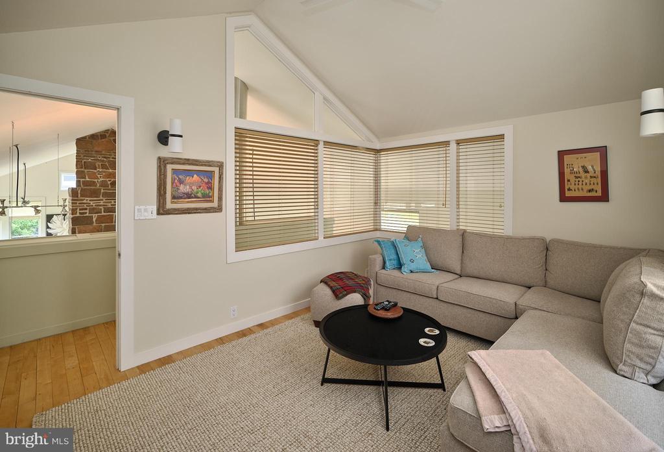
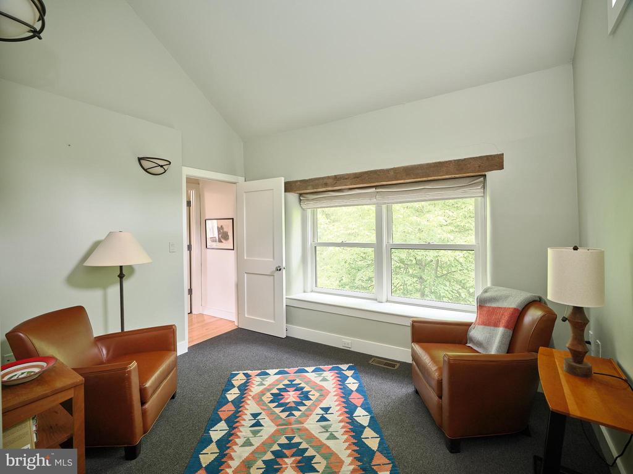
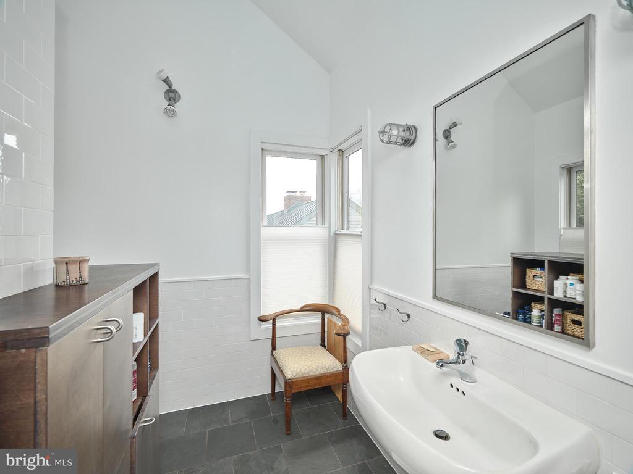
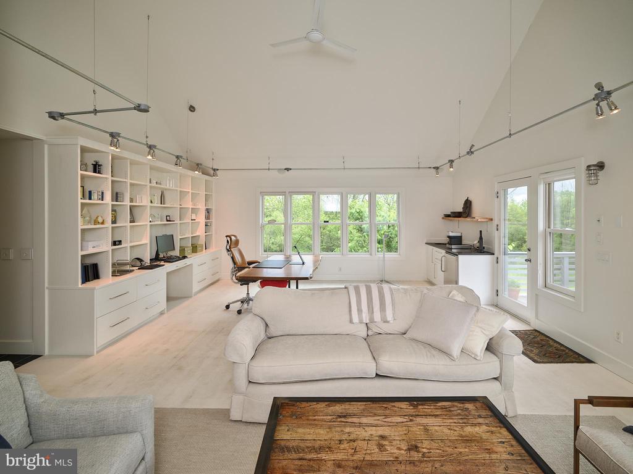
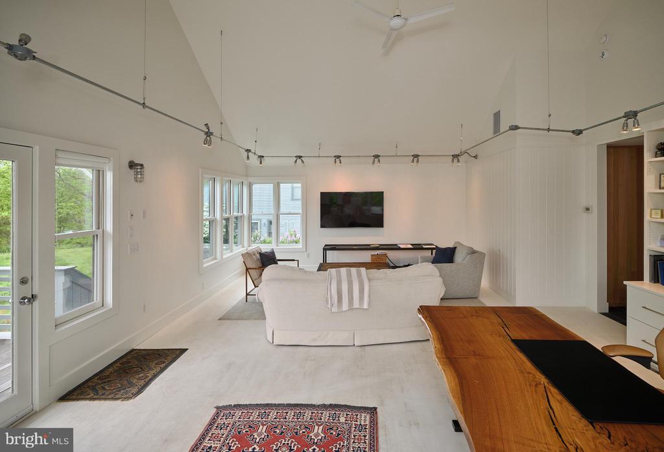
The home was ingeniously designed to place a central fireplace to act as a nucleus and a fulcrum...dividing old and new. A spectacular stainless-steel kitchen looks out at the open dining area and the large living room beyond. The butler's kitchen contains a washer and two dryers and a powder room. An observation room above can function as a bedroom, studio, T.V. room or office.

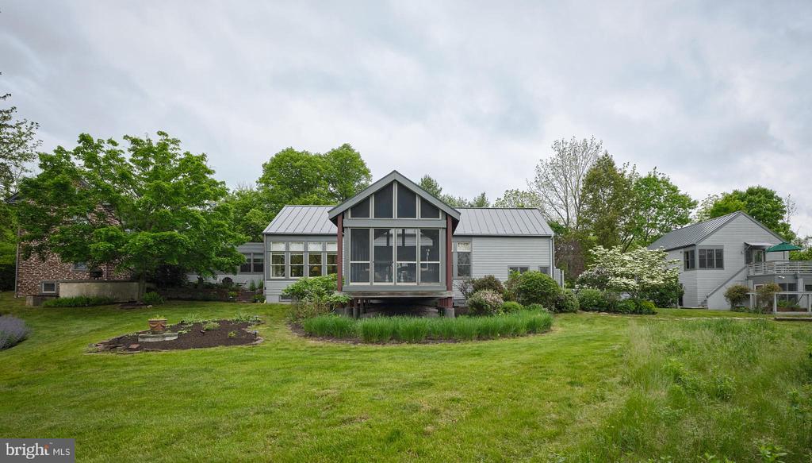
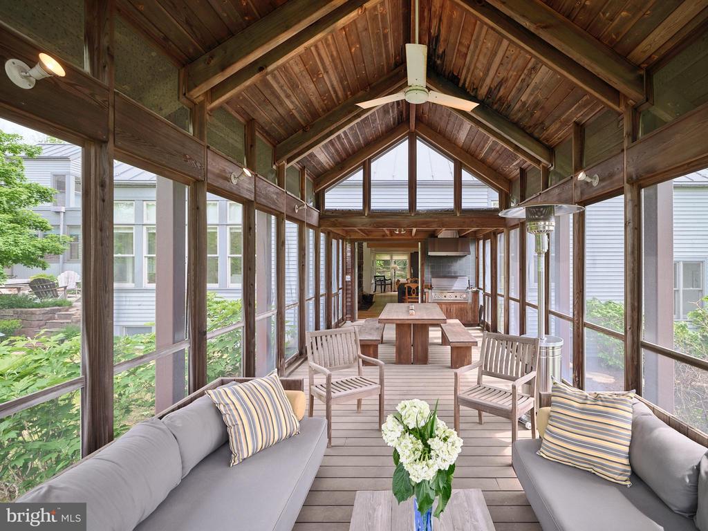
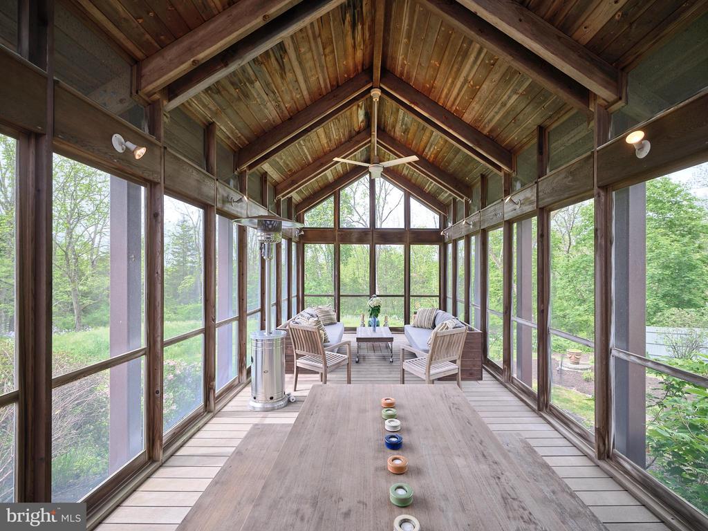
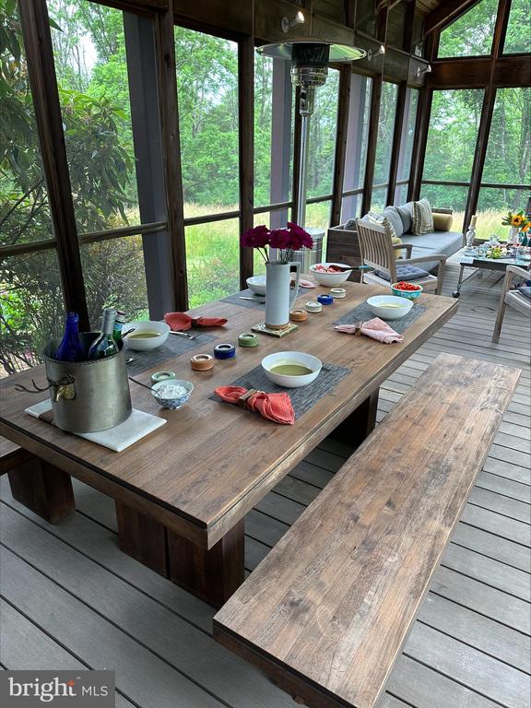
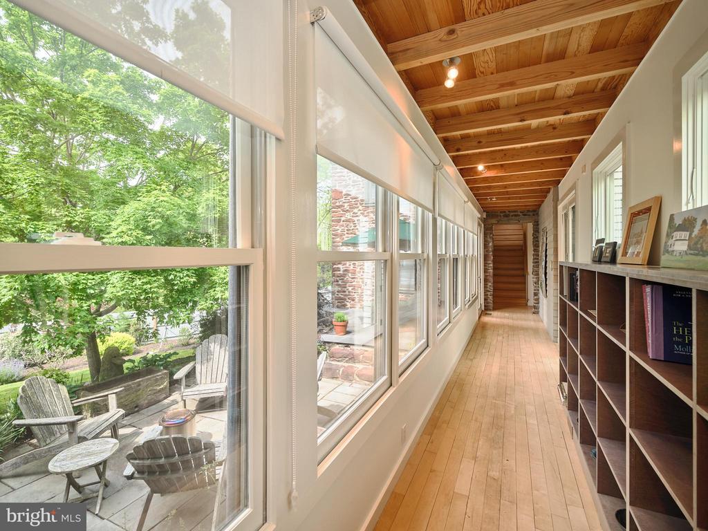
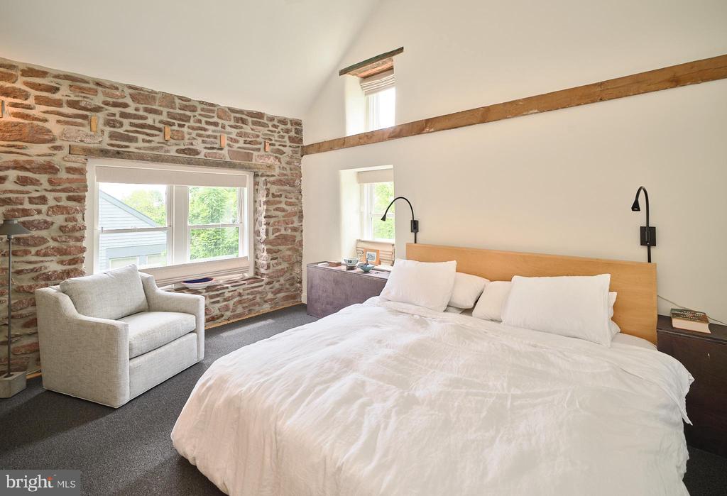
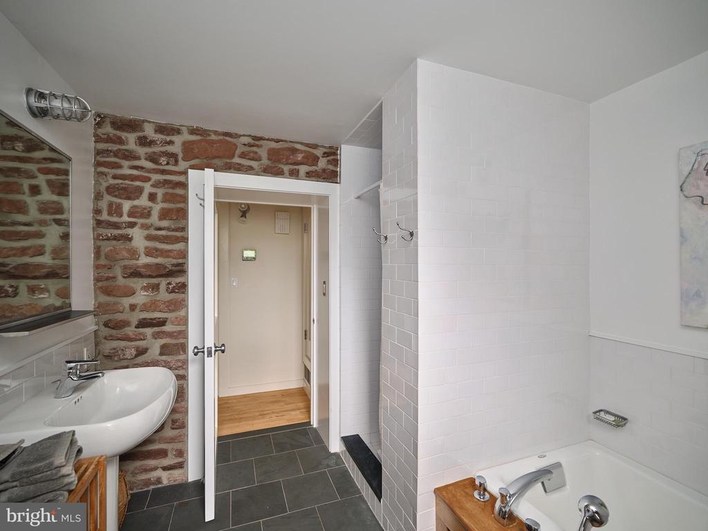
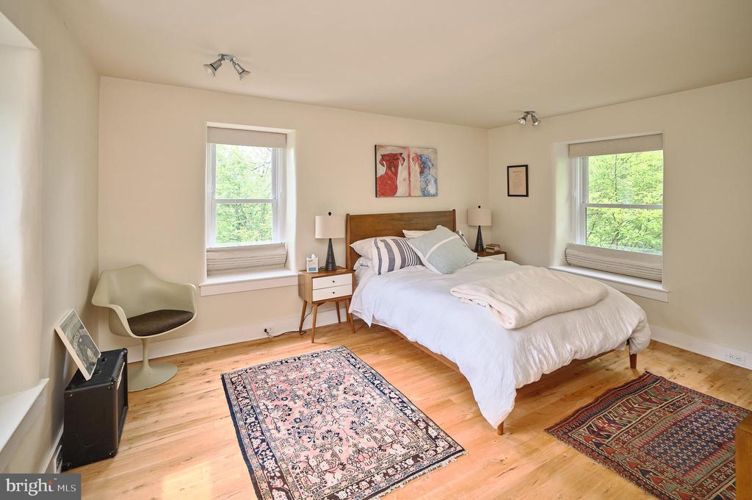
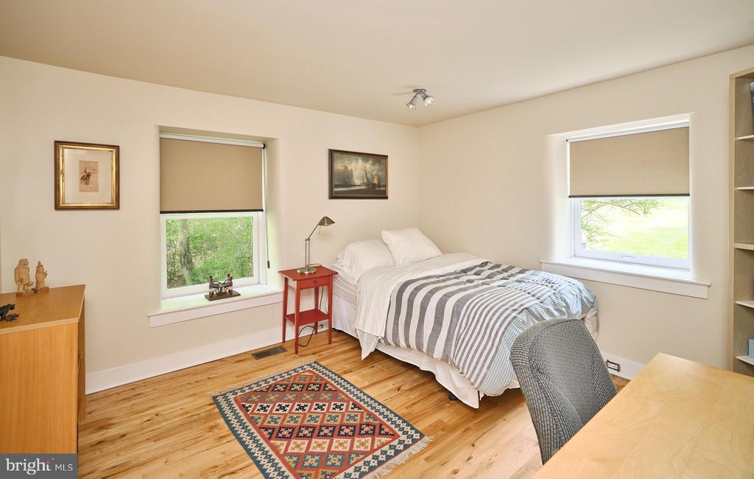
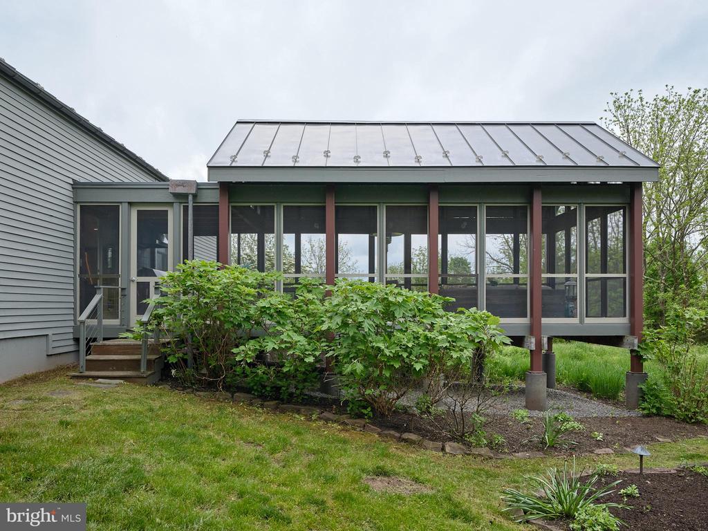
The original stone section of the home contains three bedrooms and creates a step back into time. One of the more creatively designed areas of the home is the long and open screened-in porch that has a built-in grill with its own exhaust system.

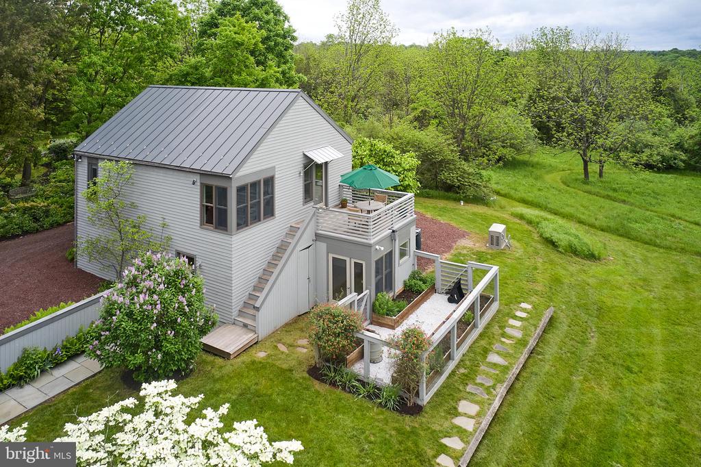
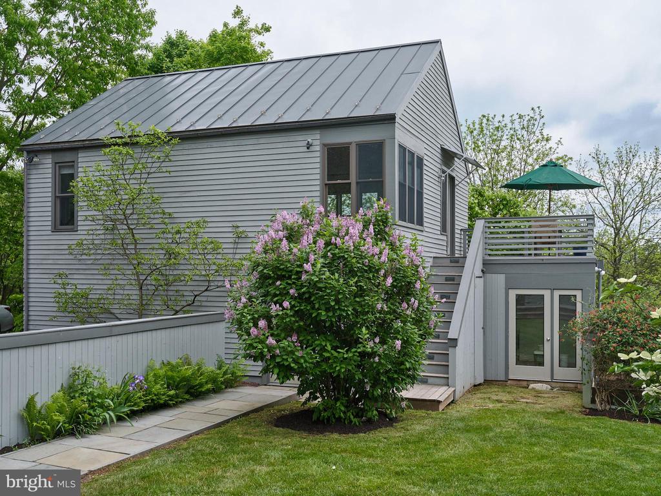
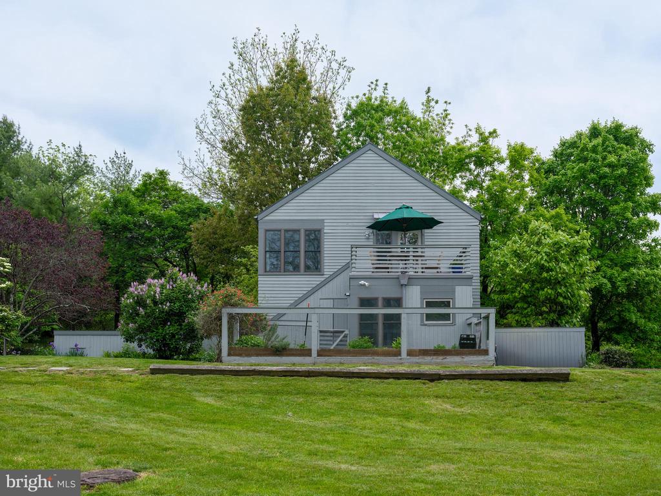
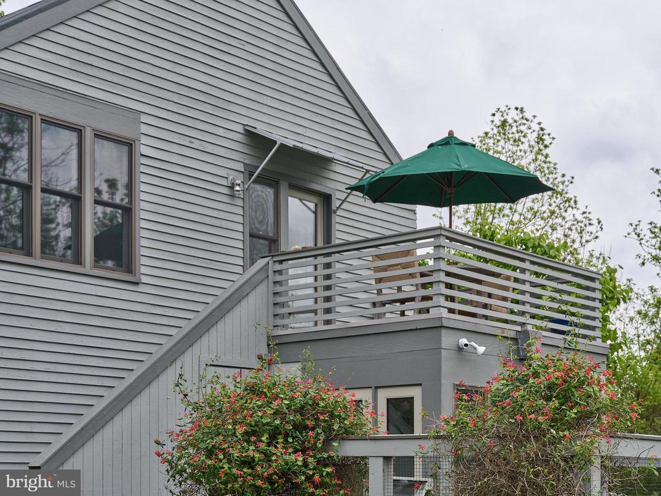
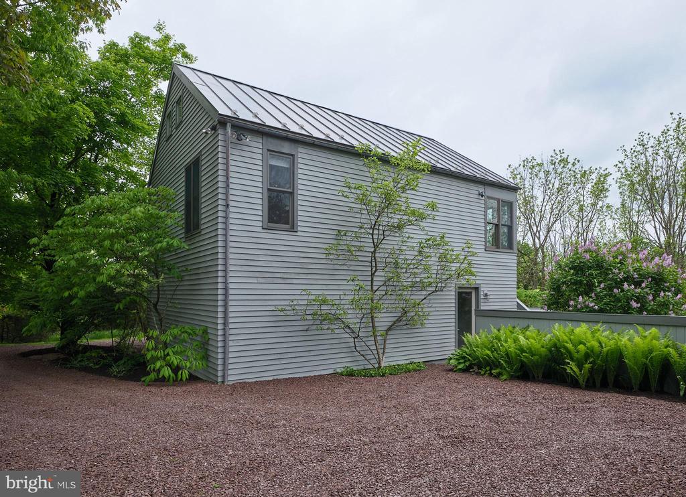
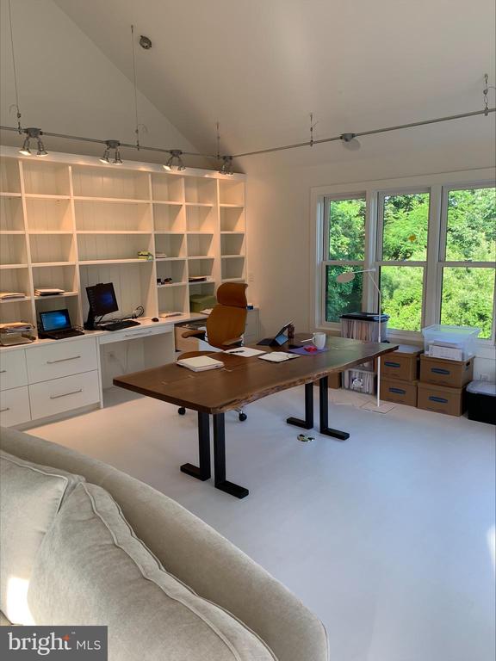
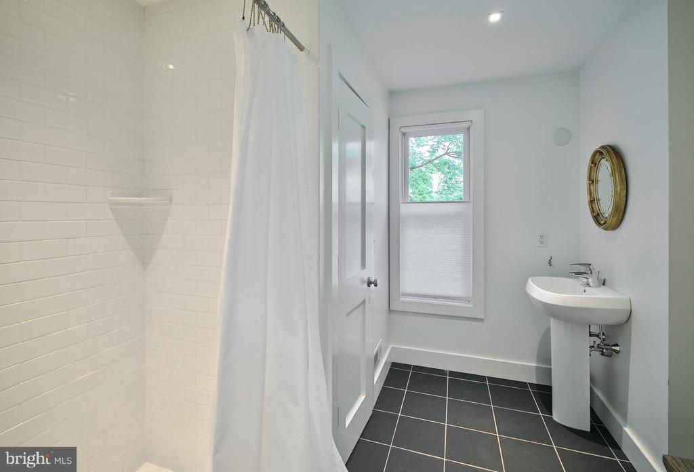
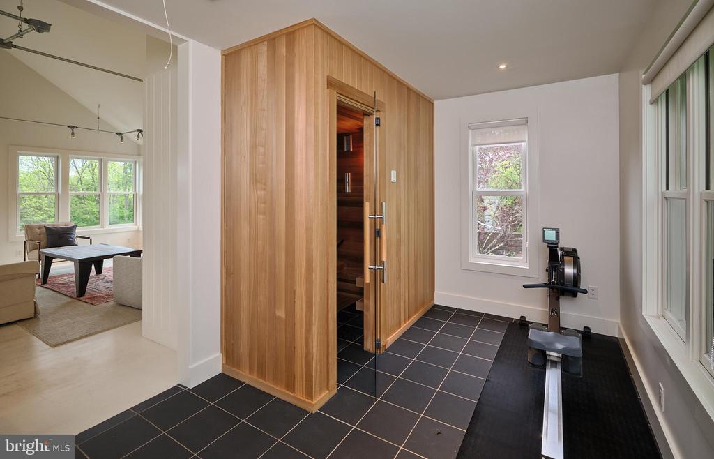
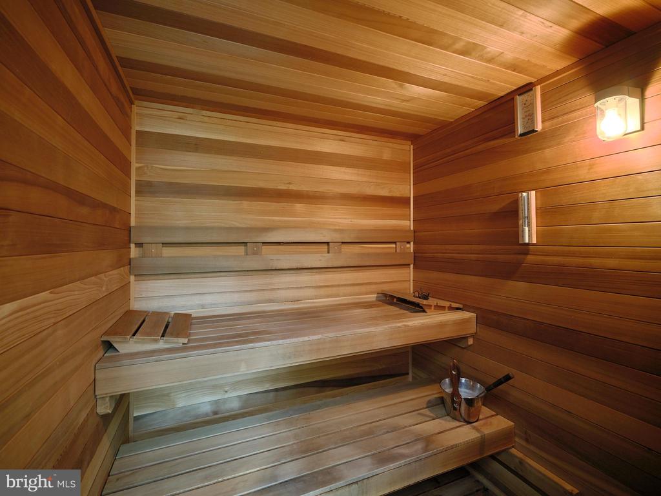
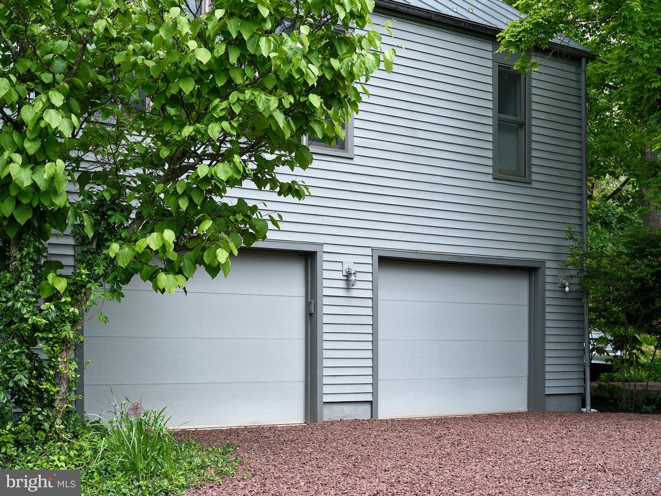
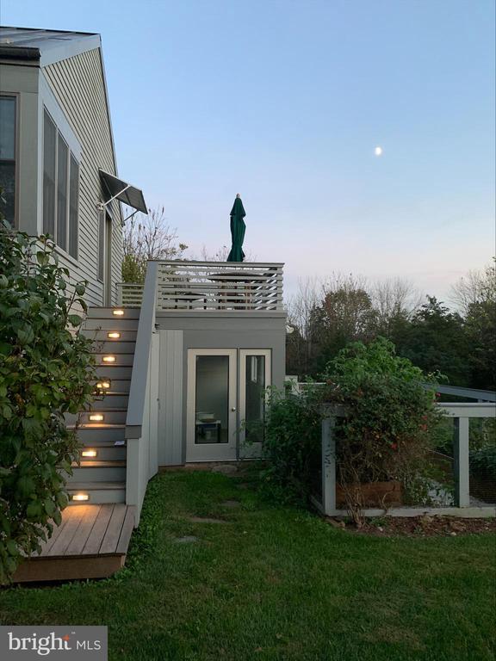
Adjacent to the home is the garage with potter's studio and above is a complete office/guest apartment with full bath and sauna.

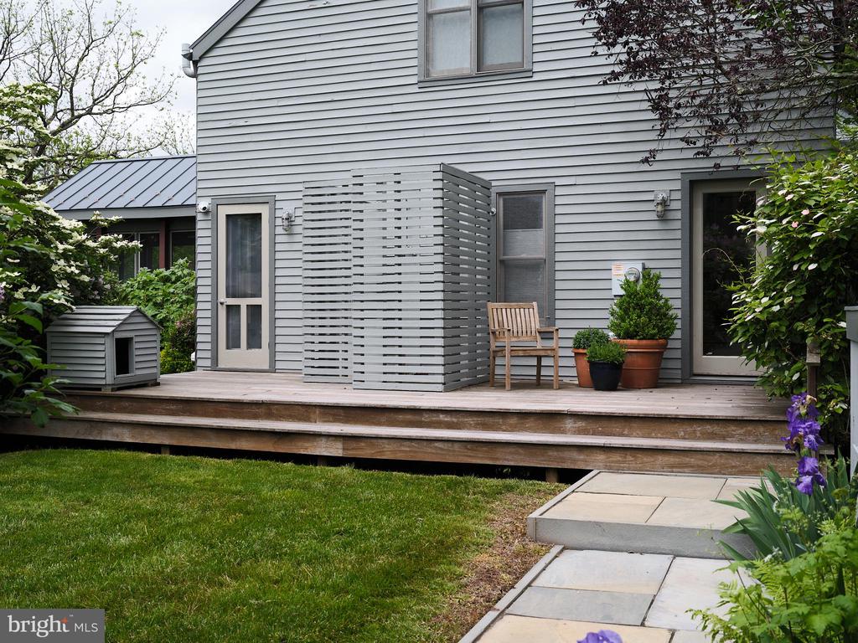
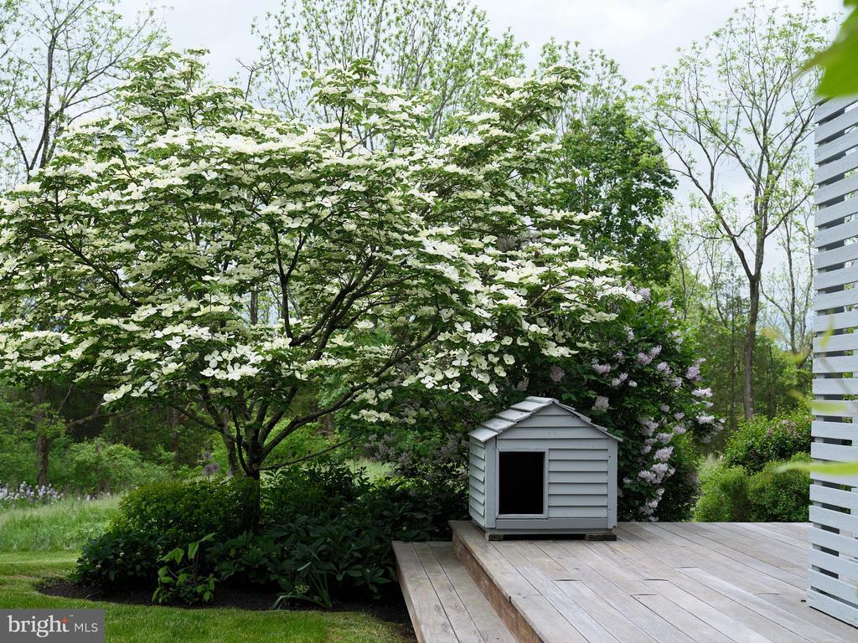
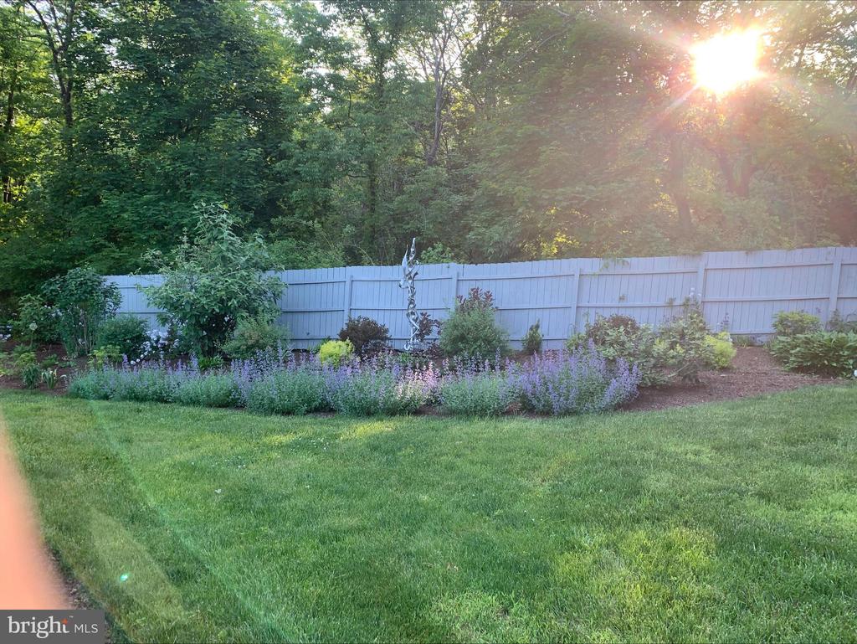
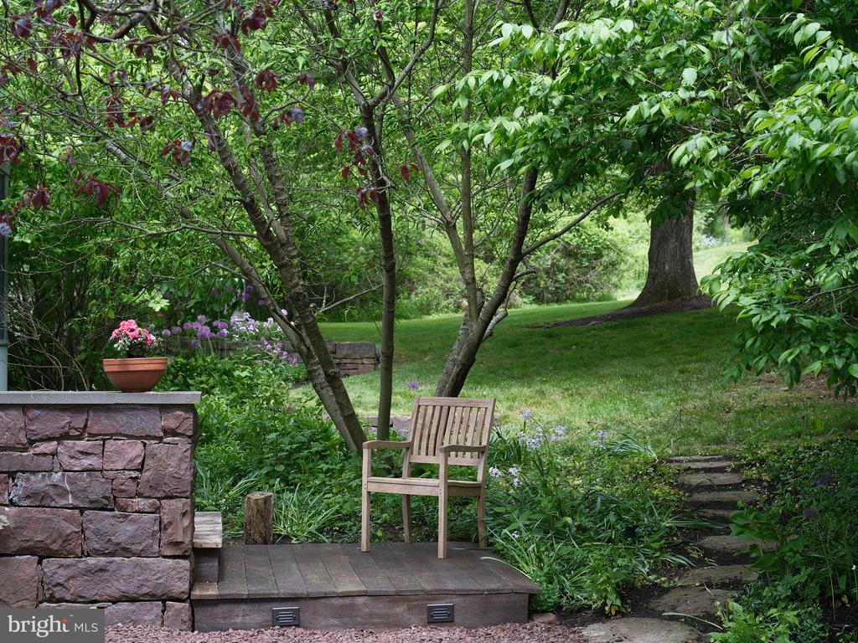
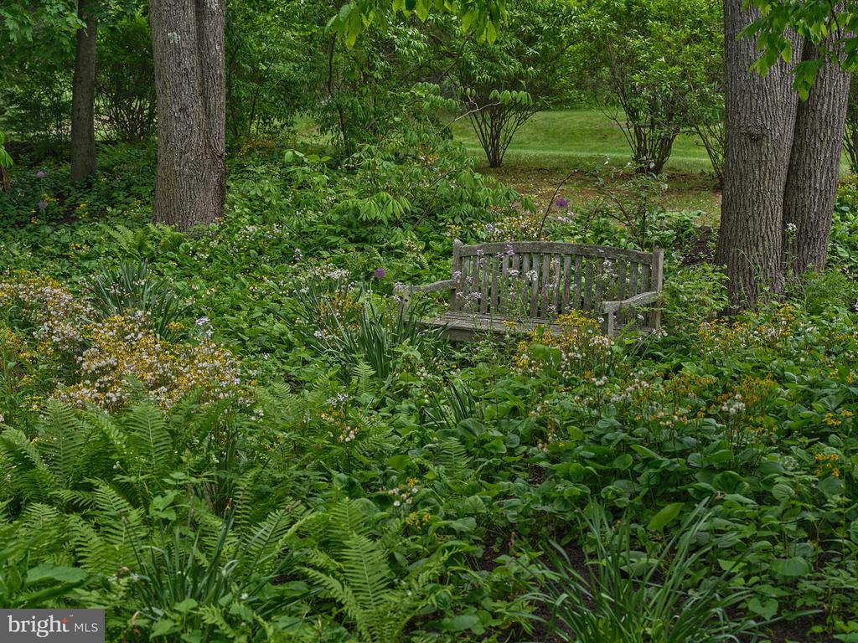
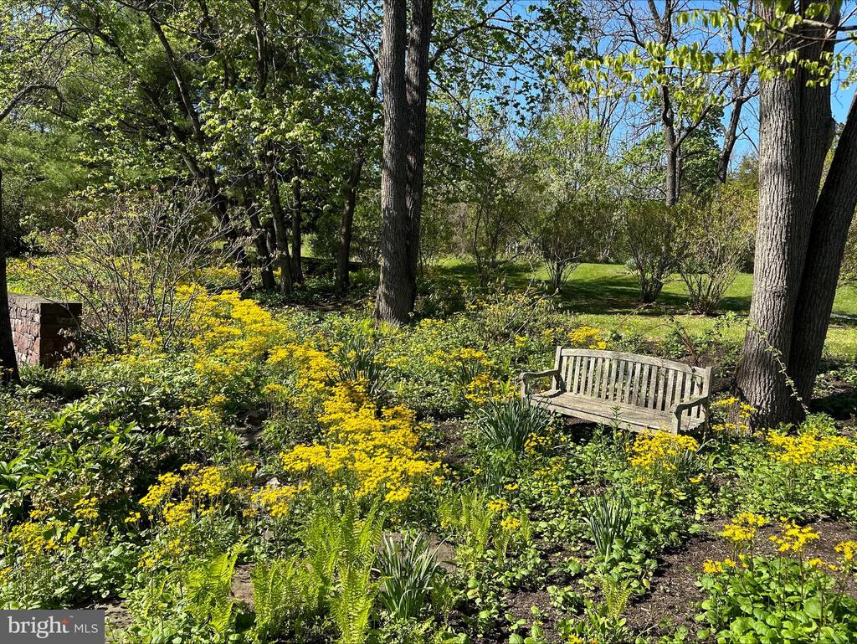
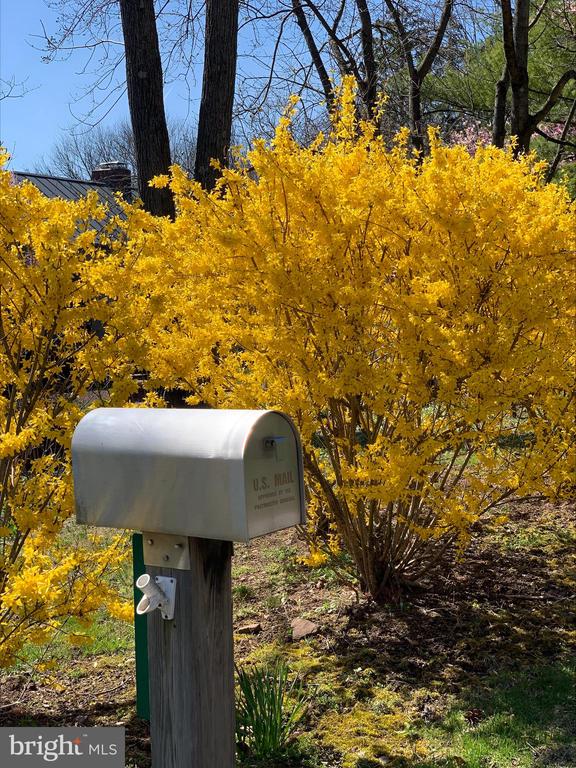
The landscaping is meticulous and creates a true private oasis.

Serenity Farm is a home for the true aficionado who cherishes the history of Bucks County and the exciting fantasy of modernism.

Showings can begin on Saturday, May 25th. 2024.

4
beds

4
baths

3,333 Sq.Ft. LIVING AREA

4.51 Acres lot

Art Mazzei

Art Mazzei

Features & Amenities

Interior

  • total bedrooms4
  • Total bathrooms4
  • full bathrooms4

Area & Lot

  • Status Sold
  • Living Area3,333 Sq.Ft.
  • Lot Area4.51 Acres
  • MLS® IDPABU2070952
  • TypeResidential
  • YEAR BUILT2005
  • NeighborhoodCentral Bucks
  • Architecture StylesOther
  • School DistrictPALISADES

Exterior

  • STORIES2
  • Garage Space2.0
  • water SourceWell
  • PoolNone
  • roofMetal, Slate
  • parkingGarage Door Opener, Garage, Detached
  • HEAT TYPEOil, Forced Air
  • AIR CONDITIONINGCentral Air, Electric
  • sewerSeptic Tank
  • SubstructureConcrete Perimeter
  • HOA AmenitiesNone

Financial

  • Sales Price$1,600,000
  • Real Estate Tax $16,048/yr
  • Zoning RA

Central Bucks

Explore

Only the Finest, Nothing Less

Experience the Addison Wolfe difference, because there are only so many seats in First Class.

Follow Me on Instagram