Leave a Message

By providing your contact information to Addison Wolfe Real Estate, your personal information will be processed in accordance with Addison Wolfe Real Estate's Privacy Policy. By checking the box(es) below, you expressly consent to receive marketing or promotional real estate communication from Addison Wolfe Real Estate in the manner selected by you. For SMS text messages, message frequency varies. Message and data rates may apply. Consent is not a condition of purchase of any goods or services. You may opt out of receiving further communications from Addison Wolfe Real Estate at any time. To opt out of receiving SMS text messages, reply STOP to unsubscribe. SMS text messaging is subject to our Terms of Use.

Thank you for your message. We will be in touch with you shortly.

68 DISPATCH DRIVE 103
SEE ALL PHOTOS
68 DISPATCH DRIVE 103
Leased

68 DISPATCH DRIVE 103

68 DISPATCH DRIVE 103, WASHINGTON CROSSING, PA 18977

$4,000/month
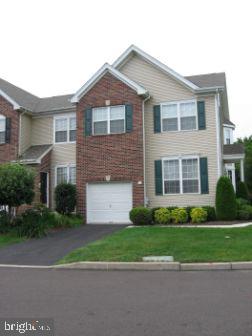
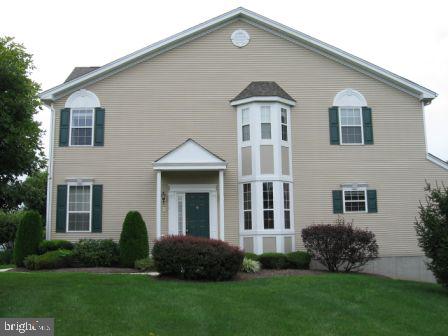
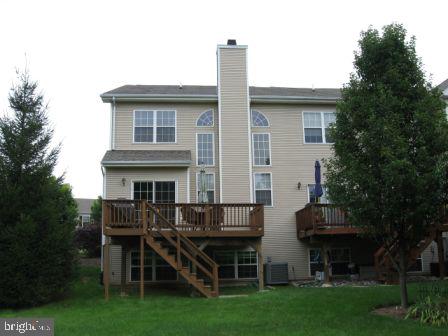
Beautiful light filled end-unit which backs to open space.

Hardwood floors throughout the main level. Spacious formal living and dining rooms. Two-story family room with marble wood burning fireplace. Spacious eat-in kitchen features 42" maple cabinets, Corian counters, breakfast bar and ceramic tile floor. The second level features the master suite with cathedral ceilings, two walk-in closets and a luxurious master bath complete with a jacuzzi tub and dual vanities. Two additional bedrooms and a hall bath complete the upper level. The full finished basement with daylight windows is bright and open. Plenty of room for storage.

Easy commute to Princeton, Doylestown, Philly, and trains to NYC.

3
beds

3
baths

4,108 Sq.Ft. LIVING AREA

Janice Haveson

Janice Haveson

Features & Amenities

Interior

  • total bedrooms3
  • Total bathrooms3
  • full bathrooms2
  • half bathroom1
  • Flooring Carpet, Hardwood, Ceramic Tile
  • Fireplace Wood Burning
  • APPLIANCES Electric Range, Electric Oven, Electric Water Heater, Dishwasher, Disposal, Refrigerator, Washer, Water Heater
  • other interior Features Vaulted Ceiling(s)

Area & Lot

  • Status Leased
  • Living Area4,108 Sq.Ft.
  • MLS® IDPABU2063556
  • TypeTownhouse
  • YEAR BUILT1998
  • NeighborhoodCentral Bucks
  • Architecture StylesColonial
  • Elementary SchoolSOL FEINSTONE
  • Middle SchoolCR-NEWTOWN
  • High SchoolCOUNCIL ROCK HIGH SCHOOL NORTH
  • School DistrictCOUNCIL ROCK

Exterior

  • Garage Space1.0
  • water SourcePublic
  • utilitiesUnderground Utilities
  • parkingOn Street, Attached
  • HEAT TYPEElectric
  • AIR CONDITIONINGCentral Air
  • sewerPublic Sewer
  • SubstructureConcrete Perimeter
  • other exterior FeaturesTennis Court(s)

Financial

  • Lease Price$4,000/mo
  • Zoning CM

Central Bucks

Explore

Only the Finest, Nothing Less

Experience the Addison Wolfe difference, because there are only so many seats in First Class.

Follow Me on Instagram