Leave a Message

By providing your contact information to Addison Wolfe Real Estate, your personal information will be processed in accordance with Addison Wolfe Real Estate's Privacy Policy. By checking the box(es) below, you expressly consent to receive marketing or promotional real estate communication from Addison Wolfe Real Estate in the manner selected by you. For SMS text messages, message frequency varies. Message and data rates may apply. Consent is not a condition of purchase of any goods or services. You may opt out of receiving further communications from Addison Wolfe Real Estate at any time. To opt out of receiving SMS text messages, reply STOP to unsubscribe. SMS text messaging is subject to our Terms of Use.

Thank you for your message. We will be in touch with you shortly.

679 ROSE HOLLOW DRIVE
SEE ALL PHOTOS
679 ROSE HOLLOW DRIVE
Sold

679 ROSE HOLLOW DRIVE

679 ROSE HOLLOW DRIVE, YARDLEY, PA 19067

$410,000
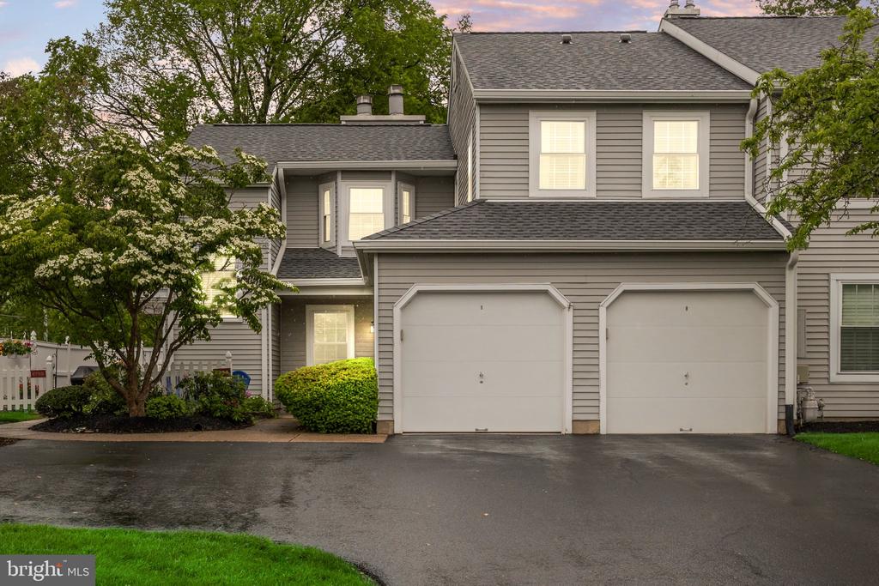
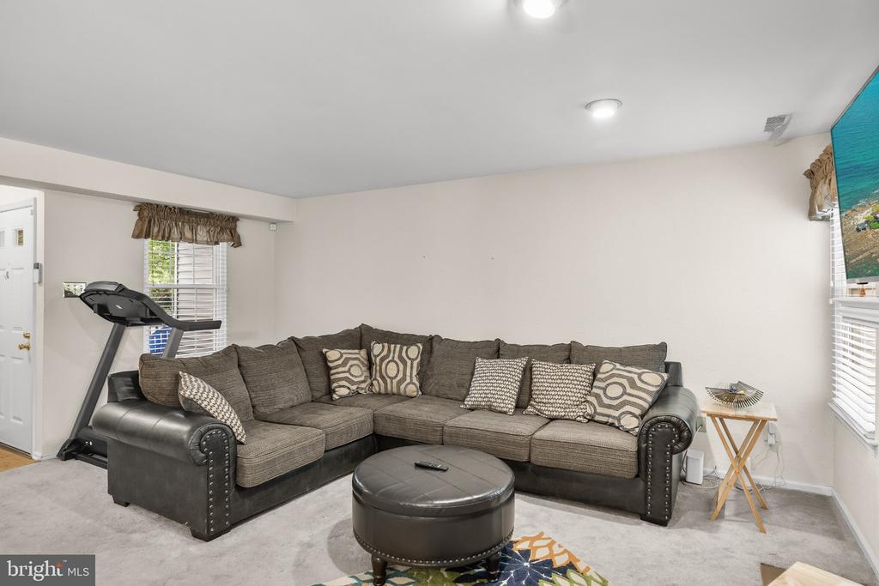
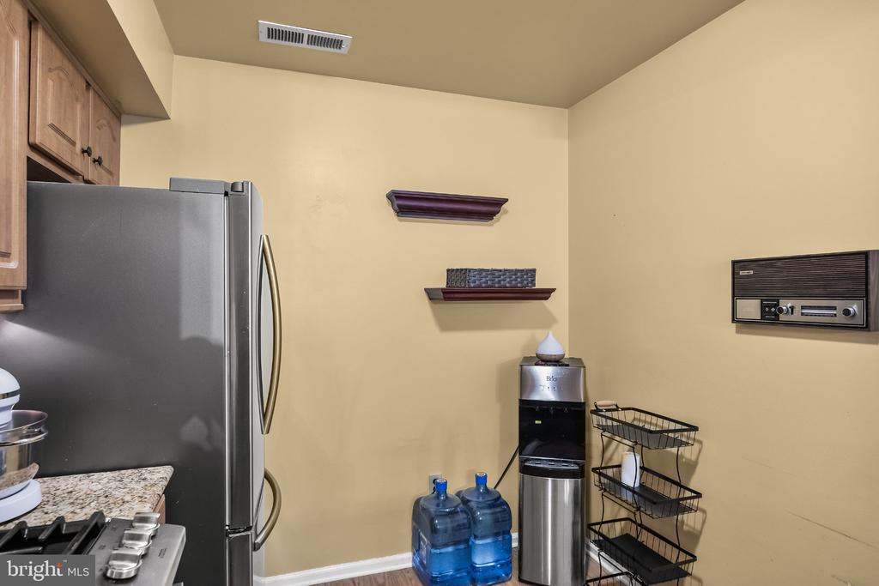
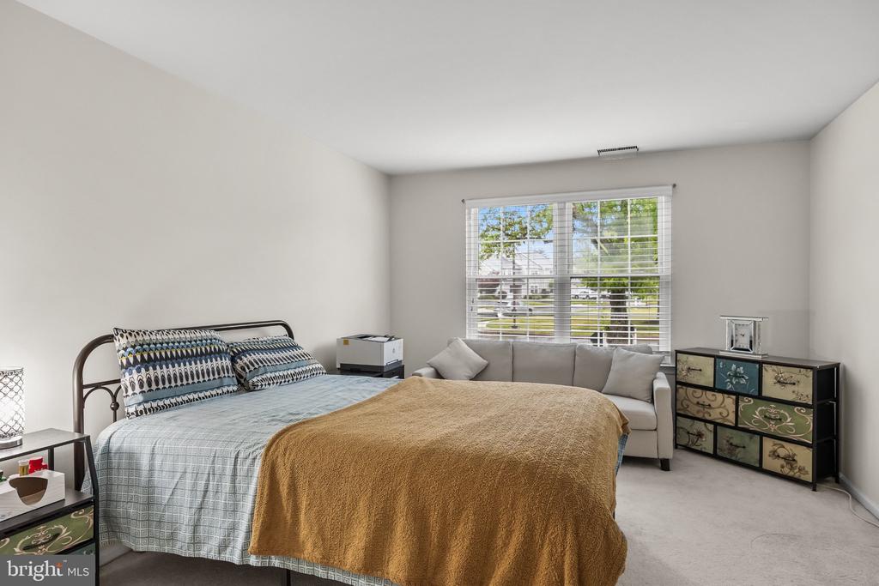
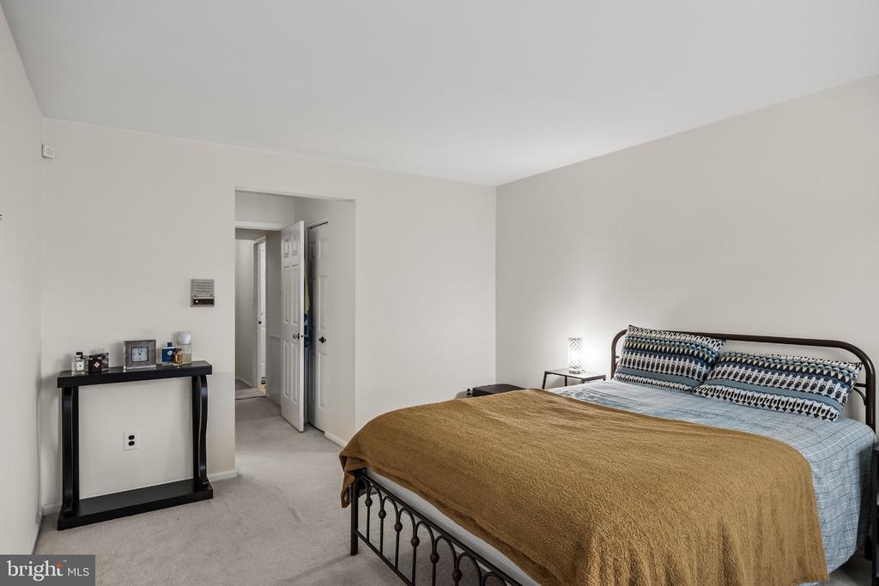
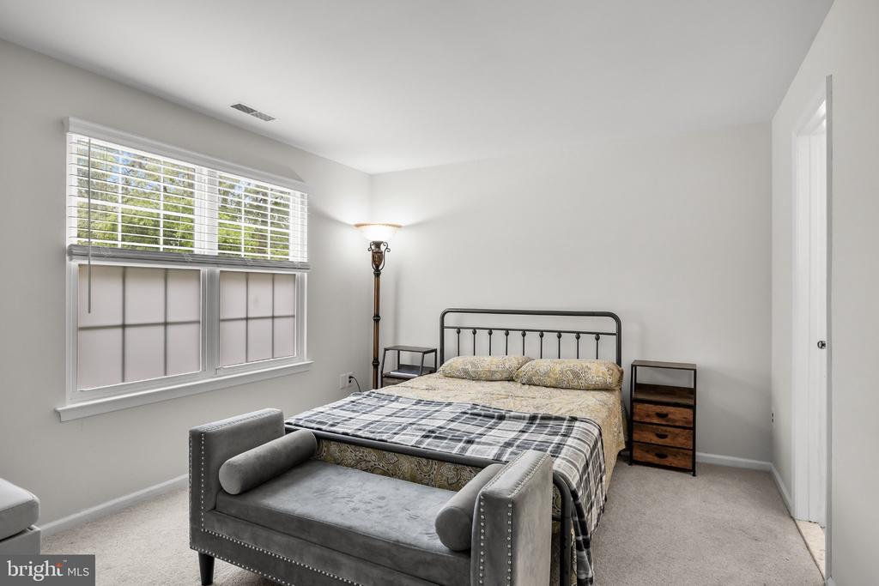
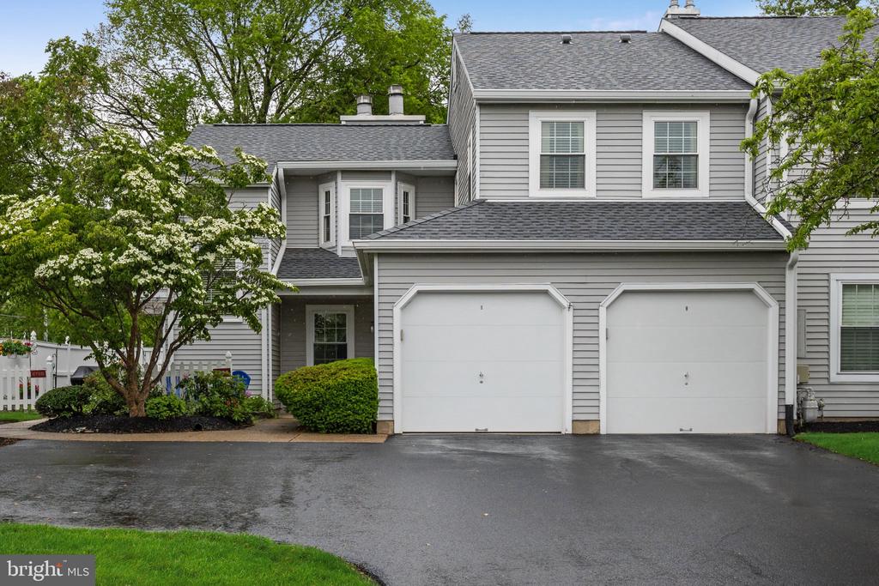
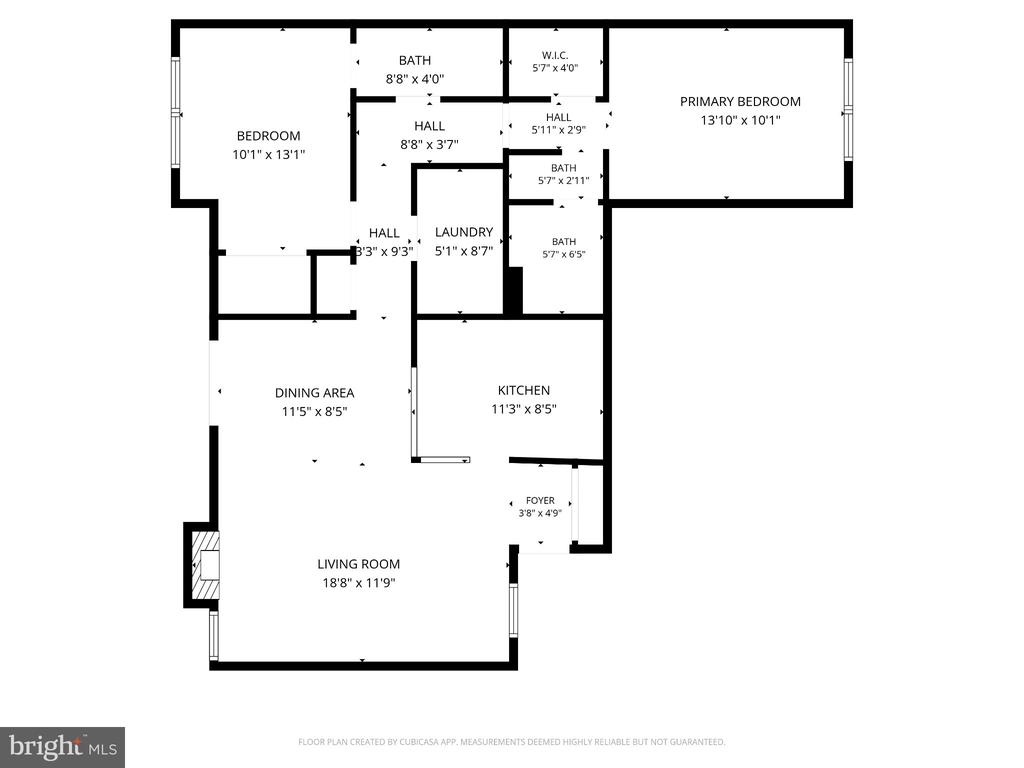
Step into this inviting 2-bedroom, 2-bathroom home offering effortless, single-level living with over 1,563 square feet of well-designed space. Located in the charming Rose Hollow condo community, this property combines comfort, convenience, and a modern open-concept layout perfect for today's lifestyle.

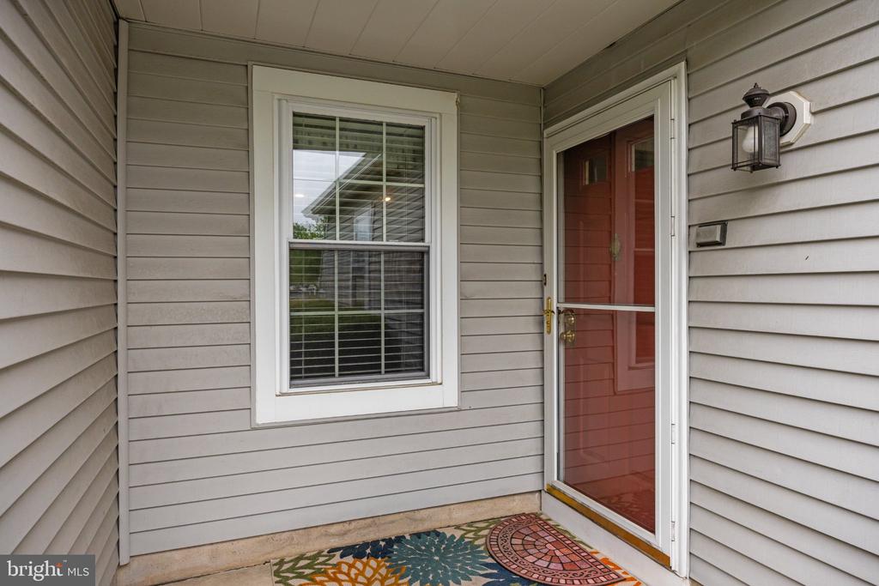
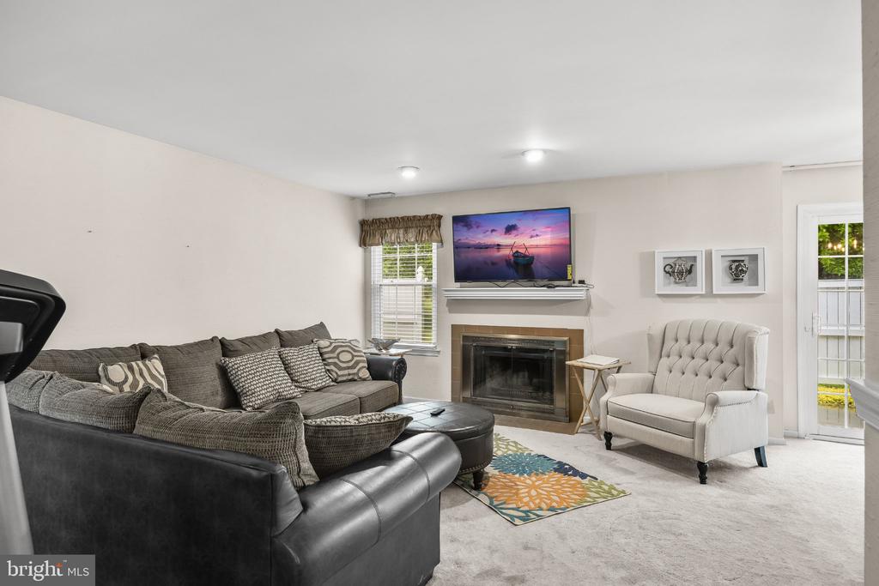
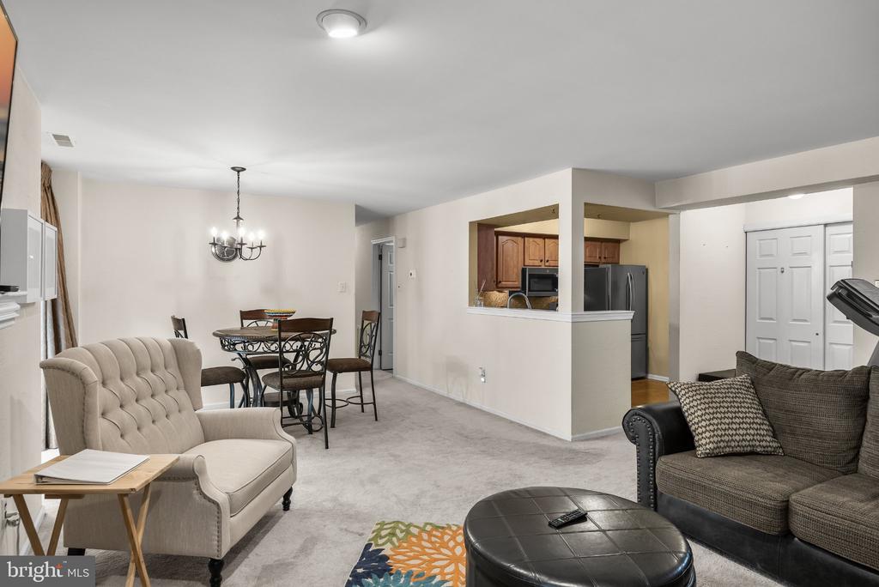
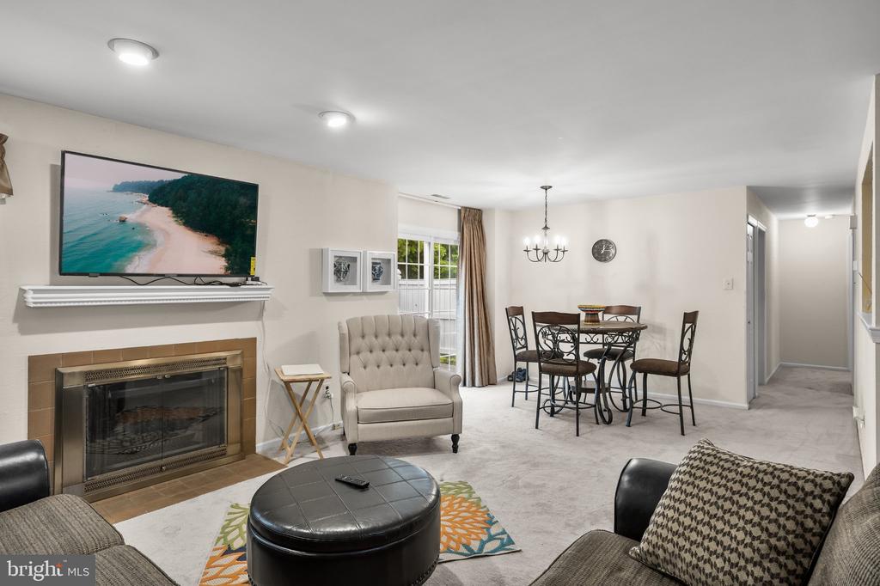
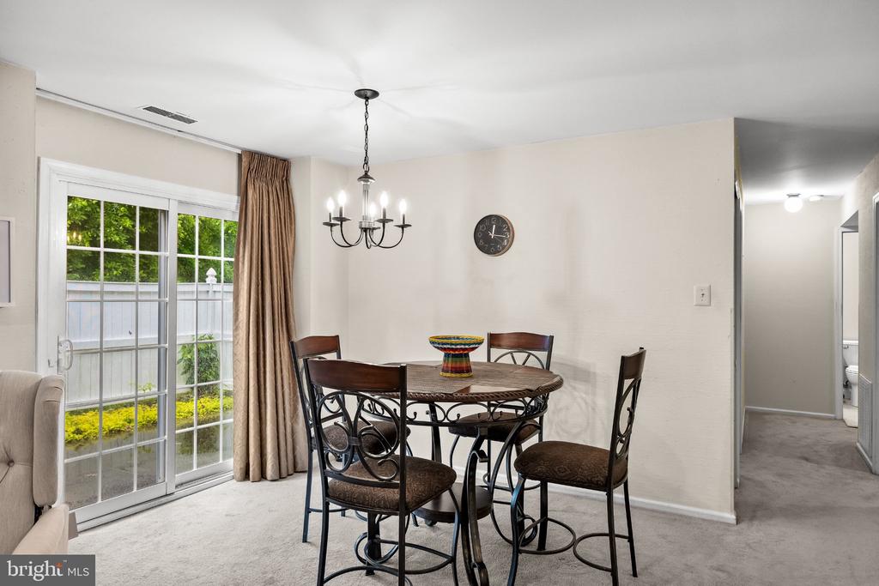
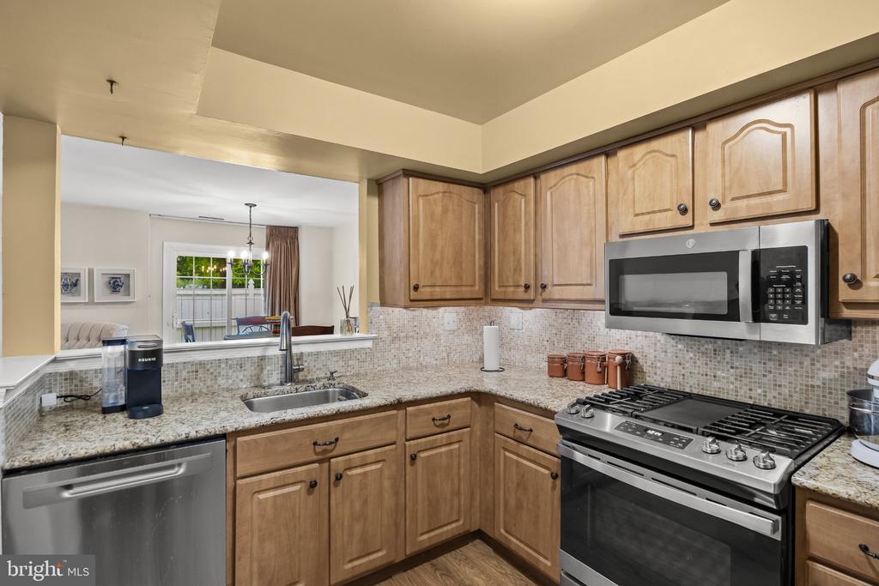
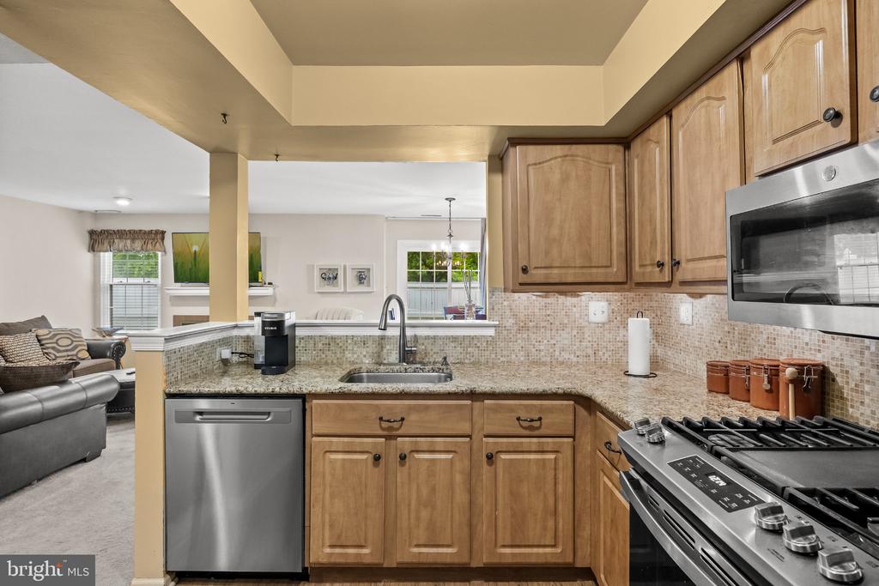
The moment you enter, you'll notice the easy flow of the floor plan, highlighted by a cozy wood-burning fireplace that adds warmth and character. The living and dining areas connect seamlessly to the kitchen, creating a great space for hosting or simply relaxing.

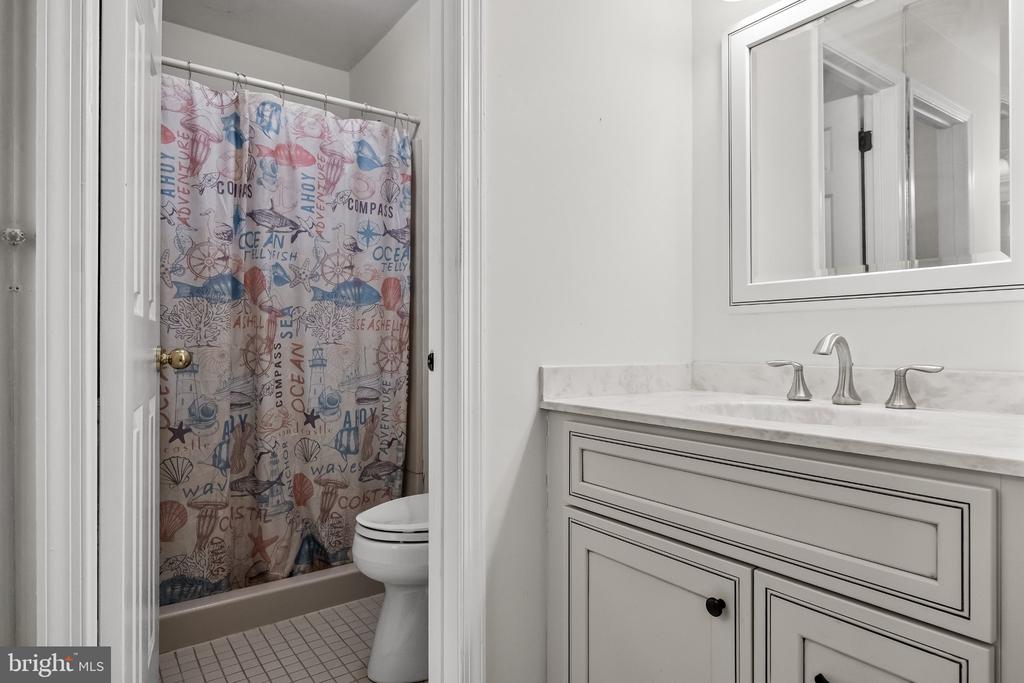
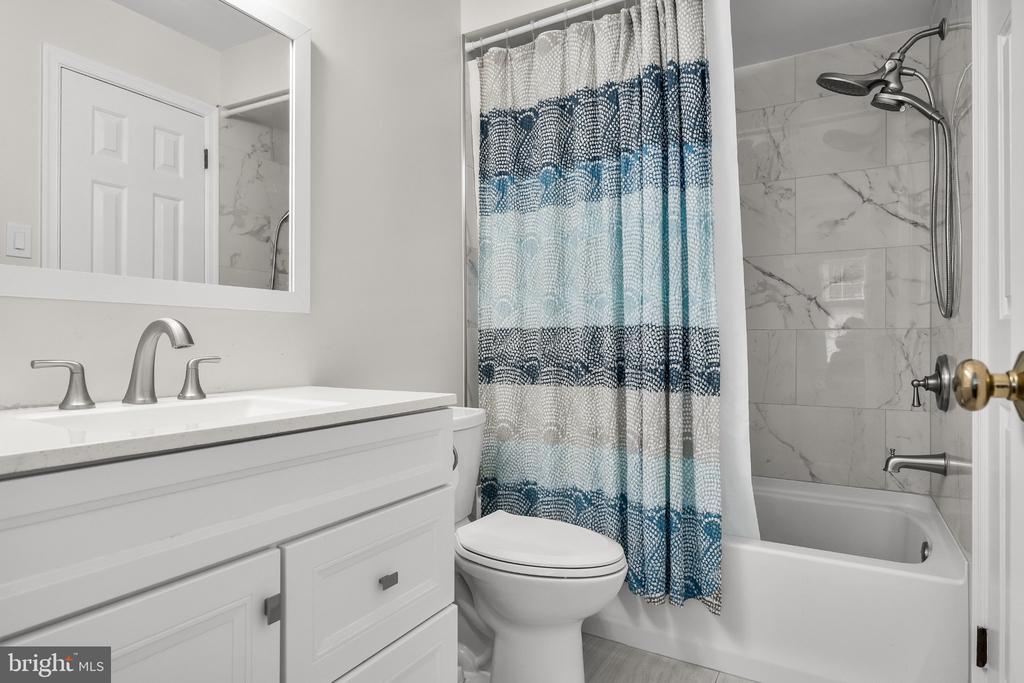
The primary suite is a true retreat, featuring a spacious walk-in closet and an attached bathroom with a stall shower for your convenience. Need extra storage? You're covered with an outdoor storage closet--perfect for keeping things handy but out of sight.

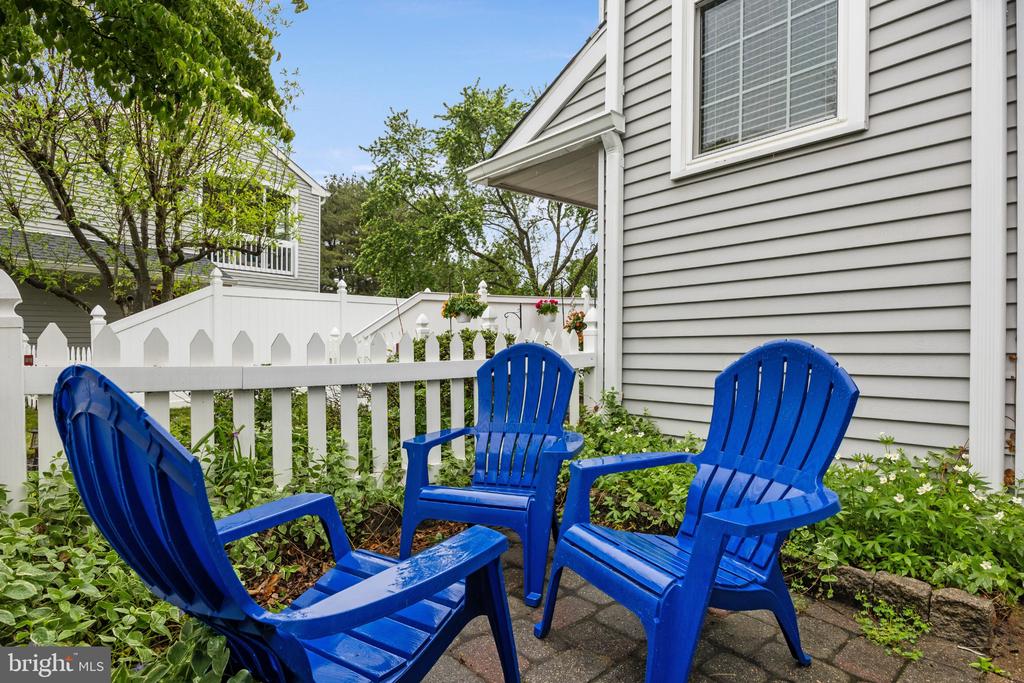
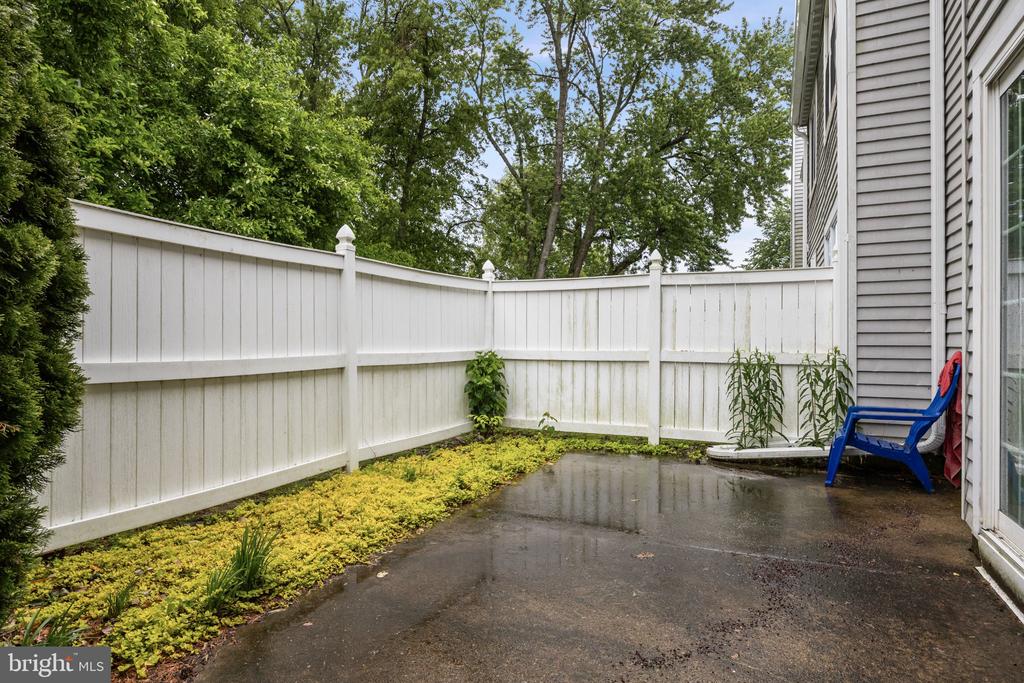
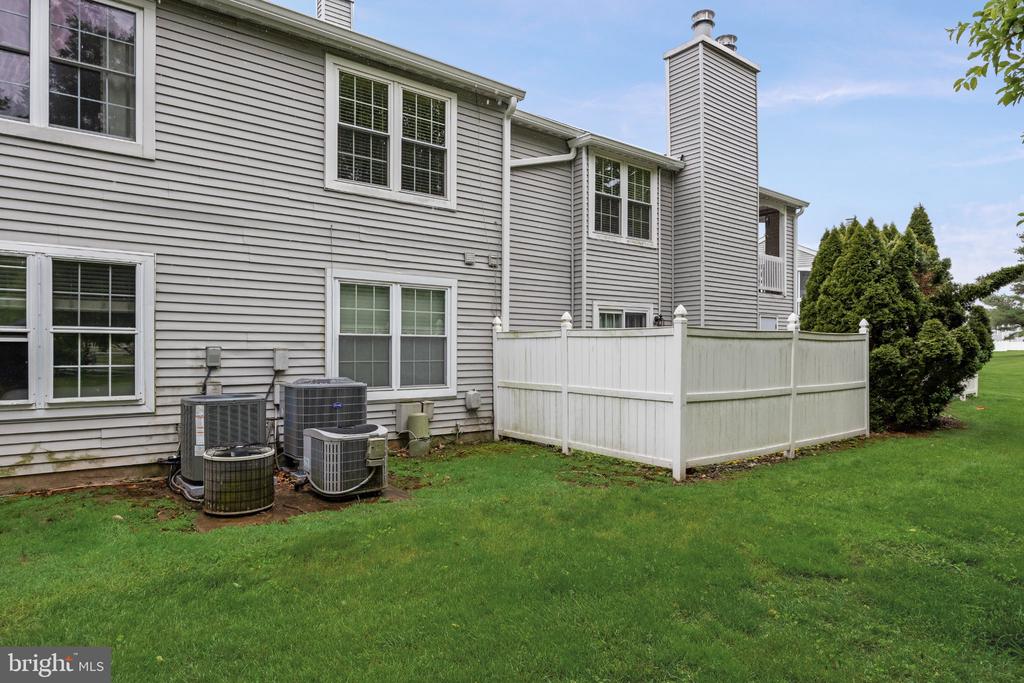
Love outdoor spaces? This home has you covered with not one, but two patios! Enjoy your morning coffee on the cozy front patio or host a gathering on the private, spacious back patio, ideal for barbecues or peaceful evenings under the stars.

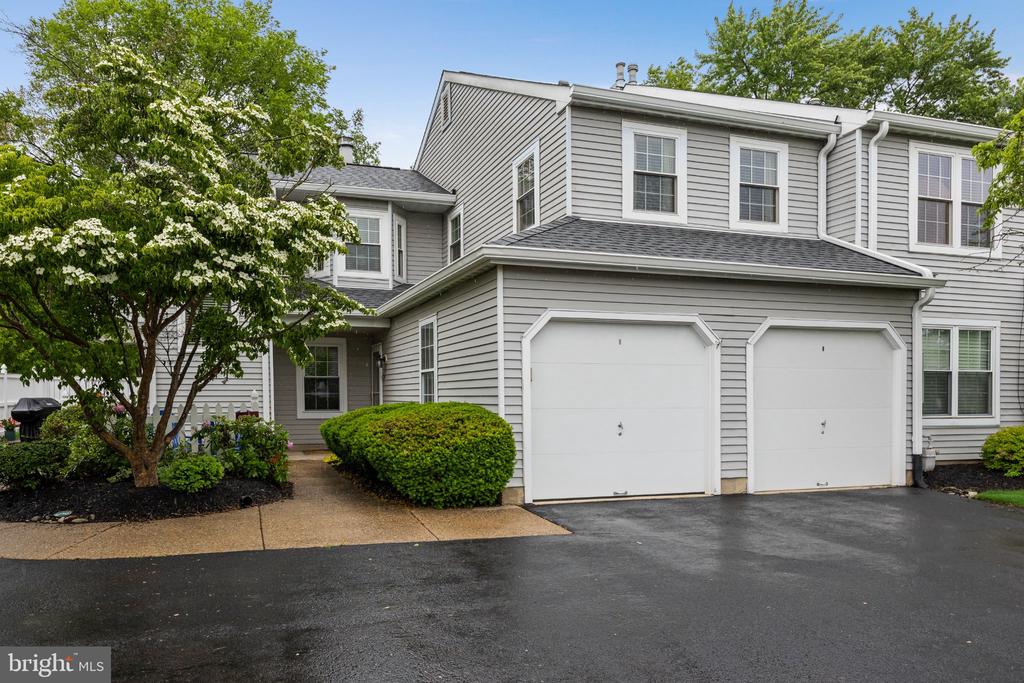
The home also offers plenty of parking options with a 1-car garage and space for 2 additional vehicles in the driveway.

While the property is in good condition, it will be sold as-is, offering a fantastic opportunity for buyers to make it their own.

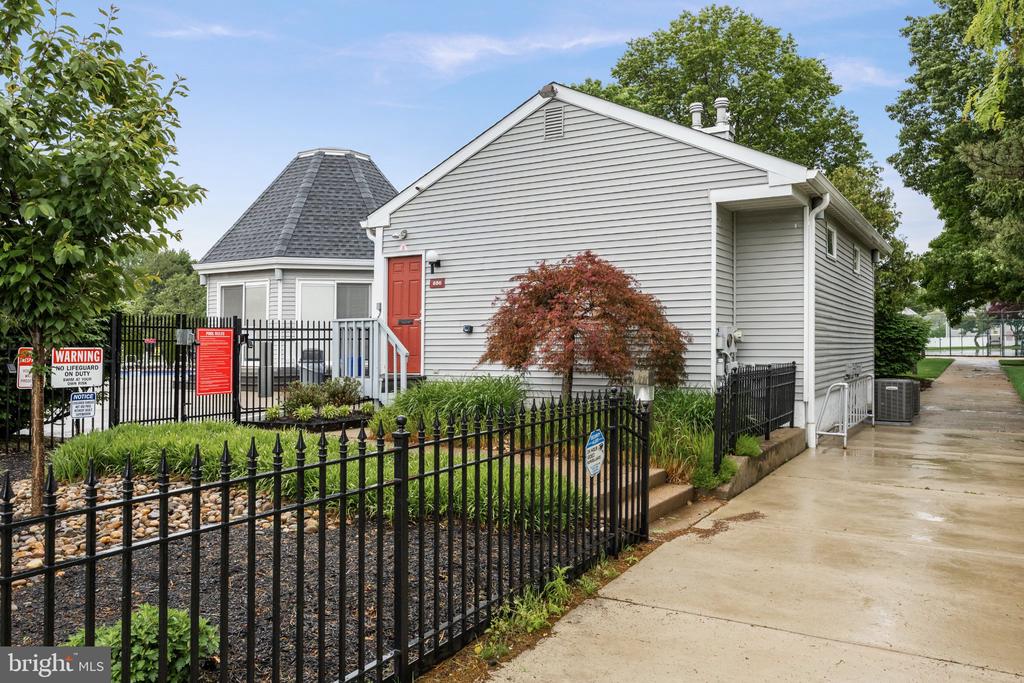
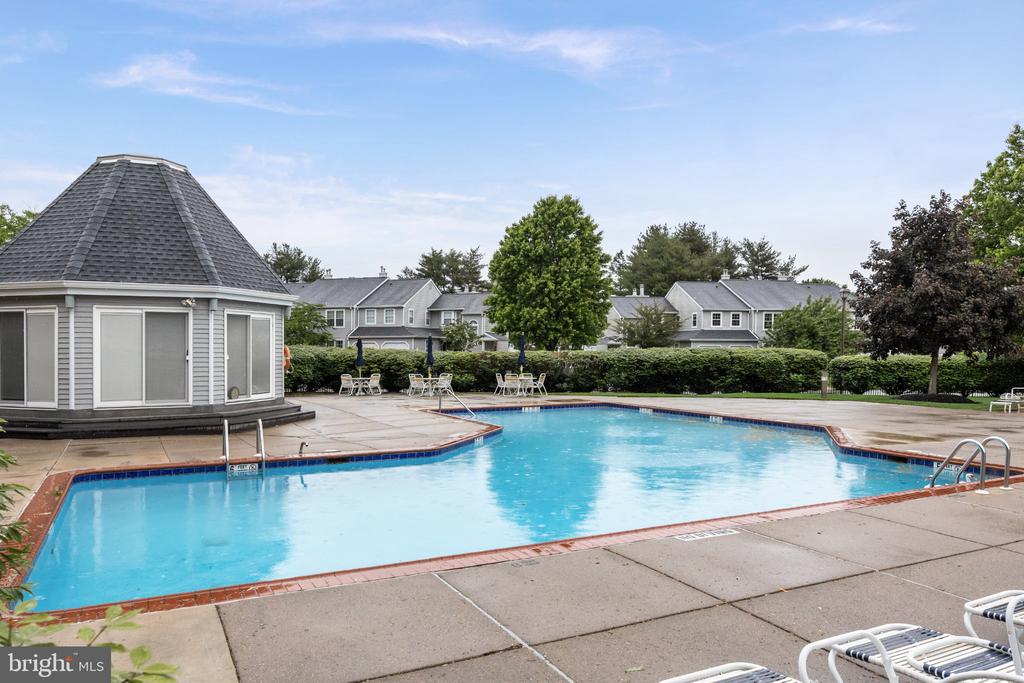
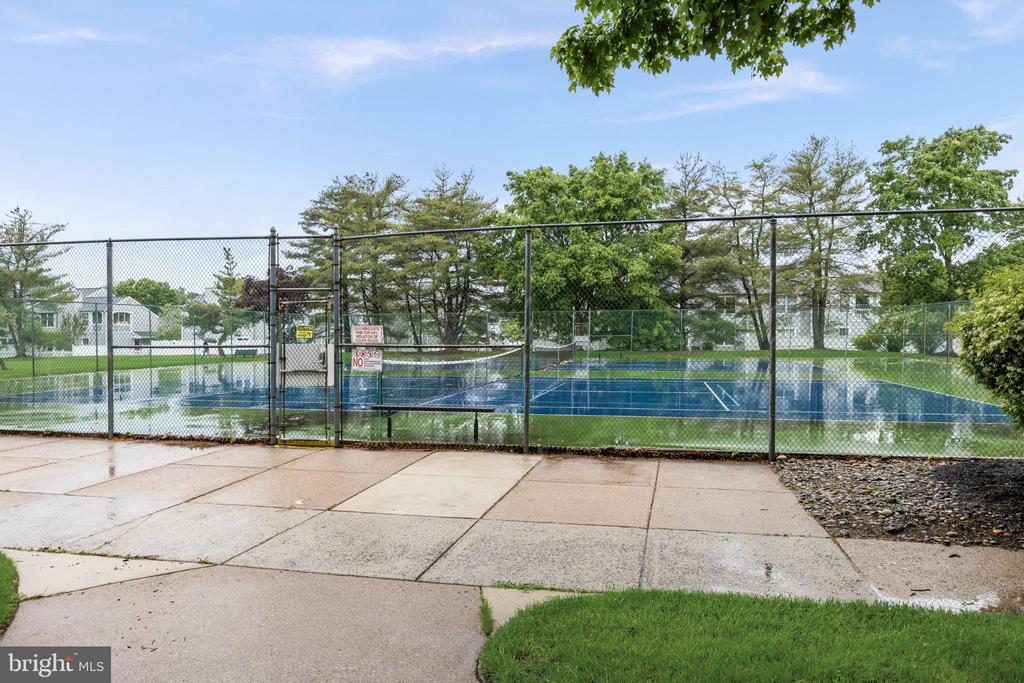
As part of this vibrant condo community, you'll have access to amazing amenities, including pickleball and tennis courts, an in-ground pool, and a community center. Low-maintenance living has never been so appealing!

Don't miss the chance to call this thoughtful and stylish home your own. Schedule your private tour today!

2
beds

2
baths

1,563 Sq.Ft. LIVING AREA

Features & Amenities

Interior

  • total bedrooms2
  • Total bathrooms2
  • full bathrooms2
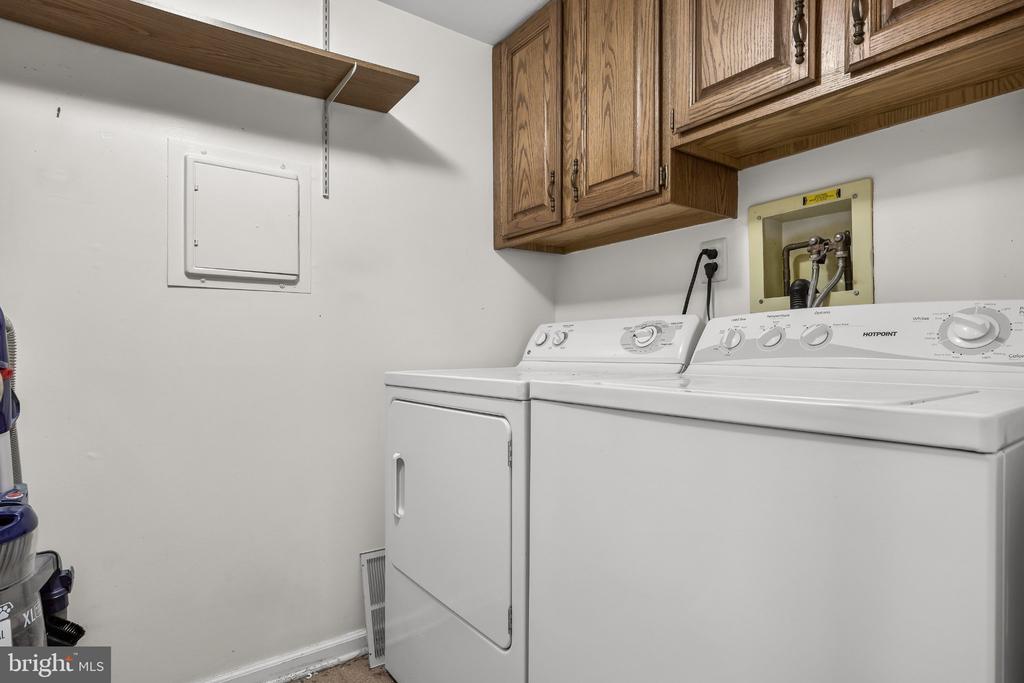
  • Laundry room Main Floor
  • Flooring Carpet, Ceramic Tile
  • Fireplace Wood
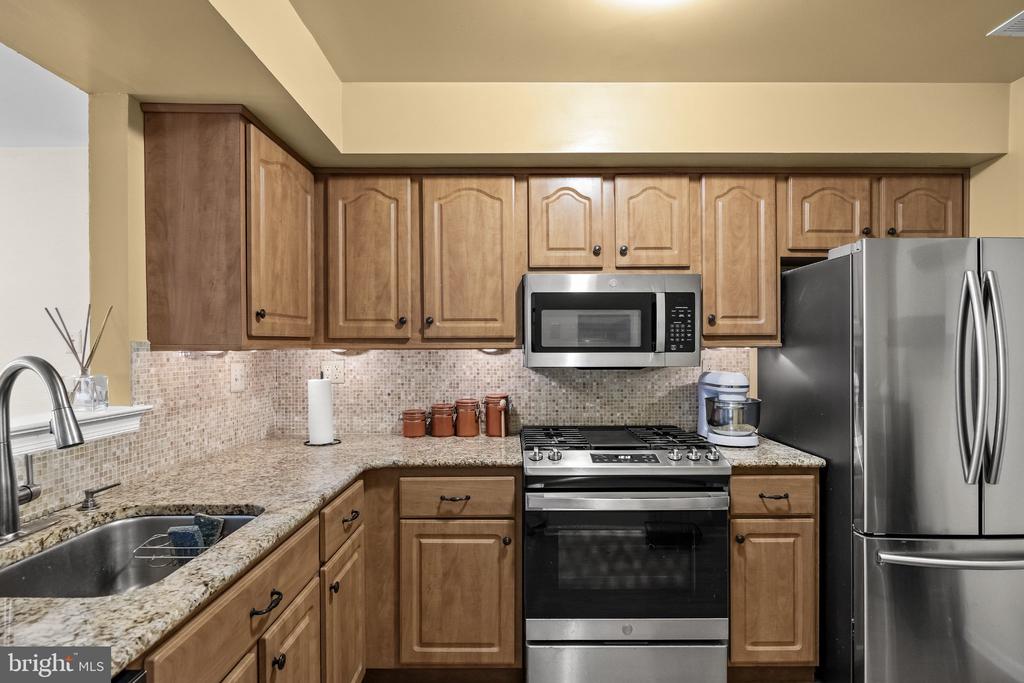
  • APPLIANCES Dishwasher, Microwave, Oven/Range - Gas, Stainless Steel Appliances, Washer, Dryer, Refrigerator
  • other interior Features Bathroom - Stall Shower, Bathroom - Tub Shower, Carpet, Combination Dining/Living, Entry Level Bedroom, Floor Plan - Open, Primary Bath(s)

Area & Lot

  • Status Sold
  • Date Sold August 26, 2026
  • Living Area1,563 Sq.Ft.
  • Total Area1,563 Sq.Ft.
  • MLS® IDPABU2122024
  • TypeResidential
  • YEAR BUILT1982
  • NeighborhoodUpper Bucks
  • Architecture StylesUnit/Flat
  • School DistrictPENNSBURY

Exterior

  • STORIES1
  • Garage Space1.0
  • water SourcePublic
  • PoolYes - Community
  • parkingAttached Garage, Driveway
  • HEAT TYPEForced Air
  • AIR CONDITIONINGCentral A/C
  • sewerPublic Sewer
  • Disability FeaturesNone
  • HOA AmenitiesClub House, Common Grounds, Pickleball Courts, Pool - Outdoor, Tennis Courts
  • other exterior FeaturesExterior Lighting, Sidewalks

Financial

  • Sales Price$410,000
  • Real Estate Tax $5,307/yr
  • Zoning R4

Upper Bucks

Explore

Only the Finest, Nothing Less

Experience the Addison Wolfe difference, because there are only so many seats in First Class.

Follow Me on Instagram