Leave a Message

By providing your contact information to Addison Wolfe Real Estate, your personal information will be processed in accordance with Addison Wolfe Real Estate's Privacy Policy. By checking the box(es) below, you expressly consent to receive marketing or promotional real estate communication from Addison Wolfe Real Estate in the manner selected by you. For SMS text messages, message frequency varies. Message and data rates may apply. Consent is not a condition of purchase of any goods or services. You may opt out of receiving further communications from Addison Wolfe Real Estate at any time. To opt out of receiving SMS text messages, reply STOP to unsubscribe. SMS text messaging is subject to our Terms of Use.

Thank you for your message. We will be in touch with you shortly.

6724 UPPER YORK ROAD
SEE ALL PHOTOS
6724 UPPER YORK ROAD
Sold

6724 UPPER YORK ROAD

6724 UPPER YORK ROAD, NEW HOPE, PA 18938

$805,000
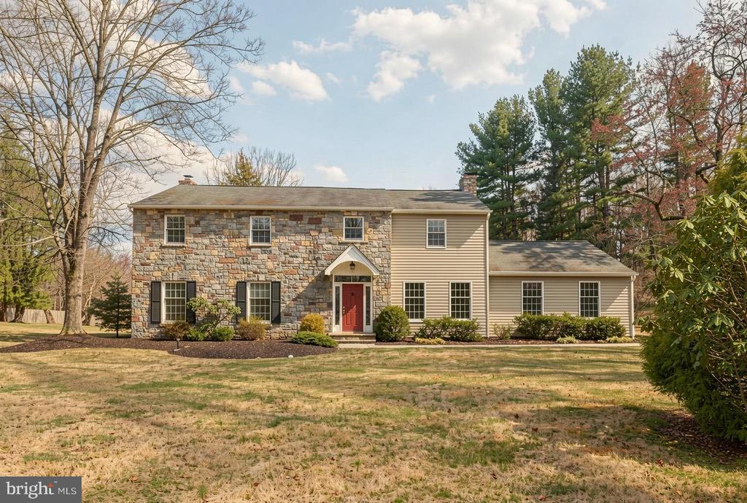
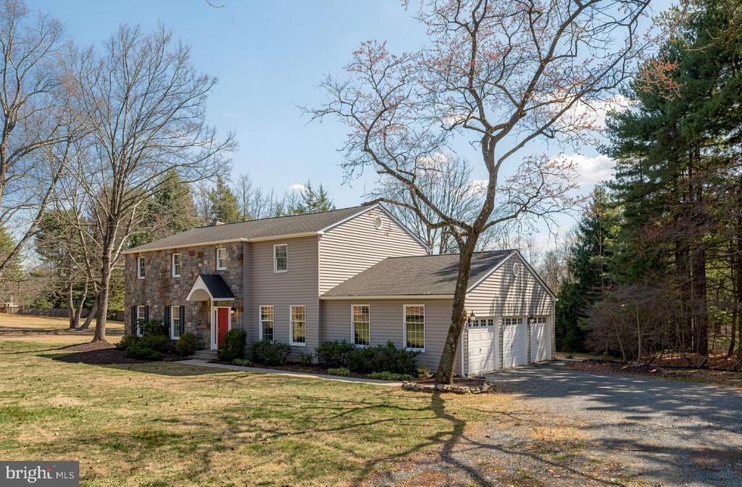
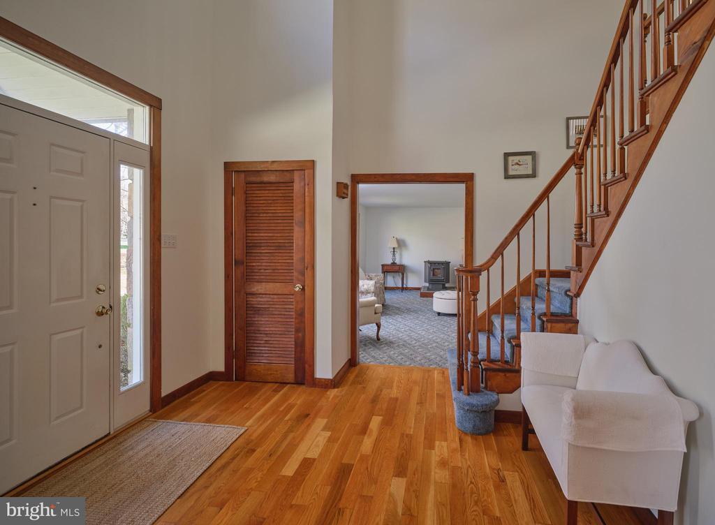
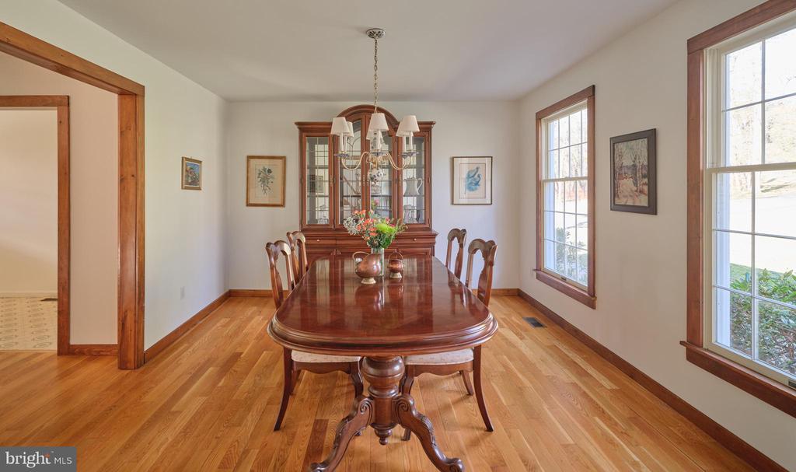
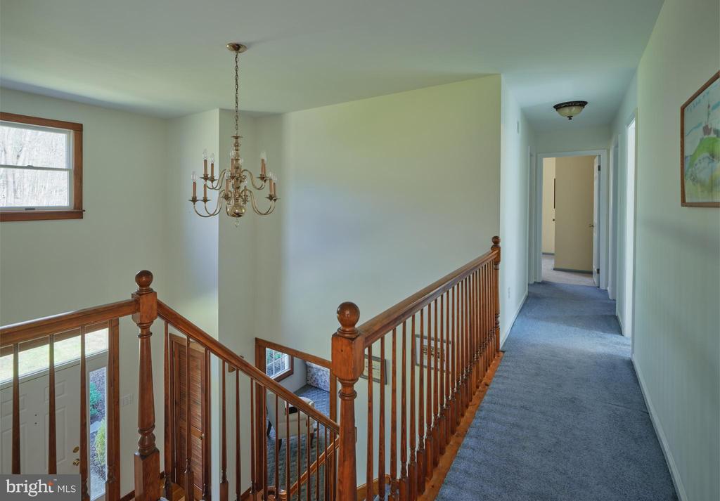
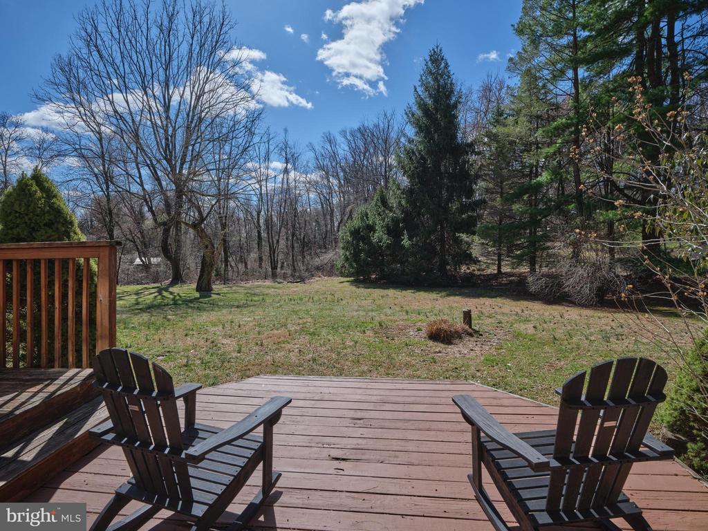
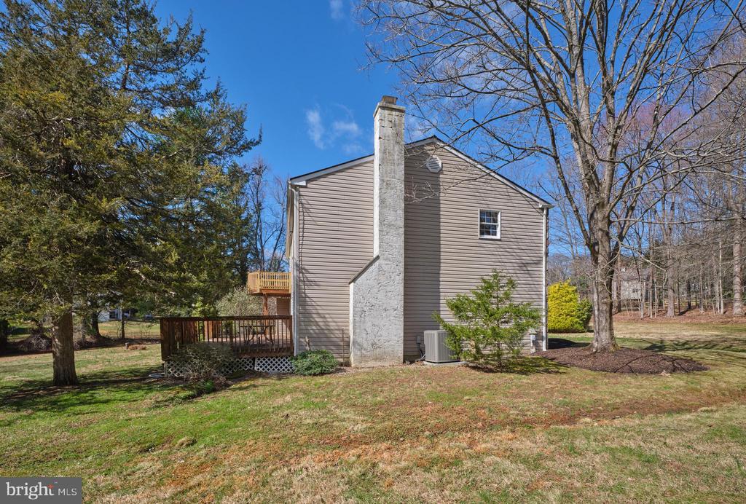
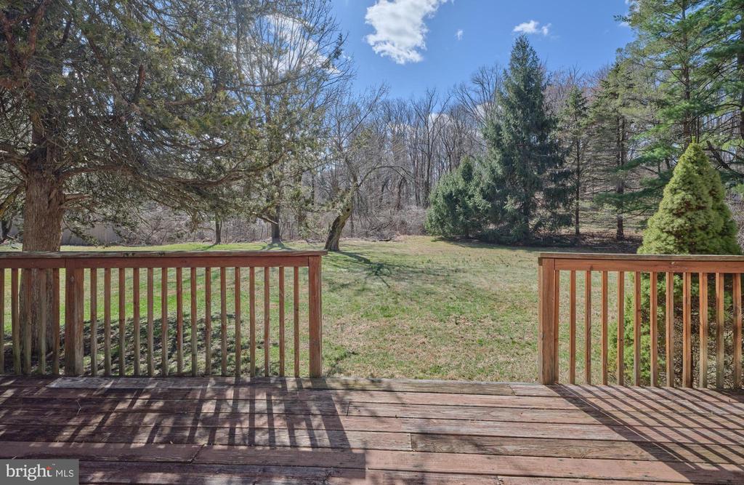
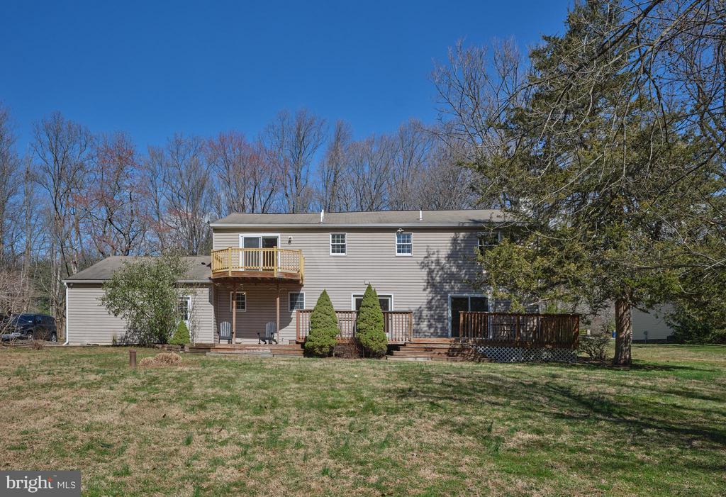
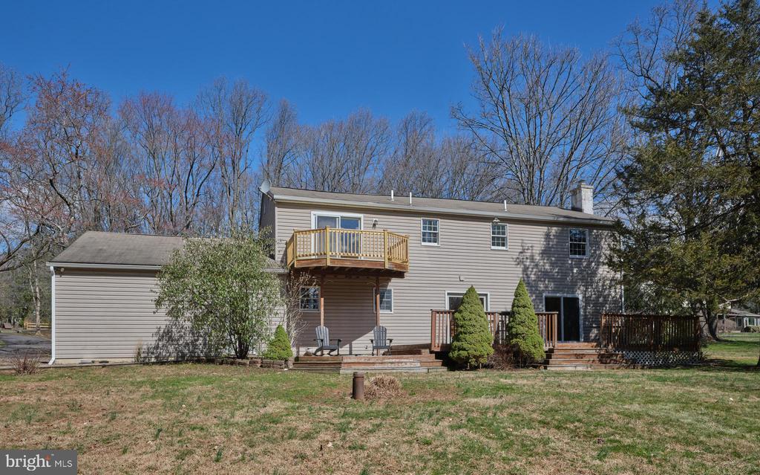
Welcome to this exceptional stone-front Colonial, privately set at the heart of a picturesque 1.83-acre lot along one of Solebury's most coveted roads. Framed by mature trees and serene surroundings, the property offers both beauty and privacy, with wooded road frontage and expansive open lawn.

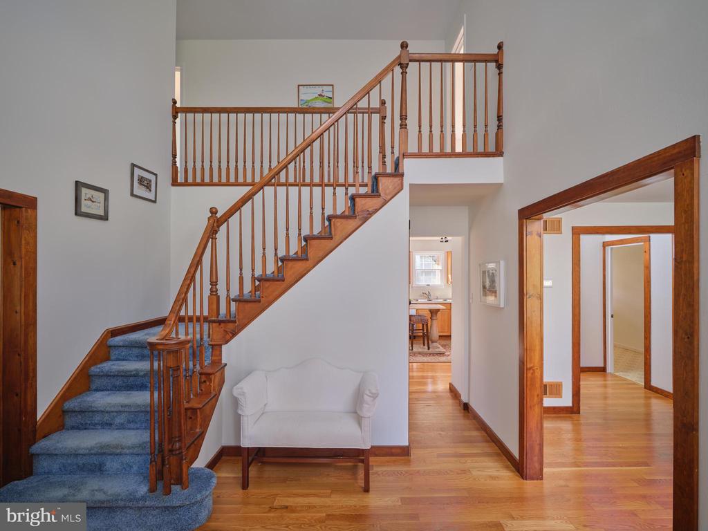
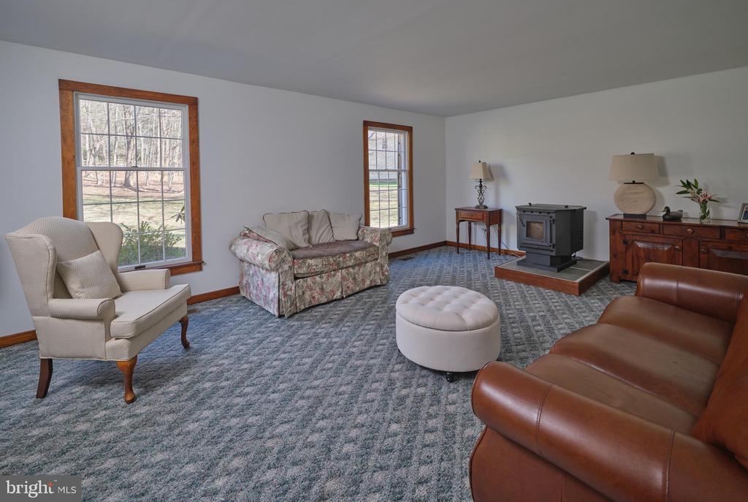
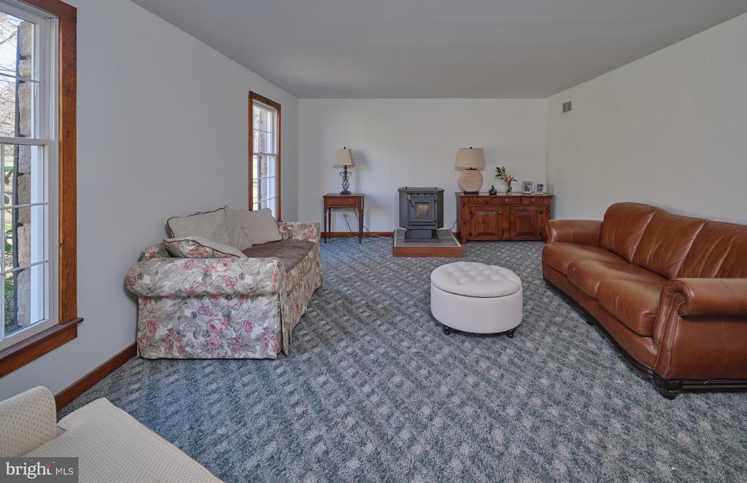
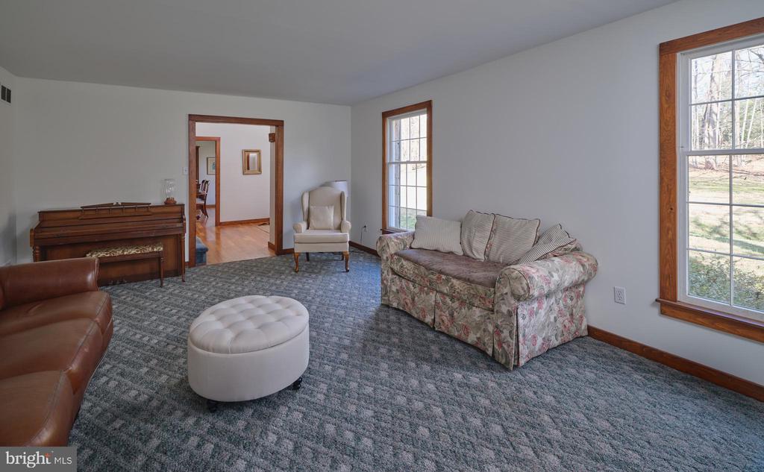
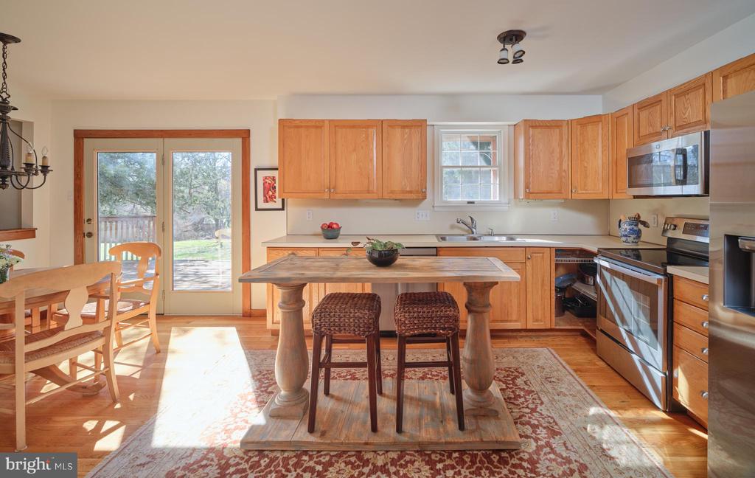
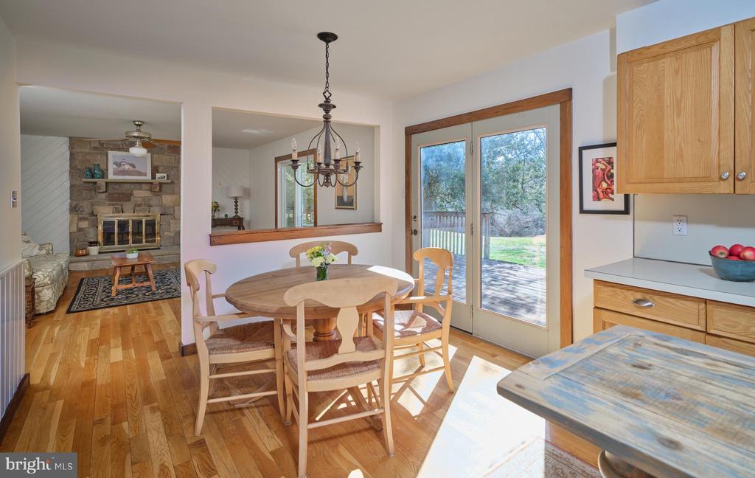
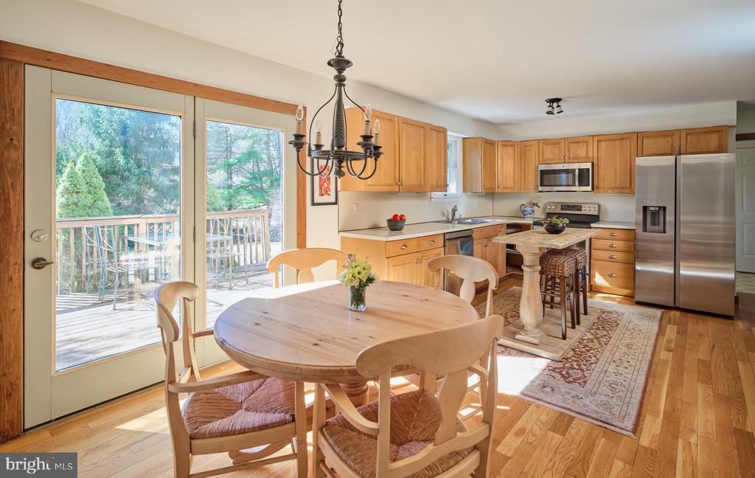
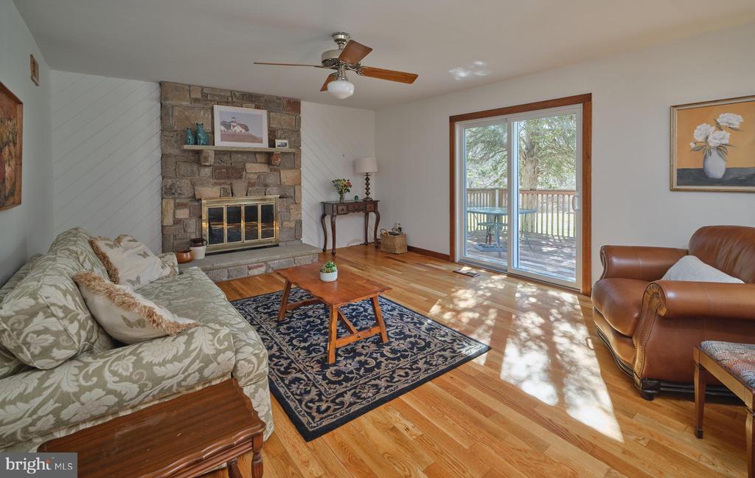
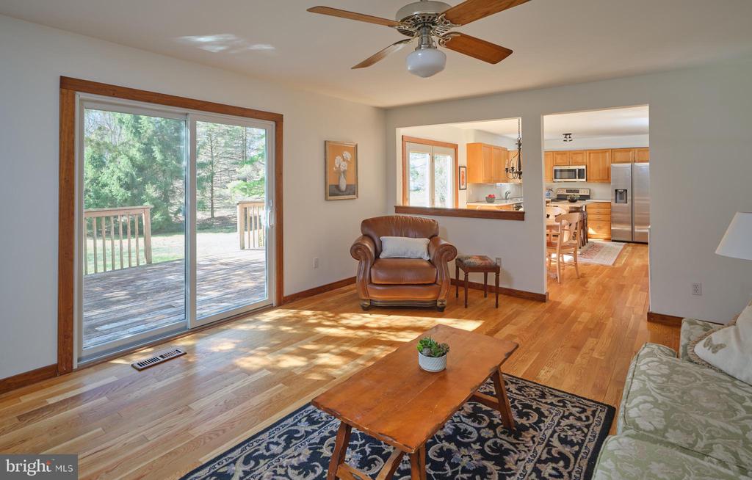
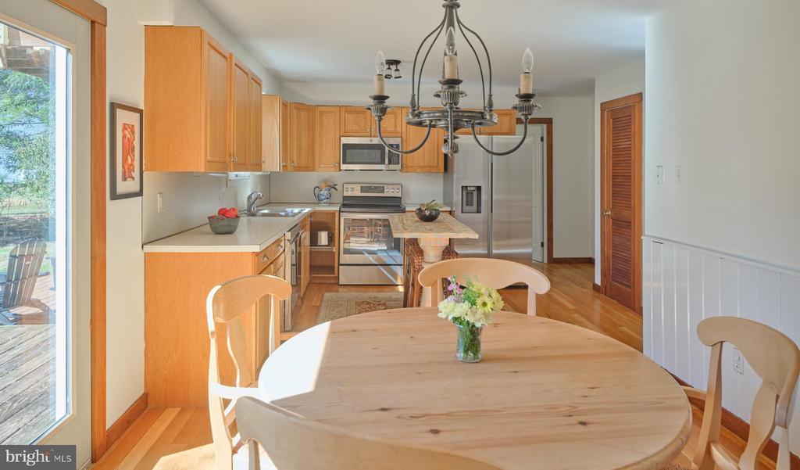
Thoughtfully positioned to capture natural light, the home greets each morning with sunrise views from the breakfast area's southeastern exposure. Inside, warmth and character abound with a classic great room fireplace and a wood stove anchoring the inviting living room--perfect for cozy evenings and relaxed gatherings.

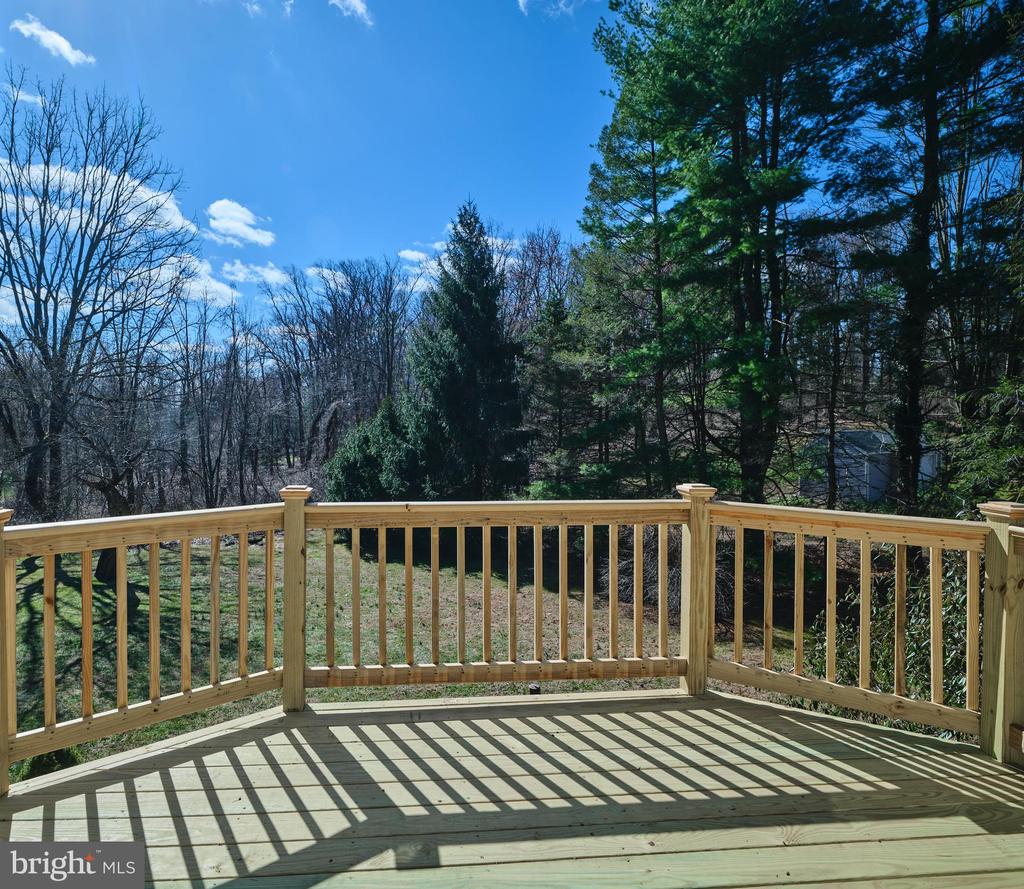
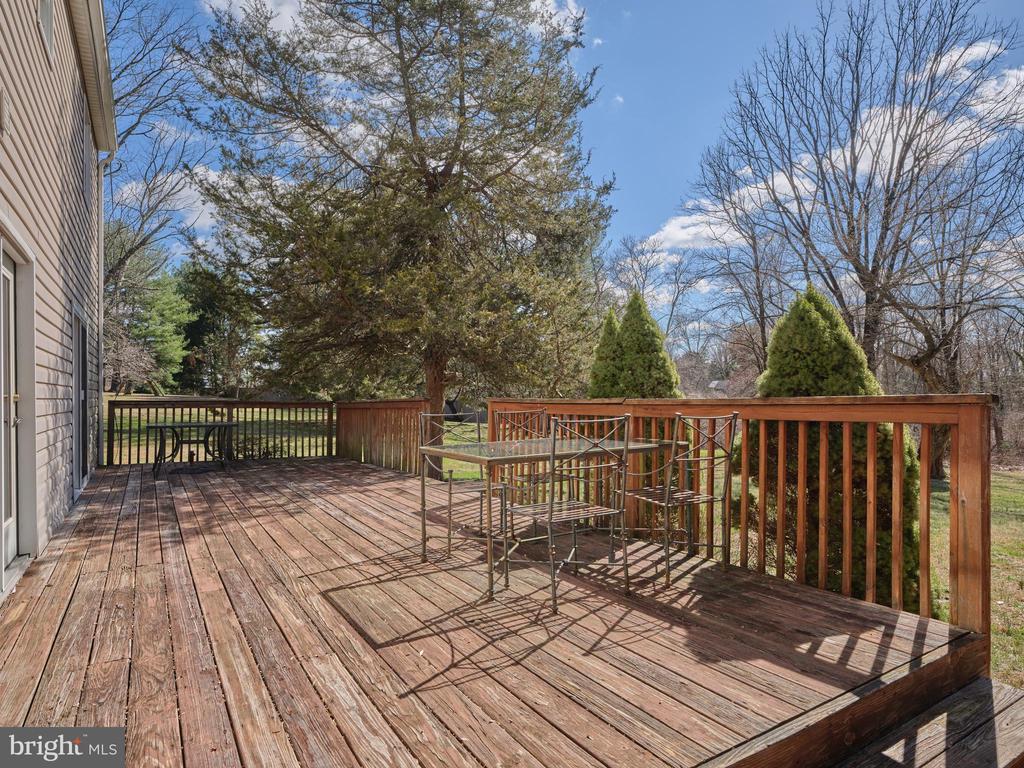
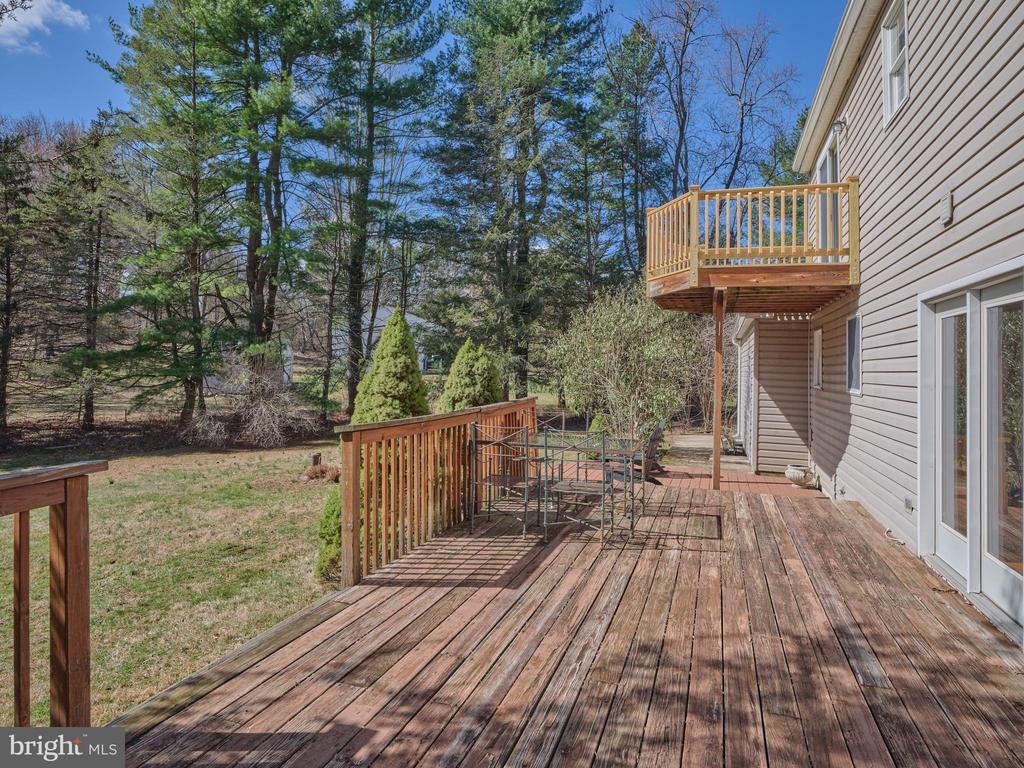
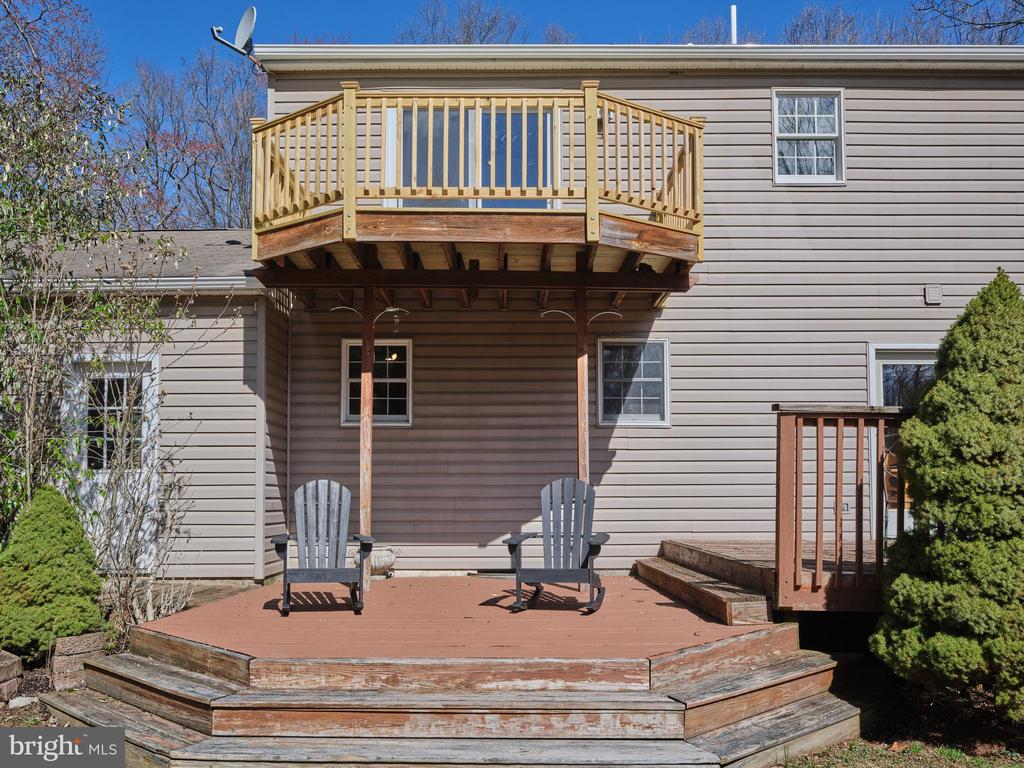
Outdoor living is equally compelling. Enjoy the spacious rear deck overlooking the sweeping backyard, ideal for entertaining or quiet reflection.

A three-car garage and generous parking provide convenience and flexibility, while underground electric service preserves the property's clean, uninterrupted setting.

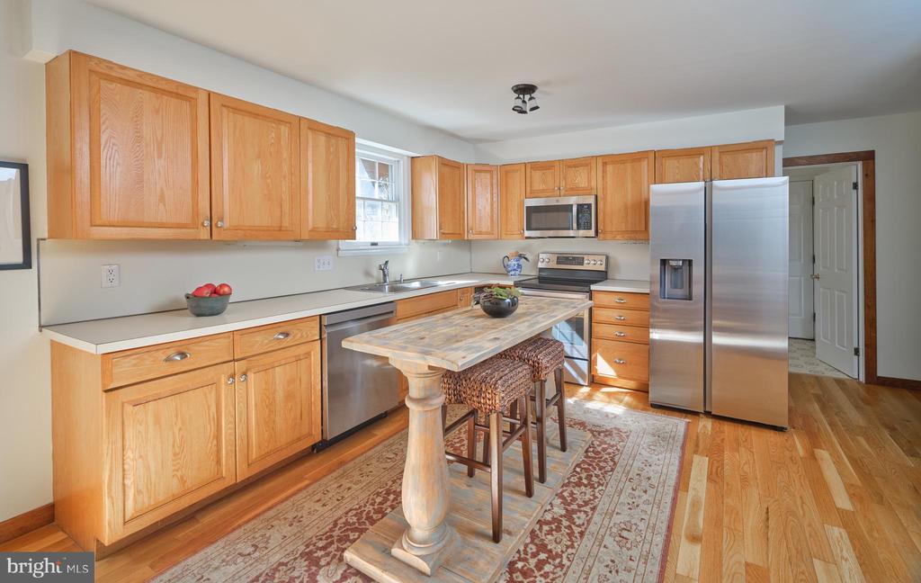
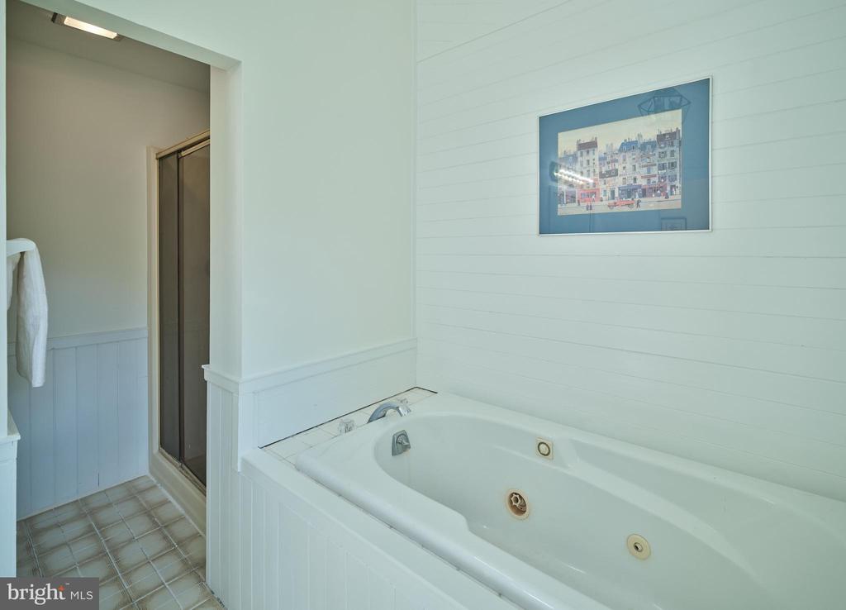
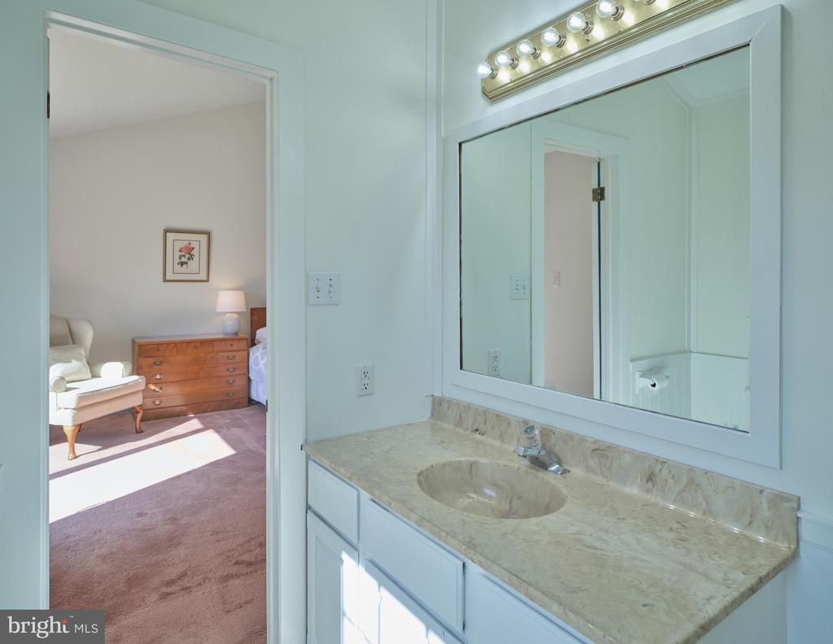
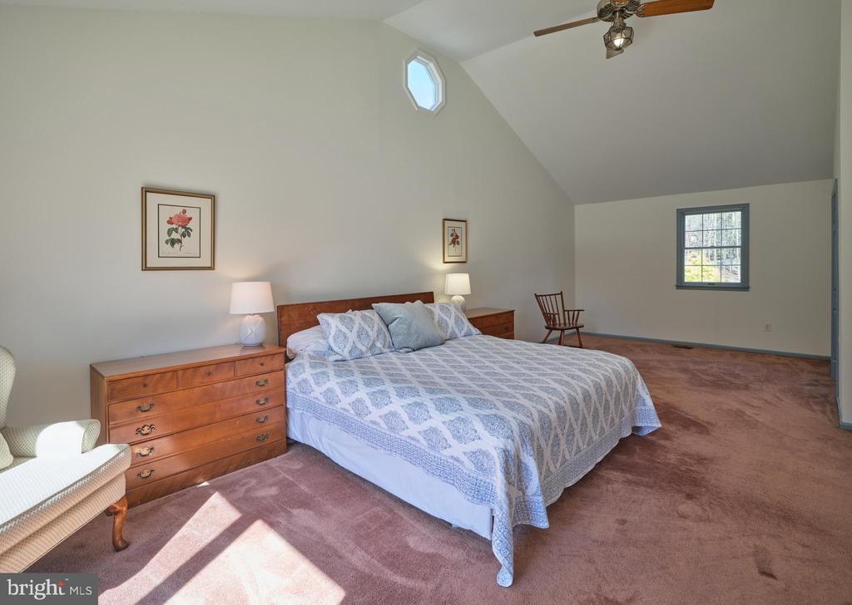
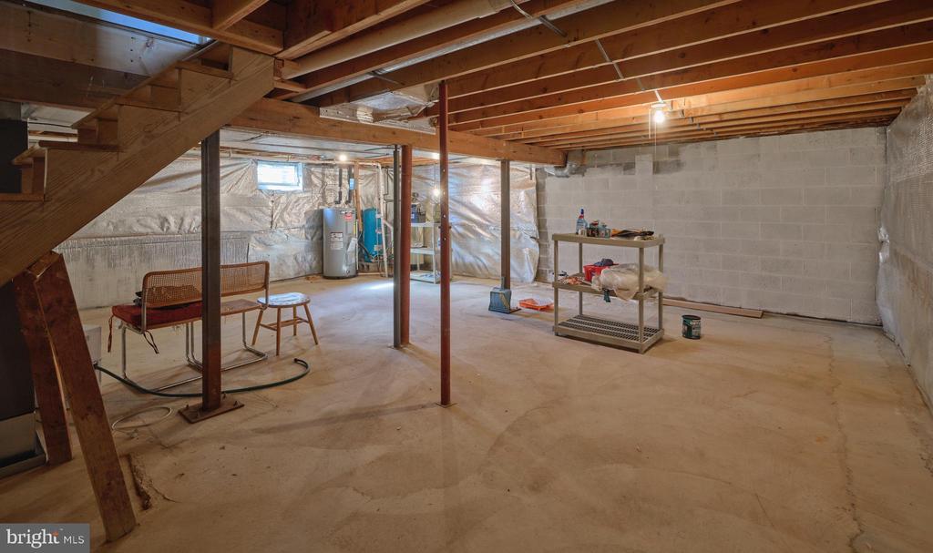
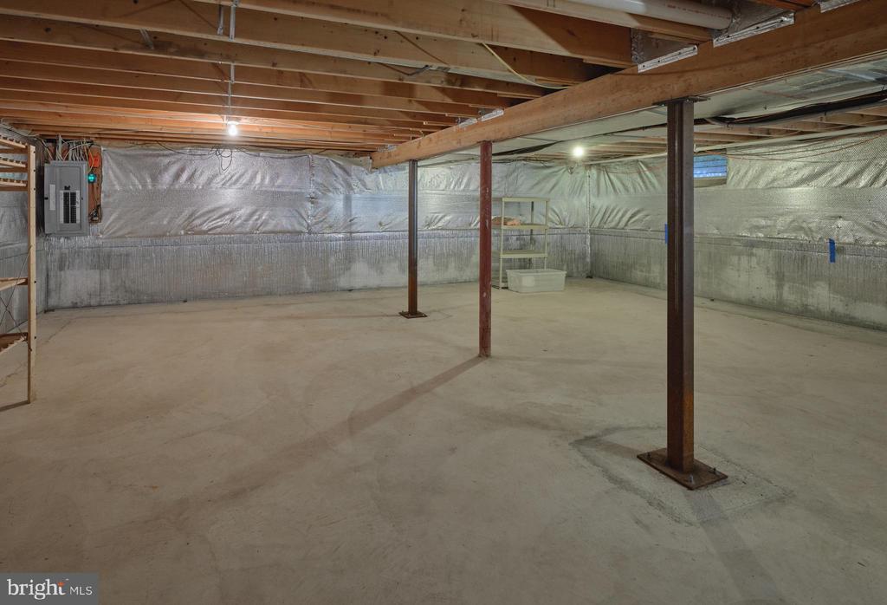
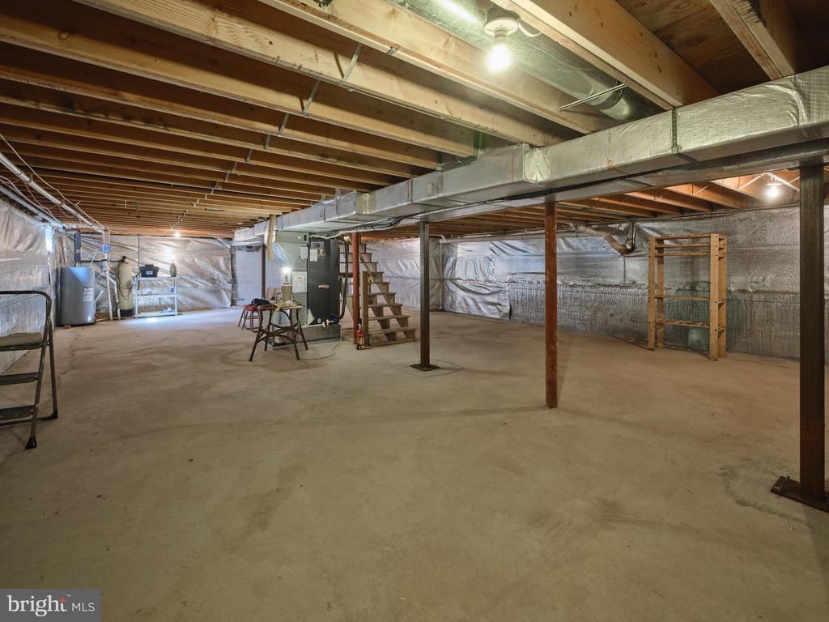
While the home offers strong bones and timeless appeal, it presents a wonderful opportunity for updates and personalization--ideal for buyers looking to renovate and create their own vision in a premier Solebury location.

Located within an award-winning school district, this is a rare chance to craft your dream home and enjoy the quintessential Bucks County lifestyle in a truly special setting.

4
beds

3
baths

2,884 Sq.Ft. LIVING AREA

1.83 Acres lot

Laurie Madaus

Laurie Madaus

Features & Amenities

Interior

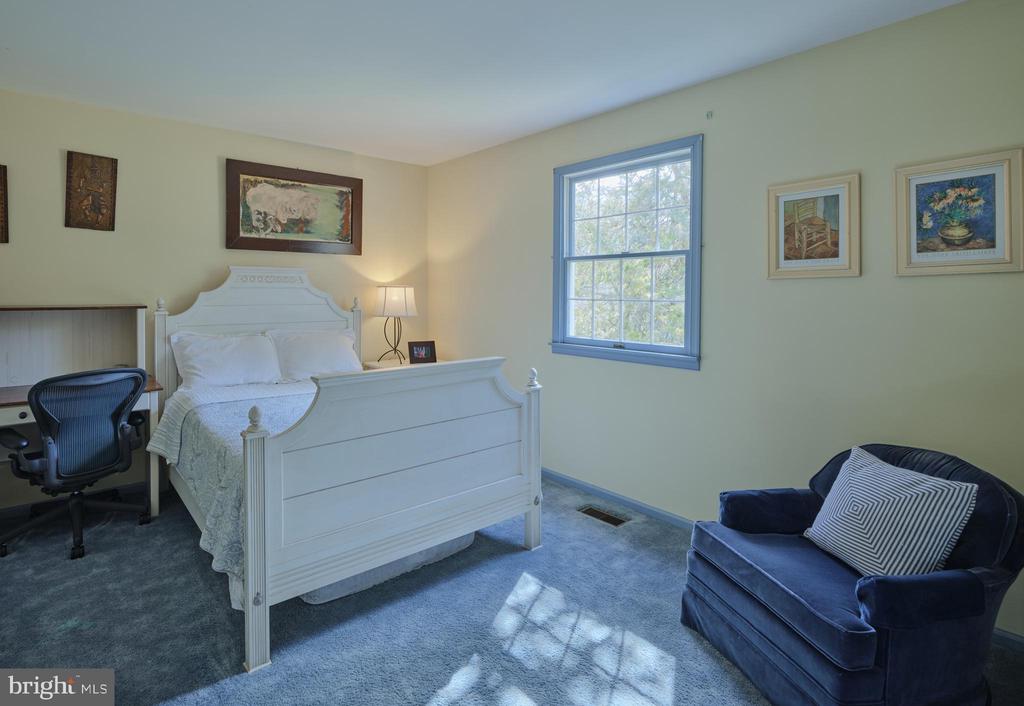
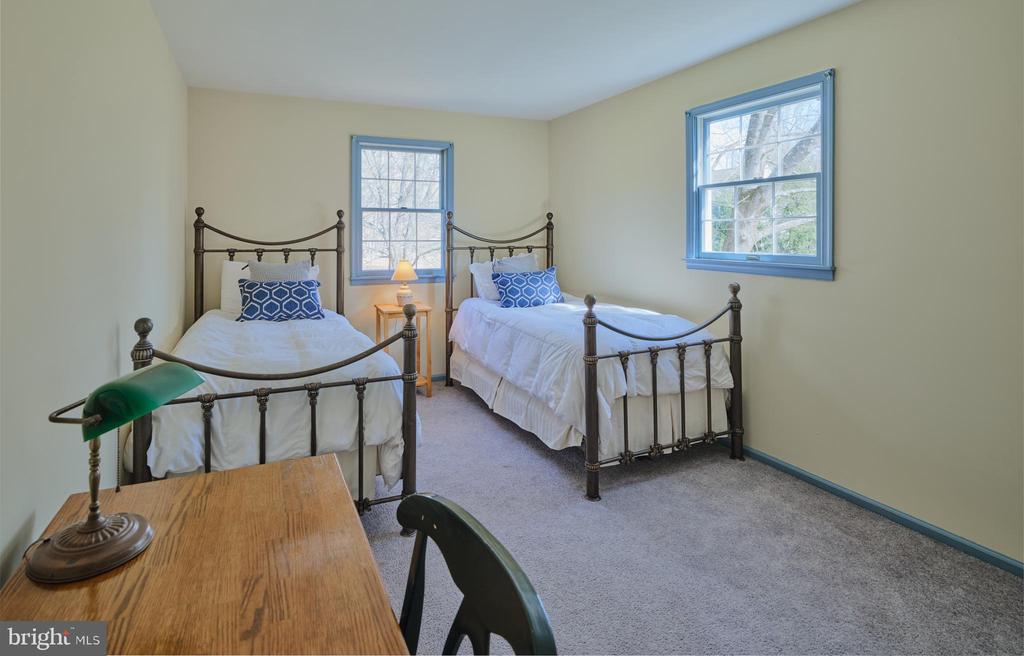
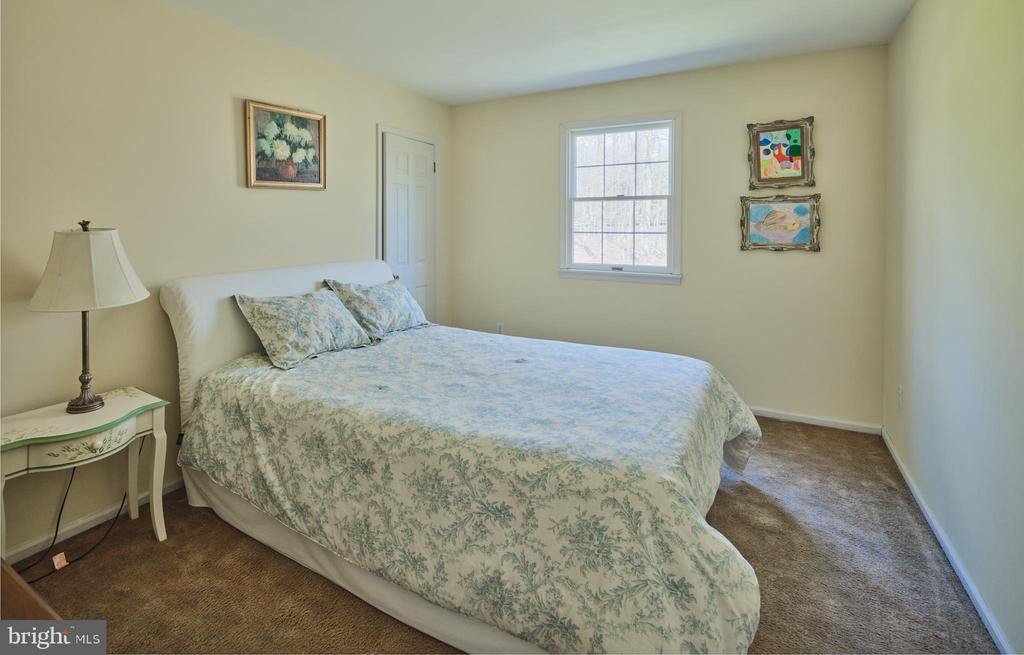
  • total bedrooms4
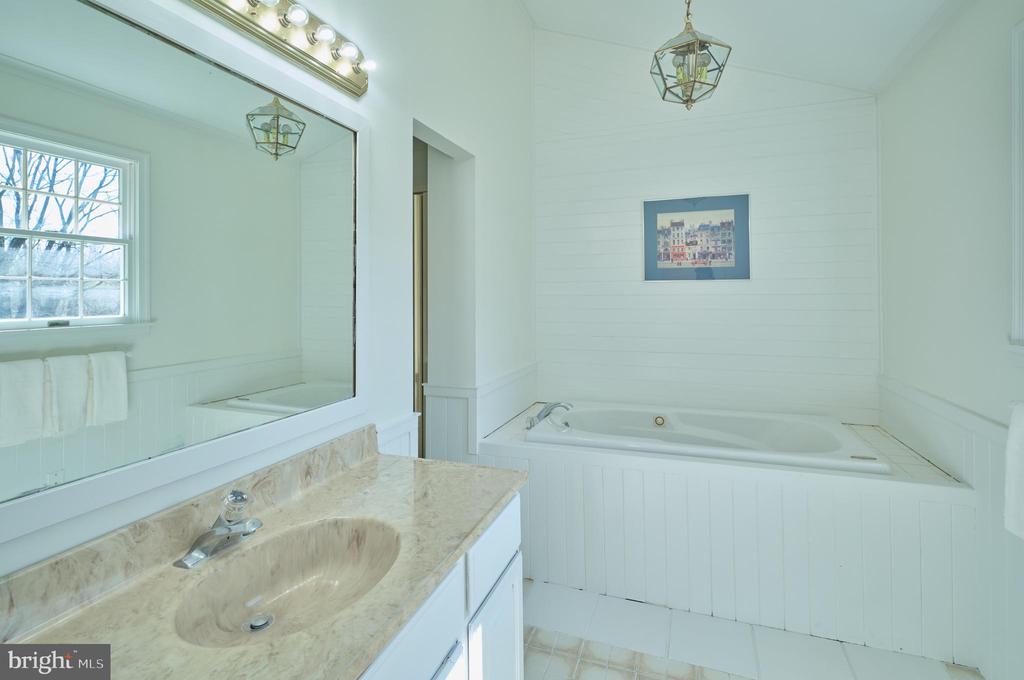
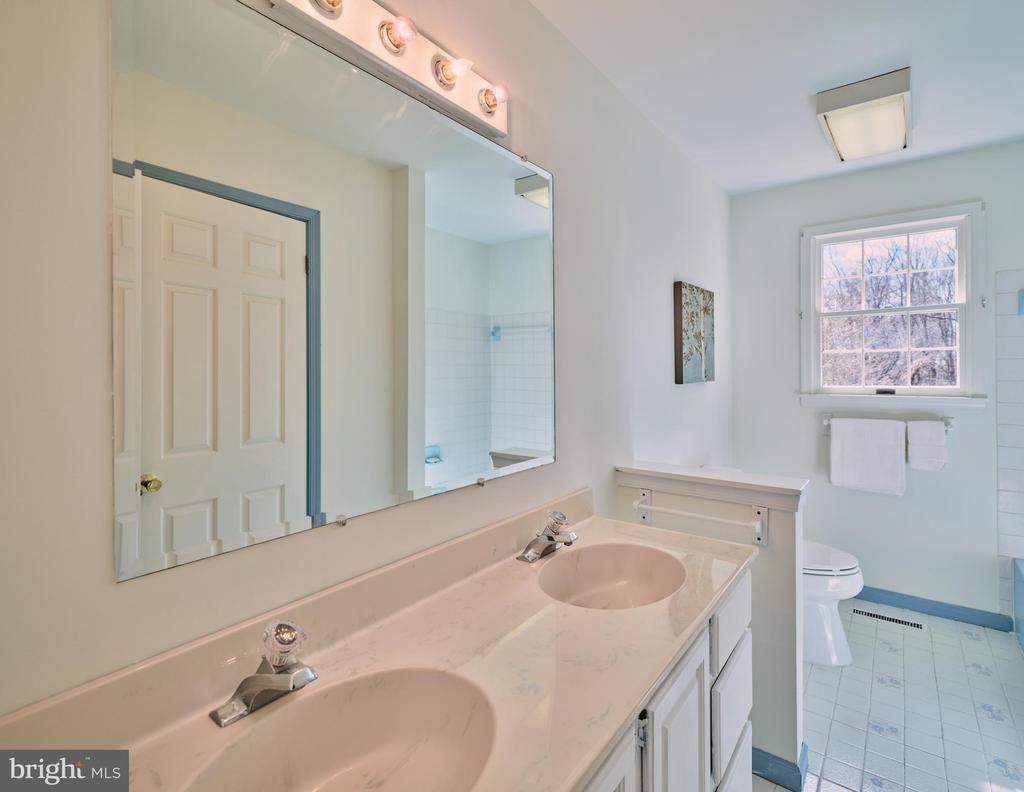
  • Total bathrooms3
  • full bathrooms2
  • half bathroom1
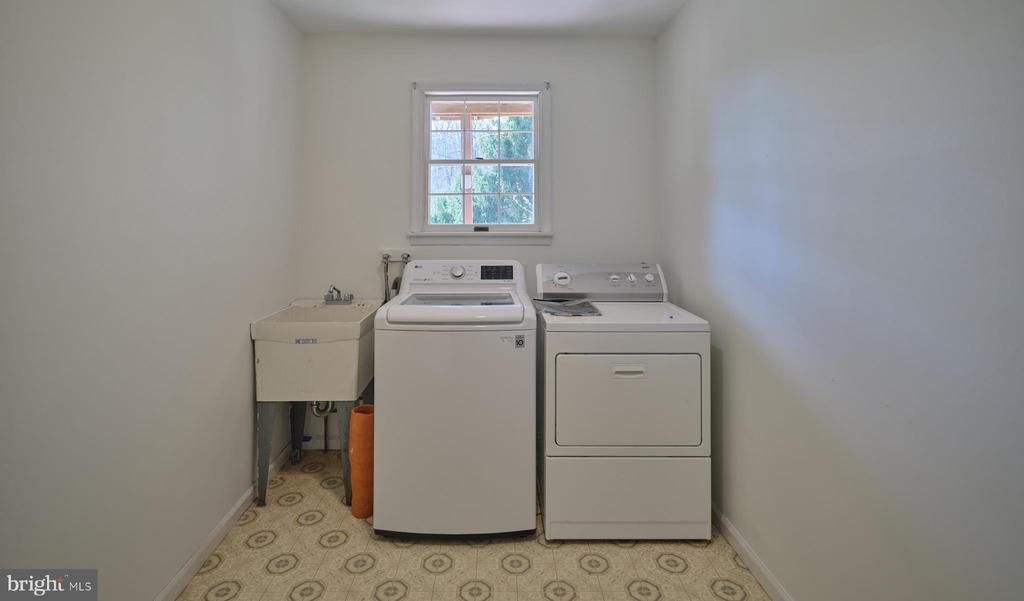
  • Laundry room Main Level
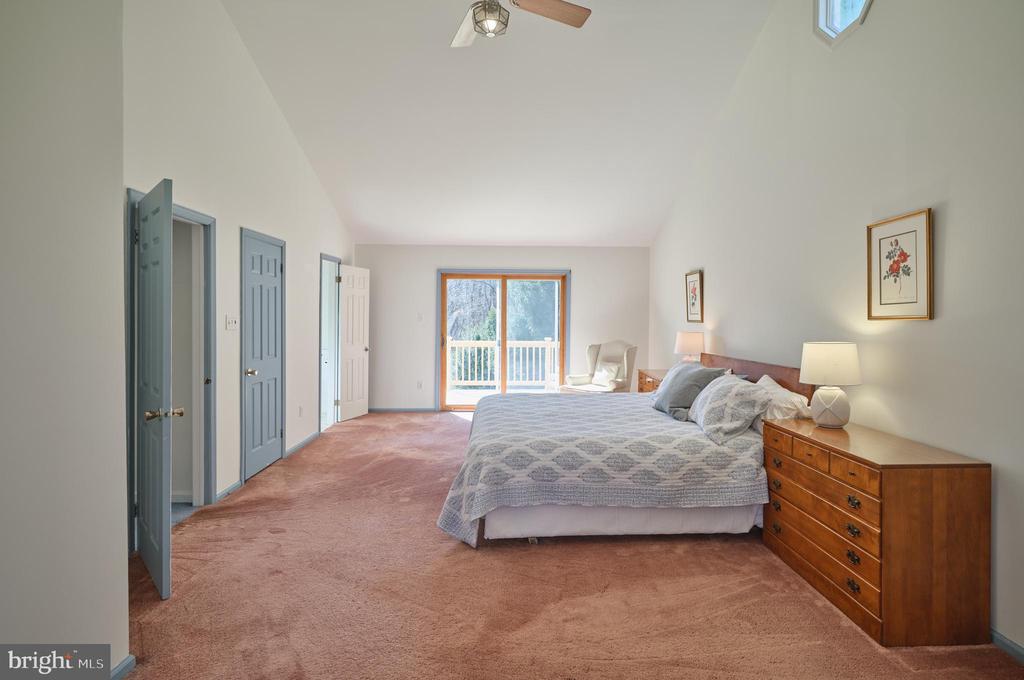
  • Flooring Carpet, Wood
  • Fireplace Stone
  • APPLIANCES Range, Oven, Electric Water Heater, Built-In Range, Dishwasher
  • other interior Features Eat-in Kitchen, Ceiling Fan(s), Pantry

Area & Lot

  • Status Sold
  • Living Area2,884 Sq.Ft.
  • Total Area2,884 Sq.Ft.
  • Lot Area1.83 Acres
  • MLS® IDPABU2116112
  • TypeResidential
  • YEAR BUILT1985
  • NeighborhoodCentral Bucks
  • Architecture StylesColonial
  • High SchoolNEW HOPE-SOLEBURY
  • School DistrictNEW HOPE-SOLEBURY

Exterior

  • STORIES2
  • Garage Space3.0
  • water SourceWell
  • PoolNone
  • roofShingle
  • lot featuresSloped, Wooded, Cleared
  • parkingOversized, Garage, Driveway, Inside Entrance, Attached
  • HEAT TYPEElectric, Forced Air, Heat Pump
  • AIR CONDITIONINGCentral Air, Ceiling Fan(s), Electric
  • sewerSeptic Tank
  • SubstructureBrick/Mortar

Financial

  • Sales Price$805,000
  • Real Estate Tax $12,320/yr
  • Zoning R2
6724 UPPER YORK ROAD

Welcome to this exceptional stone-front Colonial, privately set at the heart of a picturesque 1.83-acre lot along one of Solebury's most coveted roads.

– Addison Wolfe Real Estate
6724 UPPER YORK ROAD

Central Bucks

Explore

Only the Finest, Nothing Less

Experience the Addison Wolfe difference, because there are only so many seats in First Class.

Follow Me on Instagram