Leave a Message

By providing your contact information to Addison Wolfe Real Estate, your personal information will be processed in accordance with Addison Wolfe Real Estate's Privacy Policy. By checking the box(es) below, you expressly consent to receive marketing or promotional real estate communication from Addison Wolfe Real Estate in the manner selected by you. For SMS text messages, message frequency varies. Message and data rates may apply. Consent is not a condition of purchase of any goods or services. You may opt out of receiving further communications from Addison Wolfe Real Estate at any time. To opt out of receiving SMS text messages, reply STOP to unsubscribe. SMS text messaging is subject to our Terms of Use.

Thank you for your message. We will be in touch with you shortly.

67 TOWNVIEW DRIVE
67 TOWNVIEW DRIVE
67 TOWNVIEW DRIVE
67 TOWNVIEW DRIVE
67 TOWNVIEW DRIVE
67 TOWNVIEW DRIVE
67 TOWNVIEW DRIVE
67 TOWNVIEW DRIVE
67 TOWNVIEW DRIVE
67 TOWNVIEW DRIVE
67 TOWNVIEW DRIVE
67 TOWNVIEW DRIVE
67 TOWNVIEW DRIVE
67 TOWNVIEW DRIVE
67 TOWNVIEW DRIVE
67 TOWNVIEW DRIVE
67 TOWNVIEW DRIVE
67 TOWNVIEW DRIVE
67 TOWNVIEW DRIVE
67 TOWNVIEW DRIVE
67 TOWNVIEW DRIVE
67 TOWNVIEW DRIVE
67 TOWNVIEW DRIVE
67 TOWNVIEW DRIVE
67 TOWNVIEW DRIVE
67 TOWNVIEW DRIVE
67 TOWNVIEW DRIVE
67 TOWNVIEW DRIVE
67 TOWNVIEW DRIVE
67 TOWNVIEW DRIVE
67 TOWNVIEW DRIVE
67 TOWNVIEW DRIVE
67 TOWNVIEW DRIVE
67 TOWNVIEW DRIVE
67 TOWNVIEW DRIVE
67 TOWNVIEW DRIVE
67 TOWNVIEW DRIVE
67 TOWNVIEW DRIVE
67 TOWNVIEW DRIVE
67 TOWNVIEW DRIVE
67 TOWNVIEW DRIVE
67 TOWNVIEW DRIVE
67 TOWNVIEW DRIVE
67 TOWNVIEW DRIVE
67 TOWNVIEW DRIVE
67 TOWNVIEW DRIVE
67 TOWNVIEW DRIVE
67 TOWNVIEW DRIVE
67 TOWNVIEW DRIVE
67 TOWNVIEW DRIVE
67 TOWNVIEW DRIVE
67 TOWNVIEW DRIVE
67 TOWNVIEW DRIVE
67 TOWNVIEW DRIVE
67 TOWNVIEW DRIVE
SEE ALL PHOTOS
67 TOWNVIEW DRIVE
67 TOWNVIEW DRIVE
67 TOWNVIEW DRIVE
67 TOWNVIEW DRIVE
67 TOWNVIEW DRIVE
67 TOWNVIEW DRIVE
67 TOWNVIEW DRIVE
67 TOWNVIEW DRIVE
67 TOWNVIEW DRIVE
67 TOWNVIEW DRIVE
67 TOWNVIEW DRIVE
67 TOWNVIEW DRIVE
67 TOWNVIEW DRIVE
67 TOWNVIEW DRIVE
67 TOWNVIEW DRIVE
67 TOWNVIEW DRIVE
67 TOWNVIEW DRIVE
67 TOWNVIEW DRIVE
67 TOWNVIEW DRIVE
67 TOWNVIEW DRIVE
67 TOWNVIEW DRIVE
67 TOWNVIEW DRIVE
67 TOWNVIEW DRIVE
67 TOWNVIEW DRIVE
67 TOWNVIEW DRIVE
67 TOWNVIEW DRIVE
67 TOWNVIEW DRIVE
67 TOWNVIEW DRIVE
67 TOWNVIEW DRIVE
67 TOWNVIEW DRIVE
67 TOWNVIEW DRIVE
67 TOWNVIEW DRIVE
67 TOWNVIEW DRIVE
67 TOWNVIEW DRIVE
67 TOWNVIEW DRIVE
67 TOWNVIEW DRIVE
67 TOWNVIEW DRIVE
67 TOWNVIEW DRIVE
67 TOWNVIEW DRIVE
67 TOWNVIEW DRIVE
67 TOWNVIEW DRIVE
67 TOWNVIEW DRIVE
67 TOWNVIEW DRIVE
67 TOWNVIEW DRIVE
67 TOWNVIEW DRIVE
67 TOWNVIEW DRIVE
67 TOWNVIEW DRIVE
67 TOWNVIEW DRIVE
67 TOWNVIEW DRIVE
67 TOWNVIEW DRIVE
67 TOWNVIEW DRIVE
67 TOWNVIEW DRIVE
67 TOWNVIEW DRIVE
67 TOWNVIEW DRIVE
67 TOWNVIEW DRIVE
Leased

67 TOWNVIEW DRIVE

67 TOWNVIEW DRIVE, DOYLESTOWN, PA 18901

$3,800/month
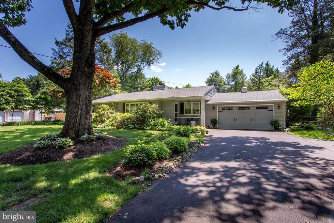
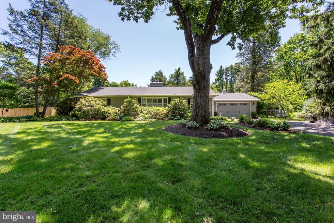
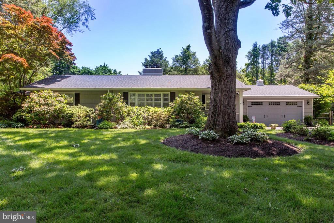
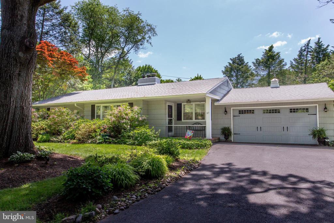
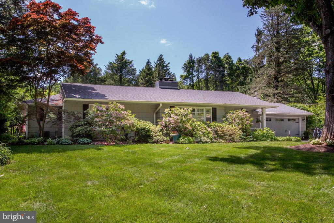
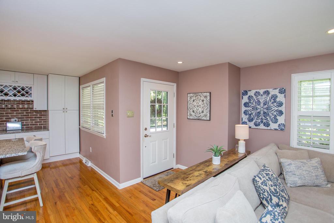
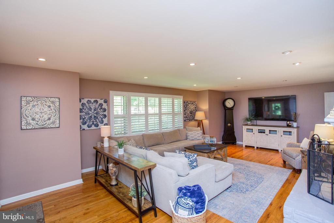
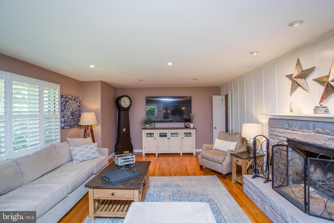
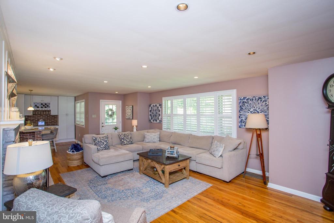
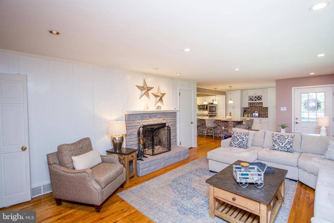
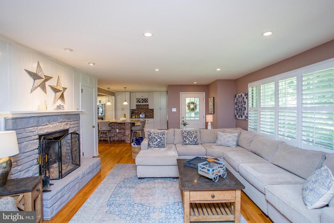
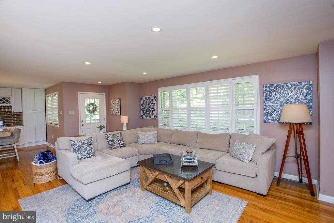
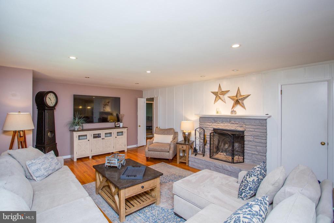
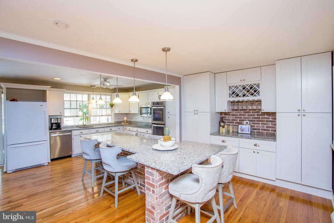
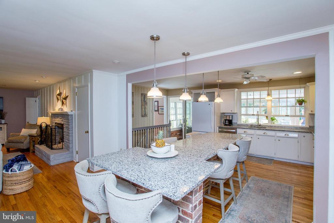
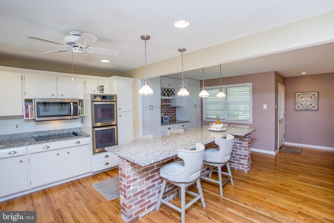
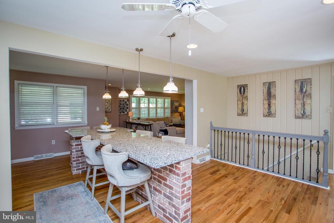
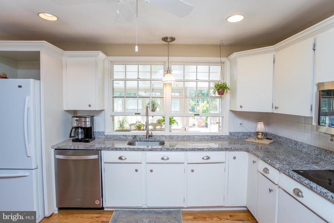
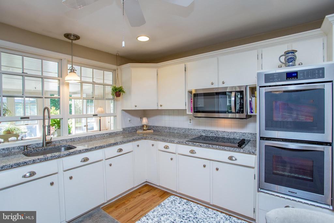
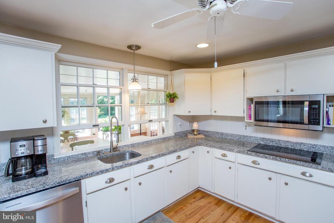
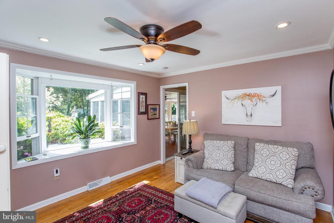
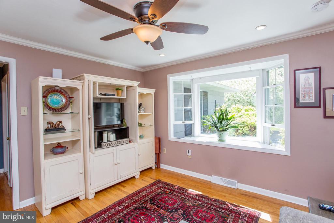
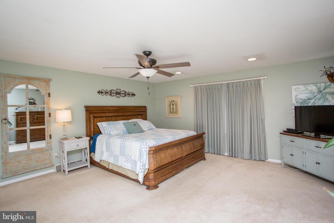
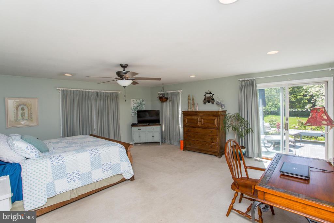
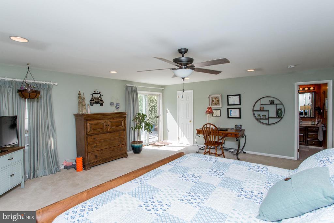
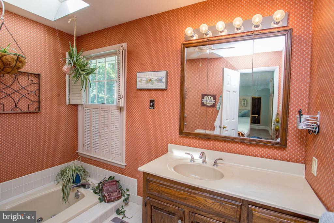
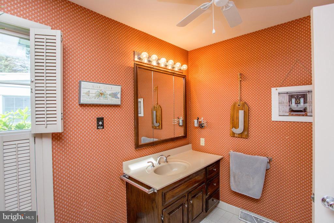
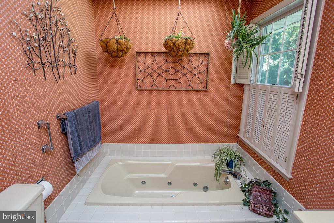
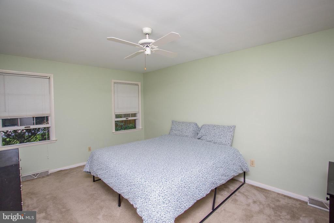
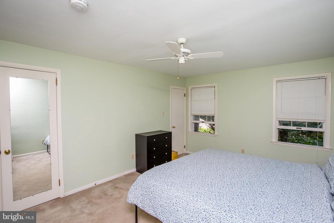
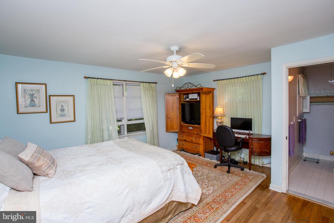
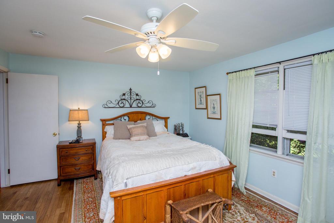
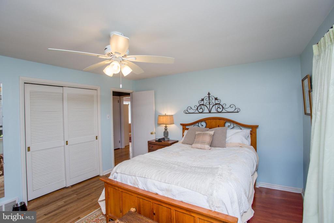
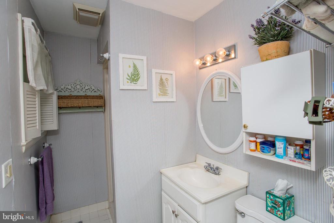
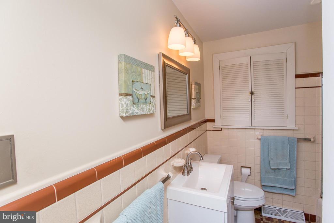
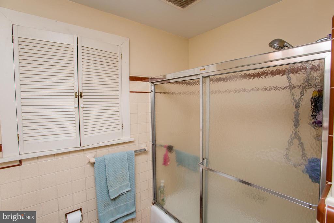
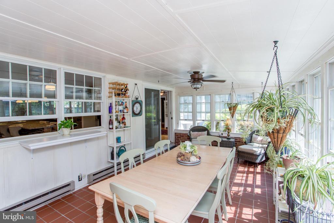
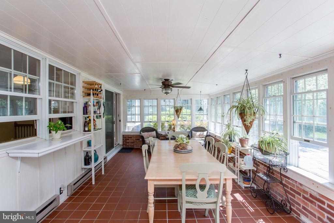
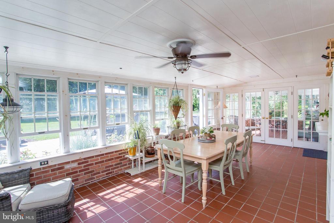
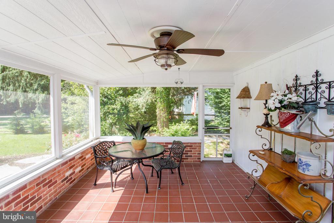
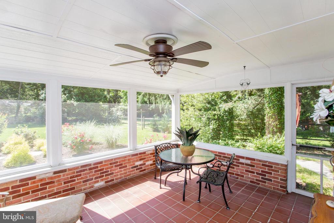
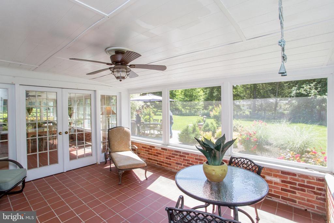
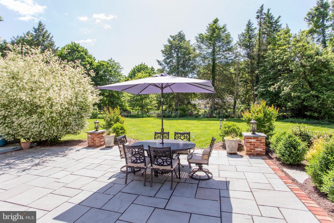
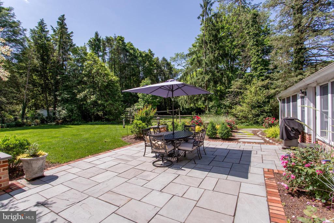
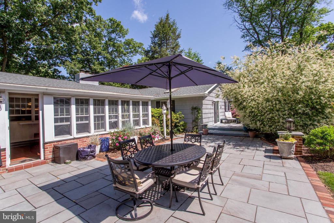
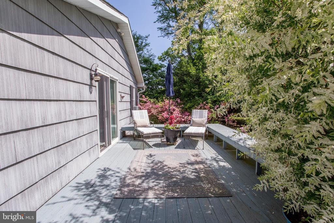
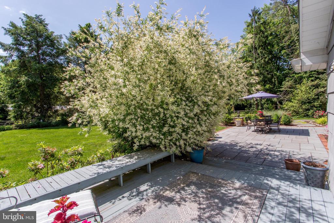
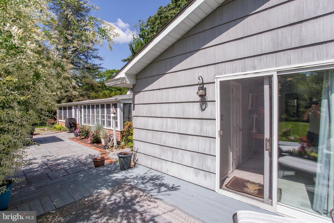
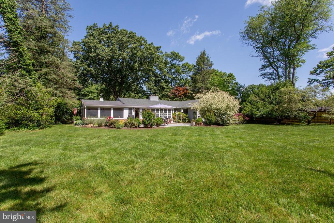
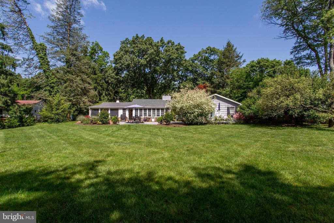
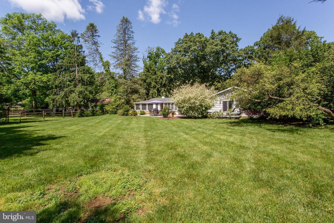
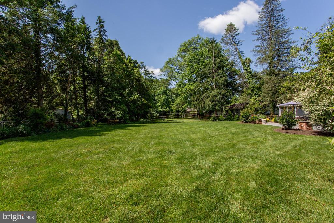
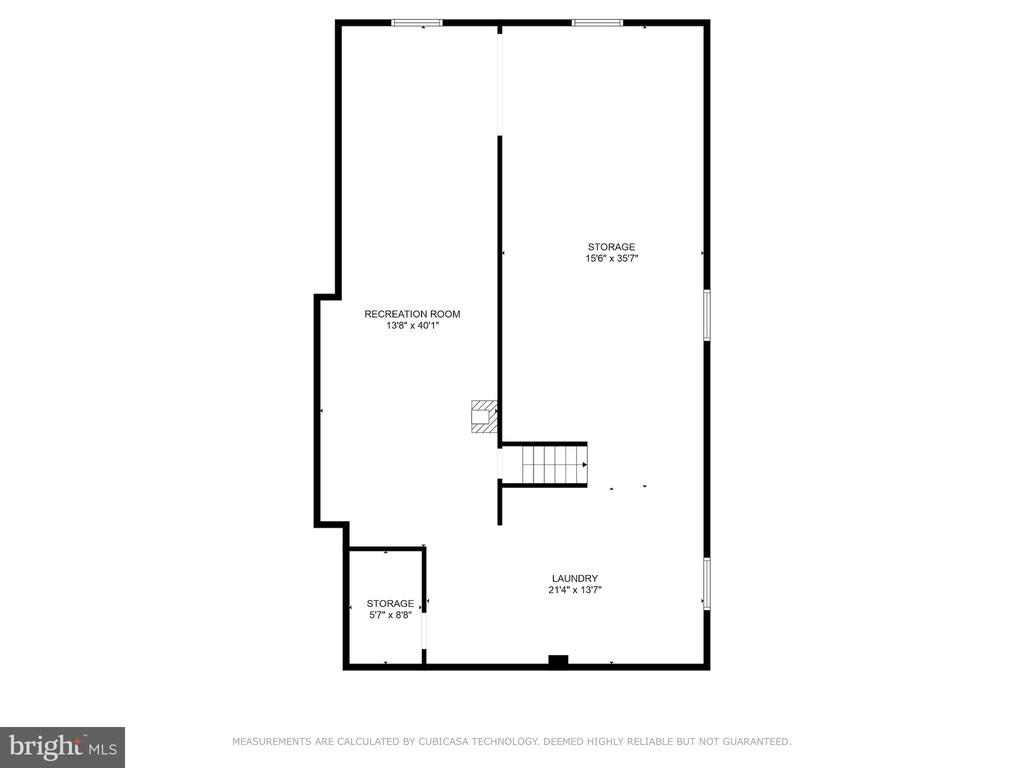
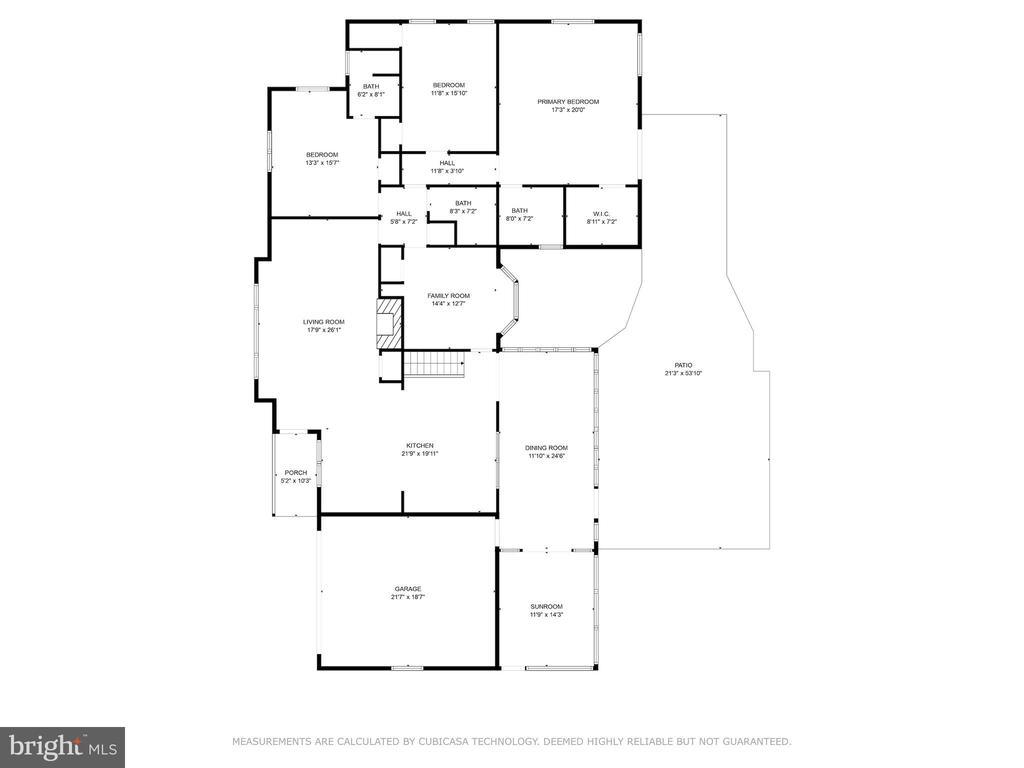
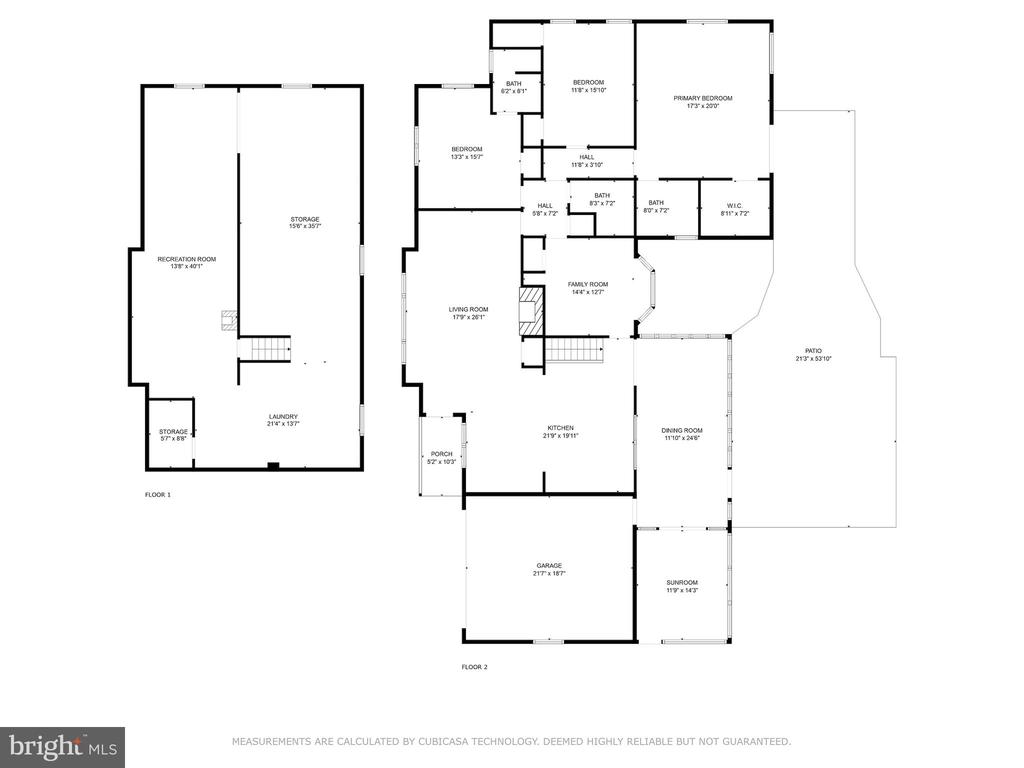
Welcome to your dream rental home in Doylestown! Nestled on a quiet tree lined street. The charming home offers a perfect blend of comfort, convenience, and privacy. This spacious 3 bedroom, 2 1/2 bath home boasts hardwood floors in most rooms and is only minutes from downtown Doylestown. As soon as you walk through the door you will notice the thoughtfully designed interior. The heart of the home is a welcoming living area and kitchen ideal for relaxing evenings or entertaining guests. Plus the home offers an office with lots of sunlight and a view of the beautiful backyard. Venture outdoors to find your own private heated sunroom, screen in porch and large patio--a fenced-in backyard beckons, offering a secure space for outdoor enjoyment and gatherings. The home also offers a full house Generator. Located in the sought-after Doylestown, residents will appreciate the convenience of nearby amenities, including shopping, dining, parks, and top-rated schools. With easy access to major highways, commuting to surrounding areas is a breeze, making this location ideal for those seeking both tranquility and accessibility. Trash $93 per quarter.

3
beds

3
baths

2,088 Sq.Ft. LIVING AREA

0.5 Acres lot

Evan Walton

Evan Walton

Features & Amenities

Interior

  • total bedrooms3
  • Total bathrooms3
  • full bathrooms3
  • Flooring Carpet, Wood
  • APPLIANCES Oven, Electric Water Heater, Dishwasher
  • other interior Features Eat-in Kitchen, Ceiling Fan(s)

Area & Lot

  • Status Leased
  • Living Area2,088 Sq.Ft.
  • Total Area2,088 Sq.Ft.
  • Lot Area0.5 Acres
  • MLS® IDPABU2113142
  • TypeResidential
  • YEAR BUILT1961
  • NeighborhoodCentral Bucks
  • Architecture StylesRanch/Rambler
  • High SchoolCENTRAL BUCKS HIGH SCHOOL WEST
  • School DistrictCENTRAL BUCKS

Exterior

  • STORIES1
  • Garage Space2.0
  • water SourcePrivate
  • PoolNone
  • lot featuresWooded, Front Yard, Back Yard
  • parkingGarage Door Opener, Garage, Driveway, Attached
  • HEAT TYPEOil, Forced Air
  • AIR CONDITIONINGCentral Air, Ceiling Fan(s), Electric
  • sewerSeptic Tank
  • SubstructureBrick/Mortar
  • Disability FeaturesTherapeutic Whirlpool

Financial

  • Lease Price$3,800/mo
  • Zoning R1

Central Bucks

Explore

Only the Finest, Nothing Less

Experience the Addison Wolfe difference, because there are only so many seats in First Class.

Follow Me on Instagram