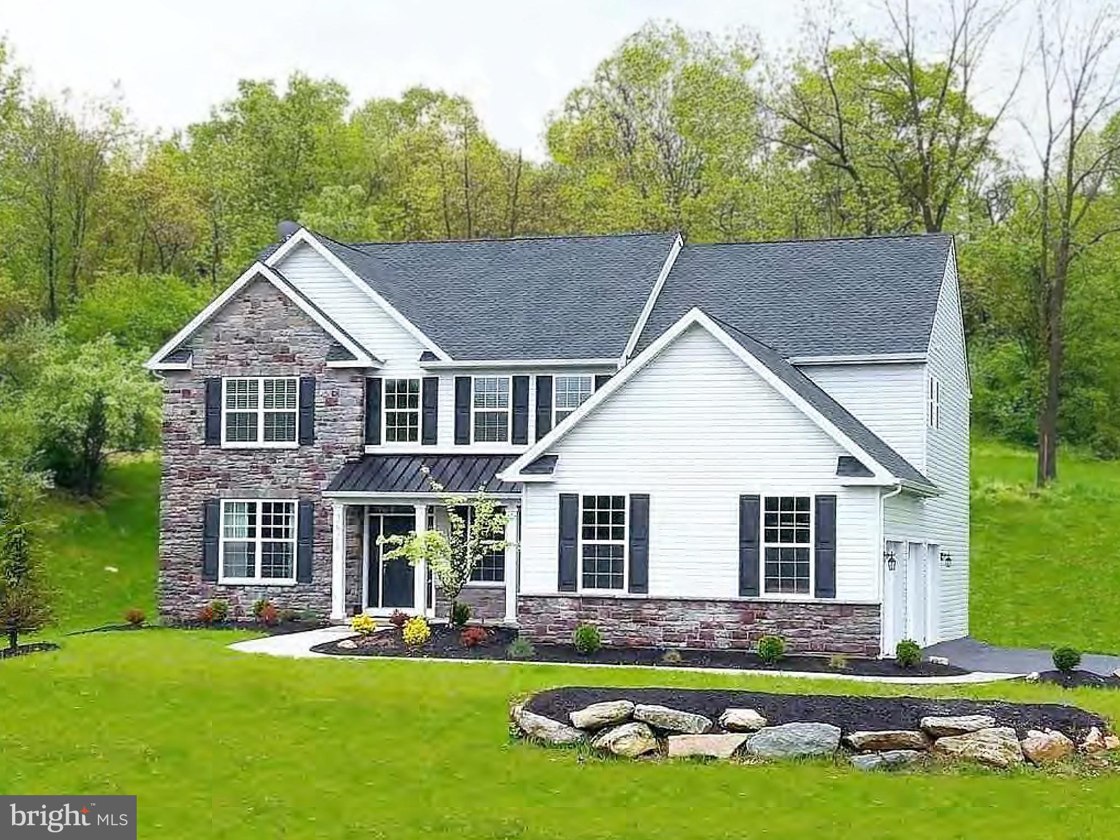
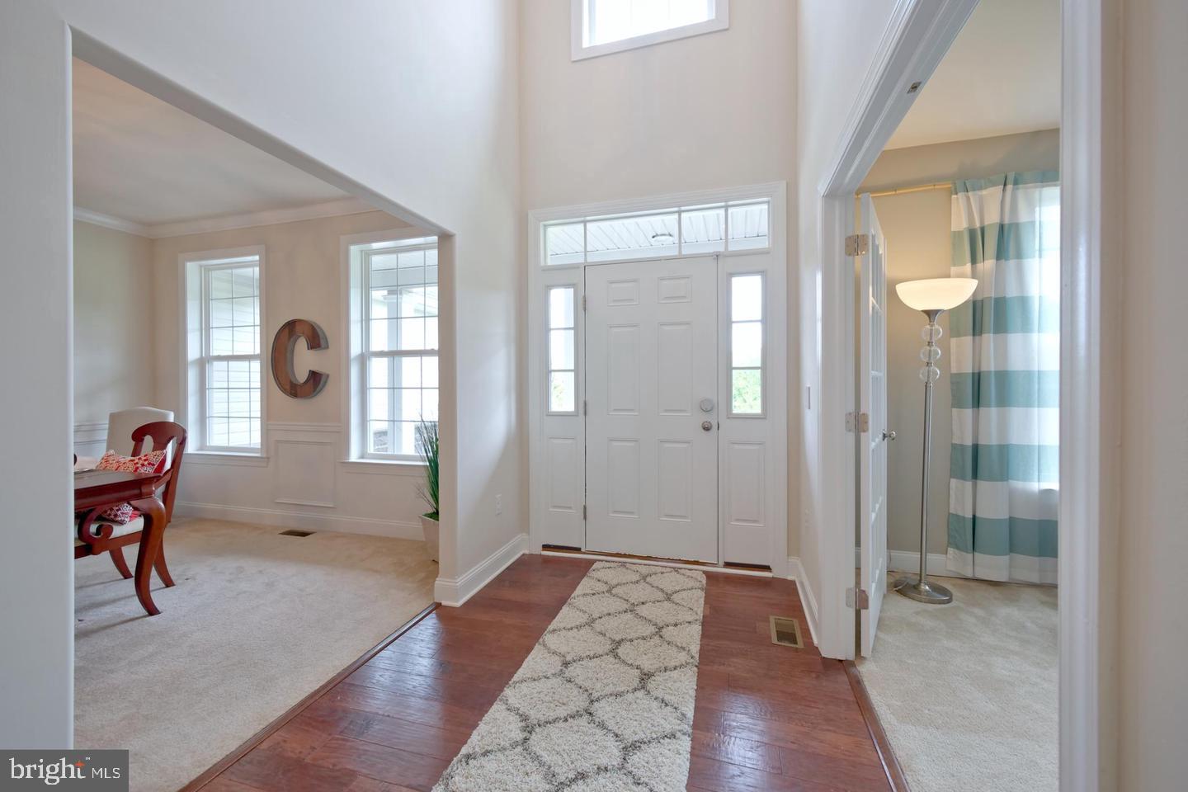
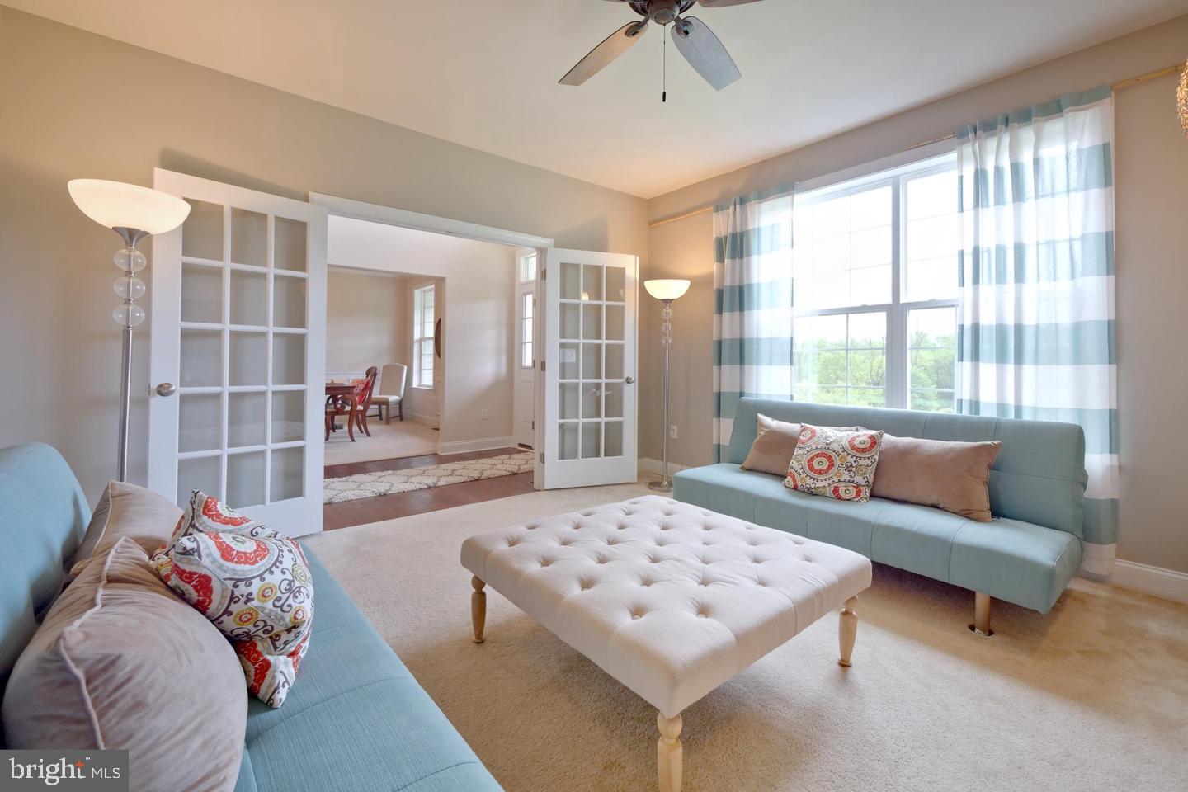
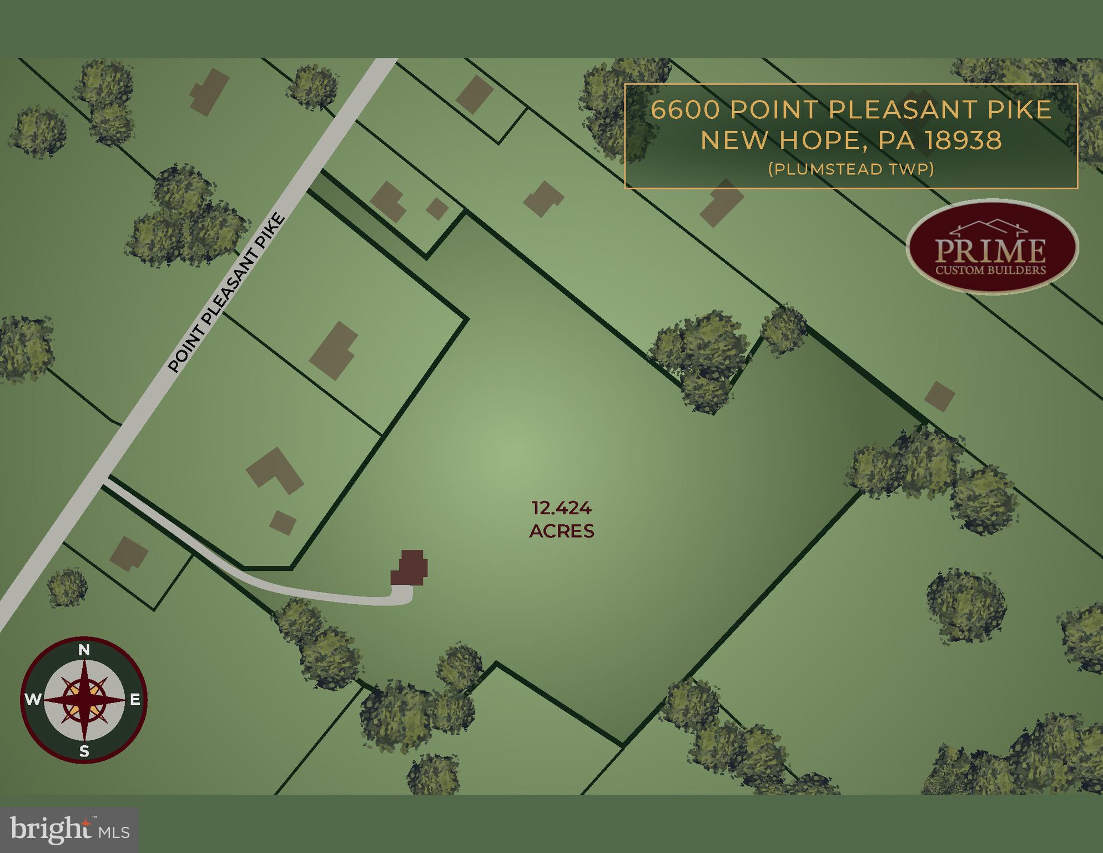
Welcome to your very own private oasis! Get ready to experience the epitome of luxury living on these magnificent 12+ acres in Plumstead. This is where your dream custom home becomes a reality!
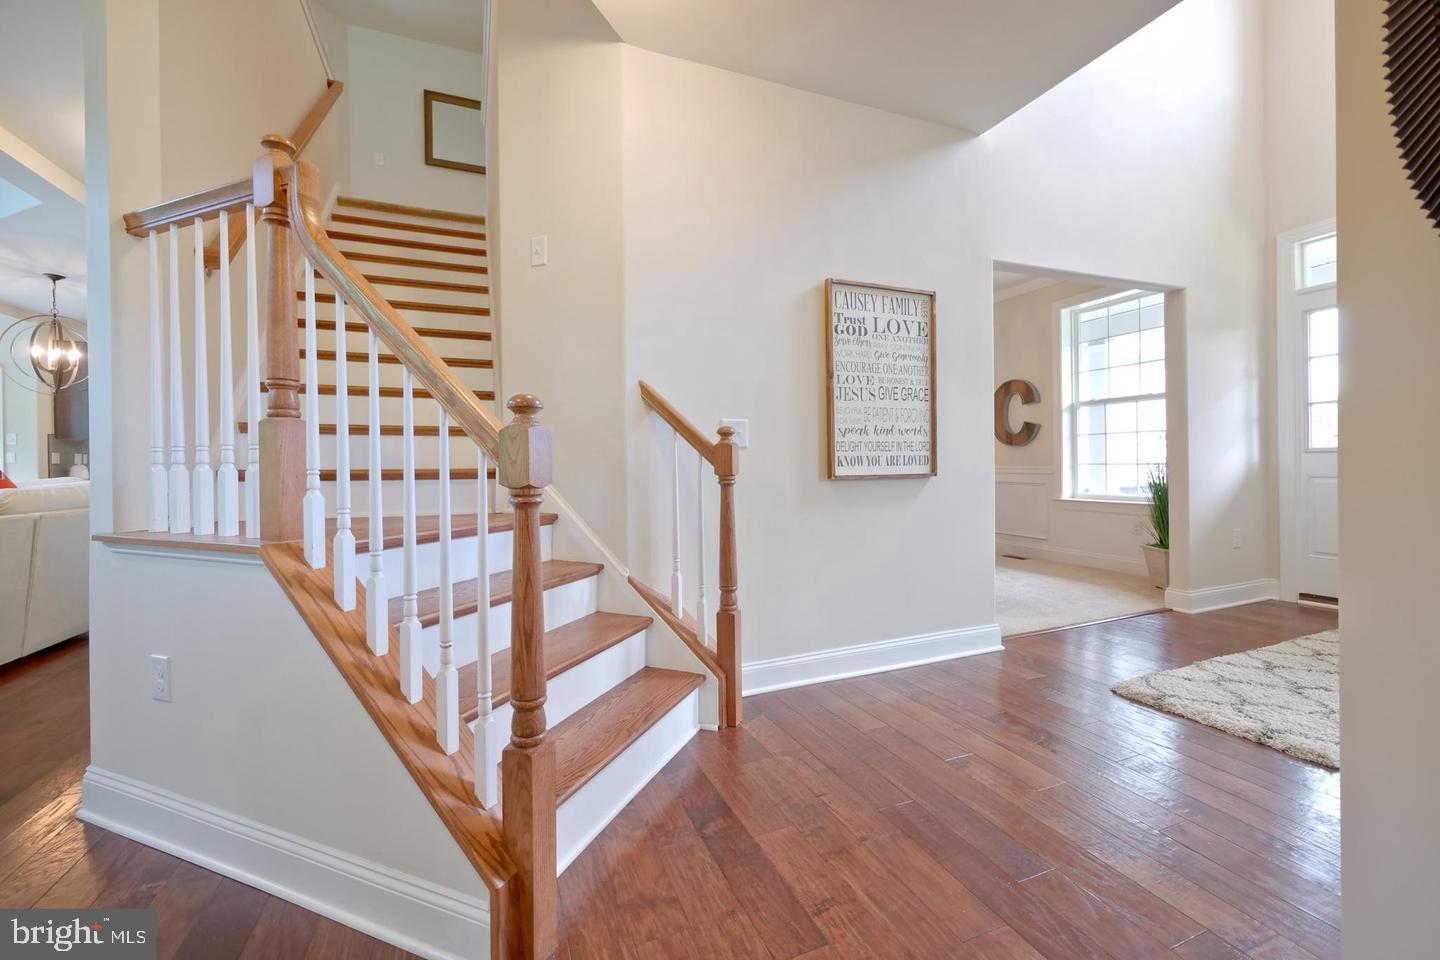
Prepare to be amazed by Prime Custom Builders, LLC as they exceed all your expectations with their unrivaled craftsmanship and attention to detail. With a plethora of customization options, you have the power to create your ultimate dream residence. From the moment you step into the grand two-story foyer, you'll be swept away by the sheer elegance, surrounded by a private study and a breathtaking formal dining room.
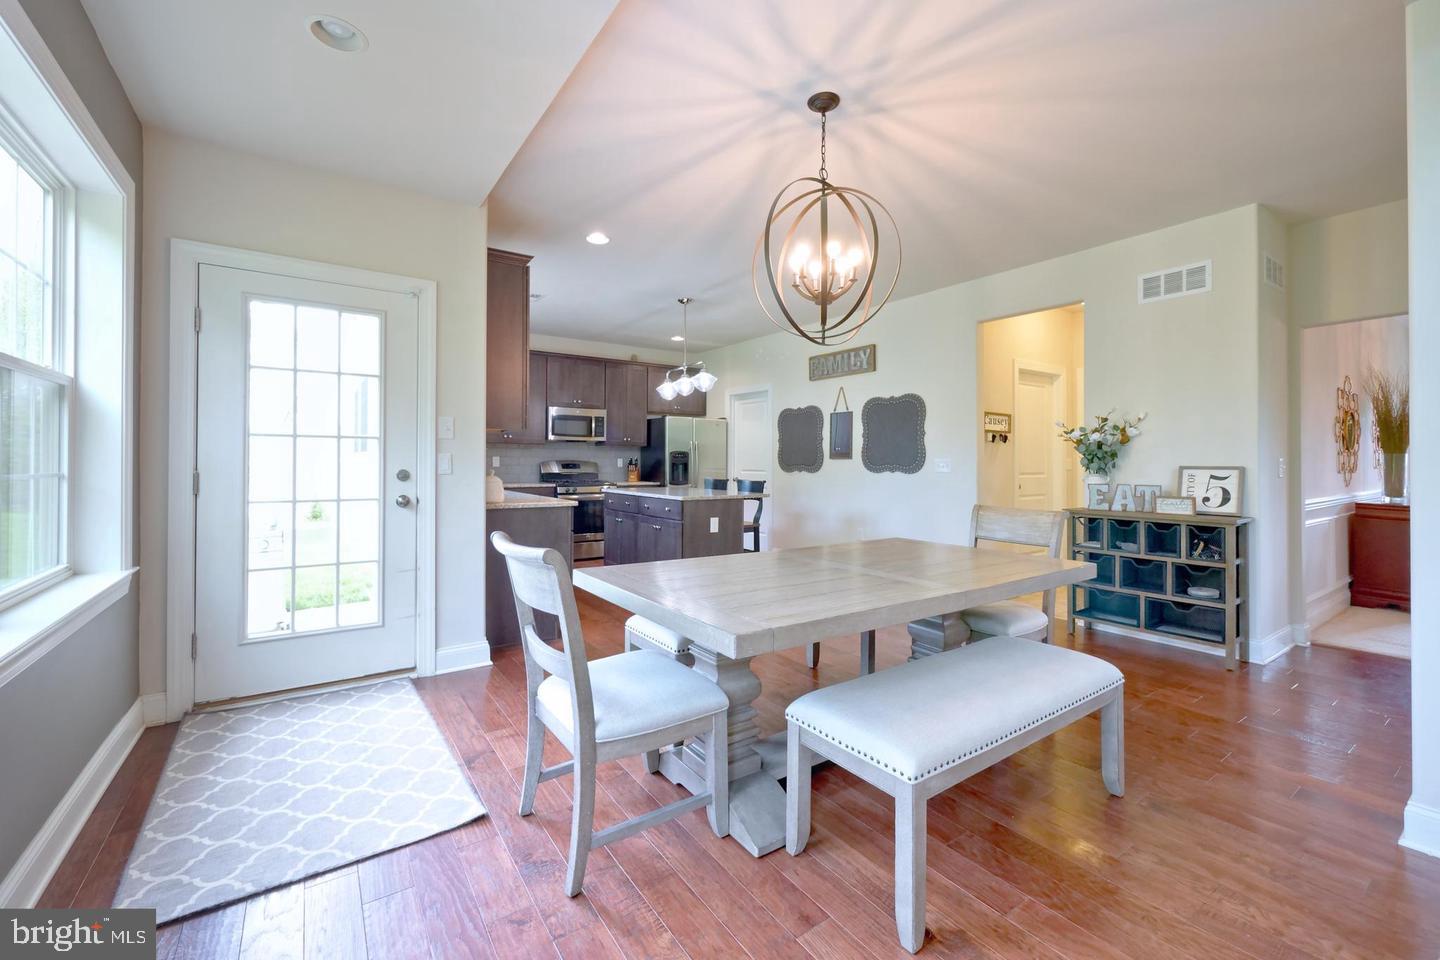
The kitchen is a true masterpiece, seamlessly blending form and function. Equipped with a walk-in pantry and an adjoining breakfast room featuring sliding doors to the backyard, it's a culinary paradise. The great room takes center stage with its soaring volume ceiling and a cozy gas fireplace that sets the perfect ambiance. And if you're looking for a little extra relaxation and enjoyment, don't forget to consider the optional sunroom off the great room!
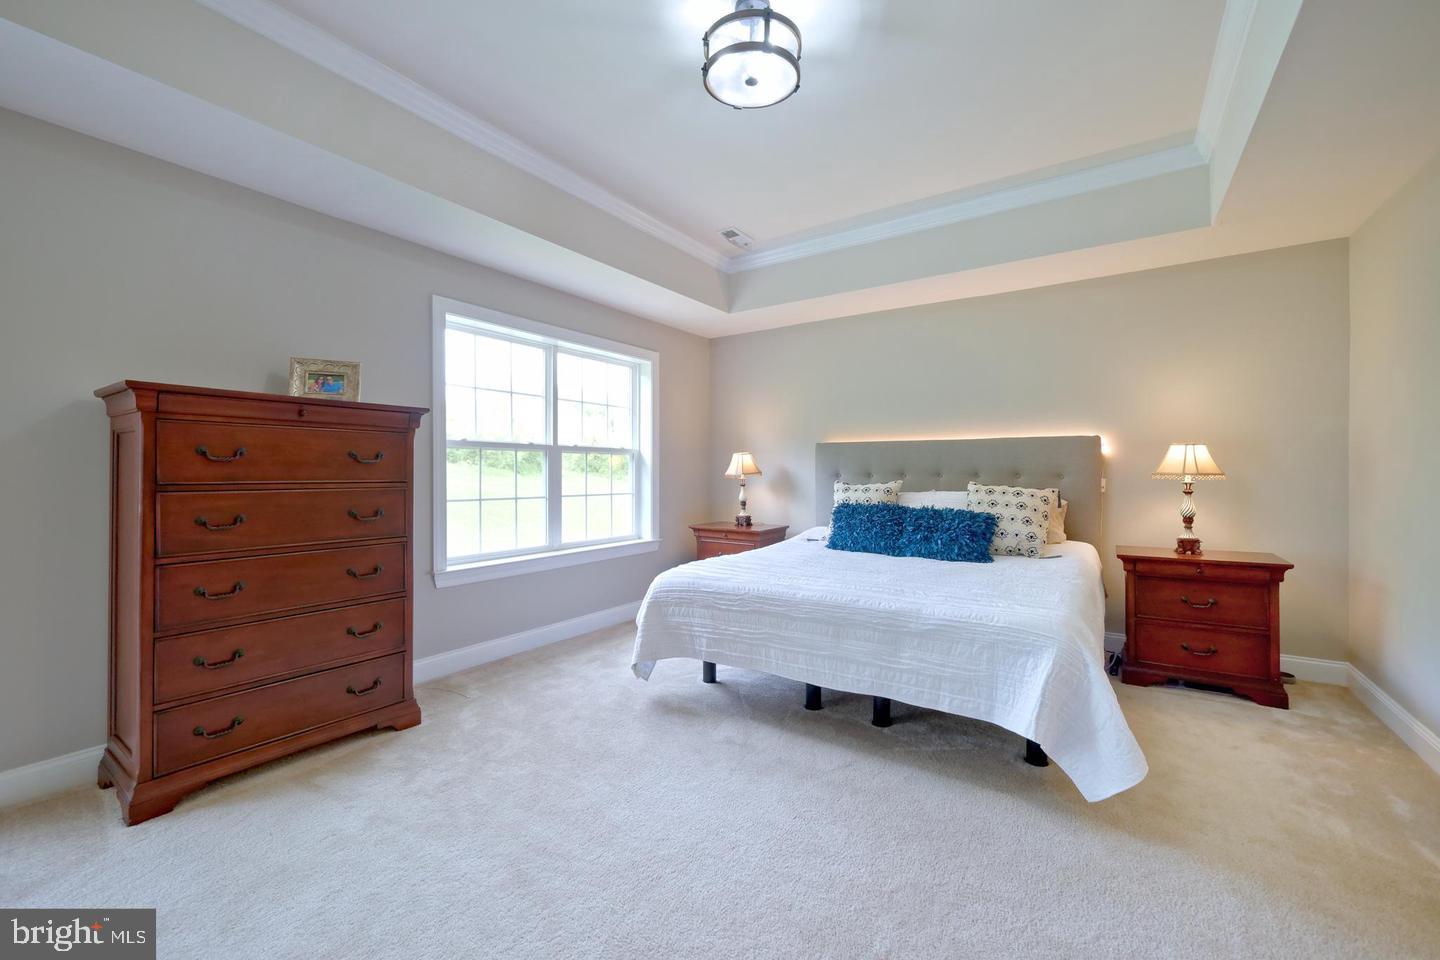
The first level also boasts a convenient laundry room, a mudroom for all your storage needs, and a stylish powder room. But the real treat awaits you upstairs in the luxurious primary suite. Picture yourself waking up in this serene sanctuary, complete with optional balcony, dual walk-in closets, and a spa-like bathroom featuring dual sinks, a private water closet, and a separate stall shower. The second level also offers two additional bedrooms with an adjoining bathroom, while a fourth bedroom enjoys its own en suite.
But that's not all! A full, unfinished basement offers endless possibilities for customization, allowing you to tailor it to your unique needs. And if you prefer, the builder can complete it for you before you move in. With a two-car garage as standard, you even have the option of adding a third bay to accommodate all your vehicles and toys.
Prime Custom Builders is renowned for their exceptional blend of luxury, sophistication, and personalization. All floor plans are fully customizable, ensuring that your home is a true reflection of your taste and lifestyle. And don't forget, there are other floor plans available too!
Are you ready to claim this slice of paradise? Don't miss out on this extraordinary opportunity. Schedule your showing today and witness firsthand what can be yours with easy access to New Hope and Doylestown!