6489 OLD CARVERSVILLE ROAD
Leased

6489 OLD CARVERSVILLE ROAD

6489 OLD CARVERSVILLE ROAD, CARVERSVILLE, PA 18913

$3,400/month
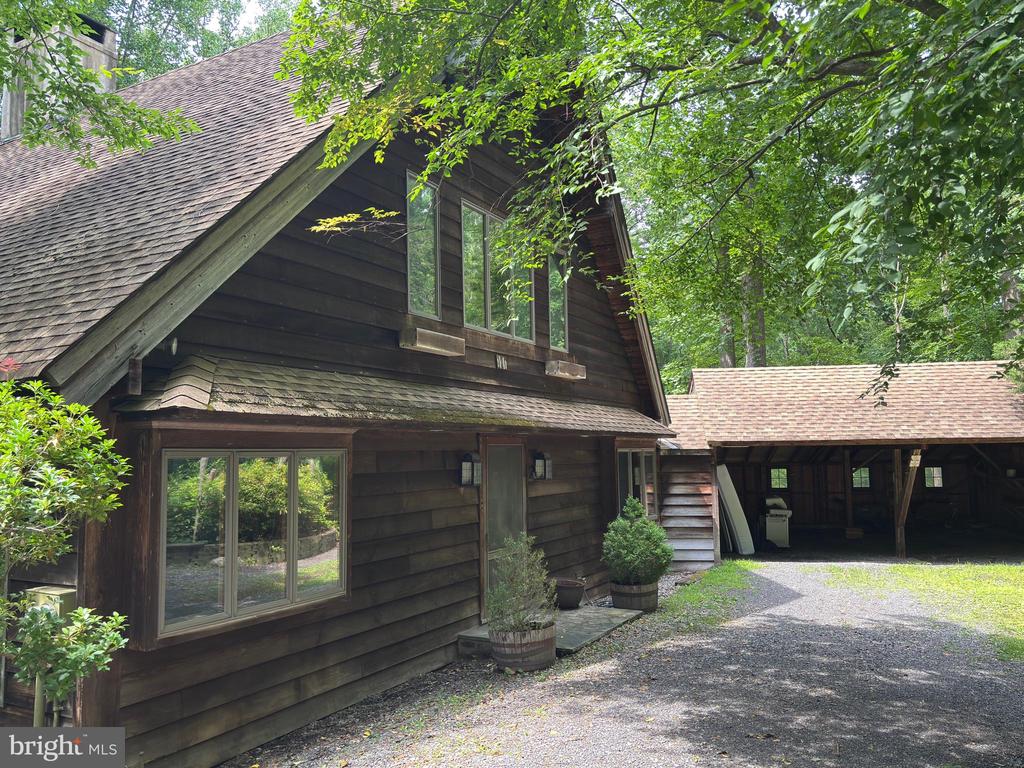
Set just outside the coveted villages of Carversville and Lumberville, this unique custom-built chalet-style home offers 2 bedrooms and 2.5 baths on more than four wooded acres. Surrounded by natural beauty, the hillside property provides a peaceful retreat with creek side views and a true sense of privacy. A massive handmade fir door welcomes guests and family into a stone-floored foyer. An efficient galley kitchen offers abundant storage and convenient access to the mudroom. The main level also includes a powder room, multiple closets, a full bath with laundry area, and a first-floor bedroom that can serve as a primary suite or guest room. The flexible floor plan includes multiple seating and dining areas designed to capture the surrounding views and highlight the impressive stone wood-burning fireplace. Sliding glass doors from the great room and den open to a wraparound deck and screened-in porch, where you can enjoy serene views of the Paunacussing Creek and acres of wooded privacy. Upstairs, a lofted primary bedroom features an ensuite bath, generous closet space, and expansive exterior views. Additional storage is available in the basement and the two-car meetinghouse shed. Tenants are responsible for utilities, trash, and cable/internet. No pets and no smoking.

2
beds

3
baths

2,161 Sq.Ft. LIVING AREA

4.9 Acres lot

Nicholas Esser

Nicholas Esser

Features & Amenities

Interior

  • total bedrooms2
  • Total bathrooms3
  • full bathrooms2
  • half bathroom1
  • Laundry room Main Floor
  • Flooring Carpet, Laminated
  • Fireplace Stone
  • APPLIANCES Disposal, Dishwasher, Oven/Range - Electric, Refrigerator, Dryer - Electric, Washer
  • other interior Features Built-Ins, Carpet, Ceiling Fan(s), Combination Dining/Living, Entry Level Bedroom, Exposed Beams, Floor Plan - Open, Primary Bath(s), Bathroom - Tub Shower, Wet/Dry Bar

Area & Lot

  • Status Leased
  • Date Leased September 15, 2026
  • Living Area2,161 Sq.Ft.
  • Total Area2,161 Sq.Ft.
  • Lot Area4.9 Acres
  • MLS® IDPABU2127000
  • TypeResidential
  • YEAR BUILT1980
  • NeighborhoodSolebury
  • Architecture StylesChalet
  • View DescriptionCreek/Stream
  • School DistrictNEW HOPE-SOLEBURY

Exterior

  • STORIES2
  • water SourceWell
  • PoolNo Pool
  • lot featuresSecluded, Trees/Wooded
  • parkingAttached Carport
  • HEAT TYPEBaseboard - Hot Water
  • AIR CONDITIONINGCentral A/C
  • sewerOn Site Septic
  • SubstructureBlock
  • Disability FeaturesNone
  • security FeaturesElectric Alarm
  • other exterior FeaturesExterior Lighting

Financial

  • Lease Price$3,400/mo
  • Zoning R2

Solebury

Explore

Only the Finest, Nothing Less

Experience the Addison Wolfe difference, because there are only so many seats in First Class.

Follow Me on Instagram