Leave a Message

By providing your contact information to Addison Wolfe Real Estate, your personal information will be processed in accordance with Addison Wolfe Real Estate's Privacy Policy. By checking the box(es) below, you expressly consent to receive marketing or promotional real estate communication from Addison Wolfe Real Estate in the manner selected by you. For SMS text messages, message frequency varies. Message and data rates may apply. Consent is not a condition of purchase of any goods or services. You may opt out of receiving further communications from Addison Wolfe Real Estate at any time. To opt out of receiving SMS text messages, reply STOP to unsubscribe. SMS text messaging is subject to our Terms of Use.

Thank you for your message. We will be in touch with you shortly.

6474 GREENHILL ROAD
6474 GREENHILL ROAD
6474 GREENHILL ROAD
6474 GREENHILL ROAD
6474 GREENHILL ROAD
6474 GREENHILL ROAD
6474 GREENHILL ROAD
6474 GREENHILL ROAD
6474 GREENHILL ROAD
6474 GREENHILL ROAD
6474 GREENHILL ROAD
6474 GREENHILL ROAD
6474 GREENHILL ROAD
6474 GREENHILL ROAD
6474 GREENHILL ROAD
6474 GREENHILL ROAD
6474 GREENHILL ROAD
6474 GREENHILL ROAD
6474 GREENHILL ROAD
6474 GREENHILL ROAD
6474 GREENHILL ROAD
6474 GREENHILL ROAD
6474 GREENHILL ROAD
6474 GREENHILL ROAD
6474 GREENHILL ROAD
6474 GREENHILL ROAD
SEE ALL PHOTOS
6474 GREENHILL ROAD
6474 GREENHILL ROAD
6474 GREENHILL ROAD
6474 GREENHILL ROAD
6474 GREENHILL ROAD
6474 GREENHILL ROAD
6474 GREENHILL ROAD
6474 GREENHILL ROAD
6474 GREENHILL ROAD
6474 GREENHILL ROAD
6474 GREENHILL ROAD
6474 GREENHILL ROAD
6474 GREENHILL ROAD
6474 GREENHILL ROAD
6474 GREENHILL ROAD
6474 GREENHILL ROAD
6474 GREENHILL ROAD
6474 GREENHILL ROAD
6474 GREENHILL ROAD
6474 GREENHILL ROAD
6474 GREENHILL ROAD
6474 GREENHILL ROAD
6474 GREENHILL ROAD
6474 GREENHILL ROAD
6474 GREENHILL ROAD
6474 GREENHILL ROAD
Sold

6474 GREENHILL ROAD

6474 GREENHILL ROAD, LUMBERVILLE, PA 18933

$915,000
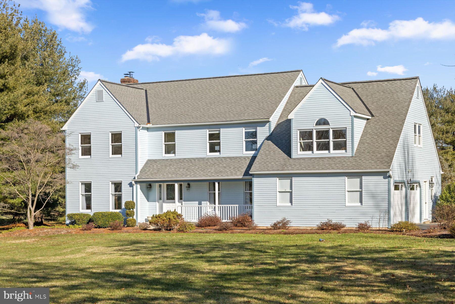
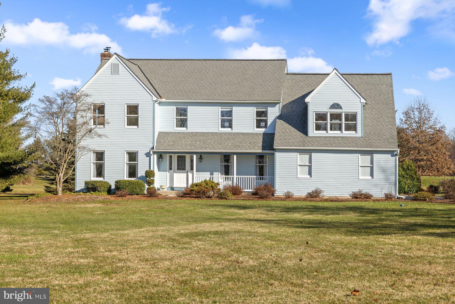
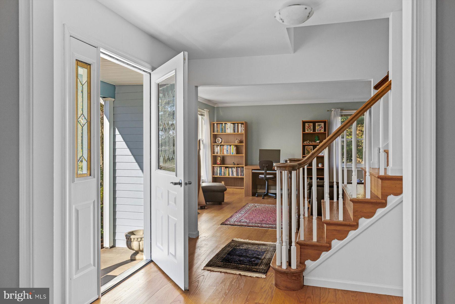
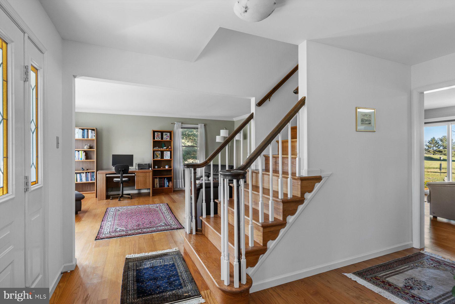
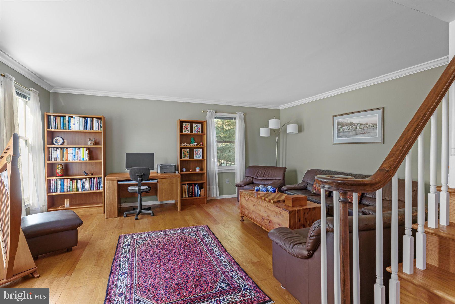
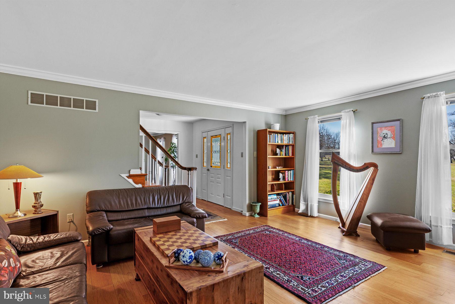
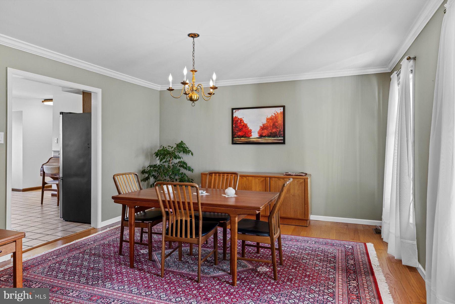
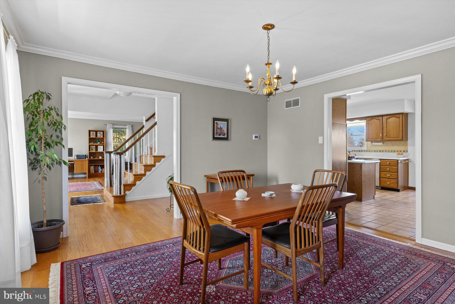
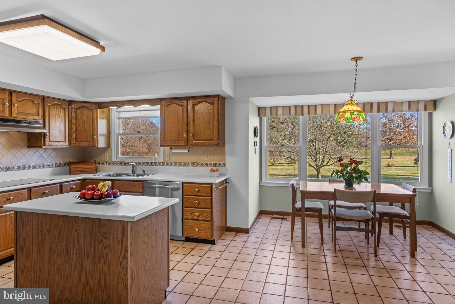
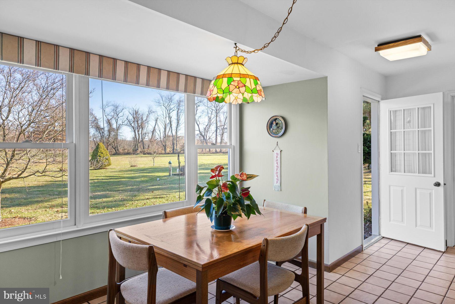
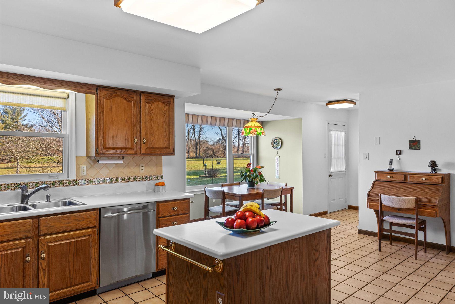
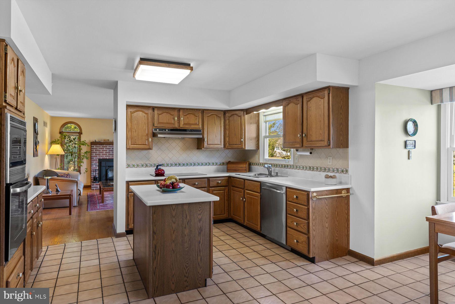
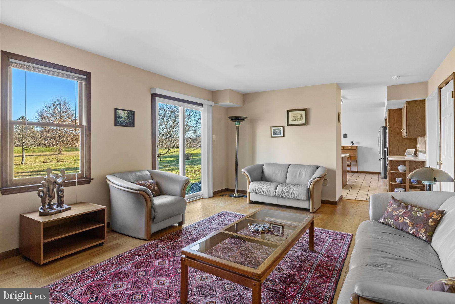
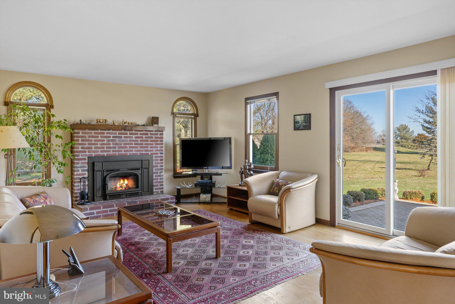
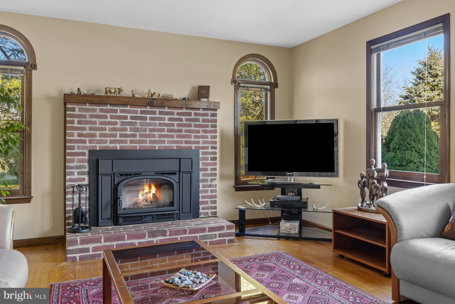
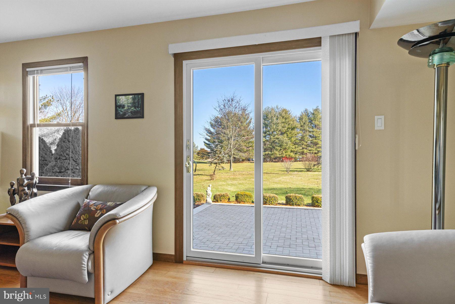
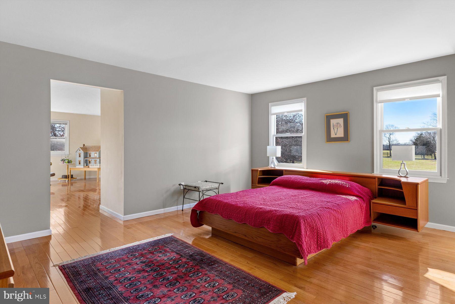
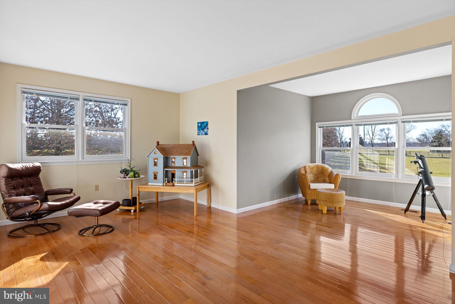
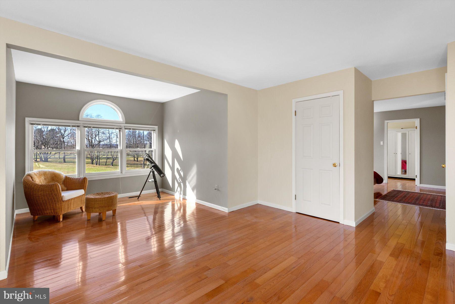
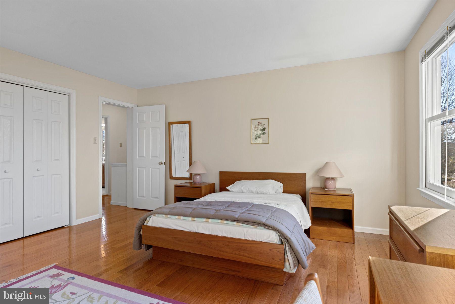
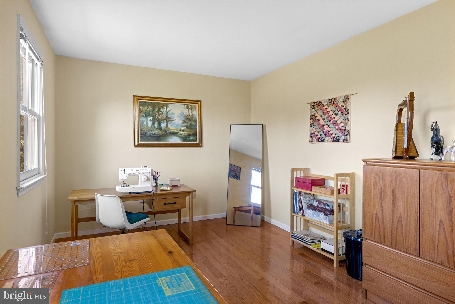
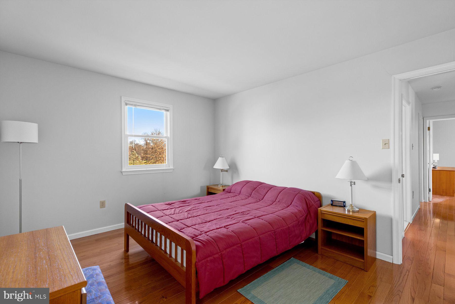
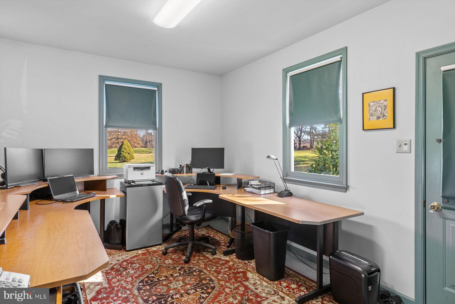
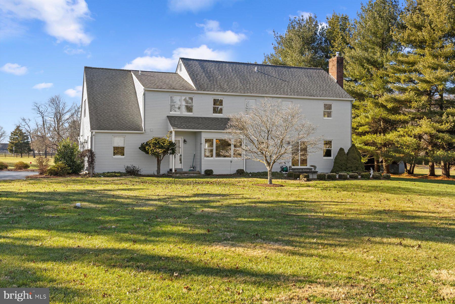
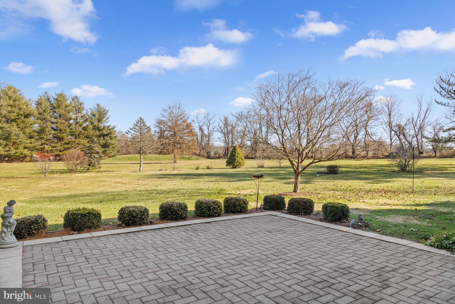
As you enter the property, through a private driveway, lined on both sides with mature trees, you come to this immaculate 4-5 bedroom, 2.5 bath, well-cared for home, situated on over 4 acres, built in 1986. The home has been lovingly cared for during their ownership, it looks like it could have been built yesterday. The current owner fell in love with the area and decided to build their dream home, the home is located just a few minutes from the historic towpath canal and the Delaware River offering everything from never-ending hikes, biking, canoeing, or why not trying your luck to catch a fish or two in the river. The twin towns of New Hope and Lambertville are only minutes away and are sought after destinations by many to experience shopping, theatre, and the many award-winning restaurants. The home features beautiful hardwood floors that will greet you as you enter, spacious light filled rooms painted in soft colors, a large formal living room and dining room on either side of the staircase in addition to the cozy informal family room, a popular spot during cold winter nights with plenty of room in front of the wood burning fireplace. A large eat-in kitchen with hardwood cabinets and stainless-steel appliances, a convenient kitchen door leads you out to your patio, makes it easy for the next summer outdoor family gathering. The laundry room and powder room are just steps away. A 2-car garage and a home office are also located on this floor, the office has a separate entrance. The upstairs boasts 3 guest bedrooms and a large main bedroom suite with bonus spaces, the large room next to the main bedroom suite could easily be an au-pair suite with a private staircase. There are also 3 walk-in closets, one big enough to be a nursery, another home office or why not a spacious dressing room! A full lower level has some finishing details and a gym setup, this would be easy to finish for some extra living space should you ever need it. The home has a lot to offer and is a sought-after location in the very heart of Solebury. NE corridors commuter roads, buses and trains are nearby for all your weekly or daily travels. 90 minutes to Manhattan and 60 minutes to Princeton.

4
beds

3
baths

4.13 Acres lot

Stefan Dahlmark

Stefan Dahlmark

Features & Amenities

Interior

  • total bedrooms4
  • Total bathrooms3
  • full bathrooms2
  • half bathroom1
  • Flooring Wood, Ceramic Tile
  • Fireplace Masonry, Heatilator, Insert
  • APPLIANCES Oven, Washer, Electric Water Heater, Dryer, Ice Maker, Refrigerator, Cooktop
  • other interior Features Central Vacuum, Eat-in Kitchen, Kitchen Island, Soaking Tub, Walk-In Closet(s)

Area & Lot

  • Status Sold
  • Lot Area4.13 Acres
  • MLS® IDPABU2061832
  • TypeResidential
  • YEAR BUILT1986
  • NeighborhoodCentral Bucks
  • Architecture StylesTraditional, Colonial, Other
  • School DistrictNEW HOPE-SOLEBURY

Exterior

  • Garage Space2.0
  • water SourceWell
  • utilitiesCable Available, Underground Utilities, Phone Available
  • roofAsphalt, Shingle
  • lot featuresCleared
  • parkingGarage Door Opener, Asphalt, Attached
  • HEAT TYPEFireplace Insert, Electric
  • AIR CONDITIONINGCentral Air
  • sewerSeptic Tank
  • SubstructureBlock
  • security FeaturesSmoke Detector(s)

Financial

  • Sales Price$915,000
  • Real Estate Tax $10,496/yr
  • Zoning R1

Central Bucks

Explore

Only the Finest, Nothing Less

Experience the Addison Wolfe difference, because there are only so many seats in First Class.

Follow Me on Instagram