Leave a Message

By providing your contact information to Addison Wolfe Real Estate, your personal information will be processed in accordance with Addison Wolfe Real Estate's Privacy Policy. By checking the box(es) below, you expressly consent to receive marketing or promotional real estate communication from Addison Wolfe Real Estate in the manner selected by you. For SMS text messages, message frequency varies. Message and data rates may apply. Consent is not a condition of purchase of any goods or services. You may opt out of receiving further communications from Addison Wolfe Real Estate at any time. To opt out of receiving SMS text messages, reply STOP to unsubscribe. SMS text messaging is subject to our Terms of Use.

Thank you for your message. We will be in touch with you shortly.

64 CONNARD DRIVE
64 CONNARD DRIVE
64 CONNARD DRIVE
64 CONNARD DRIVE
64 CONNARD DRIVE
64 CONNARD DRIVE
64 CONNARD DRIVE
64 CONNARD DRIVE
64 CONNARD DRIVE
64 CONNARD DRIVE
64 CONNARD DRIVE
64 CONNARD DRIVE
64 CONNARD DRIVE
64 CONNARD DRIVE
64 CONNARD DRIVE
64 CONNARD DRIVE
64 CONNARD DRIVE
64 CONNARD DRIVE
64 CONNARD DRIVE
64 CONNARD DRIVE
64 CONNARD DRIVE
64 CONNARD DRIVE
64 CONNARD DRIVE
64 CONNARD DRIVE
64 CONNARD DRIVE
64 CONNARD DRIVE
64 CONNARD DRIVE
64 CONNARD DRIVE
64 CONNARD DRIVE
64 CONNARD DRIVE
64 CONNARD DRIVE
64 CONNARD DRIVE
SEE ALL PHOTOS
64 CONNARD DRIVE
64 CONNARD DRIVE
64 CONNARD DRIVE
64 CONNARD DRIVE
64 CONNARD DRIVE
64 CONNARD DRIVE
64 CONNARD DRIVE
64 CONNARD DRIVE
64 CONNARD DRIVE
64 CONNARD DRIVE
64 CONNARD DRIVE
64 CONNARD DRIVE
64 CONNARD DRIVE
64 CONNARD DRIVE
64 CONNARD DRIVE
64 CONNARD DRIVE
64 CONNARD DRIVE
64 CONNARD DRIVE
64 CONNARD DRIVE
64 CONNARD DRIVE
64 CONNARD DRIVE
64 CONNARD DRIVE
64 CONNARD DRIVE
64 CONNARD DRIVE
64 CONNARD DRIVE
64 CONNARD DRIVE
64 CONNARD DRIVE
64 CONNARD DRIVE
64 CONNARD DRIVE
64 CONNARD DRIVE
64 CONNARD DRIVE
64 CONNARD DRIVE
Sold

64 CONNARD DRIVE

64 CONNARD DRIVE, EASTON, PA 18042

$525,000
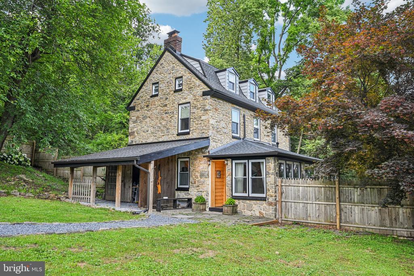
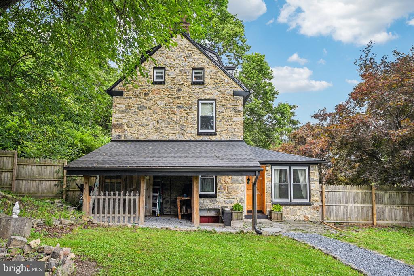
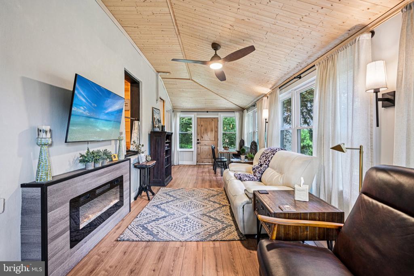
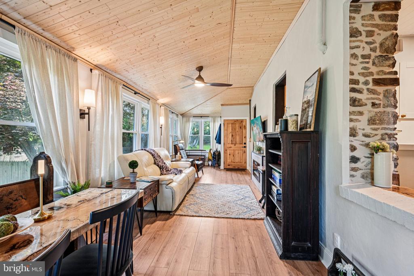
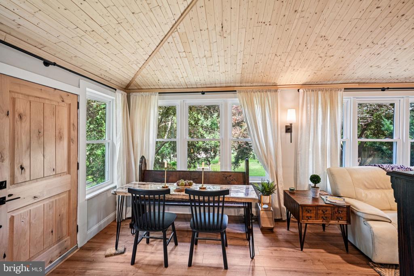
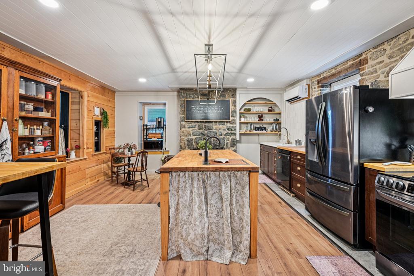
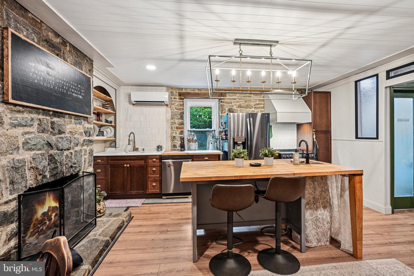
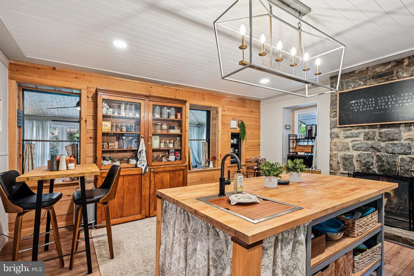
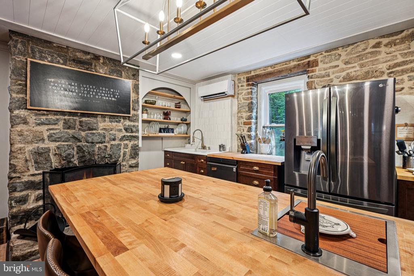
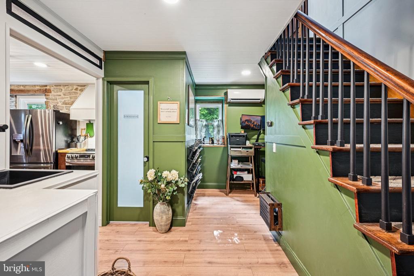
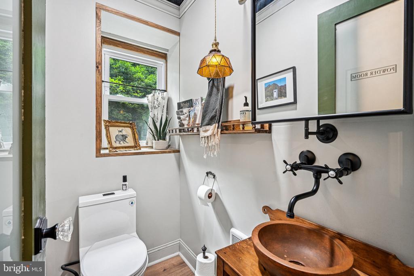
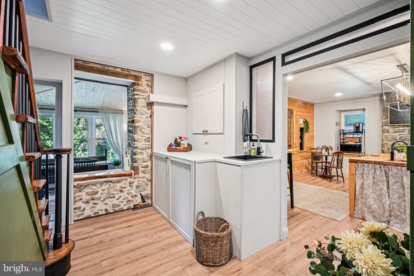
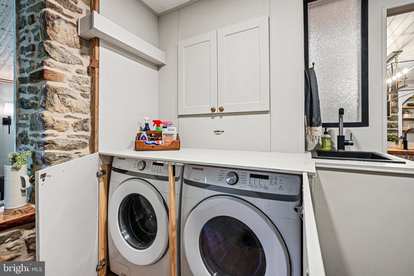
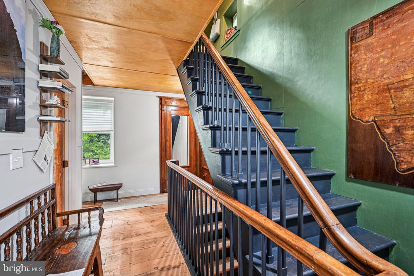
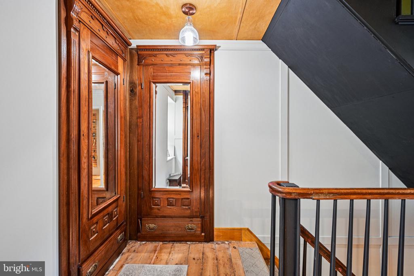
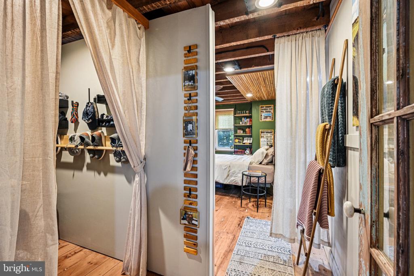
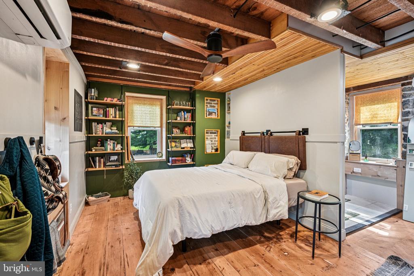
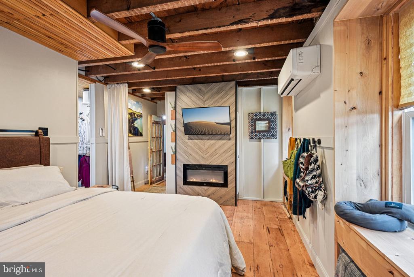
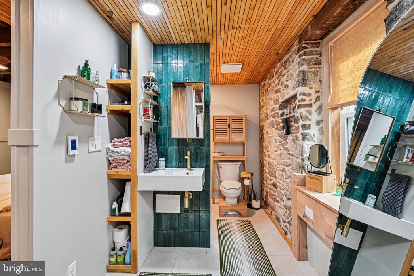
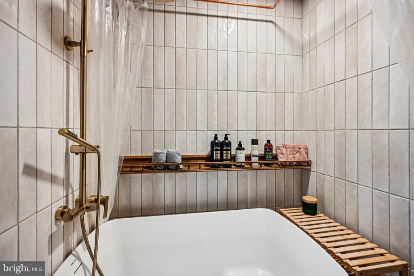
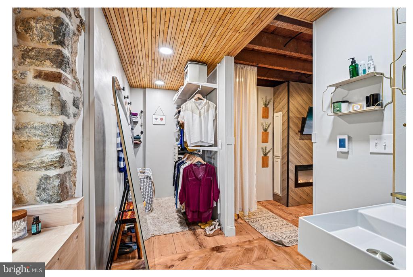
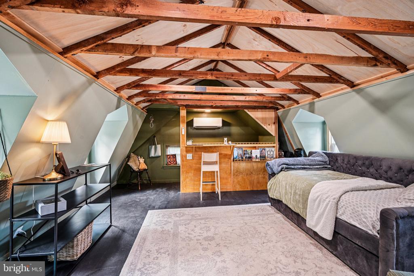
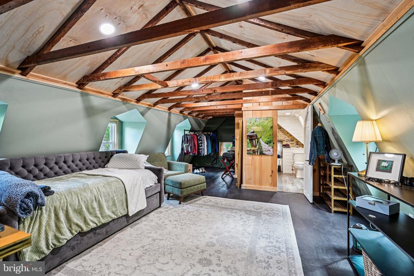
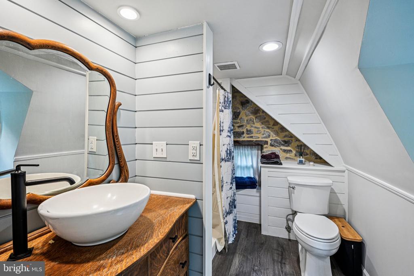
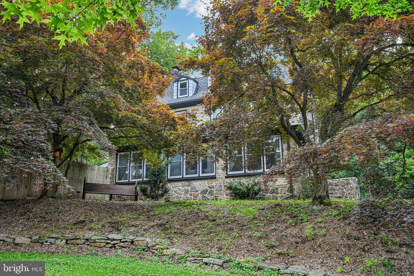
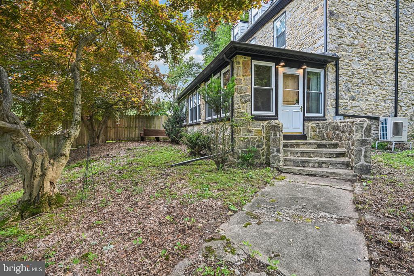
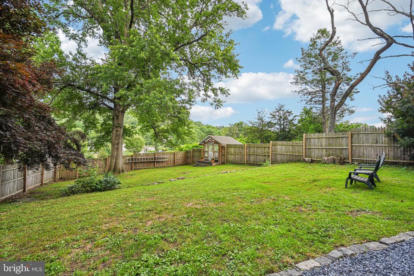
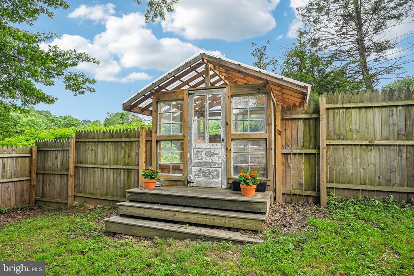
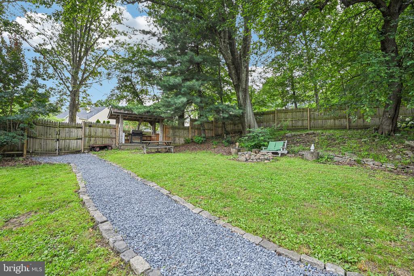
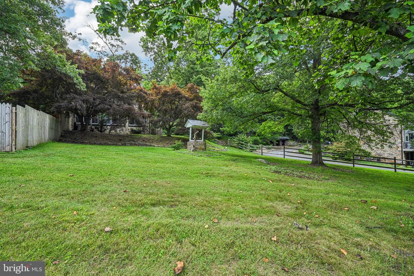
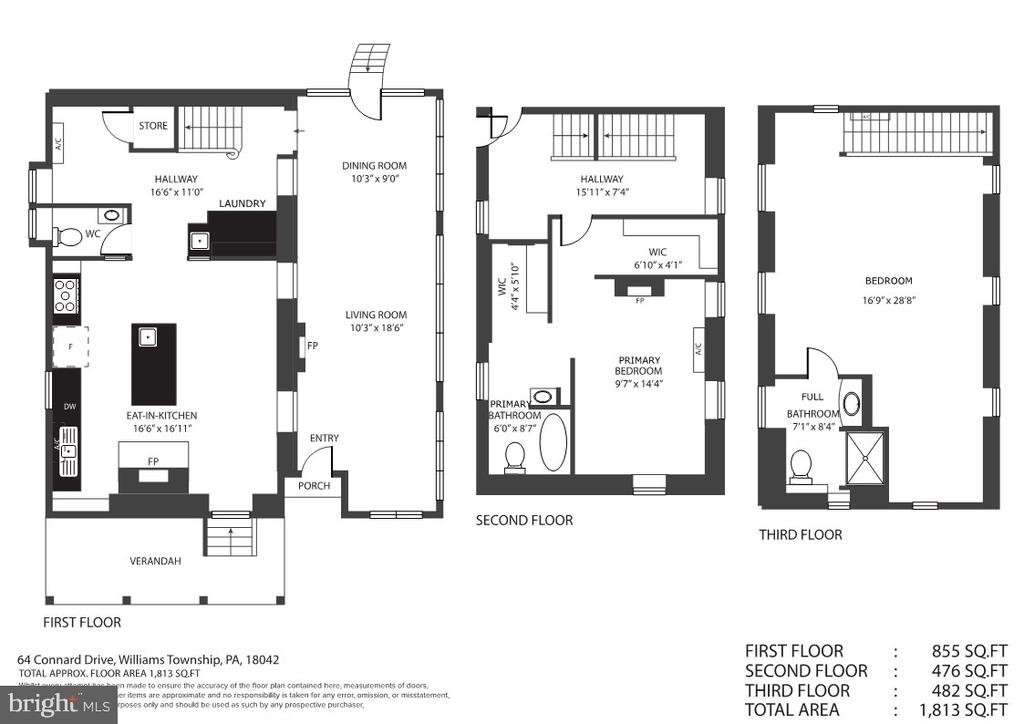
Originally part of the 82-acre Bougher Hill estate, this stone farmhouse blends character & charm with extensive modern updates. Nearly every wall has been updated with fresh paint or custom accents. The main level features wide oak-hybrid construction luxury vinyl plank flooring that are waterproof, eco-resistant & pet-friendly, while the upper levels retain carefully preserved original hardwoods. The kitchen has been completely reimagined to optimize space, featuring soft-close cabinetry, butcher block countertops, vintage double-drainboard sink with new Kohler fixtures, prep sink with pop-up power station, marble backsplash, & LG smart appliances. 1st floor laundry room with utility sink & custom cabinets to tuck it all away. The bathrooms blend vintage inspiration with modern convenience, offering handcrafted sinks, updated vanities, heated stone floors, efficient fixtures & custom tilework. The 2nd floor includes 2 walk-in closets, custom storage, a fireplace & bathroom with smart lighting. The 3rd floor offers a sprawling 2nd bedroom that could be converted back to bedrooms 2 & 3 as the original layout. Exterior improvements include repointed stonework, a circular paved driveway, new doors & 33 new energy-efficient double-hung windows- too much to list! Great outdoor space includes a fenced area, greenhouse, vegetable garden, fire pit & grilling area. Rare opportunity to live in a country setting within a beautiful neighborhood. Timeless yet move-in ready!

2
beds

3
baths

1,816 Sq.Ft. LIVING AREA

1.27 Acres lot

Mercedes Hayes

Mercedes Hayes

Features & Amenities

Interior

  • total bedrooms2
  • Total bathrooms3
  • full bathrooms2
  • half bathroom1
  • Laundry room Main Level
  • Fireplace Wood Burning
  • APPLIANCES Range, Oven, Electric Water Heater, Built-In Range, Cooktop, Dishwasher, Disposal, Microwave, Refrigerator, Stainless Steel Appliance(s), Washer, Dryer, ENERGY STAR Qualified Appliances
  • other interior Features Kitchen Island, Pantry, Vaulted Ceiling(s)

Area & Lot

  • Status Sold
  • Living Area1,816 Sq.Ft.
  • Total Area1,816 Sq.Ft.
  • Lot Area1.27 Acres
  • MLS® IDPANH2008232
  • TypeResidential
  • YEAR BUILT1850
  • Architecture StylesColonial, Farmhouse/National Folk
  • View DescriptionTrees/Woods
  • School DistrictWILSON AREA

Exterior

  • STORIES3
  • water SourceWell
  • PoolNone
  • roofShingle
  • parkingDriveway
  • HEAT TYPEElectric, Heat Pump
  • AIR CONDITIONINGWall Unit(s), Electric
  • sewerSeptic Tank
  • SubstructureStone

Financial

  • Sales Price$525,000
  • Real Estate Tax $3,870/yr
  • Zoning RES
View Virtual Tour

Only the Finest, Nothing Less

Experience the Addison Wolfe difference, because there are only so many seats in First Class.

Follow Me on Instagram