Leave a Message

By providing your contact information to Addison Wolfe Real Estate, your personal information will be processed in accordance with Addison Wolfe Real Estate's Privacy Policy. By checking the box(es) below, you expressly consent to receive marketing or promotional real estate communication from Addison Wolfe Real Estate in the manner selected by you. For SMS text messages, message frequency varies. Message and data rates may apply. Consent is not a condition of purchase of any goods or services. You may opt out of receiving further communications from Addison Wolfe Real Estate at any time. To opt out of receiving SMS text messages, reply STOP to unsubscribe. SMS text messaging is subject to our Terms of Use.

Thank you for your message. We will be in touch with you shortly.

6232 MECHANICSVILLE ROAD
SEE ALL PHOTOS
6232 MECHANICSVILLE ROAD
Sold

6232 MECHANICSVILLE ROAD

6232 MECHANICSVILLE ROAD, CARVERSVILLE, PA 18913

$825,000
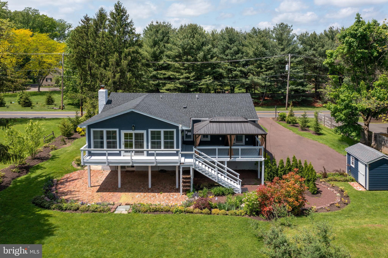
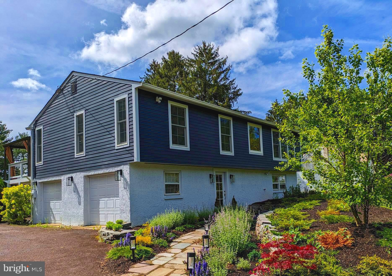
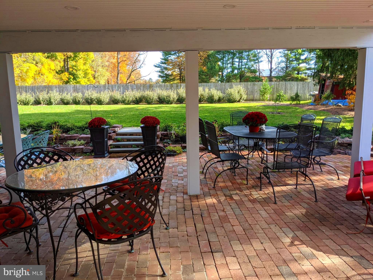
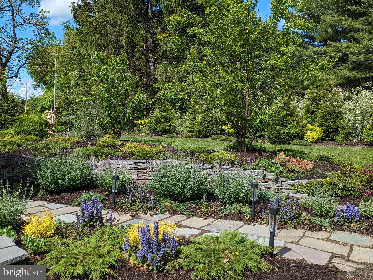
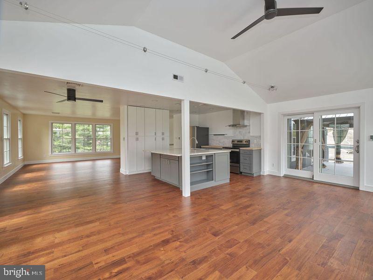
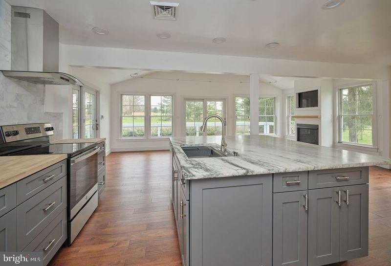
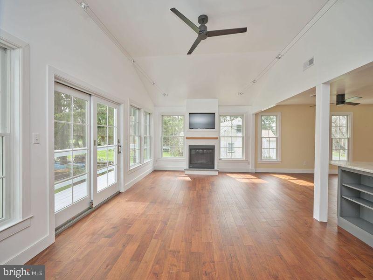
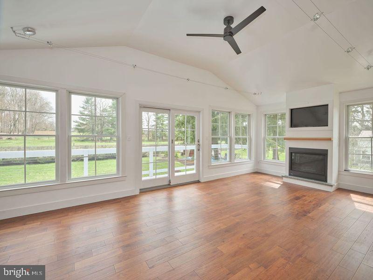
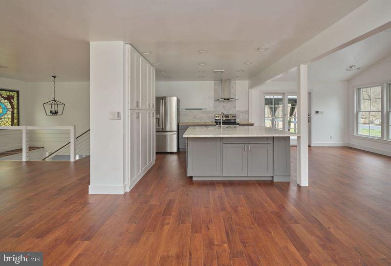
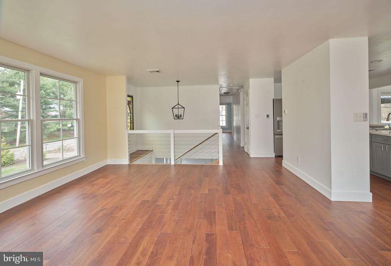
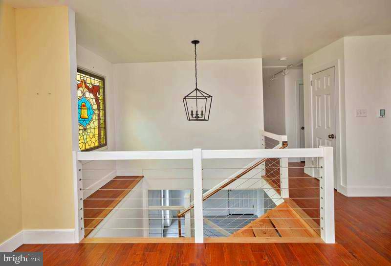
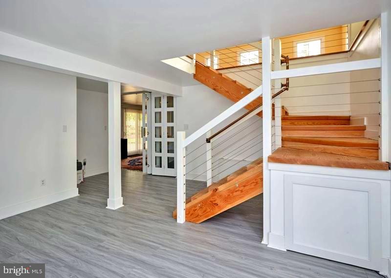
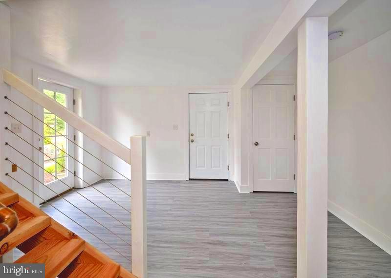
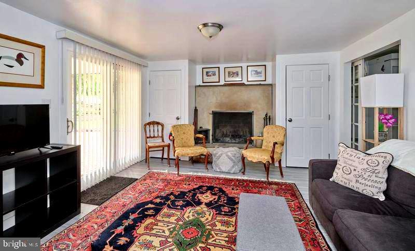
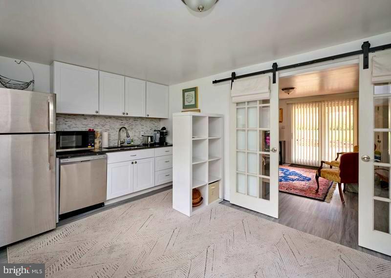
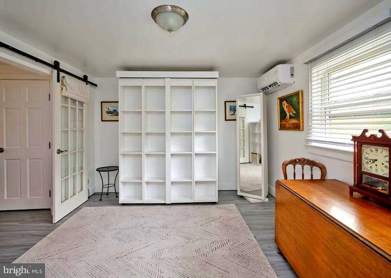
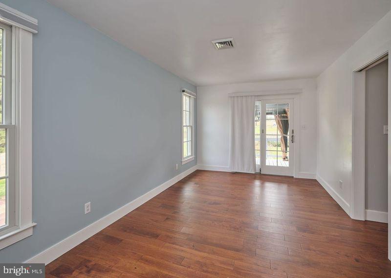
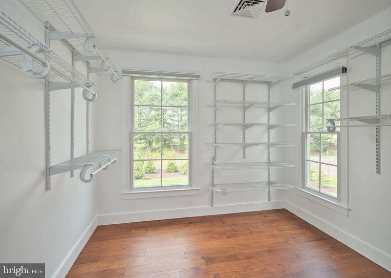
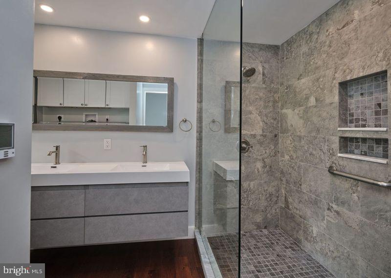
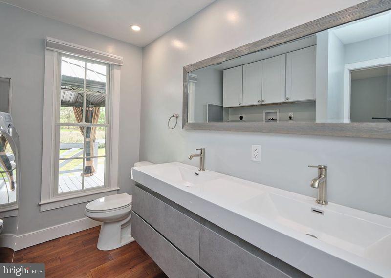
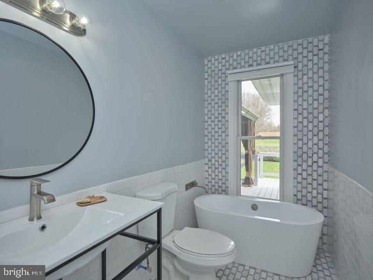
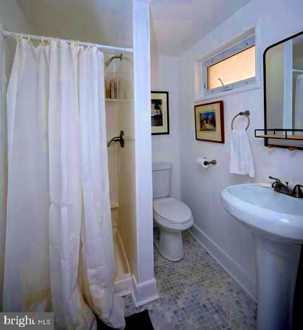
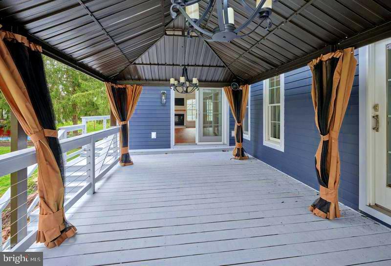
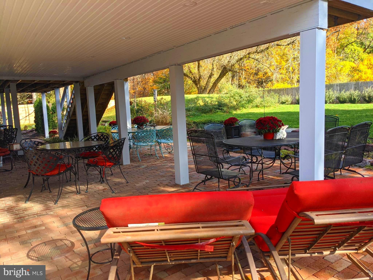
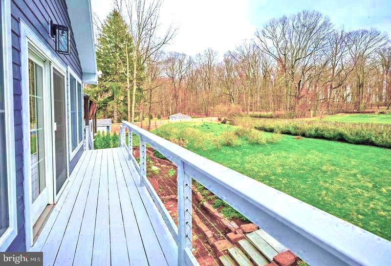
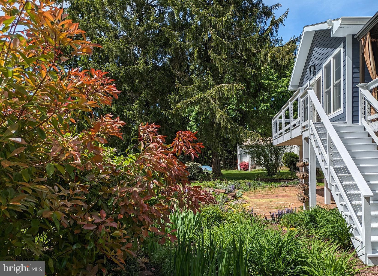
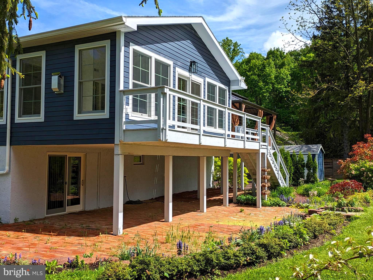
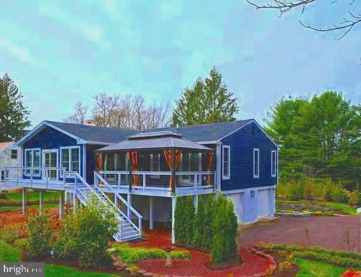
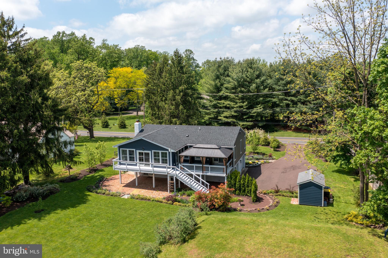
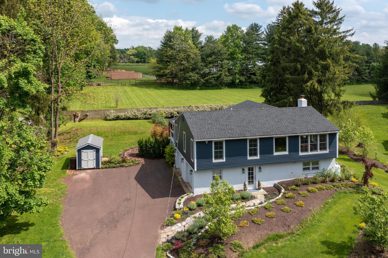
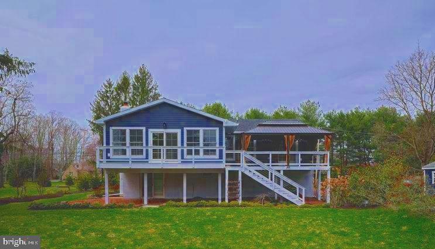
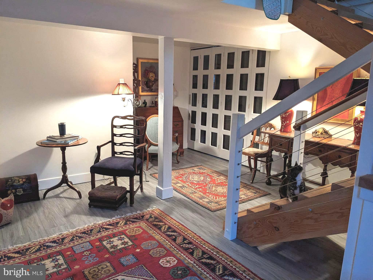
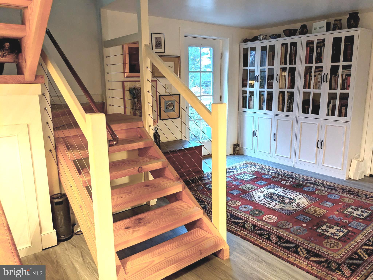
In-Law Suite - Open Concept Living - If you love entertaining... this is your new home, totally transformed top to bottom for seamless indoor/outdoor entertaining. The entry hall is the jumping off point to versatile open concept living designed to meet the ever evolving needs of today's discerning buyer. The entry hall leads to the formal living room with wood burning fire place which adjoins the office/wet bar/guest room and access to the expansive brick terrace. The custom open riser fir stairway with copper hand rail welcomes you to the open concept great room with vaulted ceiling and gas fireplace. The kitchen is the focal point of the family/great room, with three walls of windows and sunlight bathing the entire space from morning until night, making it a most inviting surrounding ideal for entertaining. The kitchen features an expansive Vermont marble island and generous pantry storage, and butcher block work space with Carrera marble backsplash. This total renovation, completed in 2023, has transformed this home into a contemporary living environment thoughtfully completed with minimal maintenance materials and finishes. The gardens and landscaping were designed to offer year round color and low maintenance, planted with evergreens, perennials and ground cover. The master suite has access to the covered deck, a supersize walk-in shower, double vanity and its own washer and dryer. The fully outfitted master closet is everyone's dream. So, if you need a home that can change and accommodate your needs for years to come, minimize your upkeep and maximize time for your interests, then this is the home for you.
The home is in New Hope-Solebury School District and is situated in convenient proximity to Doylestown, New Hope and Peddlers Village and easy commute to NYC, Philadelphia and Princeton.
Note: Seller is a licensed NJ and PA realtor

3
beds

3
baths

1,958 Sq.Ft. LIVING AREA

0.57 Acres lot

Alison Kingsley

Alison Kingsley

Features & Amenities

Interior

  • total bedrooms3
  • Total bathrooms3
  • full bathrooms3
  • Flooring Vinyl
  • Fireplace Gas, Wood Burning
  • APPLIANCES Electric Range, Electric Oven, Gas Water Heater, Dryer, Exhaust Fan, Instant Hot Water, Range Hood, Refrigerator, Washer
  • other interior Features Bar, Ceiling Fan(s), Kitchen Island, Recessed Lighting, Soaking Tub, Walk-In Closet(s)

Area & Lot

  • Status Sold
  • Living Area1,958 Sq.Ft.
  • Lot Area0.57 Acres
  • MLS® IDPABU2068486
  • TypeResidential
  • YEAR BUILT1967
  • NeighborhoodCentral Bucks
  • Architecture StylesContemporary
  • Elementary SchoolNEW HOPE-SOLEBURY LOWER
  • Middle SchoolNEW HOPE-SOLEBURY
  • High SchoolNEW HOPE-SOLEBURY
  • School DistrictNEW HOPE-SOLEBURY

Exterior

  • STORIES2
  • Garage Space1.0
  • water SourcePrivate
  • roofAsphalt
  • parkingGarage Door Opener, Asphalt, Private, Attached
  • HEAT TYPEExhaust Fan, Electric, Forced Air, Radiant
  • AIR CONDITIONINGCentral Air, Heat Pump, Ceiling Fan(s)
  • sewerSeptic Tank
  • SubstructureSlab

Financial

  • Sales Price$825,000
  • Real Estate Tax $6,208/yr
  • Zoning R1

Central Bucks

Explore

Only the Finest, Nothing Less

Experience the Addison Wolfe difference, because there are only so many seats in First Class.

Follow Me on Instagram