Leave a Message

By providing your contact information to Addison Wolfe Real Estate, your personal information will be processed in accordance with Addison Wolfe Real Estate's Privacy Policy. By checking the box(es) below, you expressly consent to receive marketing or promotional real estate communication from Addison Wolfe Real Estate in the manner selected by you. For SMS text messages, message frequency varies. Message and data rates may apply. Consent is not a condition of purchase of any goods or services. You may opt out of receiving further communications from Addison Wolfe Real Estate at any time. To opt out of receiving SMS text messages, reply STOP to unsubscribe. SMS text messaging is subject to our Terms of Use.

Thank you for your message. We will be in touch with you shortly.

5839 N DEER RUN ROAD
SEE ALL PHOTOS
5839 N DEER RUN ROAD
Sold

5839 N DEER RUN ROAD

5839 N DEER RUN ROAD, DOYLESTOWN, PA 18902

$875,000
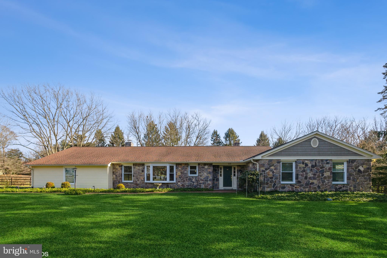
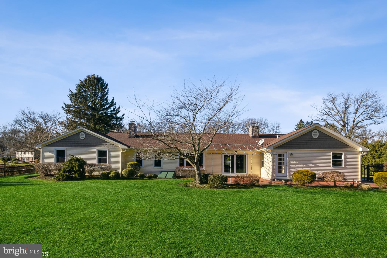
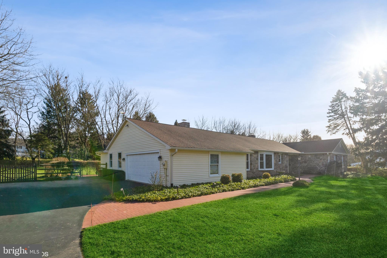
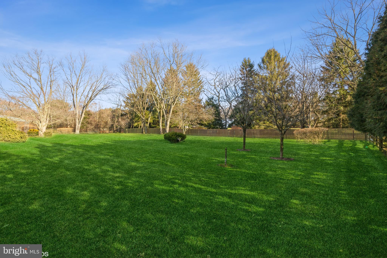
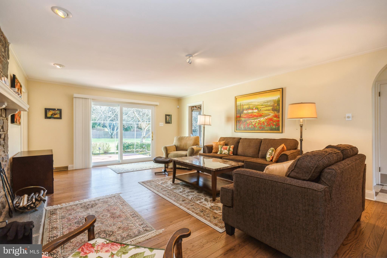
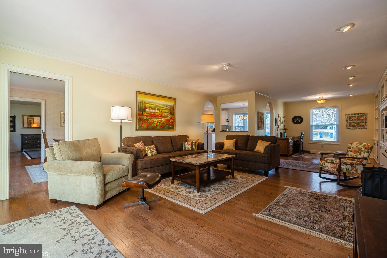
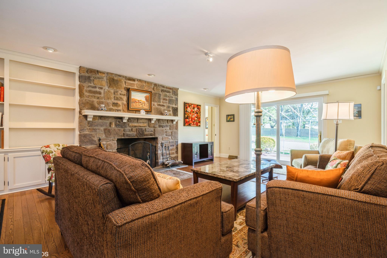
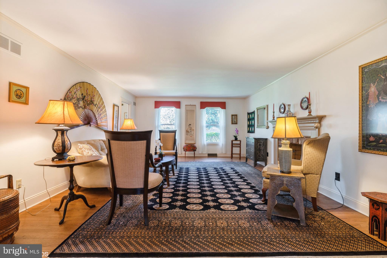
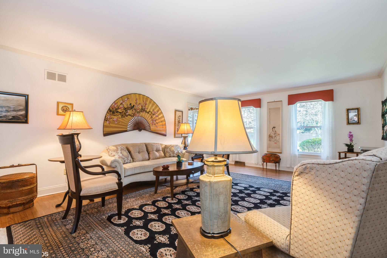
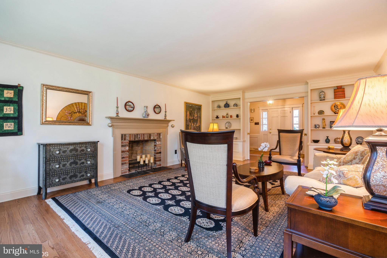
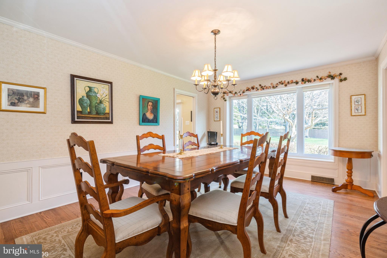
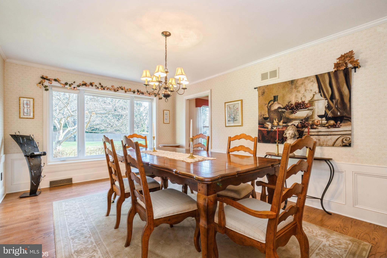
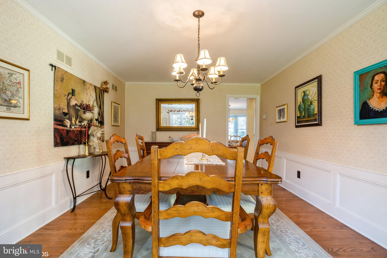
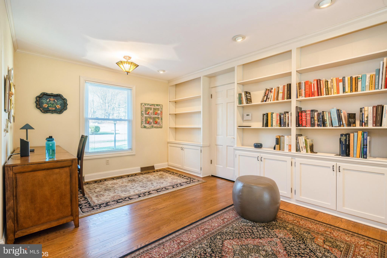
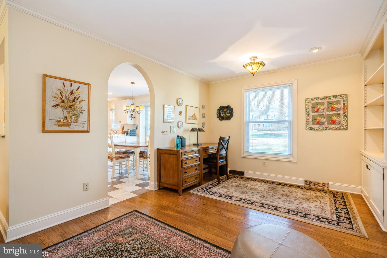
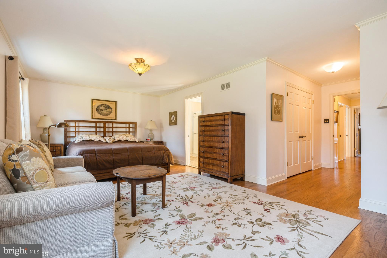
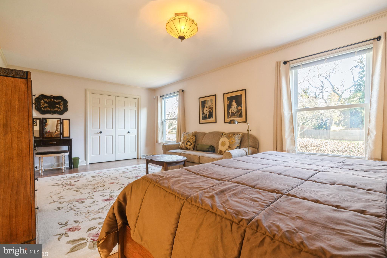
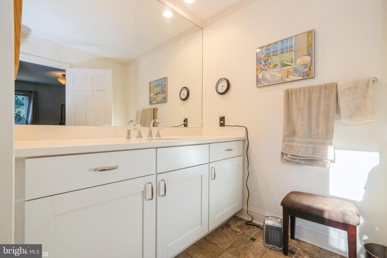
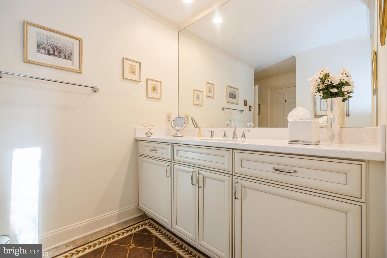
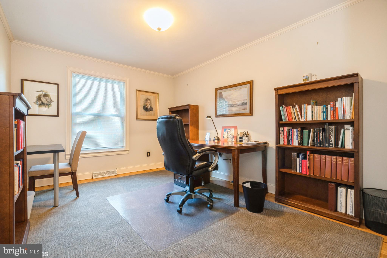
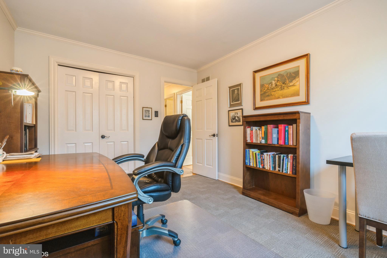
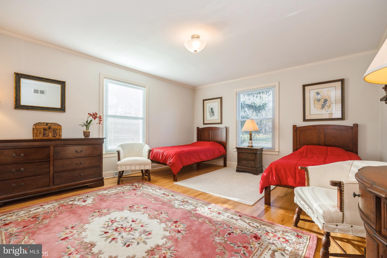
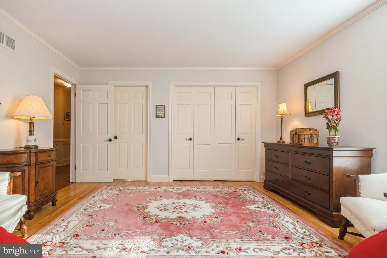
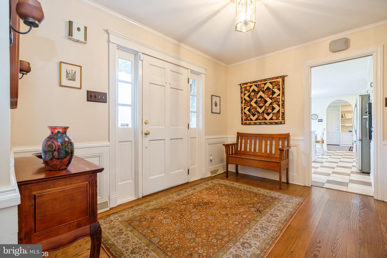
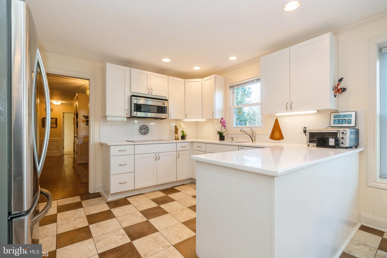
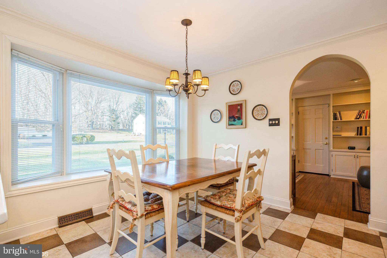
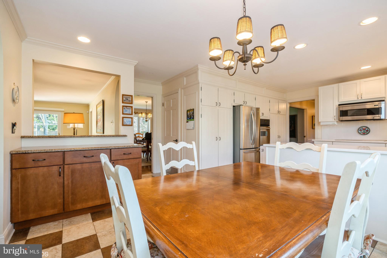
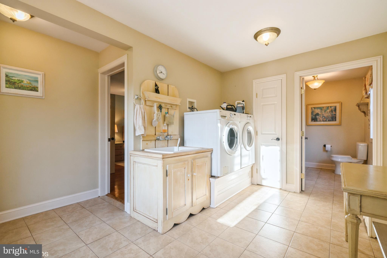
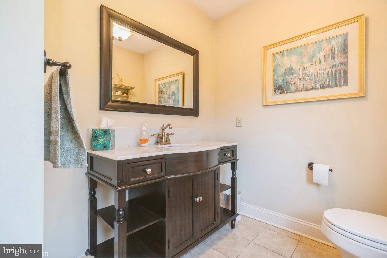
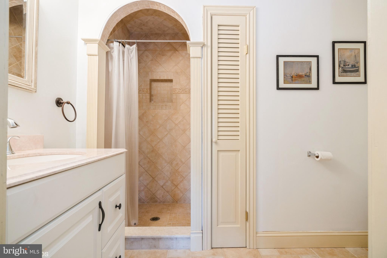
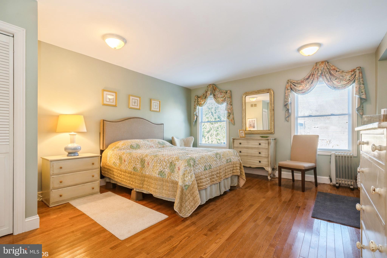
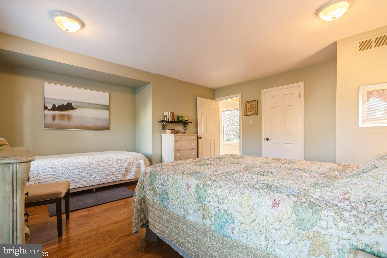
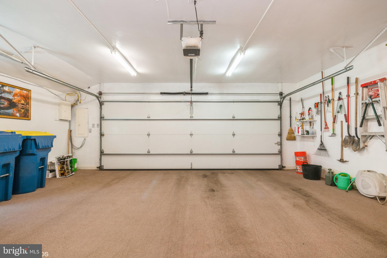
Charm and Character abound in this sprawling 4 bedroom ranch situated on a 1+ acre lot in the highly desirable Hunters Run neighborhood. This home offers a possible in-law/au pare suite with a separate entrance. From the moment you enter this incredible & meticulous home you will feel welcomed by its warmth and cozy feel. Hardwood floors, stone fireplace in family room and brick fireplace with custom wood mantel in living room, pocket doors, crown moldings, wainscoting, built in cabinetry, recessed lighting, large foyer, large family room, formal living room, formal dining room, library/den, spacious owners suite with bath and large walk in closet, 2 additional nice sized bedrooms, newer eat in kitchen with stainless appliances, Newer front brick walkway and large brick patio with awning, 2 car side entry garage, incredible spacious and flat, rear, fenced yard, huge unfinished basement with bilco doors, offering the possibility of additional living space. This home features a battery backup system with a new inverter, newer roof, hot water heater, well pump and HVAC. Central Bucks School District ..... the list goes on !!! This home truly exudes charm!! Meticulously maintained and pride of ownership is evident throughout.

4
beds

4
baths

3,142 Sq.Ft. LIVING AREA

1.01 Acres lot

Megan Waits

Megan Waits

Features & Amenities

Interior

  • total bedrooms4
  • Total bathrooms4
  • full bathrooms3
  • half bathroom1
  • Fireplace Masonry, Stone
  • APPLIANCES Range, Electric Water Heater, Built-In Range, Dishwasher, Stainless Steel Appliance(s), Water Heater, Refrigerator, Washer, Dryer
  • other interior Features Eat-in Kitchen, Pantry, Recessed Lighting, Walk-In Closet(s)

Area & Lot

  • Status Sold
  • Living Area3,142 Sq.Ft.
  • Lot Area1.01 Acres
  • MLS® IDPABU2067672
  • TypeResidential
  • YEAR BUILT1972
  • NeighborhoodCentral Bucks
  • Architecture StylesRanch/Rambler
  • Elementary SchoolBUCKINGHAM
  • Middle SchoolHOLICONG
  • School DistrictCENTRAL BUCKS

Exterior

  • Garage Space2.0
  • water SourcePrivate
  • utilitiesCable Available
  • lot featuresLevel
  • parkingGarage Door Opener, Off Street, Private, Attached
  • HEAT TYPEElectric
  • AIR CONDITIONINGCentral Air
  • sewerSeptic Tank
  • SubstructureBlock
  • other exterior FeaturesAwning(s)

Financial

  • Sales Price$875,000
  • Real Estate Tax $9,134/yr
  • Zoning R1

Central Bucks

Explore

Only the Finest, Nothing Less

Experience the Addison Wolfe difference, because there are only so many seats in First Class.

Follow Me on Instagram