Leave a Message

By providing your contact information to Addison Wolfe Real Estate, your personal information will be processed in accordance with Addison Wolfe Real Estate's Privacy Policy. By checking the box(es) below, you expressly consent to receive marketing or promotional real estate communication from Addison Wolfe Real Estate in the manner selected by you. For SMS text messages, message frequency varies. Message and data rates may apply. Consent is not a condition of purchase of any goods or services. You may opt out of receiving further communications from Addison Wolfe Real Estate at any time. To opt out of receiving SMS text messages, reply STOP to unsubscribe. SMS text messaging is subject to our Terms of Use.

Thank you for your message. We will be in touch with you shortly.

55 MCCANN DRIVE
55 MCCANN DRIVE
55 MCCANN DRIVE
55 MCCANN DRIVE
55 MCCANN DRIVE
55 MCCANN DRIVE
55 MCCANN DRIVE
55 MCCANN DRIVE
55 MCCANN DRIVE
55 MCCANN DRIVE
55 MCCANN DRIVE
55 MCCANN DRIVE
55 MCCANN DRIVE
55 MCCANN DRIVE
55 MCCANN DRIVE
55 MCCANN DRIVE
55 MCCANN DRIVE
55 MCCANN DRIVE
55 MCCANN DRIVE
55 MCCANN DRIVE
55 MCCANN DRIVE
55 MCCANN DRIVE
55 MCCANN DRIVE
55 MCCANN DRIVE
55 MCCANN DRIVE
55 MCCANN DRIVE
55 MCCANN DRIVE
55 MCCANN DRIVE
55 MCCANN DRIVE
55 MCCANN DRIVE
55 MCCANN DRIVE
55 MCCANN DRIVE
55 MCCANN DRIVE
55 MCCANN DRIVE
55 MCCANN DRIVE
55 MCCANN DRIVE
55 MCCANN DRIVE
55 MCCANN DRIVE
55 MCCANN DRIVE
55 MCCANN DRIVE
55 MCCANN DRIVE
55 MCCANN DRIVE
55 MCCANN DRIVE
55 MCCANN DRIVE
55 MCCANN DRIVE
55 MCCANN DRIVE
55 MCCANN DRIVE
55 MCCANN DRIVE
55 MCCANN DRIVE
55 MCCANN DRIVE
55 MCCANN DRIVE
55 MCCANN DRIVE
55 MCCANN DRIVE
55 MCCANN DRIVE
55 MCCANN DRIVE
55 MCCANN DRIVE
55 MCCANN DRIVE
55 MCCANN DRIVE
SEE ALL PHOTOS
55 MCCANN DRIVE
55 MCCANN DRIVE
55 MCCANN DRIVE
55 MCCANN DRIVE
55 MCCANN DRIVE
55 MCCANN DRIVE
55 MCCANN DRIVE
55 MCCANN DRIVE
55 MCCANN DRIVE
55 MCCANN DRIVE
55 MCCANN DRIVE
55 MCCANN DRIVE
55 MCCANN DRIVE
55 MCCANN DRIVE
55 MCCANN DRIVE
55 MCCANN DRIVE
55 MCCANN DRIVE
55 MCCANN DRIVE
55 MCCANN DRIVE
55 MCCANN DRIVE
55 MCCANN DRIVE
55 MCCANN DRIVE
55 MCCANN DRIVE
55 MCCANN DRIVE
55 MCCANN DRIVE
55 MCCANN DRIVE
55 MCCANN DRIVE
55 MCCANN DRIVE
55 MCCANN DRIVE
55 MCCANN DRIVE
55 MCCANN DRIVE
55 MCCANN DRIVE
55 MCCANN DRIVE
55 MCCANN DRIVE
55 MCCANN DRIVE
55 MCCANN DRIVE
55 MCCANN DRIVE
55 MCCANN DRIVE
55 MCCANN DRIVE
55 MCCANN DRIVE
55 MCCANN DRIVE
55 MCCANN DRIVE
55 MCCANN DRIVE
55 MCCANN DRIVE
55 MCCANN DRIVE
55 MCCANN DRIVE
55 MCCANN DRIVE
55 MCCANN DRIVE
55 MCCANN DRIVE
55 MCCANN DRIVE
55 MCCANN DRIVE
55 MCCANN DRIVE
55 MCCANN DRIVE
55 MCCANN DRIVE
55 MCCANN DRIVE
55 MCCANN DRIVE
55 MCCANN DRIVE
55 MCCANN DRIVE
Sold

55 MCCANN DRIVE

55 MCCANN DRIVE, OTTSVILLE, PA 18942

$999,999
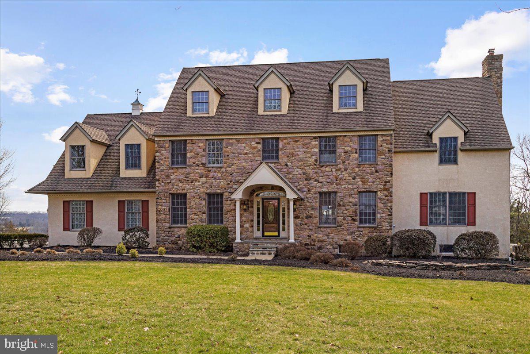
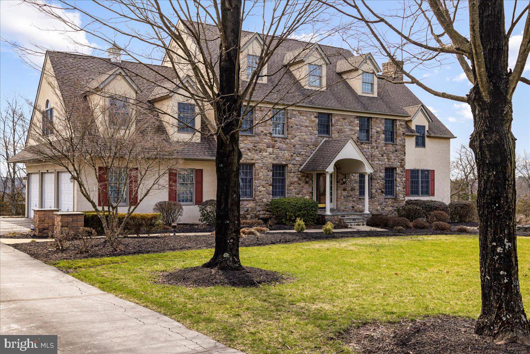
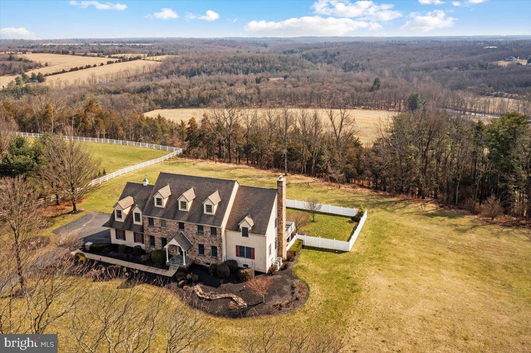
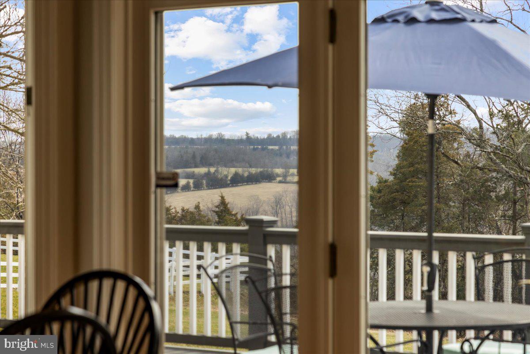
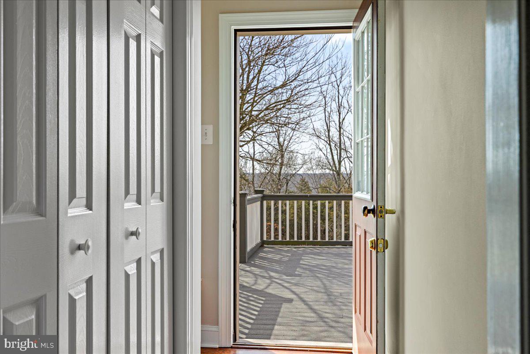
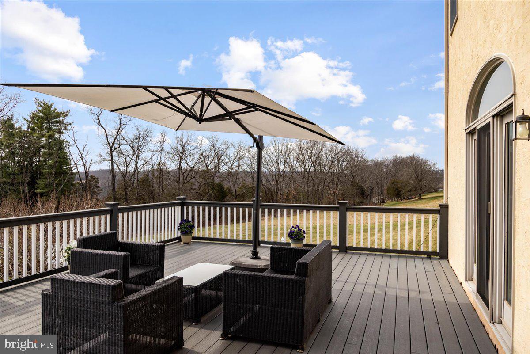
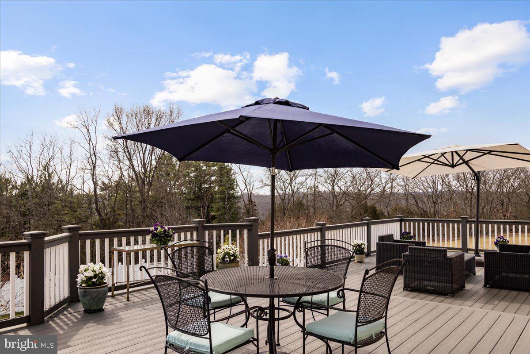
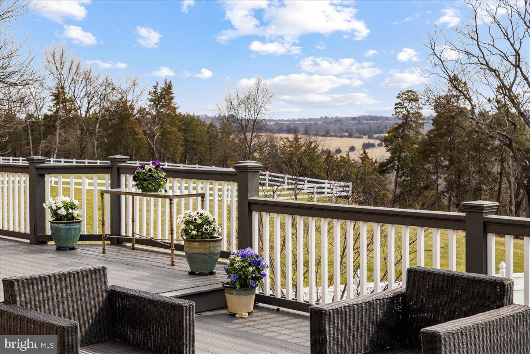
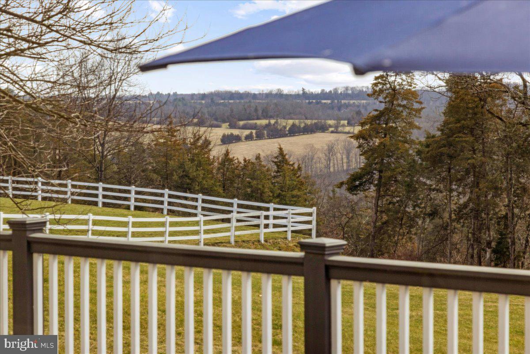
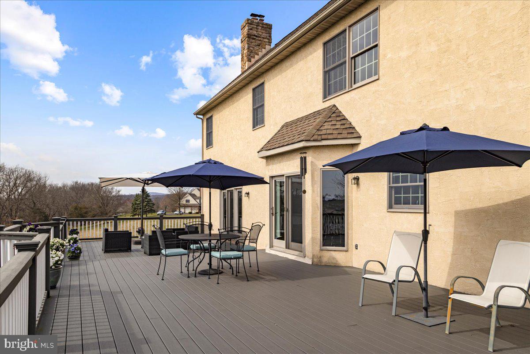
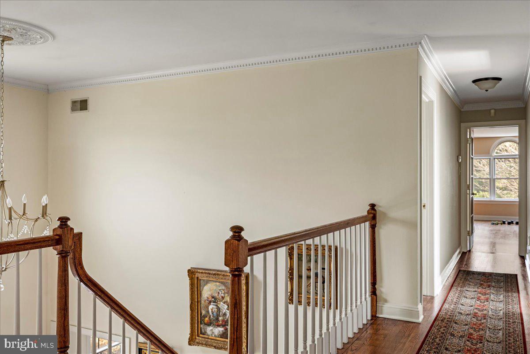
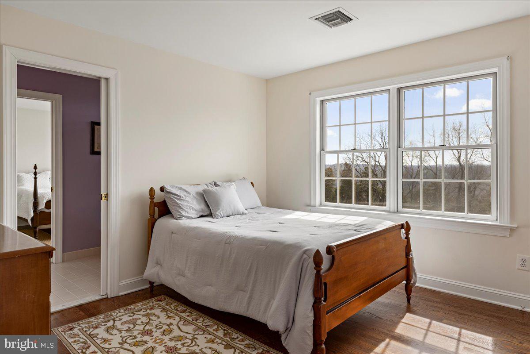
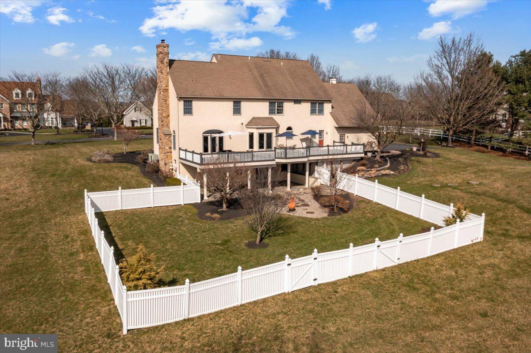
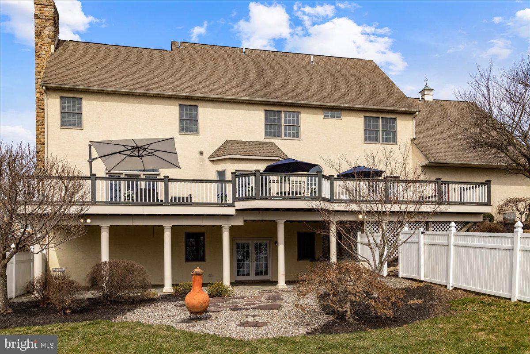
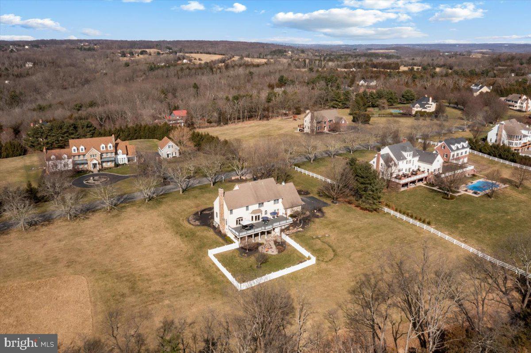
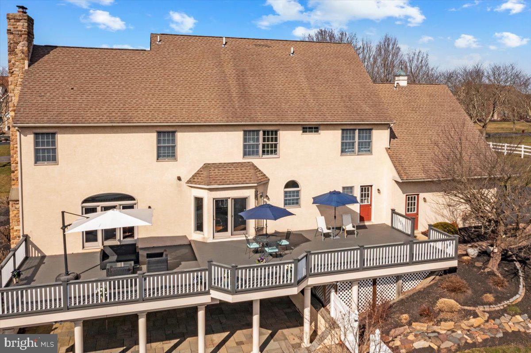
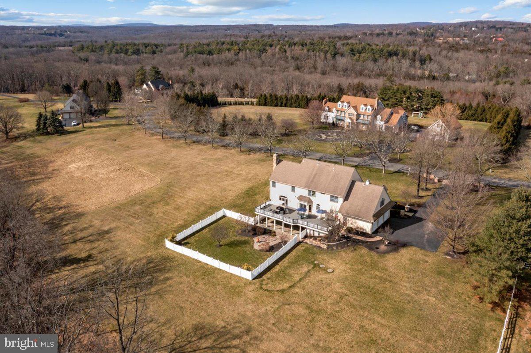
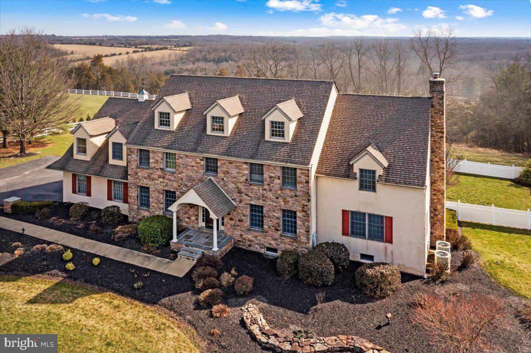
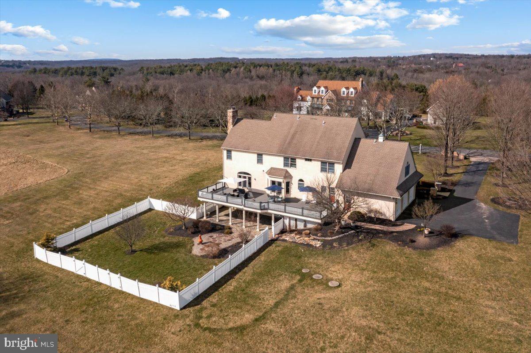
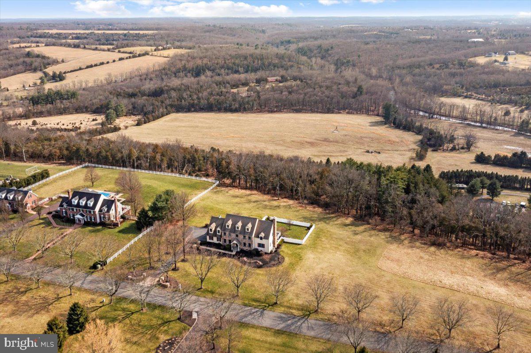
Searching for a multi-generational home? Nestled on a quiet cul-de-sac within the serene landscape of Tinicum Township, this exquisite 4-5 bedroom stone front colonial embodies the quintessence of luxury and tranquility. Set on 3.5 manicured acres, the property boasts pastoral and sunset views that are nothing short of breathtaking, best enjoyed from the expansive deck that gracefully runs the length of the house.
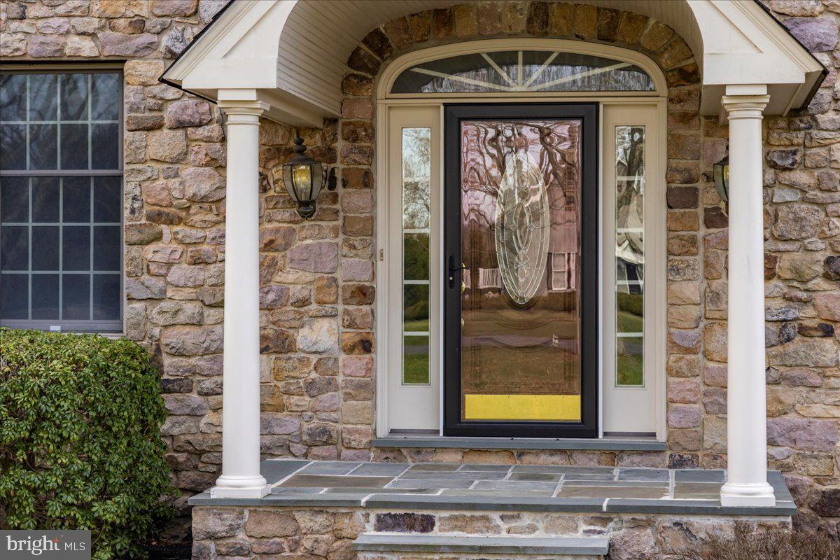
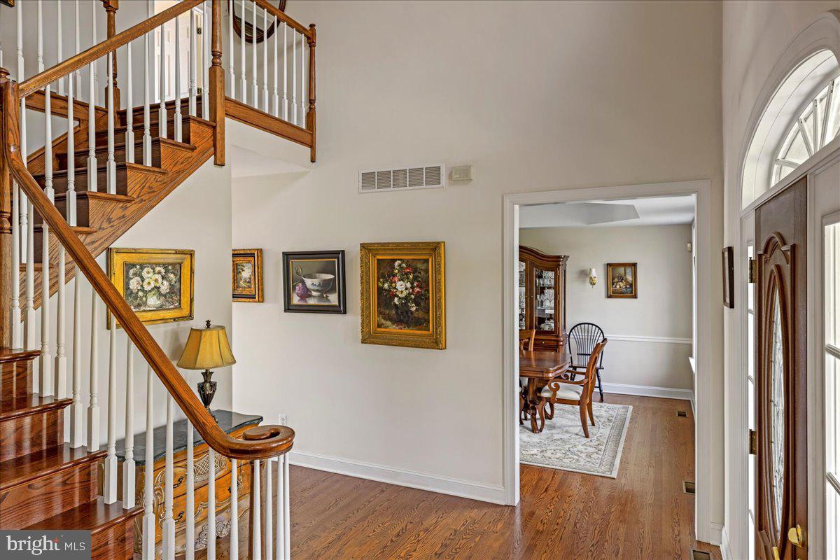
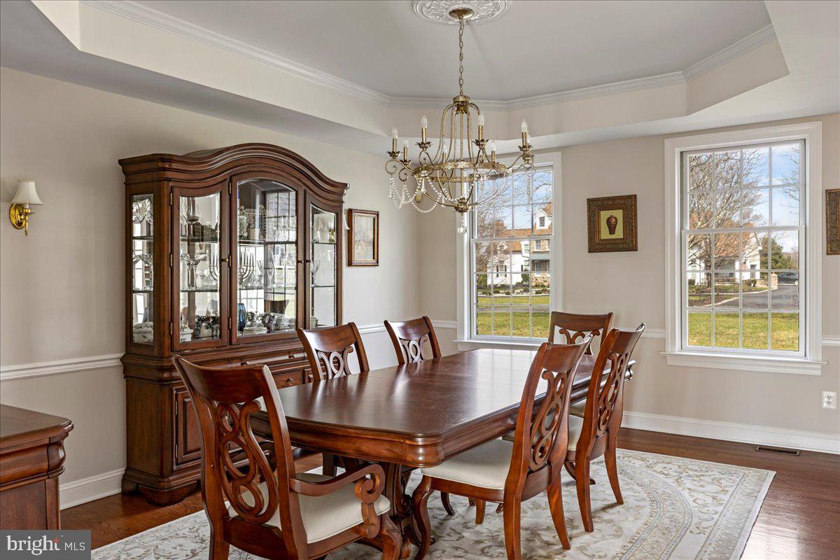
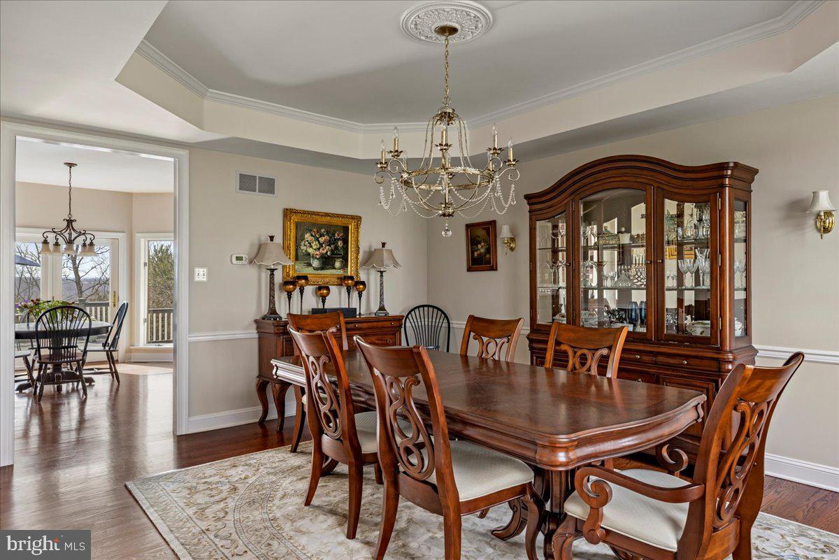
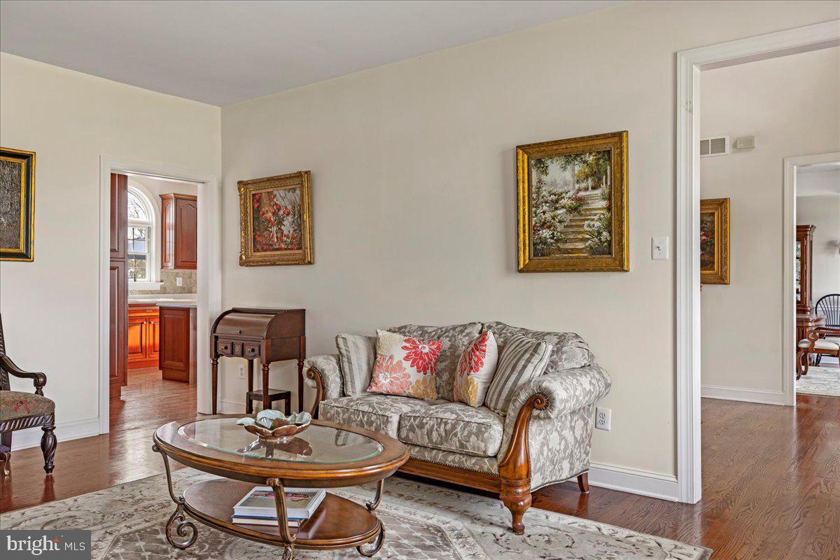
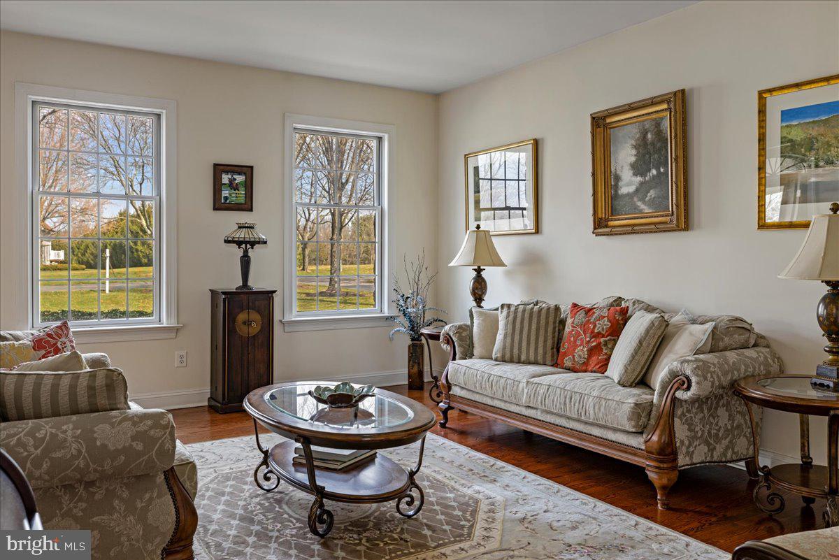
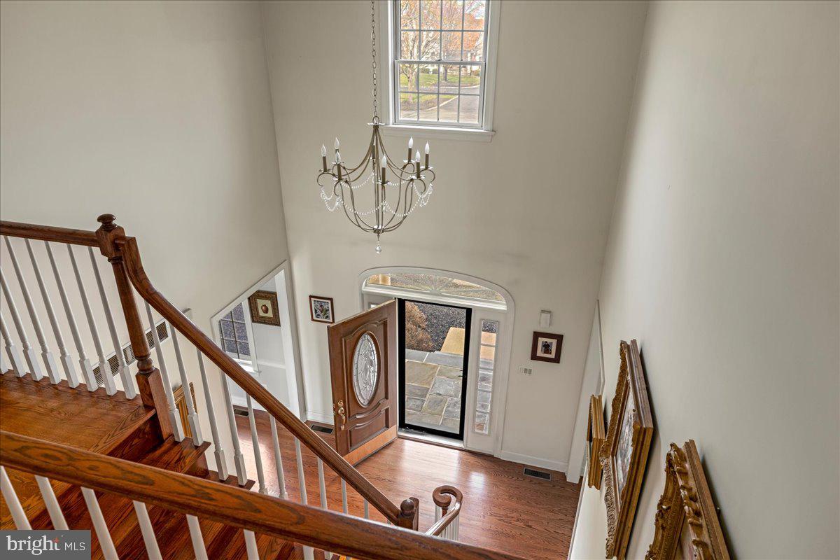
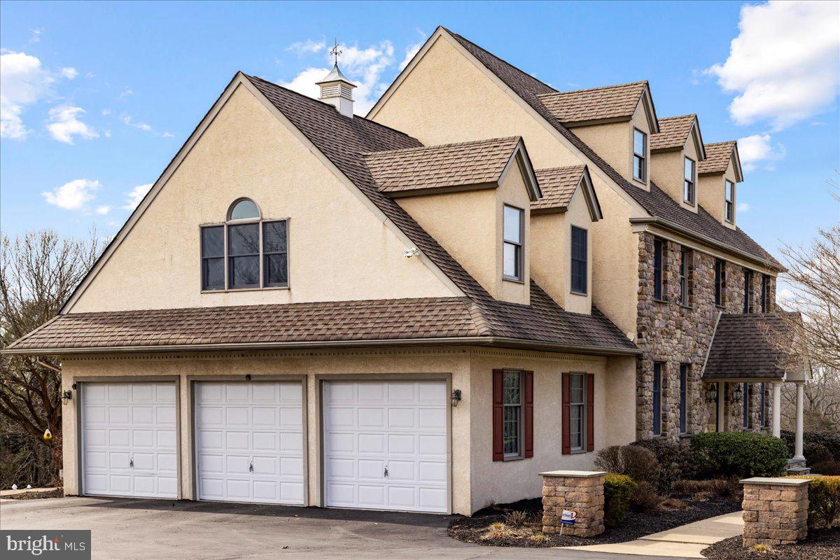
As you approach, custom curved stone driveway columns herald the elegance that awaits, leading to a welcoming blue stone front porch, complemented by formal landscaping that exudes a sense of sophistication and charm. The entrance welcomes you into a world where every detail has been carefully curated to offer unparalleled comfort and style. A spacious living room is on the left, and a substantial dining room on the right.
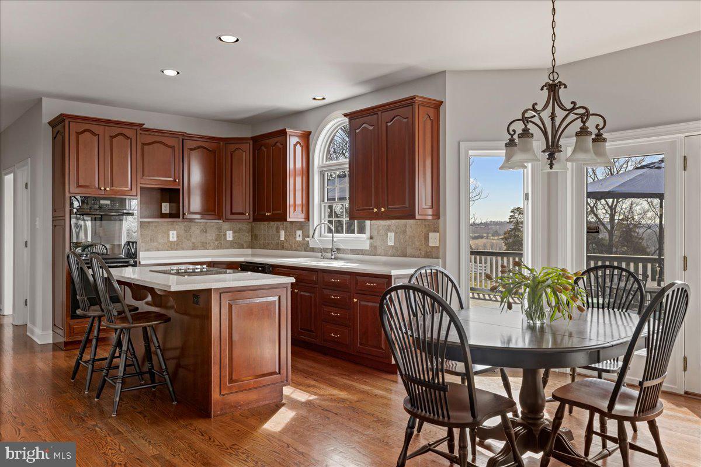
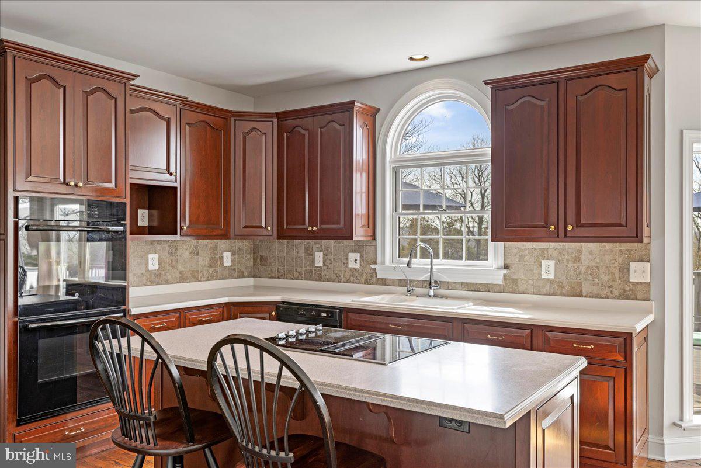
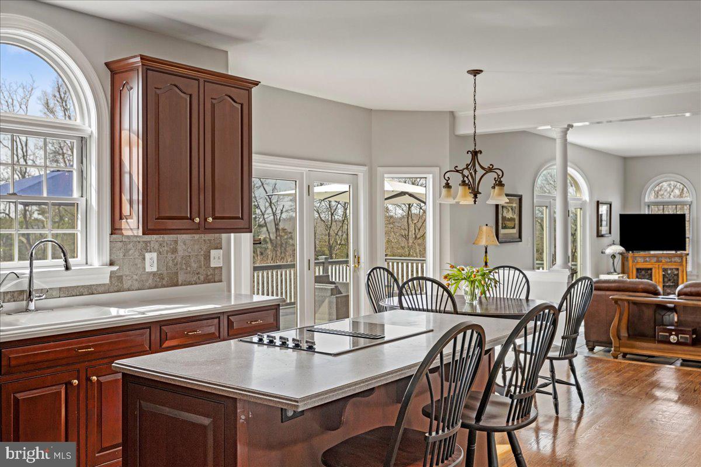
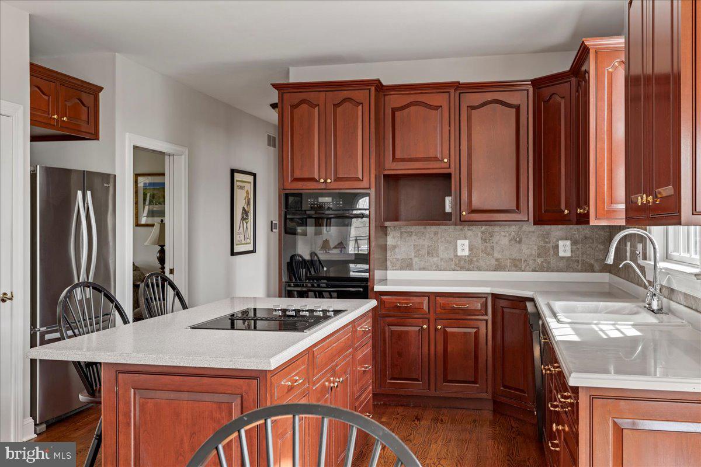
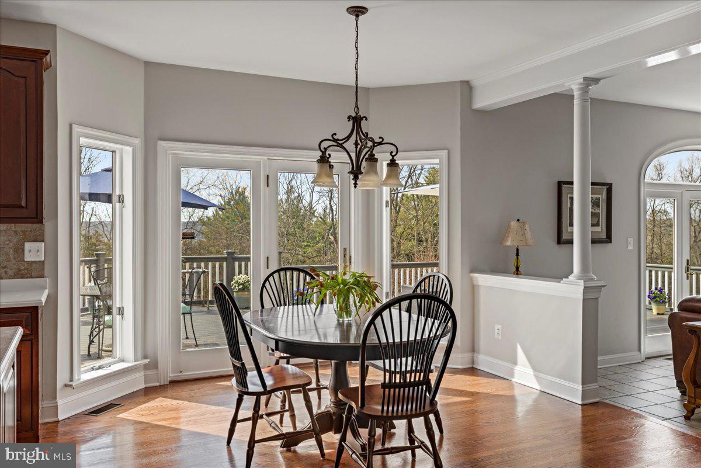
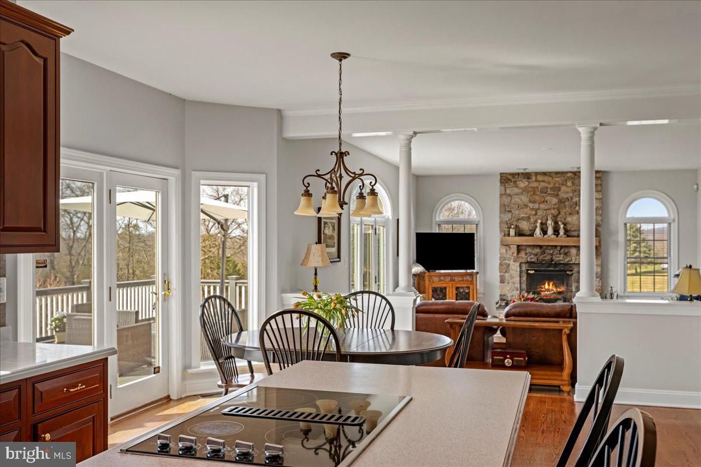
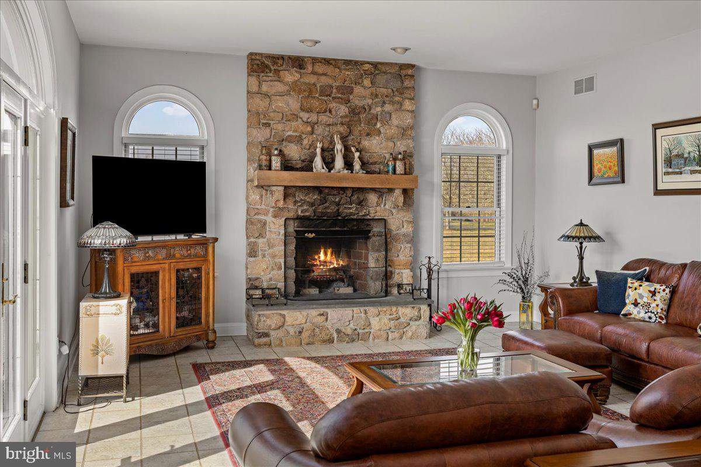
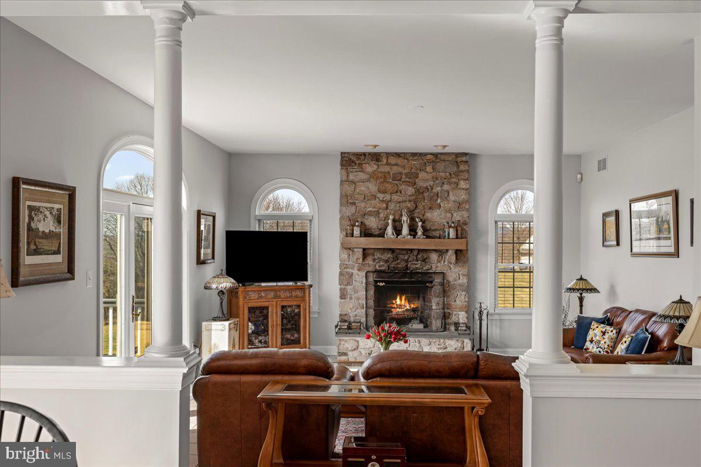
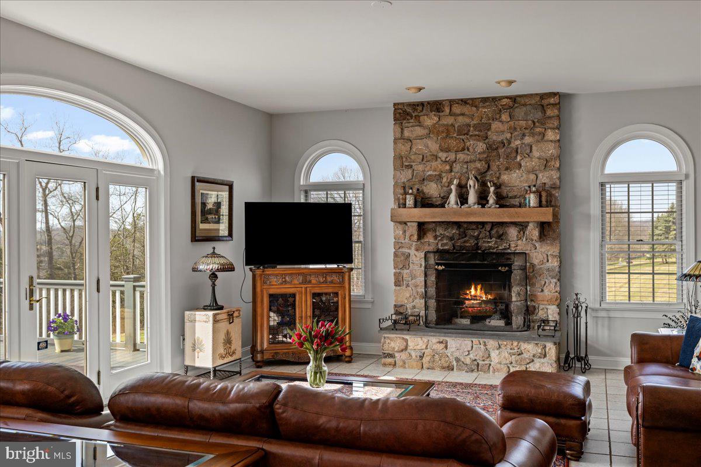
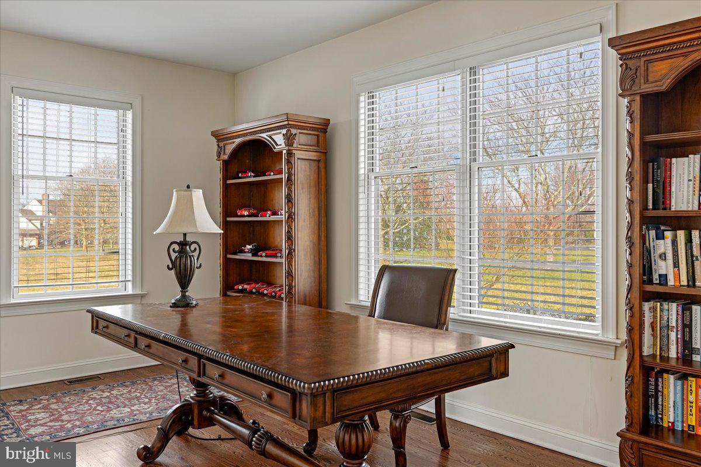
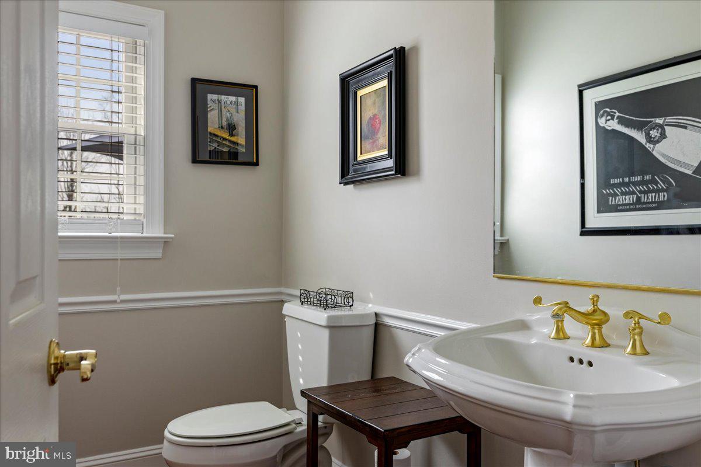
The heart of this home is its open concept kitchen, adorned with cherry cabinets and walls of windows offering lovely views that bring the outside in. The seamless flow from the kitchen dining area through glass doors leads to the deck, providing an idyllic setting for alfresco dining or simply soaking in the vistas. Adjacent to the kitchen, the great room, anchored by a stone wood-burning fireplace, creates an inviting atmosphere for relaxation and entertainment. To the right of the great room is a large private light filled office. This level is completed by a spacious powder room and a mud room leading to the 3 bay garage .
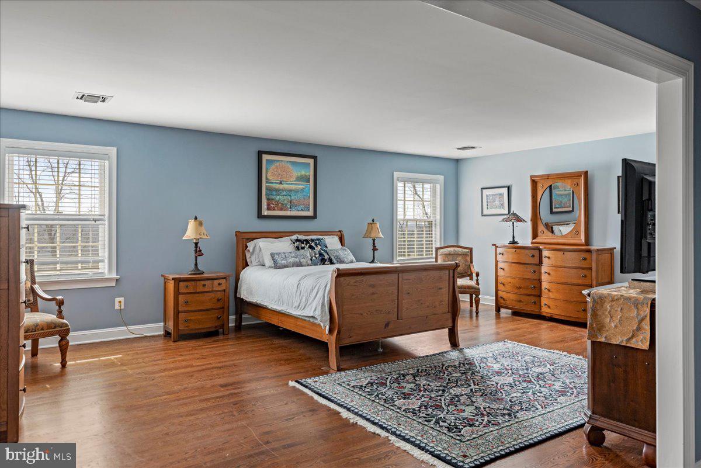
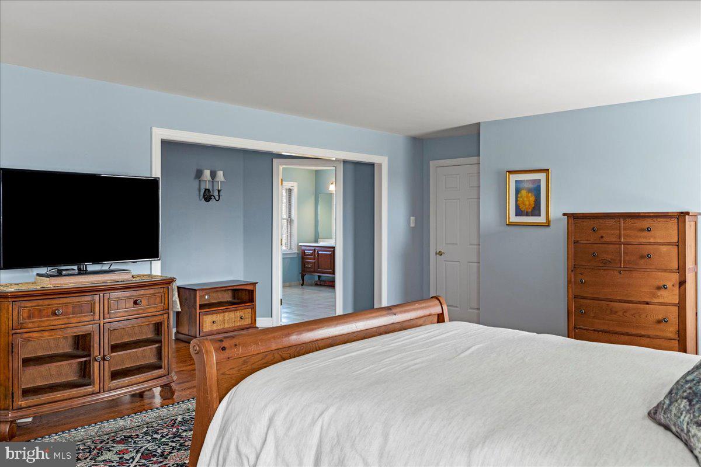
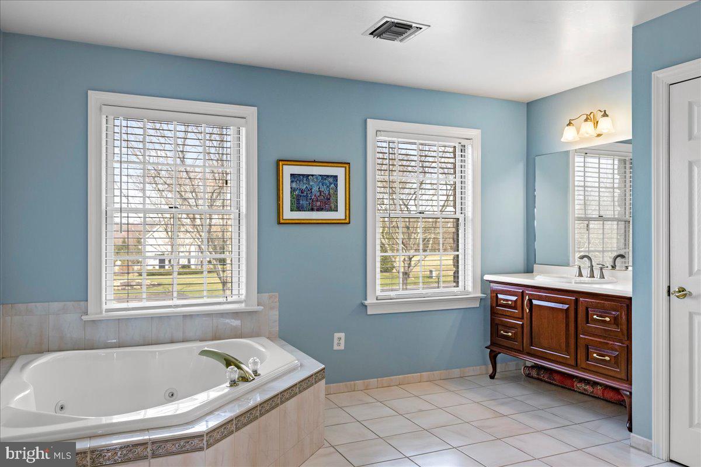
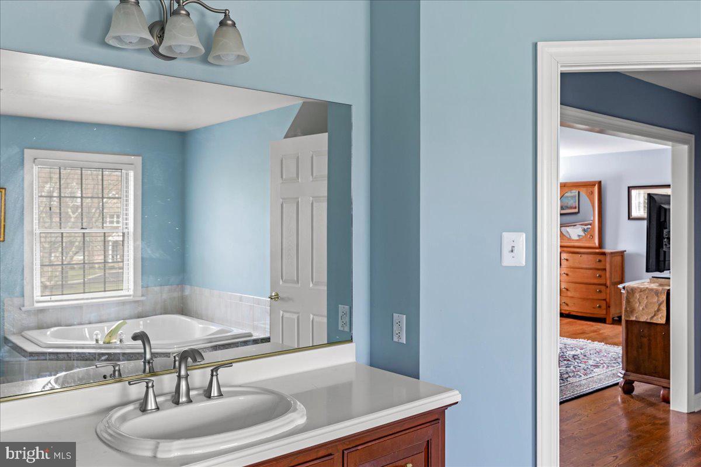
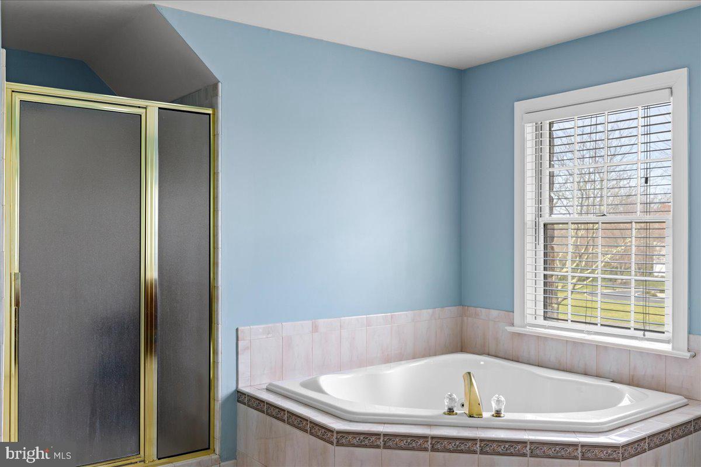
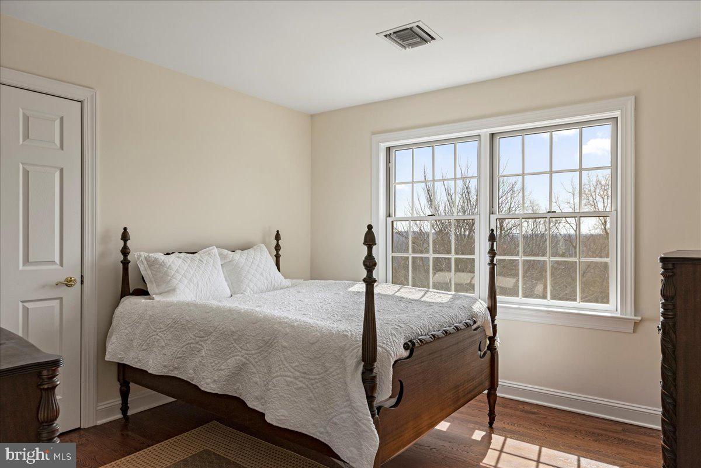
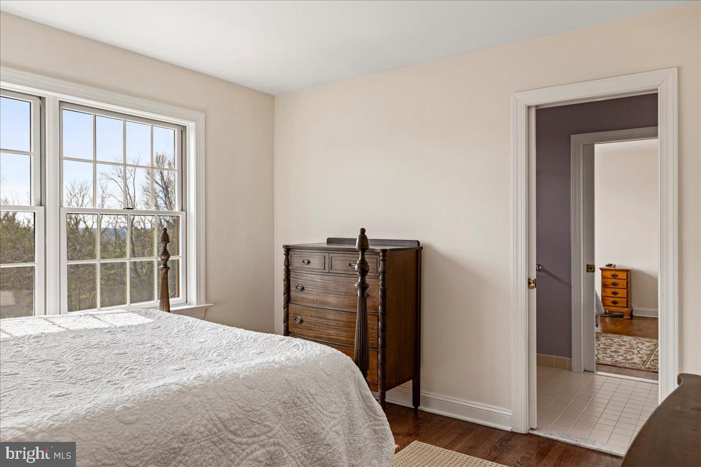
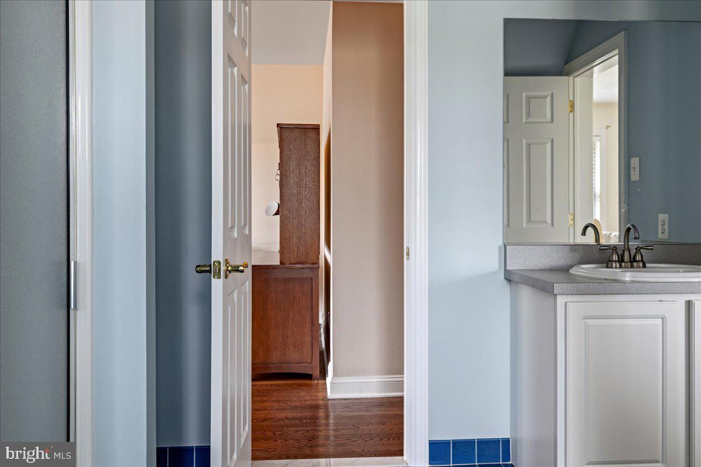
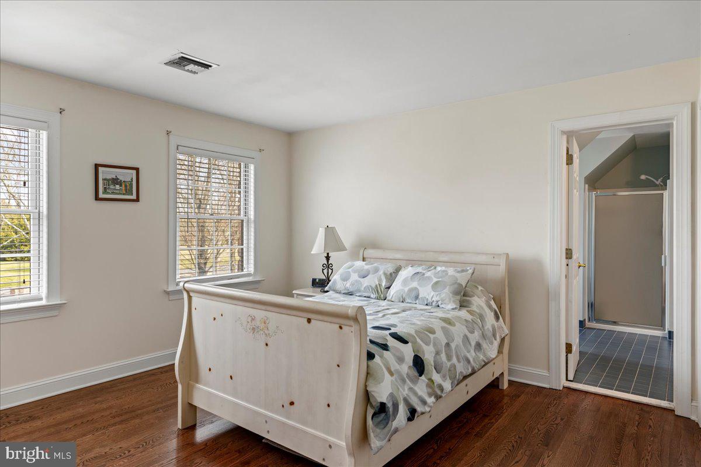
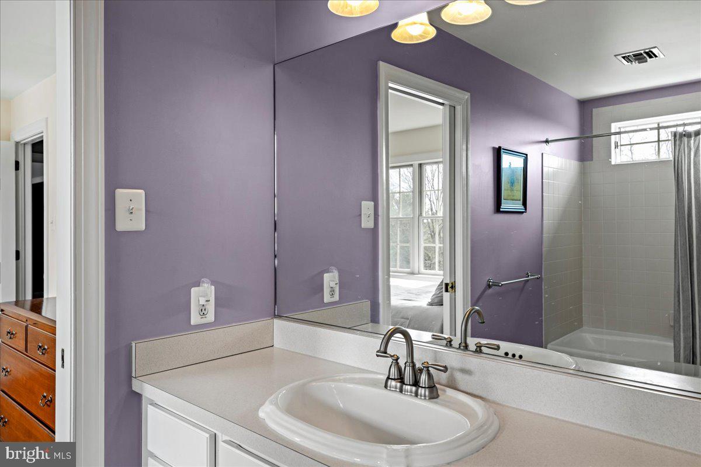
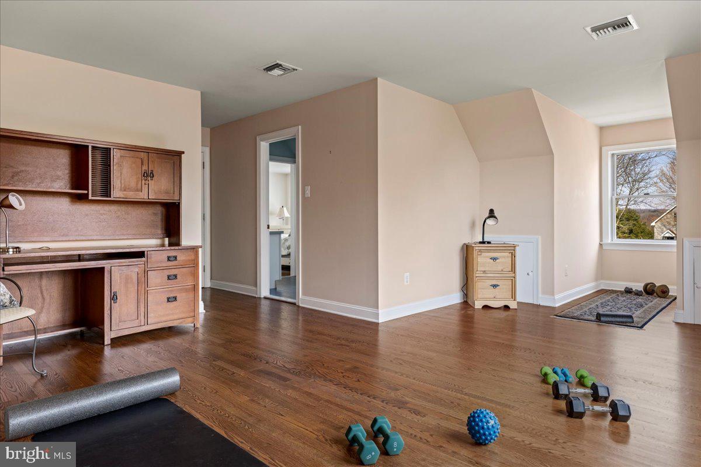
Privacy and luxury define the large primary suite, featuring a spacious bath and a generous walk-in closet, ensuring a peaceful retreat for the homeowners. The house also boasts several office areas, thoughtfully designed to cater to the needs of remote work or study, each offering a unique perspective of the property's natural beauty.
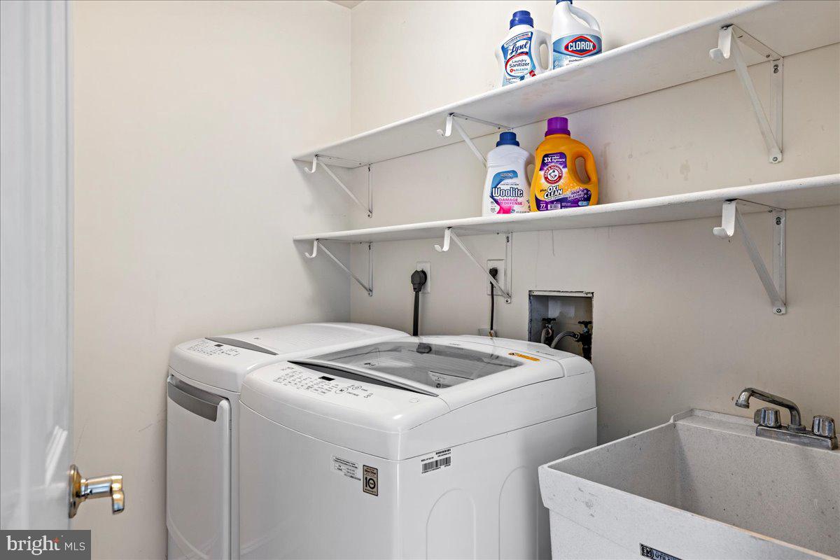
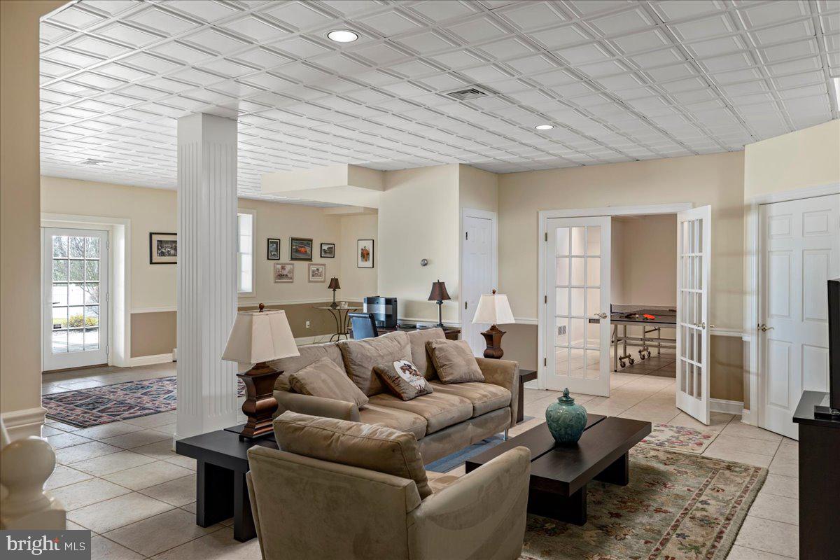
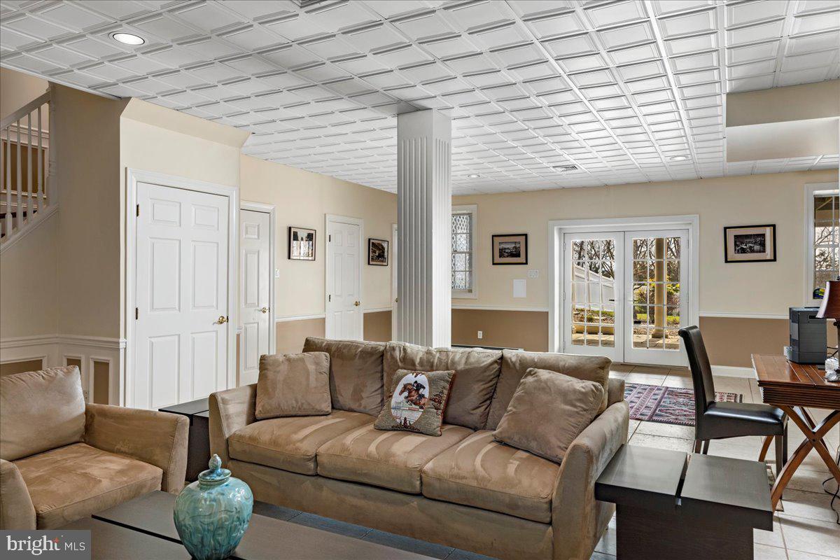
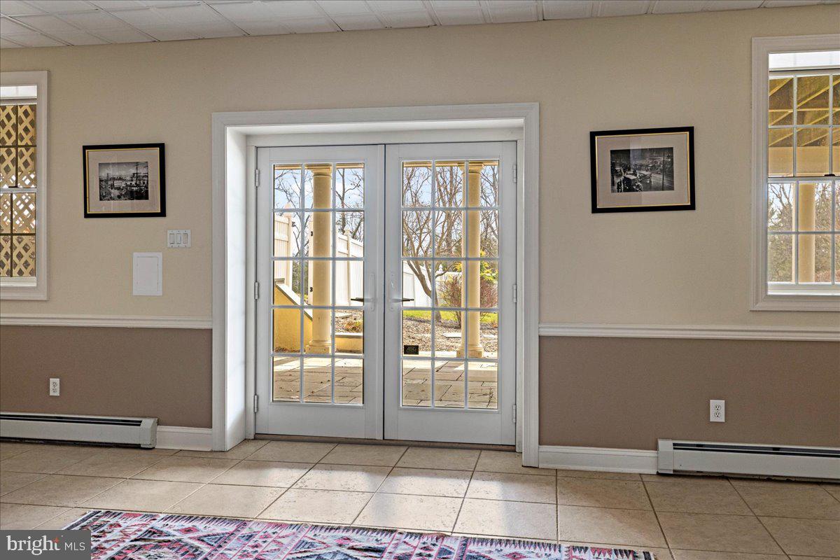
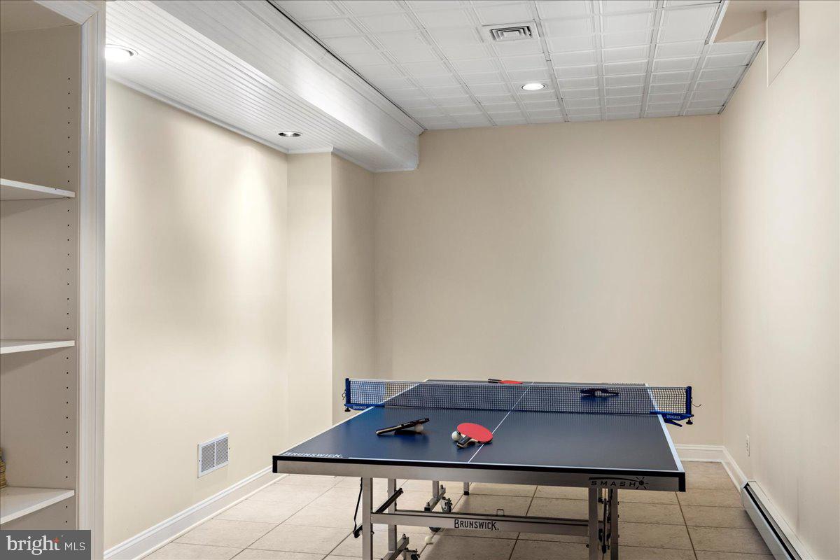
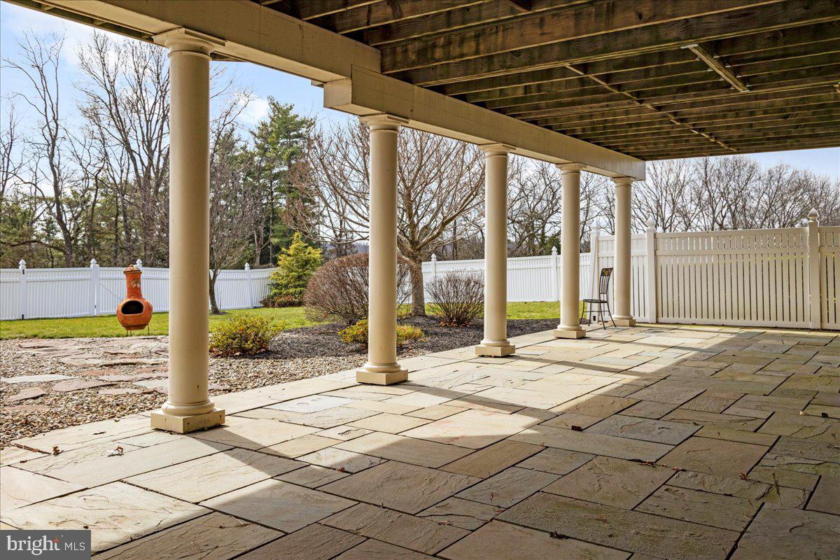
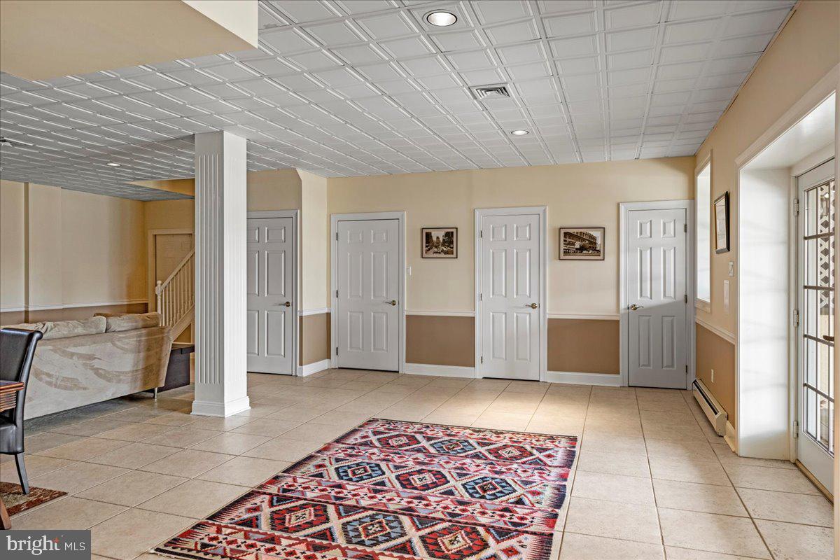
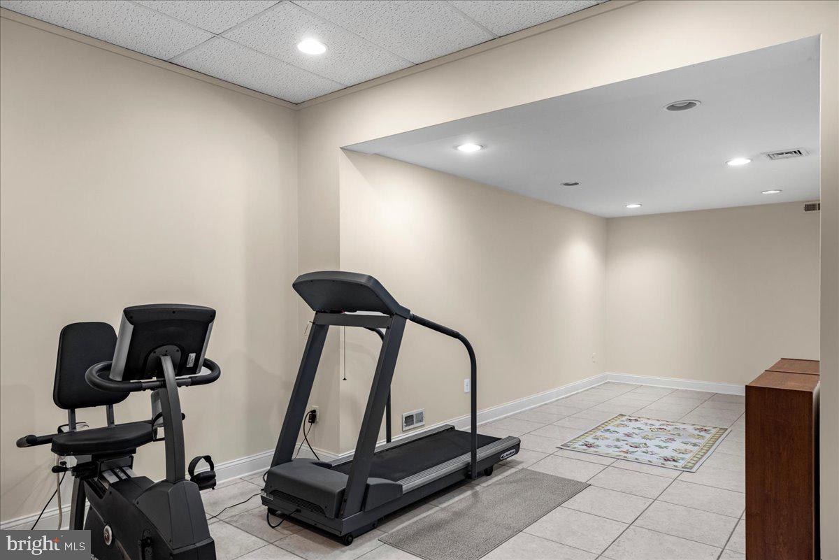
The full finished basement is a testament to functional elegance, encompassing a family room, music room with acoustic ceiling tiles, fitness room, powder room, laundry area, and a walkout to a spacious patio, ensuring entertainment and leisure options for all ages. Natural light floods the space, highlighting the thoughtful design that makes every area of this home feel welcoming and bright.
Located in the highly desirable Tinicum Township, the property promises a lifestyle of peace and quiet, with the convenience of being just minutes away from Frenchtown, NJ, Lumberville, Doylestown, and New Hope. Each of these nearby locales offers its own unique attractions and amenities, enhancing the living experience for the residents of this magnificent home.
This property is not just a house; it's a sanctuary, where every moment is an opportunity to live life to its fullest amidst a backdrop of unparalleled natural beauty and luxury.

5
beds

5
baths

4,216 Sq.Ft. LIVING AREA

3.45 Acres lot

Laurie Madaus

Laurie Madaus

Features & Amenities

Interior

  • total bedrooms5
  • Total bathrooms5
  • full bathrooms3
  • half bathrooms2
  • Flooring Wood, Carpet
  • Fireplace Stone
  • APPLIANCES Oven, Electric Water Heater, Cooktop, Dishwasher
  • other interior Features Kitchen Island, Cathedral Ceiling(s), High Ceilings

Area & Lot

  • Status Sold
  • Living Area4,216 Sq.Ft.
  • Lot Area3.45 Acres
  • MLS® IDPABU2066678
  • TypeResidential
  • YEAR BUILT1996
  • NeighborhoodCentral Bucks
  • Architecture StylesColonial
  • High SchoolPALISADES
  • School DistrictPALISADES

Exterior

  • STORIES2
  • Garage Space3.0
  • water SourceWell
  • utilitiesCable Available
  • roofShingle
  • lot featuresSloped, Level, Front Yard
  • parkingGarage Door Opener, Asphalt, Attached
  • HEAT TYPEOil, Forced Air
  • AIR CONDITIONINGCentral Air
  • sewerSeptic Tank
  • SubstructureBrick/Mortar
  • security FeaturesSecurity System

Financial

  • Sales Price$999,999
  • Real Estate Tax $12,608/yr
  • Zoning RA

Central Bucks

Explore

Only the Finest, Nothing Less

Experience the Addison Wolfe difference, because there are only so many seats in First Class.

Follow Me on Instagram