Leave a Message

By providing your contact information to Addison Wolfe Real Estate, your personal information will be processed in accordance with Addison Wolfe Real Estate's Privacy Policy. By checking the box(es) below, you expressly consent to receive marketing or promotional real estate communication from Addison Wolfe Real Estate in the manner selected by you. For SMS text messages, message frequency varies. Message and data rates may apply. Consent is not a condition of purchase of any goods or services. You may opt out of receiving further communications from Addison Wolfe Real Estate at any time. To opt out of receiving SMS text messages, reply STOP to unsubscribe. SMS text messaging is subject to our Terms of Use.

Thank you for your message. We will be in touch with you shortly.

54 N CHURCH STREET
54 N CHURCH STREET
54 N CHURCH STREET
54 N CHURCH STREET
54 N CHURCH STREET
54 N CHURCH STREET
54 N CHURCH STREET
54 N CHURCH STREET
54 N CHURCH STREET
54 N CHURCH STREET
54 N CHURCH STREET
54 N CHURCH STREET
54 N CHURCH STREET
54 N CHURCH STREET
54 N CHURCH STREET
54 N CHURCH STREET
54 N CHURCH STREET
54 N CHURCH STREET
54 N CHURCH STREET
54 N CHURCH STREET
54 N CHURCH STREET
54 N CHURCH STREET
54 N CHURCH STREET
54 N CHURCH STREET
54 N CHURCH STREET
54 N CHURCH STREET
54 N CHURCH STREET
54 N CHURCH STREET
54 N CHURCH STREET
54 N CHURCH STREET
54 N CHURCH STREET
54 N CHURCH STREET
54 N CHURCH STREET
54 N CHURCH STREET
54 N CHURCH STREET
54 N CHURCH STREET
54 N CHURCH STREET
54 N CHURCH STREET
54 N CHURCH STREET
54 N CHURCH STREET
54 N CHURCH STREET
54 N CHURCH STREET
54 N CHURCH STREET
54 N CHURCH STREET
SEE ALL PHOTOS
54 N CHURCH STREET
54 N CHURCH STREET
54 N CHURCH STREET
54 N CHURCH STREET
54 N CHURCH STREET
54 N CHURCH STREET
54 N CHURCH STREET
54 N CHURCH STREET
54 N CHURCH STREET
54 N CHURCH STREET
54 N CHURCH STREET
54 N CHURCH STREET
54 N CHURCH STREET
54 N CHURCH STREET
54 N CHURCH STREET
54 N CHURCH STREET
54 N CHURCH STREET
54 N CHURCH STREET
54 N CHURCH STREET
54 N CHURCH STREET
54 N CHURCH STREET
54 N CHURCH STREET
54 N CHURCH STREET
54 N CHURCH STREET
54 N CHURCH STREET
54 N CHURCH STREET
54 N CHURCH STREET
54 N CHURCH STREET
54 N CHURCH STREET
54 N CHURCH STREET
54 N CHURCH STREET
54 N CHURCH STREET
54 N CHURCH STREET
54 N CHURCH STREET
54 N CHURCH STREET
54 N CHURCH STREET
54 N CHURCH STREET
54 N CHURCH STREET
54 N CHURCH STREET
54 N CHURCH STREET
54 N CHURCH STREET
54 N CHURCH STREET
54 N CHURCH STREET
54 N CHURCH STREET
Sold

54 N CHURCH STREET

54 N CHURCH STREET, DOYLESTOWN, PA 18901

$1,071,000
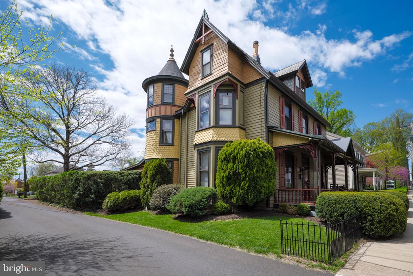
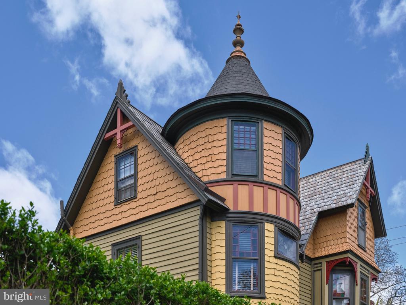
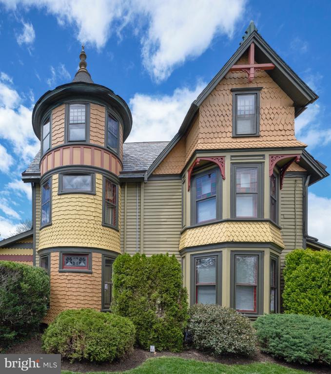
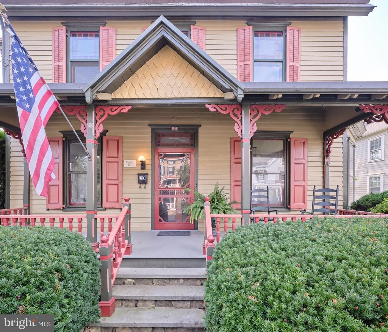
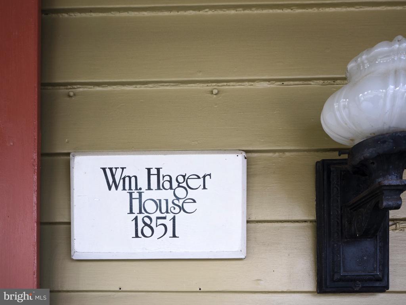
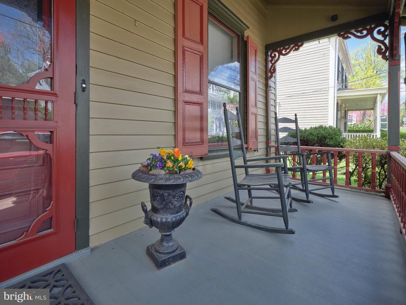
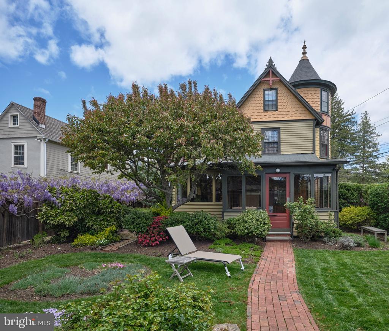
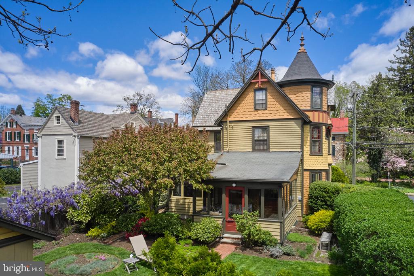
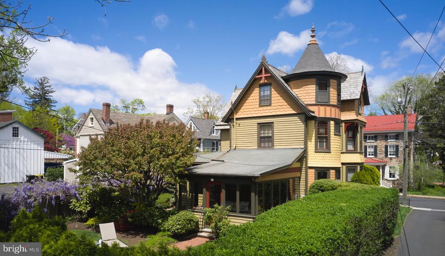
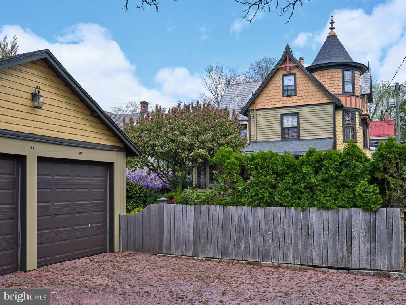
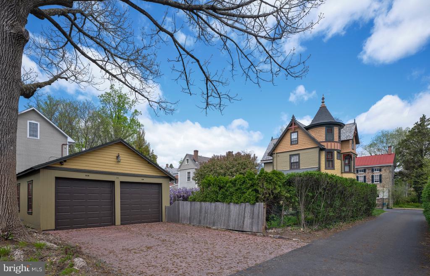
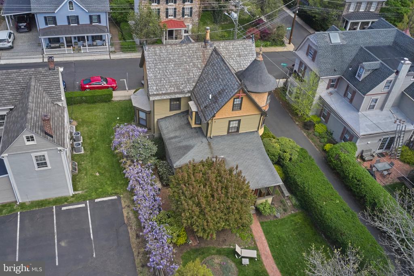
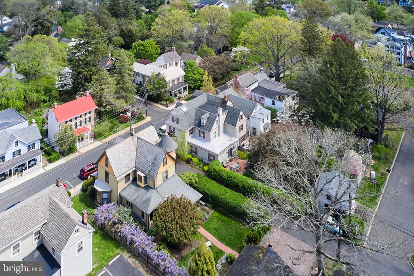
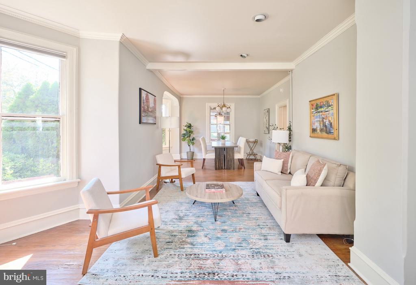
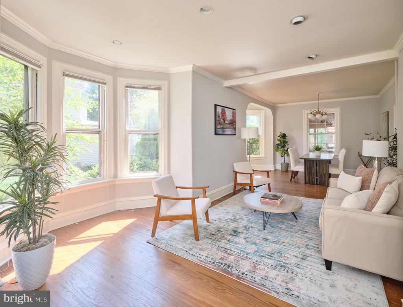
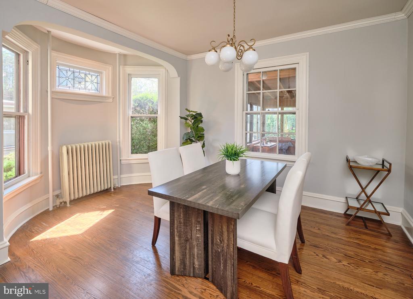
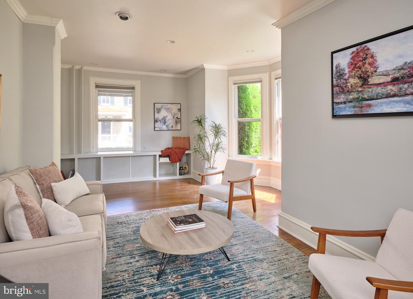
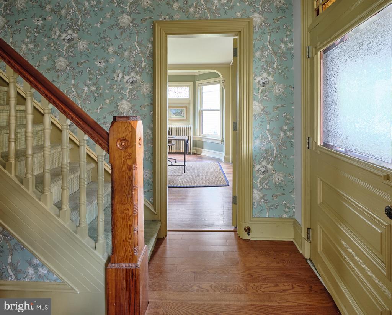
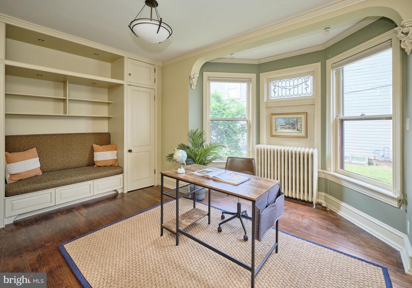
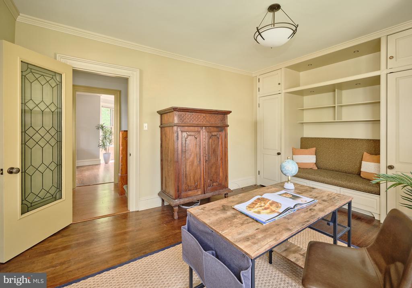
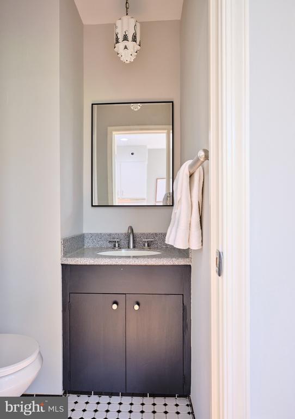
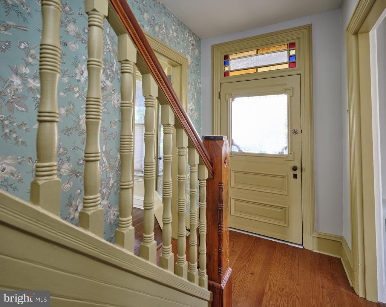
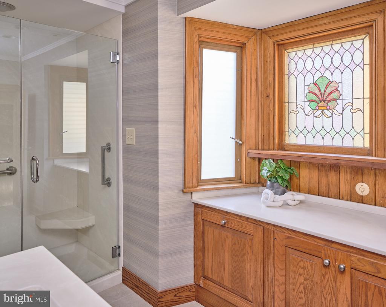
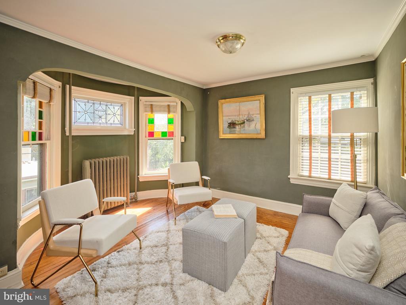
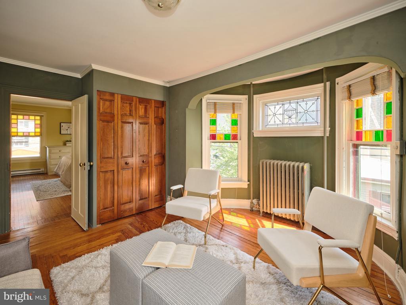
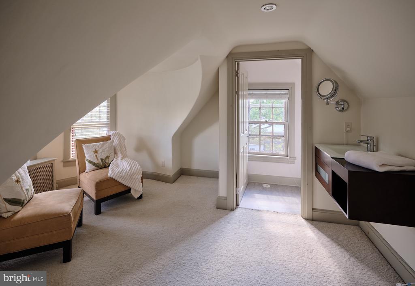
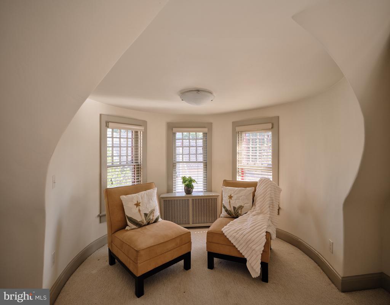
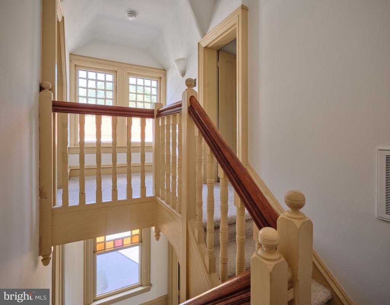
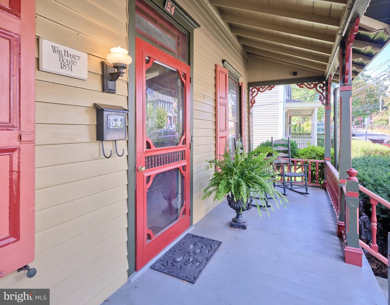
Step into a piece of Bucks County's history with the Wm. Hager House, an 1851 Victorian that beautifully blends period architecture with the convenience of borough living. From its striking three-story turret and slate gable roof to the ornamental cresting and intricate wood details, this home reflects the artistry and craftsmanship of the 19th century, preserved with pride and care. As you enter, original stained-glass windows scatter colorful light across rich hardwood floors, setting the tone for the character that defines every room. The living room offers large windows and gracious proportions, while the family room with built-in bench and shelves provides a cozy retreat for reading or conversation. The formal dining room is ideal for entertaining, with room for memorable gatherings.
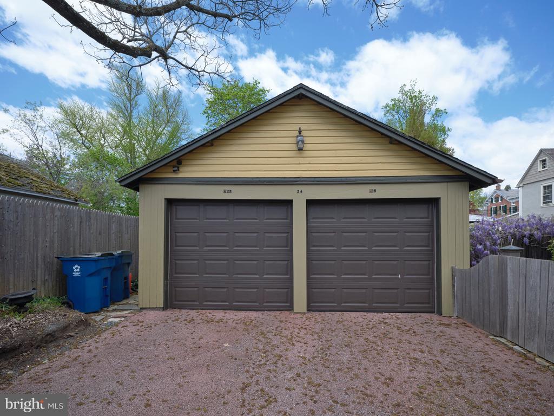
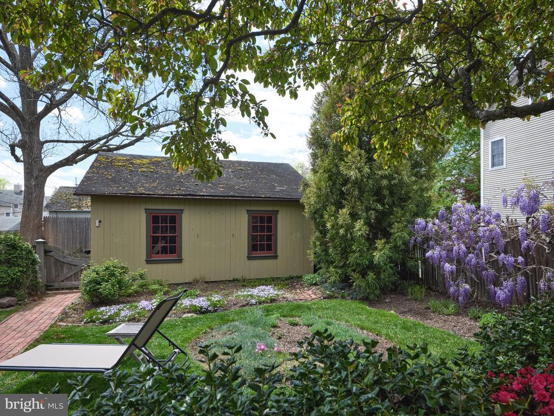
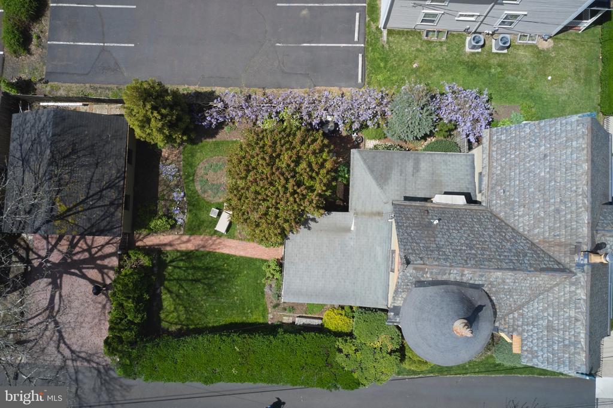
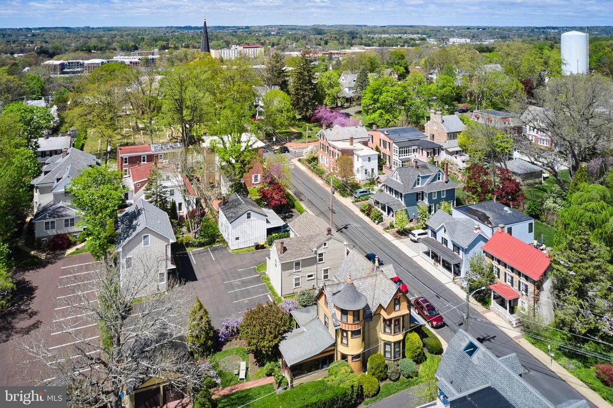
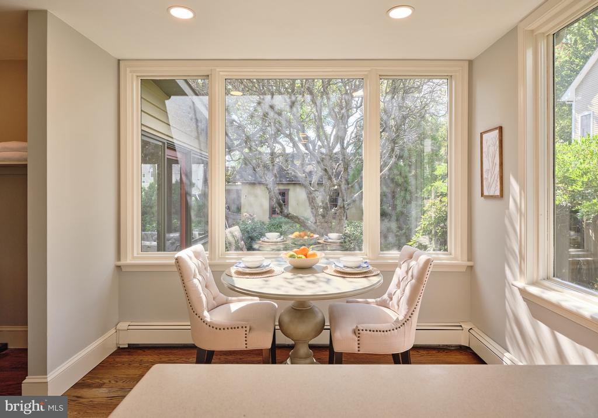
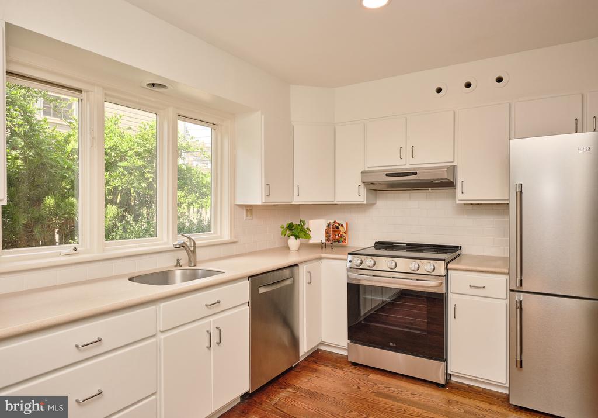
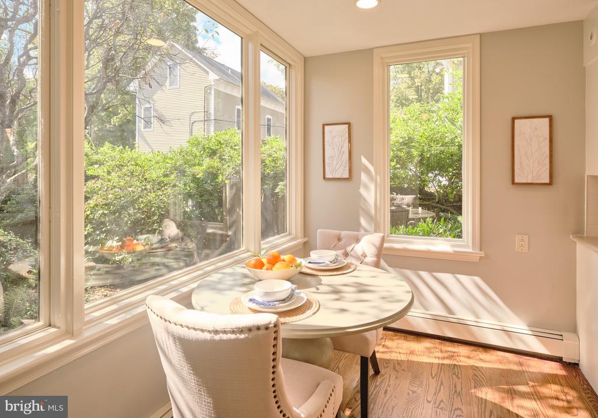
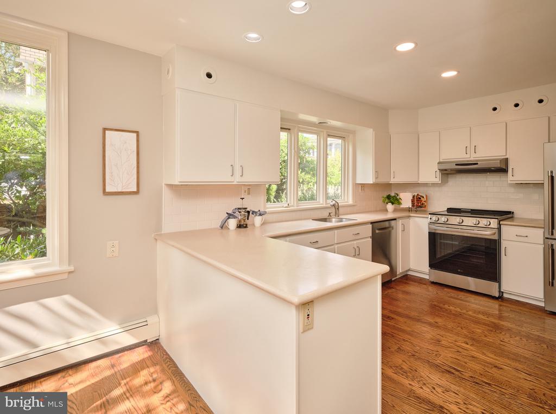
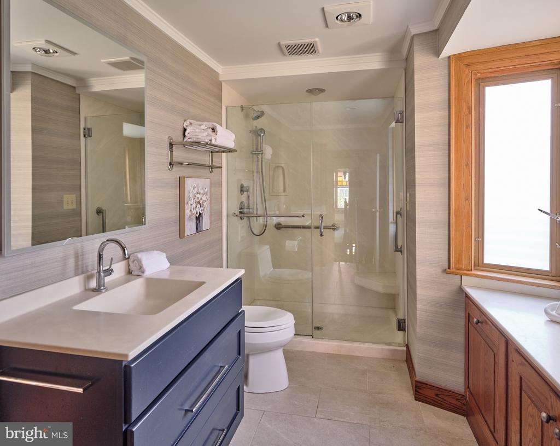
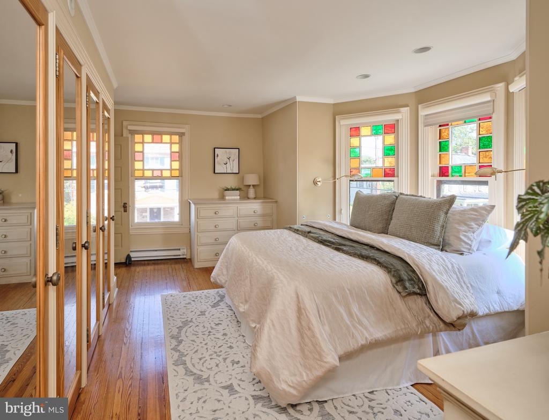
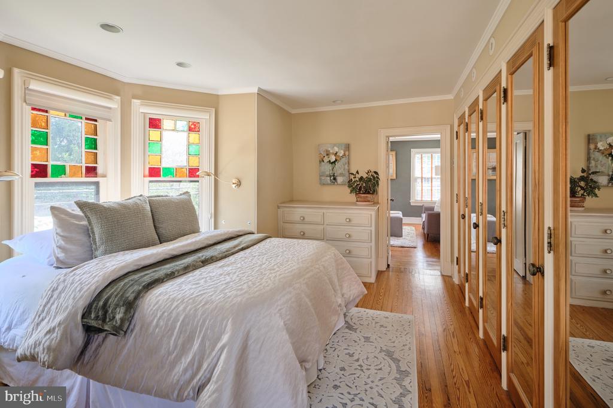
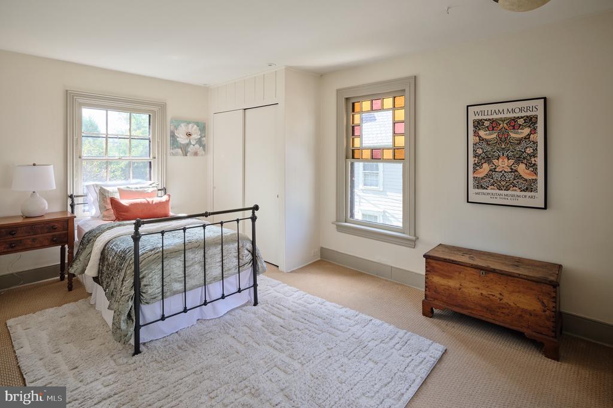
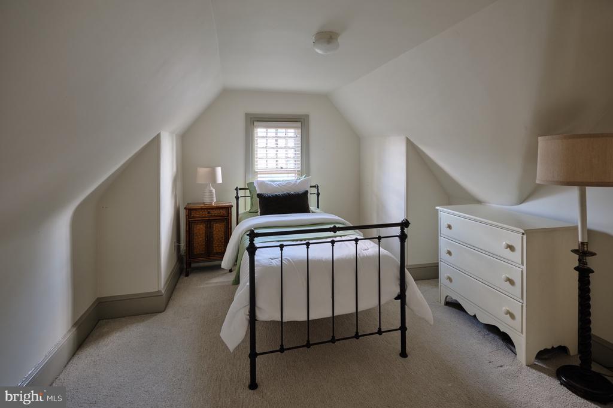
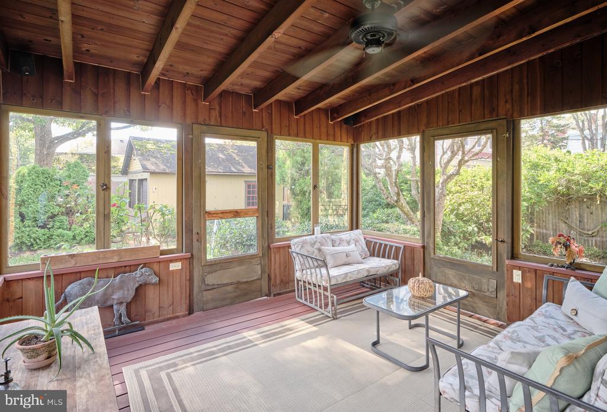
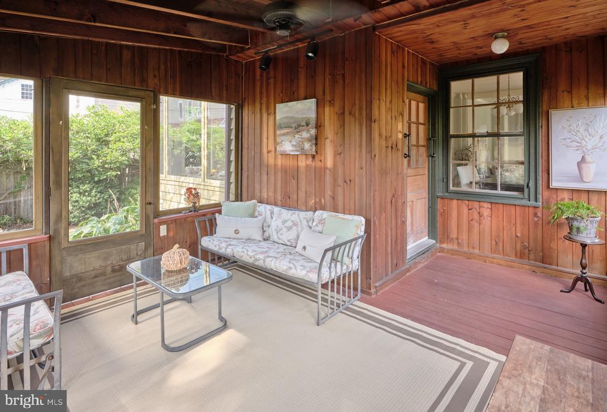
The kitchen enjoys garden views from all angles, newer appliances, spacious pantry, and convenient half bath--combining vintage charm with modern function. Upstairs, the second and third floors host three comfortable bedrooms, bathed in natural light, along with abundant storage. Behind the home, a screened-in porch offers a peaceful spot for morning coffee or evening relaxation. The fenced in grounds are a highlight: mature English-style landscaping, stone-edged beds, and a spectacular wisteria vine draping the fence bring seasonal beauty and timeless appeal. Whether hosting a summer gathering or simply enjoying quiet moments, the outdoor spaces offer a private retreat in the middle of town. A detached 2-car garage and driveway with off street parking add rare practicality--an uncommon advantage in the borough. Steps to shops, restaurants, cafes, and cultural attractions via tree-lined streets that embody the best of borough living. Whether you envision it as a gracious family home, an elegant professional office, or a blend of both, this property offers the rare chance to live--and work--within a piece of Doylestown's story.

4
beds

3
baths

2,168 Sq.Ft. LIVING AREA

6,970 Sq.Ft. lot

Megan Waits

Megan Waits

Features & Amenities

Interior

  • total bedrooms4
  • Total bathrooms3
  • full bathroom1
  • half bathrooms2
  • Laundry room Laundry Room
  • Flooring Hardwood, Carpet
  • APPLIANCES Gas Water Heater

Area & Lot

  • Status Sold
  • Living Area2,168 Sq.Ft.
  • Total Area2,168 Sq.Ft.
  • Lot Area6,970 Sq.Ft.
  • MLS® IDPABU2105752
  • TypeResidential
  • YEAR BUILT1851
  • NeighborhoodCentral Bucks
  • Architecture StylesVictorian
  • High SchoolCENTRAL BUCKS HIGH SCHOOL WEST
  • School DistrictCENTRAL BUCKS

Exterior

  • STORIES2
  • Garage Space2.0
  • water SourcePublic
  • PoolNone
  • roofSlate
  • parkingOn Street, Garage, Driveway, Detached
  • HEAT TYPENatural Gas, Forced Air
  • AIR CONDITIONINGCentral Air, Electric
  • sewerPublic Sewer
  • SubstructureStone

Financial

  • Sales Price$1,071,000
  • Real Estate Tax $4,490/yr
  • Zoning O

Central Bucks

Explore

Only the Finest, Nothing Less

Experience the Addison Wolfe difference, because there are only so many seats in First Class.

Follow Me on Instagram