Leave a Message

By providing your contact information to Addison Wolfe Real Estate, your personal information will be processed in accordance with Addison Wolfe Real Estate's Privacy Policy. By checking the box(es) below, you expressly consent to receive marketing or promotional real estate communication from Addison Wolfe Real Estate in the manner selected by you. For SMS text messages, message frequency varies. Message and data rates may apply. Consent is not a condition of purchase of any goods or services. You may opt out of receiving further communications from Addison Wolfe Real Estate at any time. To opt out of receiving SMS text messages, reply STOP to unsubscribe. SMS text messaging is subject to our Terms of Use.

Thank you for your message. We will be in touch with you shortly.

54 KANON COURT
54 KANON COURT
54 KANON COURT
54 KANON COURT
54 KANON COURT
54 KANON COURT
54 KANON COURT
54 KANON COURT
54 KANON COURT
54 KANON COURT
54 KANON COURT
54 KANON COURT
54 KANON COURT
54 KANON COURT
54 KANON COURT
54 KANON COURT
54 KANON COURT
54 KANON COURT
54 KANON COURT
54 KANON COURT
54 KANON COURT
54 KANON COURT
54 KANON COURT
54 KANON COURT
54 KANON COURT
54 KANON COURT
54 KANON COURT
SEE ALL PHOTOS
54 KANON COURT
54 KANON COURT
54 KANON COURT
54 KANON COURT
54 KANON COURT
54 KANON COURT
54 KANON COURT
54 KANON COURT
54 KANON COURT
54 KANON COURT
54 KANON COURT
54 KANON COURT
54 KANON COURT
54 KANON COURT
54 KANON COURT
54 KANON COURT
54 KANON COURT
54 KANON COURT
54 KANON COURT
54 KANON COURT
54 KANON COURT
54 KANON COURT
54 KANON COURT
54 KANON COURT
54 KANON COURT
54 KANON COURT
54 KANON COURT
Sold

54 KANON COURT

54 KANON COURT, NEWTOWN, PA 18940

$660,000
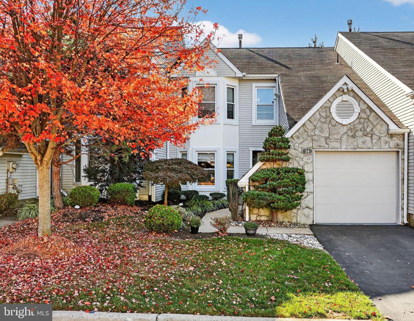
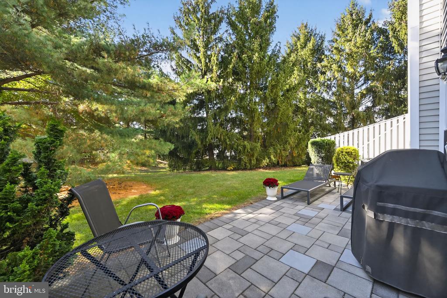
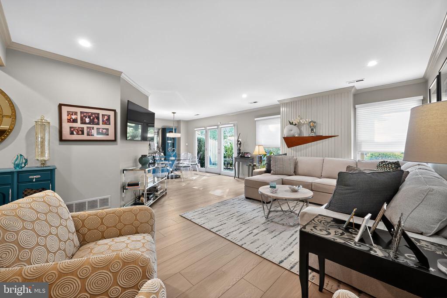
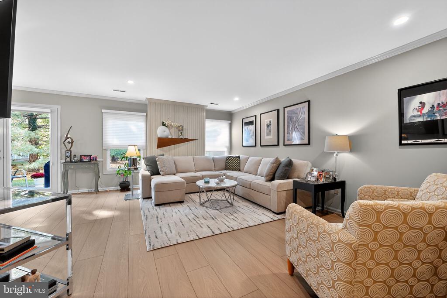
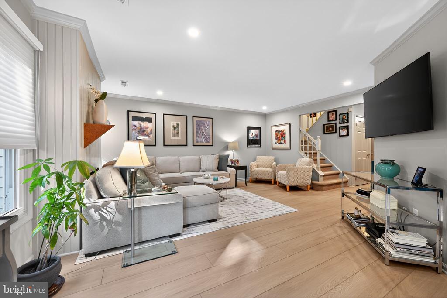
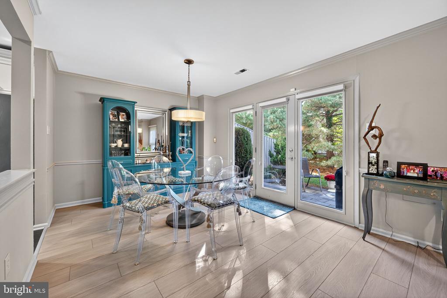
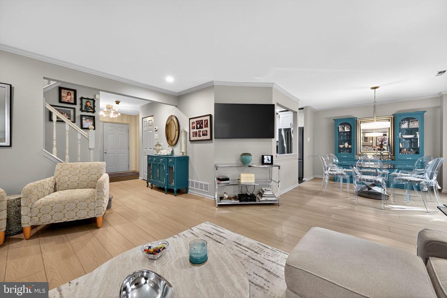
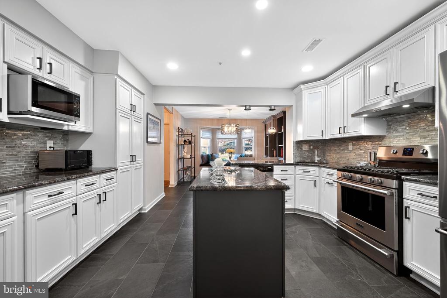
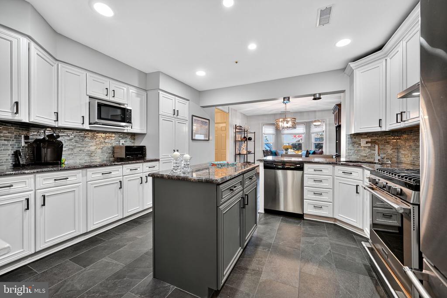
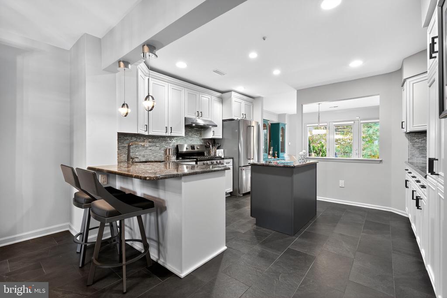
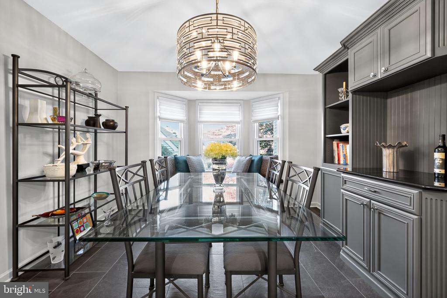
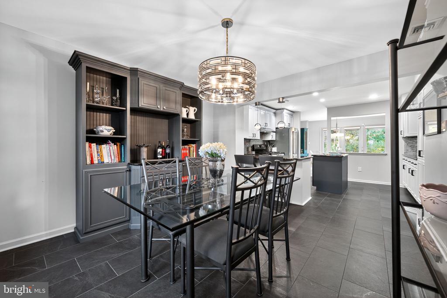
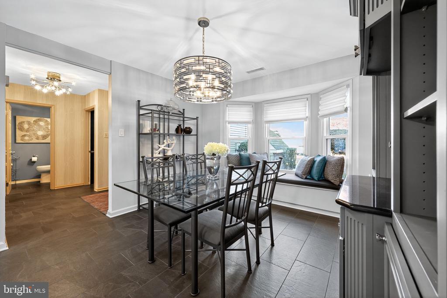
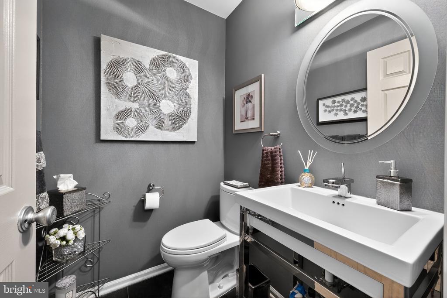
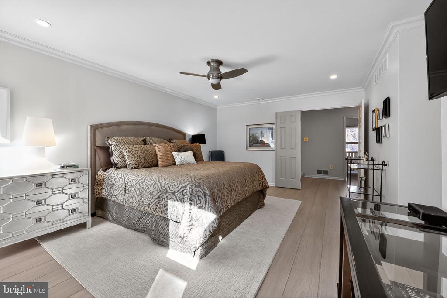
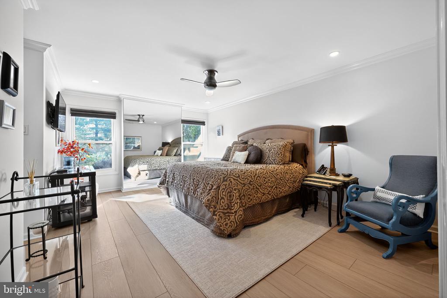
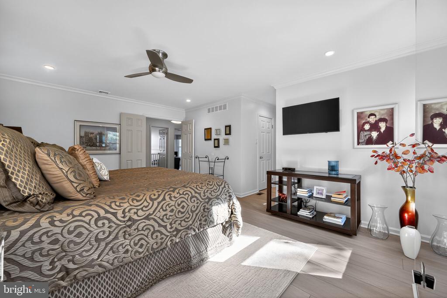
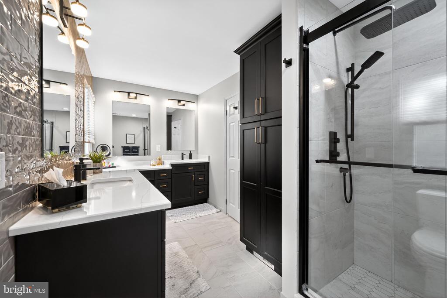
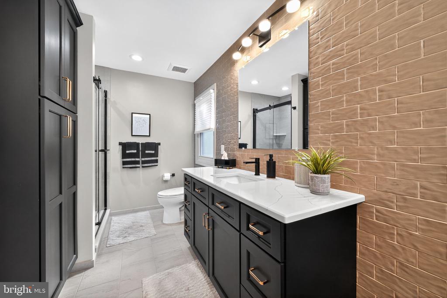
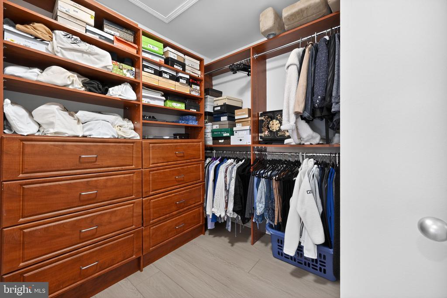
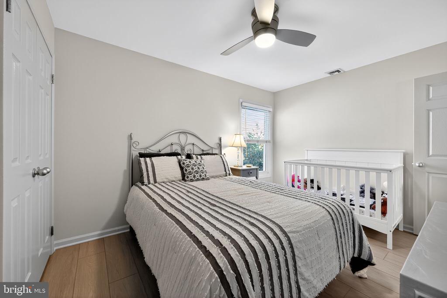
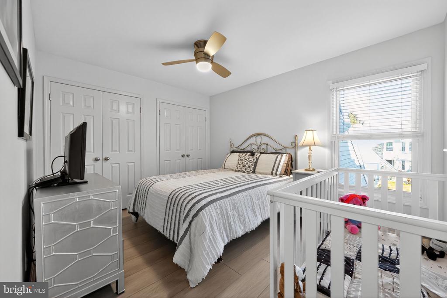
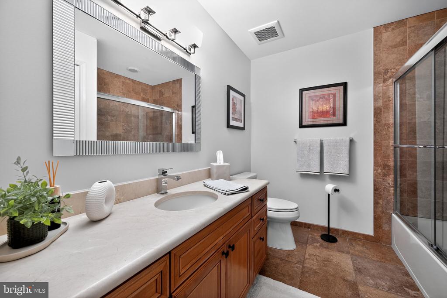
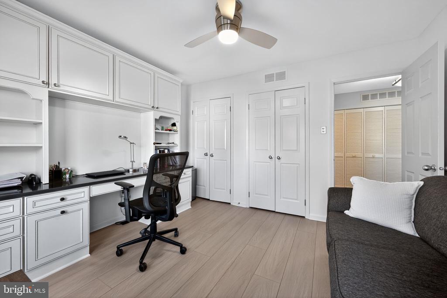
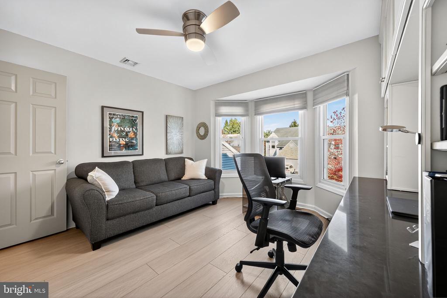
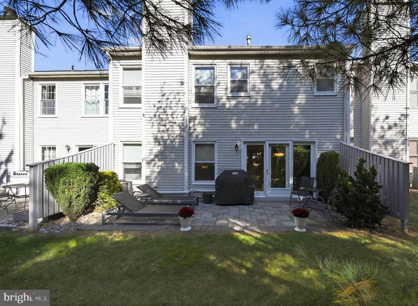
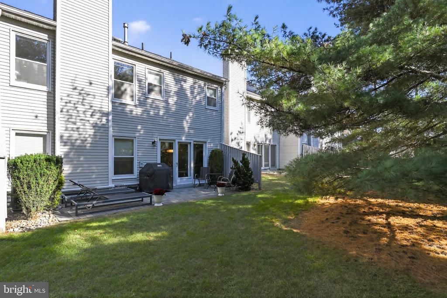
Experience the perfect blend of sophistication and comfort in this exceptional Newtown Gate townhouse with 3 Bedrooms, 2 and Half Baths, masterfully reimagined for today's discerning buyer. Showcasing numerous bespoke updates, this home welcomes you with gleaming hardwood floors and a gracious, sunlit layout ideal for effortless entertaining. A refined living room with a fireplace that flows seamlessly to the elegant dining area, where triple glass doors open to a private, serene patio oasis -- perfect for al fresco gatherings or quiet relaxation. The chef-inspired kitchen impresses with granite countertops, a statement center island, premium stainless-steel appliances, and an expansive, sun-drenched breakfast room with custom cabinetry, perfect area for entertaining. Ascend to a sumptuous primary suite behind double doors, revealing dual custom walk-in closets and a spa-like brand new en suite bath appointed with a luxurious oversized tiled shower double vanities -- your own private retreat. Two additional generously sized bedrooms offer versatility for guests or work-from-home needs and share a distinctive full bath with dual vanities and a large linen closet. Finished with sophisticated designer lighting, neutral paint, abundant storage, and an attached garage, this immaculately maintained residence affords turnkey luxury, all within a coveted, walkable Newtown location close to fine dining, boutiques, and major commuter routes. Discover elevated living in sought-after Newtown -- This is a rare find!

3
beds

3
baths

2,100 Sq.Ft. LIVING AREA

3,052 Sq.Ft. lot

Greg Dwornikowski

Greg Dwornikowski

Features & Amenities

Interior

  • total bedrooms3
  • Total bathrooms3
  • full bathrooms2
  • half bathroom1
  • Laundry room Main Level
  • Flooring Carpet, Wood
  • APPLIANCES Oven, Gas Water Heater, Dishwasher, Disposal, Exhaust Fan, Microwave
  • other interior Features Kitchen Island, Crown Molding, Open Floorplan, Soaking Tub

Area & Lot

  • Status Sold
  • Living Area2,100 Sq.Ft.
  • Total Area2,100 Sq.Ft.
  • Lot Area3,052 Sq.Ft.
  • MLS® IDPABU2108478
  • TypeTownhouse
  • YEAR BUILT1990
  • NeighborhoodCentral Bucks
  • Architecture StylesTransitional
  • View DescriptionGarden
  • Elementary SchoolGOODNOE
  • Middle SchoolCR-NEWTOWN
  • High SchoolCOUNCIL ROCK HIGH SCHOOL NORTH
  • School DistrictCOUNCIL ROCK

Exterior

  • STORIES2
  • Garage Space1.0
  • water SourcePublic
  • PoolNone
  • roofShingle
  • parkingOversized, Garage Door Opener, Asphalt, Garage, Driveway, Parking Lot, Inside Entrance, Attached
  • HEAT TYPEExhaust Fan, Electric, Natural Gas, Forced Air
  • AIR CONDITIONINGCentral Air, Electric
  • sewerPublic Sewer
  • SubstructureSlab
  • HOA AmenitiesTennis Court(s), Jogging Path, Playground

Financial

  • Sales Price$660,000
  • Real Estate Tax $5,541/yr
  • HOA $175/mo
  • Zoning R2

Central Bucks

Explore

Only the Finest, Nothing Less

Experience the Addison Wolfe difference, because there are only so many seats in First Class.

Follow Me on Instagram