Leave a Message

By providing your contact information to Addison Wolfe Real Estate, your personal information will be processed in accordance with Addison Wolfe Real Estate's Privacy Policy. By checking the box(es) below, you expressly consent to receive marketing or promotional real estate communication from Addison Wolfe Real Estate in the manner selected by you. For SMS text messages, message frequency varies. Message and data rates may apply. Consent is not a condition of purchase of any goods or services. You may opt out of receiving further communications from Addison Wolfe Real Estate at any time. To opt out of receiving SMS text messages, reply STOP to unsubscribe. SMS text messaging is subject to our Terms of Use.

Thank you for your message. We will be in touch with you shortly.

53 MILLSTONE DRIVE
53 MILLSTONE DRIVE
53 MILLSTONE DRIVE
53 MILLSTONE DRIVE
53 MILLSTONE DRIVE
53 MILLSTONE DRIVE
53 MILLSTONE DRIVE
53 MILLSTONE DRIVE
53 MILLSTONE DRIVE
53 MILLSTONE DRIVE
53 MILLSTONE DRIVE
53 MILLSTONE DRIVE
53 MILLSTONE DRIVE
53 MILLSTONE DRIVE
53 MILLSTONE DRIVE
53 MILLSTONE DRIVE
53 MILLSTONE DRIVE
53 MILLSTONE DRIVE
53 MILLSTONE DRIVE
53 MILLSTONE DRIVE
53 MILLSTONE DRIVE
53 MILLSTONE DRIVE
53 MILLSTONE DRIVE
53 MILLSTONE DRIVE
53 MILLSTONE DRIVE
53 MILLSTONE DRIVE
53 MILLSTONE DRIVE
53 MILLSTONE DRIVE
53 MILLSTONE DRIVE
53 MILLSTONE DRIVE
53 MILLSTONE DRIVE
53 MILLSTONE DRIVE
53 MILLSTONE DRIVE
53 MILLSTONE DRIVE
53 MILLSTONE DRIVE
53 MILLSTONE DRIVE
53 MILLSTONE DRIVE
53 MILLSTONE DRIVE
53 MILLSTONE DRIVE
53 MILLSTONE DRIVE
SEE ALL PHOTOS
53 MILLSTONE DRIVE
53 MILLSTONE DRIVE
53 MILLSTONE DRIVE
53 MILLSTONE DRIVE
53 MILLSTONE DRIVE
53 MILLSTONE DRIVE
53 MILLSTONE DRIVE
53 MILLSTONE DRIVE
53 MILLSTONE DRIVE
53 MILLSTONE DRIVE
53 MILLSTONE DRIVE
53 MILLSTONE DRIVE
53 MILLSTONE DRIVE
53 MILLSTONE DRIVE
53 MILLSTONE DRIVE
53 MILLSTONE DRIVE
53 MILLSTONE DRIVE
53 MILLSTONE DRIVE
53 MILLSTONE DRIVE
53 MILLSTONE DRIVE
53 MILLSTONE DRIVE
53 MILLSTONE DRIVE
53 MILLSTONE DRIVE
53 MILLSTONE DRIVE
53 MILLSTONE DRIVE
53 MILLSTONE DRIVE
53 MILLSTONE DRIVE
53 MILLSTONE DRIVE
53 MILLSTONE DRIVE
53 MILLSTONE DRIVE
53 MILLSTONE DRIVE
53 MILLSTONE DRIVE
53 MILLSTONE DRIVE
53 MILLSTONE DRIVE
53 MILLSTONE DRIVE
53 MILLSTONE DRIVE
53 MILLSTONE DRIVE
53 MILLSTONE DRIVE
53 MILLSTONE DRIVE
53 MILLSTONE DRIVE
Sold

53 MILLSTONE DRIVE

53 MILLSTONE DRIVE, PALMYRA, PA 17078

$500,000
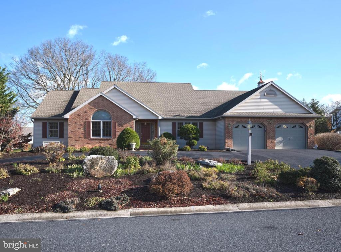
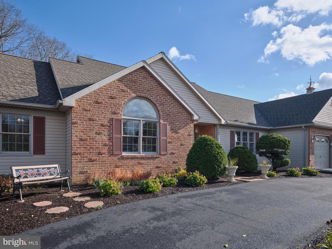
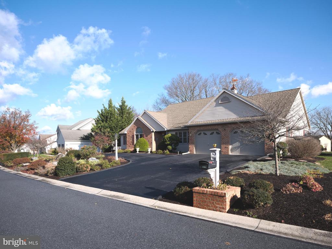
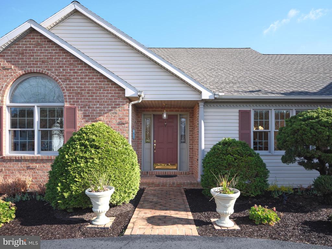
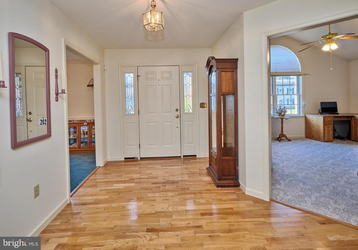
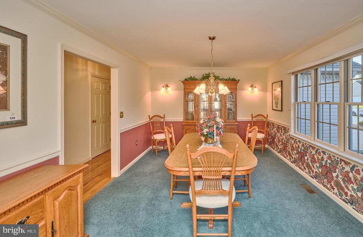
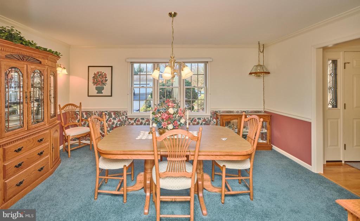
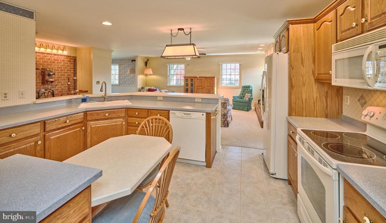
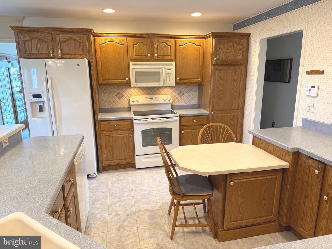
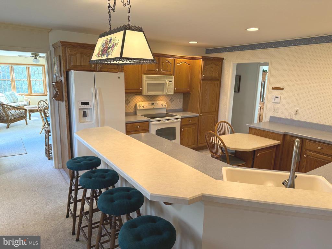
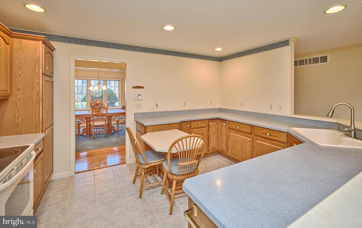
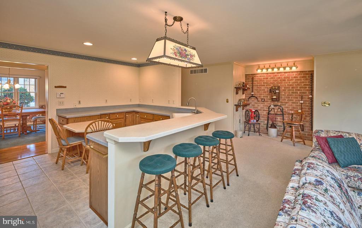
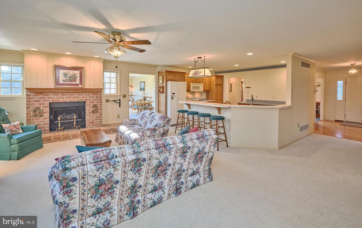
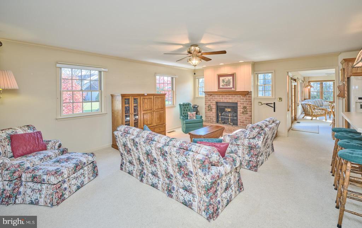
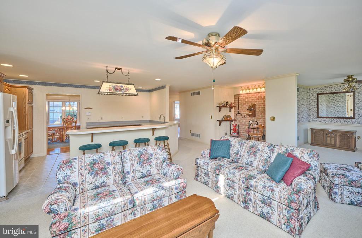
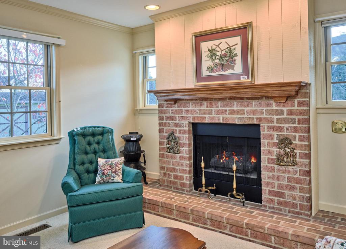
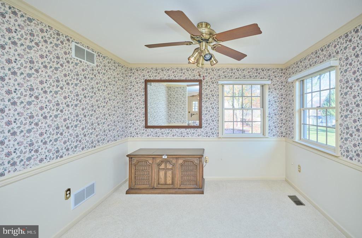
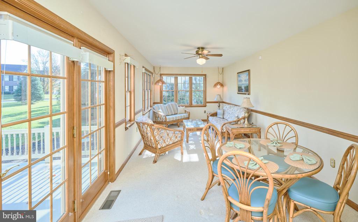
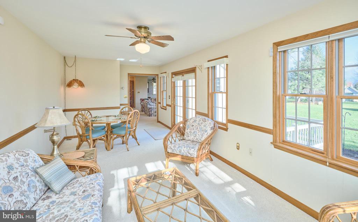
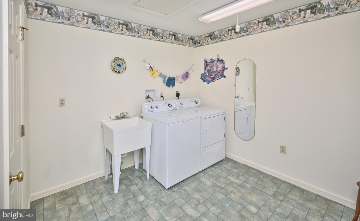
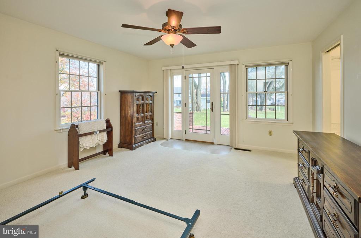
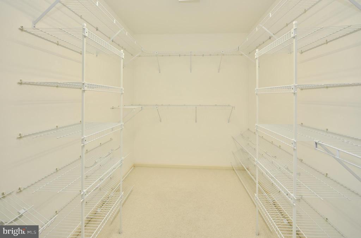
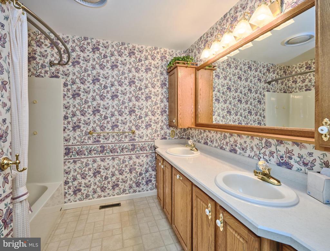
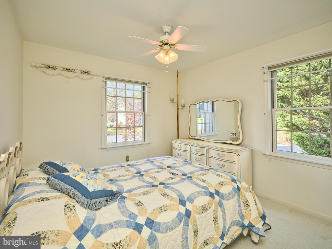
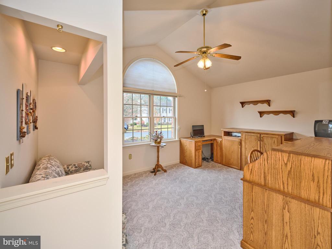
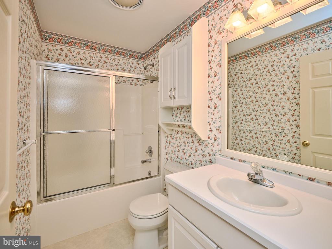
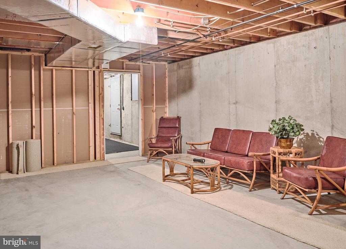
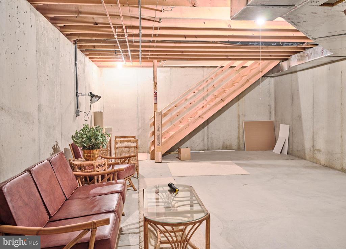
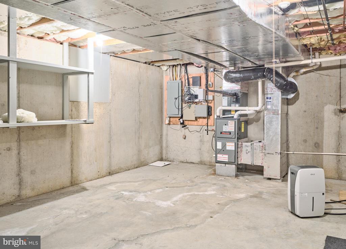
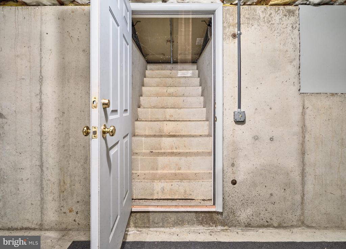
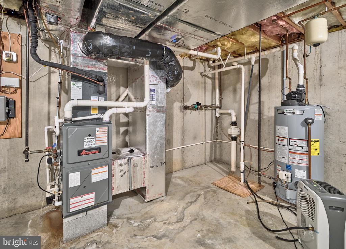
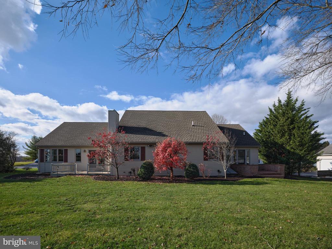
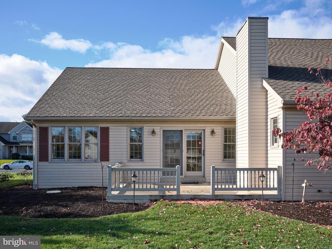
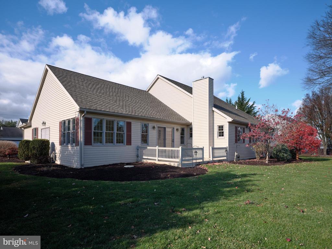
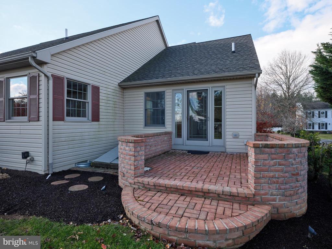
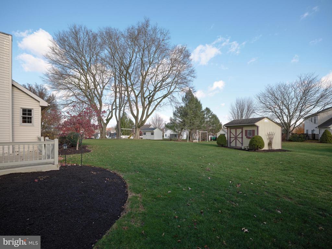
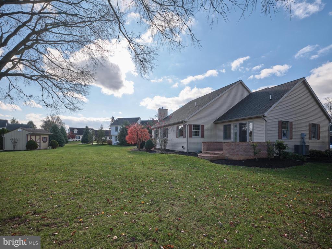
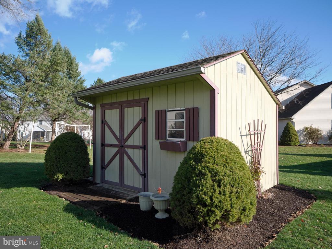
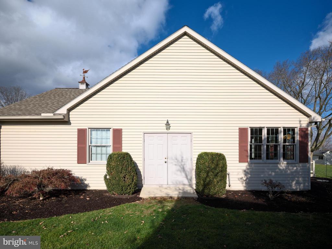
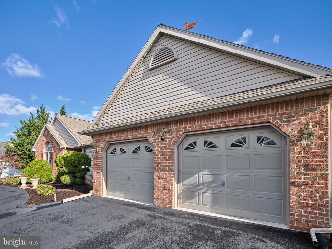
Welcome to this fabulous rancher in North Londonderry's sought-after Wheatstone community! Immaculate condition and impeccably maintained.... this home offers convenient one-floor living and is ready for you to move right in! Impressive curb appeal with extensive landscaping and governor's driveway for convenient front door access for you and your guests. The spacious Entry Foyer welcomes you and leads you to the expansive open-concept Kitchen and Family Room. The Kitchen features abundant countertop workspace, generous storage, seating area, and plenty of bar seating for family & friends. A cozy Family Room gas fireplace is perfect for cold winter nights! A cheerful adjacent bonus room makes a great office, library, or bar area. A delightful Sun Room offers beautiful views of the backyard and provides easy access to the spacious outdoor deck..... making indoor-outdoor living a breeze! A grand formal Dining Room is the perfect venue for holiday meals. An expansive Primary Suite offers spacious bathroom, large walk-in closet, and access to a private brick patio.... a wonderful spot to enjoy morning coffee! Bedroom #2, Hall Bath, and Office/Bedroom #3 complete this wing of the house. A spacious main-floor Laundry Room leads to the oversize garage featuring extra storage area with double-door access to outside. Unfinished basement with outdoor access provides many possibilities. Large outdoor shed. Newer roof, HVAC, and hot water heater. Come see this pristine home in this 5-star location before its too late!

3
beds

2
baths

2,501 Sq.Ft. LIVING AREA

0.4 Acres lot

Greg Dwornikowski

Greg Dwornikowski

Features & Amenities

Interior

  • total bedrooms3
  • Total bathrooms2
  • full bathrooms2
  • Laundry room Laundry Room, Main Level
  • Flooring Carpet, Wood, Hardwood, Vinyl
  • Fireplace Masonry, Gas
  • APPLIANCES Oven, Electric Range, Electric Oven, Gas Water Heater, Dishwasher, Disposal, Dryer, Refrigerator, Washer, Water Heater, Microwave
  • other interior Features Eat-in Kitchen, Ceiling Fan(s), Recessed Lighting, Walk-In Closet(s), Crown Molding

Area & Lot

  • Status Sold
  • Living Area2,501 Sq.Ft.
  • Lot Area0.4 Acres
  • MLS® IDPALN2017840
  • TypeResidential
  • YEAR BUILT1999
  • Architecture StylesRanch/Rambler
  • View DescriptionGarden
  • School DistrictPALMYRA AREA

Exterior

  • STORIES1
  • Garage Space2.0
  • water SourcePublic
  • utilitiesUnderground Utilities
  • PoolNone
  • roofShingle
  • lot featuresLevel, Cleared
  • parkingOversized, Garage Door Opener, Asphalt, Garage, Driveway, Inside Entrance, Attached
  • HEAT TYPENatural Gas, Forced Air
  • AIR CONDITIONINGCentral Air, Ceiling Fan(s), Electric
  • sewerPublic Sewer
  • SubstructureConcrete Perimeter
  • security FeaturesSecurity System
  • other exterior FeaturesLighting, Rain Gutters

Financial

  • Sales Price$500,000
  • Real Estate Tax $6,728/yr
  • HOA $85/yr
  • Zoning RESIDENTIAL

Only the Finest, Nothing Less

Experience the Addison Wolfe difference, because there are only so many seats in First Class.

Follow Me on Instagram