Leave a Message

By providing your contact information to Addison Wolfe Real Estate, your personal information will be processed in accordance with Addison Wolfe Real Estate's Privacy Policy. By checking the box(es) below, you expressly consent to receive marketing or promotional real estate communication from Addison Wolfe Real Estate in the manner selected by you. For SMS text messages, message frequency varies. Message and data rates may apply. Consent is not a condition of purchase of any goods or services. You may opt out of receiving further communications from Addison Wolfe Real Estate at any time. To opt out of receiving SMS text messages, reply STOP to unsubscribe. SMS text messaging is subject to our Terms of Use.

Thank you for your message. We will be in touch with you shortly.

5063 ROSEWOOD DRIVE
5063 ROSEWOOD DRIVE
5063 ROSEWOOD DRIVE
5063 ROSEWOOD DRIVE
5063 ROSEWOOD DRIVE
5063 ROSEWOOD DRIVE
5063 ROSEWOOD DRIVE
5063 ROSEWOOD DRIVE
5063 ROSEWOOD DRIVE
5063 ROSEWOOD DRIVE
5063 ROSEWOOD DRIVE
5063 ROSEWOOD DRIVE
5063 ROSEWOOD DRIVE
5063 ROSEWOOD DRIVE
5063 ROSEWOOD DRIVE
5063 ROSEWOOD DRIVE
5063 ROSEWOOD DRIVE
5063 ROSEWOOD DRIVE
5063 ROSEWOOD DRIVE
5063 ROSEWOOD DRIVE
5063 ROSEWOOD DRIVE
5063 ROSEWOOD DRIVE
5063 ROSEWOOD DRIVE
5063 ROSEWOOD DRIVE
5063 ROSEWOOD DRIVE
5063 ROSEWOOD DRIVE
5063 ROSEWOOD DRIVE
5063 ROSEWOOD DRIVE
5063 ROSEWOOD DRIVE
5063 ROSEWOOD DRIVE
5063 ROSEWOOD DRIVE
5063 ROSEWOOD DRIVE
5063 ROSEWOOD DRIVE
5063 ROSEWOOD DRIVE
5063 ROSEWOOD DRIVE
5063 ROSEWOOD DRIVE
5063 ROSEWOOD DRIVE
5063 ROSEWOOD DRIVE
5063 ROSEWOOD DRIVE
5063 ROSEWOOD DRIVE
5063 ROSEWOOD DRIVE
5063 ROSEWOOD DRIVE
5063 ROSEWOOD DRIVE
5063 ROSEWOOD DRIVE
5063 ROSEWOOD DRIVE
5063 ROSEWOOD DRIVE
5063 ROSEWOOD DRIVE
5063 ROSEWOOD DRIVE
5063 ROSEWOOD DRIVE
5063 ROSEWOOD DRIVE
5063 ROSEWOOD DRIVE
5063 ROSEWOOD DRIVE
5063 ROSEWOOD DRIVE
5063 ROSEWOOD DRIVE
5063 ROSEWOOD DRIVE
5063 ROSEWOOD DRIVE
5063 ROSEWOOD DRIVE
SEE ALL PHOTOS
5063 ROSEWOOD DRIVE
5063 ROSEWOOD DRIVE
5063 ROSEWOOD DRIVE
5063 ROSEWOOD DRIVE
5063 ROSEWOOD DRIVE
5063 ROSEWOOD DRIVE
5063 ROSEWOOD DRIVE
5063 ROSEWOOD DRIVE
5063 ROSEWOOD DRIVE
5063 ROSEWOOD DRIVE
5063 ROSEWOOD DRIVE
5063 ROSEWOOD DRIVE
5063 ROSEWOOD DRIVE
5063 ROSEWOOD DRIVE
5063 ROSEWOOD DRIVE
5063 ROSEWOOD DRIVE
5063 ROSEWOOD DRIVE
5063 ROSEWOOD DRIVE
5063 ROSEWOOD DRIVE
5063 ROSEWOOD DRIVE
5063 ROSEWOOD DRIVE
5063 ROSEWOOD DRIVE
5063 ROSEWOOD DRIVE
5063 ROSEWOOD DRIVE
5063 ROSEWOOD DRIVE
5063 ROSEWOOD DRIVE
5063 ROSEWOOD DRIVE
5063 ROSEWOOD DRIVE
5063 ROSEWOOD DRIVE
5063 ROSEWOOD DRIVE
5063 ROSEWOOD DRIVE
5063 ROSEWOOD DRIVE
5063 ROSEWOOD DRIVE
5063 ROSEWOOD DRIVE
5063 ROSEWOOD DRIVE
5063 ROSEWOOD DRIVE
5063 ROSEWOOD DRIVE
5063 ROSEWOOD DRIVE
5063 ROSEWOOD DRIVE
5063 ROSEWOOD DRIVE
5063 ROSEWOOD DRIVE
5063 ROSEWOOD DRIVE
5063 ROSEWOOD DRIVE
5063 ROSEWOOD DRIVE
5063 ROSEWOOD DRIVE
5063 ROSEWOOD DRIVE
5063 ROSEWOOD DRIVE
5063 ROSEWOOD DRIVE
5063 ROSEWOOD DRIVE
5063 ROSEWOOD DRIVE
5063 ROSEWOOD DRIVE
5063 ROSEWOOD DRIVE
5063 ROSEWOOD DRIVE
5063 ROSEWOOD DRIVE
5063 ROSEWOOD DRIVE
5063 ROSEWOOD DRIVE
5063 ROSEWOOD DRIVE
Sold

5063 ROSEWOOD DRIVE

5063 ROSEWOOD DRIVE, DOYLESTOWN, PA 18902

$721,000
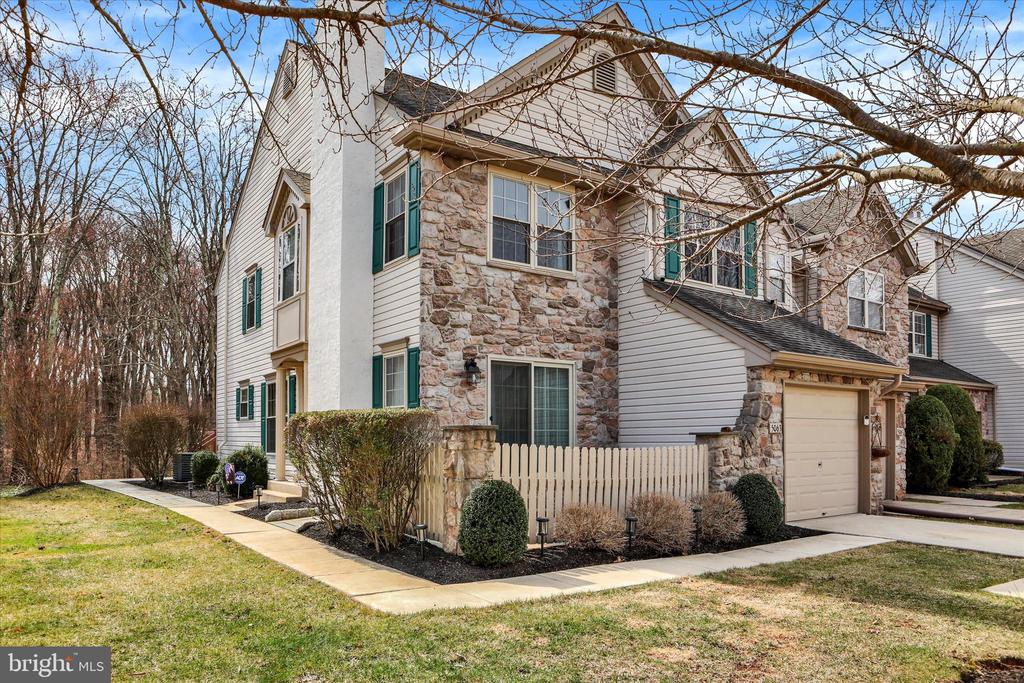
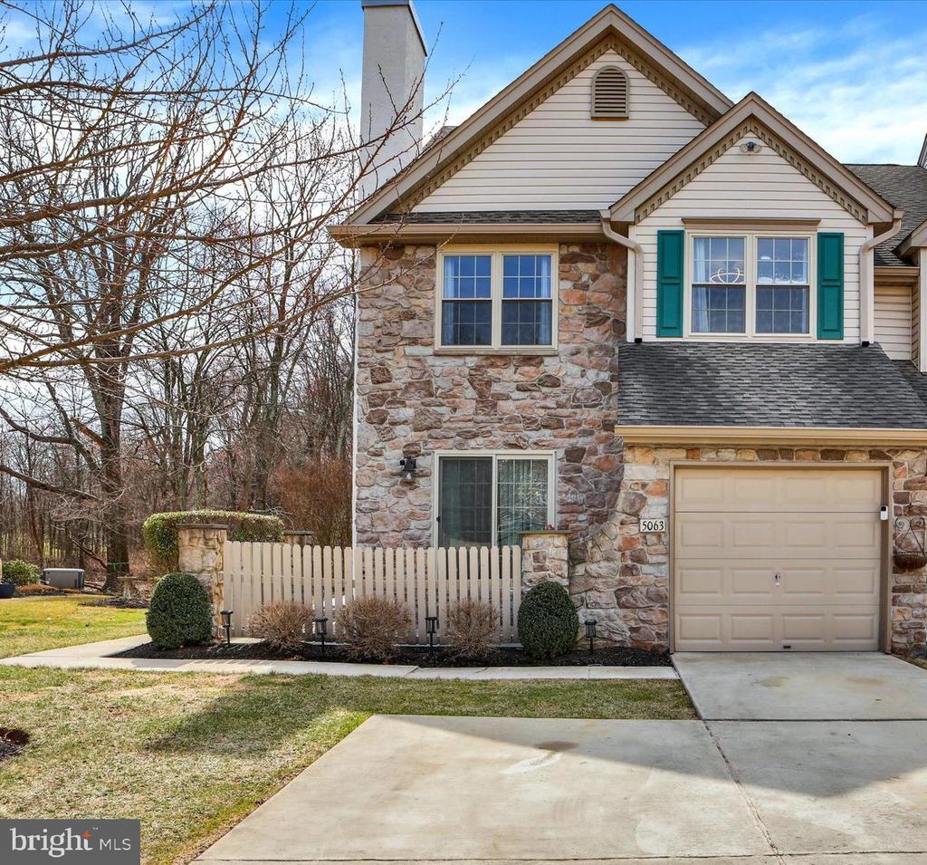
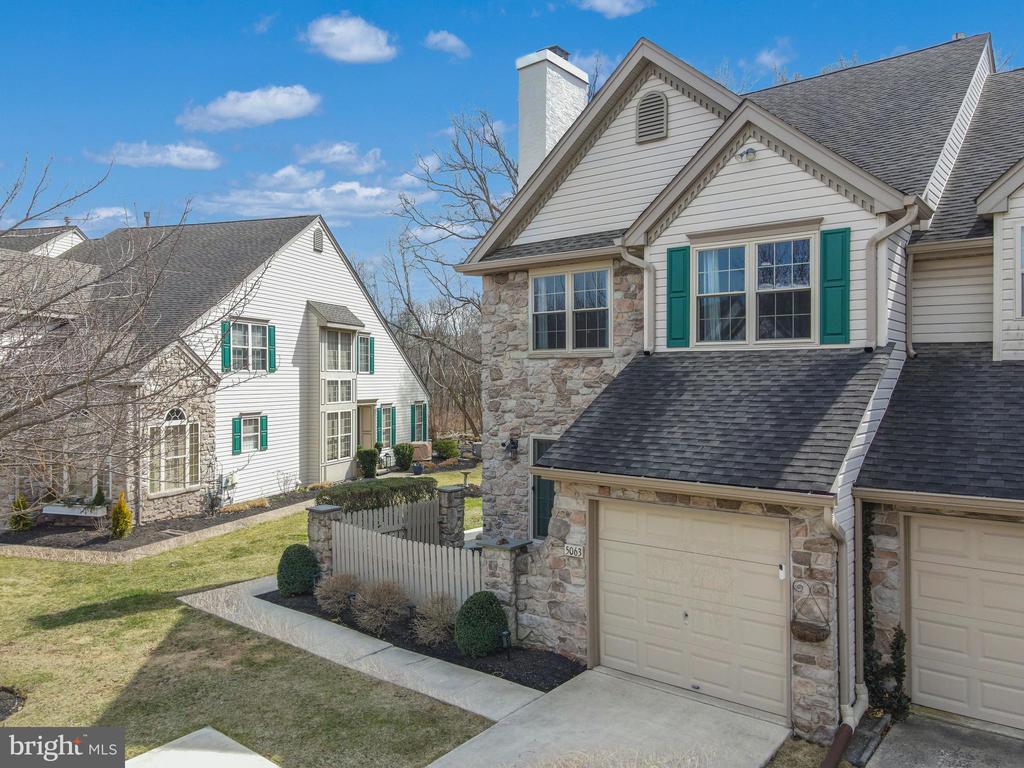
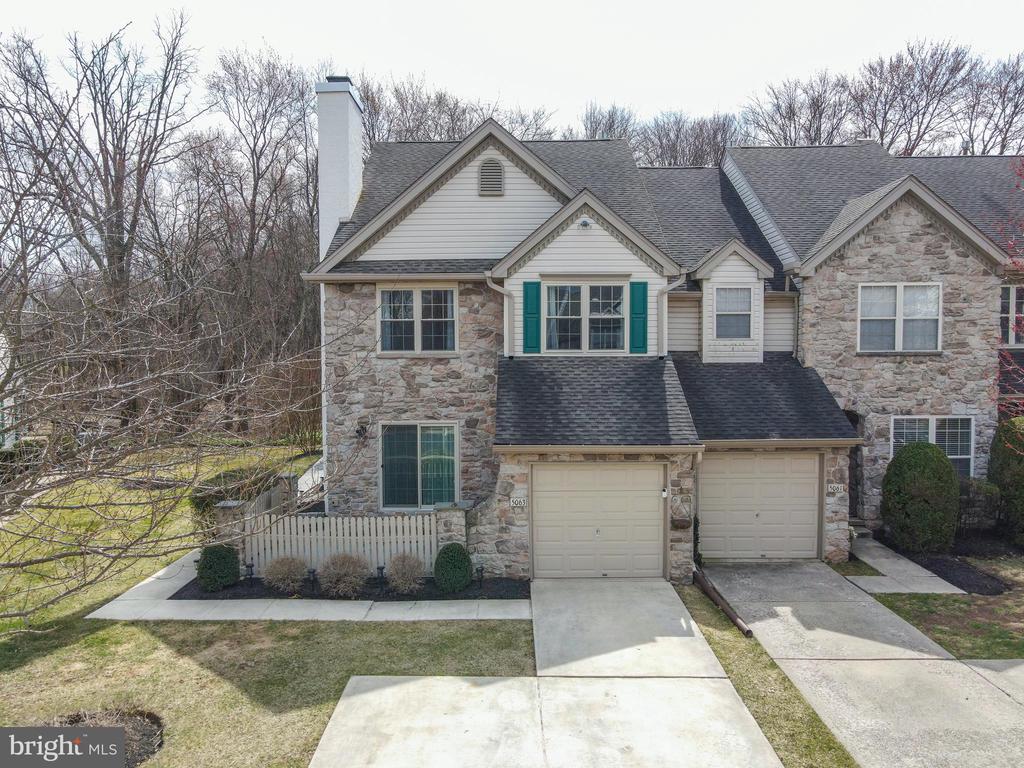
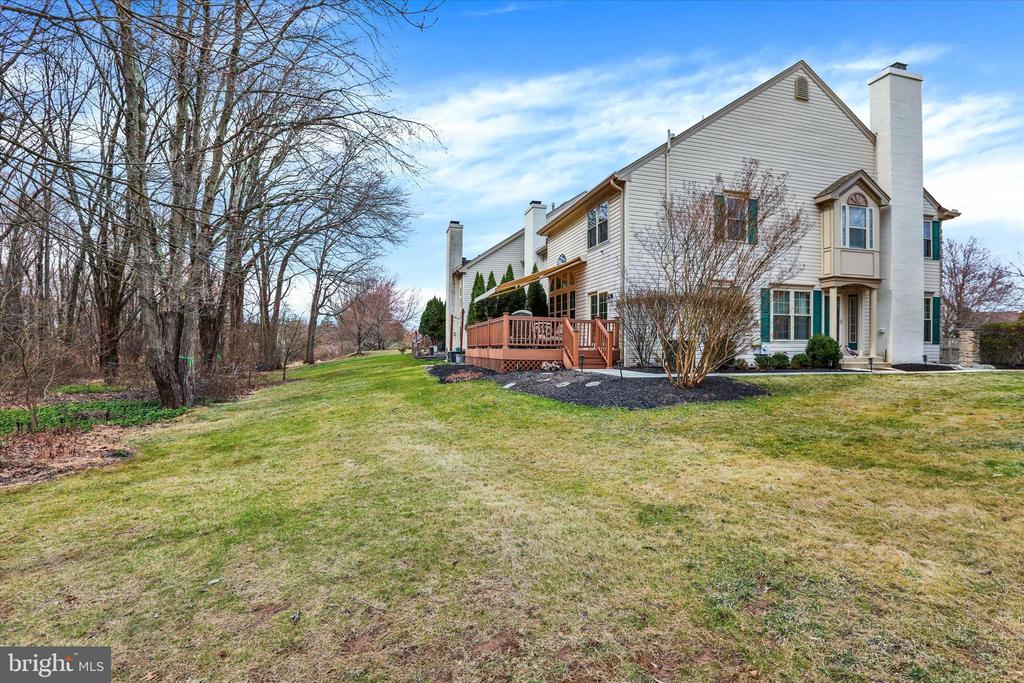
Proudly presenting this exceptional "Barness Built" Mercer Model end-unit, situated on one of the finest private lots in the highly sought-after Fireside community of Buckingham Township, within the prestigious Blue Ribbon Central Bucks School District.
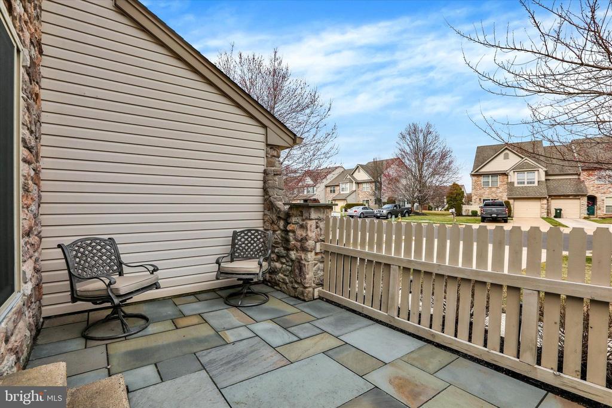
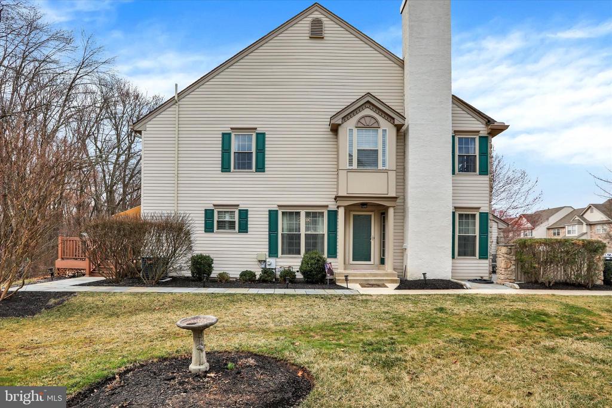
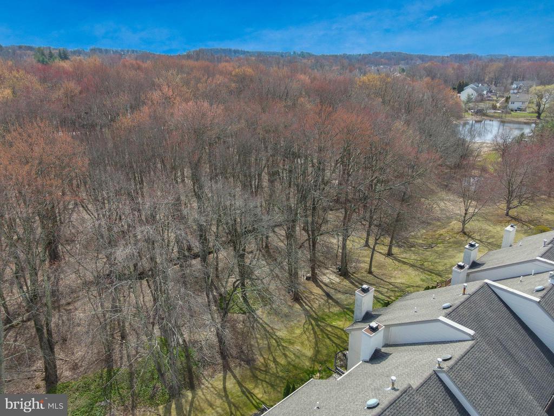
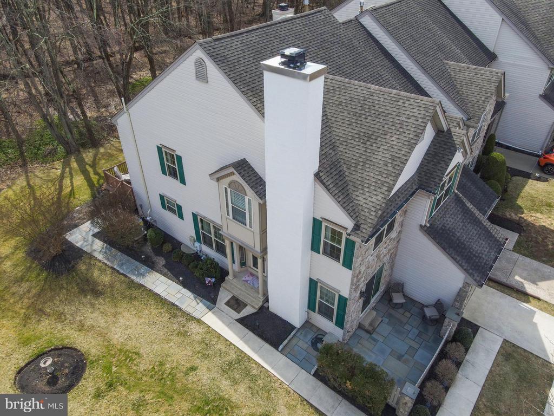
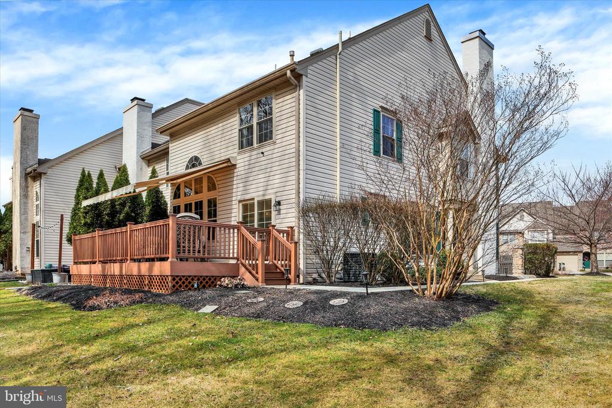
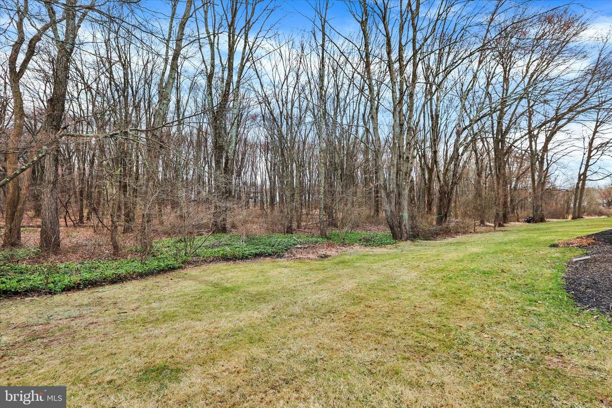
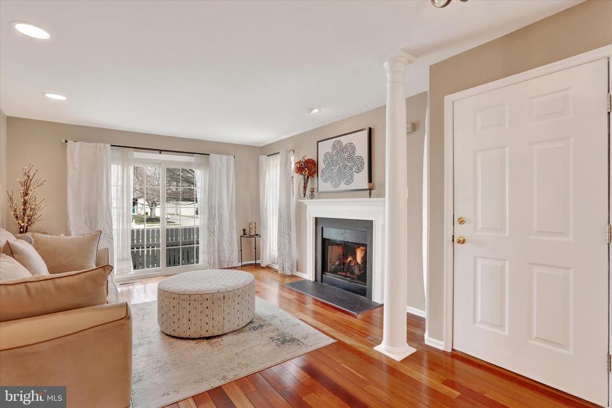
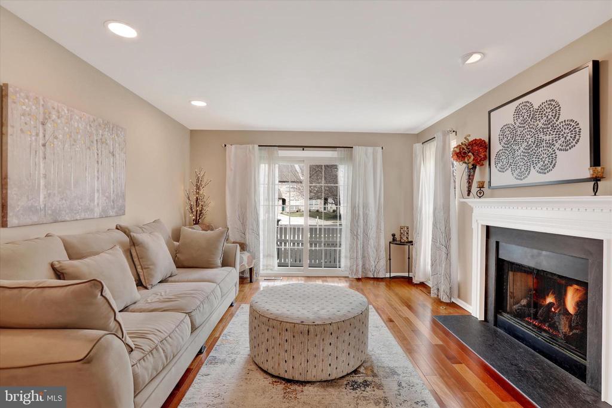
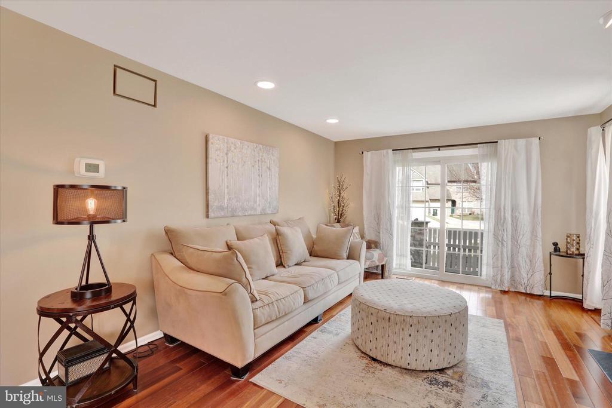
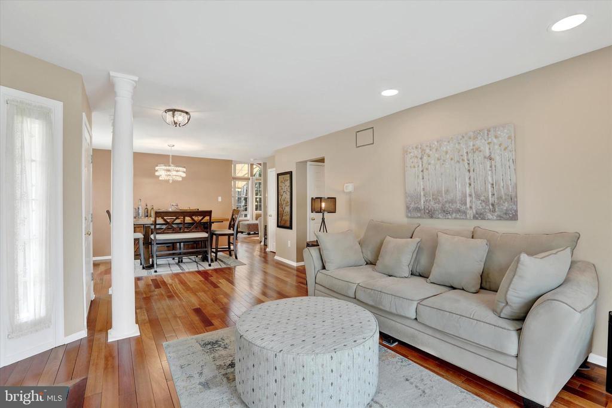
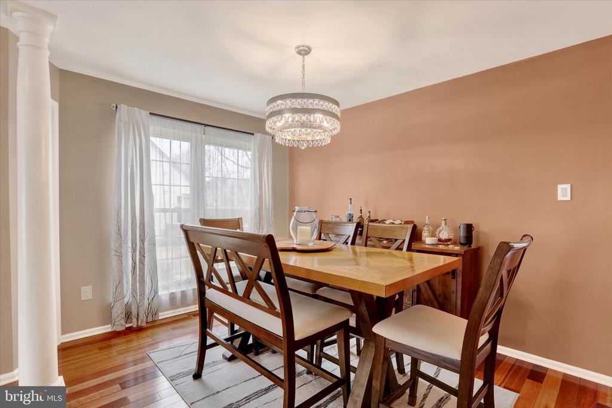
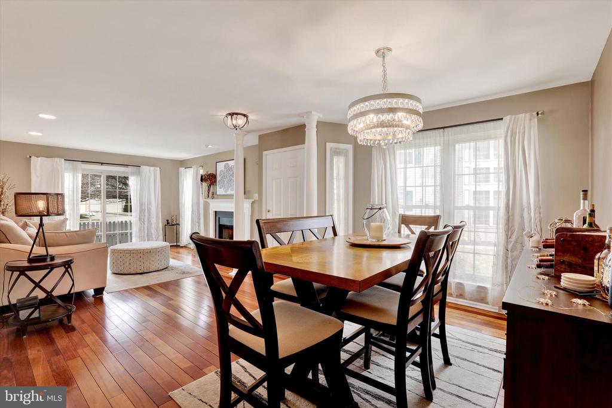
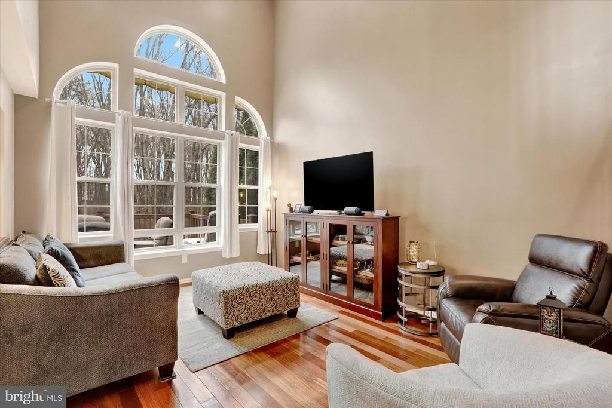
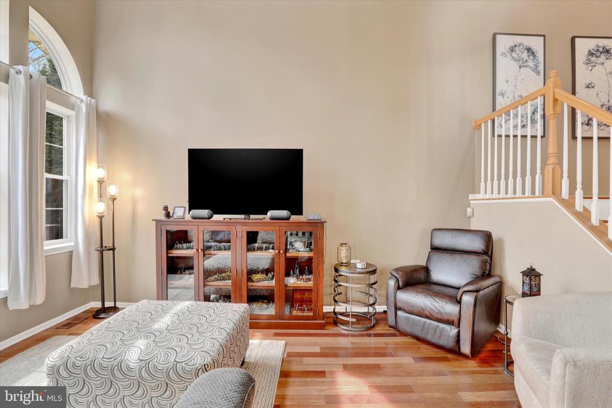
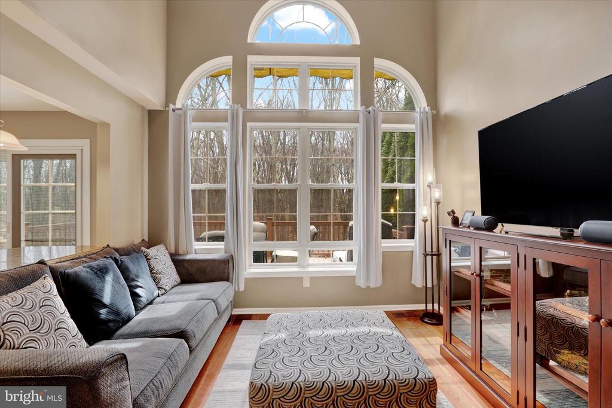
A concrete walkway leads to the main side entrance, while a newer blue slate patio guides you to the deck and patio area, offering serene, private wooded views. The formal living room features random plank Brazilian hardwood flooring, a cozy gas fireplace with a wood mantel, recessed lighting, and a new patio slider leading to a fenced blue stone front patio. The adjoining dining room, also with Brazilian hardwood flooring, seamlessly connects to the living room, creating a warm and open entertaining space.
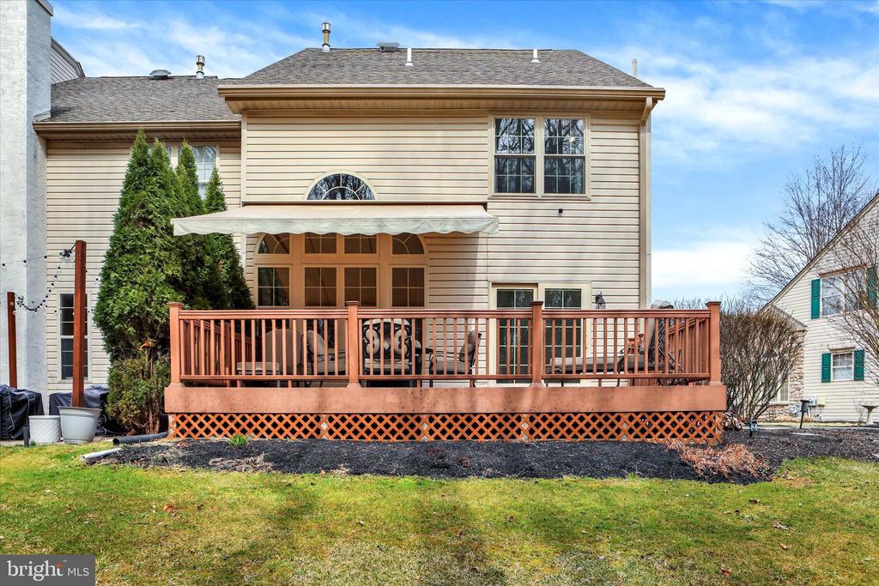
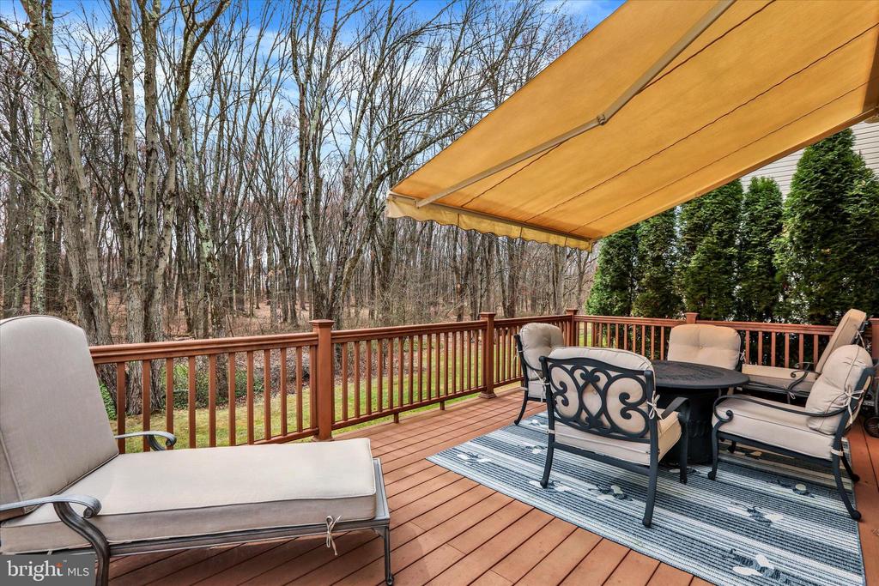
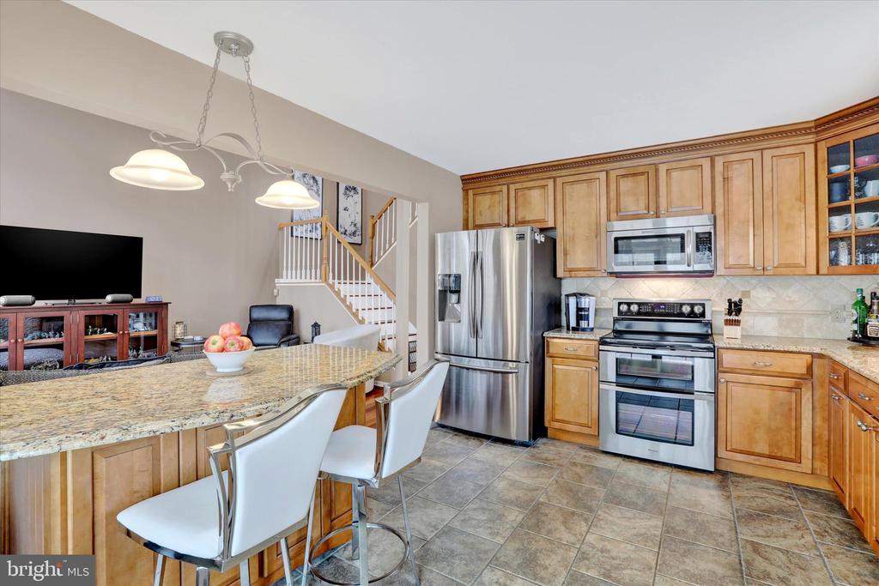
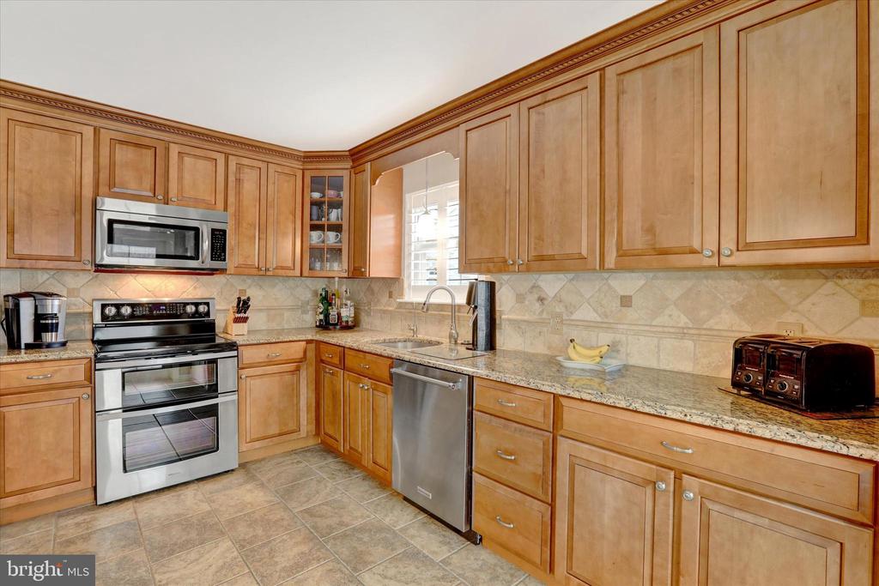
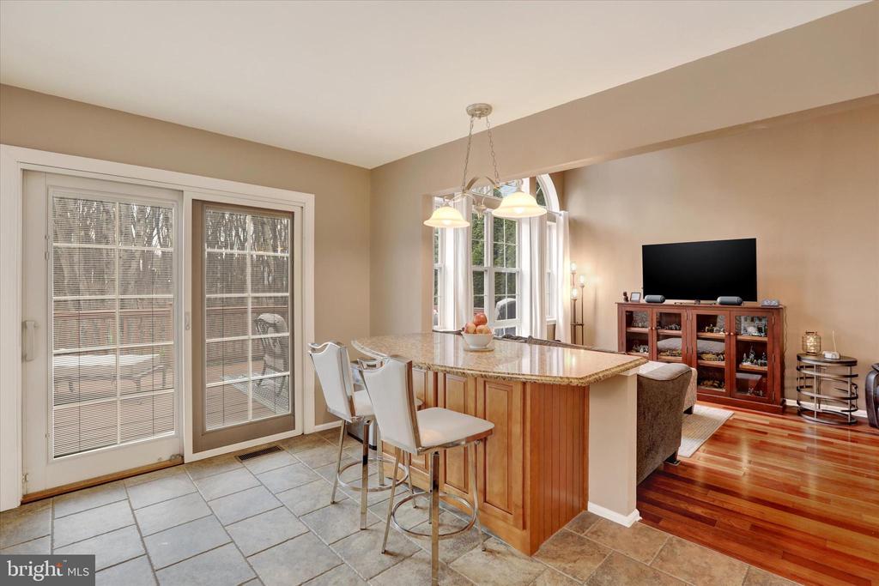
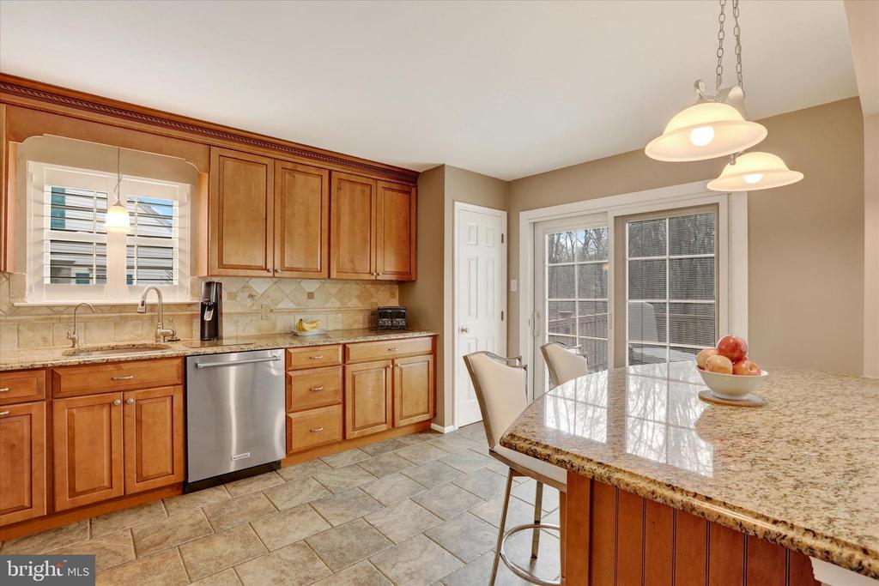
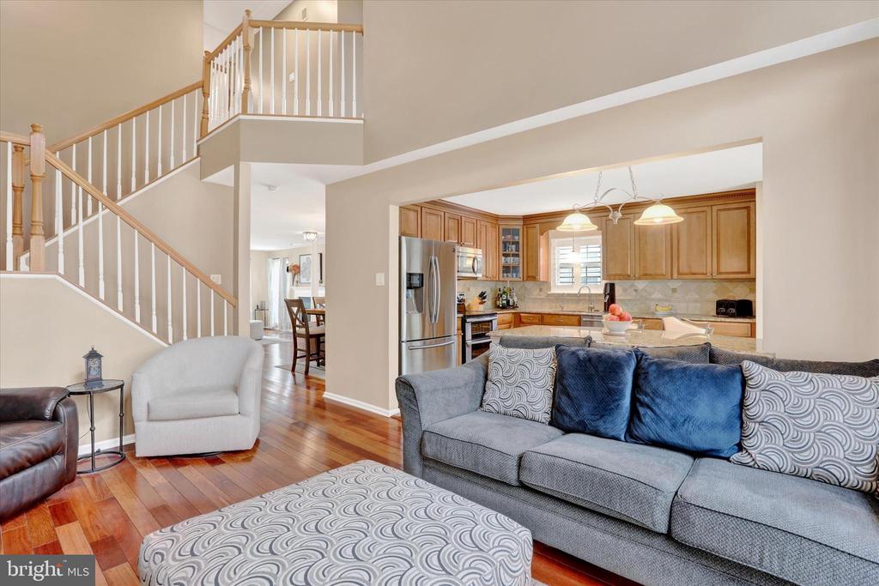
The renovated gourmet kitchen showcases KraftMaid praline maple cabinetry, granite countertops, an under-mount stainless steel sink, and a diagonally cut ceramic tile backsplash. High-end stainless steel appliances include a Whirlpool Gold Range/Dual Oven, Samsung French Door Refrigerator, KitchenAid Dishwasher, and KitchenAid Microwave. A breakfast island with upgraded granite countertops, custom pendant lighting, additional KraftMaid cabinetry, and a pantry that offers both storage and seating. A sliding door opens to the maintenance-free deck with a SunSetter awning overlooking the peaceful, wooded common area--ideal for relaxation.
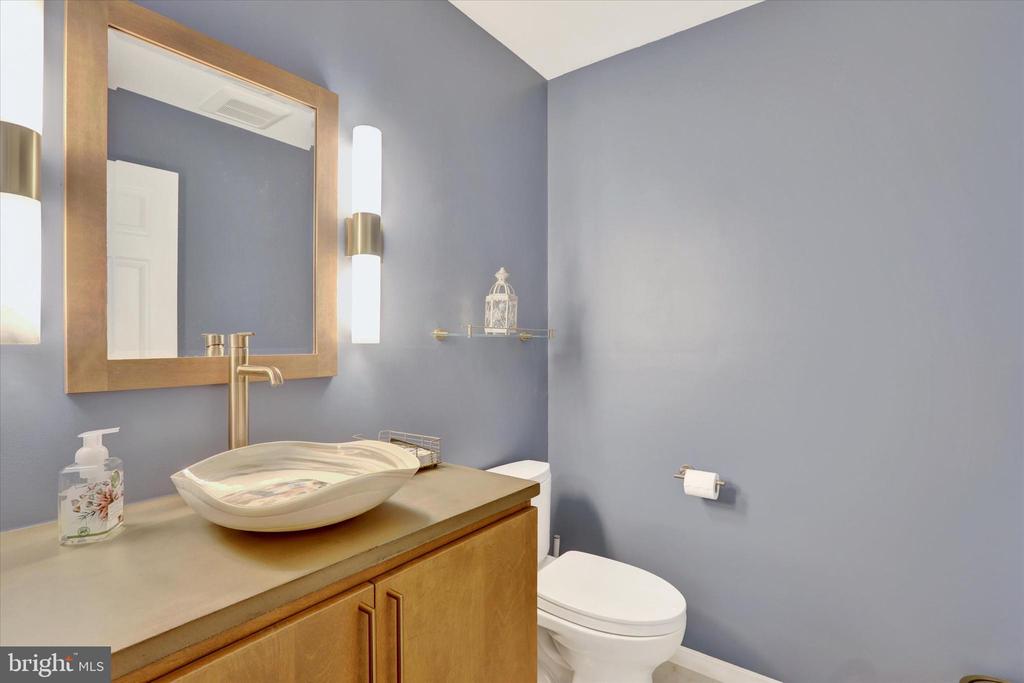
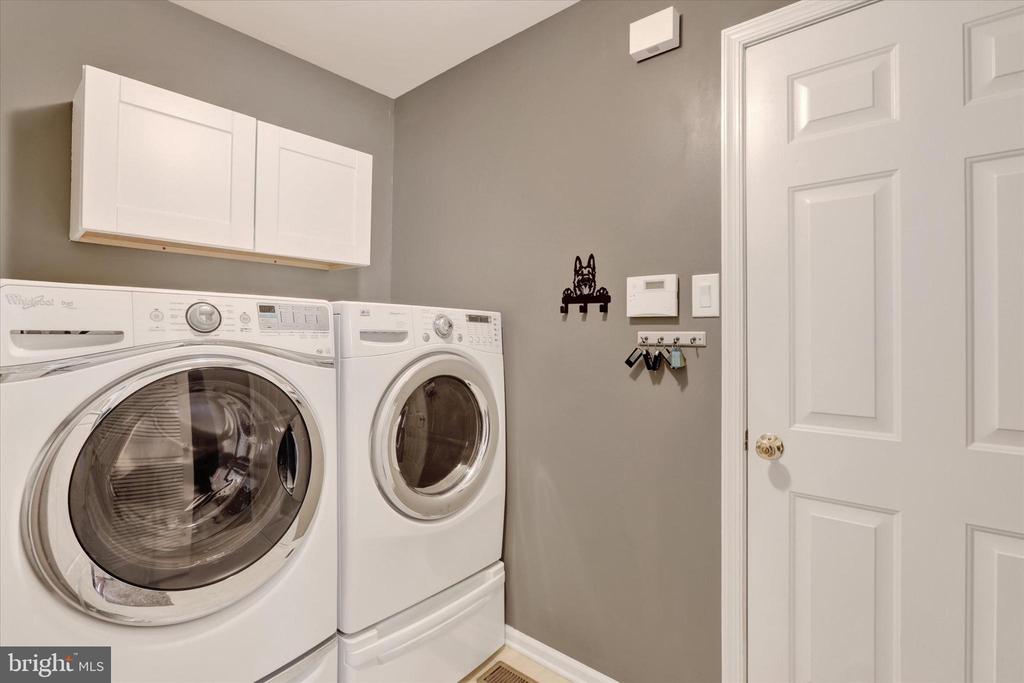
The main level also features a newly upgraded powder room, complete with a Murano glass sink bowl, Toto toilet, and Alabaster stone lighting. A spacious laundry room with access to the driveway and epoxy-coated garage floor provides convenience and functionality.
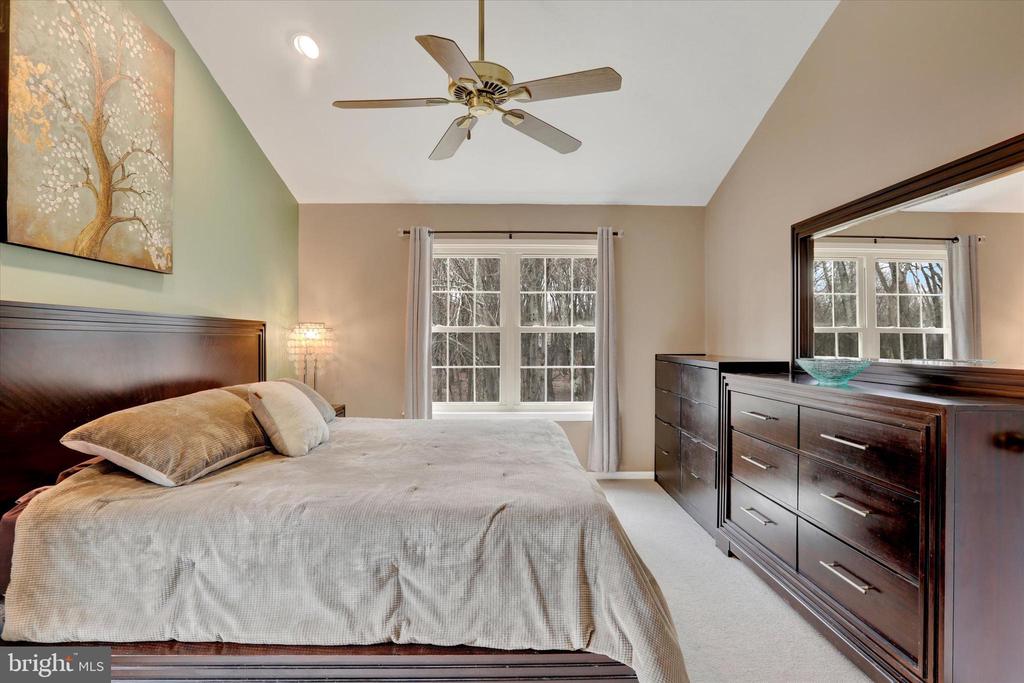
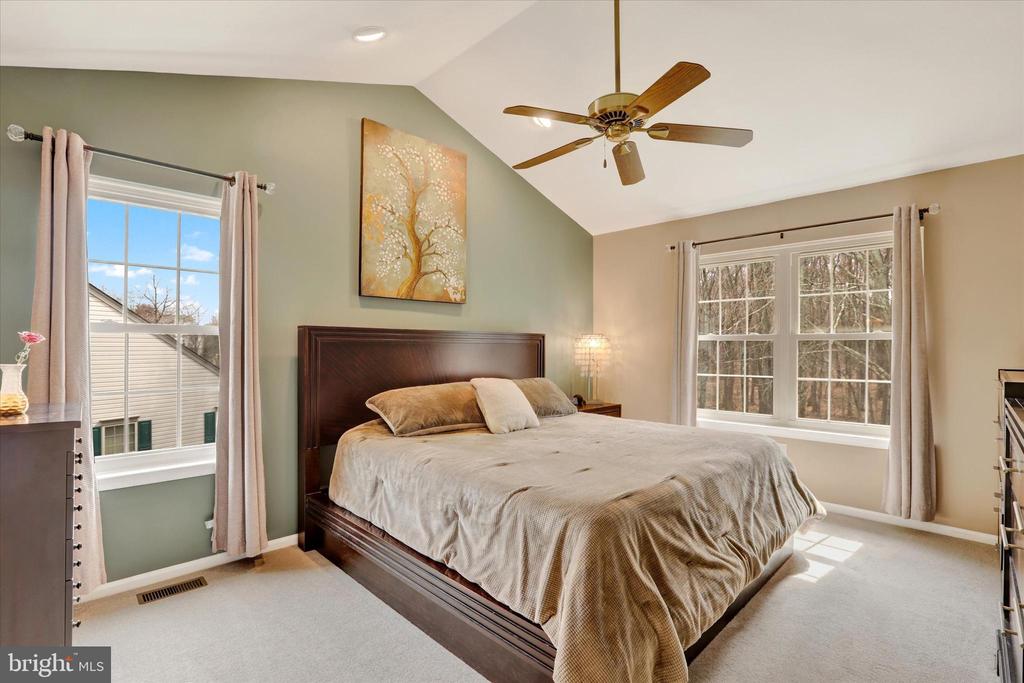
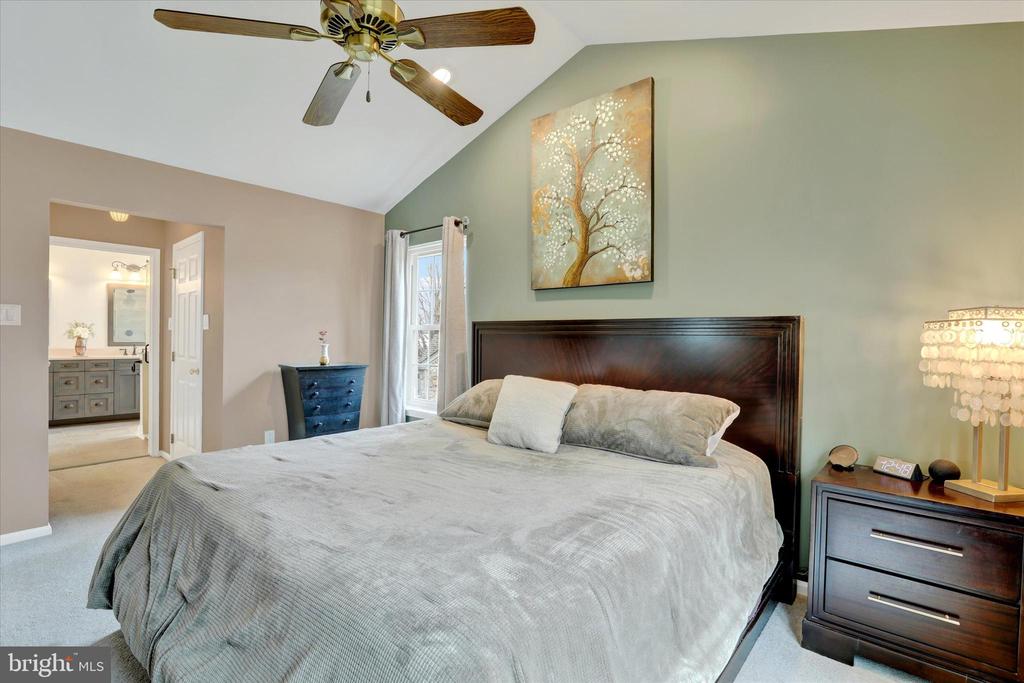
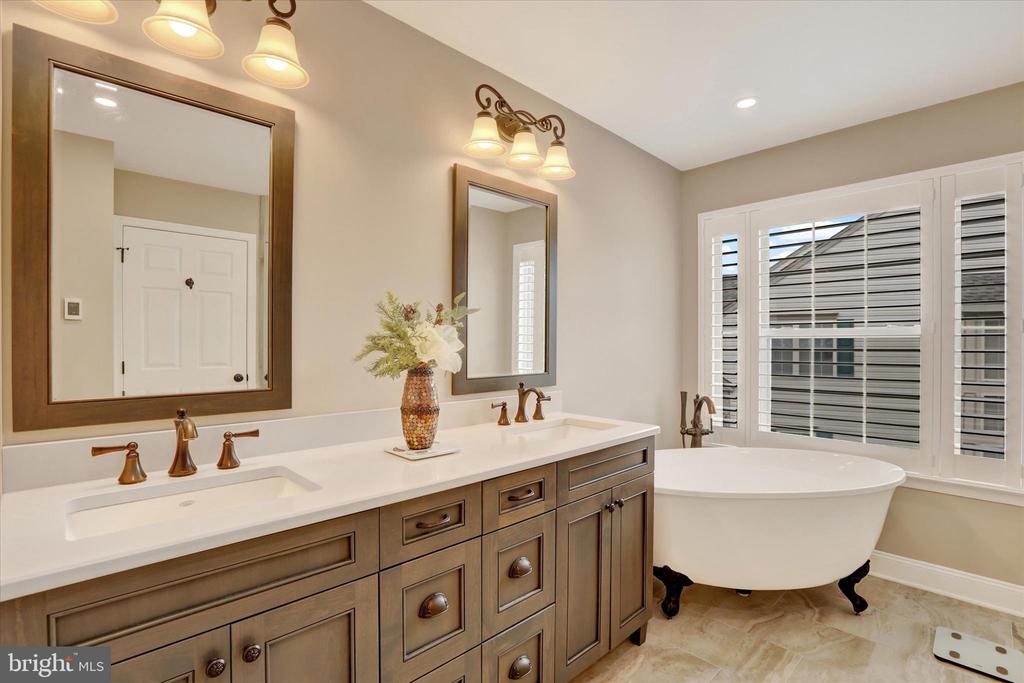
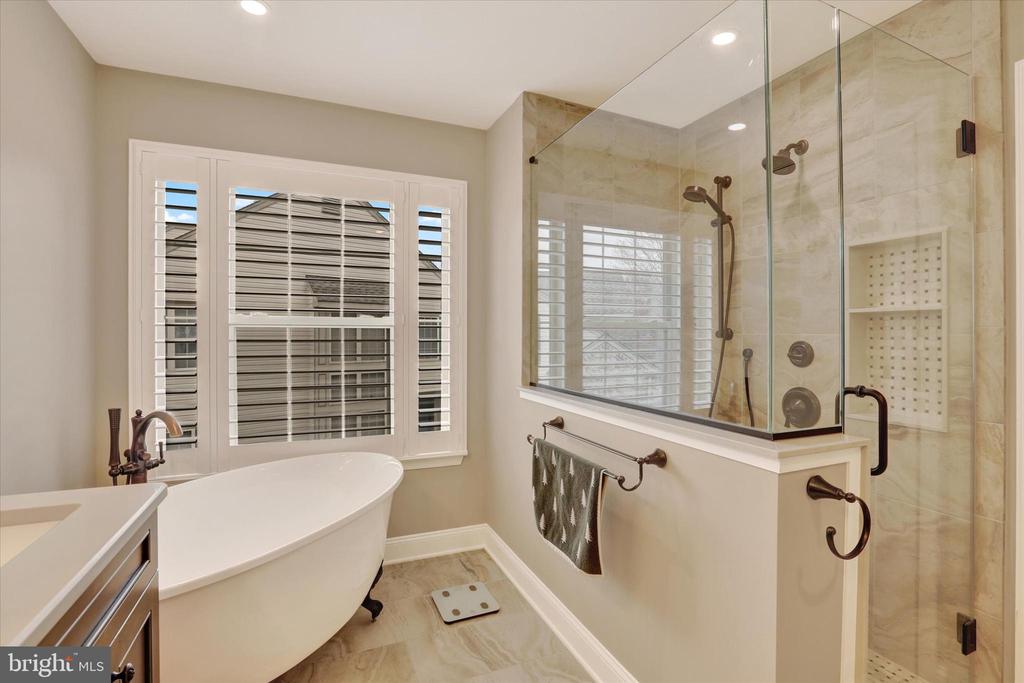
A turned staircase with Brazilian hardwood stairs leads to the upper level, where the owner's suite boasts a vaulted ceiling, ceiling fan, recessed lighting, a walk-in closet, and an additional double closet. The luxurious en-suite bath features radiant heat ceramic tile flooring, a dual vanity, a large walk-in shower with a bench seat and seamless glass door, a standalone soaking tub, and custom plantation shutters.
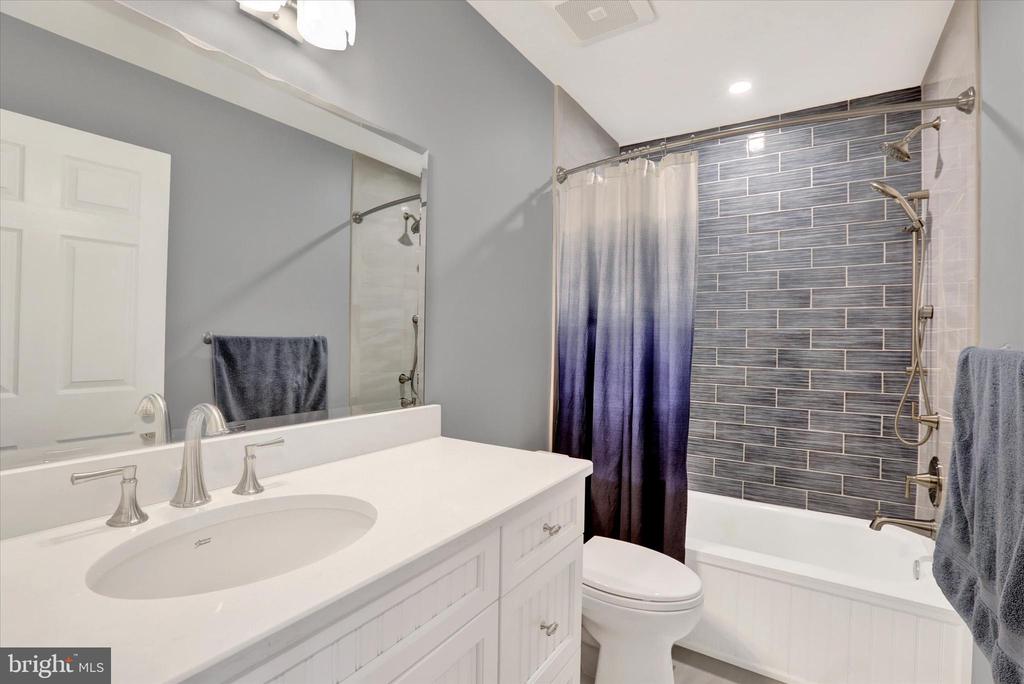
Two additional spacious bedrooms with double closets and a renovated hall bath with a tub/shower combo complete the upper level.
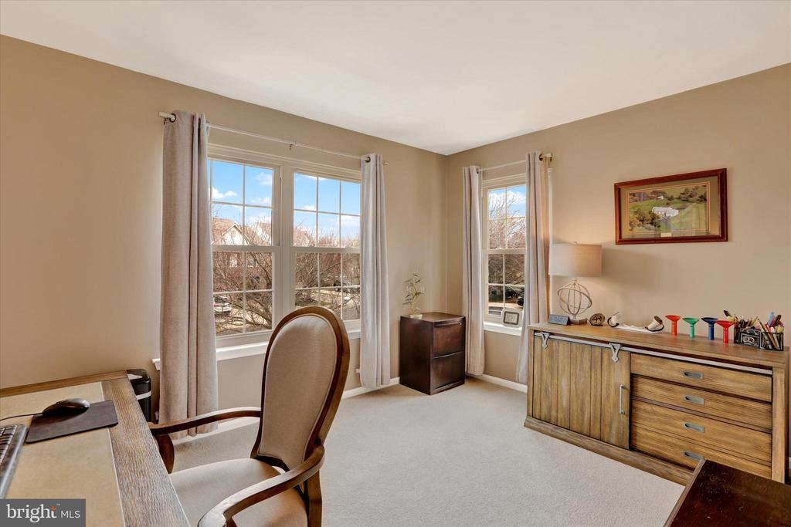
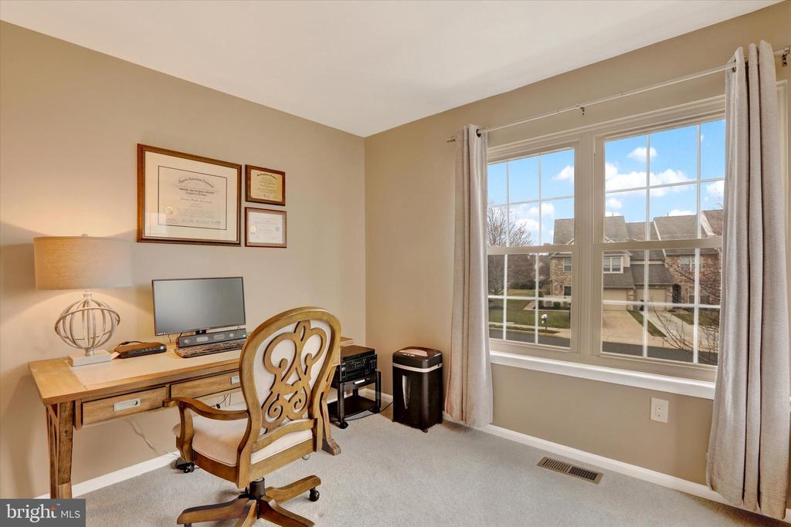
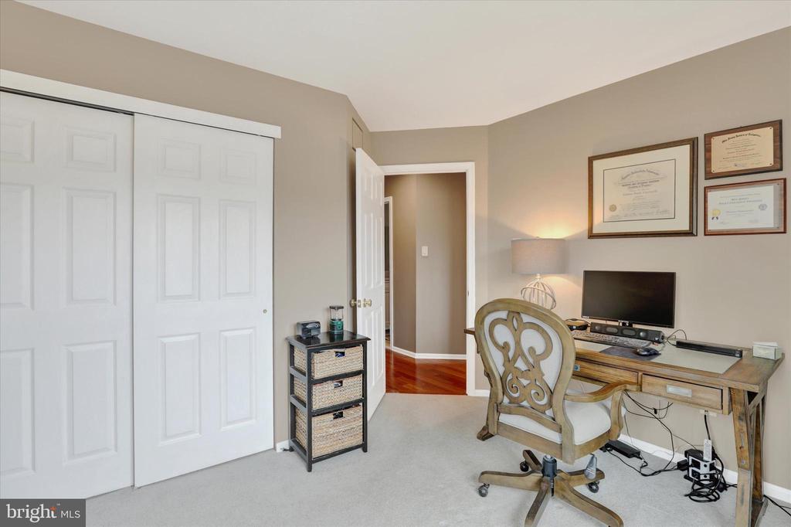
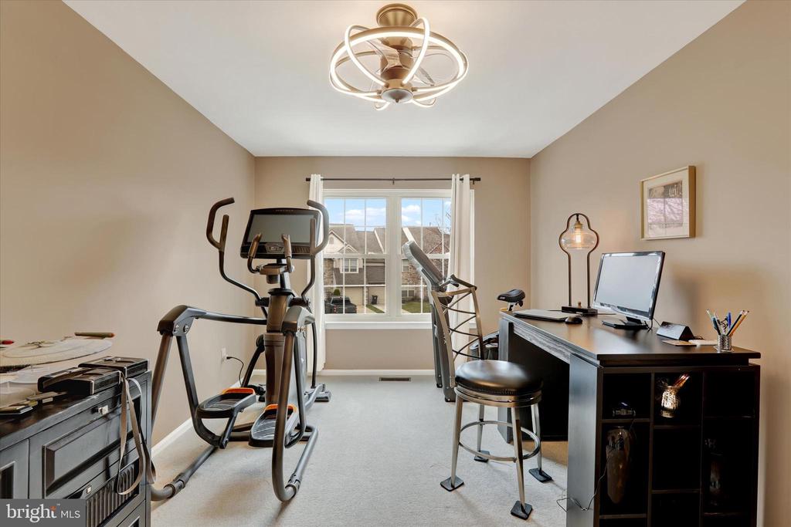
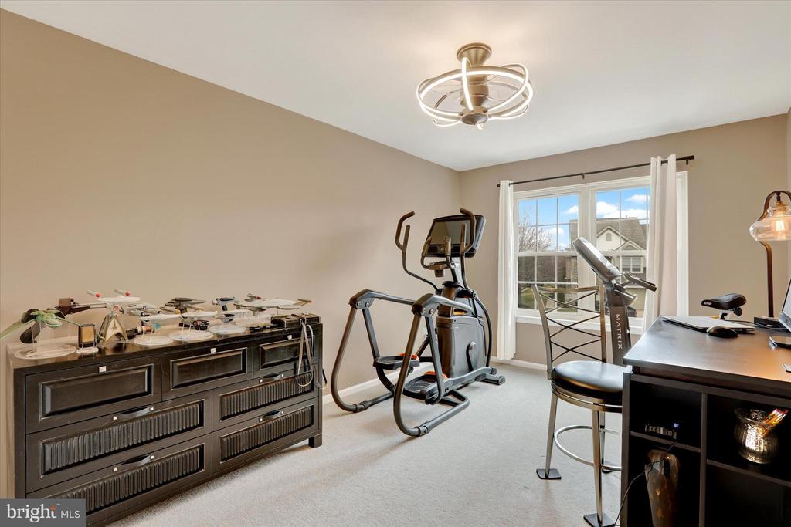
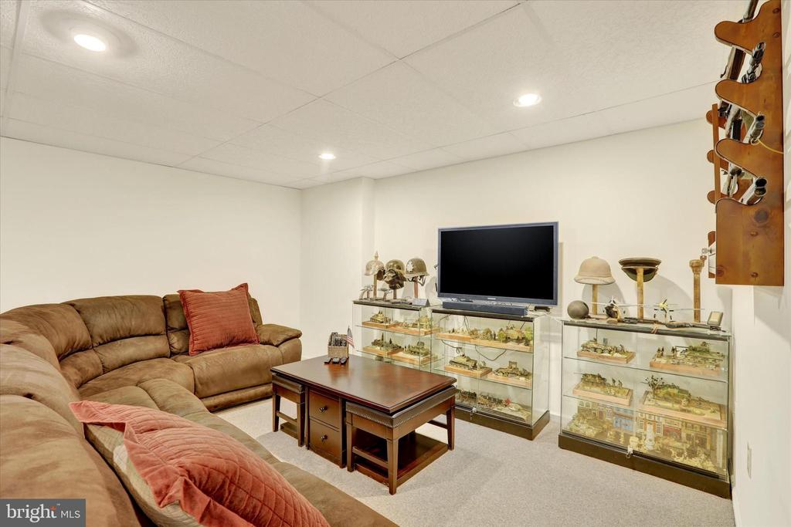
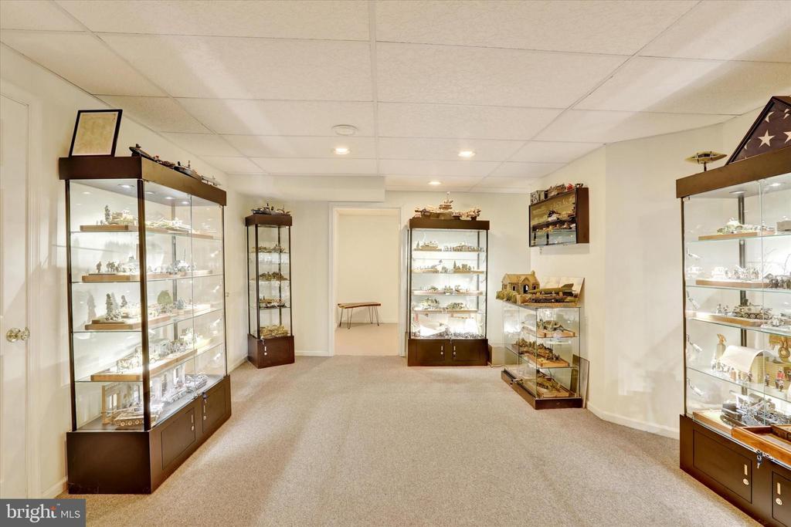
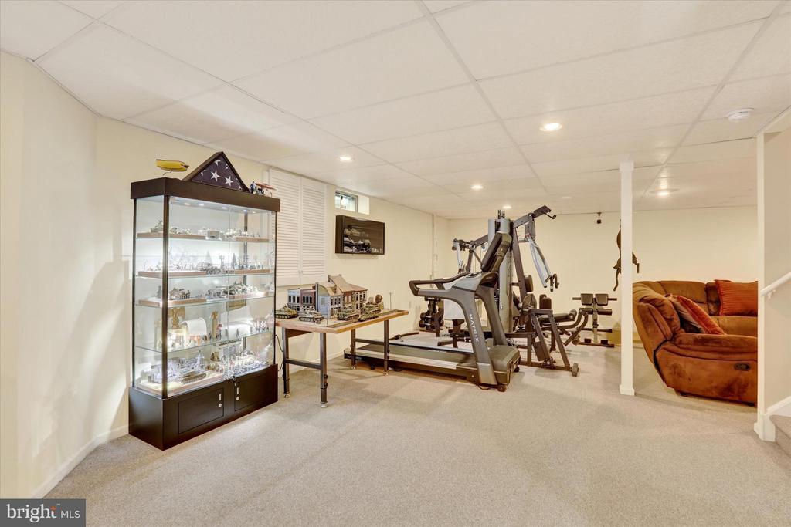
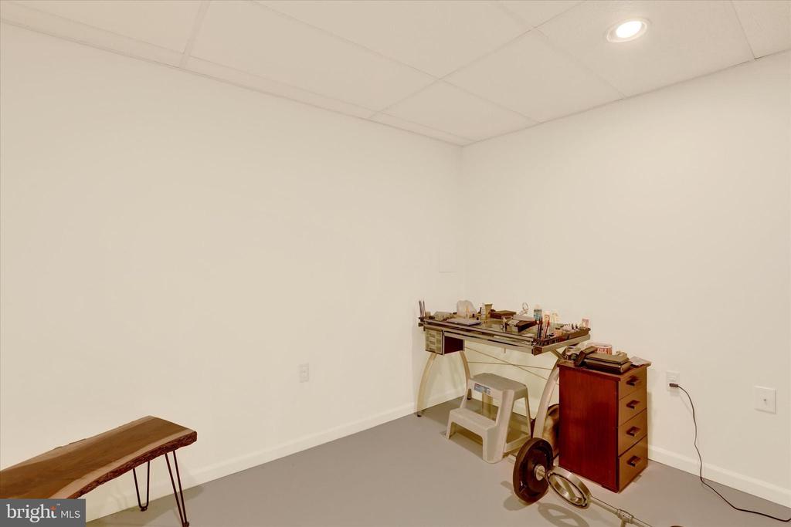
The finished basement offers incredible additional living space, including a media room, an exercise area, a large recreation/game room, and a dedicated craft room or second office. A spacious storage/utility room (8' x 11') provides ample space with a workbench.
Additional upgrades and amenities include new smoke detectors throughout, newer Toto toilets, a polyurethane garage floor coating (2024), bathroom renovations completed in 2021 and 2023, newer recessed lighting, a kitchen water osmosis filtration system installed in 2022, and fresh interior paint from 2023. The property also features a new blue stone front patio and rear walkway, a newly installed front door, a screen door, and an updated patio and deck doors in 2023.
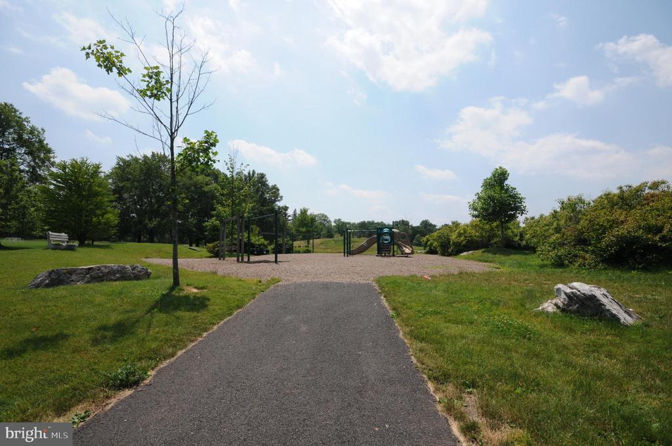
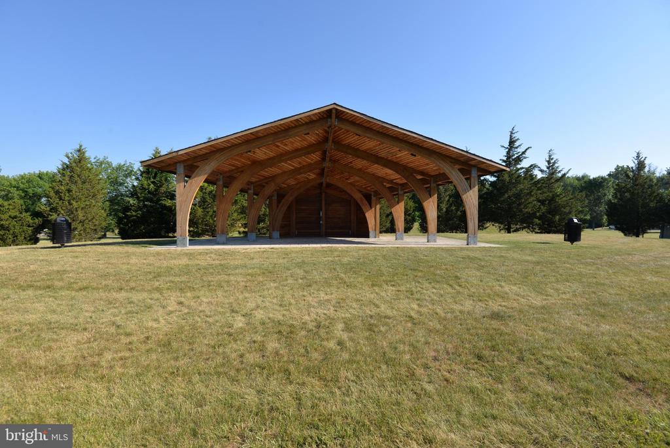
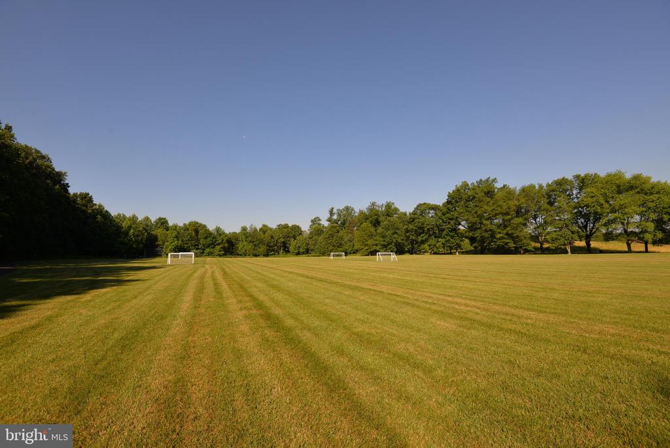
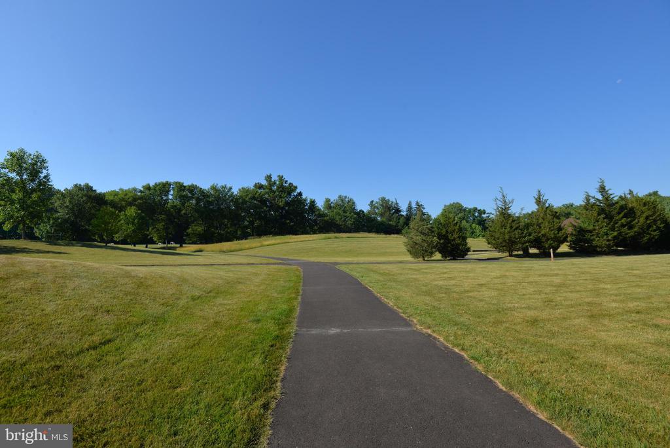
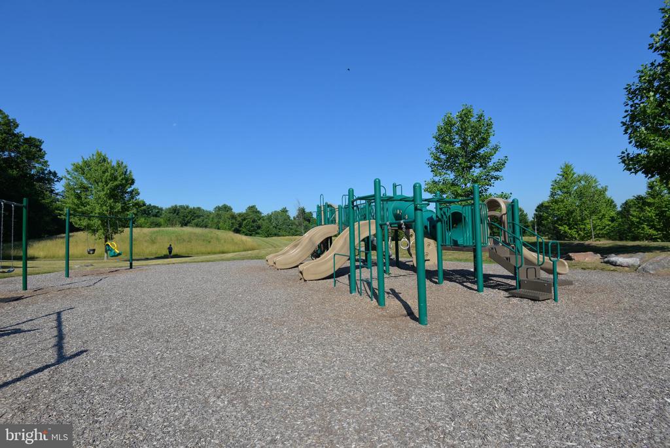
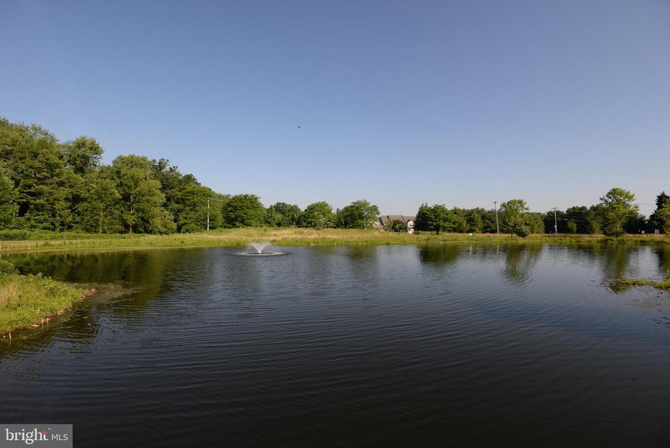
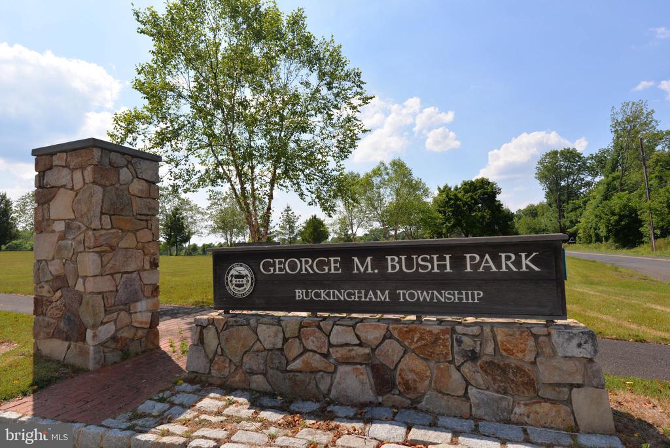
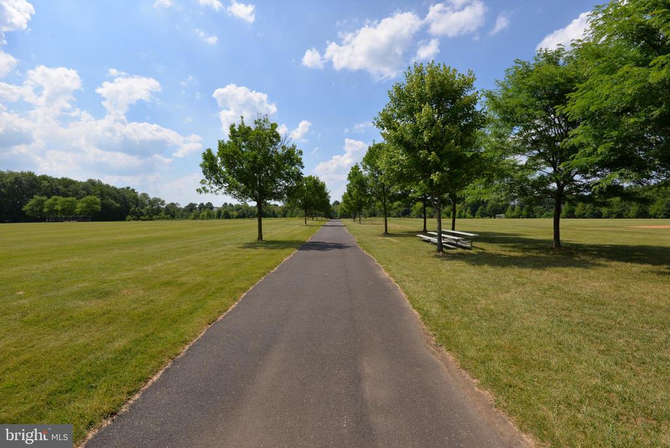
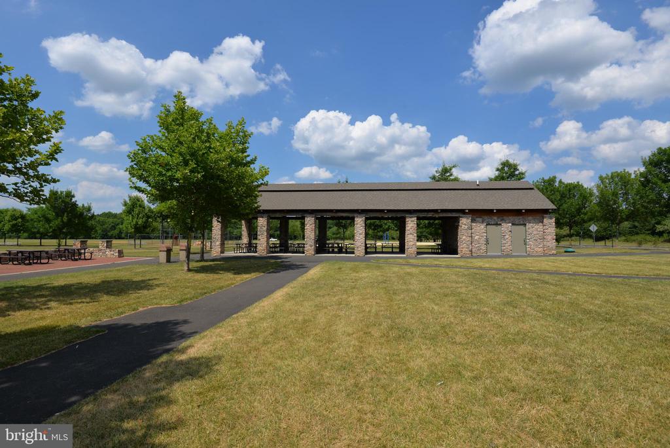
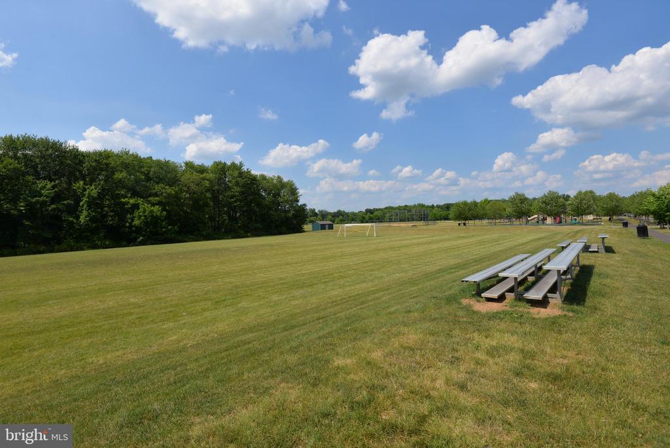
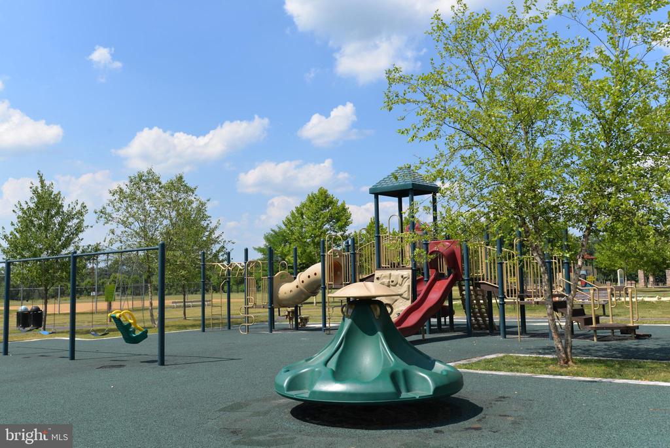
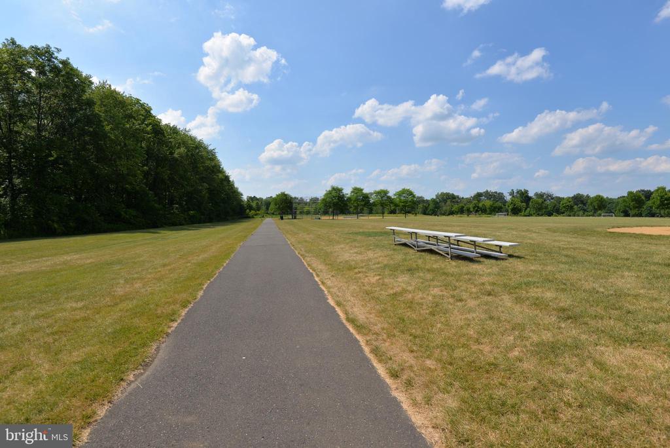
Conveniently located within walking distance to Hansel Park, offering scenic trails, pavilions, play areas, and soccer fields, this home also provides easy access to Bush and Holicong Parks, historic Doylestown Borough, and a variety of shopping, dining, and entertainment options. Commuters will appreciate the proximity to New Jersey, New York, Philadelphia, and the nearby Doylestown SEPTA train station.
Don't miss the opportunity to make this exceptional home yours. T

3
beds

3
baths

2,810 Sq.Ft. LIVING AREA

3,049.2 Sq.Ft. lot

Sheila Buerkle

Sheila Buerkle

Features & Amenities

Interior

  • total bedrooms3
  • Total bathrooms3
  • full bathrooms2
  • half bathroom1
  • Laundry room Laundry Room, Main Level
  • Flooring Carpet, Hardwood, Ceramic Tile, Concrete
  • Fireplace Gas
  • APPLIANCES Electric Range, Electric Oven, Gas Water Heater, Dishwasher, Disposal, Refrigerator, Microwave
  • other interior Features Ceiling Fan(s), Kitchen Island, Pantry, Recessed Lighting, Walk-In Closet(s), Vaulted Ceiling(s), High Ceilings, Crown Molding

Area & Lot

  • Status Sold
  • Living Area2,810 Sq.Ft.
  • Lot Area3,049.2 Sq.Ft.
  • MLS® IDPABU2089862
  • TypeTownhouse
  • YEAR BUILT1995
  • NeighborhoodCentral Bucks
  • Architecture StylesColonial
  • View DescriptionTrees/Woods
  • Elementary SchoolCOLD SPRING
  • Middle SchoolHOLICONG
  • High SchoolCENTRAL BUCKS HIGH SCHOOL EAST
  • School DistrictCENTRAL BUCKS

Exterior

  • STORIES2
  • Garage Space1.0
  • water SourcePublic
  • utilitiesCable Available, Underground Utilities
  • PoolNone
  • roofAsphalt, Shingle
  • lot featuresCleared
  • parkingGarage Door Opener, Concrete, On Street, Garage, Driveway, Inside Entrance, Attached
  • HEAT TYPENatural Gas, Forced Air, Central, Radiant
  • AIR CONDITIONINGCentral Air, Ceiling Fan(s), Electric
  • sewerPublic Sewer
  • SubstructureConcrete Perimeter
  • other exterior FeaturesLighting

Financial

  • Sales Price$721,000
  • Real Estate Tax $5,247/yr
  • HOA $145/mo
  • Zoning R5

Central Bucks

Explore

Only the Finest, Nothing Less

Experience the Addison Wolfe difference, because there are only so many seats in First Class.

Follow Me on Instagram