Leave a Message

By providing your contact information to Addison Wolfe Real Estate, your personal information will be processed in accordance with Addison Wolfe Real Estate's Privacy Policy. By checking the box(es) below, you expressly consent to receive marketing or promotional real estate communication from Addison Wolfe Real Estate in the manner selected by you. For SMS text messages, message frequency varies. Message and data rates may apply. Consent is not a condition of purchase of any goods or services. You may opt out of receiving further communications from Addison Wolfe Real Estate at any time. To opt out of receiving SMS text messages, reply STOP to unsubscribe. SMS text messaging is subject to our Terms of Use.

Thank you for your message. We will be in touch with you shortly.

50 S TAMENEND AVENUE
SEE ALL PHOTOS
50 S TAMENEND AVENUE
Sold

50 S TAMENEND AVENUE

50 S TAMENEND AVENUE, DOYLESTOWN, PA 18901

$850,000
Appraisal report completed showing value at $1,000,000!!
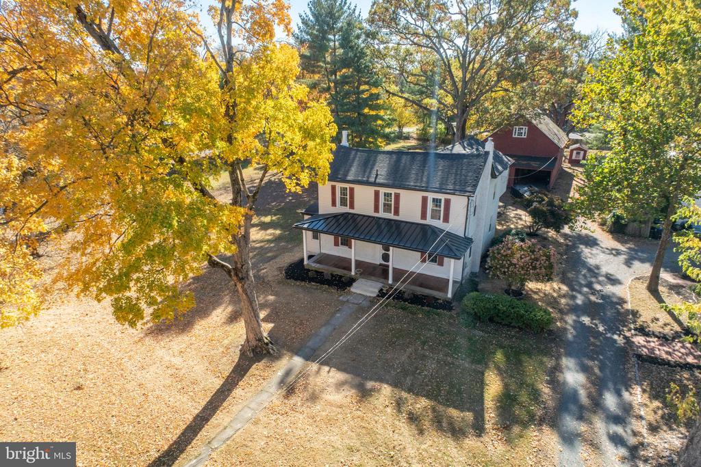
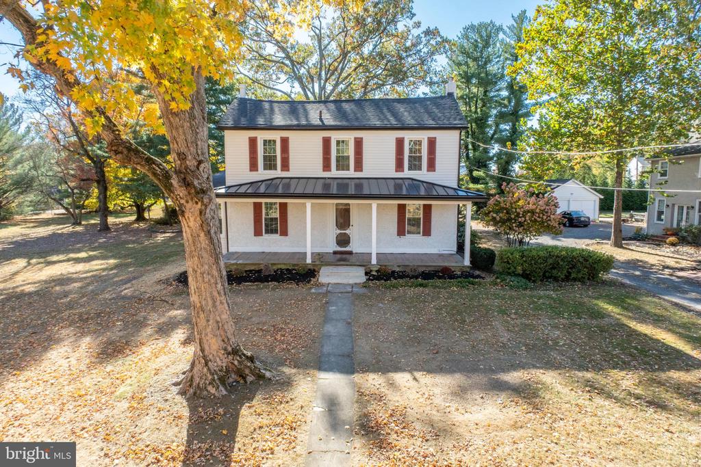
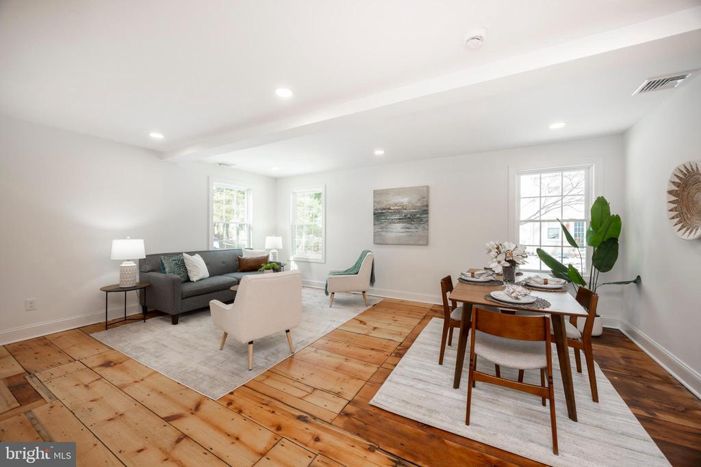
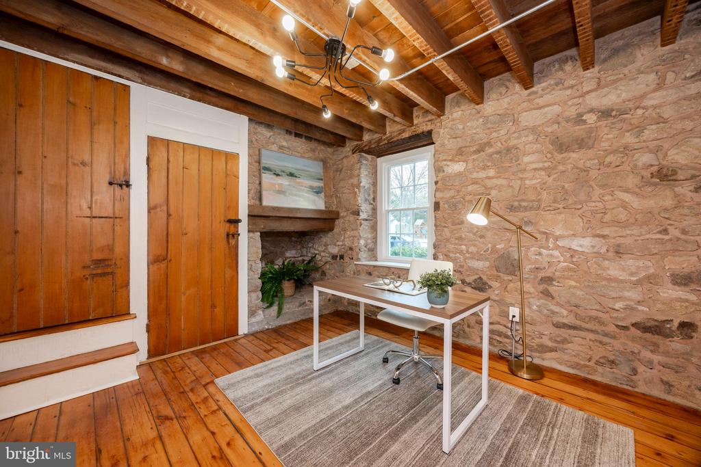
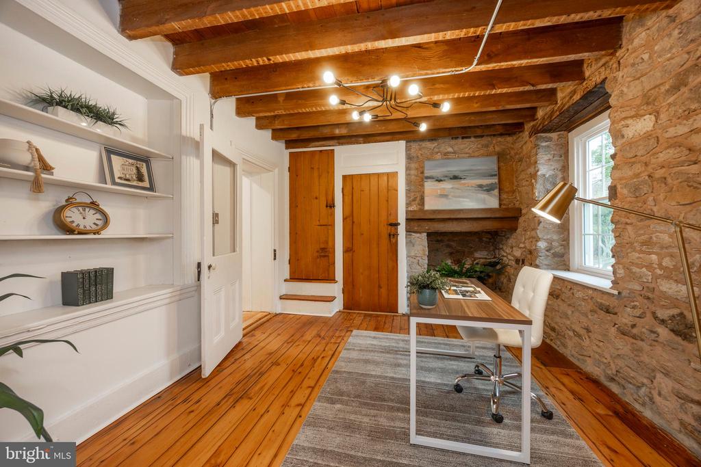
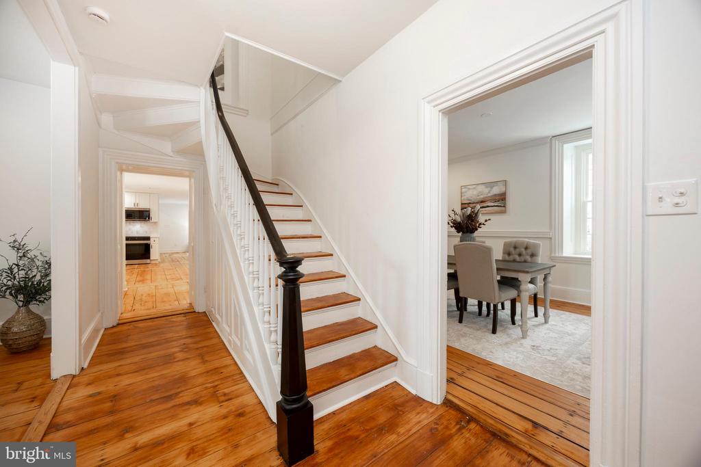
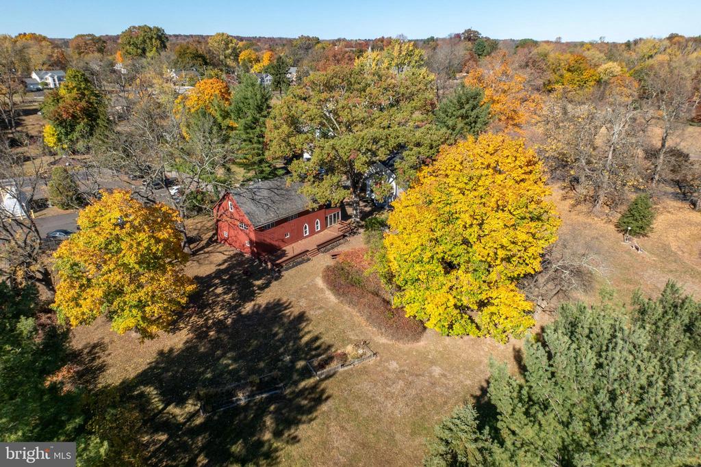
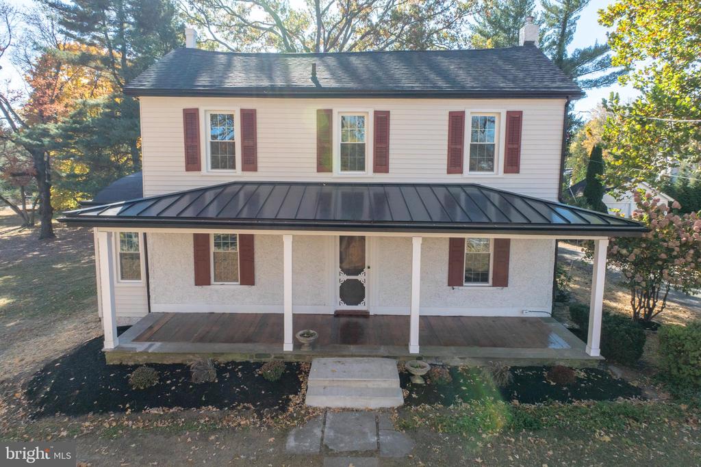
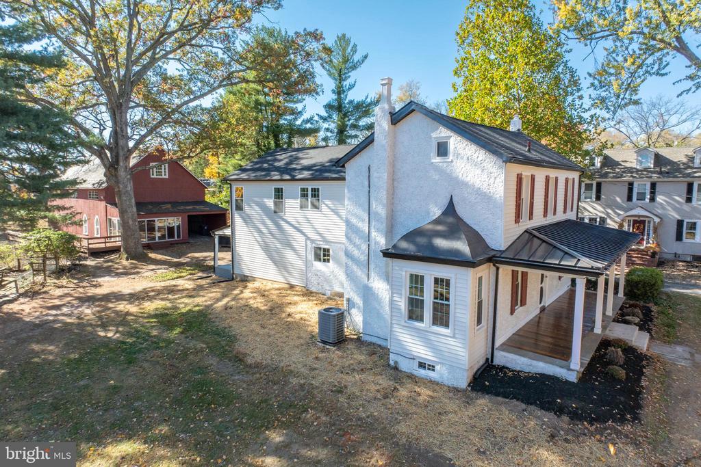
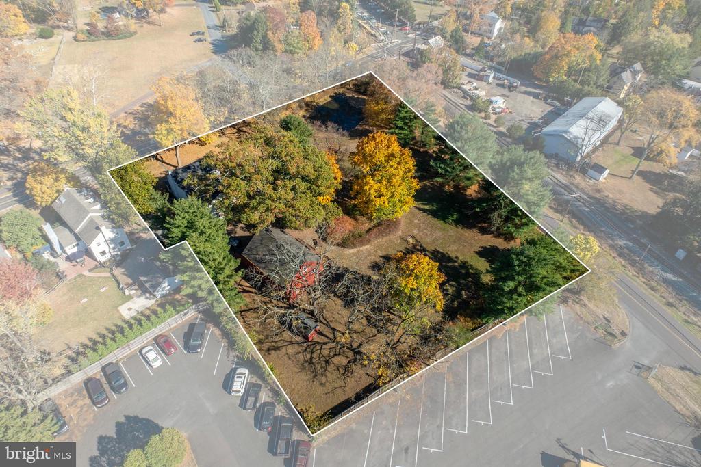
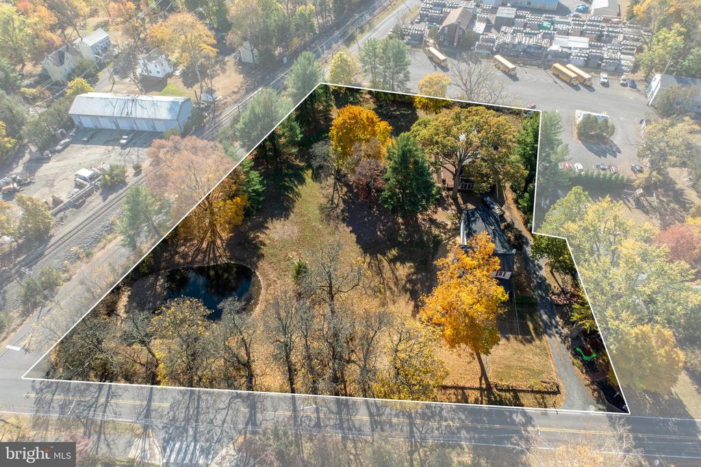
This beautifully renovated 1853 farmhouse seamlessly blends historic charm with modern luxury, creating a serene retreat on over two acres. Thoughtfully updated, the home retains its character while boasting all-new plumbing, electrical, HVAC, windows, roofing, and siding.

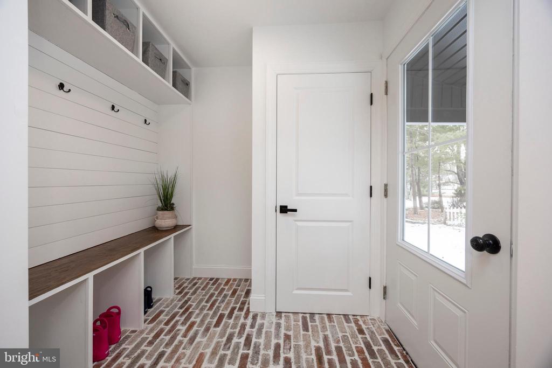
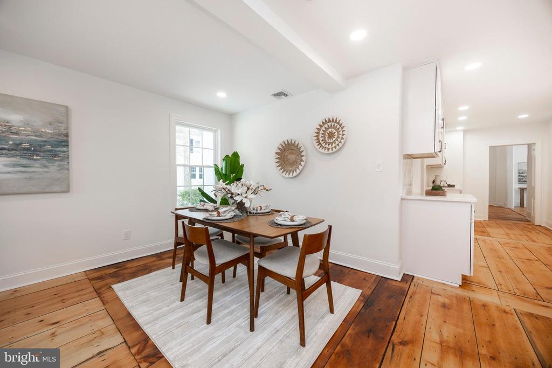
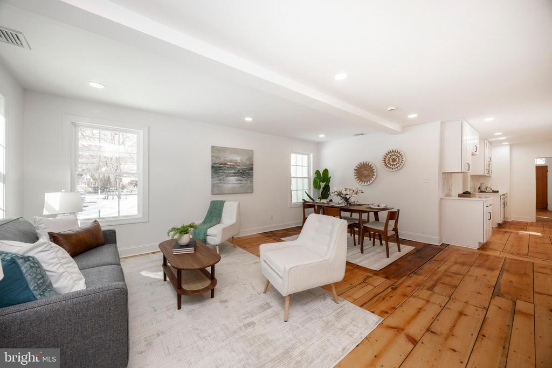
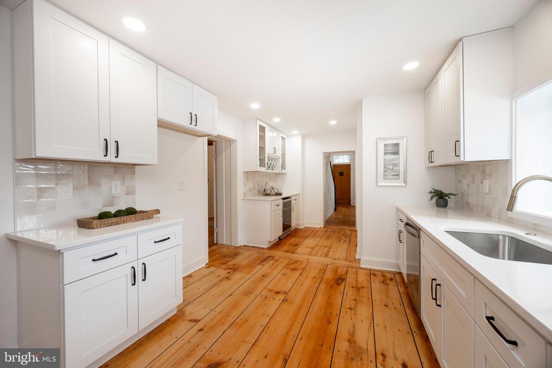
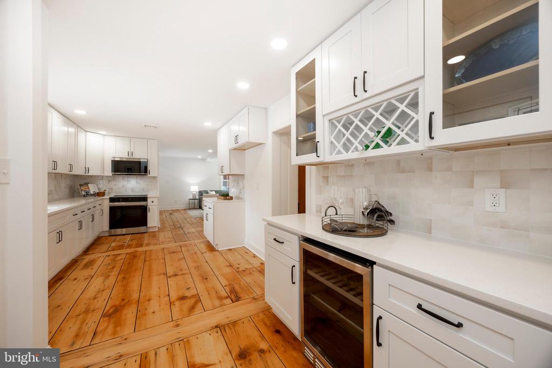
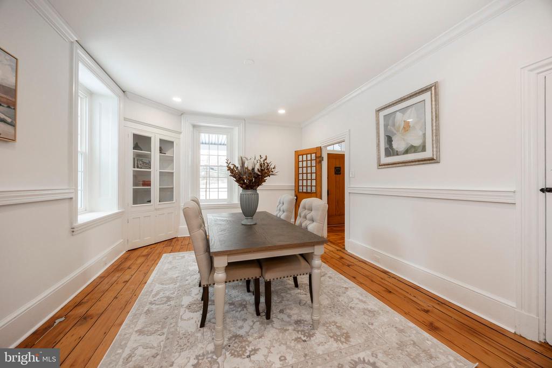
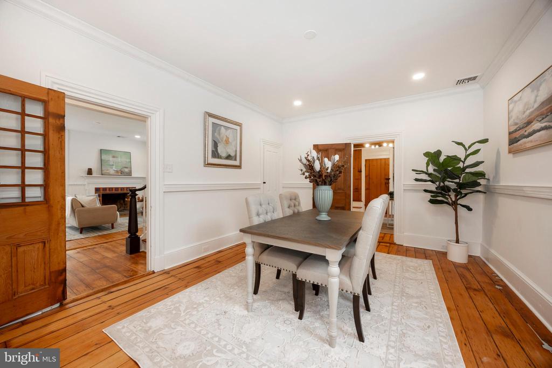
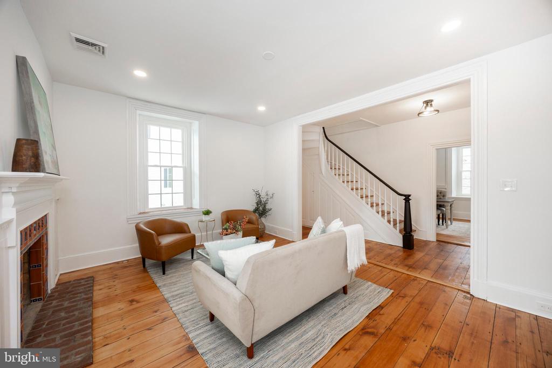
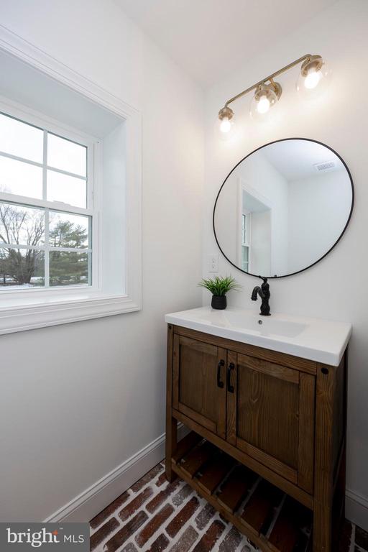
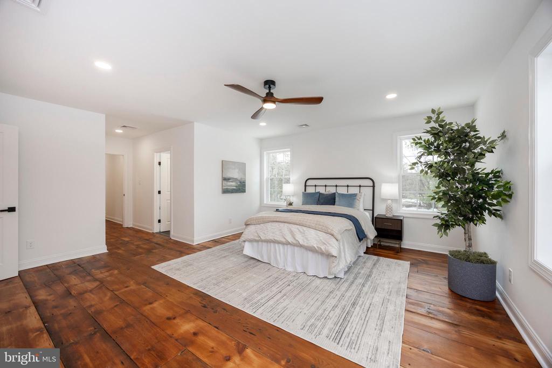
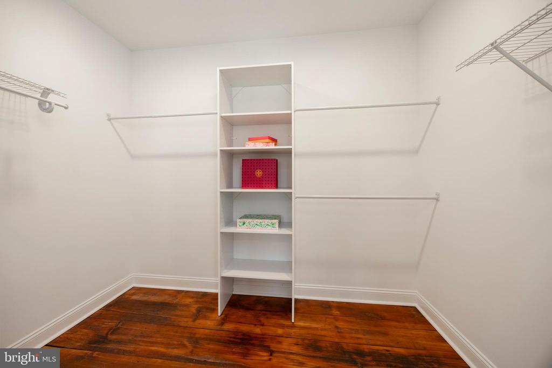
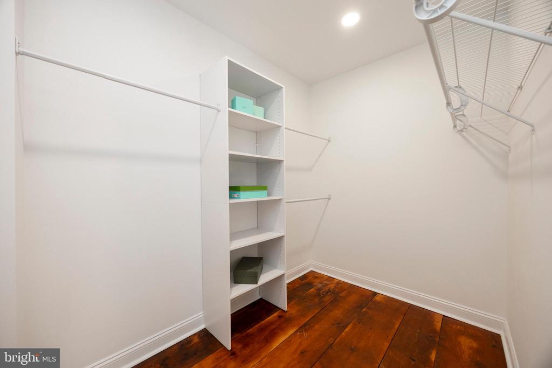
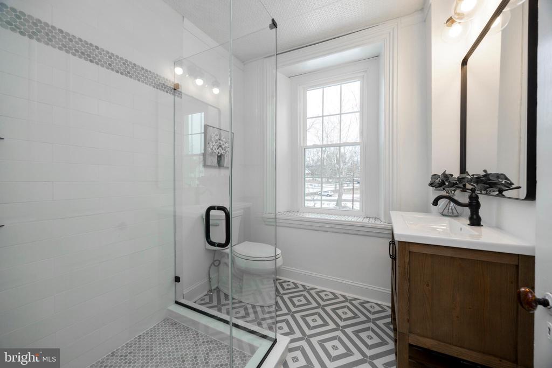
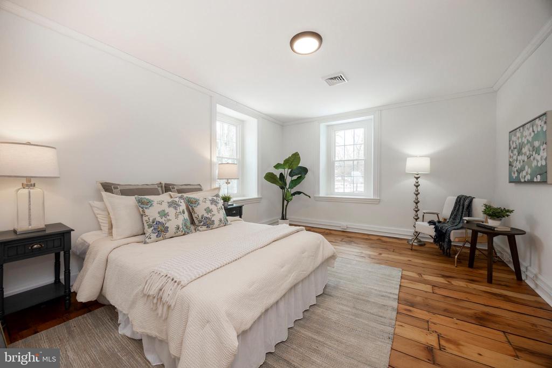
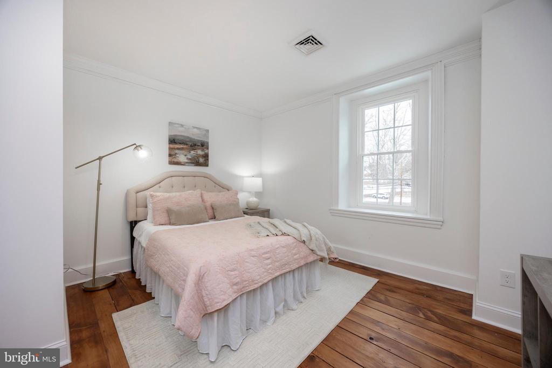
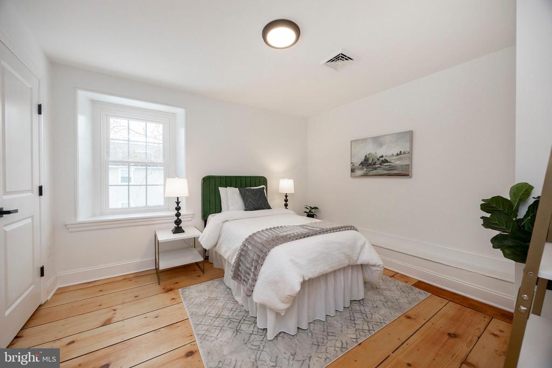
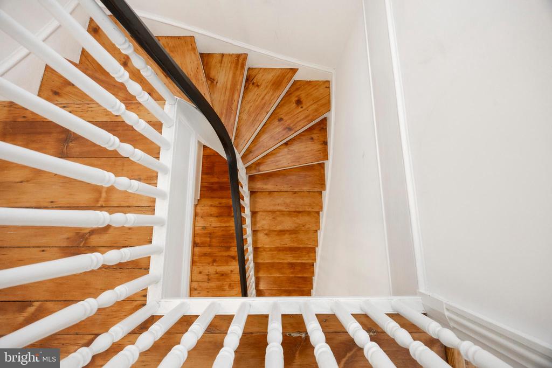
Inside, four spacious bedrooms and 2.5 bathrooms offer the perfect balance of function and style. The home showcases carefully preserved details, such as extra-wide reclaimed wood floors, harmoniously paired with contemporary upgrades. The gourmet kitchen features white cabinetry, quartz countertops, stainless steel appliances, and recessed lighting, while the spacious mudroom includes a custom bench for added convenience.

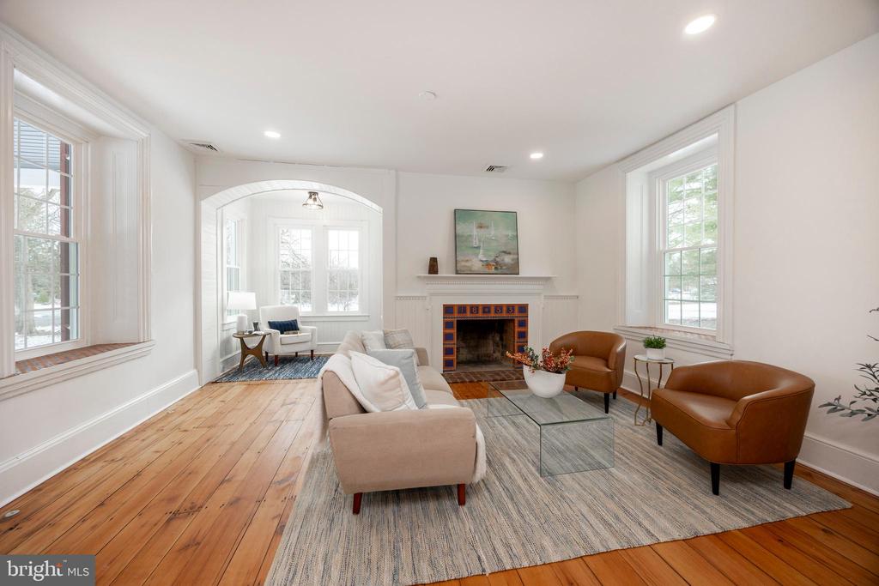
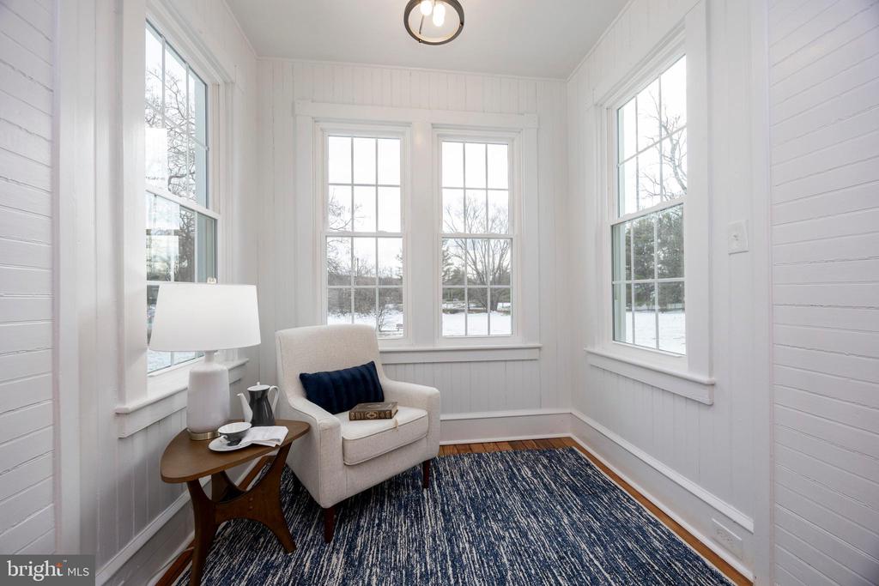
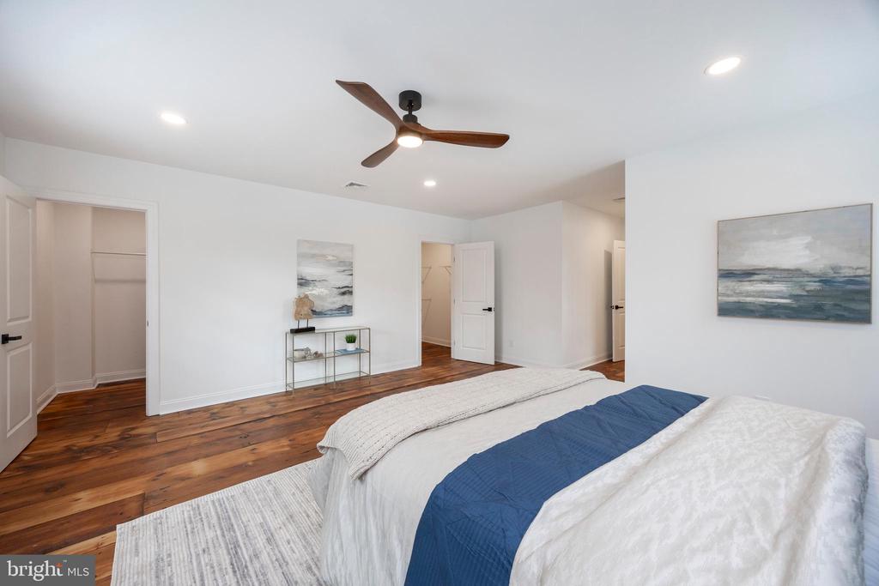
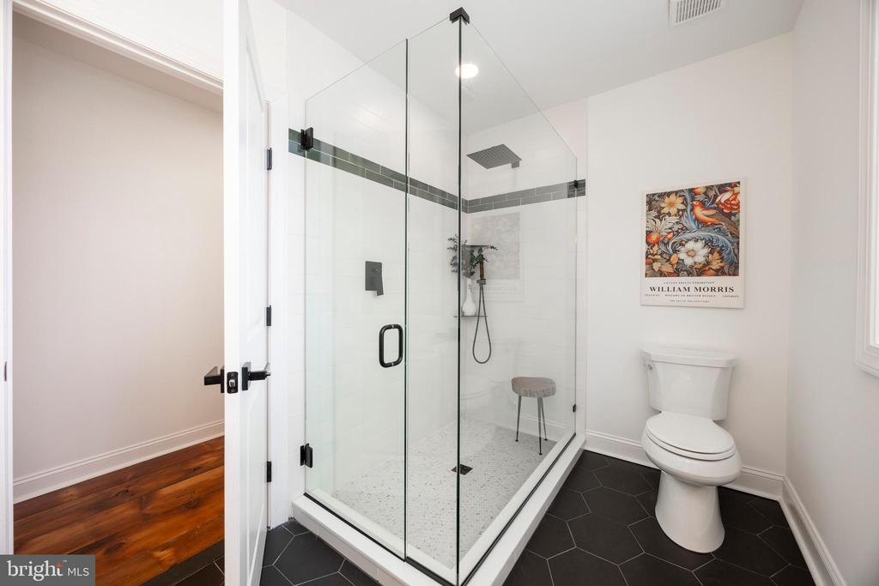
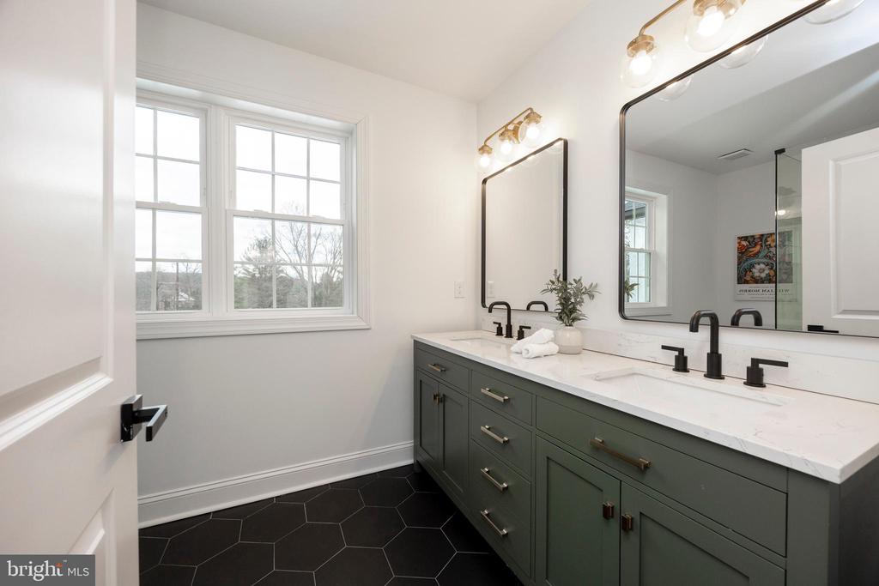
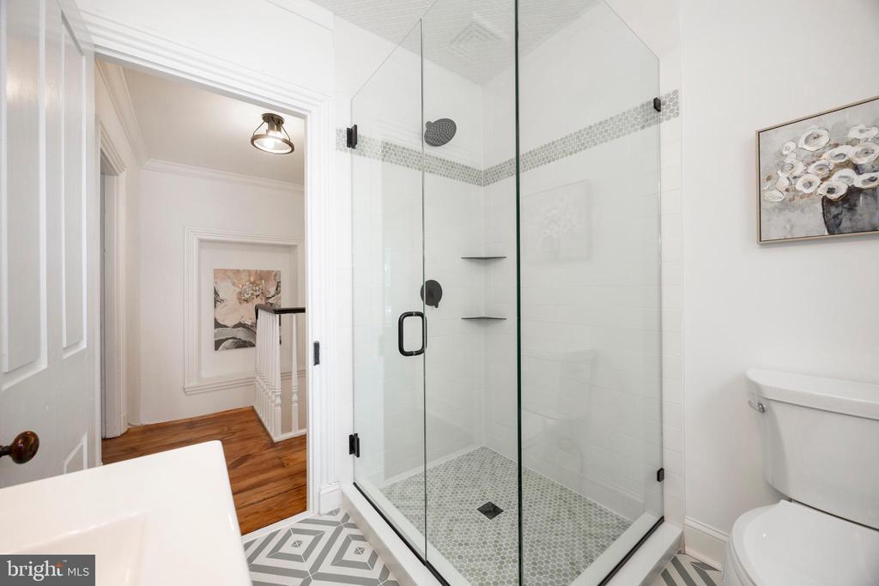
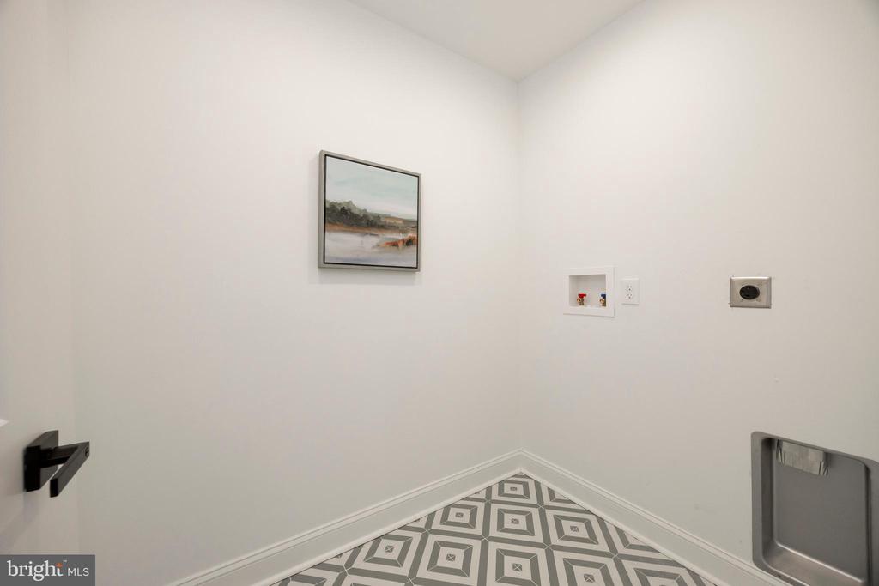
The inviting living room exudes warmth with a cozy fireplace, a charming window seat, and a versatile nook--ideal for an office or craft space--accessible through an elegant arched walkway. Upstairs, the expansive primary suite boasts a spa-like en-suite bath with a walk-in shower, as well as a convenient second-floor laundry.

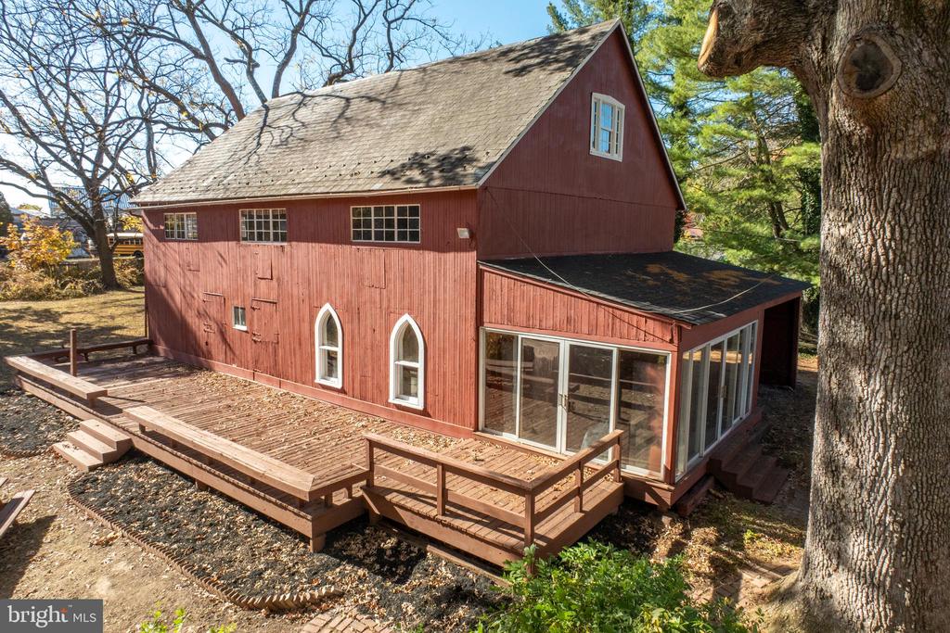
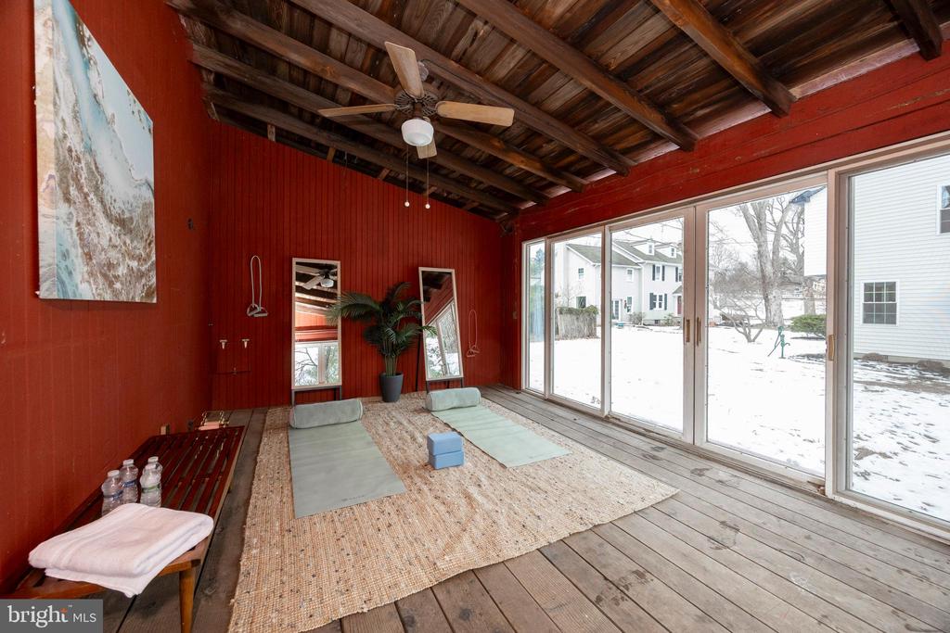
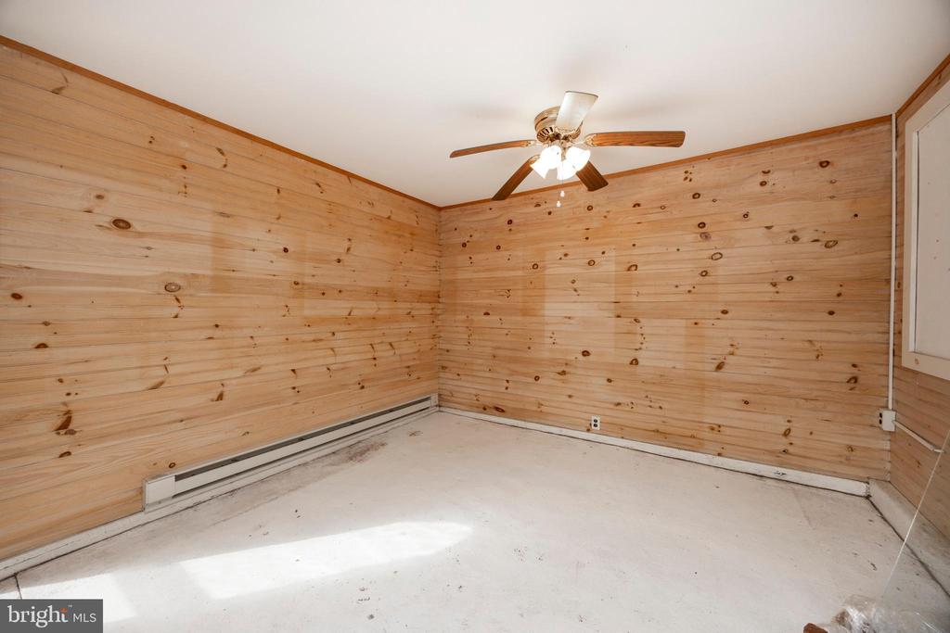
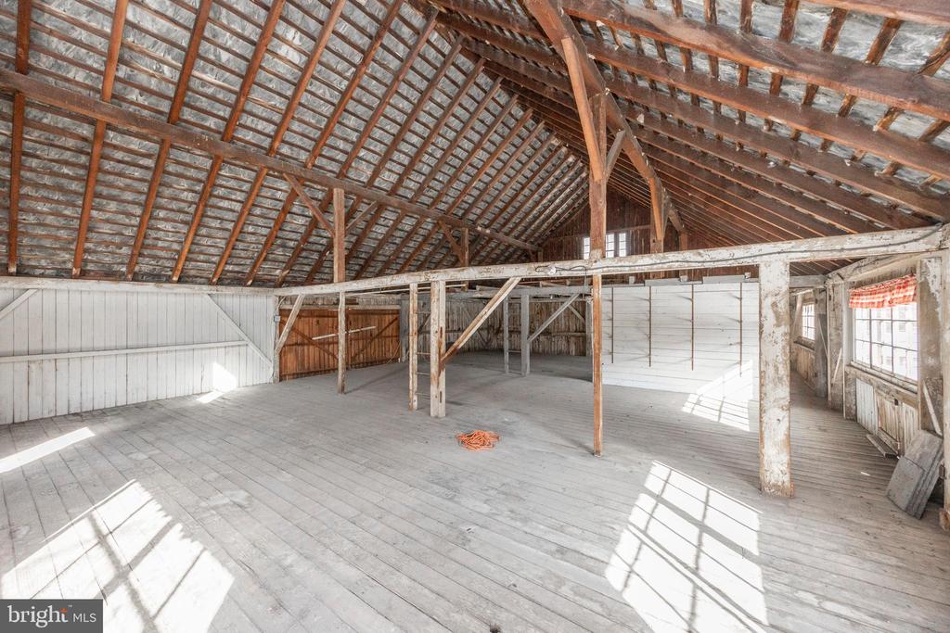
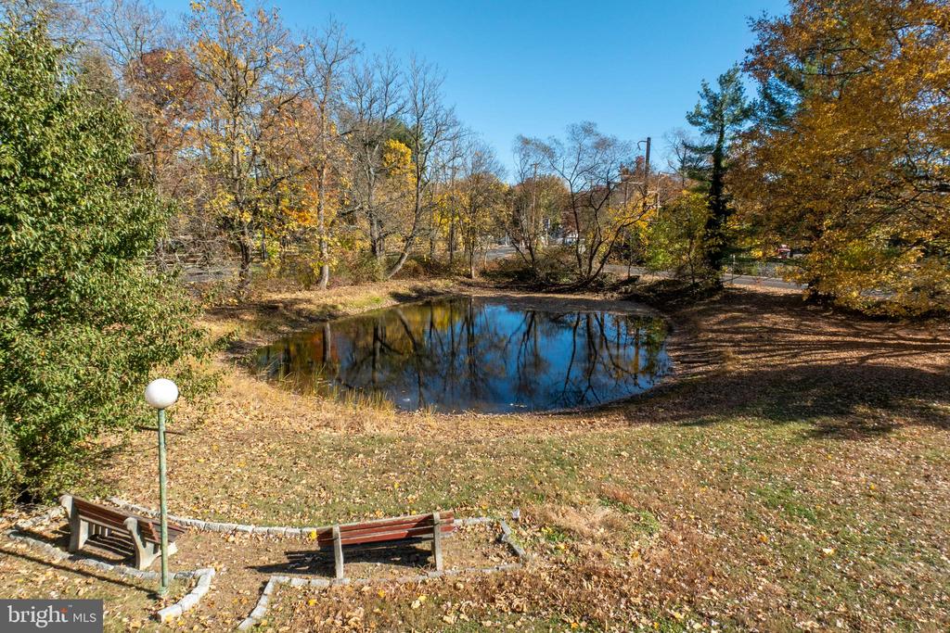
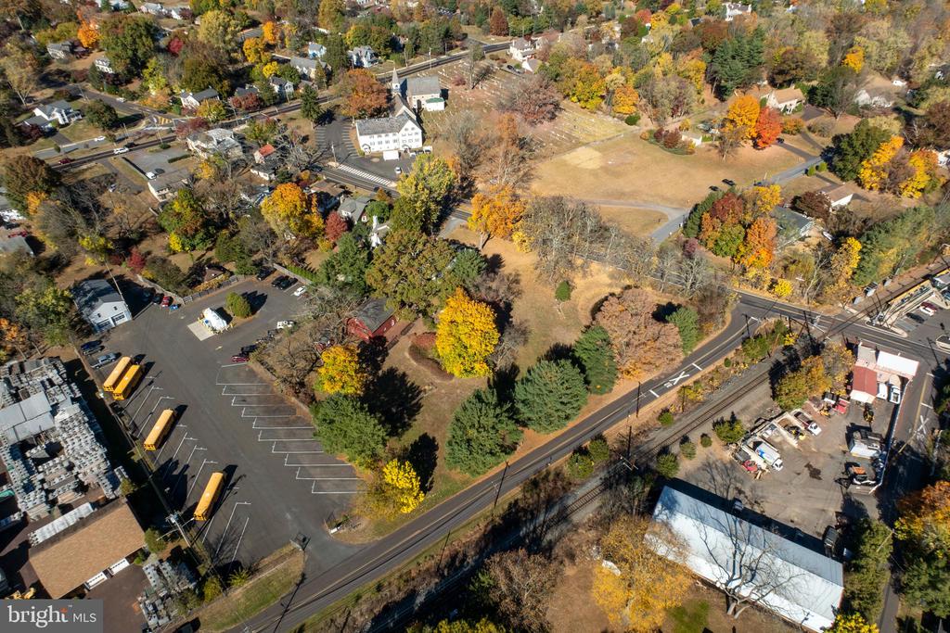
Beyond the home, the property offers a 3,000-square-foot barn and a private pond, making it a truly picturesque countryside escape. With timeless character and modern amenities, this farmhouse is a rare find.

4
beds

3
baths

3,353 Sq.Ft. LIVING AREA

2.15 Acres lot

Laurie Madaus

Laurie Madaus

Features & Amenities

Interior

  • total bedrooms4
  • Total bathrooms3
  • full bathrooms2
  • half bathroom1
  • Laundry room Upper Level
  • Flooring Wood
  • Fireplace Wood Burning
  • APPLIANCES Electric Water Heater
  • other interior Features Beamed Ceilings

Area & Lot

  • Status Sold
  • Living Area3,353 Sq.Ft.
  • Lot Area2.15 Acres
  • MLS® IDPABU2086716
  • TypeResidential
  • YEAR BUILT1900
  • NeighborhoodCentral Bucks
  • Architecture StylesFarmhouse/National Folk
  • Water FrontagePond
  • View DescriptionWater, Pond
  • School DistrictCENTRAL BUCKS

Exterior

  • STORIES2
  • Garage Space8.0
  • water SourceWell
  • PoolNone
  • roofShingle
  • parkingOff Street, Garage, Other, Covered, Detached
  • HEAT TYPEElectric, Forced Air
  • AIR CONDITIONINGCentral Air, Electric
  • sewerPublic Sewer
  • SubstructureStone

Financial

  • Sales Price$850,000
  • Real Estate Tax $9,078/yr
  • Zoning R1
View Virtual Tour

Central Bucks

Explore

Only the Finest, Nothing Less

Experience the Addison Wolfe difference, because there are only so many seats in First Class.

Follow Me on Instagram