Leave a Message

By providing your contact information to Addison Wolfe Real Estate, your personal information will be processed in accordance with Addison Wolfe Real Estate's Privacy Policy. By checking the box(es) below, you expressly consent to receive marketing or promotional real estate communication from Addison Wolfe Real Estate in the manner selected by you. For SMS text messages, message frequency varies. Message and data rates may apply. Consent is not a condition of purchase of any goods or services. You may opt out of receiving further communications from Addison Wolfe Real Estate at any time. To opt out of receiving SMS text messages, reply STOP to unsubscribe. SMS text messaging is subject to our Terms of Use.

Thank you for your message. We will be in touch with you shortly.

5 WATER STREET
5 WATER STREET
5 WATER STREET
5 WATER STREET
5 WATER STREET
5 WATER STREET
5 WATER STREET
5 WATER STREET
5 WATER STREET
5 WATER STREET
5 WATER STREET
5 WATER STREET
5 WATER STREET
5 WATER STREET
5 WATER STREET
5 WATER STREET
5 WATER STREET
5 WATER STREET
5 WATER STREET
5 WATER STREET
5 WATER STREET
5 WATER STREET
5 WATER STREET
5 WATER STREET
5 WATER STREET
5 WATER STREET
5 WATER STREET
5 WATER STREET
5 WATER STREET
5 WATER STREET
5 WATER STREET
5 WATER STREET
5 WATER STREET
5 WATER STREET
5 WATER STREET
5 WATER STREET
5 WATER STREET
5 WATER STREET
5 WATER STREET
5 WATER STREET
5 WATER STREET
5 WATER STREET
5 WATER STREET
5 WATER STREET
5 WATER STREET
5 WATER STREET
5 WATER STREET
SEE ALL PHOTOS
5 WATER STREET
5 WATER STREET
5 WATER STREET
5 WATER STREET
5 WATER STREET
5 WATER STREET
5 WATER STREET
5 WATER STREET
5 WATER STREET
5 WATER STREET
5 WATER STREET
5 WATER STREET
5 WATER STREET
5 WATER STREET
5 WATER STREET
5 WATER STREET
5 WATER STREET
5 WATER STREET
5 WATER STREET
5 WATER STREET
5 WATER STREET
5 WATER STREET
5 WATER STREET
5 WATER STREET
5 WATER STREET
5 WATER STREET
5 WATER STREET
5 WATER STREET
5 WATER STREET
5 WATER STREET
5 WATER STREET
5 WATER STREET
5 WATER STREET
5 WATER STREET
5 WATER STREET
5 WATER STREET
5 WATER STREET
5 WATER STREET
5 WATER STREET
5 WATER STREET
5 WATER STREET
5 WATER STREET
5 WATER STREET
5 WATER STREET
5 WATER STREET
5 WATER STREET
5 WATER STREET
Sold

5 WATER STREET

5 WATER STREET, LEBANON, NJ 08833

$950,000
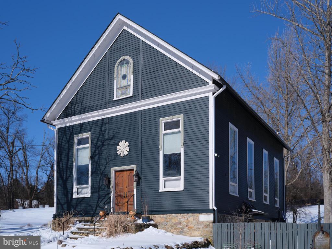
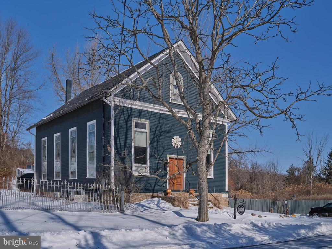
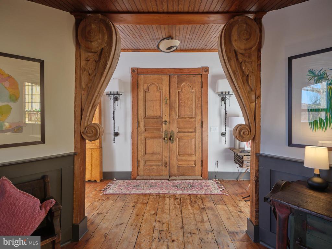
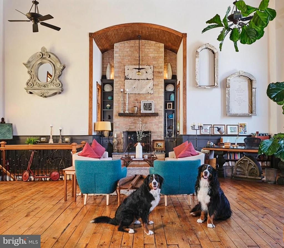
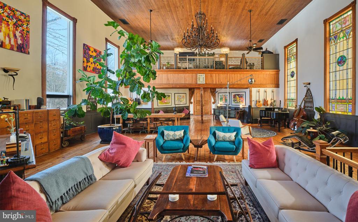
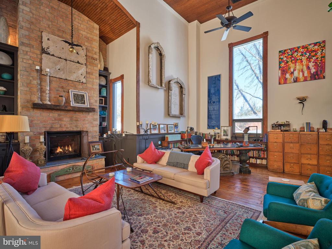
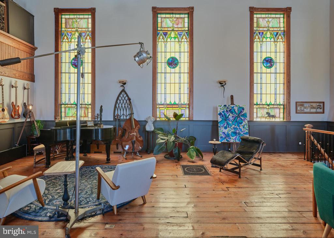
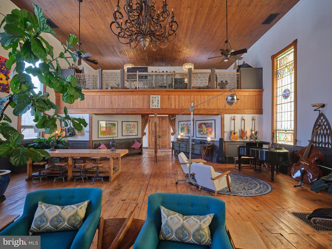
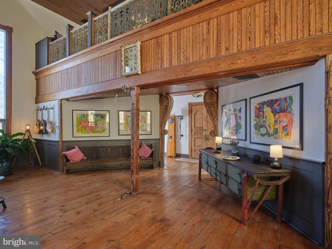
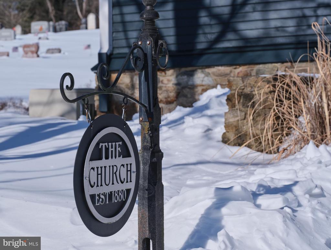
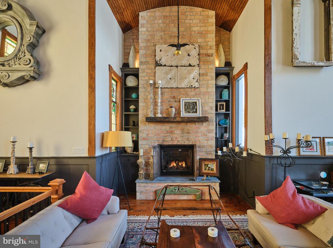
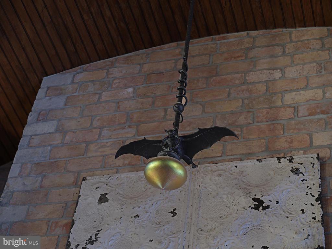
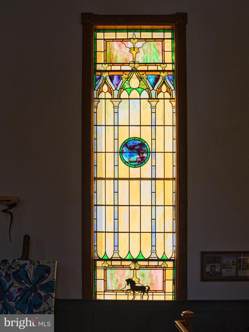
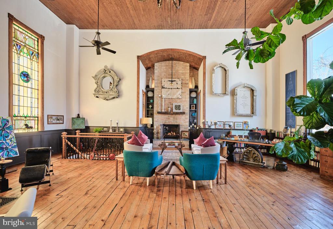
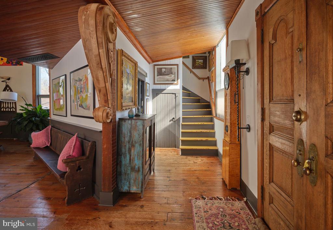
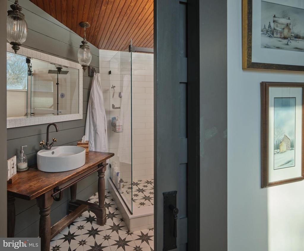
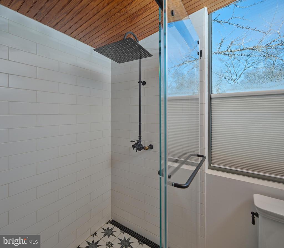
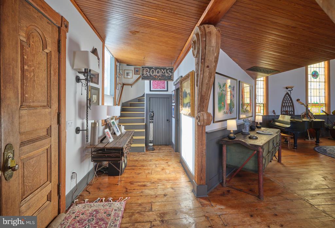
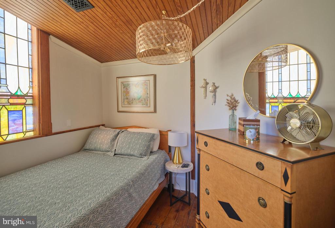
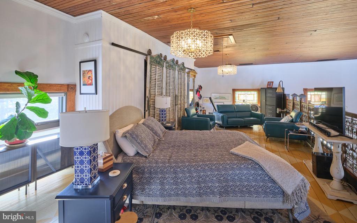
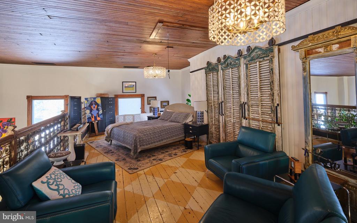
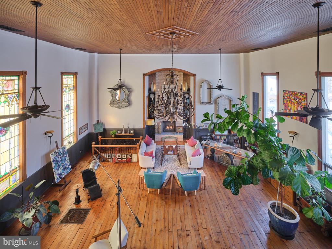
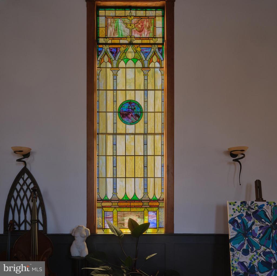
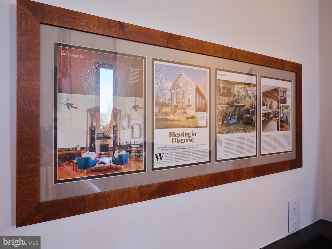
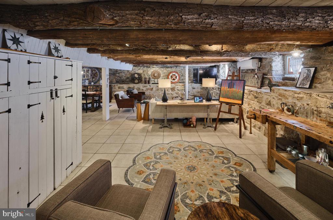
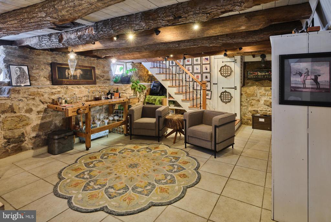
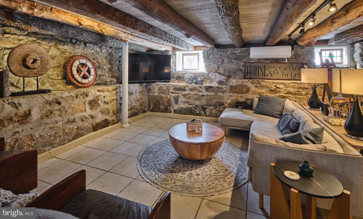
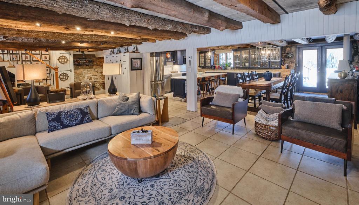
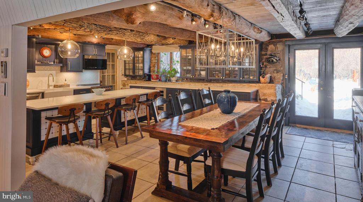
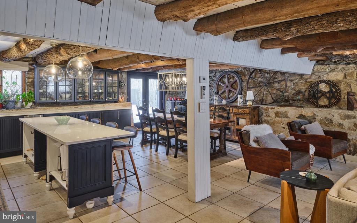
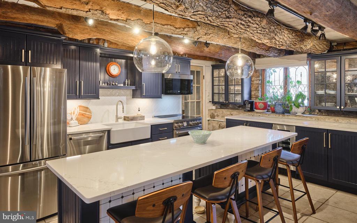
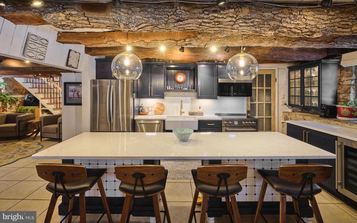
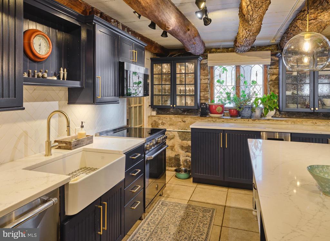
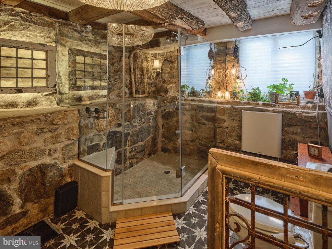
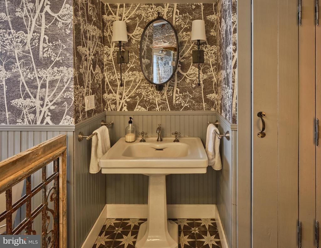
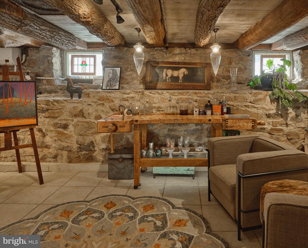
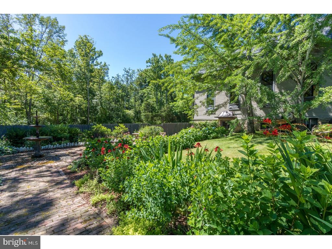
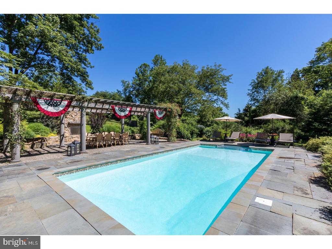
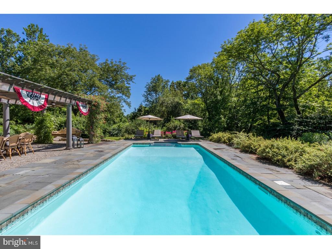
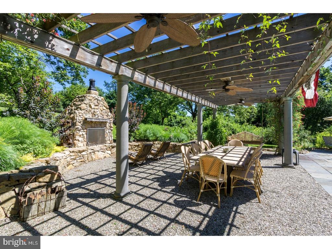
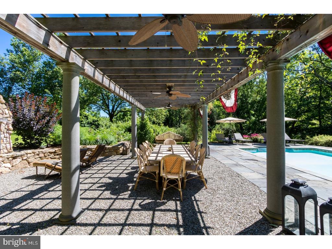
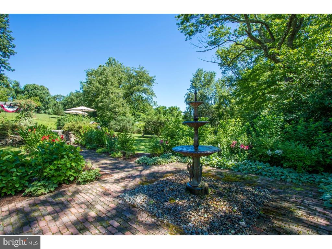
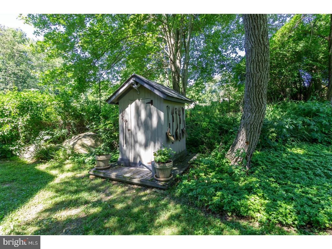
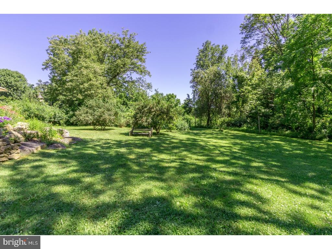
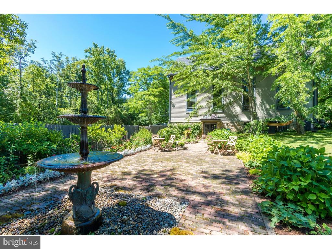
Set on over two serene acres, this beautifully restored circa-1880 former sanctuary has been transformed into a one-of-a-kind residence blending historic character with modern comfort. Park-like grounds feature lush perennial gardens, brick walkways, a tiered fountain, in-ground pool, pergola-covered patio with freestanding stone fireplace, and the original "outhouse potting shed.French doors open to an open-concept kitchen, dining, and family room w/radiant-heated floors, two-foot-thick exposed fieldstone walls, hand-hewn beams, and custom built-ins. The updated chef's kitchen offers granite countertops, a 9-foot center island, stainless steel appliances, farmhouse sink, custom cabinetry, and pantry. A full bath with dramatic glass-enclosed stone shower and a vintage pedestal sink salvaged from the Metropolitan Opera House completes this level.The former sanctuary now serves as a stunning vaulted living space with floor-to-ceiling original stained glass windows, wide-plank pine floors, beadboard ceilings, chestnut moldings, and a soaring brick fireplace with custom built-ins. This level includes a guest bedroom and a recently added modern bathroom with glass-enclosed shower.Two staircases lead to the private primary bedroom loft featuring an antique iron railing, oversized dressing closet with hand-carved barn shutter doors, and access to a full-length unfinished attic. Energy-conscious with discreet solar panels.

2
beds

1
bath

4,428 Sq.Ft. LIVING AREA

2.15 Acres lot

Laurie Madaus

Laurie Madaus

Features & Amenities

Interior

  • total bedrooms2
  • Total bathroom1
  • full bathroom1
  • Laundry room Lower Level
  • Flooring Wood
  • APPLIANCES Range, Oven, Built-In Range, Microwave, Water Purifier
  • other interior Features Kitchen Island, Ceiling Fan(s), Cathedral Ceiling(s), High Ceilings, Pantry

Area & Lot

  • Status Sold
  • Living Area4,428 Sq.Ft.
  • Total Area4,428 Sq.Ft.
  • Lot Area2.15 Acres
  • MLS® IDNJHT2004616
  • TypeResidential
  • YEAR BUILT1880
  • NeighborhoodHunterdon County
  • Architecture StylesOther
  • Elementary SchoolTEWKSBURY
  • Middle SchoolOLD TURNPIKE SCHOOL
  • School DistrictTEWKSBURY TOWNSHIP PUBLIC SCHOOLS

Exterior

  • STORIES3
  • water SourceWell
  • utilitiesCable Available
  • PoolPrivate
  • roofShingle
  • lot featuresSloped, Level, Front Yard, Cleared, Back Yard
  • parkingDriveway
  • HEAT TYPEElectric, Oil, Active Solar, Forced Air, Radiant
  • AIR CONDITIONINGCentral Air, Ceiling Fan(s), Electric
  • sewerSeptic Tank
  • SubstructureStone

Financial

  • Sales Price$950,000
  • Real Estate Tax $13,224/yr
  • Zoning HL
View Virtual Tour

Hunterdon County

Whether you're looking to invest, farm, or simply settle into a quieter way of life, this is a rare find in Hunterdon County.

Explore

Only the Finest, Nothing Less

Experience the Addison Wolfe difference, because there are only so many seats in First Class.

Follow Me on Instagram