Leave a Message

By providing your contact information to Addison Wolfe Real Estate, your personal information will be processed in accordance with Addison Wolfe Real Estate's Privacy Policy. By checking the box(es) below, you expressly consent to receive marketing or promotional real estate communication from Addison Wolfe Real Estate in the manner selected by you. For SMS text messages, message frequency varies. Message and data rates may apply. Consent is not a condition of purchase of any goods or services. You may opt out of receiving further communications from Addison Wolfe Real Estate at any time. To opt out of receiving SMS text messages, reply STOP to unsubscribe. SMS text messaging is subject to our Terms of Use.

Thank you for your message. We will be in touch with you shortly.

5 GLEN EAGLES DRIVE
5 GLEN EAGLES DRIVE
5 GLEN EAGLES DRIVE
5 GLEN EAGLES DRIVE
5 GLEN EAGLES DRIVE
5 GLEN EAGLES DRIVE
5 GLEN EAGLES DRIVE
5 GLEN EAGLES DRIVE
5 GLEN EAGLES DRIVE
5 GLEN EAGLES DRIVE
5 GLEN EAGLES DRIVE
5 GLEN EAGLES DRIVE
5 GLEN EAGLES DRIVE
5 GLEN EAGLES DRIVE
5 GLEN EAGLES DRIVE
5 GLEN EAGLES DRIVE
5 GLEN EAGLES DRIVE
5 GLEN EAGLES DRIVE
5 GLEN EAGLES DRIVE
5 GLEN EAGLES DRIVE
5 GLEN EAGLES DRIVE
5 GLEN EAGLES DRIVE
5 GLEN EAGLES DRIVE
5 GLEN EAGLES DRIVE
5 GLEN EAGLES DRIVE
5 GLEN EAGLES DRIVE
5 GLEN EAGLES DRIVE
5 GLEN EAGLES DRIVE
5 GLEN EAGLES DRIVE
5 GLEN EAGLES DRIVE
5 GLEN EAGLES DRIVE
5 GLEN EAGLES DRIVE
5 GLEN EAGLES DRIVE
5 GLEN EAGLES DRIVE
5 GLEN EAGLES DRIVE
5 GLEN EAGLES DRIVE
5 GLEN EAGLES DRIVE
5 GLEN EAGLES DRIVE
5 GLEN EAGLES DRIVE
5 GLEN EAGLES DRIVE
5 GLEN EAGLES DRIVE
5 GLEN EAGLES DRIVE
5 GLEN EAGLES DRIVE
5 GLEN EAGLES DRIVE
5 GLEN EAGLES DRIVE
5 GLEN EAGLES DRIVE
5 GLEN EAGLES DRIVE
5 GLEN EAGLES DRIVE
5 GLEN EAGLES DRIVE
5 GLEN EAGLES DRIVE
5 GLEN EAGLES DRIVE
5 GLEN EAGLES DRIVE
5 GLEN EAGLES DRIVE
5 GLEN EAGLES DRIVE
5 GLEN EAGLES DRIVE
5 GLEN EAGLES DRIVE
5 GLEN EAGLES DRIVE
5 GLEN EAGLES DRIVE
5 GLEN EAGLES DRIVE
5 GLEN EAGLES DRIVE
SEE ALL PHOTOS
5 GLEN EAGLES DRIVE
5 GLEN EAGLES DRIVE
5 GLEN EAGLES DRIVE
5 GLEN EAGLES DRIVE
5 GLEN EAGLES DRIVE
5 GLEN EAGLES DRIVE
5 GLEN EAGLES DRIVE
5 GLEN EAGLES DRIVE
5 GLEN EAGLES DRIVE
5 GLEN EAGLES DRIVE
5 GLEN EAGLES DRIVE
5 GLEN EAGLES DRIVE
5 GLEN EAGLES DRIVE
5 GLEN EAGLES DRIVE
5 GLEN EAGLES DRIVE
5 GLEN EAGLES DRIVE
5 GLEN EAGLES DRIVE
5 GLEN EAGLES DRIVE
5 GLEN EAGLES DRIVE
5 GLEN EAGLES DRIVE
5 GLEN EAGLES DRIVE
5 GLEN EAGLES DRIVE
5 GLEN EAGLES DRIVE
5 GLEN EAGLES DRIVE
5 GLEN EAGLES DRIVE
5 GLEN EAGLES DRIVE
5 GLEN EAGLES DRIVE
5 GLEN EAGLES DRIVE
5 GLEN EAGLES DRIVE
5 GLEN EAGLES DRIVE
5 GLEN EAGLES DRIVE
5 GLEN EAGLES DRIVE
5 GLEN EAGLES DRIVE
5 GLEN EAGLES DRIVE
5 GLEN EAGLES DRIVE
5 GLEN EAGLES DRIVE
5 GLEN EAGLES DRIVE
5 GLEN EAGLES DRIVE
5 GLEN EAGLES DRIVE
5 GLEN EAGLES DRIVE
5 GLEN EAGLES DRIVE
5 GLEN EAGLES DRIVE
5 GLEN EAGLES DRIVE
5 GLEN EAGLES DRIVE
5 GLEN EAGLES DRIVE
5 GLEN EAGLES DRIVE
5 GLEN EAGLES DRIVE
5 GLEN EAGLES DRIVE
5 GLEN EAGLES DRIVE
5 GLEN EAGLES DRIVE
5 GLEN EAGLES DRIVE
5 GLEN EAGLES DRIVE
5 GLEN EAGLES DRIVE
5 GLEN EAGLES DRIVE
5 GLEN EAGLES DRIVE
5 GLEN EAGLES DRIVE
5 GLEN EAGLES DRIVE
5 GLEN EAGLES DRIVE
5 GLEN EAGLES DRIVE
5 GLEN EAGLES DRIVE
Coming Soon

5 GLEN EAGLES DRIVE

5 GLEN EAGLES DRIVE, NEW HOPE, PA 18938

$2,995,000
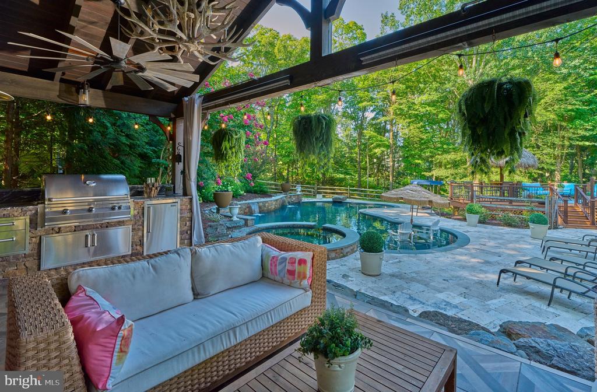
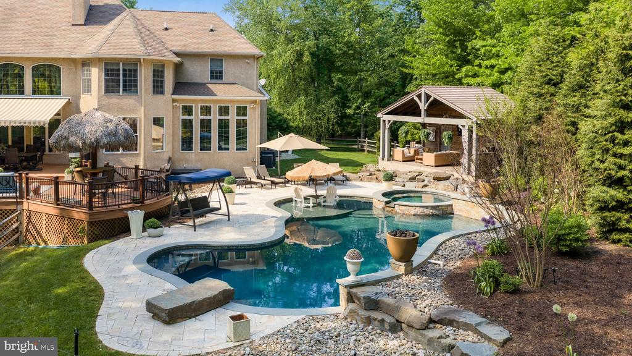
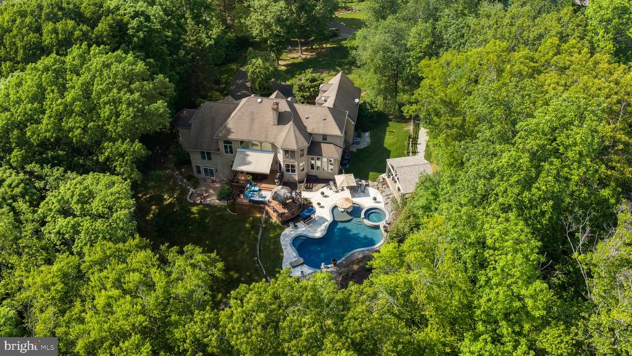
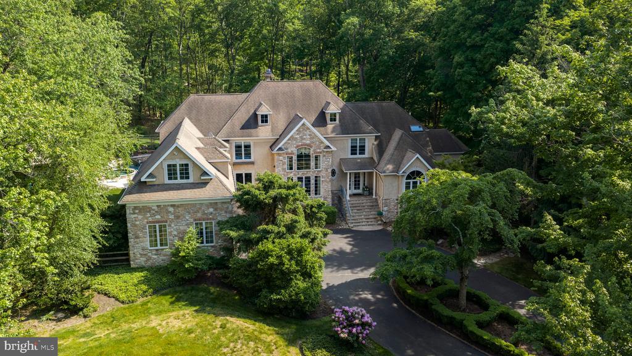
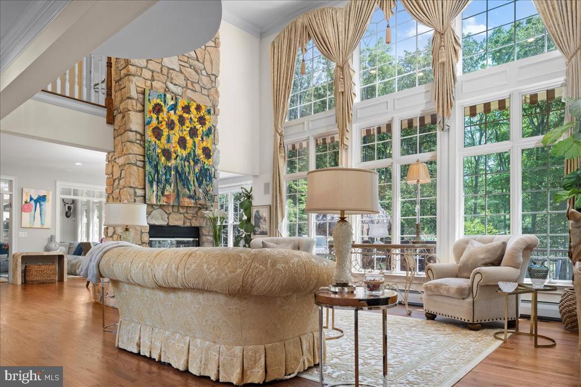
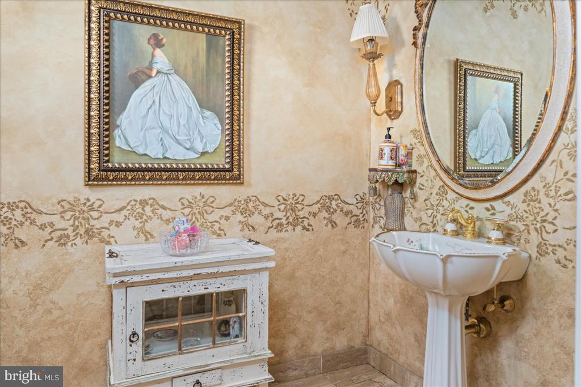
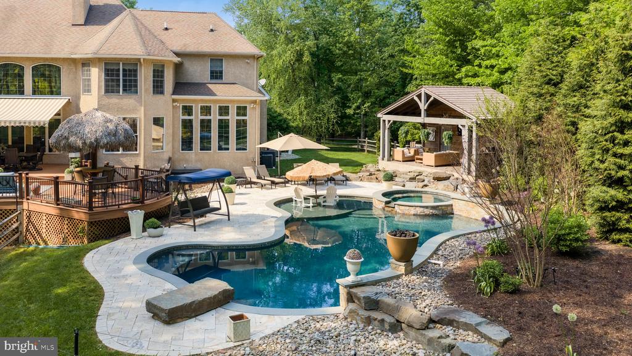
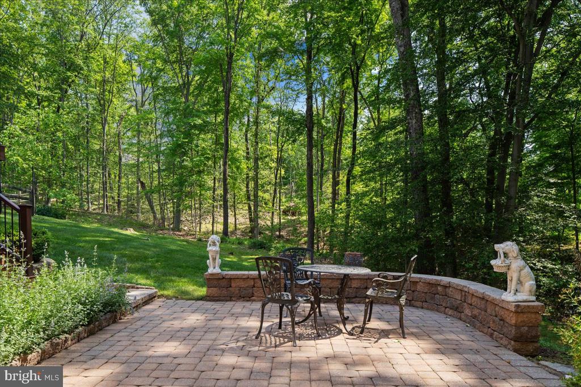
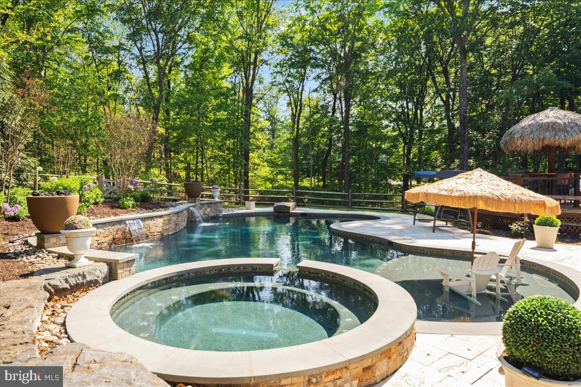
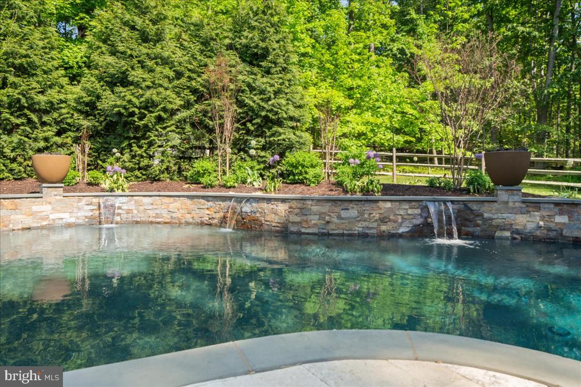
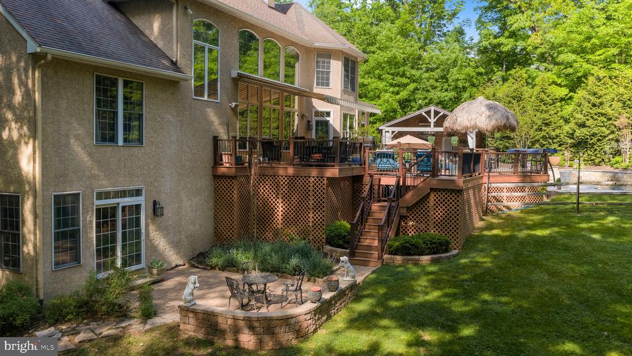
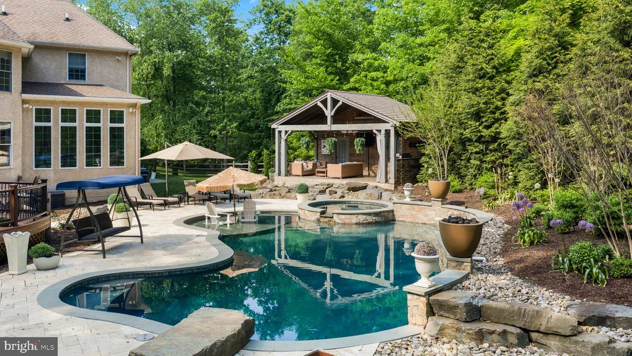
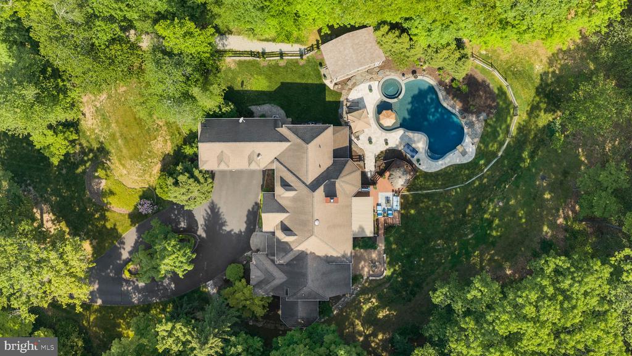
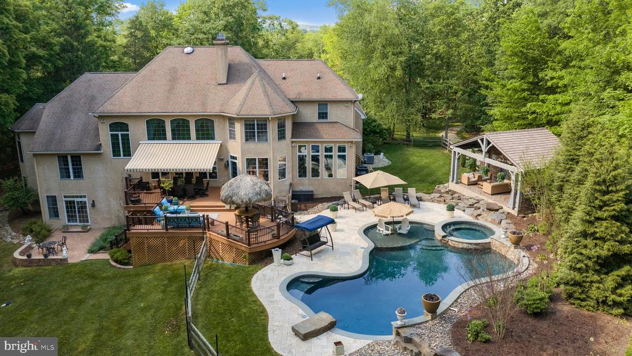
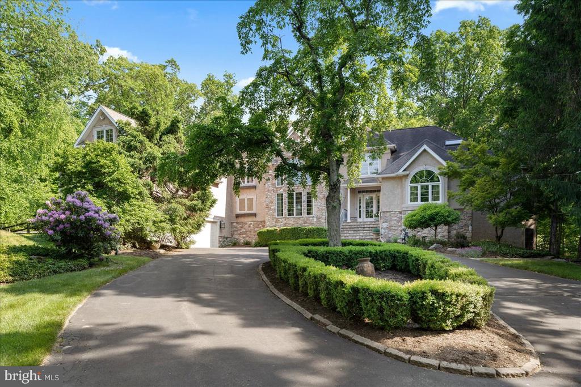
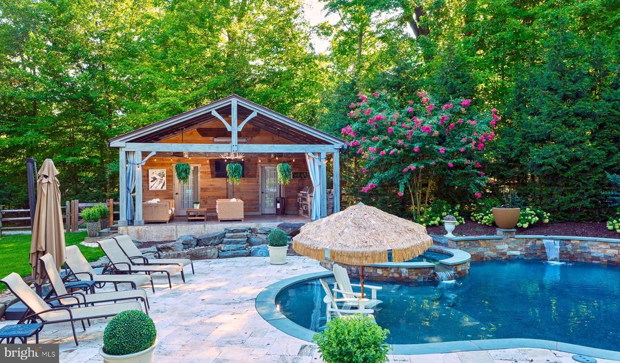
Tucked away at the end of a private flag lot cul-de-sac in Kingswood Ridge -- one of the closest luxury neighborhoods to downtown New Hope -- this exceptional Solebury residence offers the rare combination of privacy, scale, and walkability to the area's renowned restaurants, galleries, and shops. Set amidst beautifully landscaped grounds with a resort-style pool and spa, the home is designed for both grand entertaining and comfortable everyday living.

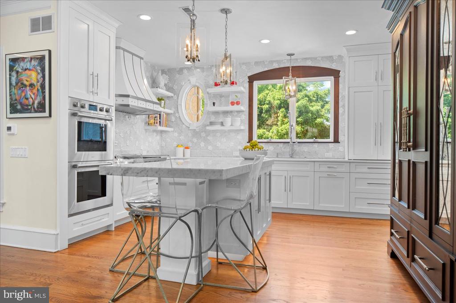
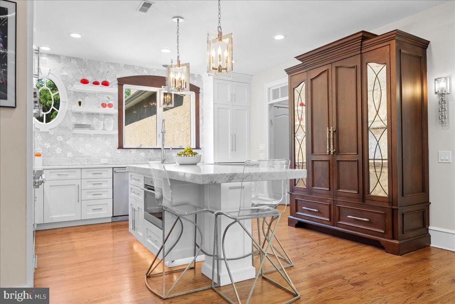
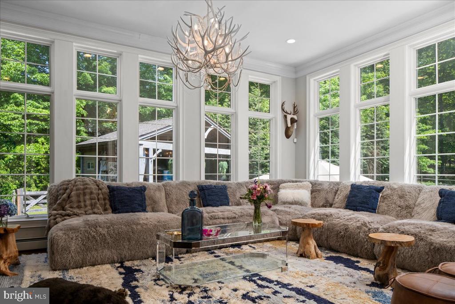
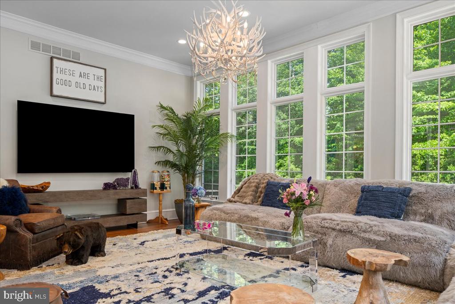
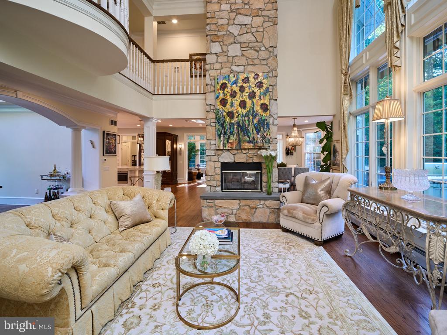
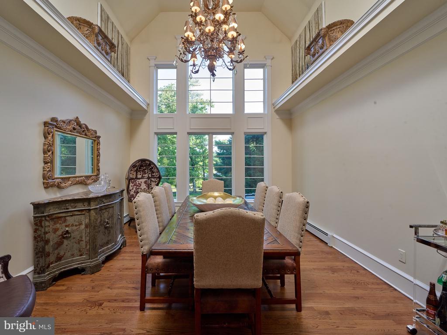
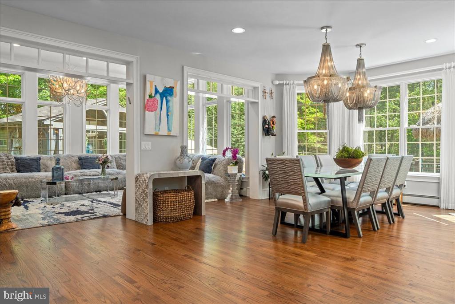
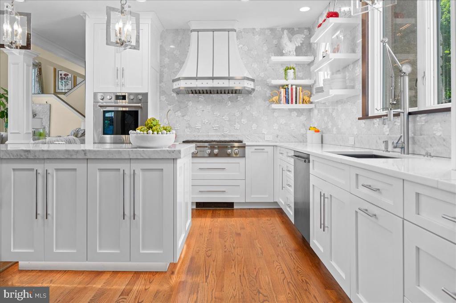
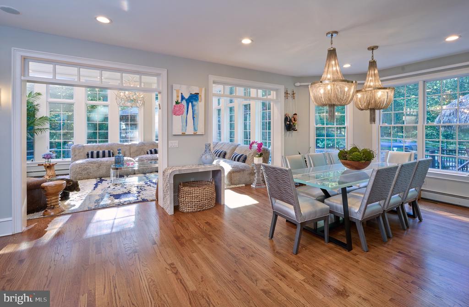
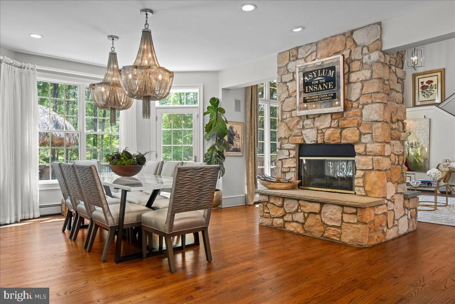
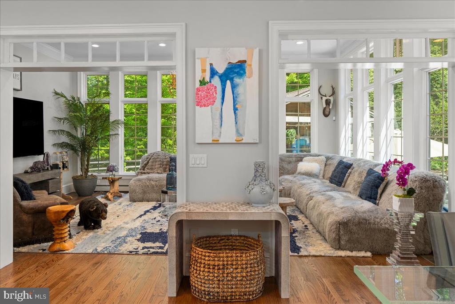
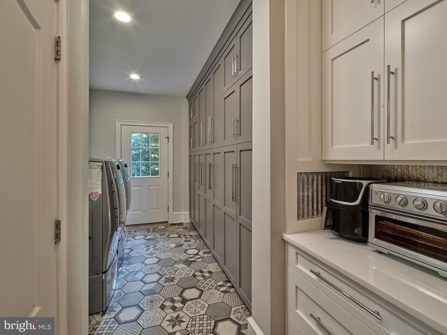
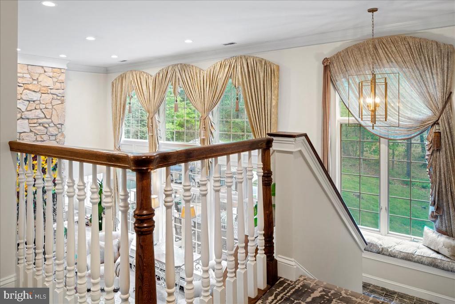
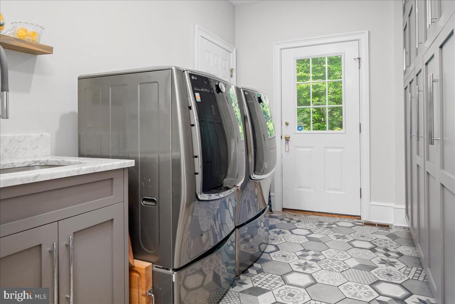
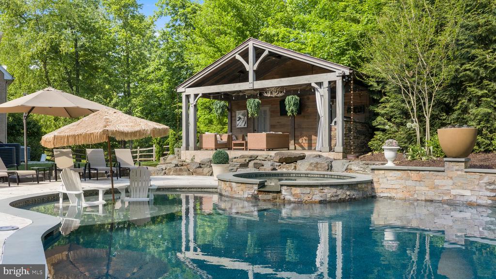
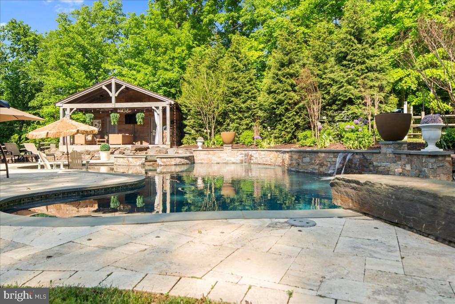
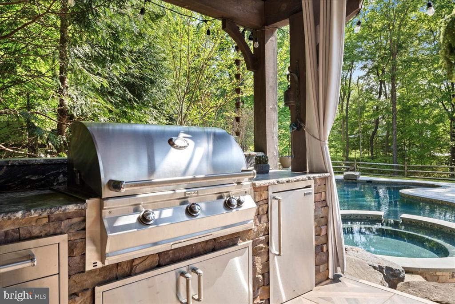
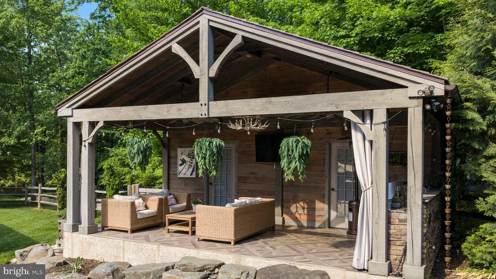
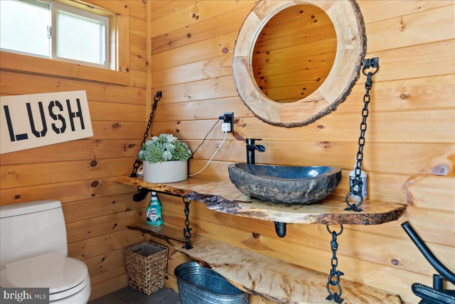
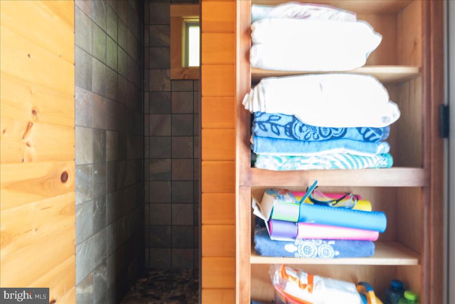
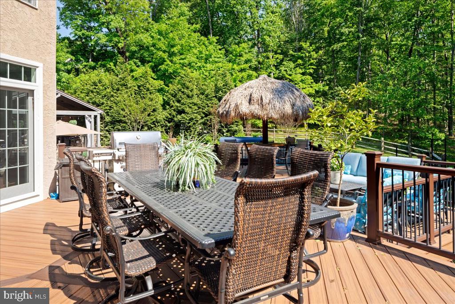
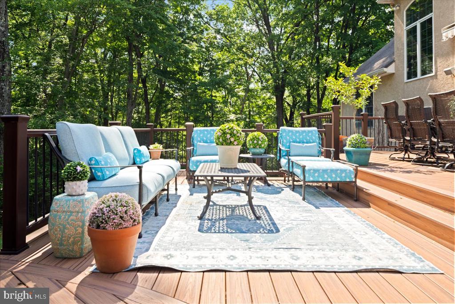

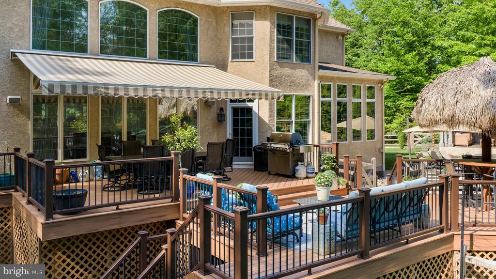
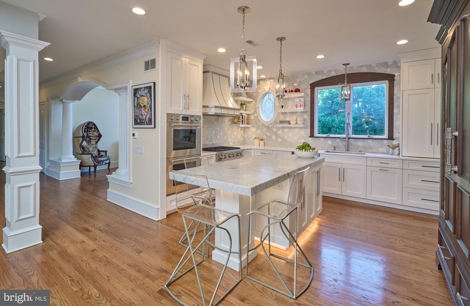
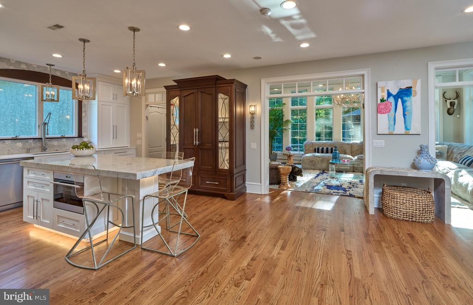
A dramatic two-story foyer opens to soaring living and dining rooms filled with natural light and architectural volume. At the heart of the home is a beautifully updated kitchen featuring stunning Carrera marble mosaic backsplash details, dual built-in full-size Sub-Zero refrigerators, an additional full-size SUBZERO freezer in the pantry, and an adjoining laundry/mudroom. A dual-sided fireplace connects the formal living room with the expansive eat-in kitchen, while a spectacular sunroom overlooks the private backyard oasis complete with an inground pool, spa, Trex-style decking, extensive landscape lighting, and mature plantings that create a true spa-like retreat. A beautifully constructed new pool cabana adds to the resort atmosphere and includes a changing room and full bath for effortless indoor-outdoor entertaining.

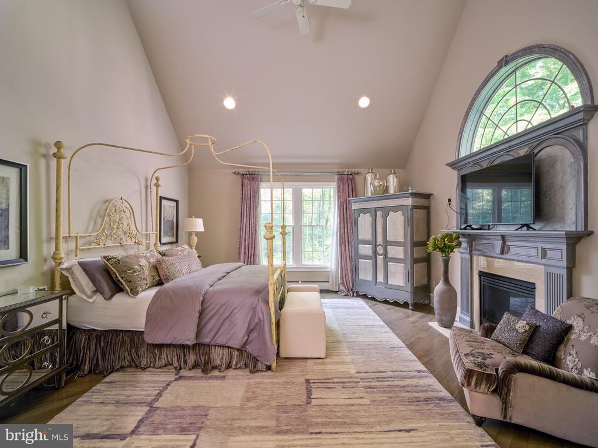
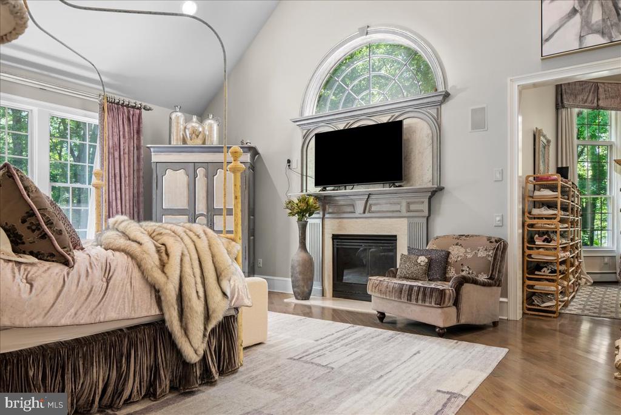
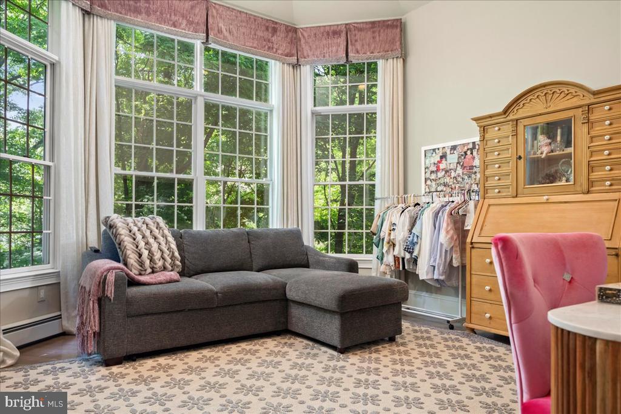
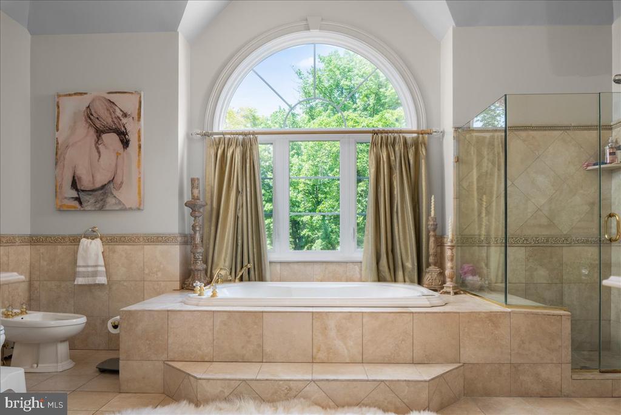
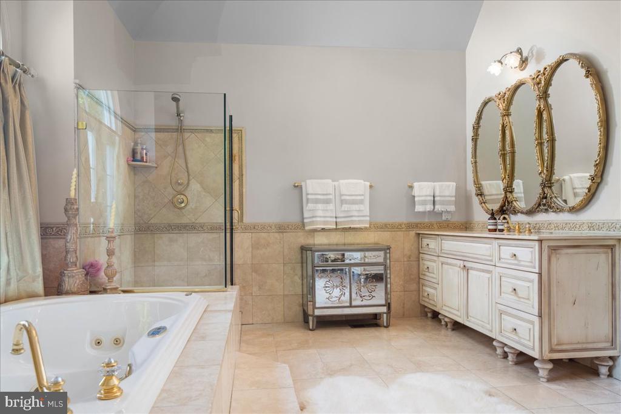
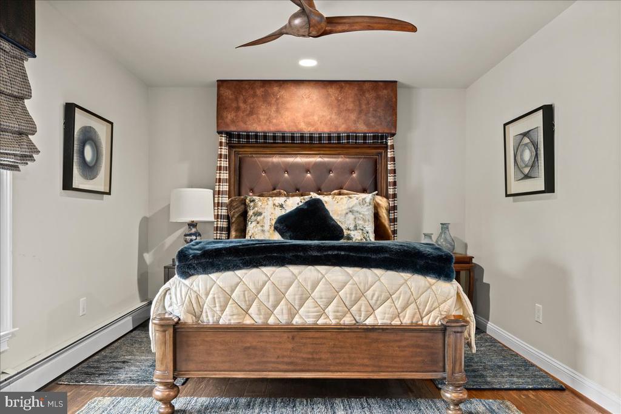
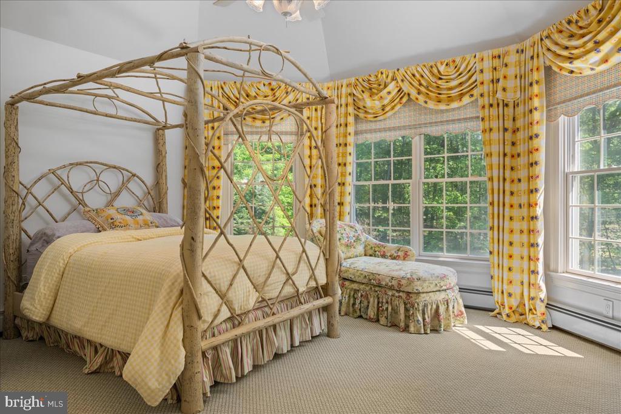
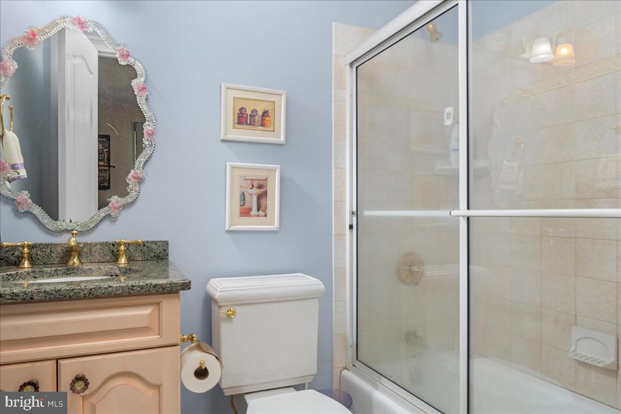
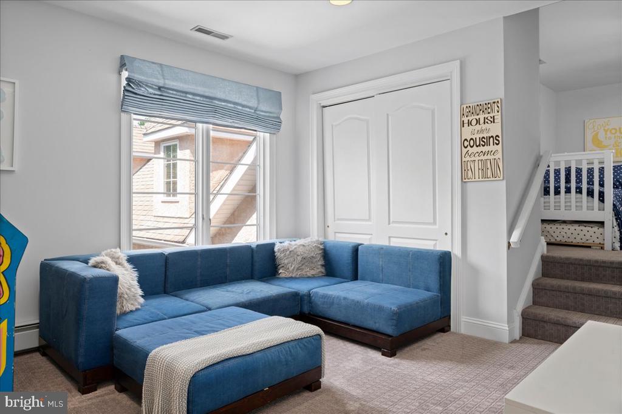
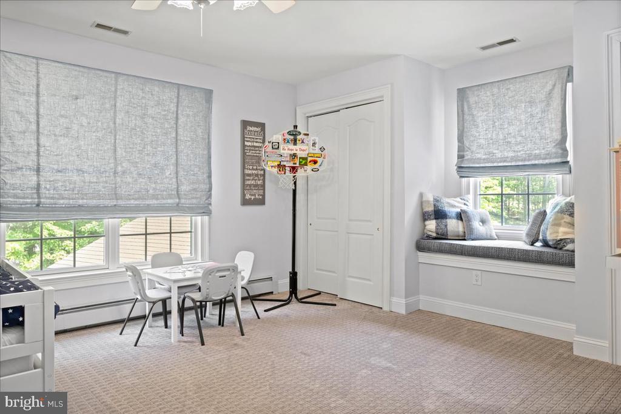
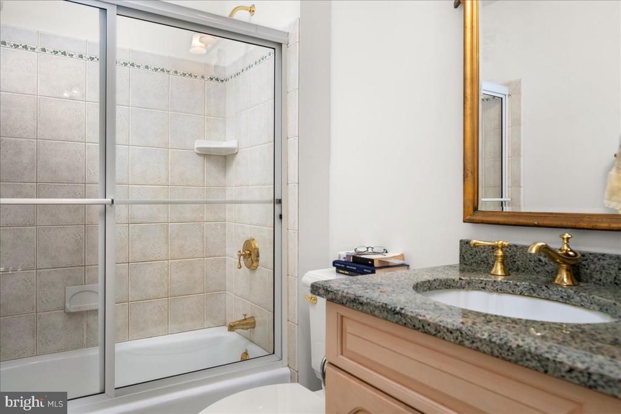
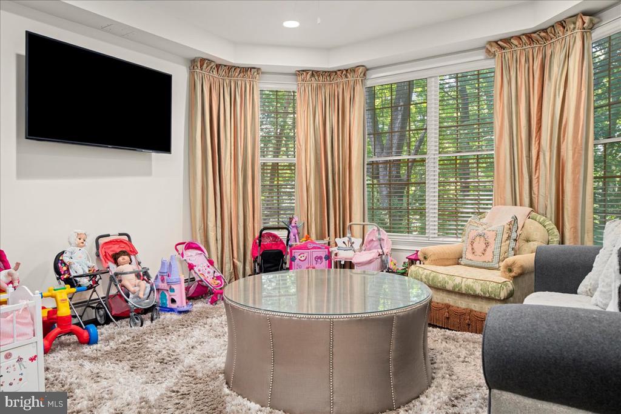
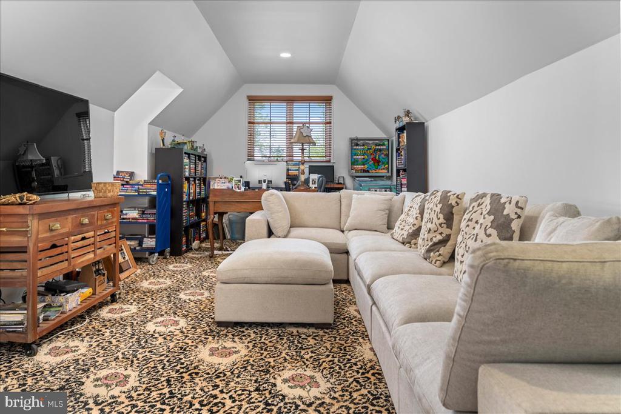
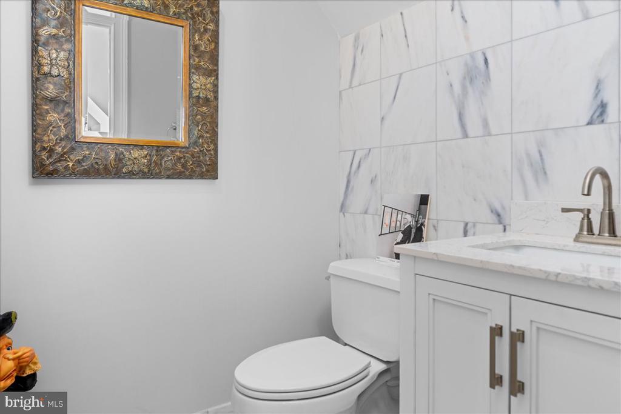
The first-floor primary suite occupies its own private wing and features vaulted ceilings, a fireplace, sitting room, multiple walk-in closets, and an oversized bath with dramatic scale and natural light. Upstairs are three additional en suite bedrooms, each offering privacy and generous proportions, along with a massive bonus room above the garage with its own half bath -- ideal as a media room, gym, office, playroom, or additional guest space.

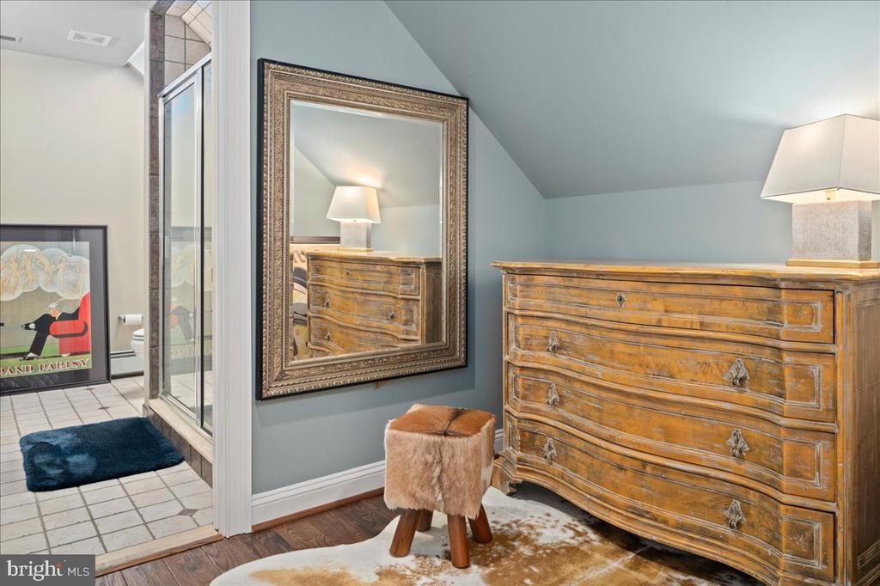
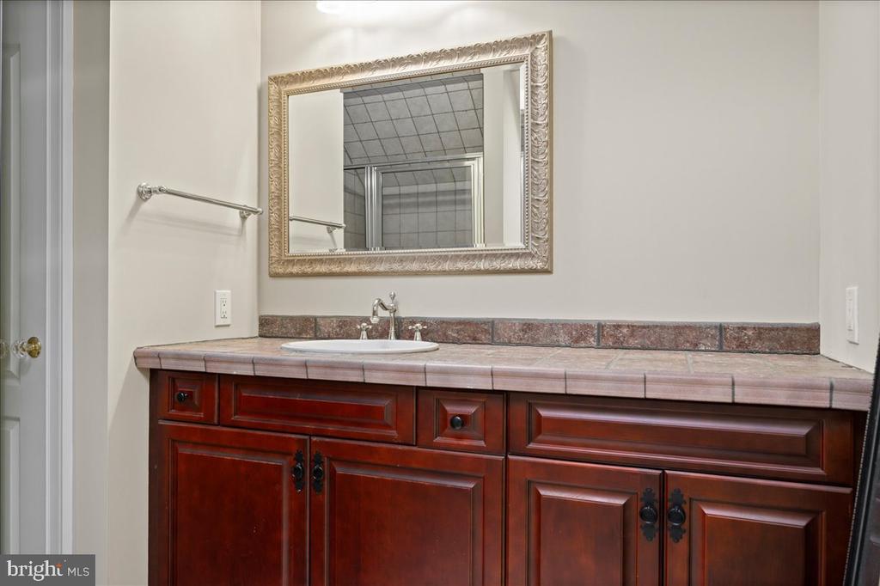
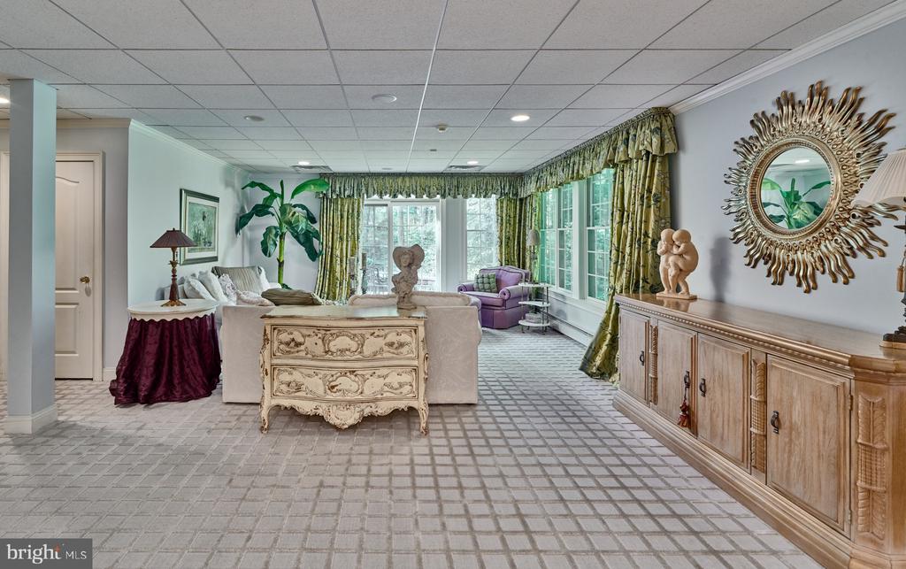
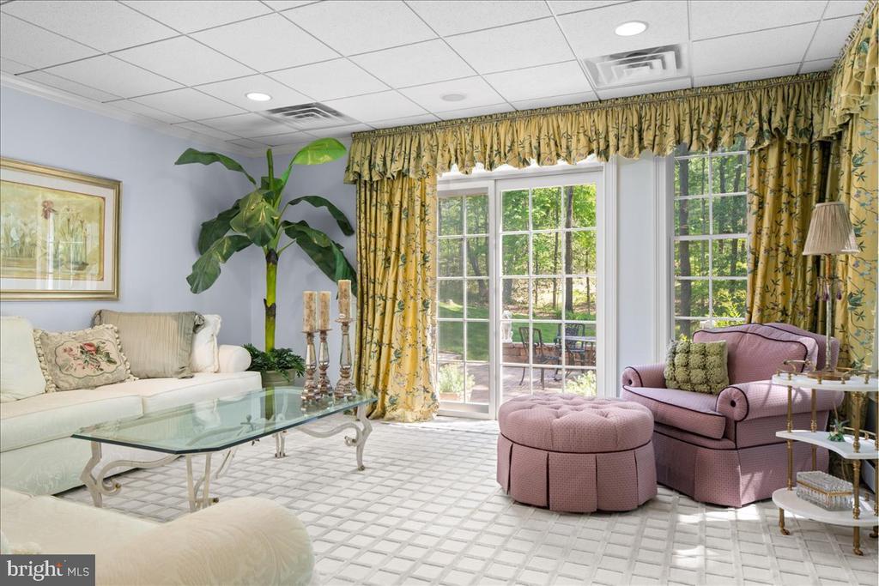
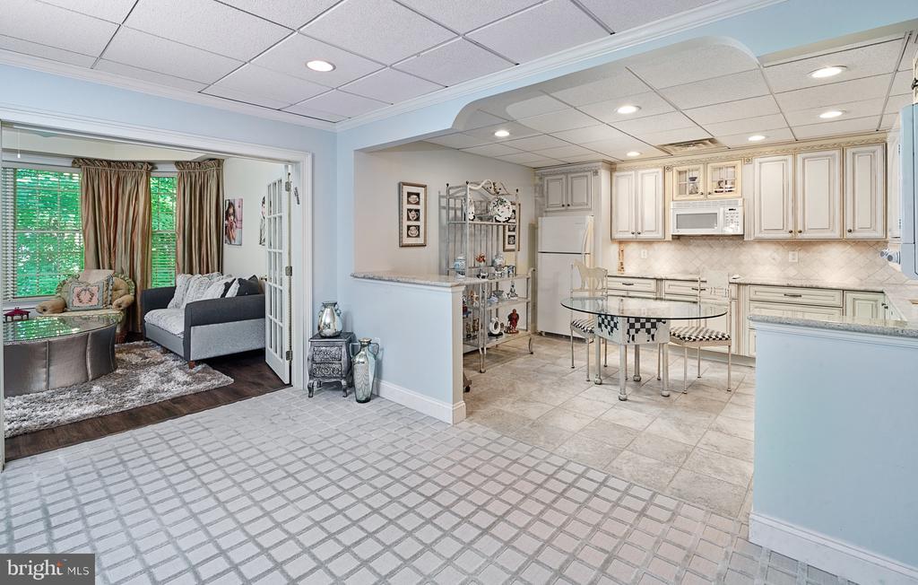
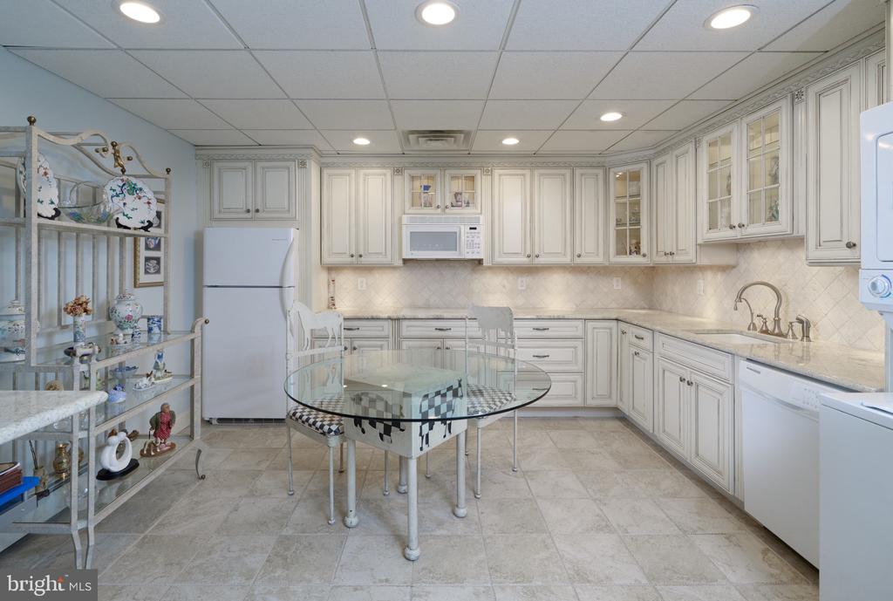
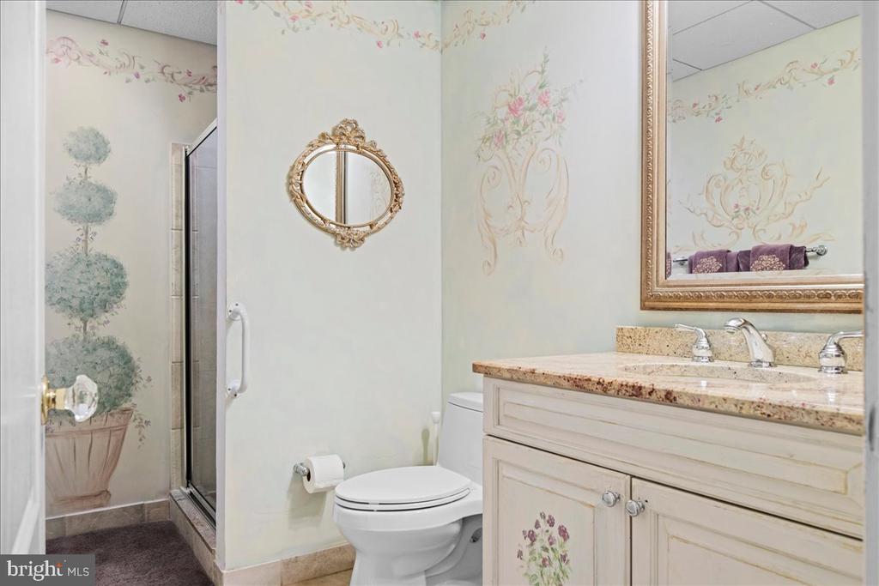
The walkout lower level offers exceptional flexibility with a private guest-suite-style apartment complete with its own living area, full kitchen, bedroom space, and sunroom. Altogether, the property offers 4 bedrooms and 6 full plus 2 half bathrooms spread throughout the main residence and pool cabana. Additional highlights include a three-car garage with enough height for vehicle lifts or stacked car storage, beautifully maintained grounds, and one of the most desirable locations in Solebury Township -- moments from downtown New Hope while still offering the space, quiet, and privacy expected from a premier estate property.

4
beds

8
baths

5,786 Sq.Ft. LIVING AREA

1.91 Acres lot

Nicholas Esser

Nicholas Esser

Features & Amenities

Interior

  • total bedrooms4
  • Total bathrooms8
  • full bathrooms6
  • half bathrooms2
  • Laundry room Laundry Room
  • Flooring Wood
  • APPLIANCES Double Oven, Electric Water Heater, Disposal, Dishwasher, Dryer, Freezer, Washer, Water Heater
  • other interior Features Eat-in Kitchen, Kitchen Island, Walk-In Closet(s), Cathedral Ceiling(s), High Ceilings, Built-in Features, Crown Molding, Open Floorplan

Area & Lot

  • Status Coming Soon
  • Living Area5,786 Sq.Ft.
  • Total Area5,786 Sq.Ft.
  • Lot Area1.91 Acres
  • MLS® IDPABU2120890
  • TypeResidential
  • YEAR BUILT1999
  • NeighborhoodUpper Bucks
  • Architecture StylesColonial, Traditional, Transitional
  • View DescriptionTrees/Woods, Garden
  • School DistrictNEW HOPE-SOLEBURY

Exterior

  • STORIES3
  • Garage Space3.0
  • water SourcePrivate, Well
  • utilitiesCable Available, Underground Utilities, Phone Available, Propane, Electricity Available
  • PoolGunite, Heated, In Ground, Private
  • roofShingle
  • lot featuresIrregular Lot, Cul-De-Sac, Cleared
  • parkingOversized, Garage, Attached
  • HEAT TYPEPropane, Central, Heat Pump
  • AIR CONDITIONINGCentral Air, Gas, Electric
  • sewerSeptic Tank
  • SubstructureConcrete Perimeter

Financial

  • Sales Price$2,995,000
  • Real Estate Tax $20,692/yr
  • HOA $200/yr
  • Zoning R1

Mortgage Calculator

Estimate your monthly mortgage payment, including the principal and interest, property taxes, and HOA. Adjust the values to generate a more accurate rate.

All estimates are provided for informational purposes only. Actual amounts may vary.
$0,000 Your Payment 20 15 65
$0,000 Your Payment

Upper Bucks

Explore

Only the Finest, Nothing Less

Experience the Addison Wolfe difference, because there are only so many seats in First Class.

Follow Me on Instagram