Leave a Message

By providing your contact information to Addison Wolfe Real Estate, your personal information will be processed in accordance with Addison Wolfe Real Estate's Privacy Policy. By checking the box(es) below, you expressly consent to receive marketing or promotional real estate communication from Addison Wolfe Real Estate in the manner selected by you. For SMS text messages, message frequency varies. Message and data rates may apply. Consent is not a condition of purchase of any goods or services. You may opt out of receiving further communications from Addison Wolfe Real Estate at any time. To opt out of receiving SMS text messages, reply STOP to unsubscribe. SMS text messaging is subject to our Terms of Use.

Thank you for your message. We will be in touch with you shortly.

4902 ANDERSON ROAD
4902 ANDERSON ROAD
4902 ANDERSON ROAD
4902 ANDERSON ROAD
4902 ANDERSON ROAD
4902 ANDERSON ROAD
4902 ANDERSON ROAD
4902 ANDERSON ROAD
4902 ANDERSON ROAD
4902 ANDERSON ROAD
4902 ANDERSON ROAD
4902 ANDERSON ROAD
4902 ANDERSON ROAD
4902 ANDERSON ROAD
4902 ANDERSON ROAD
4902 ANDERSON ROAD
4902 ANDERSON ROAD
4902 ANDERSON ROAD
4902 ANDERSON ROAD
4902 ANDERSON ROAD
4902 ANDERSON ROAD
4902 ANDERSON ROAD
4902 ANDERSON ROAD
4902 ANDERSON ROAD
4902 ANDERSON ROAD
4902 ANDERSON ROAD
4902 ANDERSON ROAD
4902 ANDERSON ROAD
4902 ANDERSON ROAD
4902 ANDERSON ROAD
4902 ANDERSON ROAD
4902 ANDERSON ROAD
4902 ANDERSON ROAD
4902 ANDERSON ROAD
4902 ANDERSON ROAD
4902 ANDERSON ROAD
4902 ANDERSON ROAD
4902 ANDERSON ROAD
4902 ANDERSON ROAD
4902 ANDERSON ROAD
4902 ANDERSON ROAD
4902 ANDERSON ROAD
4902 ANDERSON ROAD
4902 ANDERSON ROAD
4902 ANDERSON ROAD
4902 ANDERSON ROAD
4902 ANDERSON ROAD
SEE ALL PHOTOS
4902 ANDERSON ROAD
4902 ANDERSON ROAD
4902 ANDERSON ROAD
4902 ANDERSON ROAD
4902 ANDERSON ROAD
4902 ANDERSON ROAD
4902 ANDERSON ROAD
4902 ANDERSON ROAD
4902 ANDERSON ROAD
4902 ANDERSON ROAD
4902 ANDERSON ROAD
4902 ANDERSON ROAD
4902 ANDERSON ROAD
4902 ANDERSON ROAD
4902 ANDERSON ROAD
4902 ANDERSON ROAD
4902 ANDERSON ROAD
4902 ANDERSON ROAD
4902 ANDERSON ROAD
4902 ANDERSON ROAD
4902 ANDERSON ROAD
4902 ANDERSON ROAD
4902 ANDERSON ROAD
4902 ANDERSON ROAD
4902 ANDERSON ROAD
4902 ANDERSON ROAD
4902 ANDERSON ROAD
4902 ANDERSON ROAD
4902 ANDERSON ROAD
4902 ANDERSON ROAD
4902 ANDERSON ROAD
4902 ANDERSON ROAD
4902 ANDERSON ROAD
4902 ANDERSON ROAD
4902 ANDERSON ROAD
4902 ANDERSON ROAD
4902 ANDERSON ROAD
4902 ANDERSON ROAD
4902 ANDERSON ROAD
4902 ANDERSON ROAD
4902 ANDERSON ROAD
4902 ANDERSON ROAD
4902 ANDERSON ROAD
4902 ANDERSON ROAD
4902 ANDERSON ROAD
4902 ANDERSON ROAD
4902 ANDERSON ROAD
Sold

4902 ANDERSON ROAD

4902 ANDERSON ROAD, DOYLESTOWN, PA 18902

$787,500
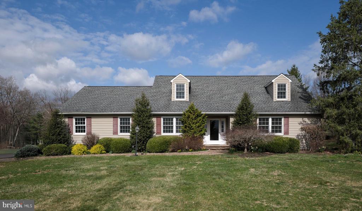
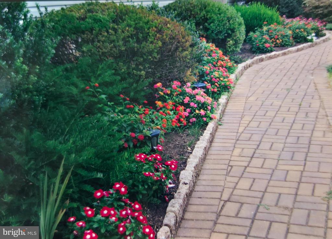
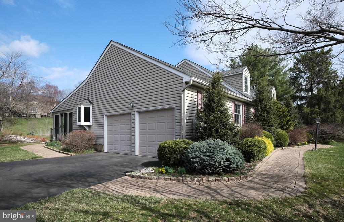
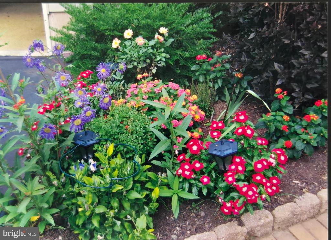
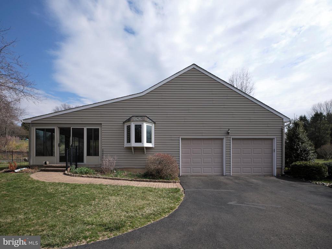
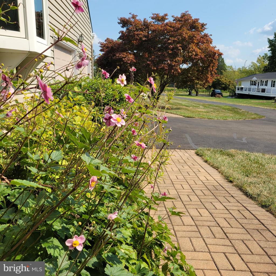
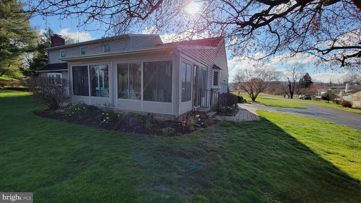
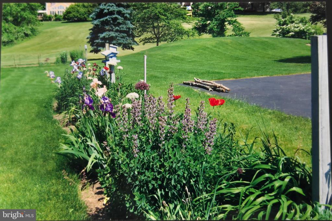
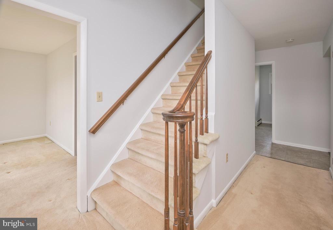
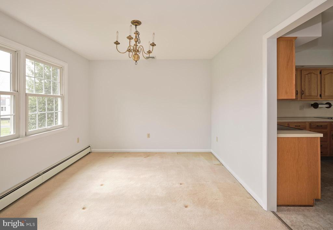
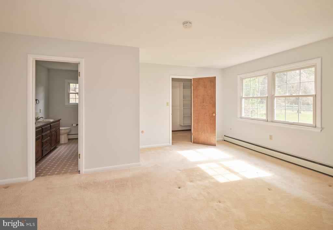
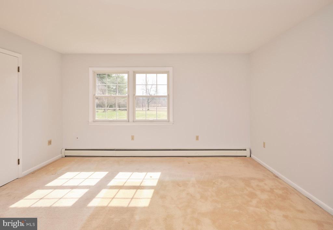
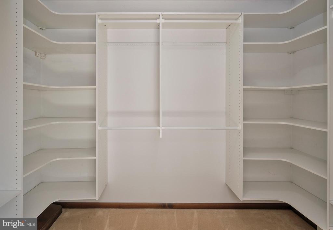
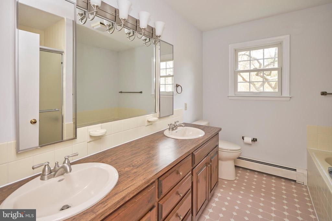
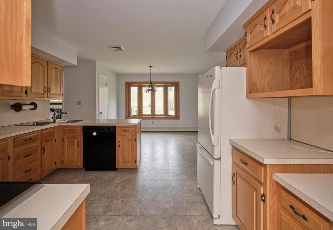
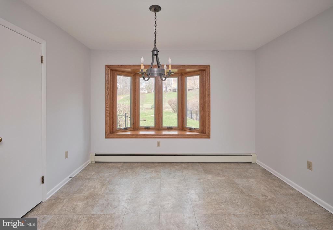
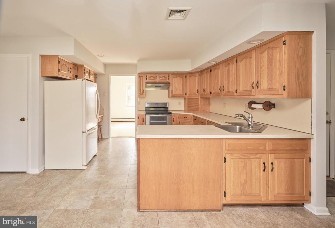
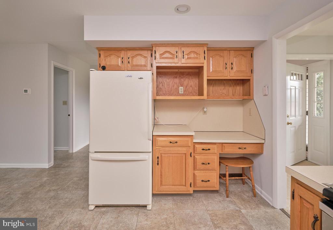
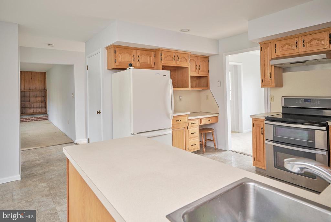
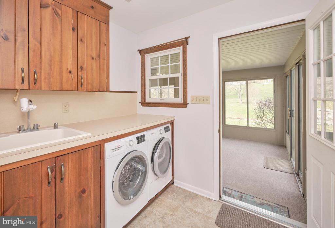
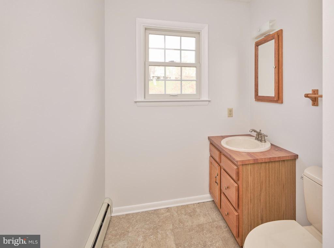
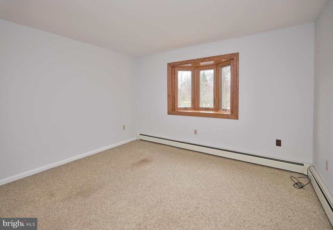
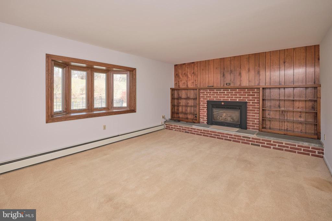
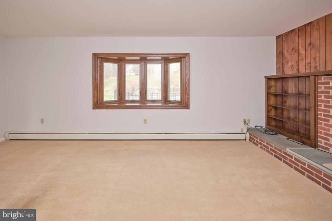
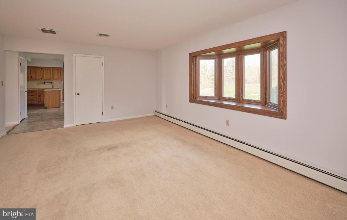
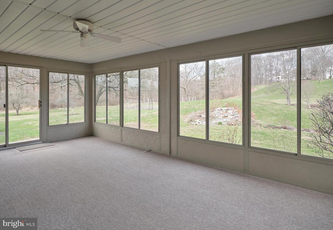
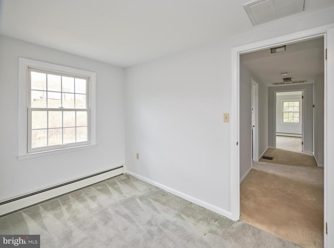
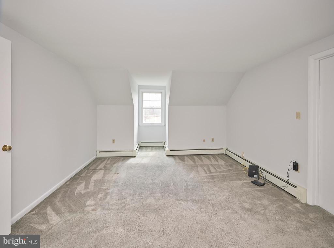
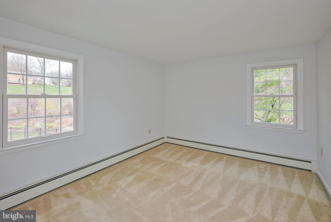
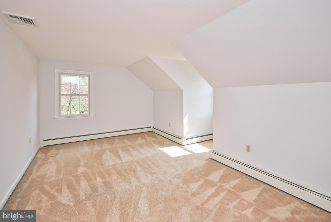
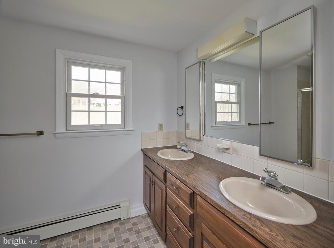
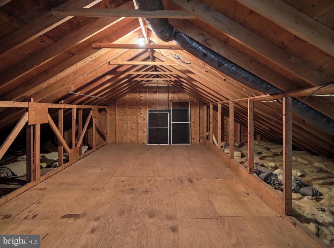
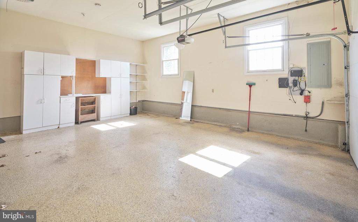
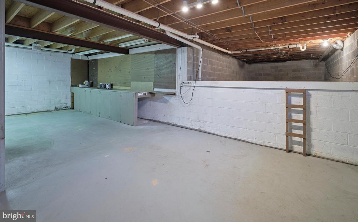
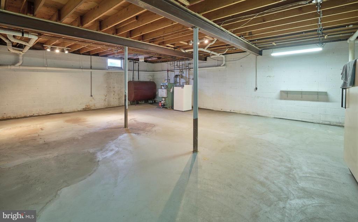
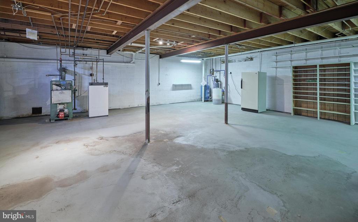
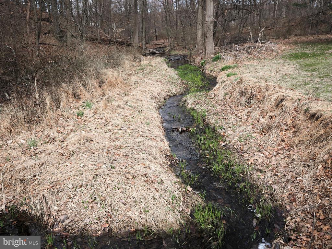
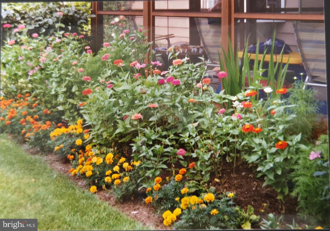
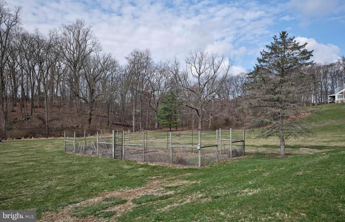
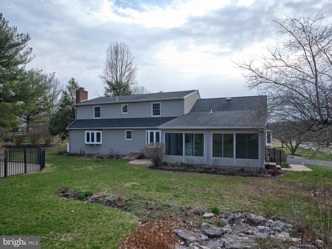
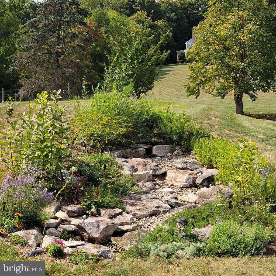
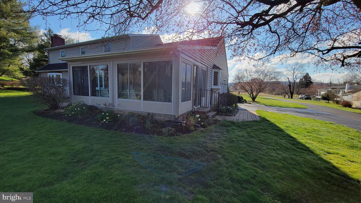
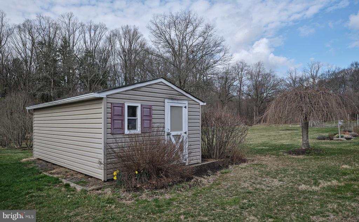
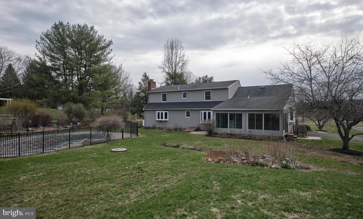

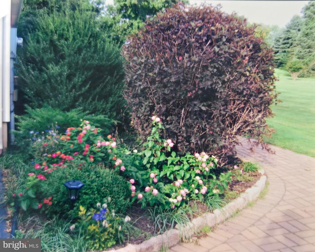
Charming Cape in Buckingham Township - Welcome to 4902 Anderson Road. A long driveway leads you to this 4 bedroom, 2.5 bath single-family home in the heart of bucolic Buckingham Township. This beautifully maintained property offers 2720 square feet of living space and sits on a sunny 2.93 acre lot. This center hall entry home features a main floor ensuite with full bath, spacious walk in closet and long distance views. To the left of the entry is your dining room and eat-in kitchen with views of the backyard. The family room overlooks the mature landscape through a large bay window and features a brick gas fireplace with temperature control. An office/craft/play room and first floor laundry (with Bosch appliances) offering access to the rear screened-in porch round out the first level. The second level features another dual vanity full bath with tub/shower combo and 3 generous sized bedrooms all featuring generous walk in closets and one with attic access for extra storage. Enjoy outdoor living at its finest with a generous screened-in back porch that has screens and windows for extended use, fenced, in-ground pool, landscaped garden with stone water feature and lots of flowering bushes and mature trees. There is also a large garden shed and a fenced garden for the gardening enthusiast. An ideal backyard retreat! This home has a full basement with Bilco doors to the backyard and a two-car garage featuring an epoxy sealed floor. Set across from rolling Bucks County farmlands and centrally located between Doylestown and New Hope this home is located in the Central Bucks School District. Don't miss the opportunity to make it yours!

4
beds

3
baths

2,720 Sq.Ft. LIVING AREA

2.93 Acres lot

Christa Conte

Christa Conte

Features & Amenities

Interior

  • total bedrooms4
  • Total bathrooms3
  • full bathrooms2
  • half bathroom1
  • Flooring Carpet

Area & Lot

  • Status Sold
  • Living Area2,720 Sq.Ft.
  • Lot Area2.93 Acres
  • MLS® IDPABU2090090
  • TypeResidential
  • YEAR BUILT1985
  • NeighborhoodCentral Bucks
  • Architecture StylesCape Cod
  • View DescriptionWater, Creek/Stream, Trees/Woods, Garden
  • School DistrictCENTRAL BUCKS

Exterior

  • STORIES2
  • Garage Space2.0
  • water SourceWell
  • utilitiesCable Available
  • PoolIn Ground, Private
  • lot featuresLevel, Cleared
  • parkingOff Street, Garage, Driveway, Inside Entrance, Attached
  • HEAT TYPEOil, Forced Air, Baseboard, Heat Pump
  • AIR CONDITIONINGCentral Air, Electric, Attic Fan
  • sewerSeptic Tank
  • SubstructureBlock

Financial

  • Sales Price$787,500
  • Real Estate Tax $9,462/yr
  • Zoning R1

Central Bucks

Explore

Only the Finest, Nothing Less

Experience the Addison Wolfe difference, because there are only so many seats in First Class.

Follow Me on Instagram