Leave a Message

By providing your contact information to Addison Wolfe Real Estate, your personal information will be processed in accordance with Addison Wolfe Real Estate's Privacy Policy. By checking the box(es) below, you expressly consent to receive marketing or promotional real estate communication from Addison Wolfe Real Estate in the manner selected by you. For SMS text messages, message frequency varies. Message and data rates may apply. Consent is not a condition of purchase of any goods or services. You may opt out of receiving further communications from Addison Wolfe Real Estate at any time. To opt out of receiving SMS text messages, reply STOP to unsubscribe. SMS text messaging is subject to our Terms of Use.

Thank you for your message. We will be in touch with you shortly.

4875 MEAD DRIVE
4875 MEAD DRIVE
4875 MEAD DRIVE
4875 MEAD DRIVE
4875 MEAD DRIVE
4875 MEAD DRIVE
4875 MEAD DRIVE
4875 MEAD DRIVE
4875 MEAD DRIVE
4875 MEAD DRIVE
4875 MEAD DRIVE
4875 MEAD DRIVE
4875 MEAD DRIVE
4875 MEAD DRIVE
4875 MEAD DRIVE
4875 MEAD DRIVE
4875 MEAD DRIVE
4875 MEAD DRIVE
4875 MEAD DRIVE
4875 MEAD DRIVE
4875 MEAD DRIVE
4875 MEAD DRIVE
4875 MEAD DRIVE
4875 MEAD DRIVE
4875 MEAD DRIVE
4875 MEAD DRIVE
4875 MEAD DRIVE
4875 MEAD DRIVE
4875 MEAD DRIVE
4875 MEAD DRIVE
4875 MEAD DRIVE
4875 MEAD DRIVE
4875 MEAD DRIVE
4875 MEAD DRIVE
SEE ALL PHOTOS
4875 MEAD DRIVE
4875 MEAD DRIVE
4875 MEAD DRIVE
4875 MEAD DRIVE
4875 MEAD DRIVE
4875 MEAD DRIVE
4875 MEAD DRIVE
4875 MEAD DRIVE
4875 MEAD DRIVE
4875 MEAD DRIVE
4875 MEAD DRIVE
4875 MEAD DRIVE
4875 MEAD DRIVE
4875 MEAD DRIVE
4875 MEAD DRIVE
4875 MEAD DRIVE
4875 MEAD DRIVE
4875 MEAD DRIVE
4875 MEAD DRIVE
4875 MEAD DRIVE
4875 MEAD DRIVE
4875 MEAD DRIVE
4875 MEAD DRIVE
4875 MEAD DRIVE
4875 MEAD DRIVE
4875 MEAD DRIVE
4875 MEAD DRIVE
4875 MEAD DRIVE
4875 MEAD DRIVE
4875 MEAD DRIVE
4875 MEAD DRIVE
4875 MEAD DRIVE
4875 MEAD DRIVE
4875 MEAD DRIVE
Sold

4875 MEAD DRIVE

4875 MEAD DRIVE, DOYLESTOWN, PA 18902

$908,000
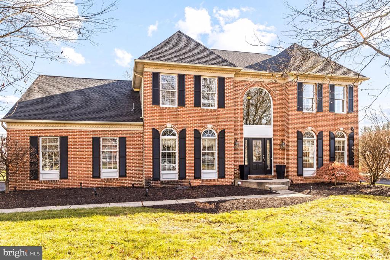
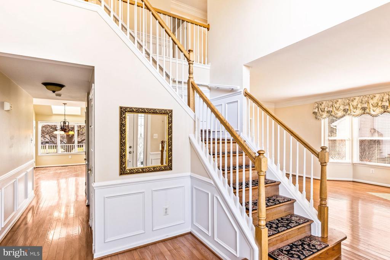
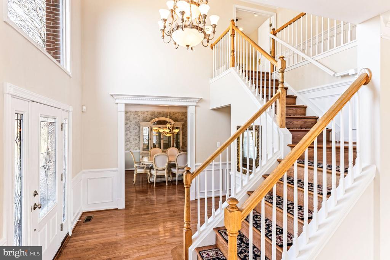
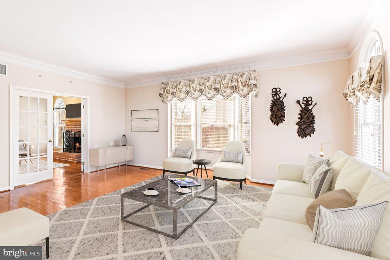
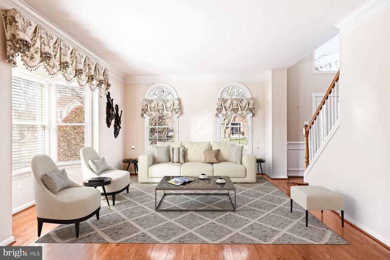
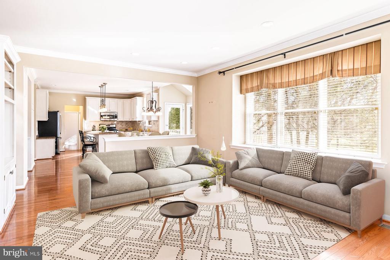
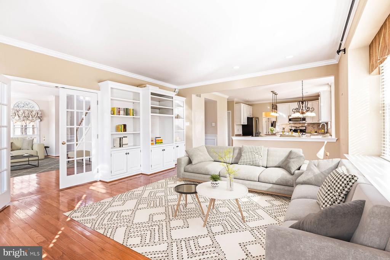
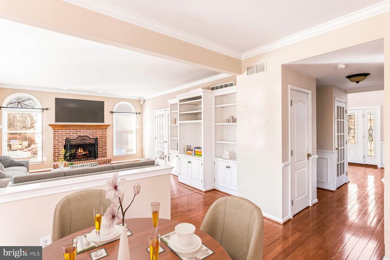
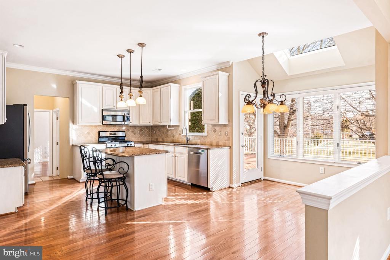
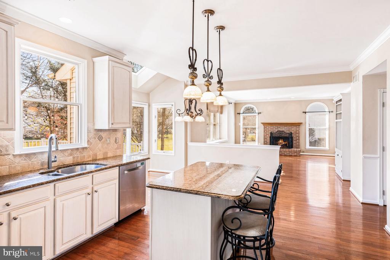
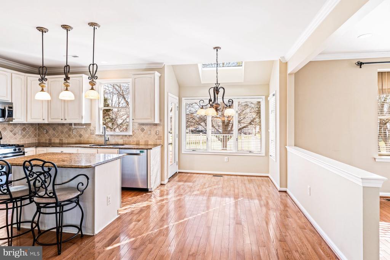
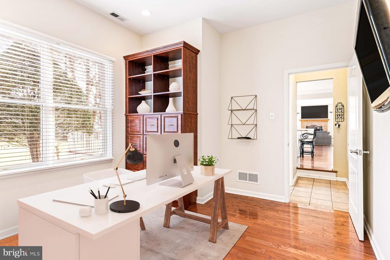
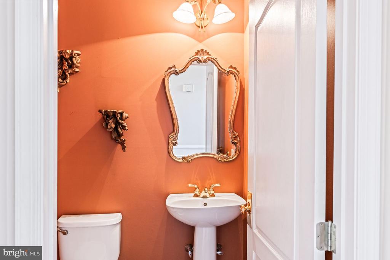
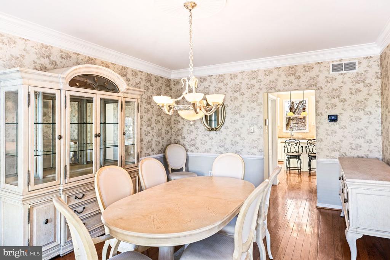
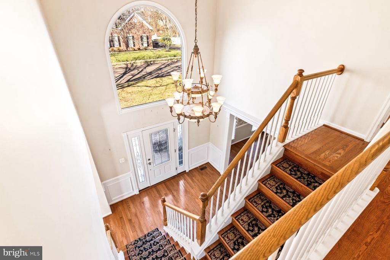
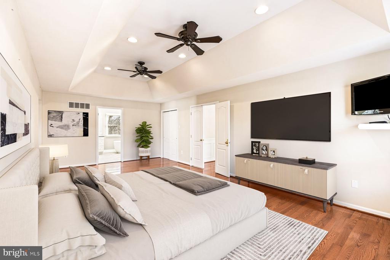
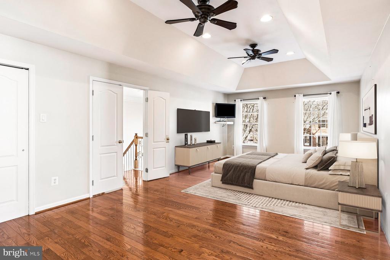
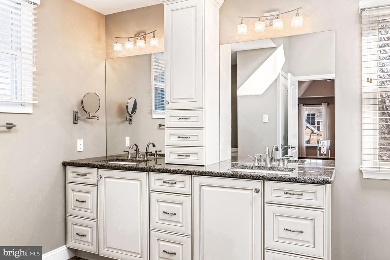
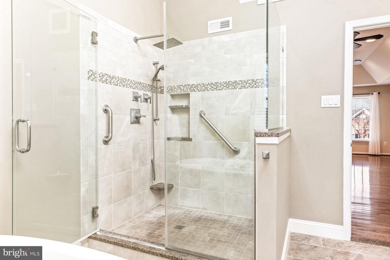
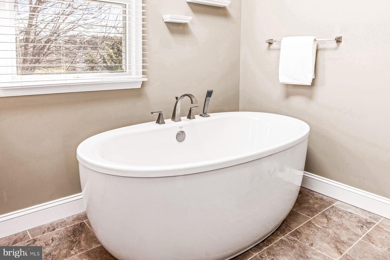
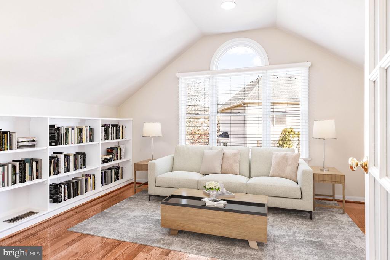
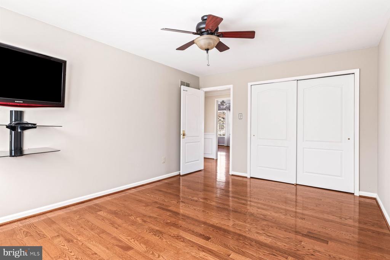
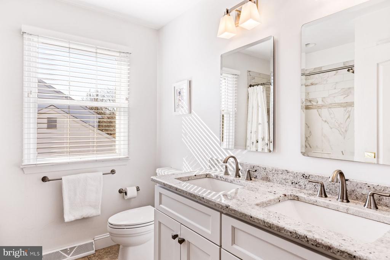
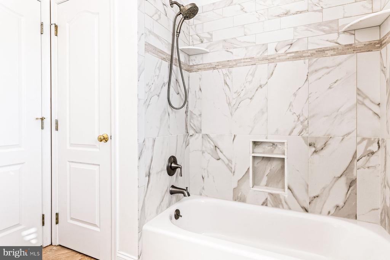
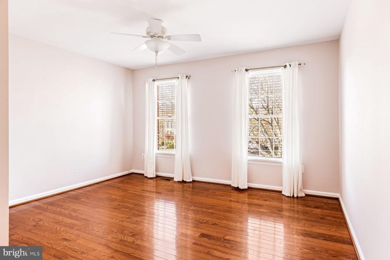
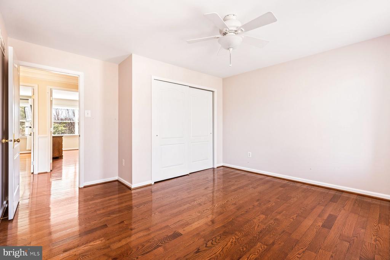
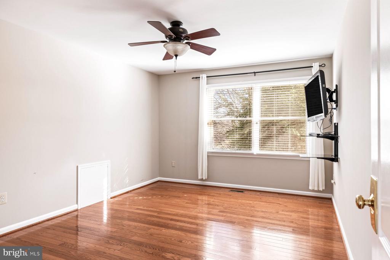
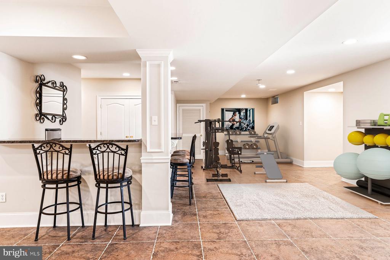
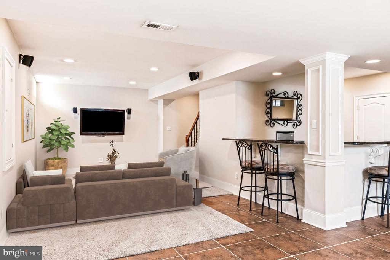
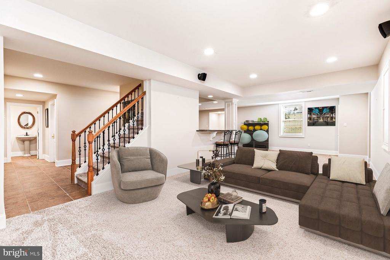
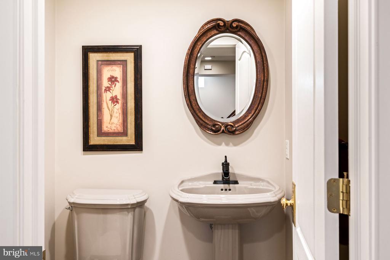
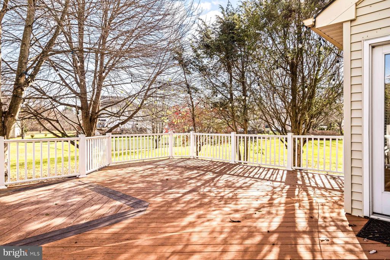
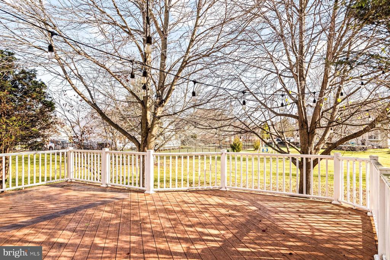
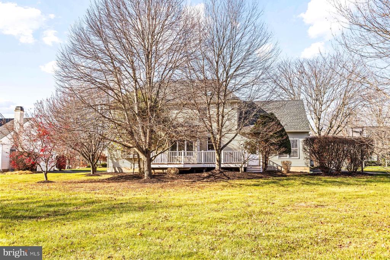
Welcome to your dream home in one of Buckingham's most sought-after communities! This stunning property, built in 1995, is one of the largest and most desirable models in Cold Spring Hunt, offering an exceptional combination of space, comfort, and elegance. As you step through the dramatic two-story foyer, you'll be greeted by warm, gleaming hardwood floors that flow throughout most of the main and upper levels. To your left, the formal dining room enchants with its elegant crown molding and chair rail, perfect for hosting dinner parties or holiday celebrations. To your right, the formal living/sitting room provides a tranquil retreat. The bright, open concept living room seamlessly connects to the family room, creating an ideal space for entertaining. Imagine cozy winter evenings by the family room's brick fireplace, sipping hot cocoa as snow falls outside. The heart of this home is the spacious eat-in kitchen, complete with tall cabinetry, sleek granite countertops, stainless steel appliances, and a generous island. Whether preparing a gourmet meal or enjoying a casual breakfast, the kitchen opens onto a large deck with views of the lush backyard--perfect for al fresco dining and summer gatherings. A versatile bonus room, located near the laundry room, offers endless possibilities--it could easily be transformed into a third full bathroom to create an additional suite. Upstairs, you'll find three generously sized bedrooms and a beautifully updated full bathroom, along with the luxurious main bedroom suite. This serene retreat features a walk-in closet, a spa-like ensuite bath with dual sinks, a deep soaking tub, and a walk-in shower. An adjoining bonus room, ideal for a home office, craft space, or private reading nook, completes the suite. Need even more room? The expansive finished basement is a showstopper, boasting a built-in bar, a convenient half-bathroom, and flexible spaces perfect for a home gym, theater, or game room. Nestled between the vibrant towns of Doylestown and New Hope, this home offers unbeatable access to award-winning dining, theaters, boutique shopping, museums, hiking trails, and so much more. With nearby bus and train options, commuting is a breeze. This exceptional property is more than a house--it's the lifestyle you've been dreaming of. Schedule your private tour today and fall in love with your future home!

4
beds

4
baths

0.43 Acres lot

Stefan Dahlmark

Stefan Dahlmark

Features & Amenities

Interior

  • total bedrooms4
  • Total bathrooms4
  • full bathrooms2
  • half bathrooms2
  • Laundry room Main Level
  • Flooring Wood, Ceramic Tile, Hardwood
  • Fireplace Masonry, Gas
  • APPLIANCES Oven, Gas Range, Gas Oven, Gas Water Heater, Cooktop, Dishwasher, Disposal, Dryer, Exhaust Fan, Freezer, Ice Maker, Refrigerator, Stainless Steel Appliance(s), Washer, Water Heater, Microwave, ENERGY STAR Qualified Water Heater
  • other interior Features Eat-in Kitchen, Bar, Ceiling Fan(s), Kitchen Island, Recessed Lighting, Walk-In Closet(s), High Ceilings, Tray Ceiling(s), Built-in Features, Crown Molding

Area & Lot

  • Status Sold
  • Lot Area0.43 Acres
  • MLS® IDPABU2084030
  • TypeResidential
  • YEAR BUILT1995
  • NeighborhoodCentral Bucks
  • Architecture StylesTraditional, Colonial
  • View DescriptionStreet
  • School DistrictCENTRAL BUCKS

Exterior

  • STORIES2
  • Garage Space2.0
  • water SourcePublic
  • utilitiesCable Available, Underground Utilities, Natural Gas Available, Phone Available, Sewer Available, Water Available, Electricity Available
  • PoolNone
  • roofShingle
  • parkingGarage, Driveway, Attached
  • HEAT TYPEExhaust Fan, Natural Gas, Forced Air
  • AIR CONDITIONINGCentral Air, Ceiling Fan(s), Attic Fan, Electric
  • sewerPublic Sewer
  • SubstructureConcrete Perimeter
  • security FeaturesSmoke Detector(s), Carbon Monoxide Detector(s), Security Lights
  • other exterior FeaturesLighting

Financial

  • Sales Price$908,000
  • Real Estate Tax $9,891/yr
  • Zoning R1

Central Bucks

Explore

Only the Finest, Nothing Less

Experience the Addison Wolfe difference, because there are only so many seats in First Class.

Follow Me on Instagram