Leave a Message

By providing your contact information to Addison Wolfe Real Estate, your personal information will be processed in accordance with Addison Wolfe Real Estate's Privacy Policy. By checking the box(es) below, you expressly consent to receive marketing or promotional real estate communication from Addison Wolfe Real Estate in the manner selected by you. For SMS text messages, message frequency varies. Message and data rates may apply. Consent is not a condition of purchase of any goods or services. You may opt out of receiving further communications from Addison Wolfe Real Estate at any time. To opt out of receiving SMS text messages, reply STOP to unsubscribe. SMS text messaging is subject to our Terms of Use.

Thank you for your message. We will be in touch with you shortly.

476 N SHADY RETREAT ROAD
SEE ALL PHOTOS
476 N SHADY RETREAT ROAD
Sold

476 N SHADY RETREAT ROAD

476 N SHADY RETREAT ROAD, DOYLESTOWN, PA 18901

$730,000
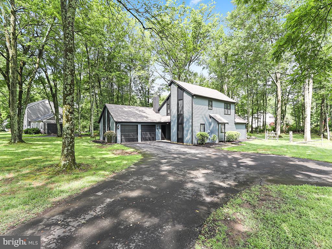
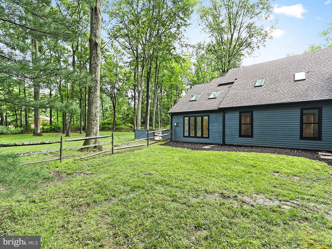
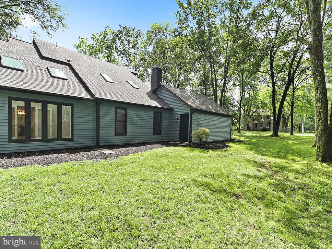
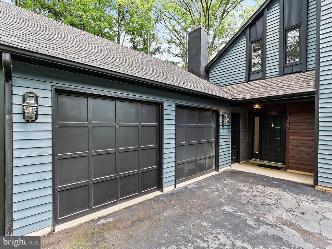
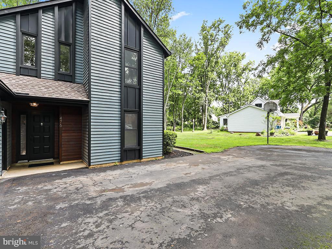
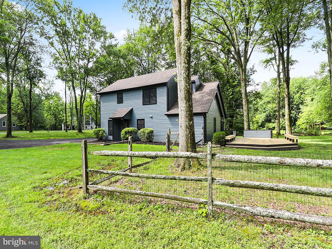
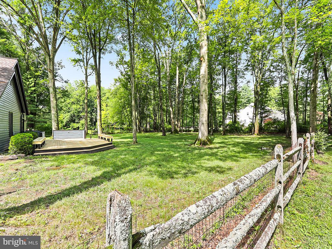
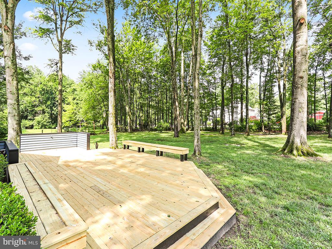
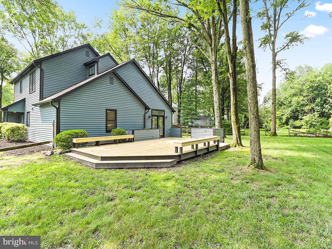
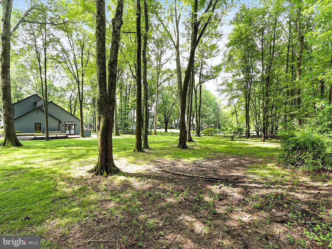
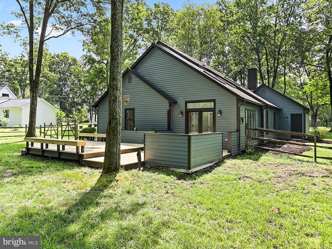
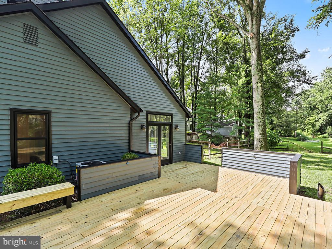
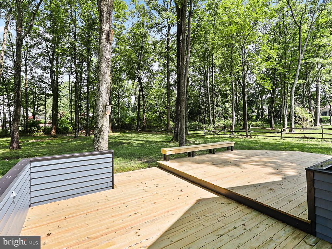
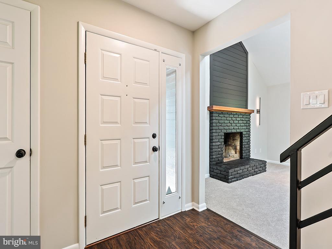
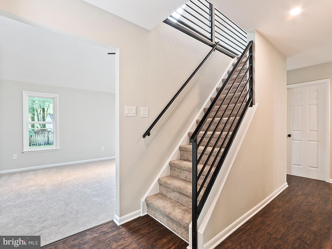
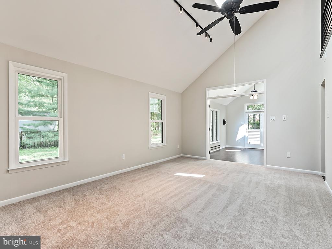
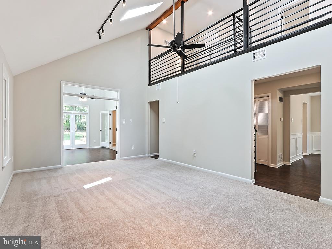
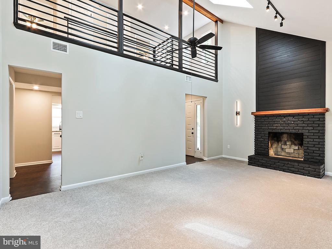
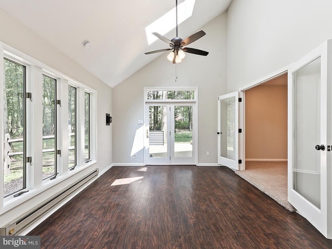
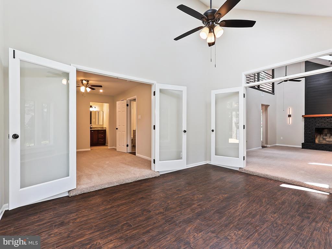
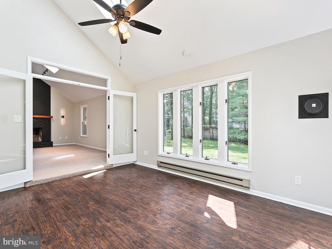
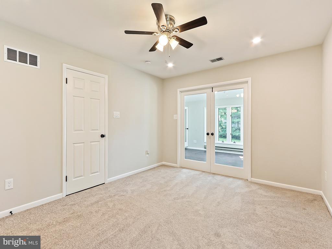
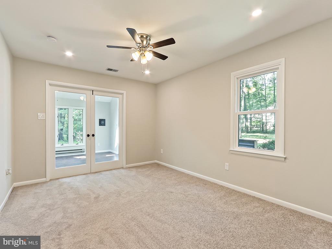
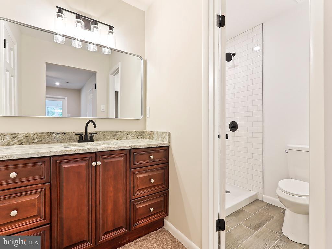
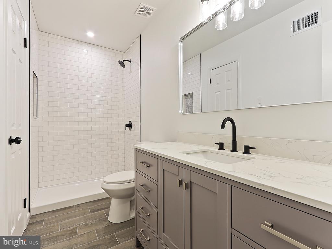
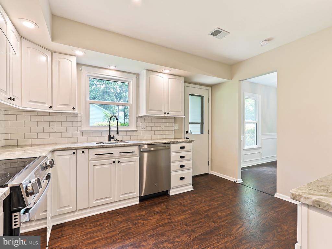
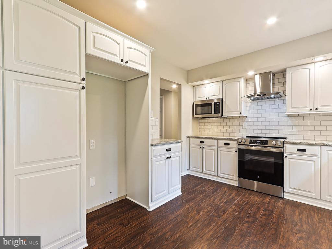
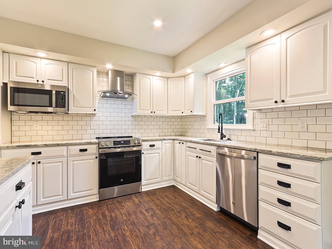
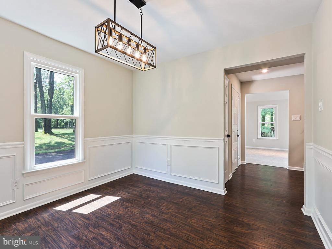
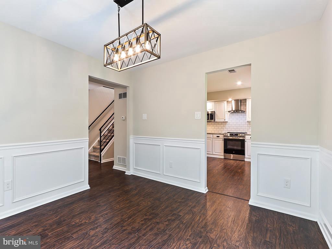
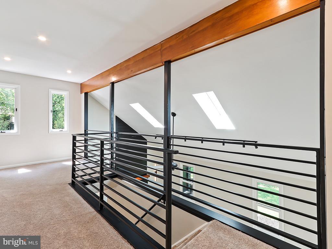
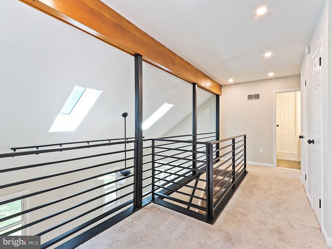
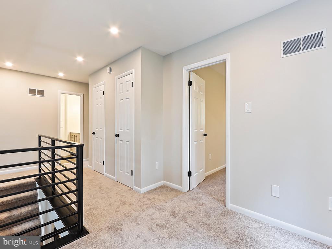
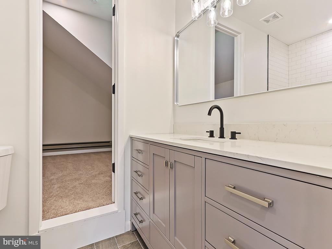
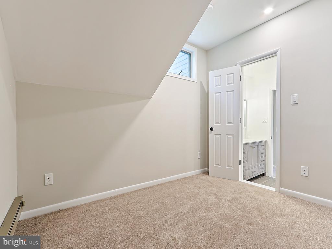
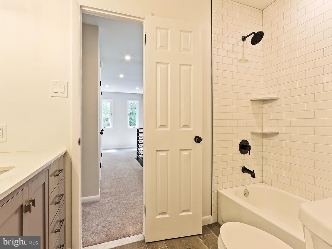
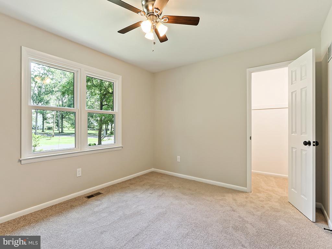
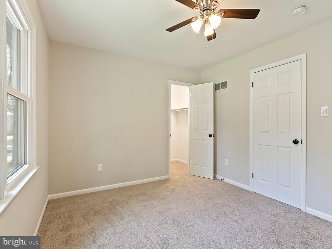
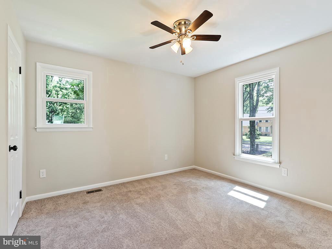
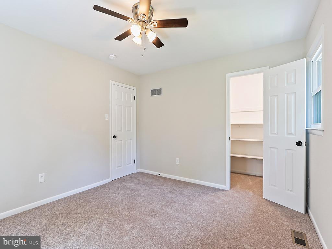
Beautifully remodeled contemporary house on a "Retreat" like large, wooded lot just 1 mile from everything Doylestown Borough has to offer. Upon entering the home, you will enjoy the beautiful skylit vaulted ceilings and wood burning fireplace in the main living area, through a set of French doors you will find an additional living/entertaining area with vaulted ceilings, skylights and a row of large casement windows. To the other side of the center hall is the Kitchen which has a multitude of cabinets/lighting and all new fixtures and appliances. In between the Kitchen and Dining room you will also find another covered entry for easy access to the driveway. Heading down the main hall you will find a laundry room with a Utilitub and an additional Pantry closet off of the Kitchen. At the end of the Hall, you will find the Primary Room featuring a Jack and Jill style bathroom, you will also find a Large Walk in Closet with California closet inserts and an additional sink & vanity. The Primary room also has French doors to incorporate the additional entertaining area if desired. Heading upstairs you will find a modern style loft overlooking the Living area with two hall closets and plenty of room for a home office or kids tv area. Off of the Loft you will find 2 Large bedrooms both with large walk-in closets. At the end you will find another Jack & Jill style bathroom with an additional extra room. The extra room could be used as a home office, studio, crafts room or even just a non-traditional guest room or additional walk-in closet. The Exterior features a freshly redone Deck off of the rear of the home with built in benches and partitions for entertaining in a beautiful, wooded setting. This home is in the perfect location to enjoy all of the things Central Bucks has to offer. You really can take the Bike & Hike path directly into town for all of the entertainment and shops without having to worry about parking, or head just minutes to Peace Valley Park the other direction. All while enjoying the serenity of close to an acre of your own. With the Major remodel done all you need to do is move in and enjoy.

3
beds

2
baths

2,286 Sq.Ft. LIVING AREA

Megan Waits

Megan Waits

Features & Amenities

Interior

  • total bedrooms3
  • Total bathrooms2
  • full bathrooms2
  • Laundry room Main Level
  • Flooring Laminate, Carpet, Ceramic Tile
  • Fireplace Masonry, Wood Burning
  • APPLIANCES Electric Range, Electric Oven, Electric Water Heater, Dishwasher, Disposal, Exhaust Fan, Microwave, Range Hood, Stainless Steel Appliance(s), Water Heater, ENERGY STAR Qualified Dishwasher, ENERGY STAR Qualified Appliances
  • other interior Features Ceiling Fan(s), Recessed Lighting, Walk-In Closet(s), Vaulted Ceiling(s), Cathedral Ceiling(s), High Ceilings, Beamed Ceilings, Pantry

Area & Lot

  • Status Sold
  • Living Area2,286 Sq.Ft.
  • Total Area2,286 Sq.Ft.
  • MLS® IDPABU2099474
  • TypeResidential
  • YEAR BUILT1985
  • NeighborhoodCentral Bucks
  • Architecture StylesContemporary
  • Elementary SchoolDOYLE
  • Middle SchoolLENAPE
  • High SchoolCENTRAL BUCKS HIGH SCHOOL WEST
  • School DistrictCENTRAL BUCKS

Exterior

  • STORIES2
  • Garage Space2.0
  • water SourcePrivate
  • PoolNone
  • roofAsphalt
  • parkingOversized, Garage Door Opener, Asphalt, Garage, Driveway, Attached
  • HEAT TYPEExhaust Fan, Electric, Wood, Baseboard, Heat Pump
  • AIR CONDITIONINGCentral Air, Ceiling Fan(s), Electric
  • sewerPublic Sewer
  • SubstructureConcrete Perimeter, Slab
  • security FeaturesSecurity Lights
  • other exterior FeaturesLighting, Rain Gutters

Financial

  • Sales Price$730,000
  • Real Estate Tax $8,330/yr
  • Zoning R1

Central Bucks

Explore

Only the Finest, Nothing Less

Experience the Addison Wolfe difference, because there are only so many seats in First Class.

Follow Me on Instagram