Leave a Message

By providing your contact information to Addison Wolfe Real Estate, your personal information will be processed in accordance with Addison Wolfe Real Estate's Privacy Policy. By checking the box(es) below, you expressly consent to receive marketing or promotional real estate communication from Addison Wolfe Real Estate in the manner selected by you. For SMS text messages, message frequency varies. Message and data rates may apply. Consent is not a condition of purchase of any goods or services. You may opt out of receiving further communications from Addison Wolfe Real Estate at any time. To opt out of receiving SMS text messages, reply STOP to unsubscribe. SMS text messaging is subject to our Terms of Use.

Thank you for your message. We will be in touch with you shortly.

4731 UMBRIA STREET
4731 UMBRIA STREET
4731 UMBRIA STREET
4731 UMBRIA STREET
4731 UMBRIA STREET
4731 UMBRIA STREET
4731 UMBRIA STREET
4731 UMBRIA STREET
4731 UMBRIA STREET
4731 UMBRIA STREET
4731 UMBRIA STREET
4731 UMBRIA STREET
4731 UMBRIA STREET
4731 UMBRIA STREET
4731 UMBRIA STREET
4731 UMBRIA STREET
4731 UMBRIA STREET
4731 UMBRIA STREET
4731 UMBRIA STREET
4731 UMBRIA STREET
4731 UMBRIA STREET
4731 UMBRIA STREET
4731 UMBRIA STREET
4731 UMBRIA STREET
4731 UMBRIA STREET
4731 UMBRIA STREET
4731 UMBRIA STREET
4731 UMBRIA STREET
4731 UMBRIA STREET
4731 UMBRIA STREET
4731 UMBRIA STREET
4731 UMBRIA STREET
4731 UMBRIA STREET
4731 UMBRIA STREET
4731 UMBRIA STREET
4731 UMBRIA STREET
4731 UMBRIA STREET
4731 UMBRIA STREET
4731 UMBRIA STREET
4731 UMBRIA STREET
4731 UMBRIA STREET
4731 UMBRIA STREET
4731 UMBRIA STREET
4731 UMBRIA STREET
SEE ALL PHOTOS
4731 UMBRIA STREET
4731 UMBRIA STREET
4731 UMBRIA STREET
4731 UMBRIA STREET
4731 UMBRIA STREET
4731 UMBRIA STREET
4731 UMBRIA STREET
4731 UMBRIA STREET
4731 UMBRIA STREET
4731 UMBRIA STREET
4731 UMBRIA STREET
4731 UMBRIA STREET
4731 UMBRIA STREET
4731 UMBRIA STREET
4731 UMBRIA STREET
4731 UMBRIA STREET
4731 UMBRIA STREET
4731 UMBRIA STREET
4731 UMBRIA STREET
4731 UMBRIA STREET
4731 UMBRIA STREET
4731 UMBRIA STREET
4731 UMBRIA STREET
4731 UMBRIA STREET
4731 UMBRIA STREET
4731 UMBRIA STREET
4731 UMBRIA STREET
4731 UMBRIA STREET
4731 UMBRIA STREET
4731 UMBRIA STREET
4731 UMBRIA STREET
4731 UMBRIA STREET
4731 UMBRIA STREET
4731 UMBRIA STREET
4731 UMBRIA STREET
4731 UMBRIA STREET
4731 UMBRIA STREET
4731 UMBRIA STREET
4731 UMBRIA STREET
4731 UMBRIA STREET
4731 UMBRIA STREET
4731 UMBRIA STREET
4731 UMBRIA STREET
4731 UMBRIA STREET
Sold

4731 UMBRIA STREET

4731 UMBRIA STREET, PHILADELPHIA, PA 19127

$449,000
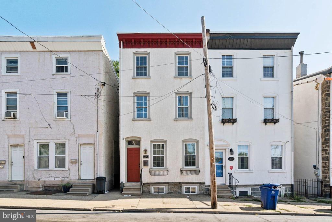
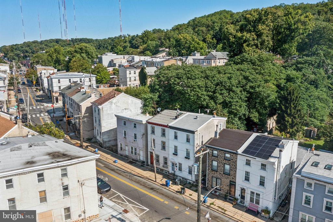
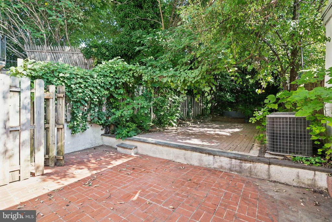
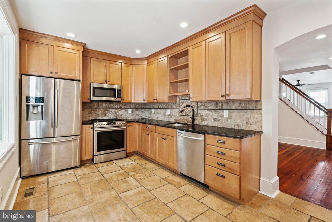
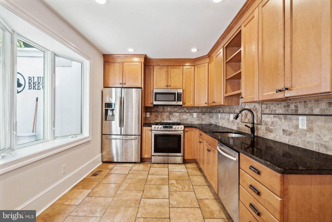
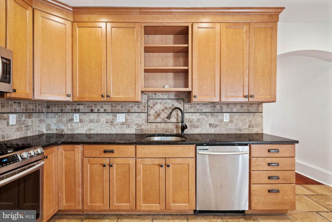
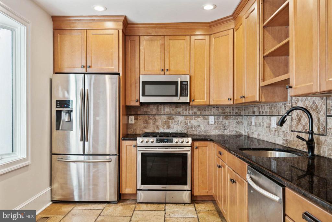
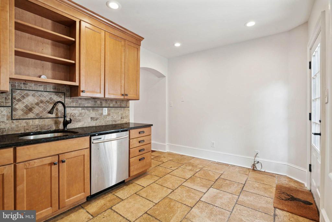
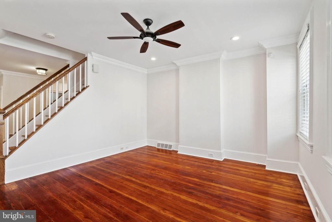
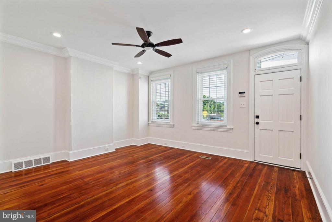
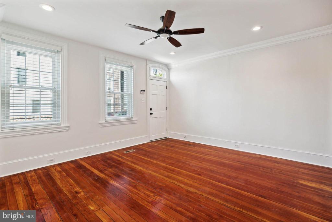
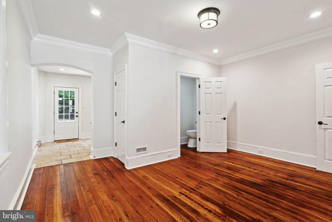
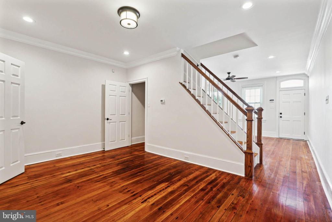
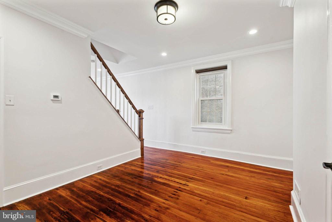
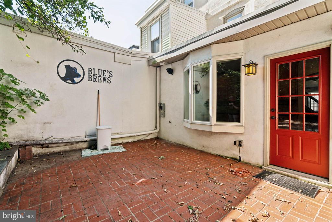
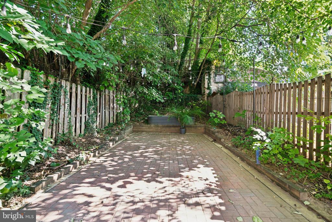
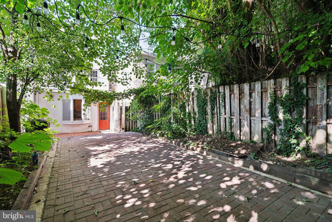
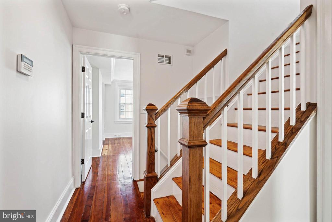
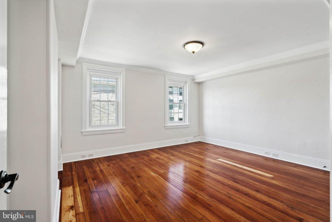
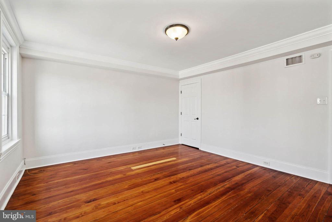
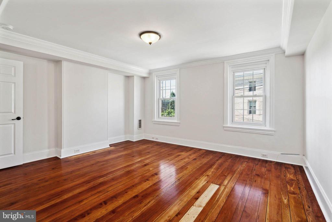
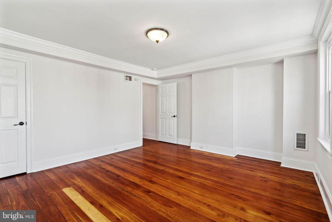
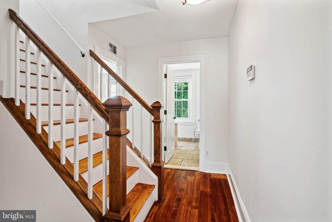
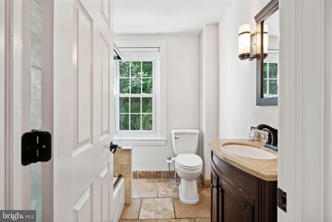
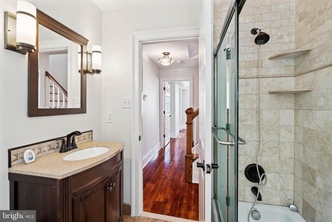
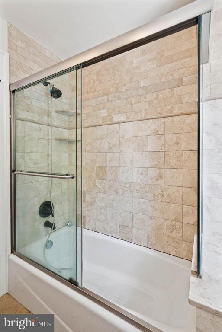
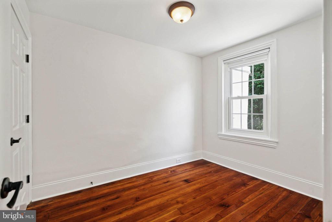
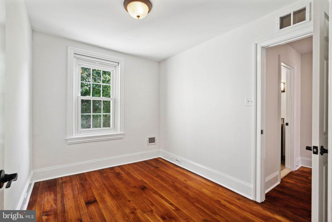
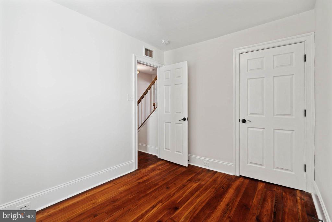
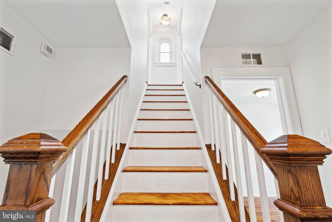
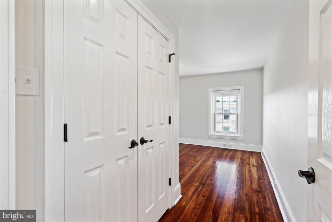
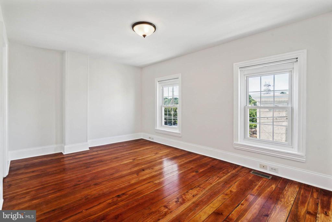
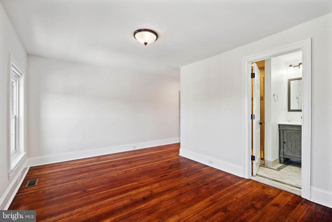
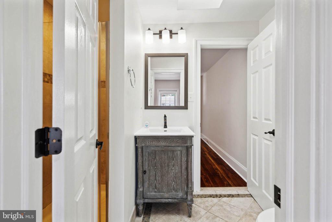
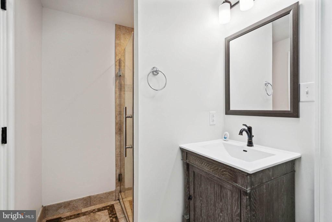
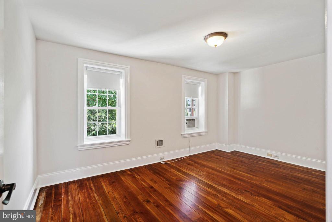
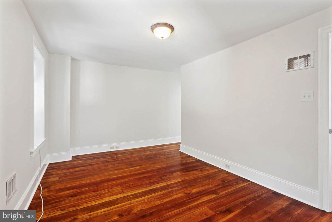
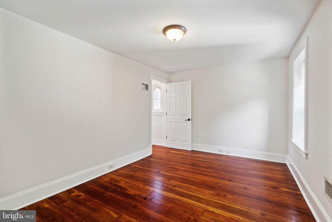
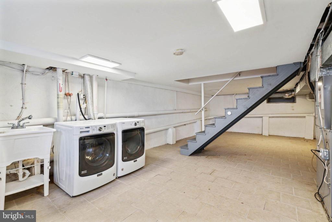
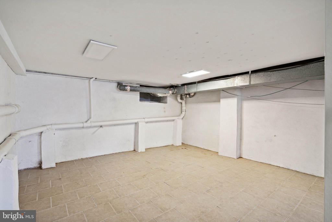
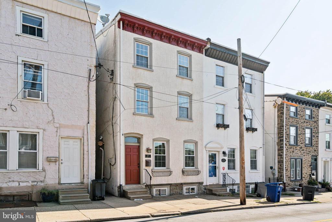
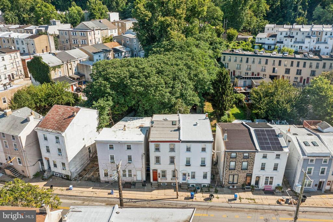
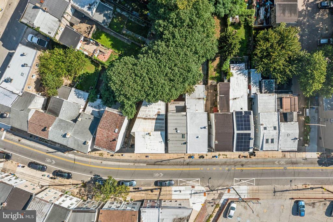
Perfectly situated, steps away from downtown Manayunk, you will find the spacious yet charming home at 4731 Umbria. This beautifully maintained home has incredible accessibility. Right outside of your front door, you can walk to Ivy Ridge Train Station, hop on to the Manayunk Towpath at Fountain St, or stroll down to Main St and experience all the amazing cafes, restaurants, and bars. The home itself has been lovingly maintained but also features the modernizations we expect. The first floor offers a spacious layout with a living room, dining room, and kitchen - perfect for entertaining. The kitchen flows out into a huge rear yard that is private and perfect for cookouts and get-togethers. The second and third floors each offer two generous-sized bedrooms and a full bathroom. There is no shortage of space on how to lay out your primary and secondary bedrooms and a home office. The basement is fully parged and tiled and includes full-size laundry units. Walkability is key at 4731 Umbria, but for extra convenience, the Philadelphia Municipal parking lot is located directly across for easy free parking. Come tour 4731 Umbria and make Manayunk your new home!

4
beds

3
baths

1,728 Sq.Ft. LIVING AREA

2,200 Sq.Ft. lot

Donna Petrecco

Donna Petrecco

Features & Amenities

Interior

  • total bedrooms4
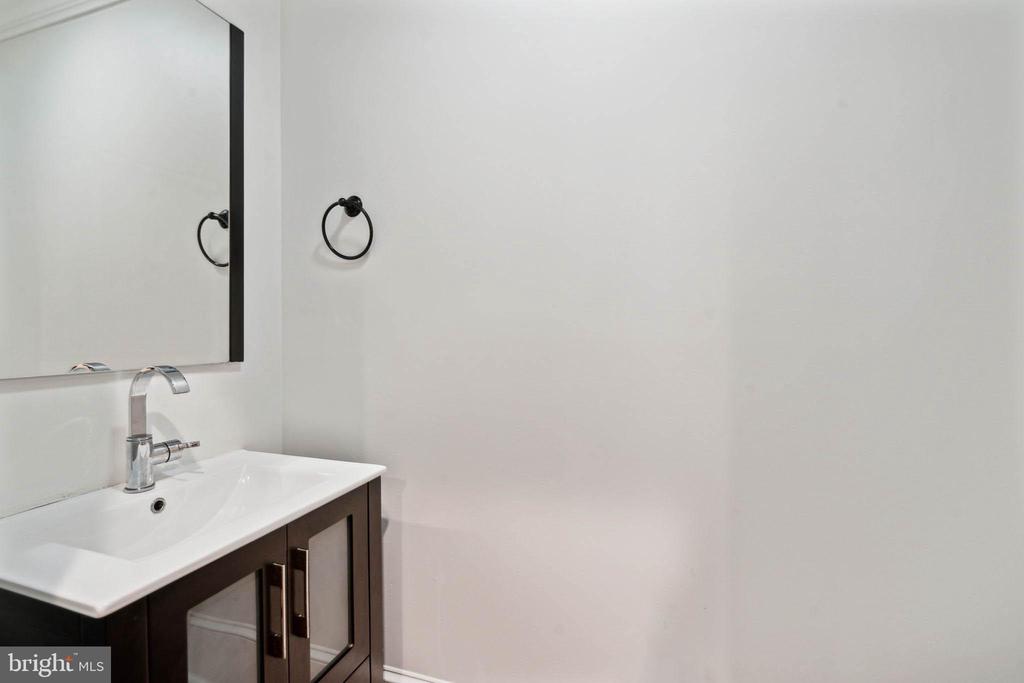
  • Total bathrooms3
  • full bathrooms2
  • half bathroom1
  • APPLIANCES Gas Water Heater

Area & Lot

  • Status Sold
  • Living Area1,728 Sq.Ft.
  • Lot Area2,200 Sq.Ft.
  • MLS® IDPAPH2389540
  • TypeTownhouse
  • YEAR BUILT1925
  • NeighborhoodPhiladelphia
  • Architecture StylesStraight Thru
  • School DistrictTHE SCHOOL DISTRICT OF PHILADELPHIA

Exterior

  • STORIES3
  • water SourcePublic
  • PoolNone
  • parkingNone
  • HEAT TYPENatural Gas, Forced Air
  • AIR CONDITIONINGCentral Air, Electric
  • sewerPublic Sewer
  • SubstructureOther

Financial

  • Sales Price$449,000
  • Real Estate Tax $4,694/yr
  • Zoning RSA5

Philadelphia

Explore

Only the Finest, Nothing Less

Experience the Addison Wolfe difference, because there are only so many seats in First Class.

Follow Me on Instagram