Leave a Message

By providing your contact information to Addison Wolfe Real Estate, your personal information will be processed in accordance with Addison Wolfe Real Estate's Privacy Policy. By checking the box(es) below, you expressly consent to receive marketing or promotional real estate communication from Addison Wolfe Real Estate in the manner selected by you. For SMS text messages, message frequency varies. Message and data rates may apply. Consent is not a condition of purchase of any goods or services. You may opt out of receiving further communications from Addison Wolfe Real Estate at any time. To opt out of receiving SMS text messages, reply STOP to unsubscribe. SMS text messaging is subject to our Terms of Use.

Thank you for your message. We will be in touch with you shortly.

4727 UMBRIA STREET
4727 UMBRIA STREET
4727 UMBRIA STREET
4727 UMBRIA STREET
4727 UMBRIA STREET
4727 UMBRIA STREET
4727 UMBRIA STREET
4727 UMBRIA STREET
4727 UMBRIA STREET
4727 UMBRIA STREET
4727 UMBRIA STREET
4727 UMBRIA STREET
4727 UMBRIA STREET
4727 UMBRIA STREET
4727 UMBRIA STREET
4727 UMBRIA STREET
4727 UMBRIA STREET
4727 UMBRIA STREET
4727 UMBRIA STREET
4727 UMBRIA STREET
4727 UMBRIA STREET
4727 UMBRIA STREET
4727 UMBRIA STREET
4727 UMBRIA STREET
4727 UMBRIA STREET
4727 UMBRIA STREET
4727 UMBRIA STREET
4727 UMBRIA STREET
4727 UMBRIA STREET
4727 UMBRIA STREET
4727 UMBRIA STREET
4727 UMBRIA STREET
4727 UMBRIA STREET
4727 UMBRIA STREET
SEE ALL PHOTOS
4727 UMBRIA STREET
4727 UMBRIA STREET
4727 UMBRIA STREET
4727 UMBRIA STREET
4727 UMBRIA STREET
4727 UMBRIA STREET
4727 UMBRIA STREET
4727 UMBRIA STREET
4727 UMBRIA STREET
4727 UMBRIA STREET
4727 UMBRIA STREET
4727 UMBRIA STREET
4727 UMBRIA STREET
4727 UMBRIA STREET
4727 UMBRIA STREET
4727 UMBRIA STREET
4727 UMBRIA STREET
4727 UMBRIA STREET
4727 UMBRIA STREET
4727 UMBRIA STREET
4727 UMBRIA STREET
4727 UMBRIA STREET
4727 UMBRIA STREET
4727 UMBRIA STREET
4727 UMBRIA STREET
4727 UMBRIA STREET
4727 UMBRIA STREET
4727 UMBRIA STREET
4727 UMBRIA STREET
4727 UMBRIA STREET
4727 UMBRIA STREET
4727 UMBRIA STREET
4727 UMBRIA STREET
4727 UMBRIA STREET
Sold

4727 UMBRIA STREET

4727 UMBRIA STREET, PHILADELPHIA, PA 19127

$405,000
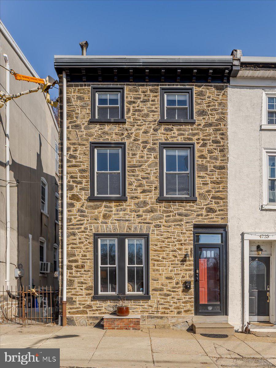
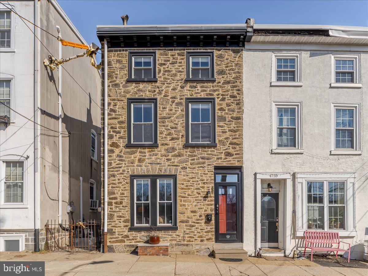
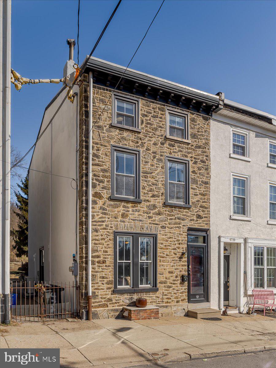
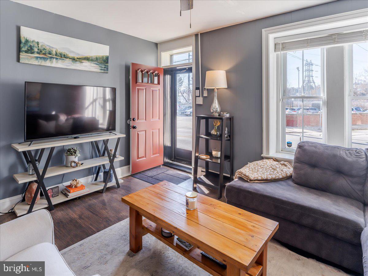
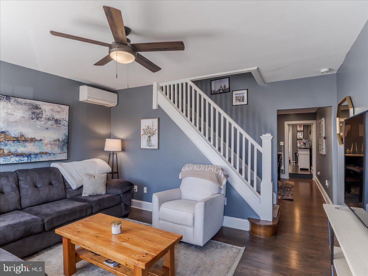
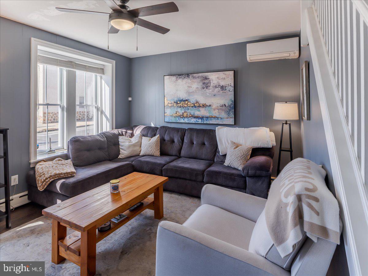
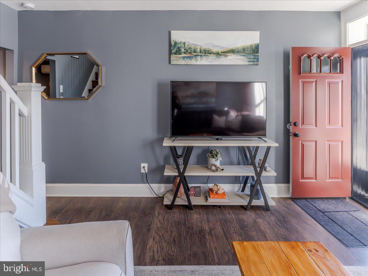
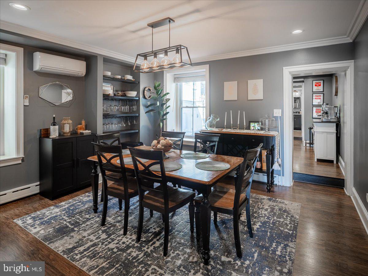
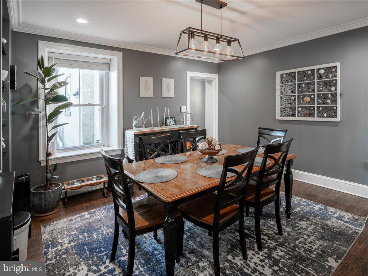
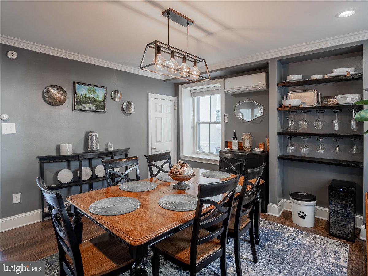
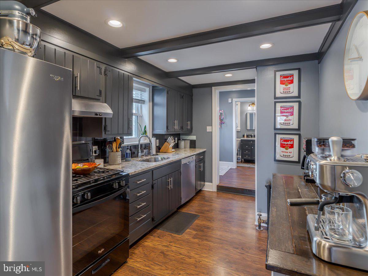
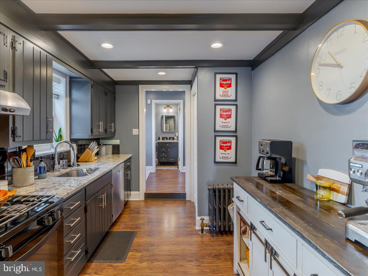
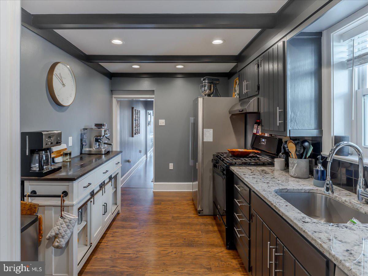
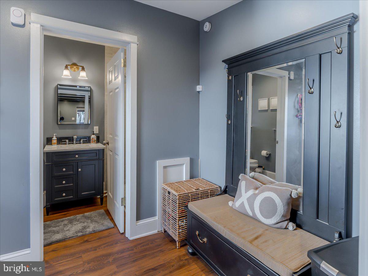
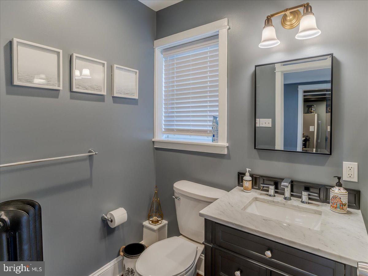
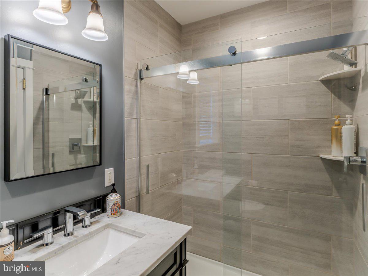
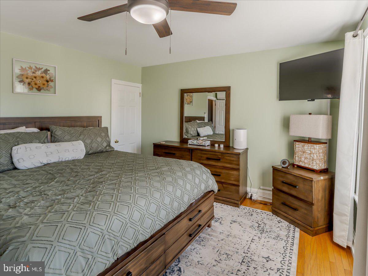
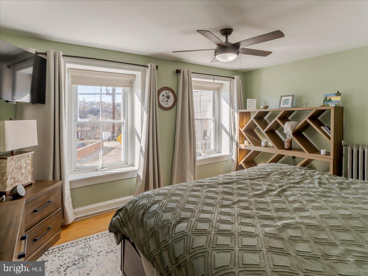
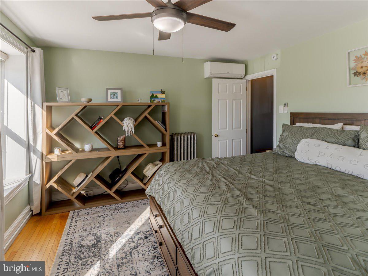
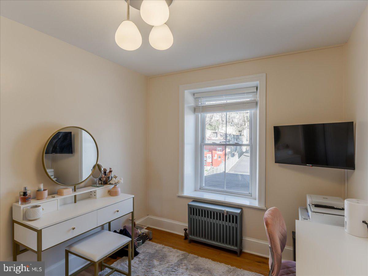
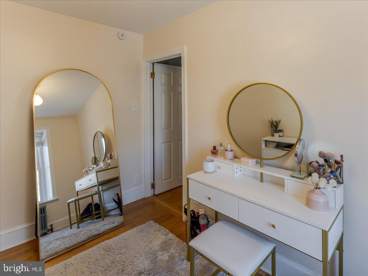
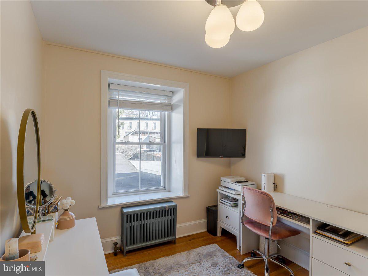
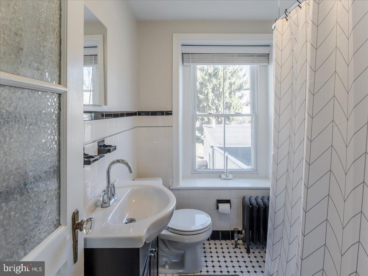
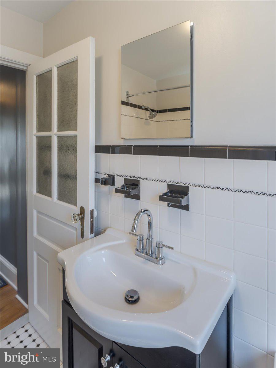
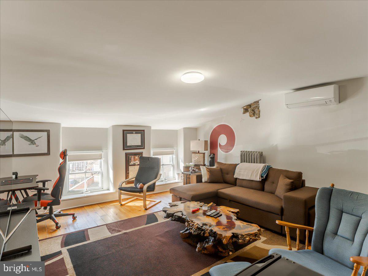
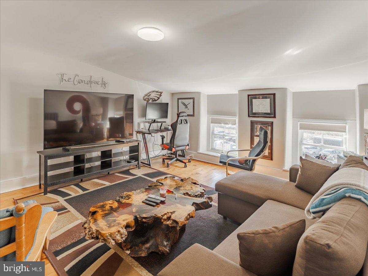
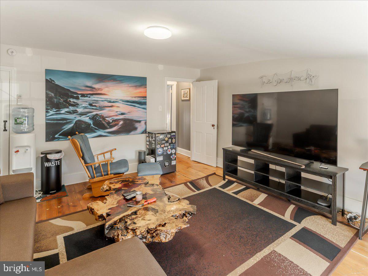
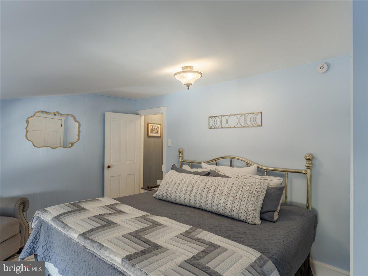
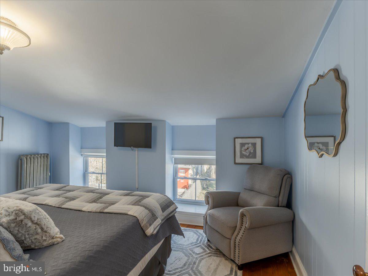
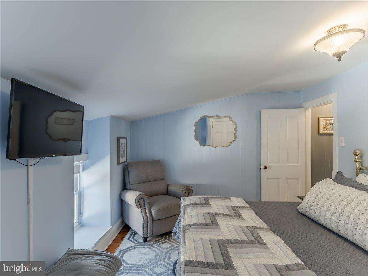
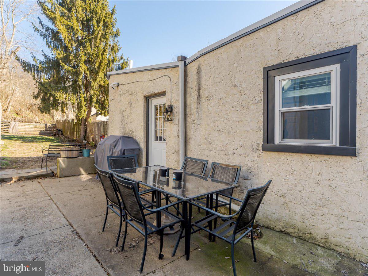
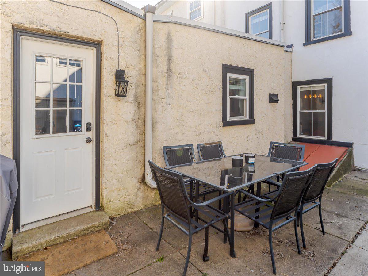
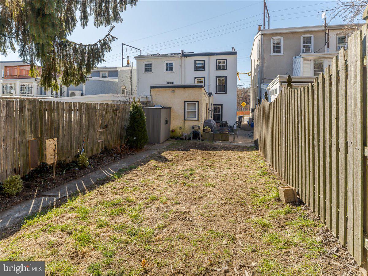
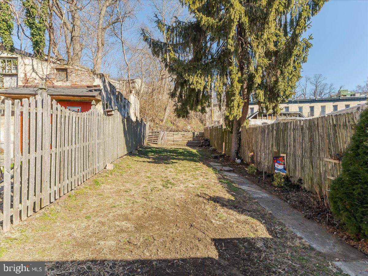
Enjoy this home's wonderful street appeal with its beautiful stone facade located in this desired Manayunk neighborhood. Totally remodeled in 2021 featuring many refurbished original features along with newer upgrades that bring this home into modern day living but keeping the "Old World Charm". Beautiful laminate floors throughout the first level where you'll find the living room, dinning room, kitchen, mudroom and full bathroom. Kitchen features granite counters, beautiful beamed ceiling with recessed led lighting, new gas range, stainless steel double door refrigerator and dishwasher. Dining room has built-in shelving and updated light fixture. First floor bathroom was completely renovated and is beautiful with glass door shower. Second floor has two bedrooms, both with large closets and hardwood floors as well as another full bathroom. The third floor has two additional spacious bedrooms, all hardwood floors. Basement is where the laundry is located and offers lots of storage since it is a full sized footprint. Heat is from 4 mini splits located on all three floors as well as radiant gas heat. Air Conditioning is also from the 4 mini splits. Large fenced in yard has access from the street through the oversized side alley (5 feet wide). Perfect for bringing bikes in. Towpath, Schuylkill River Trail and Manayunk Bridge Trails are a short walking distance. Ivy Ridge train station is two blocks away making the commute to Center City extremely easy. Walking distance to The Union Tap House, Umbria Gourmet Deli and Marchianos Bakery. Take a short stroll to Main Street and all it offers. The FREE municipal parking lot directly across the street is a rarity in Manayunk offering lots of parking.

4
beds

2
baths

1,640 Sq.Ft. LIVING AREA

3,768 Sq.Ft. lot

Jennifer Gidley

Jennifer Gidley

Features & Amenities

Interior

  • total bedrooms4
  • Total bathrooms2
  • full bathrooms2
  • Laundry room In Basement
  • Flooring Wood
  • APPLIANCES Gas Range, Gas Oven, Electric Water Heater, Dishwasher, Stainless Steel Appliance(s), Washer, Water Heater, ENERGY STAR Qualified Refrigerator, ENERGY STAR Qualified Dishwasher, ENERGY STAR Qualified Appliances
  • other interior Features Eat-in Kitchen, Recessed Lighting

Area & Lot

  • Status Sold
  • Living Area1,640 Sq.Ft.
  • Lot Area3,768 Sq.Ft.
  • MLS® IDPAPH2320176
  • TypeTownhouse
  • YEAR BUILT1925
  • NeighborhoodPhiladelphia
  • Architecture StylesTraditional
  • School DistrictTHE SCHOOL DISTRICT OF PHILADELPHIA

Exterior

  • STORIES3
  • water SourcePublic
  • PoolNone
  • parkingOn Street
  • HEAT TYPEElectric, Natural Gas, Hot Water, Zoned
  • AIR CONDITIONINGZoned, Electric
  • sewerPublic Sewer
  • SubstructureSlab

Financial

  • Sales Price$405,000
  • Real Estate Tax $4,006/yr
  • Zoning RSA5

Philadelphia

Explore

Only the Finest, Nothing Less

Experience the Addison Wolfe difference, because there are only so many seats in First Class.

Follow Me on Instagram