Leave a Message

By providing your contact information to Addison Wolfe Real Estate, your personal information will be processed in accordance with Addison Wolfe Real Estate's Privacy Policy. By checking the box(es) below, you expressly consent to receive marketing or promotional real estate communication from Addison Wolfe Real Estate in the manner selected by you. For SMS text messages, message frequency varies. Message and data rates may apply. Consent is not a condition of purchase of any goods or services. You may opt out of receiving further communications from Addison Wolfe Real Estate at any time. To opt out of receiving SMS text messages, reply STOP to unsubscribe. SMS text messaging is subject to our Terms of Use.

Thank you for your message. We will be in touch with you shortly.

4526 BLUE RIDGE DRIVE
SEE ALL PHOTOS
4526 BLUE RIDGE DRIVE
Sold

4526 BLUE RIDGE DRIVE

4526 BLUE RIDGE DRIVE, DOYLESTOWN, PA 18902

$946,000
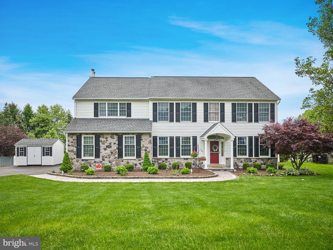
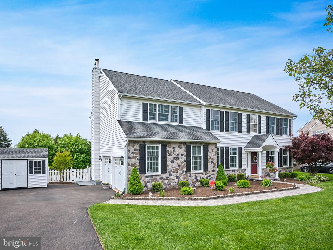
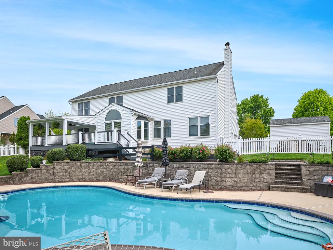
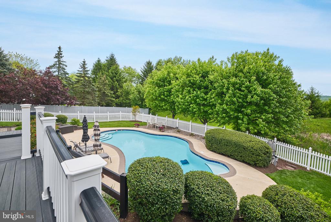
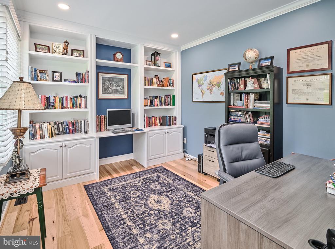
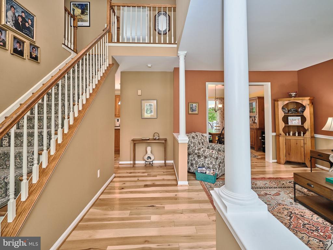
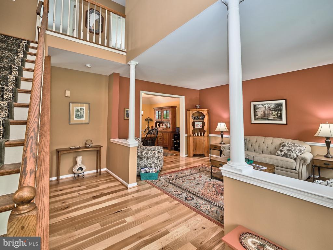
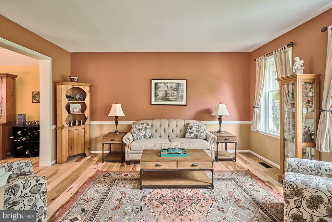
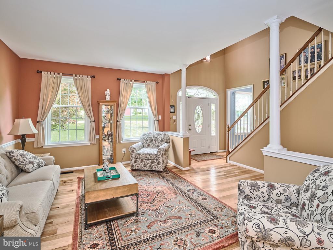
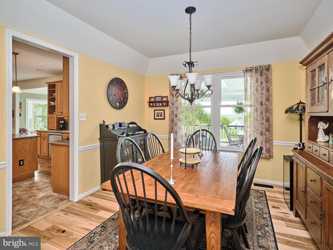
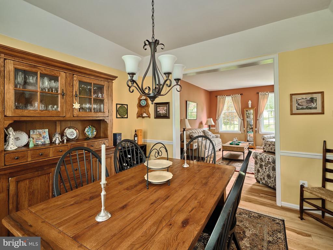
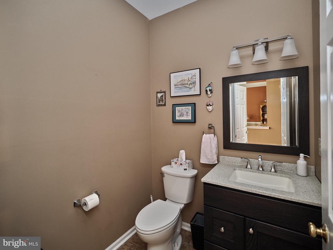
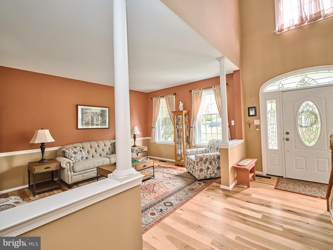
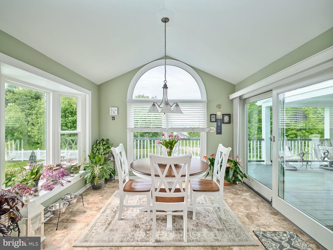
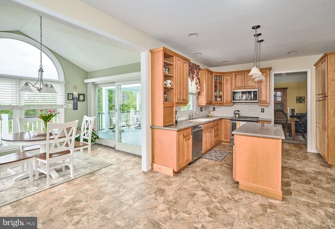
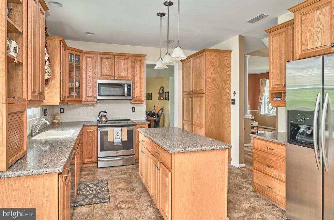
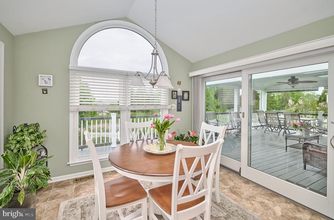
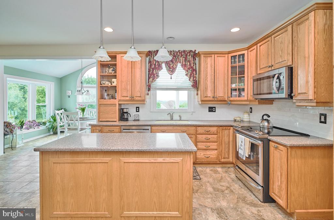
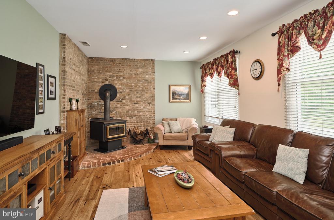
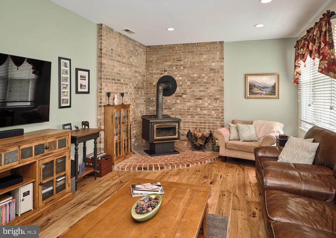
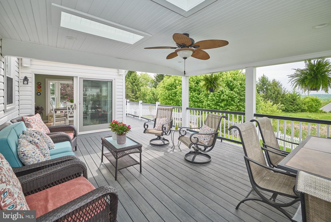
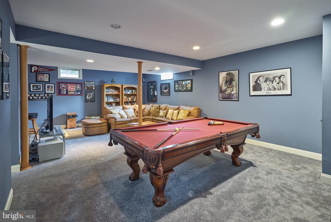
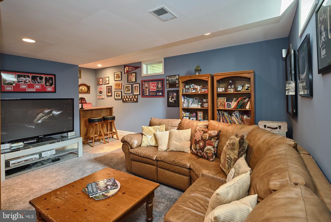
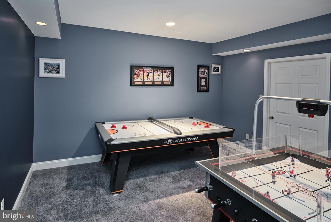
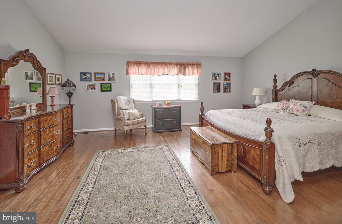
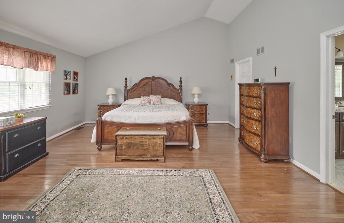
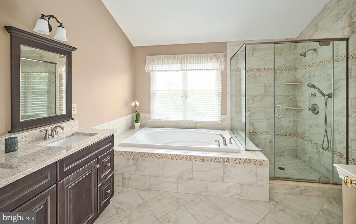
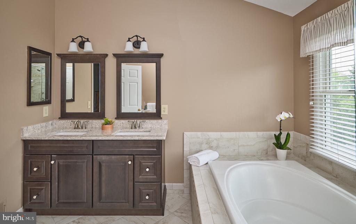
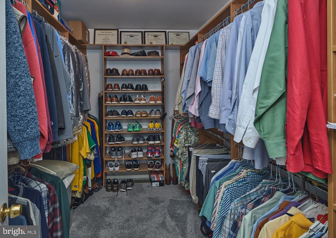
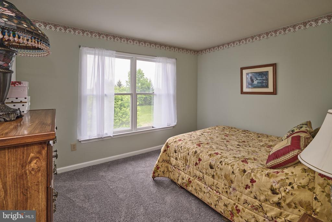
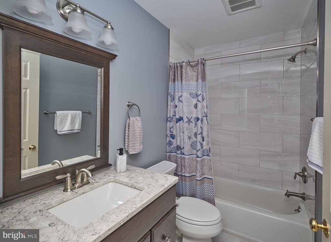
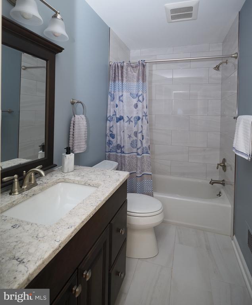
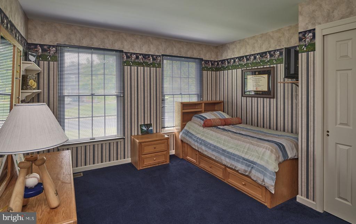
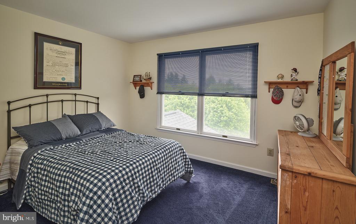
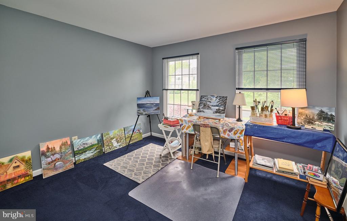
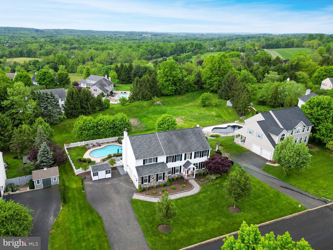
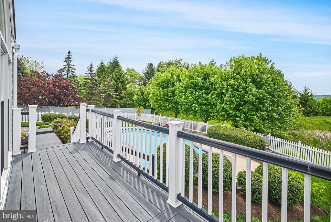
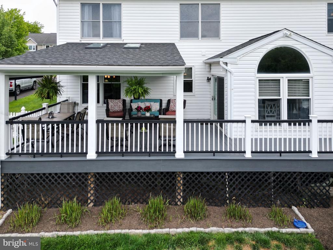
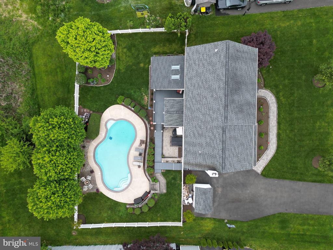
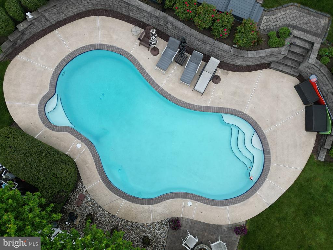
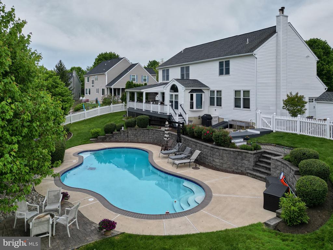
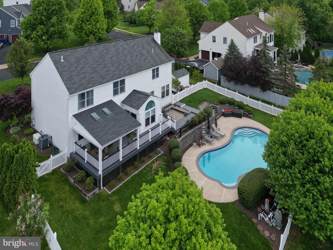
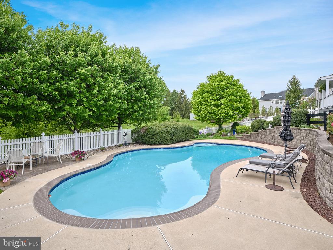
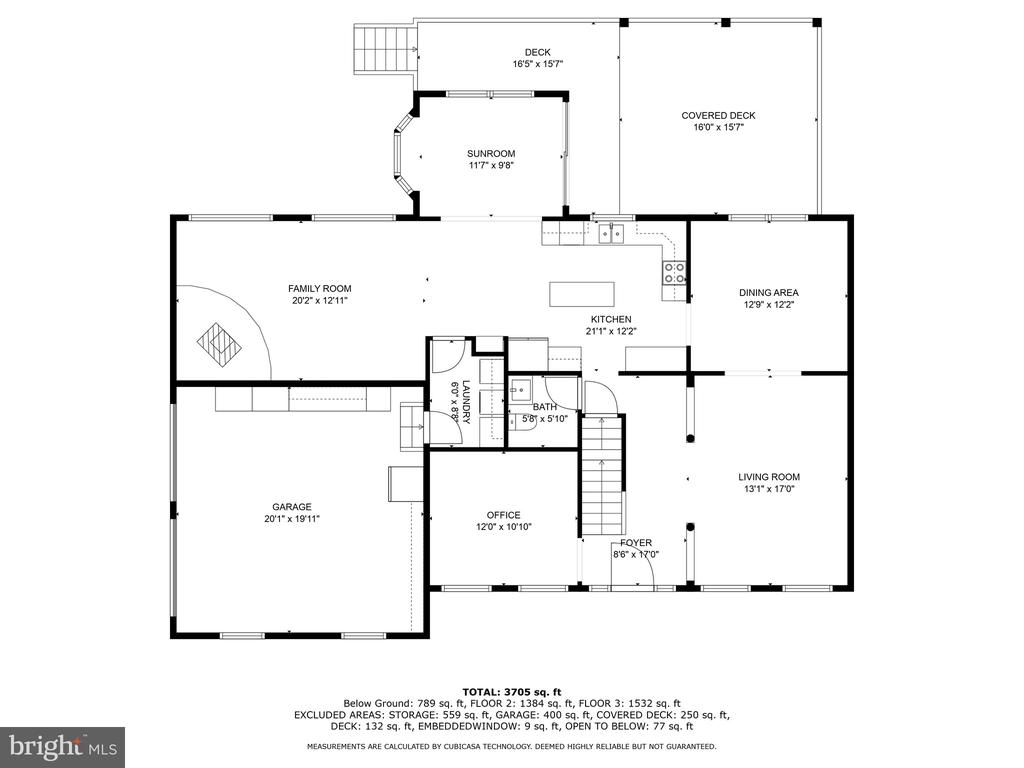
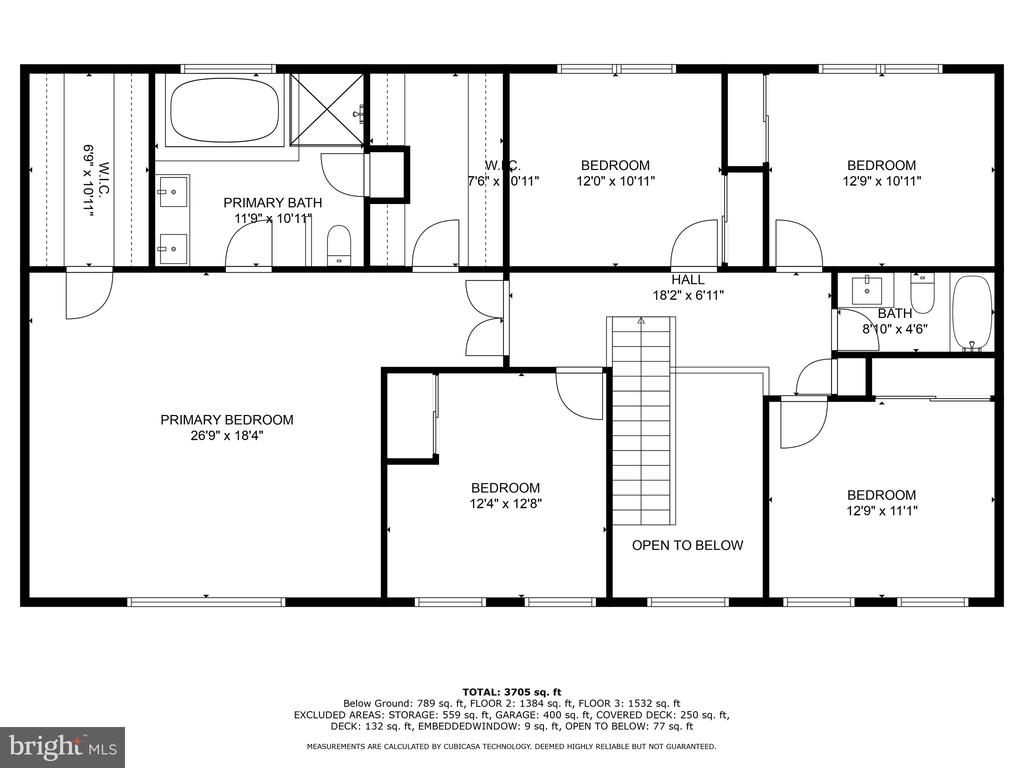
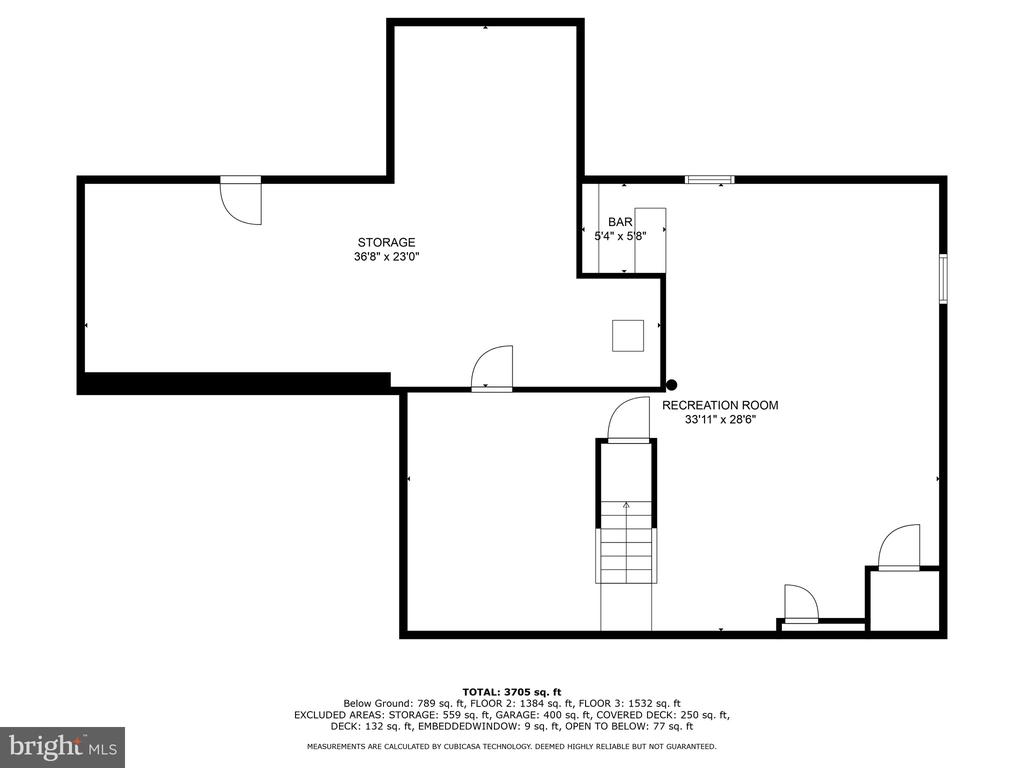
Welcome home to this lovingly maintained 5 bedroom 2 1/2 bath Colonial located in the highly sought after neighborhood of Durham Ridge. This home is in a premier location at the top of the hill backing up to nature with long distance hillside views that can be enjoyed from the newly constructed covered back porch. Dive into relaxation or entertain guests in style with your in-ground pool, perfect for creating lasting memories on warm summer days. The interior of this home is equally as impressive, with it's warm tones, and hardwood floors throughout. Cozy up by the wood burning stove accented by a charming brick surround. For those who work from home or desire a quiet space to focus, the dedicated office with custom built-in bookcases offers the perfect retreat. The oversized primary suite welcomes you with double doors, showcasing a newly upgraded master bathroom and 2 designated walk-in closets, providing an oasis of relaxation and rejuvenation. Four additional bedrooms, and a freshly remodeled hall bathroom complete the second floor for family and guests. Additional highlights include a fully finished basement for family games and entertainment. All of this is complemented by the allure of being located within the award-winning Central Bucks School District, and located just minutes from the center of Doylestown offering the convenience of shopping, restaurants, and parks.

5
beds

3
baths

3,020 Sq.Ft. LIVING AREA

0.34 Acres lot

Megan Waits

Megan Waits

Features & Amenities

Interior

  • total bedrooms5
  • Total bathrooms3
  • full bathrooms2
  • half bathroom1
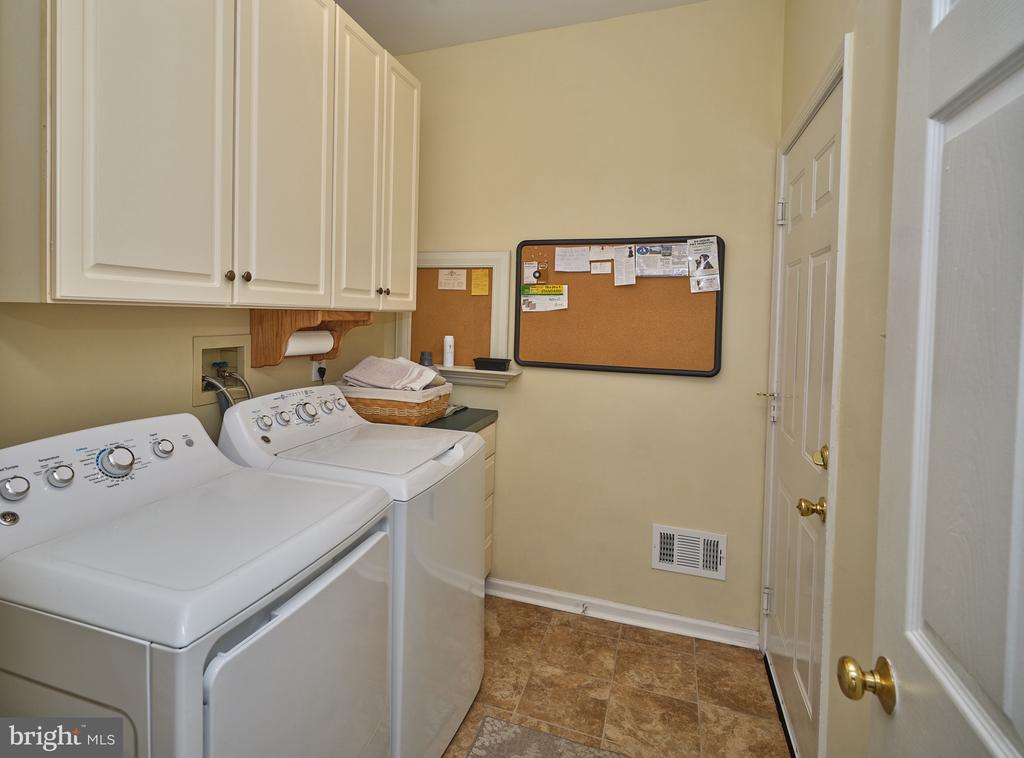
  • Laundry room Laundry Room
  • Flooring Hardwood, Carpet

Area & Lot

  • Status Sold
  • Living Area3,020 Sq.Ft.
  • Lot Area0.34 Acres
  • MLS® IDPABU2071380
  • TypeResidential
  • YEAR BUILT1994
  • NeighborhoodCentral Bucks
  • Architecture StylesColonial, Traditional
  • View DescriptionWater, Valley, Pond
  • School DistrictCENTRAL BUCKS

Exterior

  • STORIES2
  • Garage Space2.0
  • water SourcePublic
  • PoolFenced, In Ground, Private
  • roofShingle
  • parkingGarage Door Opener, Garage, Attached
  • HEAT TYPEElectric, Heat Pump
  • AIR CONDITIONINGCentral Air, Electric
  • sewerPublic Sewer
  • SubstructureBlock

Financial

  • Sales Price$946,000
  • Real Estate Tax $9,089/yr
  • Zoning R1

Central Bucks

Explore

Only the Finest, Nothing Less

Experience the Addison Wolfe difference, because there are only so many seats in First Class.

Follow Me on Instagram