Leave a Message

By providing your contact information to Addison Wolfe Real Estate, your personal information will be processed in accordance with Addison Wolfe Real Estate's Privacy Policy. By checking the box(es) below, you expressly consent to receive marketing or promotional real estate communication from Addison Wolfe Real Estate in the manner selected by you. For SMS text messages, message frequency varies. Message and data rates may apply. Consent is not a condition of purchase of any goods or services. You may opt out of receiving further communications from Addison Wolfe Real Estate at any time. To opt out of receiving SMS text messages, reply STOP to unsubscribe. SMS text messaging is subject to our Terms of Use.

Thank you for your message. We will be in touch with you shortly.

4524 EVERVIEW DRIVE
4524 EVERVIEW DRIVE
4524 EVERVIEW DRIVE
4524 EVERVIEW DRIVE
4524 EVERVIEW DRIVE
4524 EVERVIEW DRIVE
4524 EVERVIEW DRIVE
4524 EVERVIEW DRIVE
4524 EVERVIEW DRIVE
4524 EVERVIEW DRIVE
4524 EVERVIEW DRIVE
4524 EVERVIEW DRIVE
4524 EVERVIEW DRIVE
4524 EVERVIEW DRIVE
4524 EVERVIEW DRIVE
4524 EVERVIEW DRIVE
4524 EVERVIEW DRIVE
4524 EVERVIEW DRIVE
4524 EVERVIEW DRIVE
4524 EVERVIEW DRIVE
4524 EVERVIEW DRIVE
4524 EVERVIEW DRIVE
4524 EVERVIEW DRIVE
4524 EVERVIEW DRIVE
4524 EVERVIEW DRIVE
4524 EVERVIEW DRIVE
4524 EVERVIEW DRIVE
4524 EVERVIEW DRIVE
4524 EVERVIEW DRIVE
4524 EVERVIEW DRIVE
4524 EVERVIEW DRIVE
4524 EVERVIEW DRIVE
4524 EVERVIEW DRIVE
4524 EVERVIEW DRIVE
4524 EVERVIEW DRIVE
4524 EVERVIEW DRIVE
4524 EVERVIEW DRIVE
4524 EVERVIEW DRIVE
4524 EVERVIEW DRIVE
4524 EVERVIEW DRIVE
4524 EVERVIEW DRIVE
4524 EVERVIEW DRIVE
4524 EVERVIEW DRIVE
4524 EVERVIEW DRIVE
4524 EVERVIEW DRIVE
4524 EVERVIEW DRIVE
4524 EVERVIEW DRIVE
4524 EVERVIEW DRIVE
4524 EVERVIEW DRIVE
4524 EVERVIEW DRIVE
4524 EVERVIEW DRIVE
4524 EVERVIEW DRIVE
4524 EVERVIEW DRIVE
4524 EVERVIEW DRIVE
4524 EVERVIEW DRIVE
4524 EVERVIEW DRIVE
SEE ALL PHOTOS
4524 EVERVIEW DRIVE
4524 EVERVIEW DRIVE
4524 EVERVIEW DRIVE
4524 EVERVIEW DRIVE
4524 EVERVIEW DRIVE
4524 EVERVIEW DRIVE
4524 EVERVIEW DRIVE
4524 EVERVIEW DRIVE
4524 EVERVIEW DRIVE
4524 EVERVIEW DRIVE
4524 EVERVIEW DRIVE
4524 EVERVIEW DRIVE
4524 EVERVIEW DRIVE
4524 EVERVIEW DRIVE
4524 EVERVIEW DRIVE
4524 EVERVIEW DRIVE
4524 EVERVIEW DRIVE
4524 EVERVIEW DRIVE
4524 EVERVIEW DRIVE
4524 EVERVIEW DRIVE
4524 EVERVIEW DRIVE
4524 EVERVIEW DRIVE
4524 EVERVIEW DRIVE
4524 EVERVIEW DRIVE
4524 EVERVIEW DRIVE
4524 EVERVIEW DRIVE
4524 EVERVIEW DRIVE
4524 EVERVIEW DRIVE
4524 EVERVIEW DRIVE
4524 EVERVIEW DRIVE
4524 EVERVIEW DRIVE
4524 EVERVIEW DRIVE
4524 EVERVIEW DRIVE
4524 EVERVIEW DRIVE
4524 EVERVIEW DRIVE
4524 EVERVIEW DRIVE
4524 EVERVIEW DRIVE
4524 EVERVIEW DRIVE
4524 EVERVIEW DRIVE
4524 EVERVIEW DRIVE
4524 EVERVIEW DRIVE
4524 EVERVIEW DRIVE
4524 EVERVIEW DRIVE
4524 EVERVIEW DRIVE
4524 EVERVIEW DRIVE
4524 EVERVIEW DRIVE
4524 EVERVIEW DRIVE
4524 EVERVIEW DRIVE
4524 EVERVIEW DRIVE
4524 EVERVIEW DRIVE
4524 EVERVIEW DRIVE
4524 EVERVIEW DRIVE
4524 EVERVIEW DRIVE
4524 EVERVIEW DRIVE
4524 EVERVIEW DRIVE
4524 EVERVIEW DRIVE
Sold

4524 EVERVIEW DRIVE

4524 EVERVIEW DRIVE, DOYLESTOWN, PA 18902

$1,650,000
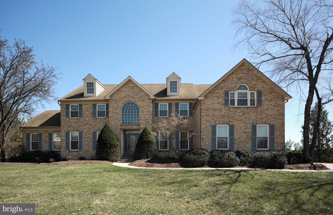
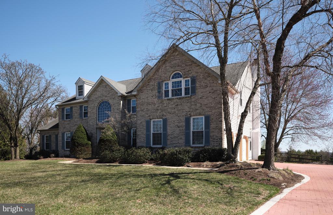
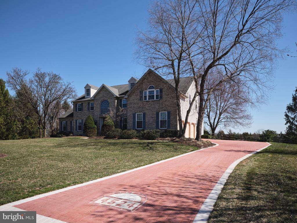
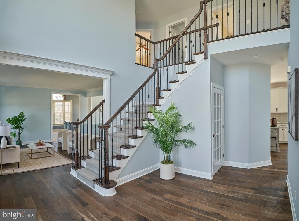
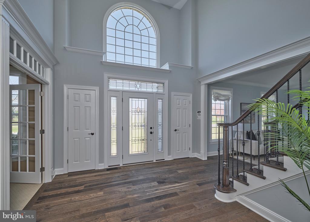
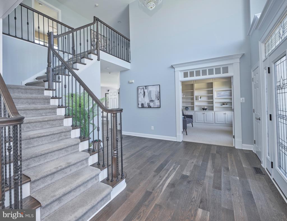
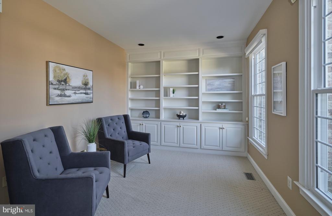
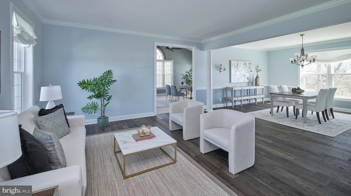
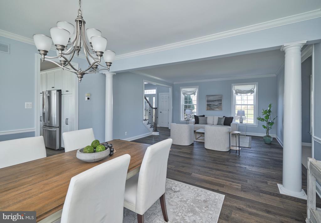
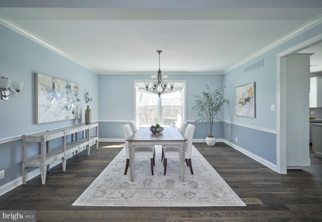
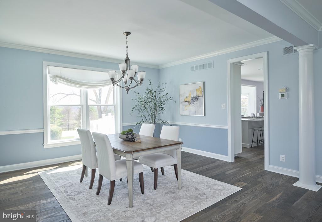
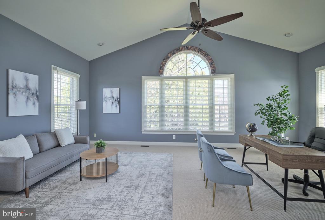
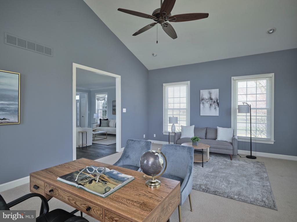
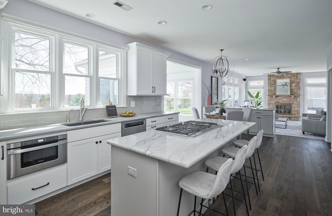
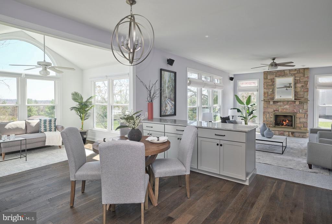
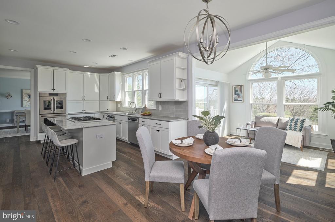
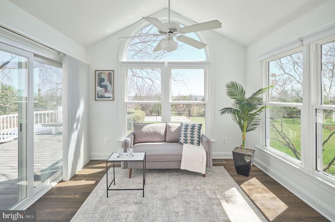
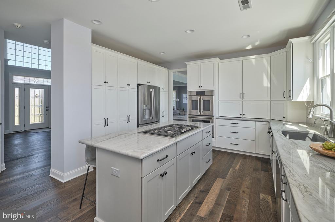
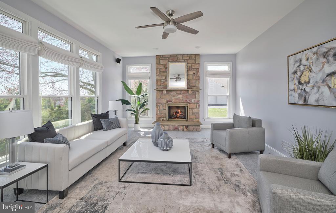
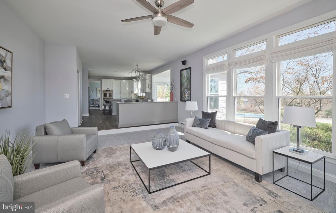
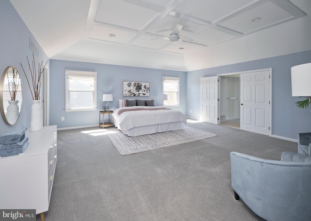
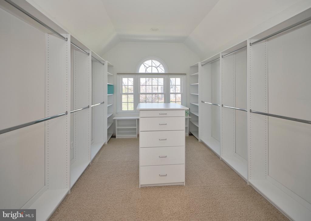
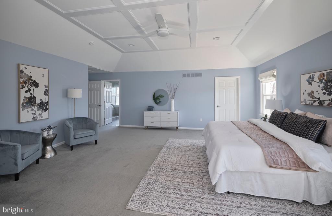
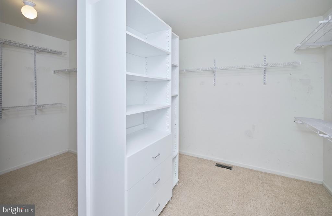
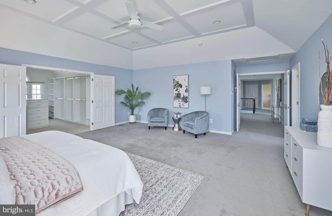
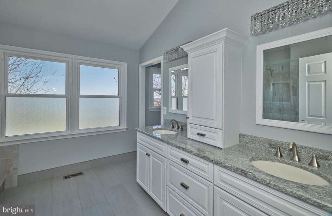
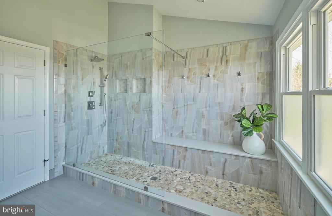
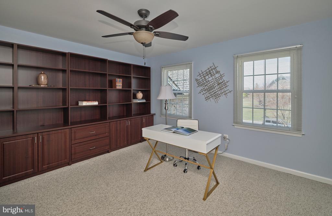
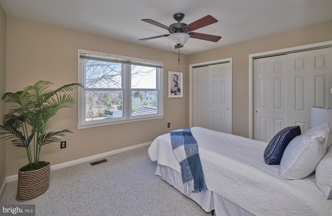
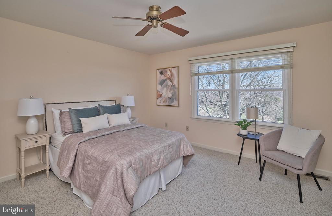
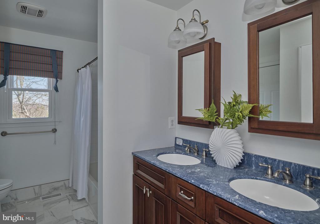
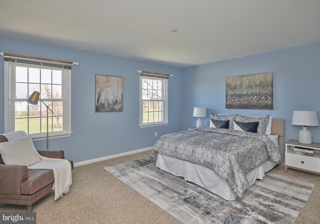
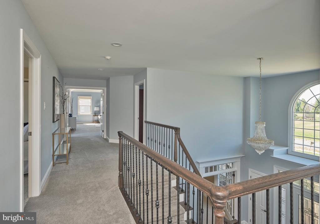
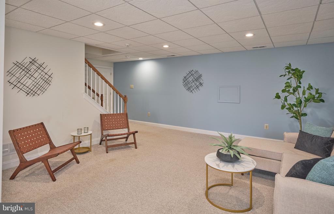
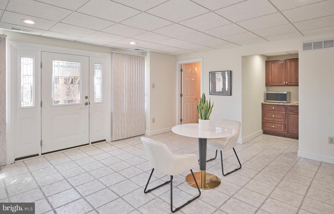
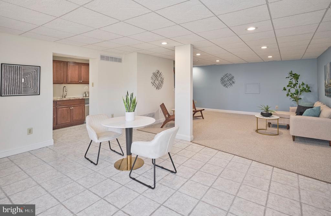
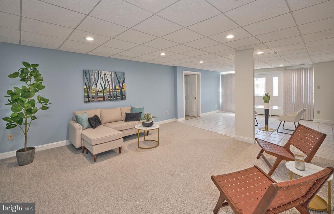
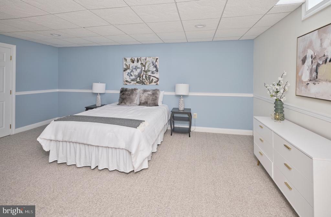
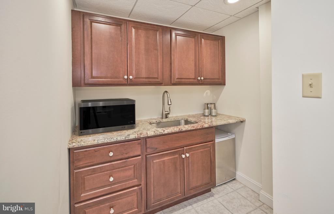
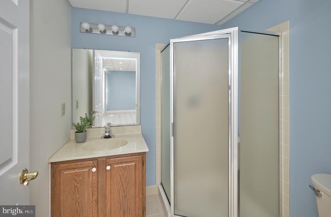
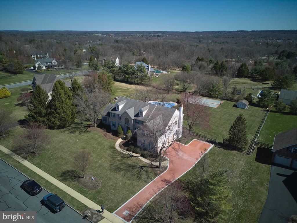
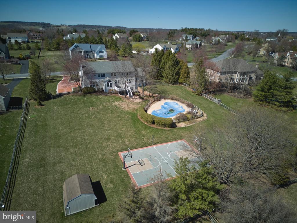
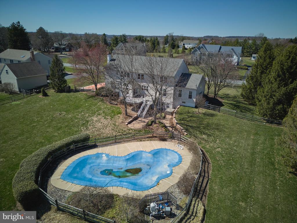
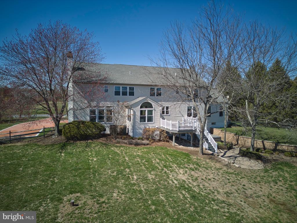
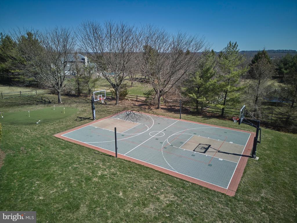
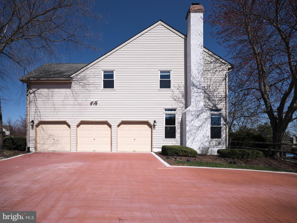
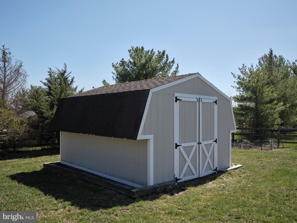
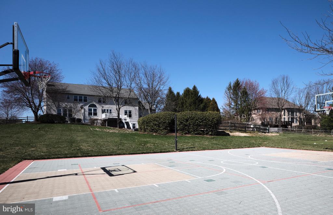
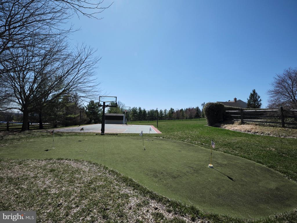
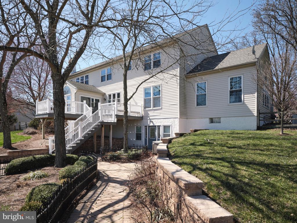
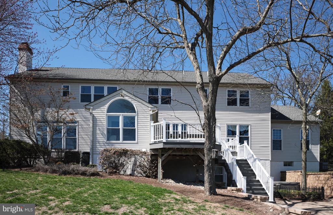
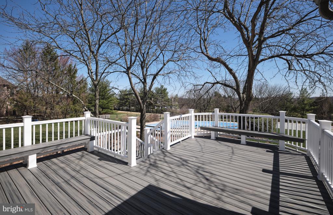
Welcome to 4524 Everview Drive located in the prestigious Country Ridge Estates. This beautiful property boasts 5/6 spacious bedrooms with thoughtfully designed closets to maximize storage, along with 3.5 baths. This home has been completely updated which is evident the moment you walk into the elegant foyer with its beautiful wood floors, wrought iron stair spindles, custom woodwork and palladium window bathing the space with natural light. Off the foyer is an office/sitting room with built-ins. To the other side is the formal living room with large windows providing plenty of light. Walk through to a spacious room running the width of the house, perfect for a music room, library or playroom. The dining room overlooks the backyard with stunning views of the hills beyond. The gourmet kitchen is a chef's delight with its double oven and six burner gas cooktop, as well as plentiful custom cabinetry with pull out shelving. There is plenty of counter space for food prep, including an island with seating for five. A lovely sunroom is surrounded by windows making it a perfect spot for morning coffee. The family room can accommodate large gatherings while the stone surround gas fireplace creates a cozy atmosphere. The second floor offers four spacious bedrooms, any of which could be a perfect second office if needed. The hall bath has been beautifully updated. The primary bedroom is a private sanctuary, a spacious room with an elegant coffered ceiling and two enormous walk-in closets, both thoughtfully designed to meet all storage needs. The bath is amazing; completely updated to include double sinks with high end cabinetry and a gorgeous elongated shower with seating. The basement offers the added bonus of an in-law/guest suite with an open floor plan, spacious bedroom, convenience kitchen and full bath with a private tiled entrance to the backyard. Speaking of which the backyard is a perfect retreat. A trex deck with bench seating overlooks a hot tub for a relaxing soak after a busy day and a heated in-ground pool that is professionally maintained. Behind the pool you'll find a putting green with four holes for practice before hitting the links. Enjoy basketball, tennis, pickleball, etc. on the multi-sport court located to the back of the property. The shed provides storage for sports and outdoor equipment. No need to worry about a power outage with the whole house generator. This luxury property has something for everyone. Schedule an appointment today and experience in person.

6
beds

4
baths

4,817 Sq.Ft. LIVING AREA

1.38 Acres lot

Kathy Cranmer

Kathy Cranmer

Evan Walton

Evan Walton

Features & Amenities

Interior

  • total bedrooms6
  • Total bathrooms4
  • full bathrooms3
  • half bathroom1
  • Flooring Carpet, Wood, Ceramic Tile, Hardwood
  • Fireplace Gas, Stone, Glass Doors
  • APPLIANCES Range, Double Oven, Oven, Water Purifier, Electric Water Heater, Built-In Range, Dishwasher, Stainless Steel Appliance(s), Water Heater, Microwave, Cooktop, ENERGY STAR Qualified Appliances
  • other interior Features Ceiling Fan(s), Kitchen Island, Recessed Lighting, Walk-In Closet(s), Built-in Features, Crown Molding

Area & Lot

  • Status Sold
  • Living Area4,817 Sq.Ft.
  • Lot Area1.38 Acres
  • MLS® IDPABU2090686
  • TypeResidential
  • YEAR BUILT1995
  • NeighborhoodCentral Bucks
  • Architecture StylesColonial
  • School DistrictCENTRAL BUCKS

Exterior

  • STORIES3
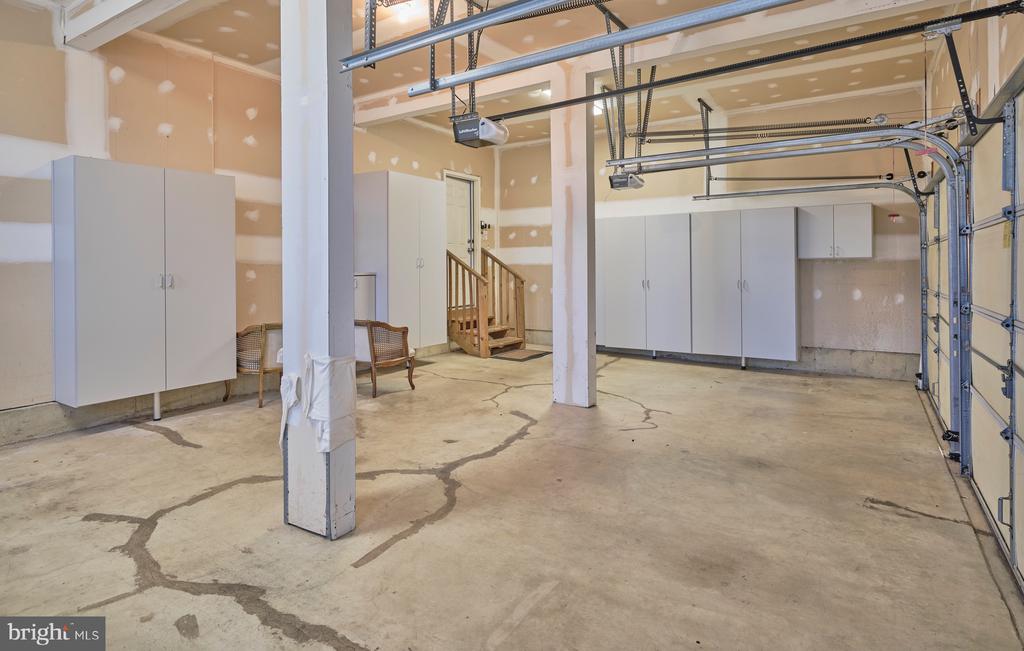
  • Garage Space3.0
  • water SourceWell
  • utilitiesCable Available, Natural Gas Available, Sewer Available, Electricity Available
  • PoolHeated, In Ground, Private
  • roofAsphalt
  • parkingGarage Door Opener, Asphalt, Garage, Inside Entrance, Attached
  • HEAT TYPENatural Gas, Forced Air, Heat Pump
  • AIR CONDITIONINGCentral Air, Ceiling Fan(s), Electric
  • sewerPublic Sewer
  • SubstructureConcrete Perimeter
  • HOA AmenitiesSport Court
  • security FeaturesSmoke Detector(s), Carbon Monoxide Detector(s)
  • other exterior FeaturesLighting, Rain Gutters

Financial

  • Sales Price$1,650,000
  • Real Estate Tax $16,012/yr
  • Zoning R1

Central Bucks

Explore

Only the Finest, Nothing Less

Experience the Addison Wolfe difference, because there are only so many seats in First Class.

Follow Me on Instagram