Leave a Message

By providing your contact information to Addison Wolfe Real Estate, your personal information will be processed in accordance with Addison Wolfe Real Estate's Privacy Policy. By checking the box(es) below, you expressly consent to receive marketing or promotional real estate communication from Addison Wolfe Real Estate in the manner selected by you. For SMS text messages, message frequency varies. Message and data rates may apply. Consent is not a condition of purchase of any goods or services. You may opt out of receiving further communications from Addison Wolfe Real Estate at any time. To opt out of receiving SMS text messages, reply STOP to unsubscribe. SMS text messaging is subject to our Terms of Use.

Thank you for your message. We will be in touch with you shortly.

45 PARCHMENT DRIVE
45 PARCHMENT DRIVE
45 PARCHMENT DRIVE
45 PARCHMENT DRIVE
45 PARCHMENT DRIVE
45 PARCHMENT DRIVE
45 PARCHMENT DRIVE
45 PARCHMENT DRIVE
45 PARCHMENT DRIVE
45 PARCHMENT DRIVE
45 PARCHMENT DRIVE
45 PARCHMENT DRIVE
45 PARCHMENT DRIVE
45 PARCHMENT DRIVE
45 PARCHMENT DRIVE
45 PARCHMENT DRIVE
45 PARCHMENT DRIVE
45 PARCHMENT DRIVE
45 PARCHMENT DRIVE
45 PARCHMENT DRIVE
45 PARCHMENT DRIVE
45 PARCHMENT DRIVE
45 PARCHMENT DRIVE
45 PARCHMENT DRIVE
SEE ALL PHOTOS
45 PARCHMENT DRIVE
45 PARCHMENT DRIVE
45 PARCHMENT DRIVE
45 PARCHMENT DRIVE
45 PARCHMENT DRIVE
45 PARCHMENT DRIVE
45 PARCHMENT DRIVE
45 PARCHMENT DRIVE
45 PARCHMENT DRIVE
45 PARCHMENT DRIVE
45 PARCHMENT DRIVE
45 PARCHMENT DRIVE
45 PARCHMENT DRIVE
45 PARCHMENT DRIVE
45 PARCHMENT DRIVE
45 PARCHMENT DRIVE
45 PARCHMENT DRIVE
45 PARCHMENT DRIVE
45 PARCHMENT DRIVE
45 PARCHMENT DRIVE
45 PARCHMENT DRIVE
45 PARCHMENT DRIVE
45 PARCHMENT DRIVE
45 PARCHMENT DRIVE
Leased

45 PARCHMENT DRIVE

45 PARCHMENT DRIVE, NEW HOPE, PA 18938

$3,350/month
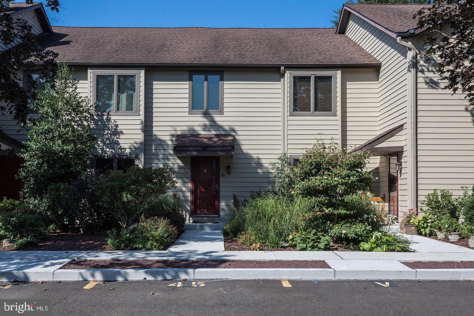
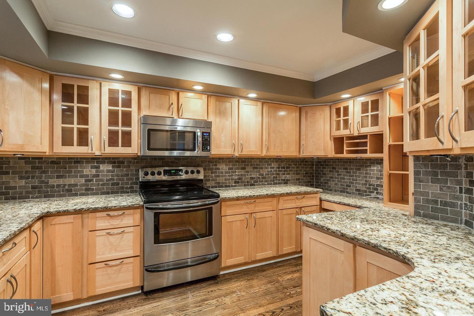
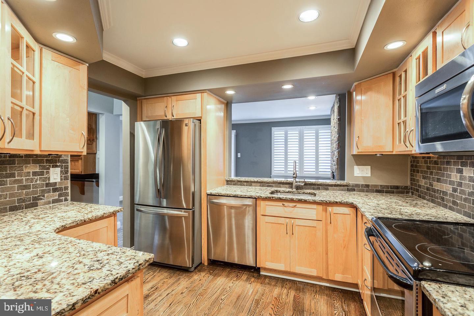
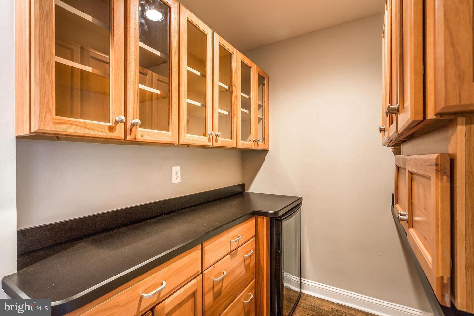
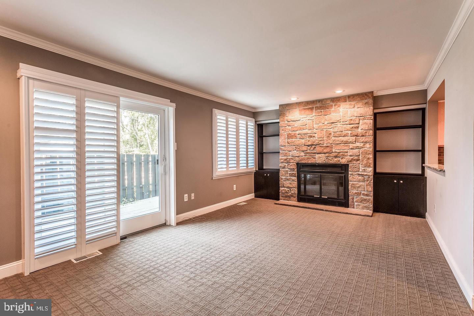
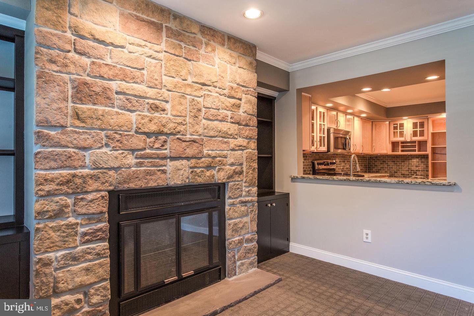
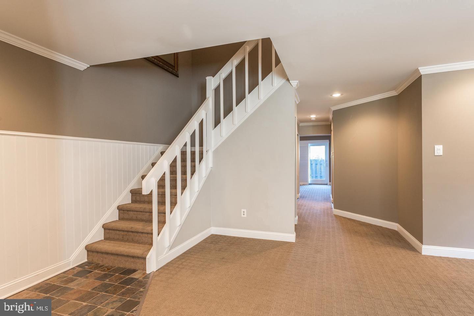
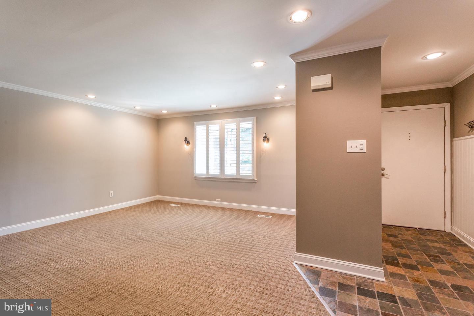
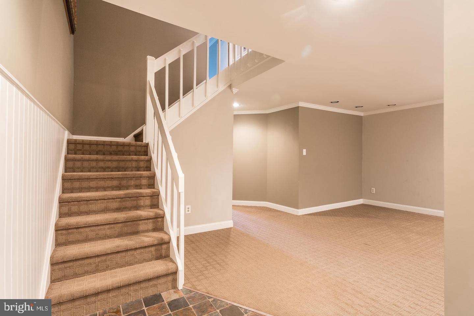
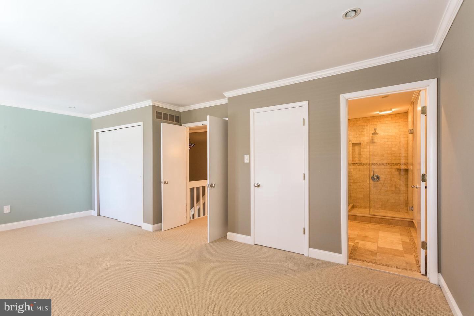
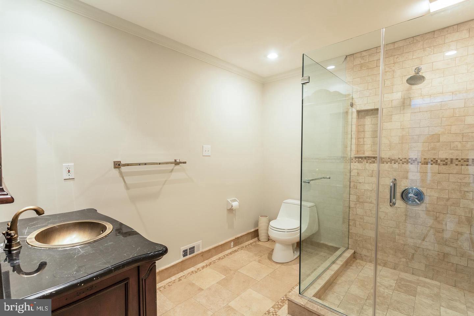
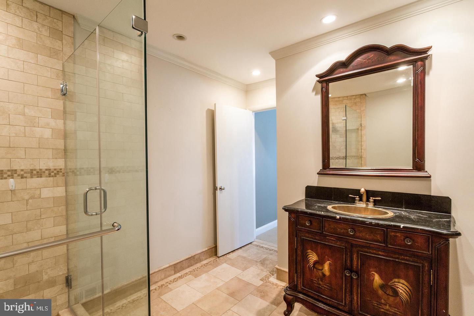
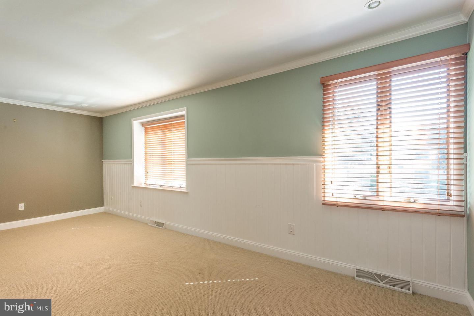
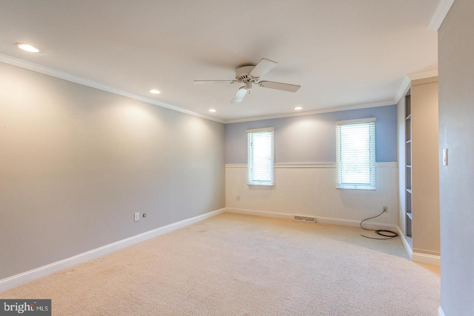
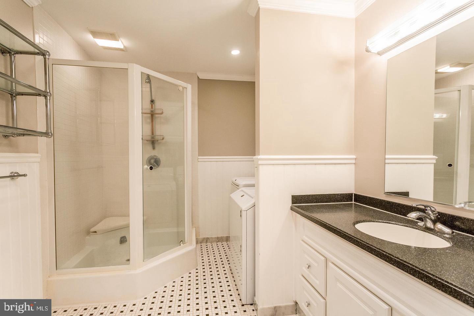
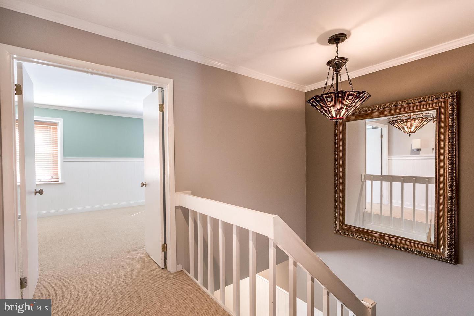
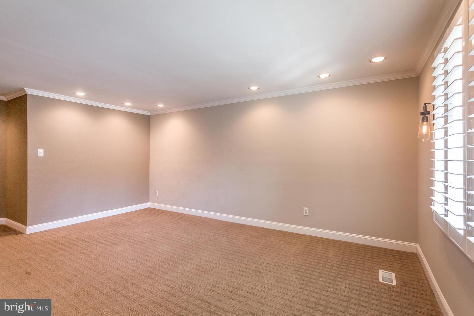
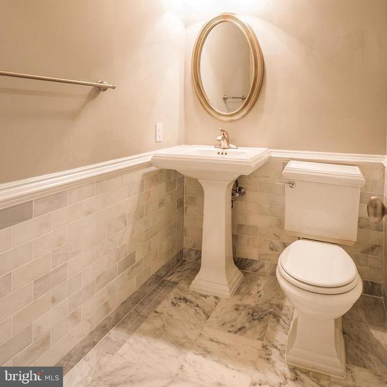
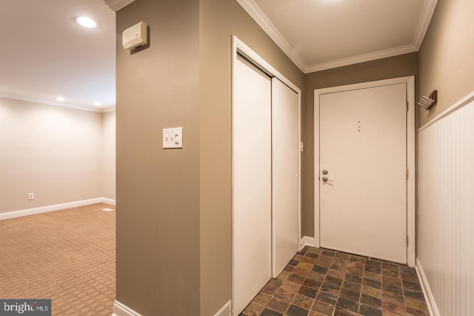
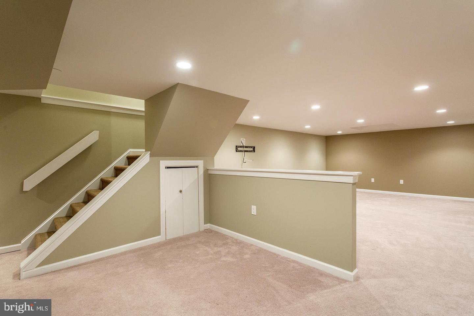
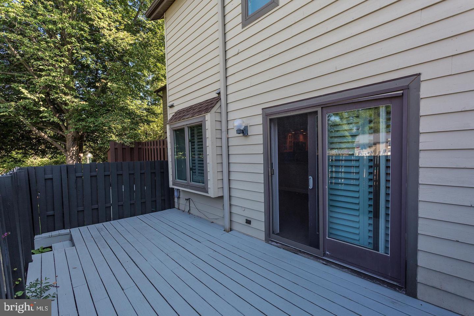
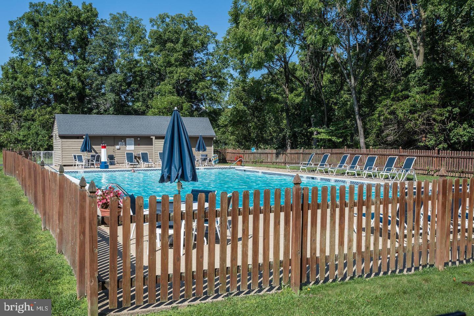
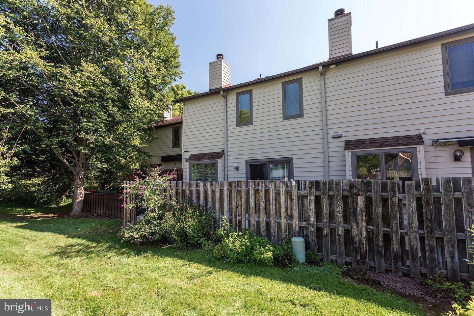
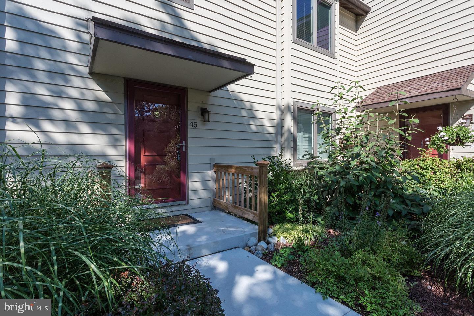
Gorgeous townhouse in Ingham Mews! Community offers pool and tennis. Spacious living room and dining area. Remodeled kitchen with hardwood floors, granite counters, tile back splash, stainless steel appliances, maple cabinetry with glass inserts and features a pass through to the family room. Butler's pantry complete with wine refrigerator and additional cabinetry. Family room with stone fireplace, recessed lighting, plantation shutters, crown molding and patio door opens to the deck. Second level with 2 large bedroom suites. Master bedroom with dressing area, wall of closets, remodeled bath with glass shower. Another large bedroom suite with remodeled bath. Finished lower level with separate office large area for entertaining. Located only steps from the pool, one car detached garage with storage. Freshly painted throughout, all carpeting steam cleaned, and in move-in condition.

2
beds

3
baths

1,980 Sq.Ft. LIVING AREA

Megan Waits

Megan Waits

Laurie Madaus

Laurie Madaus

Features & Amenities

Interior

  • total bedrooms2
  • Total bathrooms3
  • full bathrooms2
  • half bathroom1
  • Laundry room Laundry Room, Upper Level
  • Flooring Hardwood, Carpet
  • APPLIANCES Electric Water Heater, Range Hood, Refrigerator, Washer, Dryer, Dishwasher, Microwave, Disposal

Area & Lot

  • Status Leased
  • Living Area1,980 Sq.Ft.
  • MLS® IDPABU2089556
  • TypeTownhouse
  • YEAR BUILT1980
  • NeighborhoodCentral Bucks
  • Architecture StylesColonial
  • High SchoolNEW HOPE-SOLEBURY
  • School DistrictNEW HOPE-SOLEBURY

Exterior

  • STORIES2
  • water SourcePublic
  • PoolCommunity
  • roofShingle
  • parkingParking Lot
  • HEAT TYPEElectric, Heat Pump
  • AIR CONDITIONINGCentral Air, Electric
  • sewerPrivate Sewer
  • SubstructureConcrete Perimeter
  • HOA AmenitiesTennis Court(s)

Financial

  • Lease Price$3,350/mo
  • Zoning R

Central Bucks

Explore

Only the Finest, Nothing Less

Experience the Addison Wolfe difference, because there are only so many seats in First Class.

Follow Me on Instagram