Leave a Message

By providing your contact information to Addison Wolfe Real Estate, your personal information will be processed in accordance with Addison Wolfe Real Estate's Privacy Policy. By checking the box(es) below, you expressly consent to receive marketing or promotional real estate communication from Addison Wolfe Real Estate in the manner selected by you. For SMS text messages, message frequency varies. Message and data rates may apply. Consent is not a condition of purchase of any goods or services. You may opt out of receiving further communications from Addison Wolfe Real Estate at any time. To opt out of receiving SMS text messages, reply STOP to unsubscribe. SMS text messaging is subject to our Terms of Use.

Thank you for your message. We will be in touch with you shortly.

44 YORK STREET
44 YORK STREET
44 YORK STREET
44 YORK STREET
44 YORK STREET
44 YORK STREET
44 YORK STREET
44 YORK STREET
44 YORK STREET
44 YORK STREET
44 YORK STREET
44 YORK STREET
44 YORK STREET
44 YORK STREET
44 YORK STREET
44 YORK STREET
44 YORK STREET
44 YORK STREET
44 YORK STREET
44 YORK STREET
44 YORK STREET
SEE ALL PHOTOS
44 YORK STREET
44 YORK STREET
44 YORK STREET
44 YORK STREET
44 YORK STREET
44 YORK STREET
44 YORK STREET
44 YORK STREET
44 YORK STREET
44 YORK STREET
44 YORK STREET
44 YORK STREET
44 YORK STREET
44 YORK STREET
44 YORK STREET
44 YORK STREET
44 YORK STREET
44 YORK STREET
44 YORK STREET
44 YORK STREET
44 YORK STREET
Sold

44 YORK STREET

44 YORK STREET, LAMBERTVILLE, NJ 08530

$969,600
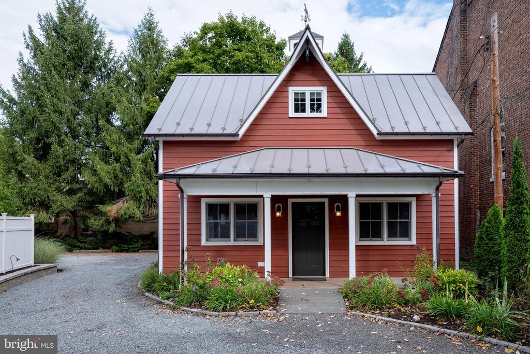
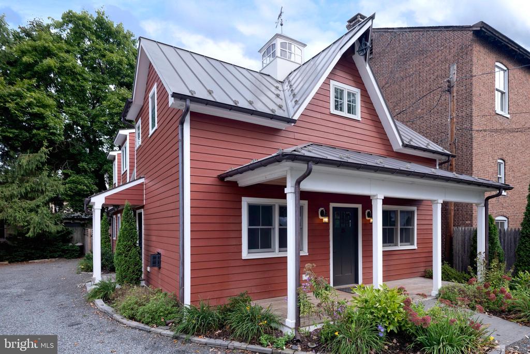
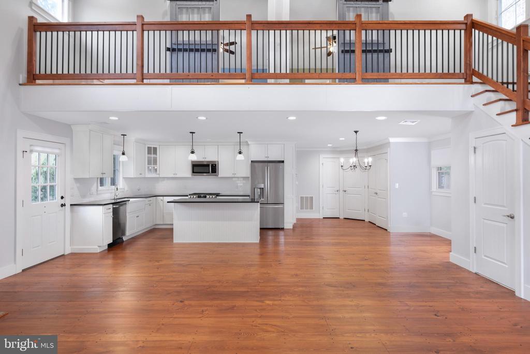
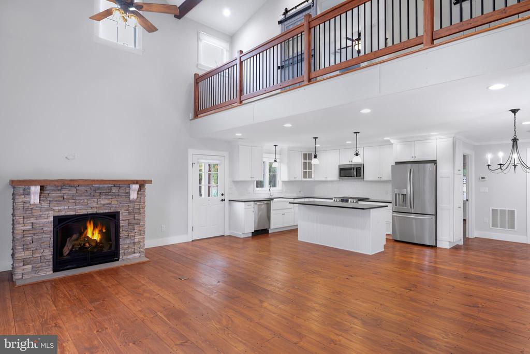
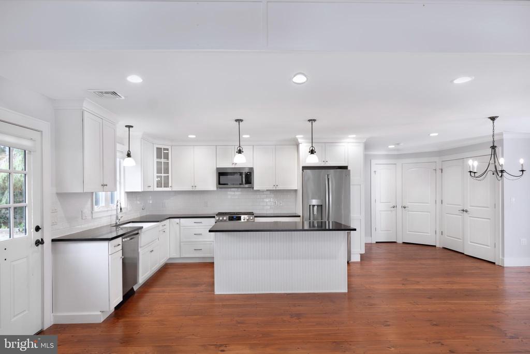
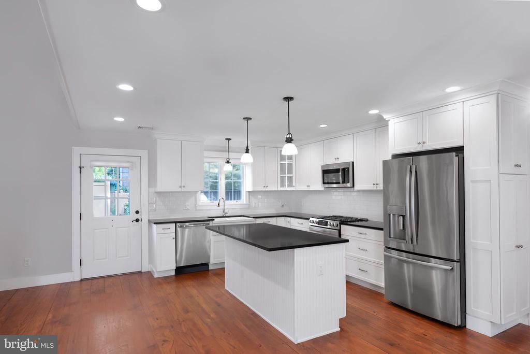
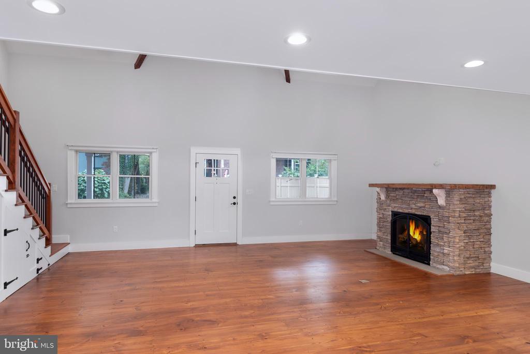
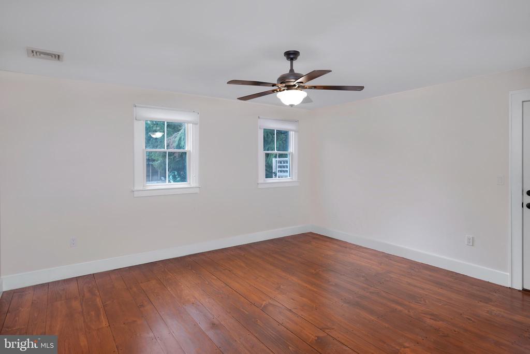
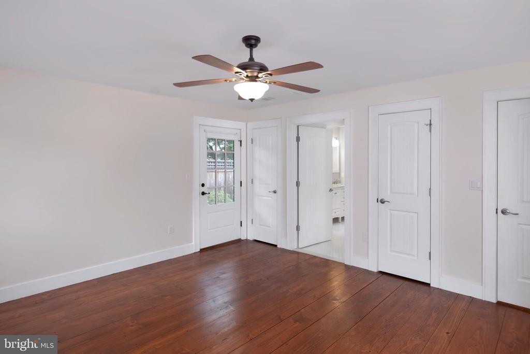
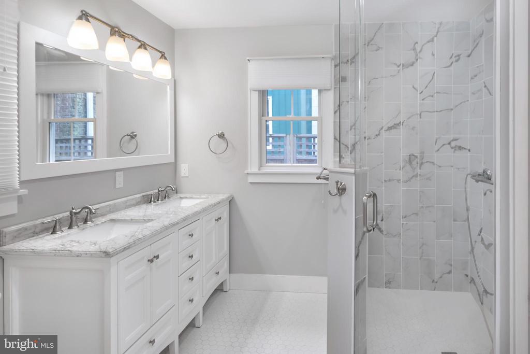
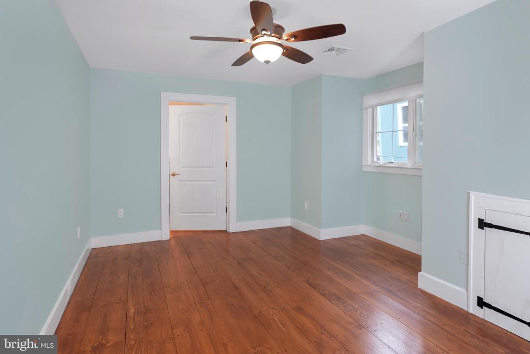
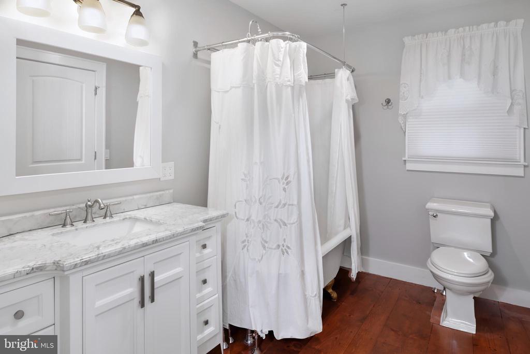
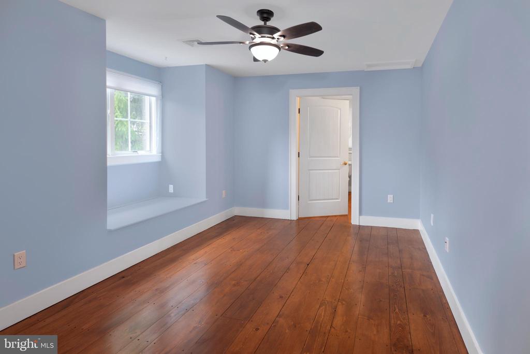
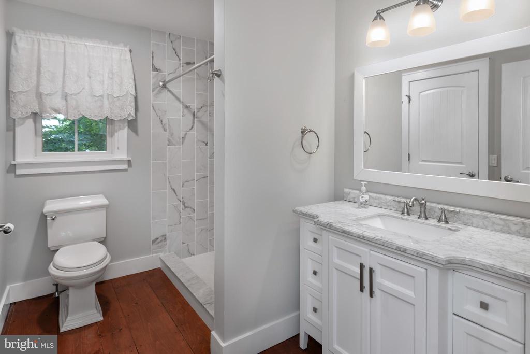
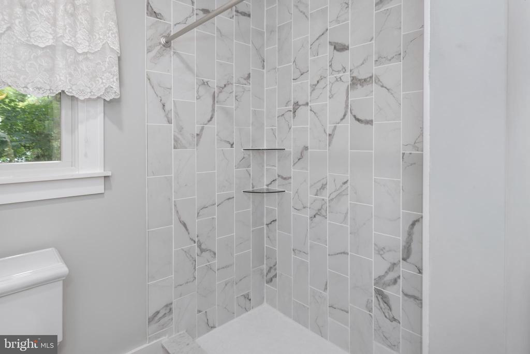
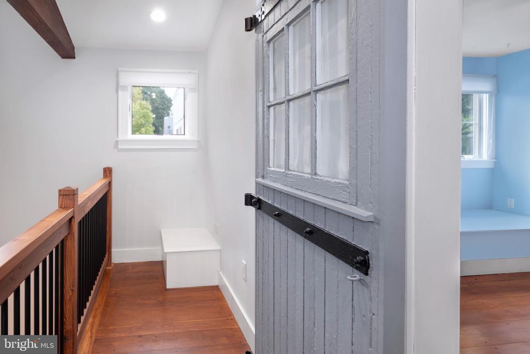
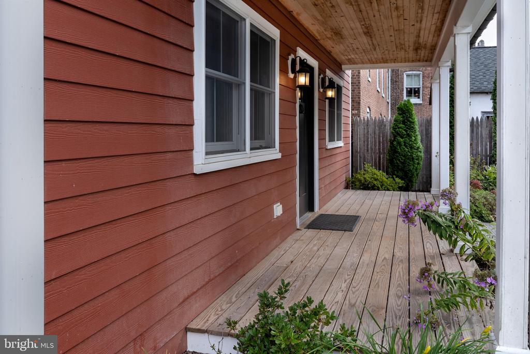
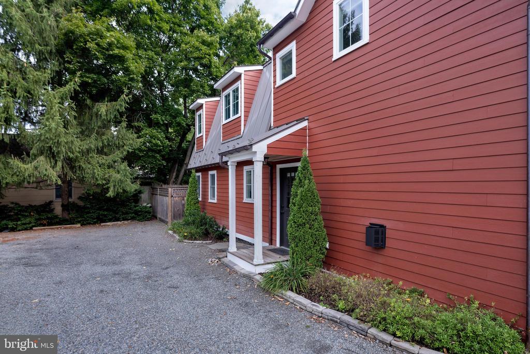
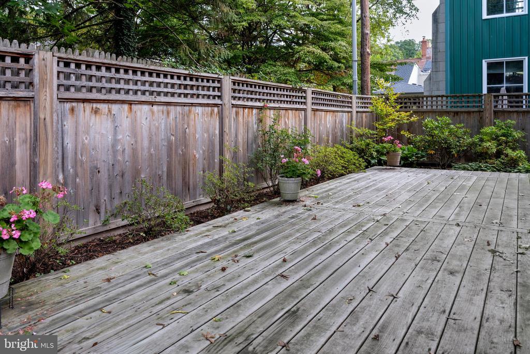
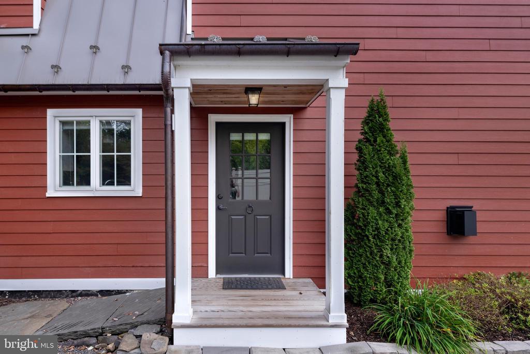
Welcome to Lambertville's best-kept secret! This fabulous new construction playfully nods to the charm of an old carriage house and was built on the former site of an old stable. This stunning home is a true needle in a haystack, tucked down a long driveway and nestled right next to the estate that once owned the stable. It feels entirely private, practically hiding in plain sight! Step inside this open-concept home where the living room, sleek kitchen, and dining area come together - spacious, inviting, and ready for fun. The first-floor main bedroom is a personal retreat, boasting an en suite bathroom and direct access to a private back deck and garden for those much-needed fresh air moments. Two additional bedrooms upstairs, each with its own bathroom, allow guests to keep their morning routines intact. And with closets galore throughout, there's plenty of space for all your belongings. Tucked way off the street, this charming hideaway features two designated parking spaces and is only a couple blocks from all the shops, restaurants, and vibrant local scene so adored in Lambertville and New Hope. Don't miss your chance to call it home!

3
beds

4
baths

Greg Hanson

Greg Hanson

Features & Amenities

Interior

  • total bedrooms3
  • Total bathrooms4
  • full bathrooms3
  • half bathroom1
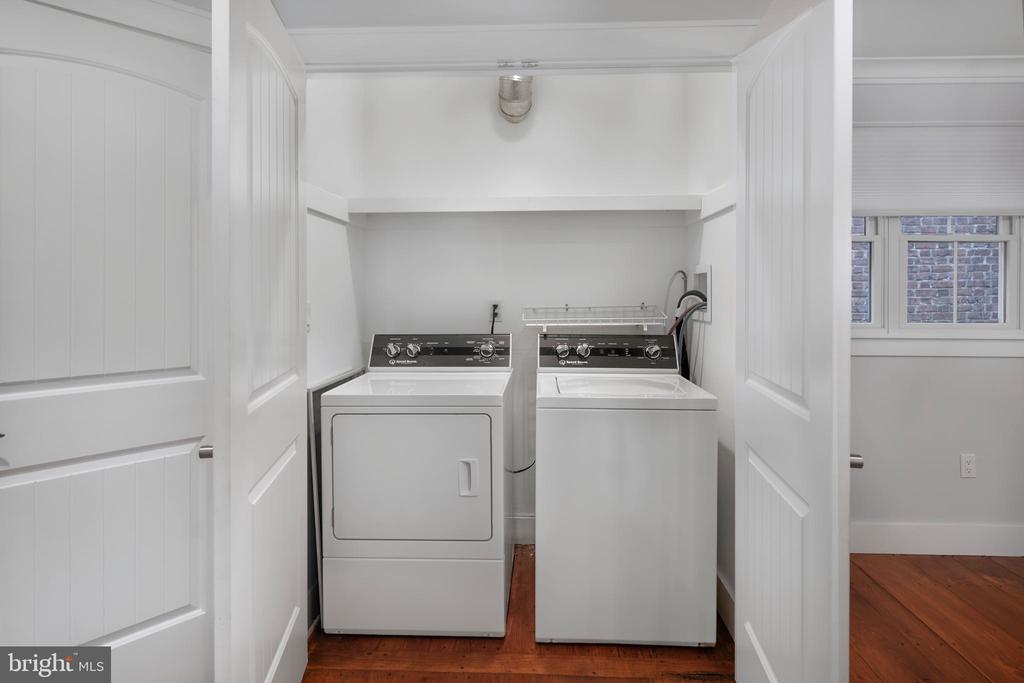
  • Laundry room Laundry Room
  • APPLIANCES Gas Water Heater

Area & Lot

  • Status Sold
  • MLS® IDNJHT2003236
  • TypeResidential
  • YEAR BUILT2019
  • NeighborhoodHunterdon County
  • Architecture StylesCarriage House
  • Elementary SchoolLAMBERTVILLE
  • Middle SchoolSOUTH HUNTERDON REGIONAL M.S.
  • High SchoolS HUNTERDON REGIONAL
  • School DistrictSOUTH HUNTERDON REGIONAL

Exterior

  • STORIES2
  • water SourcePublic
  • PoolNone
  • parkingOff Street
  • HEAT TYPENatural Gas, Zoned
  • AIR CONDITIONINGCentral Air, Ceiling Fan(s), Electric
  • sewerPublic Sewer
  • SubstructureSlab
  • Disability FeaturesStair Lift

Financial

  • Sales Price$969,600
  • Real Estate Tax $11,171/yr
  • Zoning R-2

Hunterdon County

Whether you're looking to invest, farm, or simply settle into a quieter way of life, this is a rare find in Hunterdon County.

Explore

Only the Finest, Nothing Less

Experience the Addison Wolfe difference, because there are only so many seats in First Class.

Follow Me on Instagram