Leave a Message

By providing your contact information to Addison Wolfe Real Estate, your personal information will be processed in accordance with Addison Wolfe Real Estate's Privacy Policy. By checking the box(es) below, you expressly consent to receive marketing or promotional real estate communication from Addison Wolfe Real Estate in the manner selected by you. For SMS text messages, message frequency varies. Message and data rates may apply. Consent is not a condition of purchase of any goods or services. You may opt out of receiving further communications from Addison Wolfe Real Estate at any time. To opt out of receiving SMS text messages, reply STOP to unsubscribe. SMS text messaging is subject to our Terms of Use.

Thank you for your message. We will be in touch with you shortly.

4341 PECHIN STREET
4341 PECHIN STREET
4341 PECHIN STREET
4341 PECHIN STREET
4341 PECHIN STREET
4341 PECHIN STREET
4341 PECHIN STREET
4341 PECHIN STREET
4341 PECHIN STREET
4341 PECHIN STREET
4341 PECHIN STREET
4341 PECHIN STREET
4341 PECHIN STREET
4341 PECHIN STREET
4341 PECHIN STREET
4341 PECHIN STREET
4341 PECHIN STREET
4341 PECHIN STREET
4341 PECHIN STREET
4341 PECHIN STREET
4341 PECHIN STREET
4341 PECHIN STREET
4341 PECHIN STREET
4341 PECHIN STREET
SEE ALL PHOTOS
4341 PECHIN STREET
4341 PECHIN STREET
4341 PECHIN STREET
4341 PECHIN STREET
4341 PECHIN STREET
4341 PECHIN STREET
4341 PECHIN STREET
4341 PECHIN STREET
4341 PECHIN STREET
4341 PECHIN STREET
4341 PECHIN STREET
4341 PECHIN STREET
4341 PECHIN STREET
4341 PECHIN STREET
4341 PECHIN STREET
4341 PECHIN STREET
4341 PECHIN STREET
4341 PECHIN STREET
4341 PECHIN STREET
4341 PECHIN STREET
4341 PECHIN STREET
4341 PECHIN STREET
4341 PECHIN STREET
4341 PECHIN STREET
Sold

4341 PECHIN STREET

4341 PECHIN STREET, PHILADELPHIA, PA 19128

$300,000
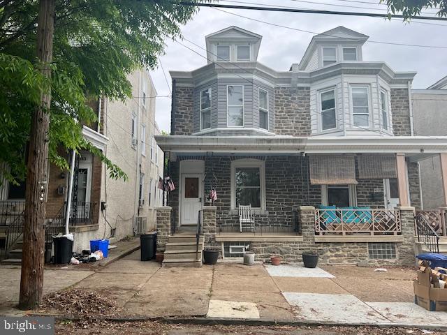
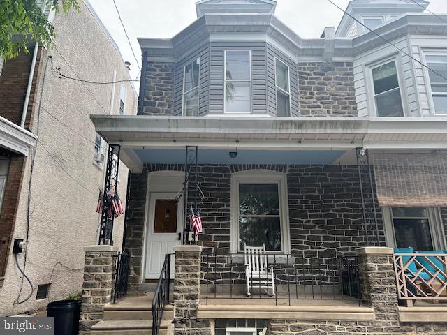
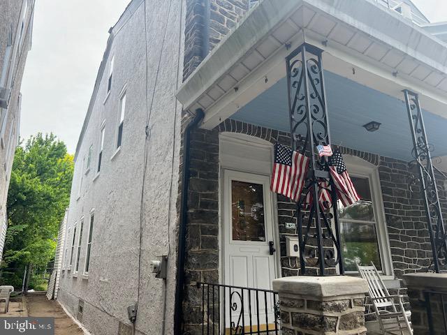
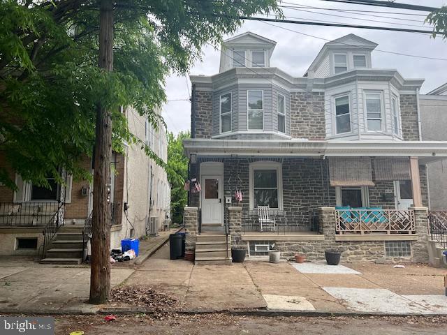
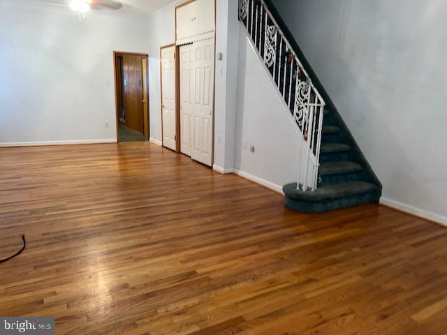
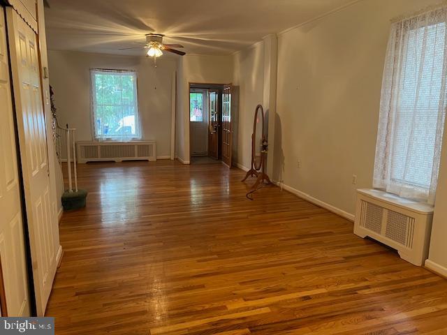
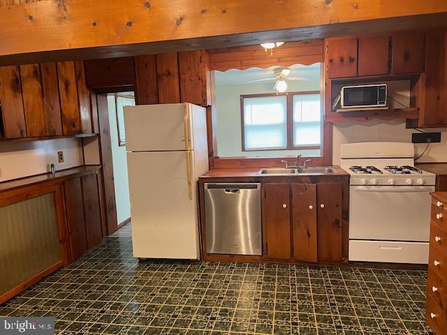
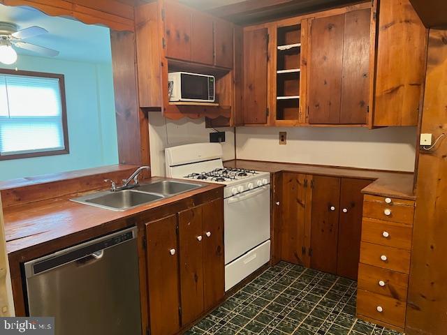
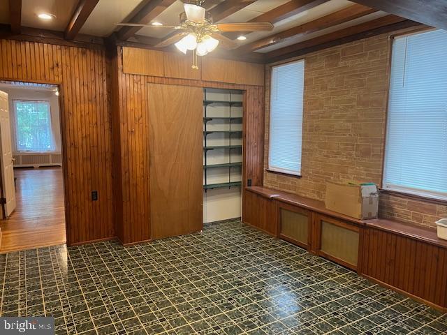
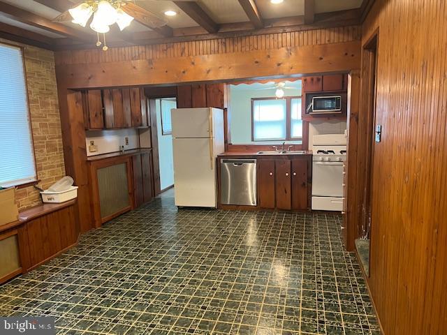
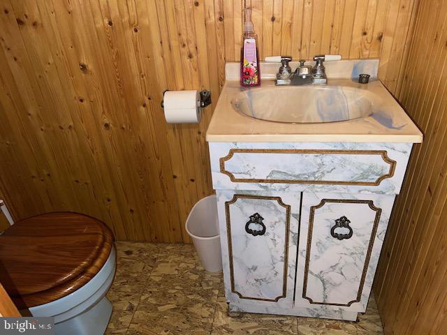
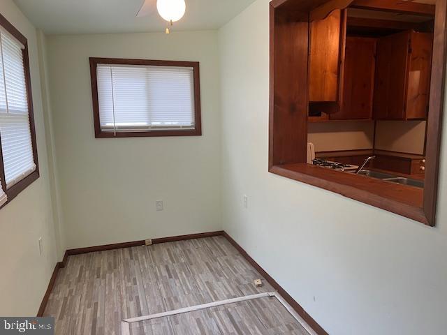
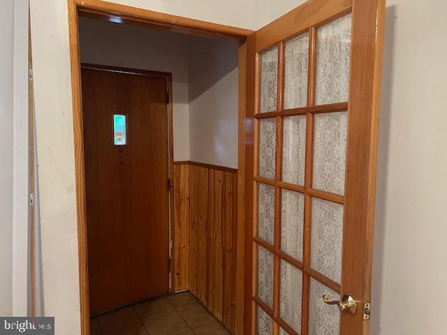
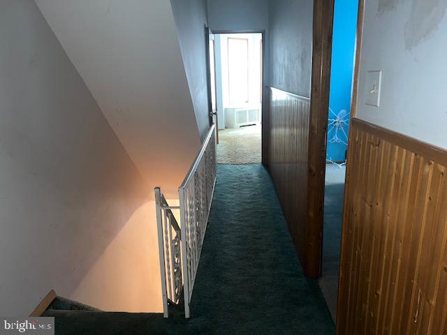
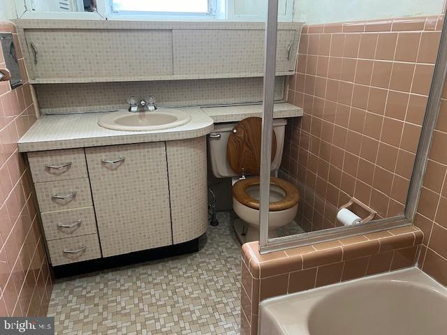
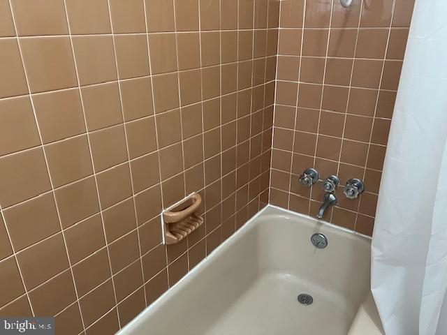
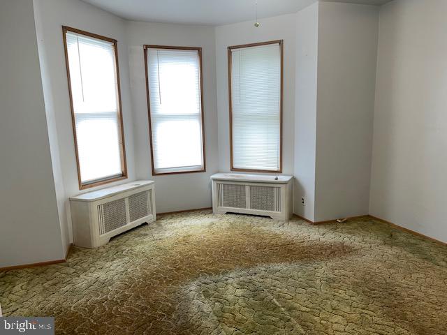
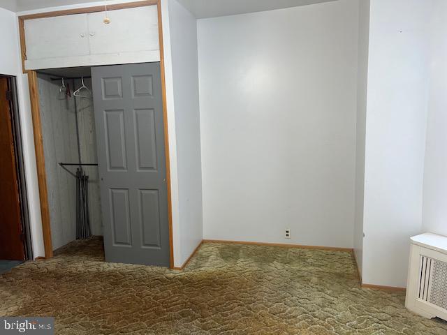
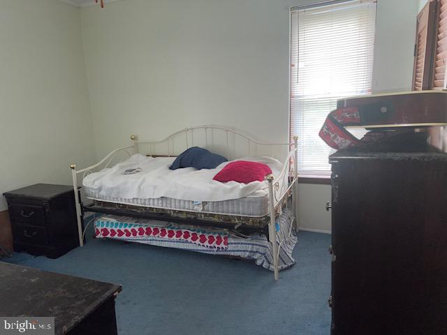
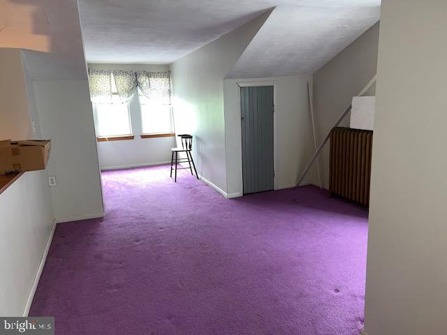
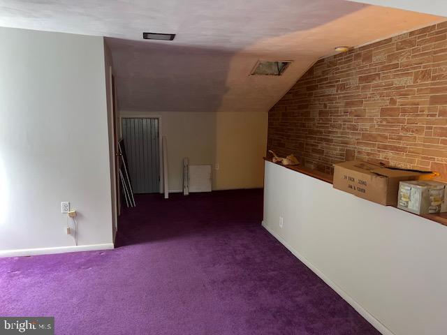
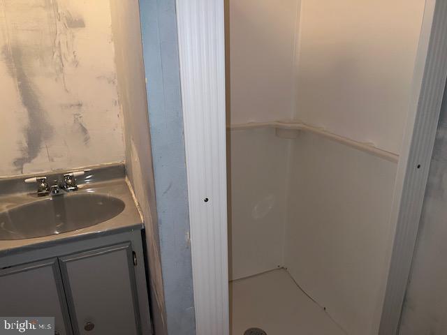
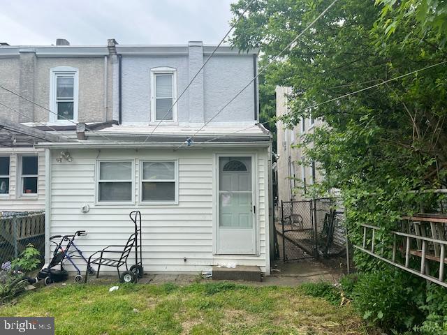
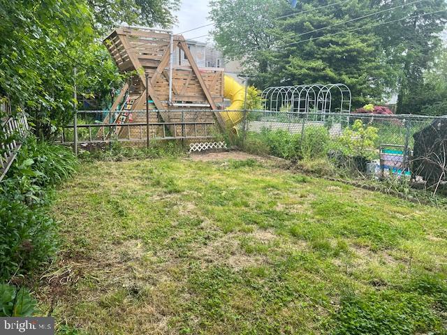
Three story twin with open front porch. This four bedroom home has solid bones and just needs some cosmetic updates. First floor has open floor plan with living room/dining room combination that has beautiful hardwood floors, large eat-in kitchen, powder room and a bonus room behind the kitchen. The second floor has three bedrooms and a hall bathroom. The third floor offers a fourth bedroom and another full bathroom. Large partially finished basement offers additional living space and a laundry area. The nice sized back yard is completely fenced-in and would be great for outdoor entertaining. Close to public transportation and just a short drive to Main Street in Manayunk.

4
beds

3
baths

2,356 Sq.Ft. LIVING AREA

2,007 Sq.Ft. lot

Donna Petrecco

Donna Petrecco

Features & Amenities

Interior

  • total bedrooms4
  • Total bathrooms3
  • full bathrooms2
  • half bathroom1
  • Laundry room In Basement, Laundry Room
  • Flooring Hardwood
  • APPLIANCES Gas Water Heater
  • other interior Features Eat-in Kitchen, Ceiling Fan(s), Recessed Lighting, Built-in Features

Area & Lot

  • Status Sold
  • Living Area2,356 Sq.Ft.
  • Lot Area2,007 Sq.Ft.
  • MLS® IDPAPH2354032
  • TypeMulti-Family
  • YEAR BUILT1930
  • NeighborhoodPhiladelphia
  • Architecture StylesStraight Thru
  • School DistrictTHE SCHOOL DISTRICT OF PHILADELPHIA

Exterior

  • STORIES3
  • water SourcePublic
  • PoolNone
  • parkingOn Street
  • HEAT TYPENatural Gas, Hot Water
  • AIR CONDITIONINGCeiling Fan(s), None
  • sewerPublic Sewer
  • SubstructureBlock

Financial

  • Sales Price$300,000
  • Real Estate Tax $3,932/yr
  • Zoning RSA3

Philadelphia

Explore

Only the Finest, Nothing Less

Experience the Addison Wolfe difference, because there are only so many seats in First Class.

Follow Me on Instagram