Leave a Message

By providing your contact information to Addison Wolfe Real Estate, your personal information will be processed in accordance with Addison Wolfe Real Estate's Privacy Policy. By checking the box(es) below, you expressly consent to receive marketing or promotional real estate communication from Addison Wolfe Real Estate in the manner selected by you. For SMS text messages, message frequency varies. Message and data rates may apply. Consent is not a condition of purchase of any goods or services. You may opt out of receiving further communications from Addison Wolfe Real Estate at any time. To opt out of receiving SMS text messages, reply STOP to unsubscribe. SMS text messaging is subject to our Terms of Use.

Thank you for your message. We will be in touch with you shortly.

4331 LANDISVILLE ROAD
SEE ALL PHOTOS
4331 LANDISVILLE ROAD
Sold

4331 LANDISVILLE ROAD

4331 LANDISVILLE ROAD, DOYLESTOWN, PA 18902

$725,000
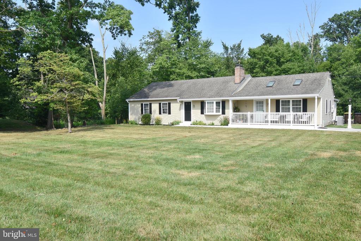
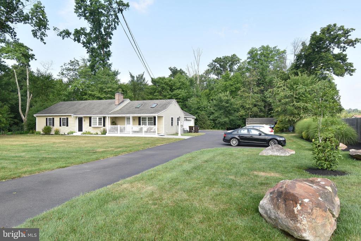
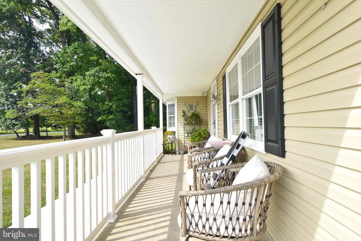
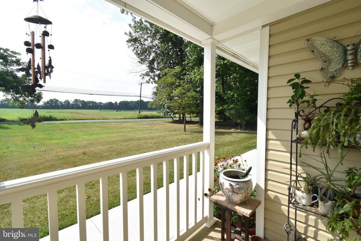
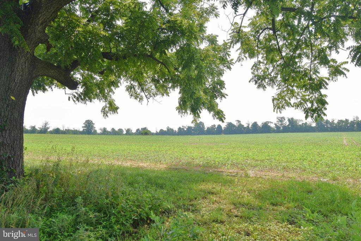
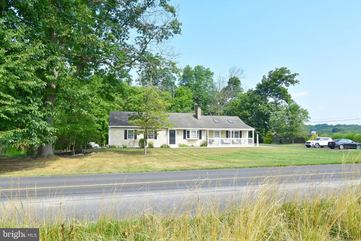
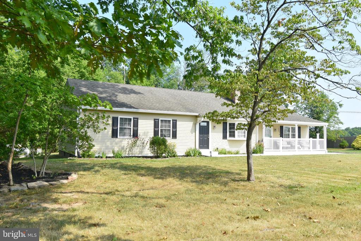
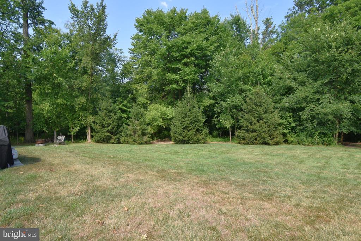
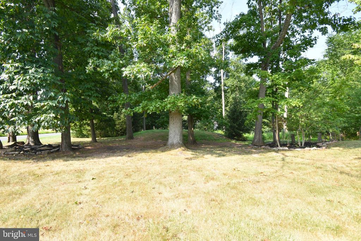
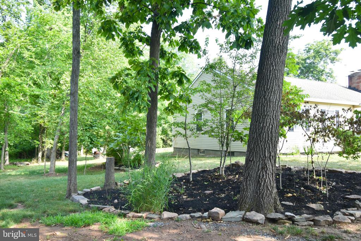
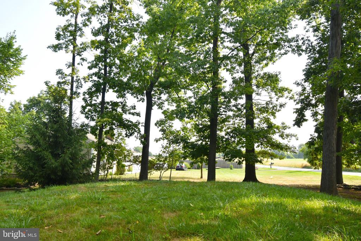
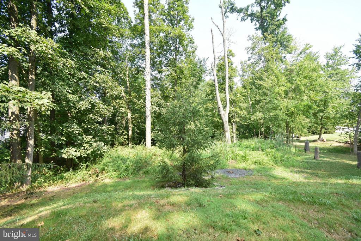
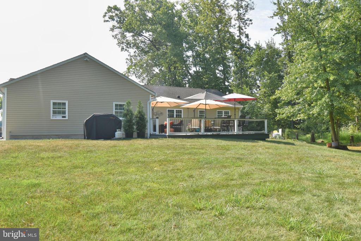
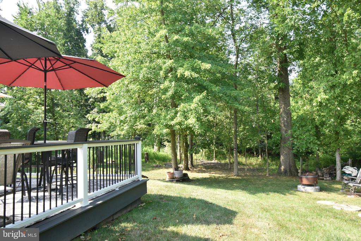
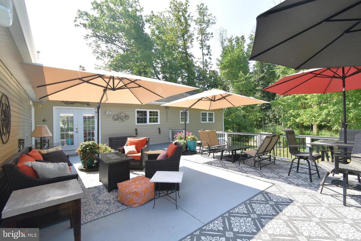
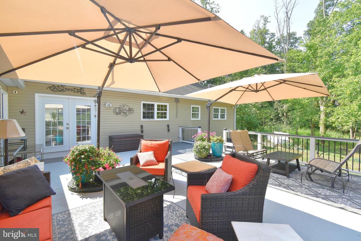
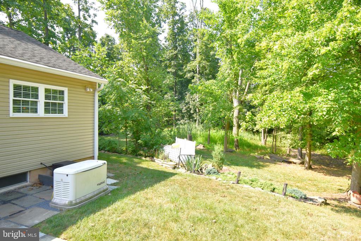
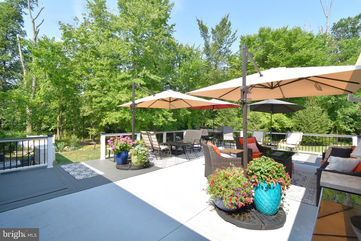
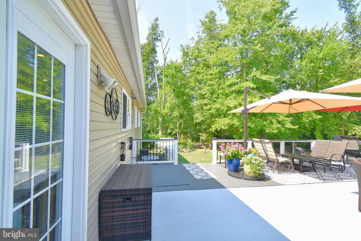
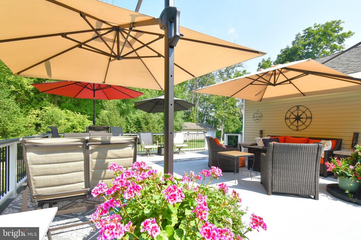
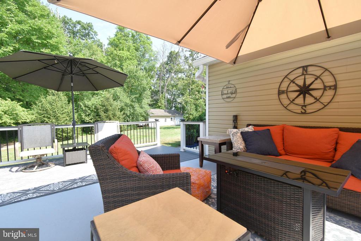
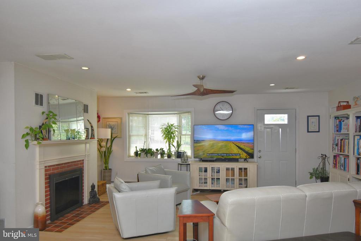
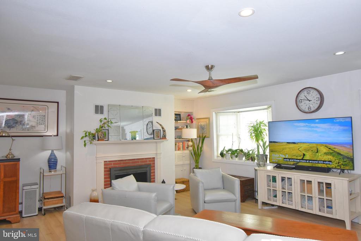
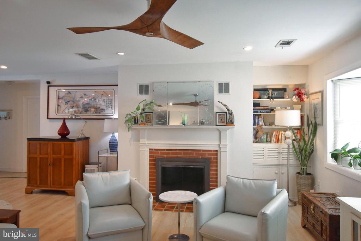
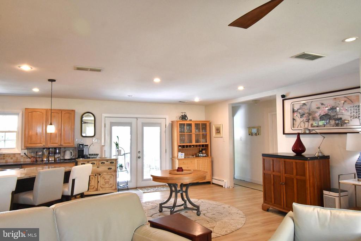
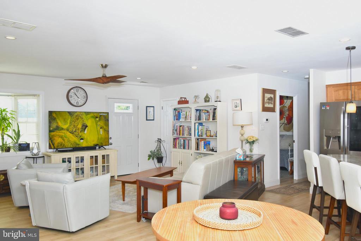
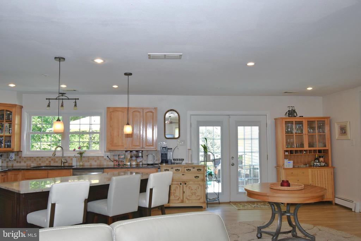
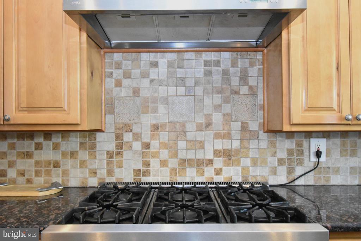
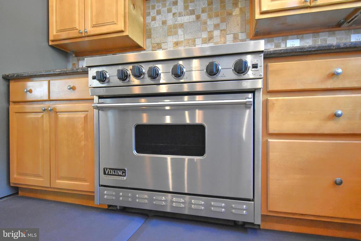
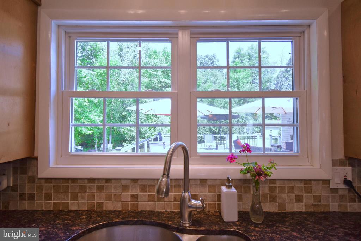
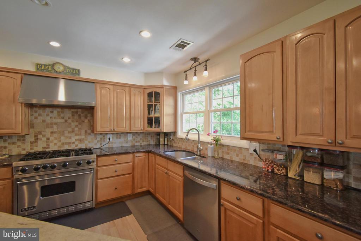
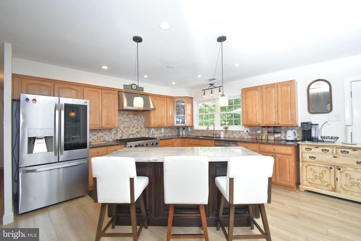
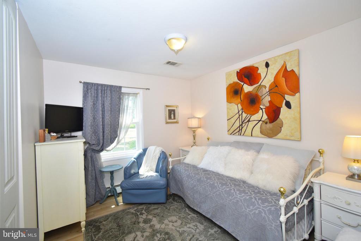
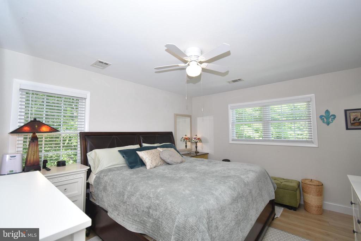
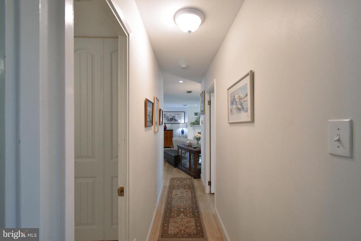
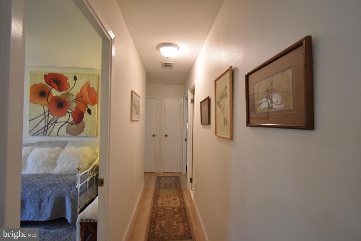
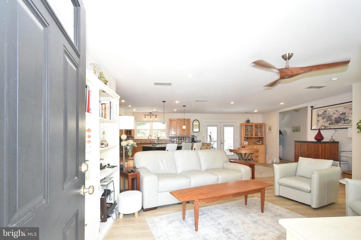
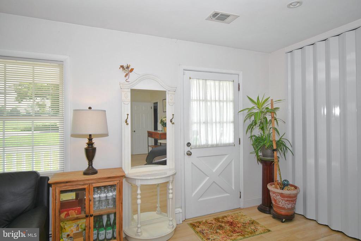
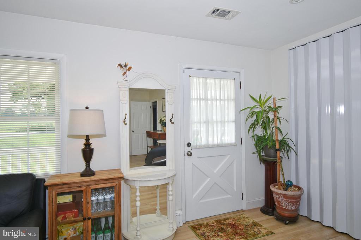
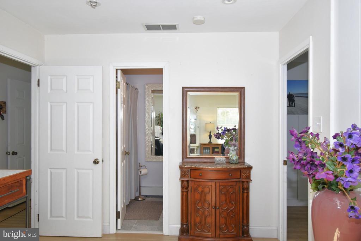
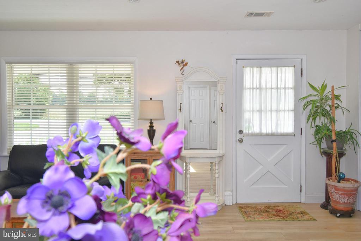
Welcome Home to this immaculate and beautifully maintained and easy living one-level 3 bed/3bath rancher. It is a fantastic home affording one an effortless lifestyle, and also has lovely landscaping that offers great curb appeal on its private 2 -acre setting overlooking a serene and large preserved pasture that you can easily view on those beautiful four-season evenings from the large and bright covered front porch. The rear and side yards are also very quiet with the rear atrium door leading to a paved, large Trex deck big enough for large group gatherings. This elevated style design rancher has an open floorplan with large and open main living space for open unobstructed easy viewing of its state-of-the art kitchen which includes beautiful wood cabinetry and a chef six-burner "Viking" range whose kitchen and living/dining area has the most charming woodburning brick-surround fireplace. Also, the main house
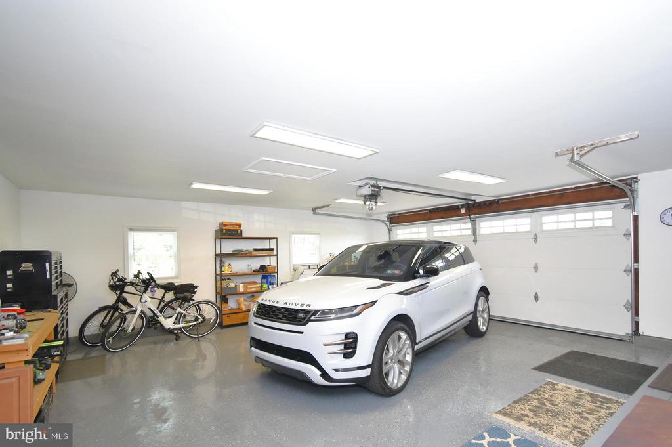
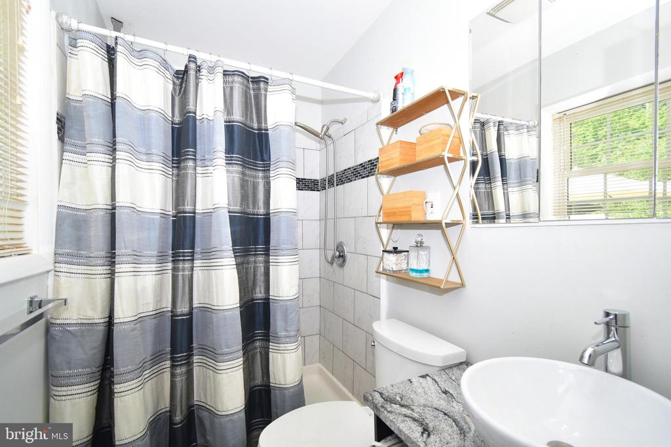
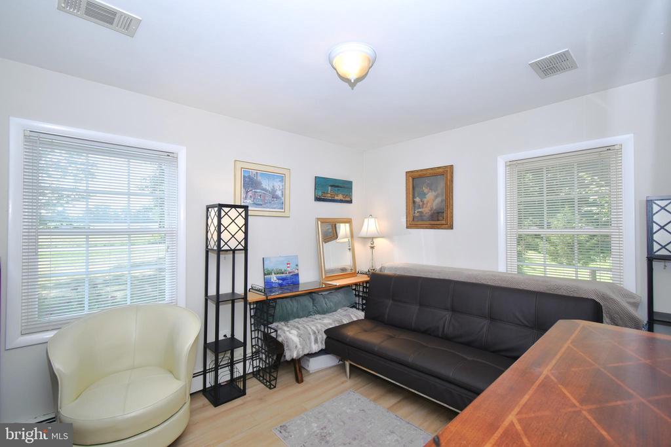
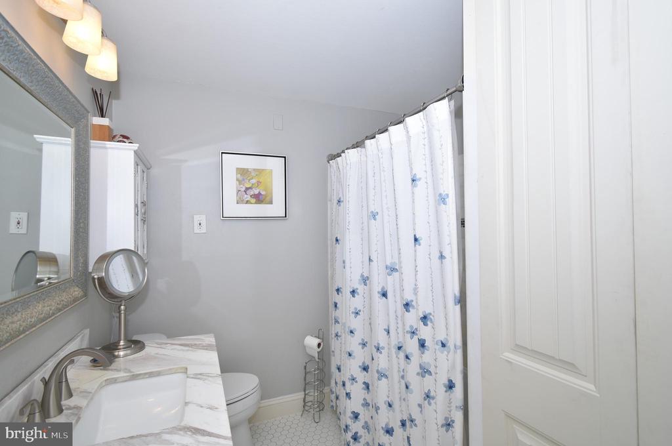
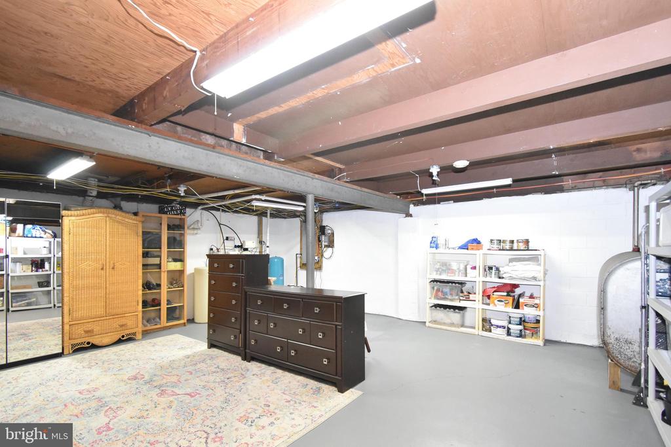
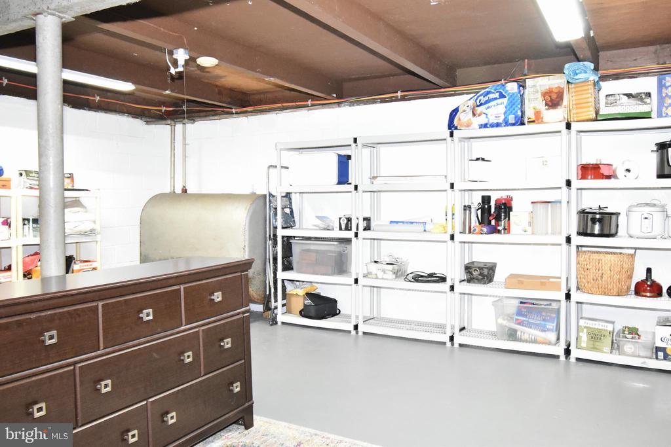
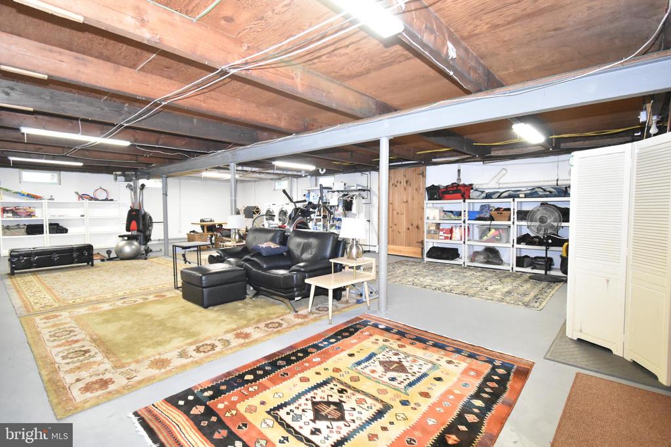
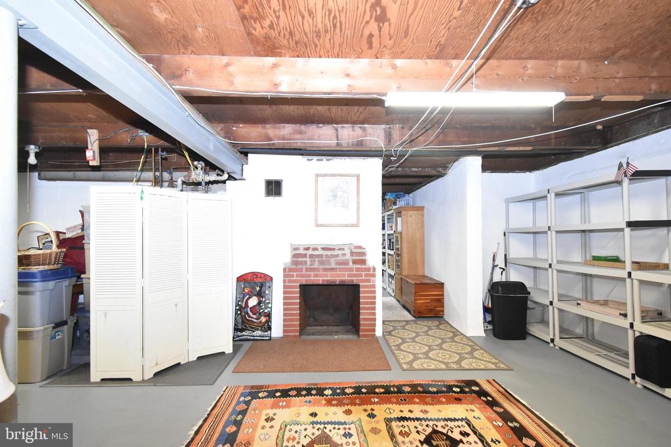
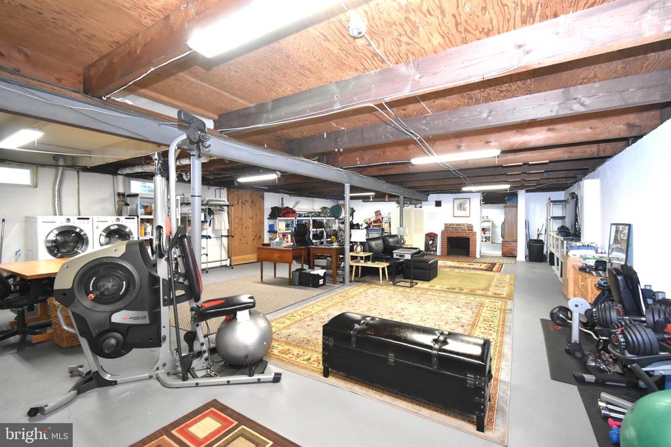
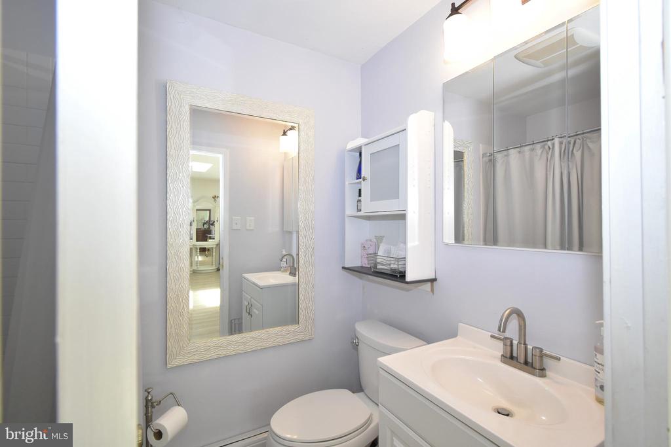
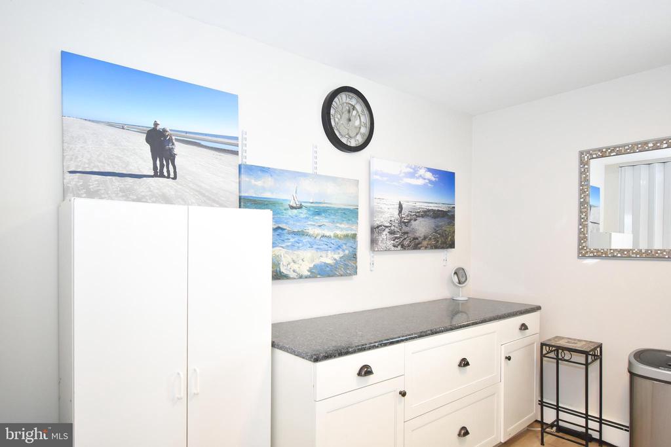
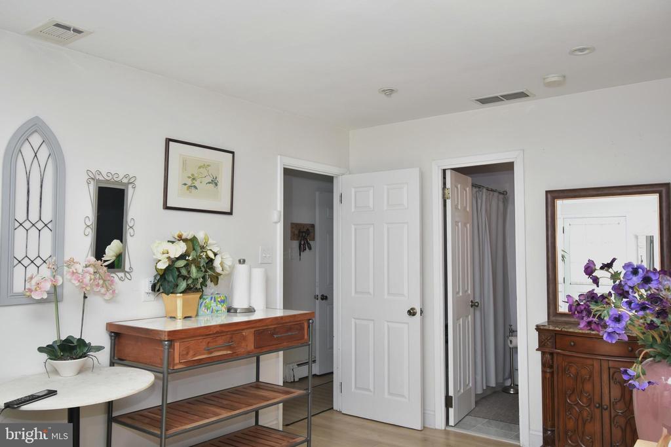
includes 3 bedrooms with plenty of closets and storage and includes 2 full baths- one bath belonging to the primary bedroom. All this, along with a private door to an adjacent large 3 room separate suite with possibilities for an in-law suite, guest quarters, home occupation, computer room, or kids' toy room. The attached quarters has another full bath and its own private entrance from the main house to the lovely front porch with a new, beautifully tailored hardscape walkway leading to its own front door and covered patio/porch. Also, there is a large basement with egress to the outside rear yard. In addition, see the pristine two-car attached garage with epoxy flooring that flows out to a very large
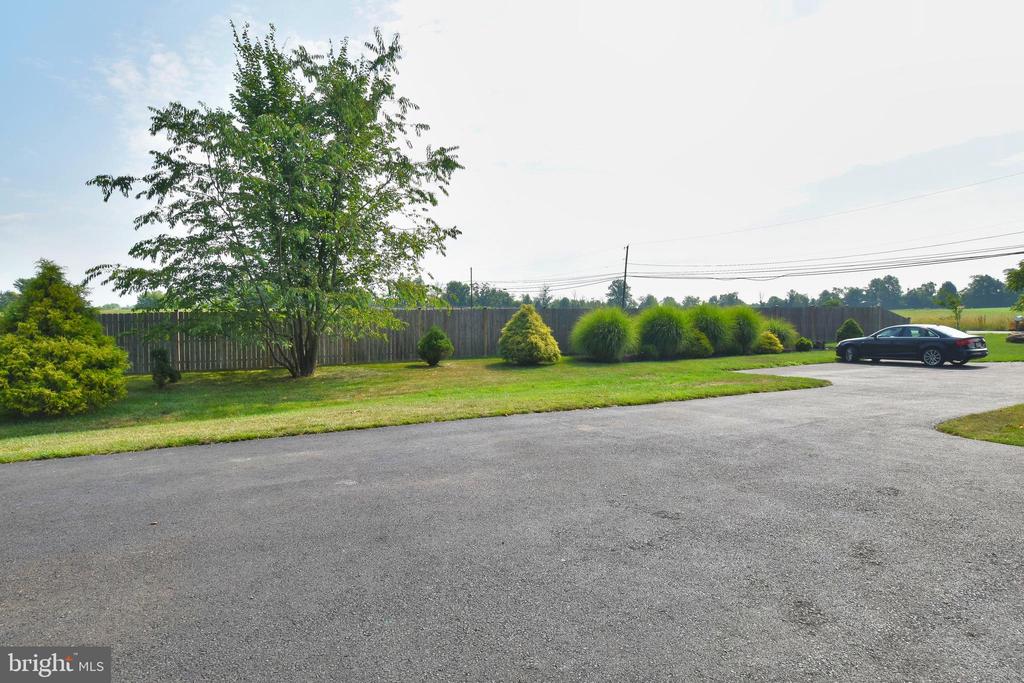
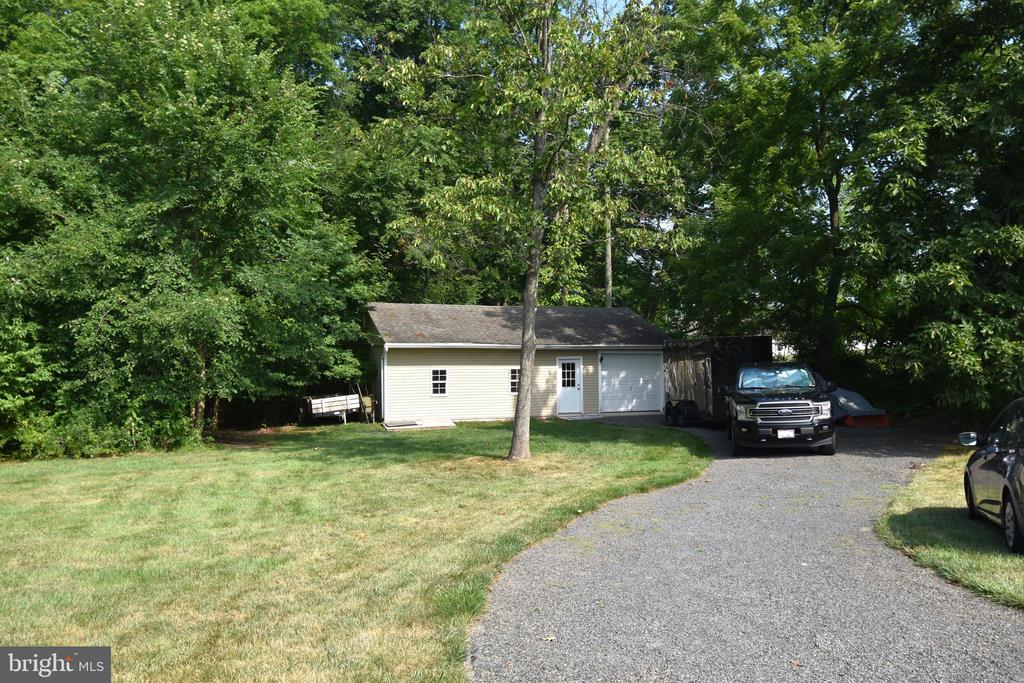
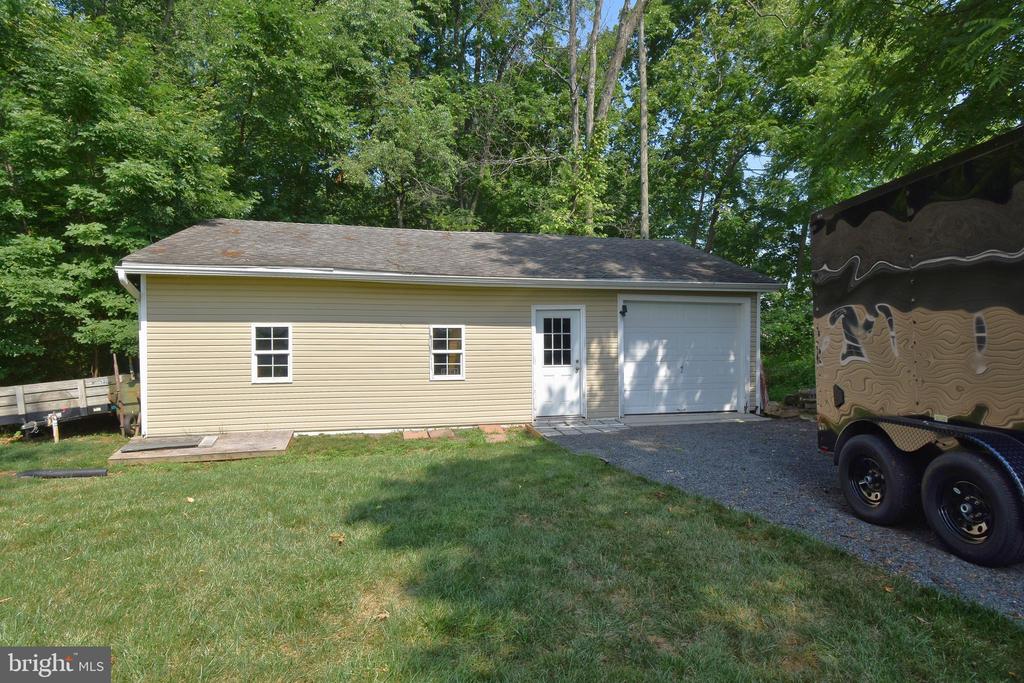
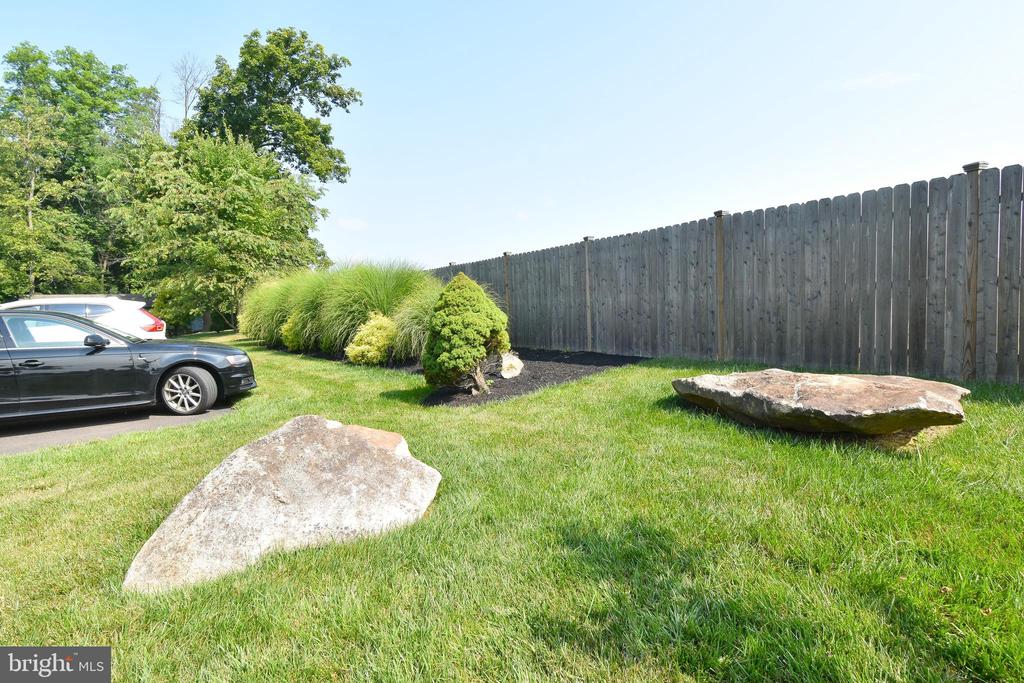
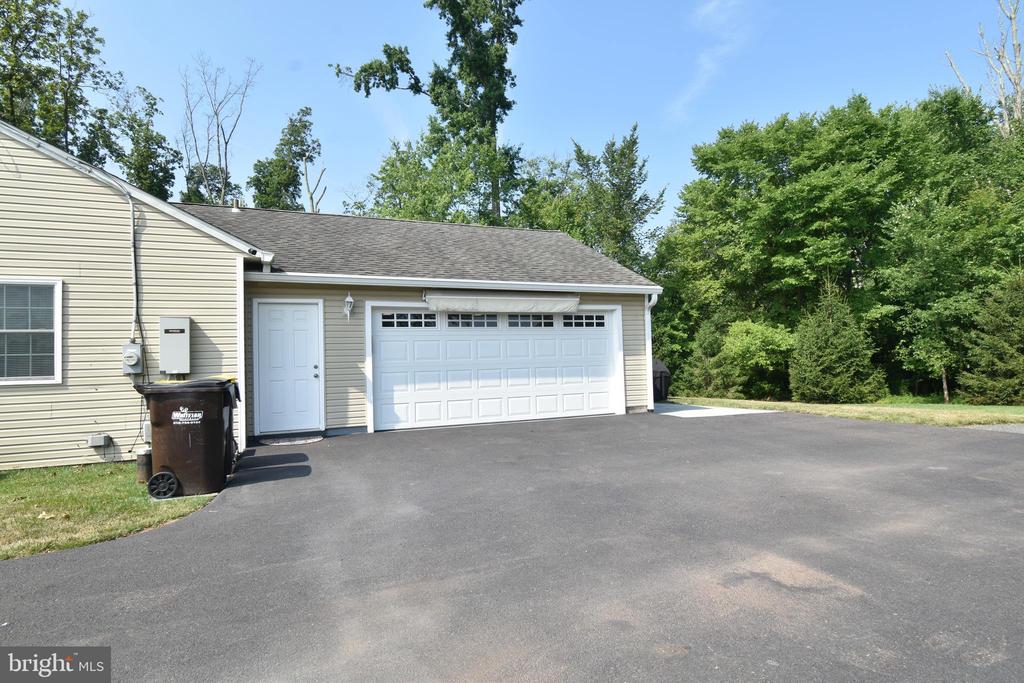
paved parking area for 8 cars, and another detached garage in the rear Barn style garage and workshop with plenty of space to store a small boat or use as a car or truck collectors dream space. Don't miss out on this one! It has a little bit of everything in a beautiful country setting yet close to Doylestown and its parks, restaurants, hospital, train, airport, and the County Seat courthouse, and fabulous shopping in award-winning Central Bucks School District. Come see for yourself, why this area is not a just a beautiful location, but also a sought-after destination!

3
beds

3
baths

2,005 Sq.Ft. LIVING AREA

2.3 Acres lot

Norman Troxel

Norman Troxel

Features & Amenities

Interior

  • total bedrooms3
  • Total bathrooms3
  • full bathrooms3
  • Laundry room Main Level
  • Flooring Wood, Ceramic Tile, Vinyl
  • Fireplace Glass Doors
  • APPLIANCES Oven, Gas Range, Gas Oven, Exhaust Fan, Humidifier, Microwave, Water Heater, ENERGY STAR Qualified Refrigerator, ENERGY STAR Qualified Dishwasher, ENERGY STAR Qualified Washer, ENERGY STAR Qualified Appliances
  • other interior Features Kitchen Island, Pantry, Other

Area & Lot

  • Status Sold
  • Living Area2,005 Sq.Ft.
  • Lot Area2.3 Acres
  • MLS® IDPABU2074650
  • TypeResidential
  • YEAR BUILT1961
  • NeighborhoodCentral Bucks
  • Architecture StylesRanch/Rambler
  • View DescriptionOther, Street, Trees/Woods, Garden, Scenic
  • Elementary SchoolGAYMAN
  • High SchoolCENTRAL BUCKS HIGH SCHOOL EAST
  • School DistrictCENTRAL BUCKS

Exterior

  • STORIES1
  • Garage Space4.0
  • water SourcePrivate, Well
  • utilitiesCable Available, Propane, Other, Electricity Available
  • PoolNone
  • roofShingle
  • lot featuresFront Yard, Private, Level, Cleared, Back Yard
  • parkingOversized, Garage Door Opener, Paved, Garage, Driveway, Other, Inside Entrance, Attached, Detached
  • HEAT TYPEExhaust Fan, Oil, Propane, Hot Water
  • AIR CONDITIONINGCentral Air, Electric
  • sewerSeptic Tank
  • SubstructureBlock, Concrete Perimeter
  • security FeaturesCarbon Monoxide Detector(s), Security System, Security Lights
  • other exterior FeaturesLighting, Rain Gutters, Storage

Financial

  • Sales Price$725,000
  • Real Estate Tax $6,320/yr
  • Zoning RESIDENTIAL

Central Bucks

Explore

Only the Finest, Nothing Less

Experience the Addison Wolfe difference, because there are only so many seats in First Class.

Follow Me on Instagram