418 FAIRVIEW WAY
418 FAIRVIEW WAY
418 FAIRVIEW WAY
418 FAIRVIEW WAY
418 FAIRVIEW WAY
418 FAIRVIEW WAY
418 FAIRVIEW WAY
418 FAIRVIEW WAY
418 FAIRVIEW WAY
418 FAIRVIEW WAY
418 FAIRVIEW WAY
418 FAIRVIEW WAY
418 FAIRVIEW WAY
418 FAIRVIEW WAY
418 FAIRVIEW WAY
SEE ALL PHOTOS
418 FAIRVIEW WAY
418 FAIRVIEW WAY
418 FAIRVIEW WAY
418 FAIRVIEW WAY
418 FAIRVIEW WAY
418 FAIRVIEW WAY
418 FAIRVIEW WAY
418 FAIRVIEW WAY
418 FAIRVIEW WAY
418 FAIRVIEW WAY
418 FAIRVIEW WAY
418 FAIRVIEW WAY
418 FAIRVIEW WAY
418 FAIRVIEW WAY
418 FAIRVIEW WAY
Sold

418 FAIRVIEW WAY

418 FAIRVIEW WAY, NEW HOPE, PA 18938

$650,000
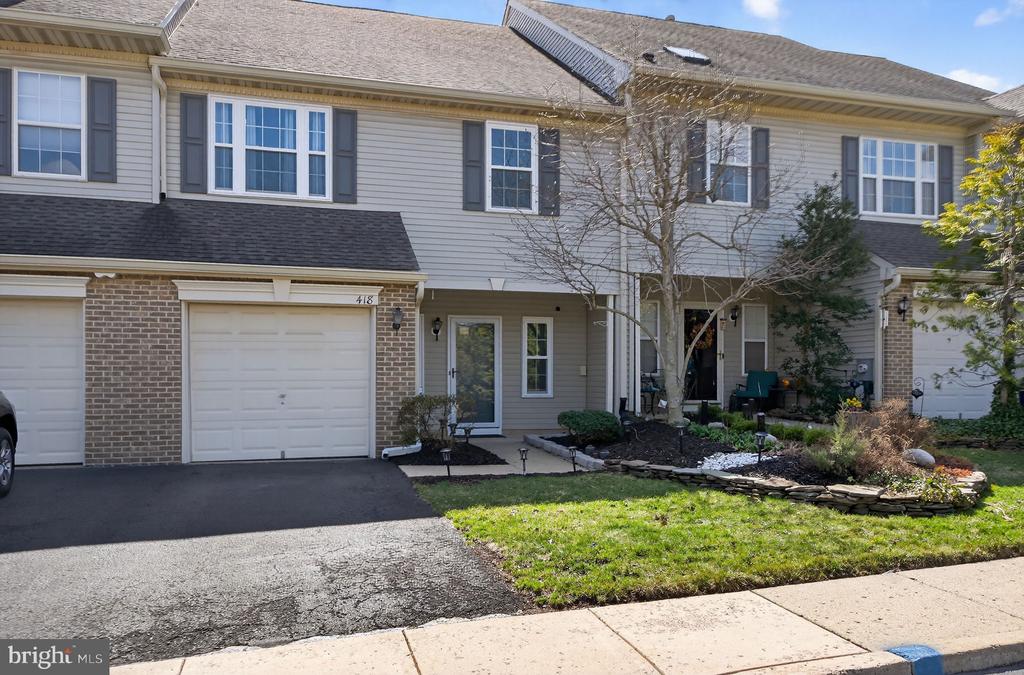
Welcome to Fieldstone, one of the most beautifully landscaped townhome communities in Bucks County. Living here feels like a retreat from the everyday, yet you are just moments from the charm, dining, and culture of downtown New Hope.
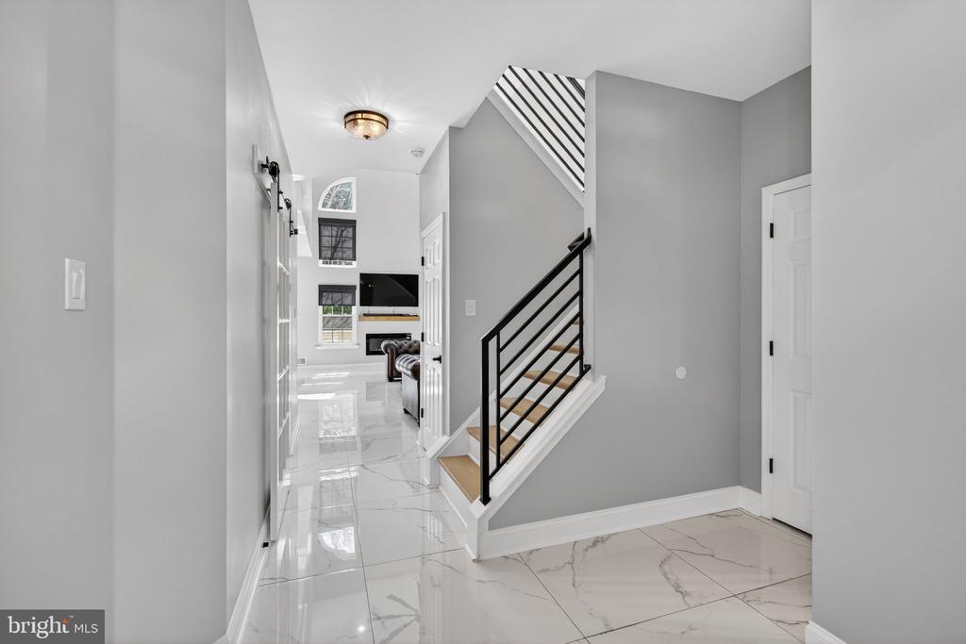
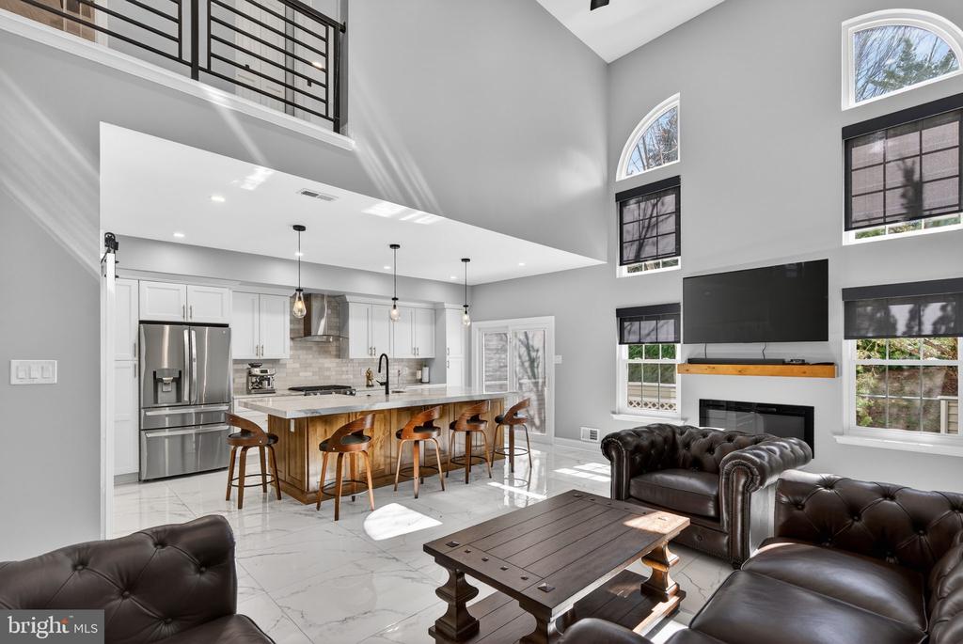
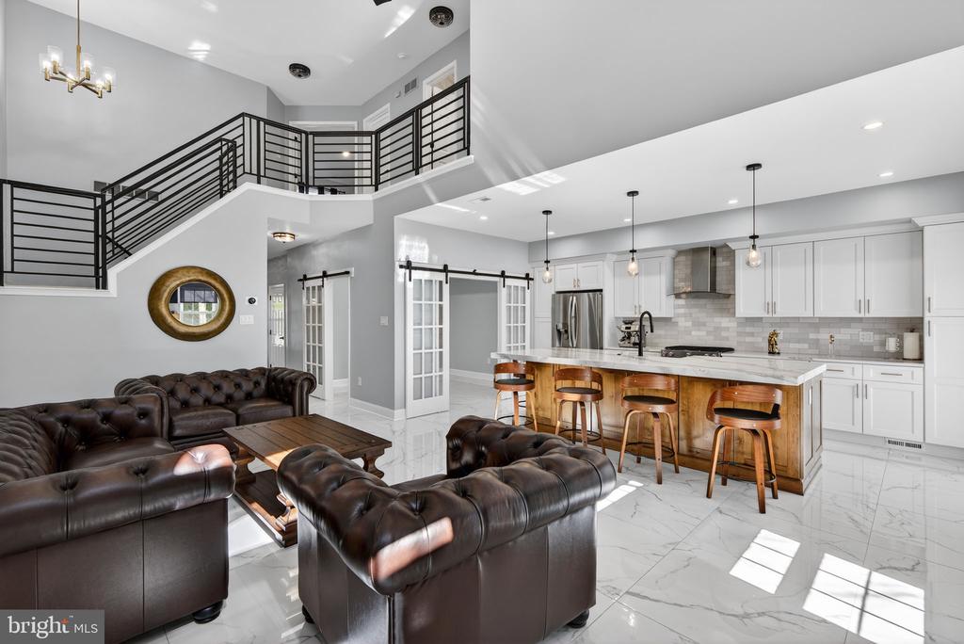
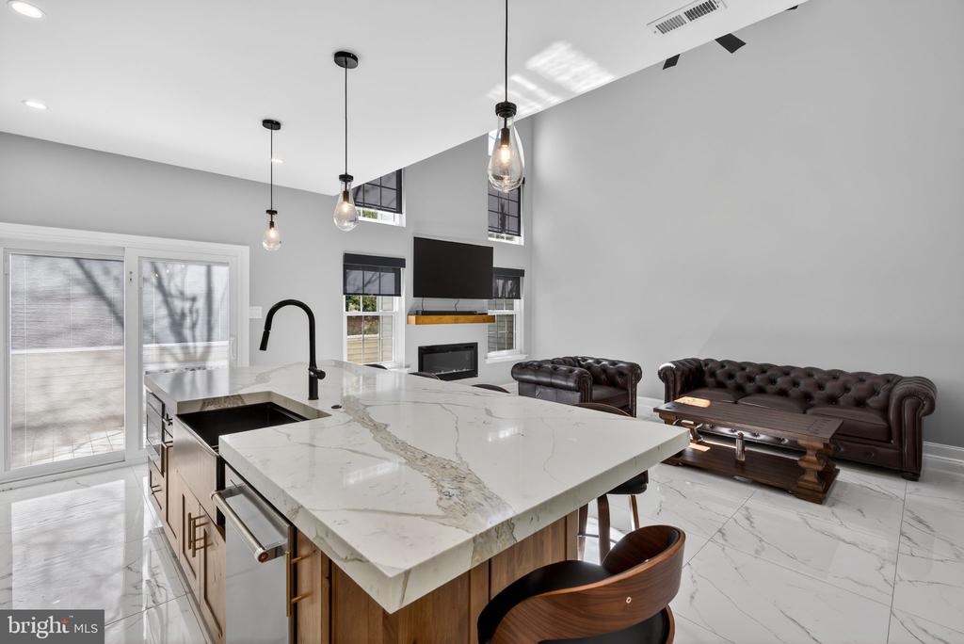
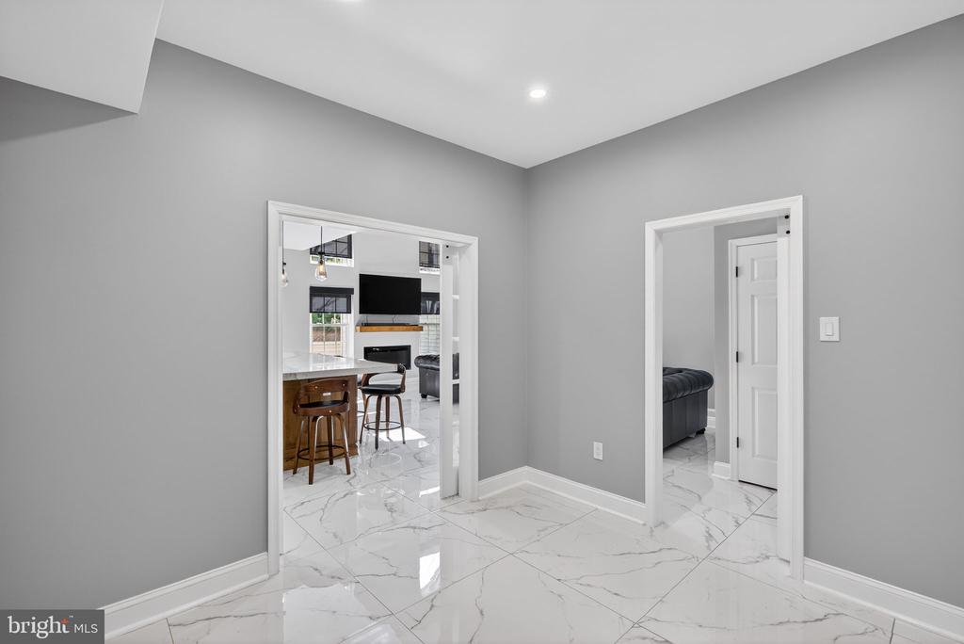
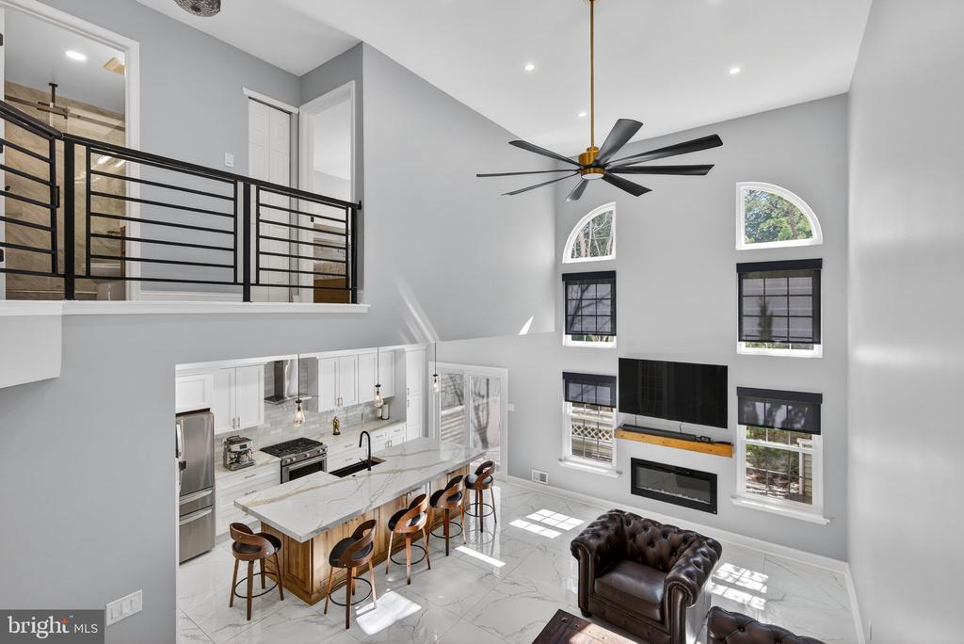
This beautifully updated two-bedroom home offers a bright, open floor plan designed for comfortable everyday living. The dramatic two-story Great Room features a wall of brand-new south-facing windows that fill the space with natural light and an electric fireplace that creates a warm focal point. The living area flows seamlessly into the kitchen, making it ideal for both quiet evenings at home and entertaining.
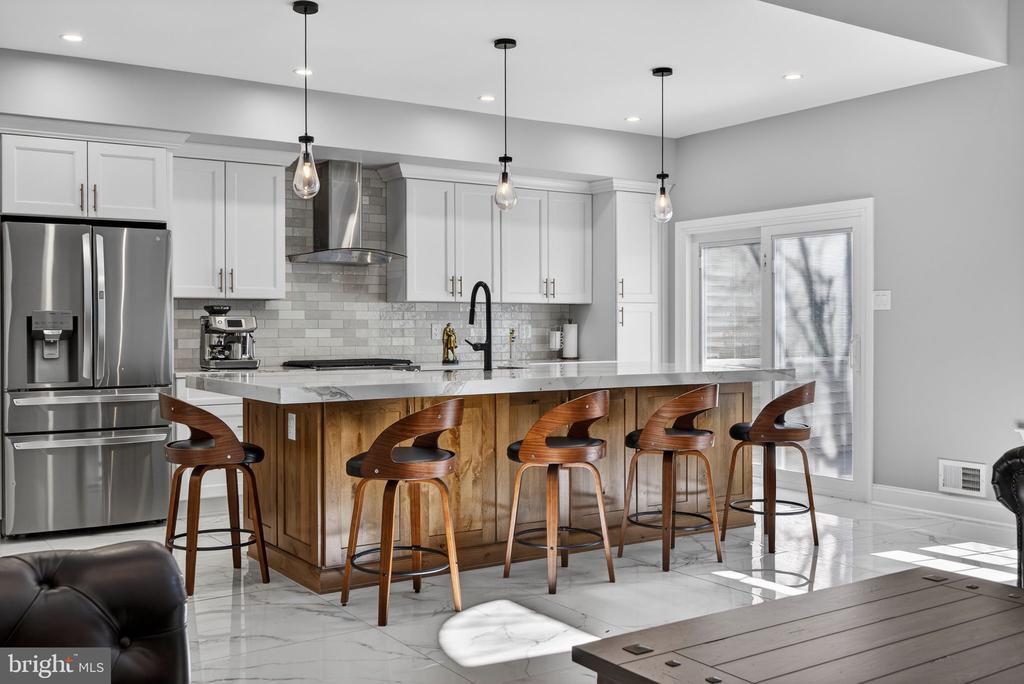
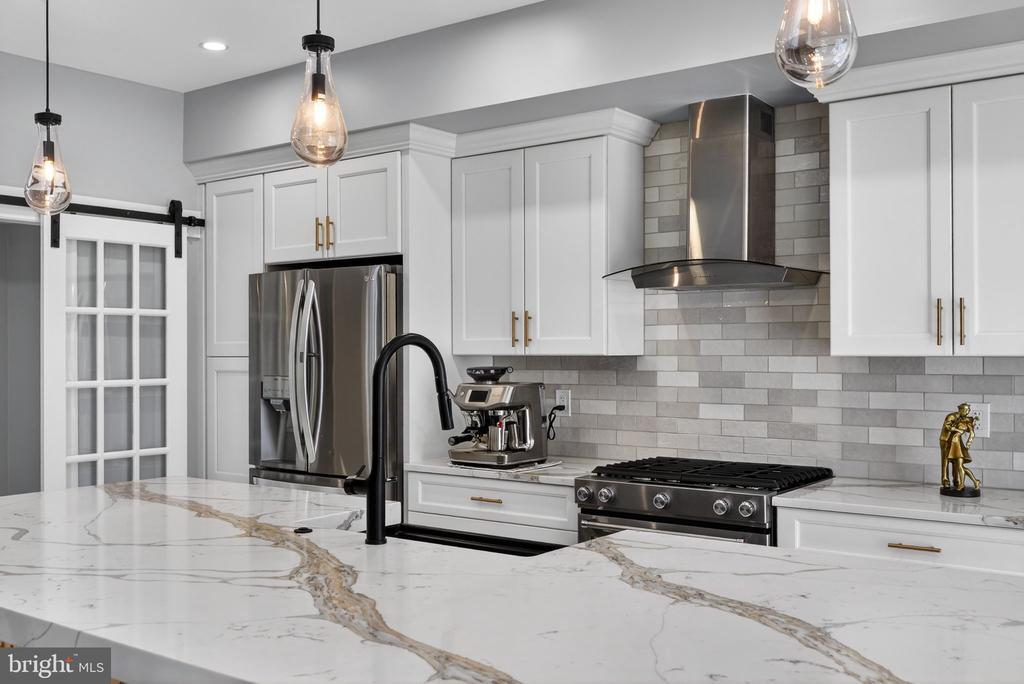
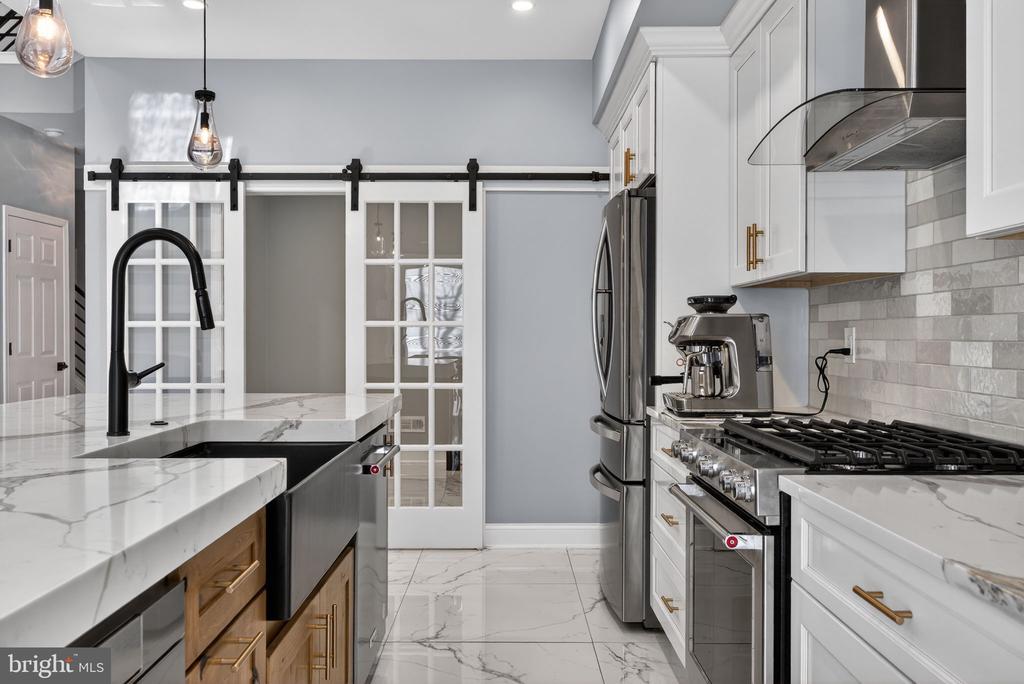
The kitchen features brand-new countertops, stainless steel appliances, generous cabinetry, and new sliding doors leading to the private rear deck. The main level also includes a first-floor flex space, powder room, storage closet, and access to the attached garage.
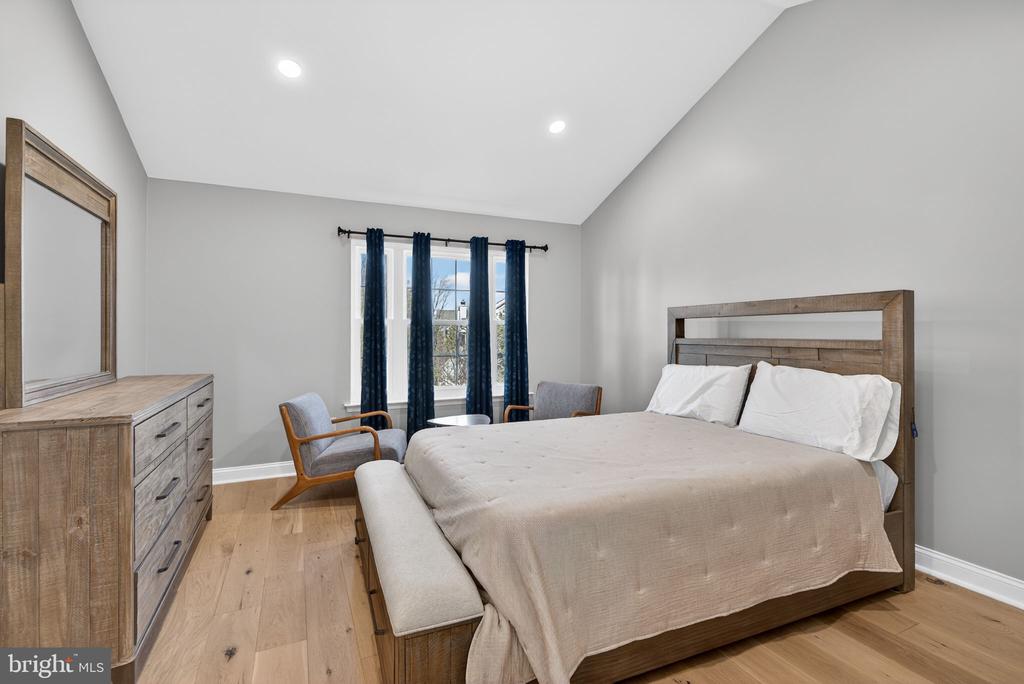
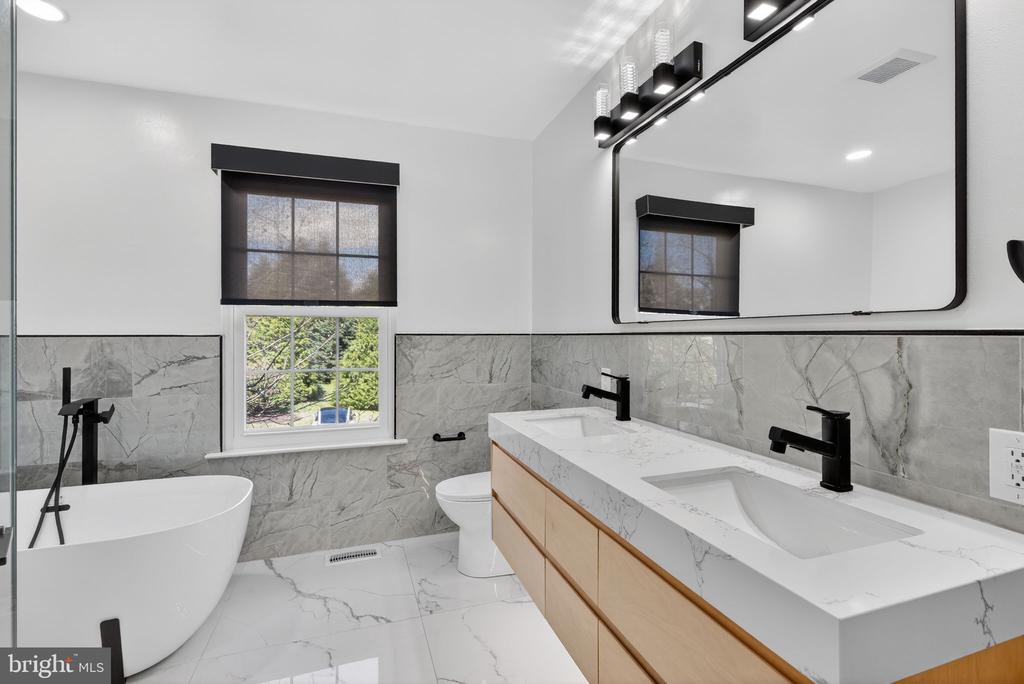
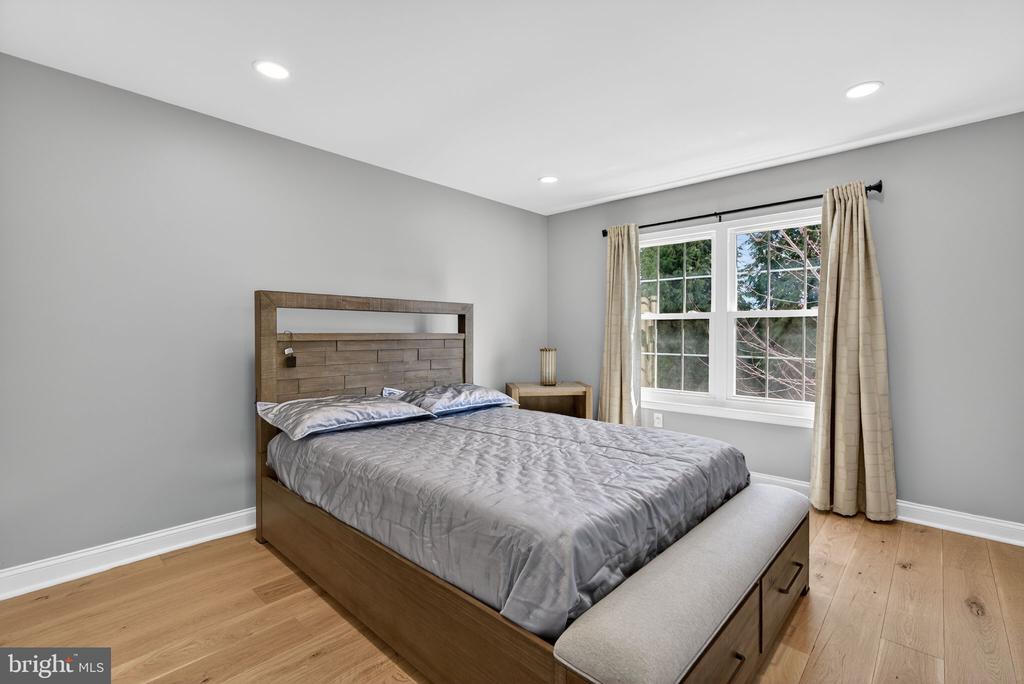
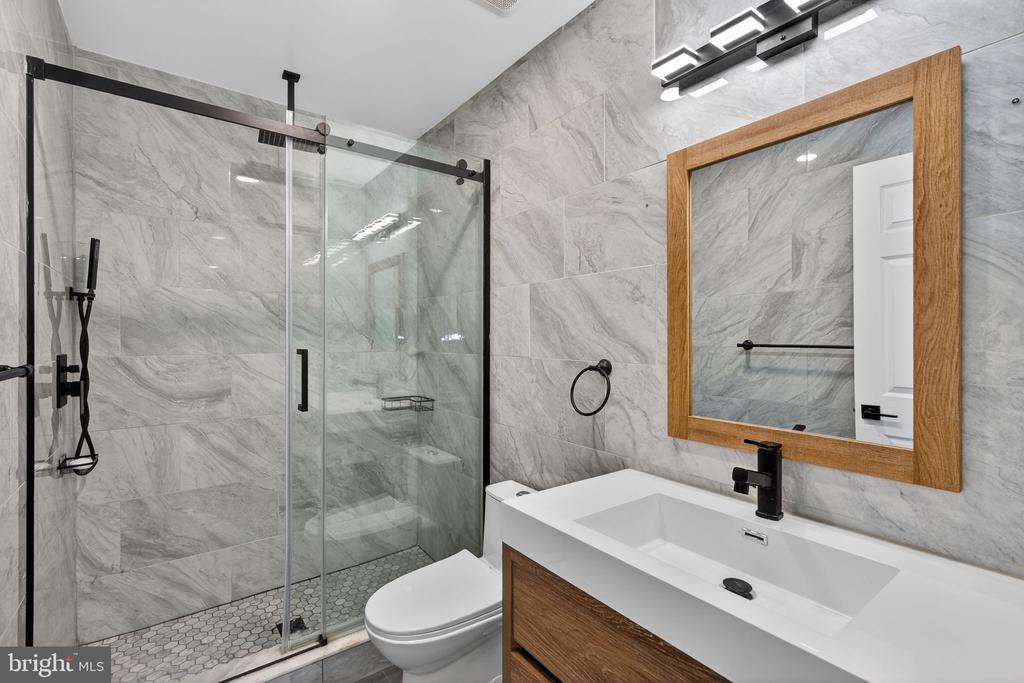
Upstairs, the primary suite offers vaulted ceilings, generous closet space, and an en-suite bath with soaking tub and separate shower. A second bedroom, full hall bath, and convenient laundry/utility room complete the second floor.
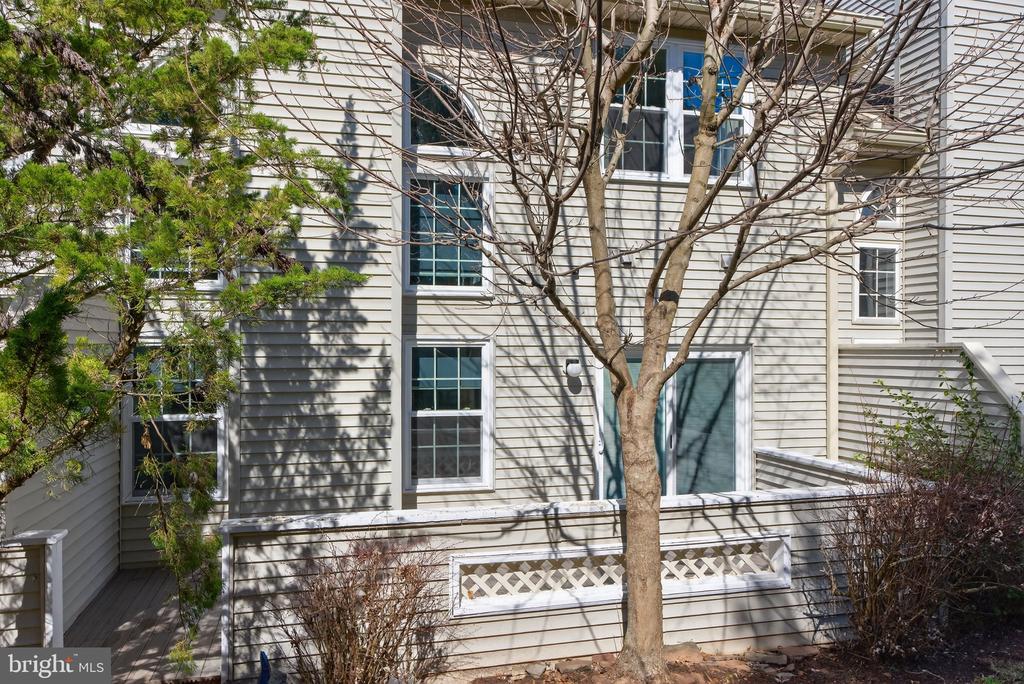
Enjoy morning coffee on the covered front porch or relax on the sunlit rear deck with southern exposure. Located in the highly regarded New Hope-Solebury School District and just minutes from New Hope's restaurants, galleries, and boutiques, this home offers the perfect blend of tranquility and convenience.

2
beds

3
baths

2,180 Sq.Ft. LIVING AREA

2,175 Sq.Ft. lot

Emily Downs

Emily Downs

Features & Amenities

Interior

  • total bedrooms2
  • Total bathrooms3
  • full bathrooms2
  • half bathroom1
  • Laundry room Upper Floor
  • Fireplace Wood

Area & Lot

  • Status Sold
  • Date Sold May 29, 2026
  • Living Area2,180 Sq.Ft.
  • Total Area2,180 Sq.Ft.
  • Lot Area2,175 Sq.Ft.
  • MLS® IDPABU2115880
  • TypeTownhouse
  • YEAR BUILT1993
  • NeighborhoodNew Hope
  • Architecture StylesColonial, Contemporary
  • School DistrictNEW HOPE-SOLEBURY

Exterior

  • STORIES2
  • Garage Space1.0
  • water SourcePublic
  • PoolNo Pool
  • parkingAttached Garage, Driveway, Parking Lot
  • HEAT TYPEForced Air
  • AIR CONDITIONINGCentral A/C
  • sewerPublic Sewer
  • SubstructureSlab
  • Disability FeaturesNone
  • other exterior FeaturesStone Retaining Walls, Street Lights

Financial

  • Sales Price$650,000
  • Real Estate Tax $4,840/yr
  • HOA $250/mo
  • Zoning RDD

New Hope

Explore

Only the Finest, Nothing Less

Experience the Addison Wolfe difference, because there are only so many seats in First Class.

Follow Me on Instagram