41 WALTON COURT
41 WALTON COURT
41 WALTON COURT
41 WALTON COURT
41 WALTON COURT
41 WALTON COURT
41 WALTON COURT
41 WALTON COURT
41 WALTON COURT
41 WALTON COURT
41 WALTON COURT
41 WALTON COURT
41 WALTON COURT
41 WALTON COURT
41 WALTON COURT
41 WALTON COURT
41 WALTON COURT
41 WALTON COURT
41 WALTON COURT
41 WALTON COURT
41 WALTON COURT
41 WALTON COURT
41 WALTON COURT
41 WALTON COURT
SEE ALL PHOTOS
41 WALTON COURT
41 WALTON COURT
41 WALTON COURT
41 WALTON COURT
41 WALTON COURT
41 WALTON COURT
41 WALTON COURT
41 WALTON COURT
41 WALTON COURT
41 WALTON COURT
41 WALTON COURT
41 WALTON COURT
41 WALTON COURT
41 WALTON COURT
41 WALTON COURT
41 WALTON COURT
41 WALTON COURT
41 WALTON COURT
41 WALTON COURT
41 WALTON COURT
41 WALTON COURT
41 WALTON COURT
41 WALTON COURT
41 WALTON COURT
Leased

41 WALTON COURT

41 WALTON COURT, NEWTOWN, PA 18940

$3,450/month
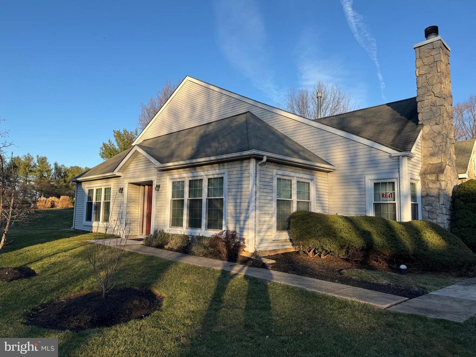
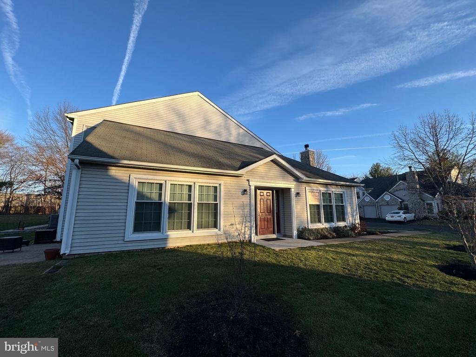
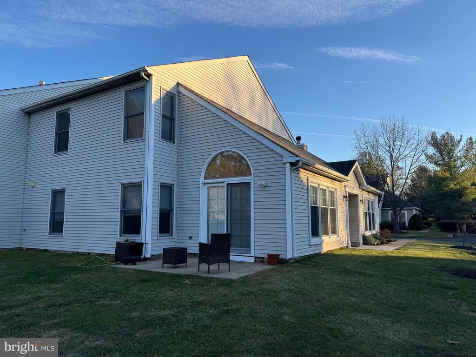
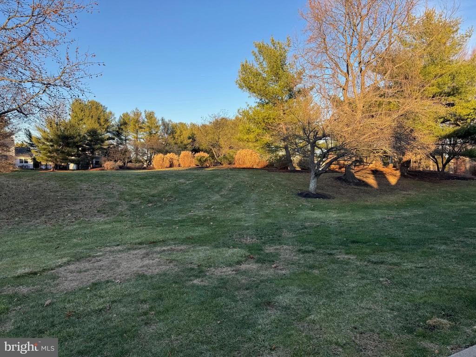
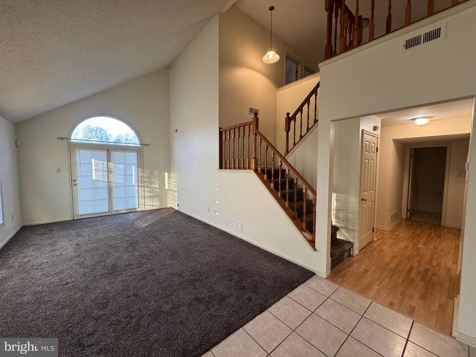
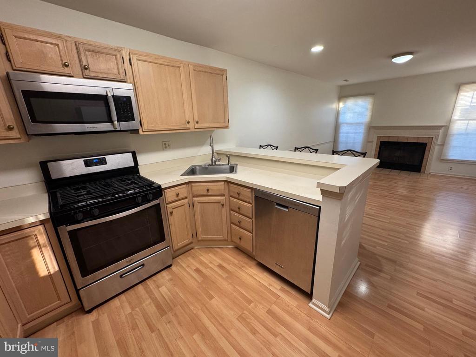
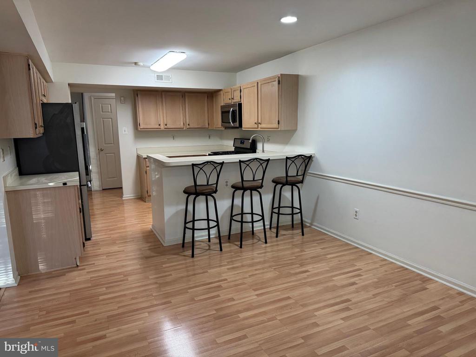
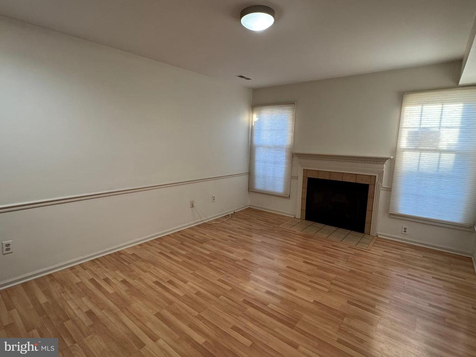
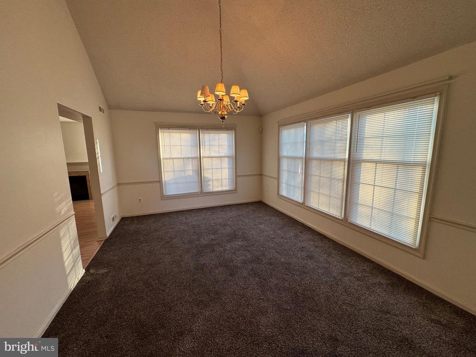
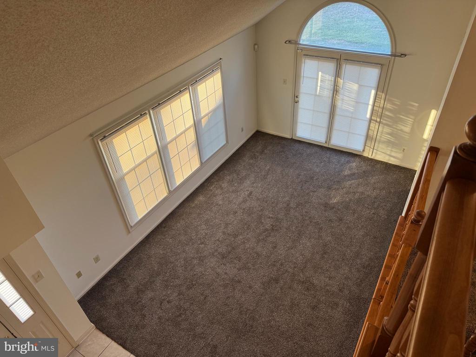
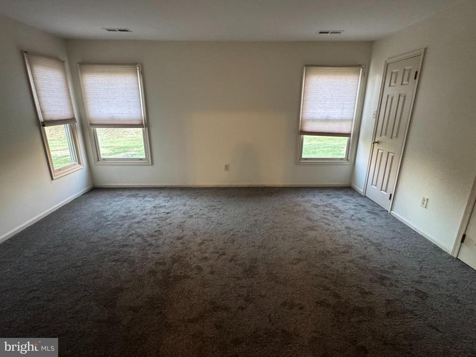
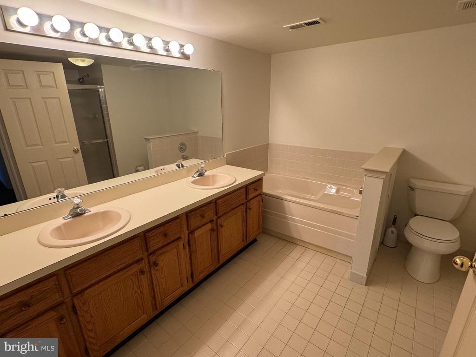
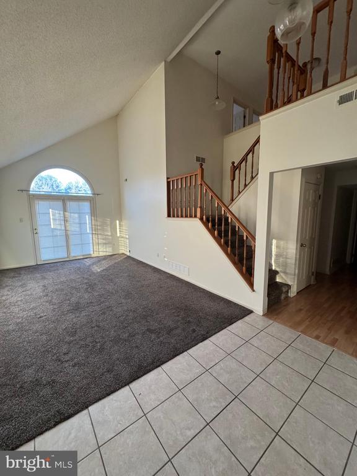
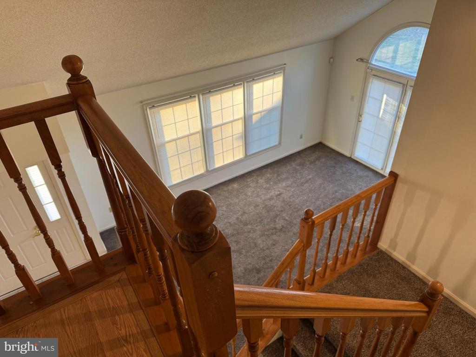
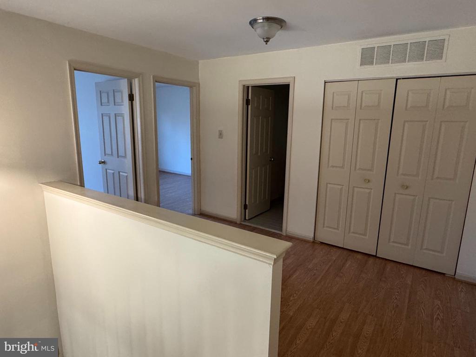
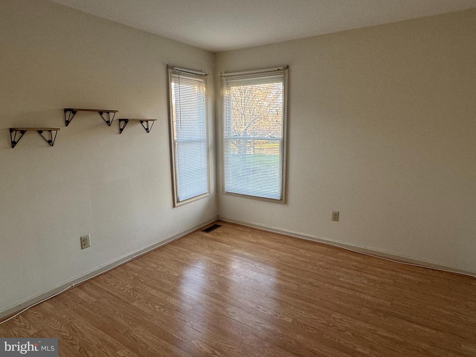
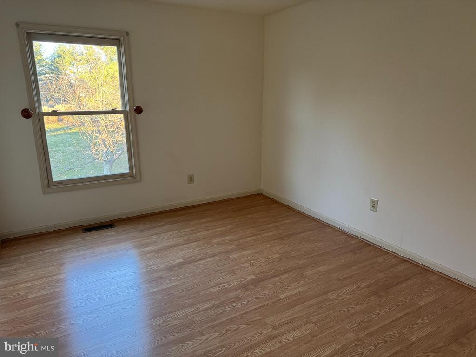
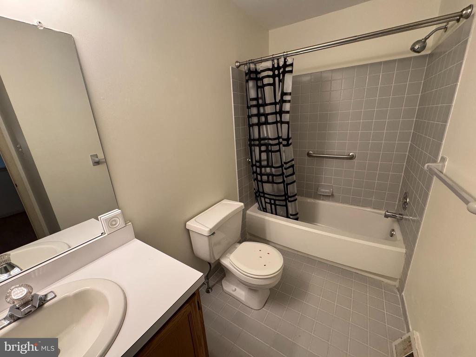
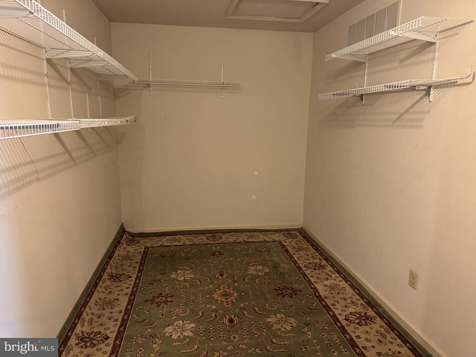
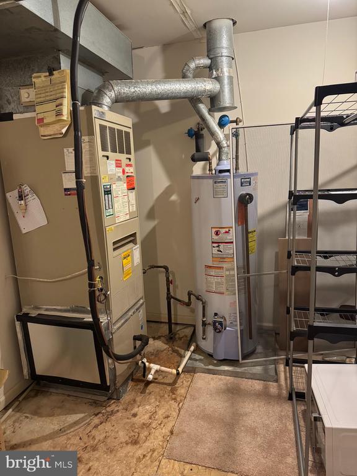
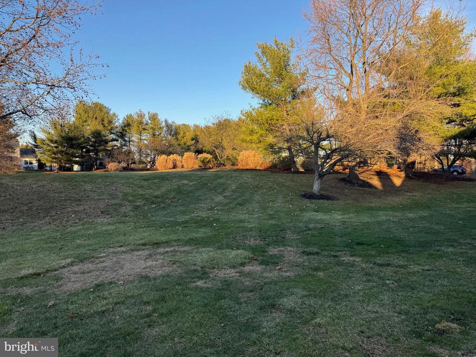
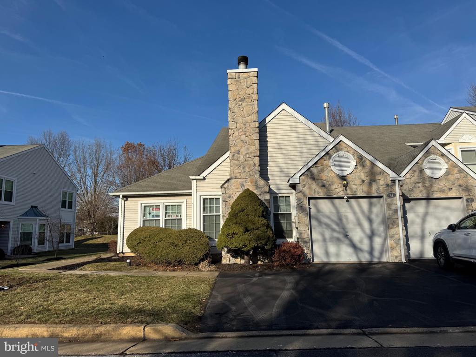
Beautiful end-unit townhome in the sought-after community of Newtown Gate, featuring a first-floor main bedroom suite and an inviting open floor plan. The main level boasts a spacious living room with soaring two-story ceilings and French doors that lead to a private rear patio overlooking community open space. The kitchen is a chef's delight, offering stainless steel appliances including a built-in microwave oven, a gas range, a built-in dishwasher, a stainless corner sink, ample cabinetry and counterspace, and a breakfast bar that overlooks the cozy family room with a fireplace. Adjacent to the kitchen, you'll find a large dining room, perfect for entertaining. The main-floor primary bedroom suite includes two generously sized walk-in closets and a private ensuite bathroom with a double vanity, a soaking tub, and a stall shower. Upstairs, the second floor features two additional bedrooms, a full bathroom, and a large storage closet with plenty of space and access to the utilities. Additional highlights include gas heat, central air conditioning, a one-car garage with a 2-car double driveway and guest parking across the street, and a beautiful, private lot that backs to community open space. Community offers walking/jogging trails, tot lot/playground and tennis courts. Pets will be considered on a case-by-case basis. This home offers comfort, convenience, and charm ... don't miss out!

3
beds

3
baths

2,376 Sq.Ft. LIVING AREA

4,905 Sq.Ft. lot

Nicholas Esser

Nicholas Esser

Features & Amenities

Interior

  • total bedrooms3
  • Total bathrooms3
  • full bathrooms2
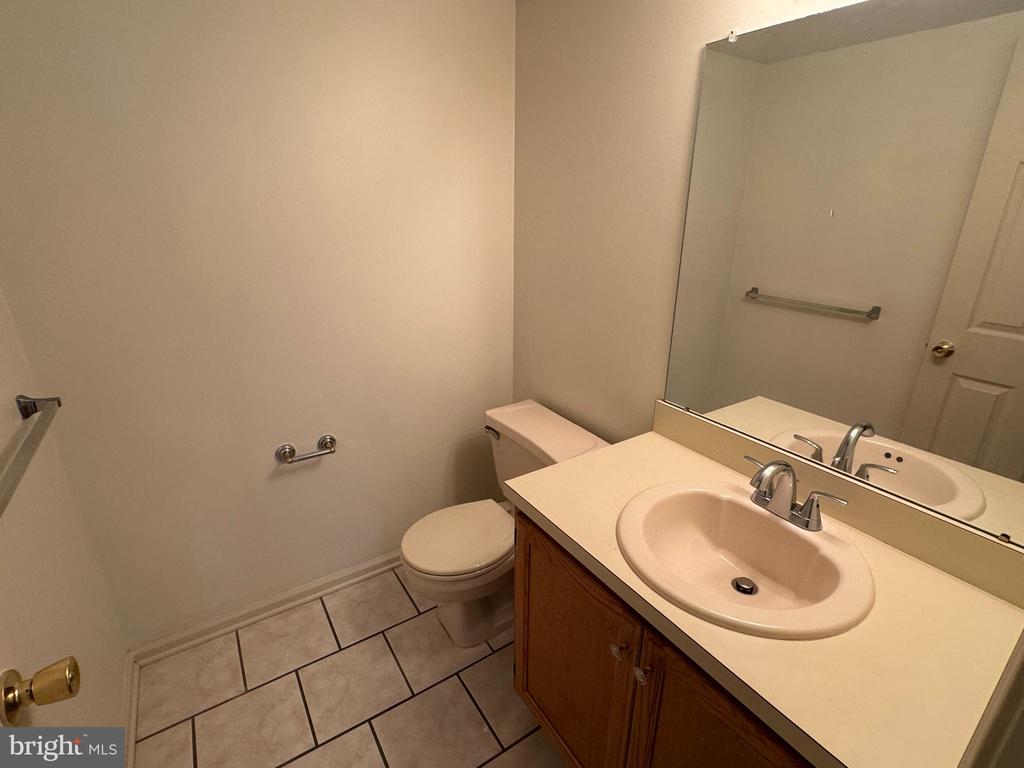
  • half bathroom1
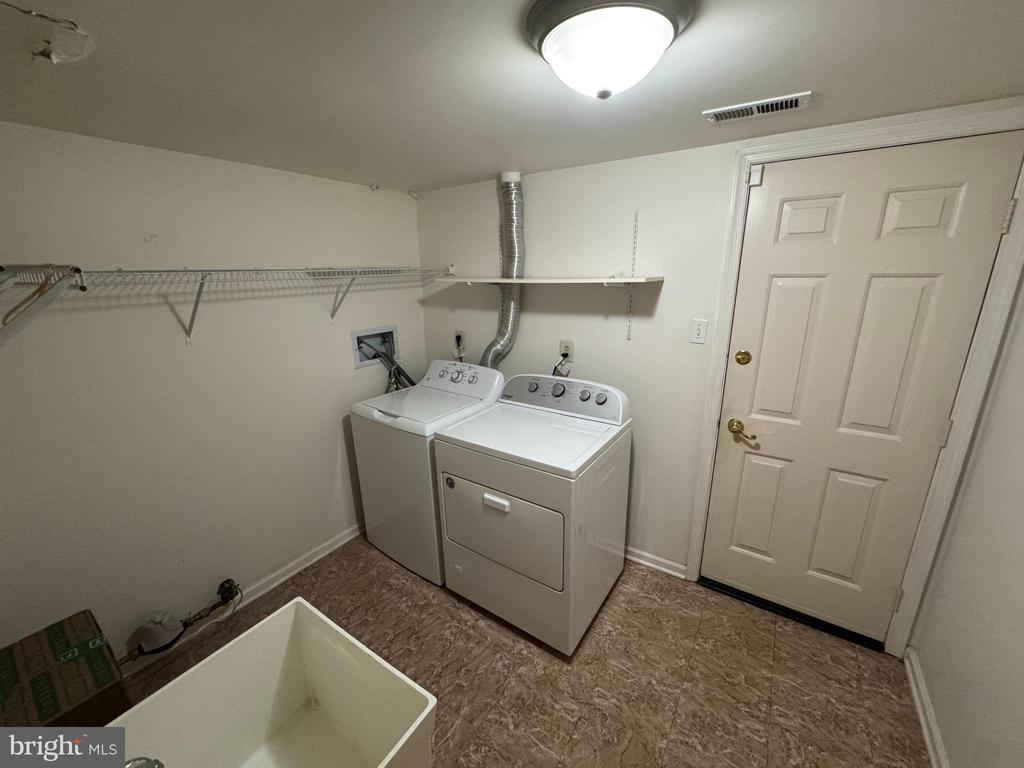
  • Laundry room Main Floor, Dryer In Unit, Has Laundry, Washer In Unit
  • Fireplace Wood

Area & Lot

  • Status Leased
  • Date Leased February 1, 2025
  • Living Area2,376 Sq.Ft.
  • Total Area2,376 Sq.Ft.
  • Lot Area4,905 Sq.Ft.
  • MLS® IDPABU2084980
  • TypeTownhouse
  • YEAR BUILT1991
  • NeighborhoodCentral Bucks
  • Architecture StylesContemporary, Traditional
  • View DescriptionTrees/Woods
  • School DistrictCOUNCIL ROCK

Exterior

  • STORIES2
  • Garage Space1.0
  • water SourcePublic
  • PoolNo Pool
  • parkingDriveway, Attached Garage, Off Street
  • HEAT TYPEForced Air
  • AIR CONDITIONINGCentral A/C
  • sewerPublic Sewer
  • SubstructureSlab
  • Disability FeaturesNone
  • HOA AmenitiesNone

Financial

  • Lease Price$3,450/mo
  • Zoning R2

Central Bucks

Explore

Only the Finest, Nothing Less

Experience the Addison Wolfe difference, because there are only so many seats in First Class.

Follow Me on Instagram