Leave a Message

By providing your contact information to Addison Wolfe Real Estate, your personal information will be processed in accordance with Addison Wolfe Real Estate's Privacy Policy. By checking the box(es) below, you expressly consent to receive marketing or promotional real estate communication from Addison Wolfe Real Estate in the manner selected by you. For SMS text messages, message frequency varies. Message and data rates may apply. Consent is not a condition of purchase of any goods or services. You may opt out of receiving further communications from Addison Wolfe Real Estate at any time. To opt out of receiving SMS text messages, reply STOP to unsubscribe. SMS text messaging is subject to our Terms of Use.

Thank you for your message. We will be in touch with you shortly.

404 SNOWY OWL LANE
404 SNOWY OWL LANE
404 SNOWY OWL LANE
404 SNOWY OWL LANE
404 SNOWY OWL LANE
404 SNOWY OWL LANE
404 SNOWY OWL LANE
404 SNOWY OWL LANE
404 SNOWY OWL LANE
404 SNOWY OWL LANE
404 SNOWY OWL LANE
404 SNOWY OWL LANE
404 SNOWY OWL LANE
404 SNOWY OWL LANE
404 SNOWY OWL LANE
404 SNOWY OWL LANE
404 SNOWY OWL LANE
404 SNOWY OWL LANE
404 SNOWY OWL LANE
404 SNOWY OWL LANE
404 SNOWY OWL LANE
404 SNOWY OWL LANE
404 SNOWY OWL LANE
404 SNOWY OWL LANE
404 SNOWY OWL LANE
404 SNOWY OWL LANE
404 SNOWY OWL LANE
404 SNOWY OWL LANE
404 SNOWY OWL LANE
404 SNOWY OWL LANE
404 SNOWY OWL LANE
404 SNOWY OWL LANE
404 SNOWY OWL LANE
404 SNOWY OWL LANE
404 SNOWY OWL LANE
404 SNOWY OWL LANE
404 SNOWY OWL LANE
404 SNOWY OWL LANE
404 SNOWY OWL LANE
404 SNOWY OWL LANE
404 SNOWY OWL LANE
404 SNOWY OWL LANE
SEE ALL PHOTOS
404 SNOWY OWL LANE
404 SNOWY OWL LANE
404 SNOWY OWL LANE
404 SNOWY OWL LANE
404 SNOWY OWL LANE
404 SNOWY OWL LANE
404 SNOWY OWL LANE
404 SNOWY OWL LANE
404 SNOWY OWL LANE
404 SNOWY OWL LANE
404 SNOWY OWL LANE
404 SNOWY OWL LANE
404 SNOWY OWL LANE
404 SNOWY OWL LANE
404 SNOWY OWL LANE
404 SNOWY OWL LANE
404 SNOWY OWL LANE
404 SNOWY OWL LANE
404 SNOWY OWL LANE
404 SNOWY OWL LANE
404 SNOWY OWL LANE
404 SNOWY OWL LANE
404 SNOWY OWL LANE
404 SNOWY OWL LANE
404 SNOWY OWL LANE
404 SNOWY OWL LANE
404 SNOWY OWL LANE
404 SNOWY OWL LANE
404 SNOWY OWL LANE
404 SNOWY OWL LANE
404 SNOWY OWL LANE
404 SNOWY OWL LANE
404 SNOWY OWL LANE
404 SNOWY OWL LANE
404 SNOWY OWL LANE
404 SNOWY OWL LANE
404 SNOWY OWL LANE
404 SNOWY OWL LANE
404 SNOWY OWL LANE
404 SNOWY OWL LANE
404 SNOWY OWL LANE
404 SNOWY OWL LANE
Sold

404 SNOWY OWL LANE

404 SNOWY OWL LANE, NEW HOPE, PA 18938

$865,000
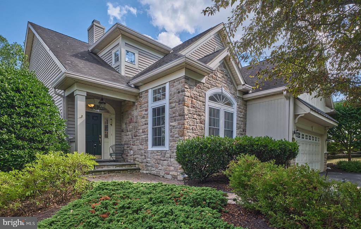
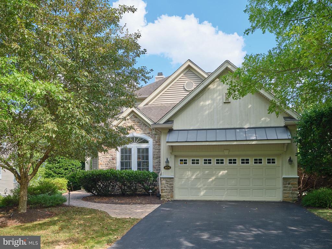
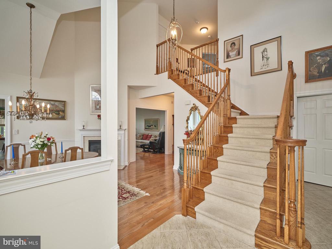
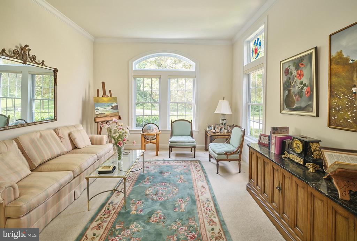
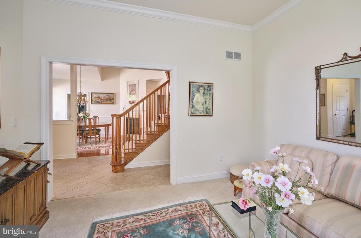
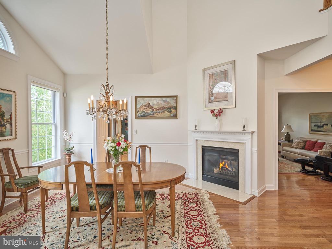
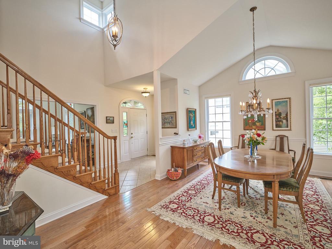
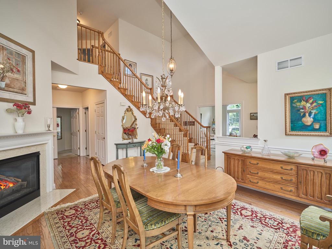
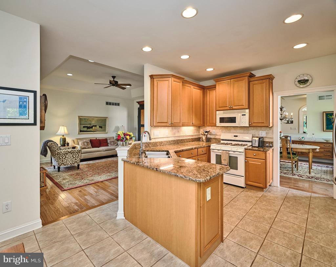
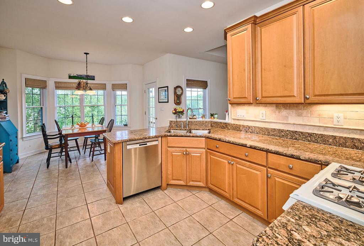
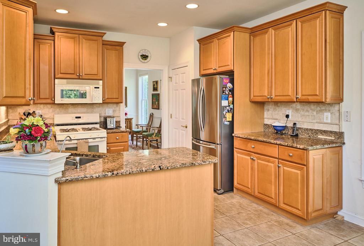
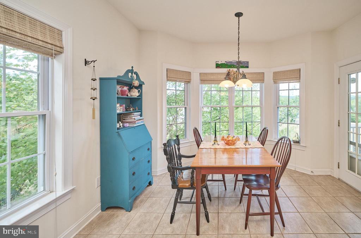
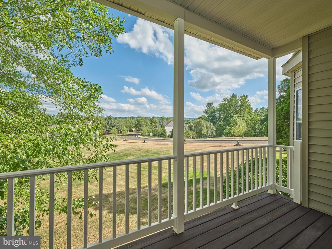
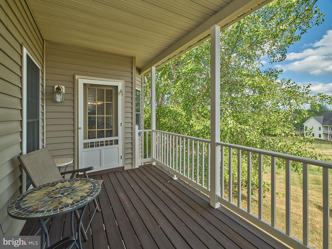
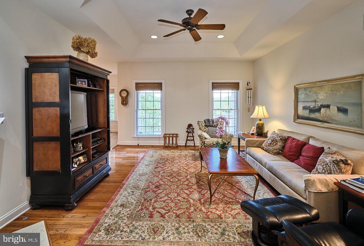
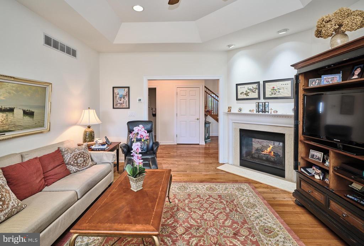
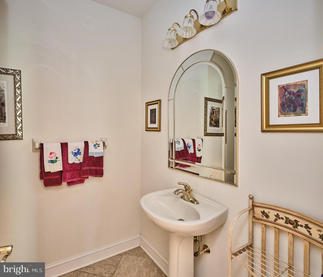
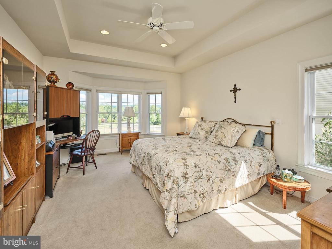
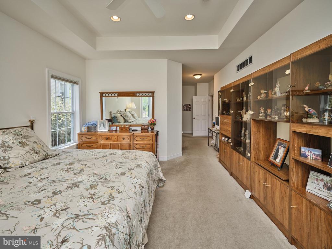
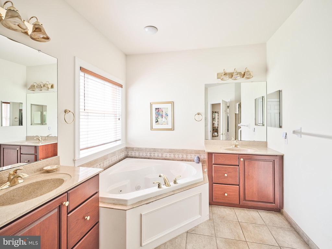
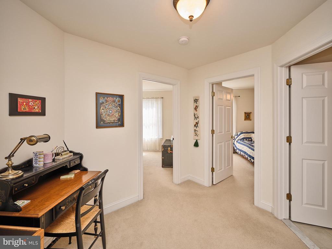
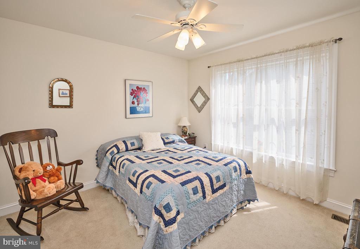
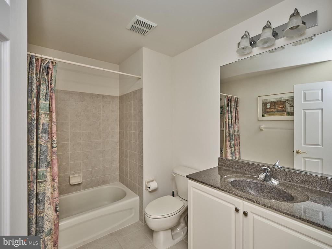
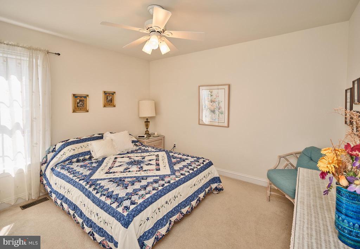
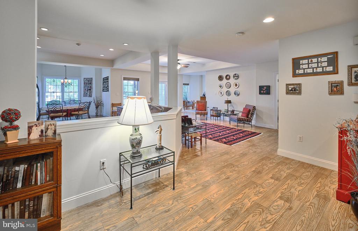
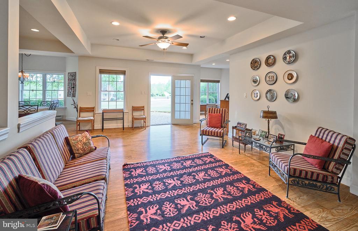
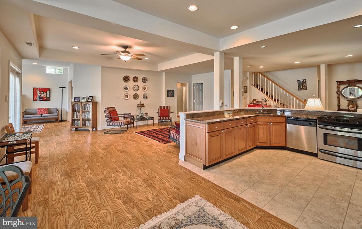
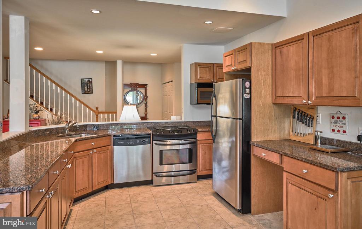
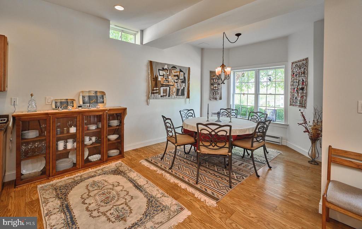
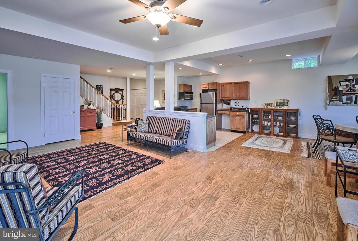
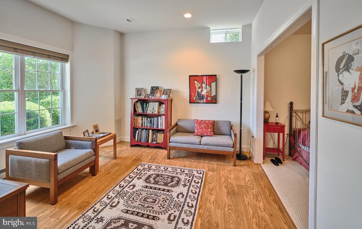
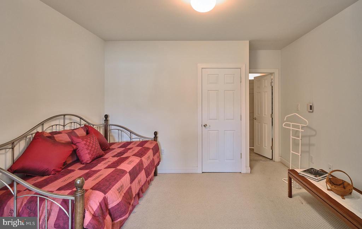
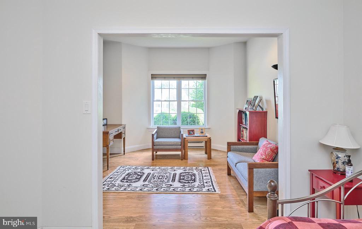
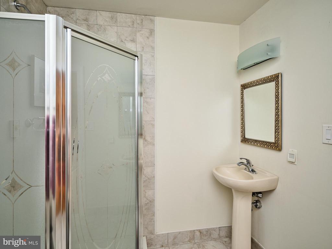
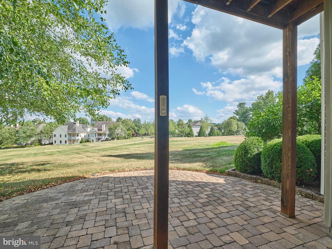
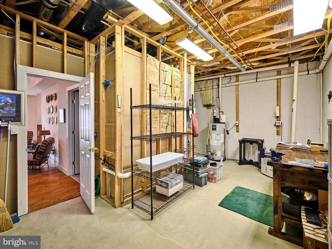
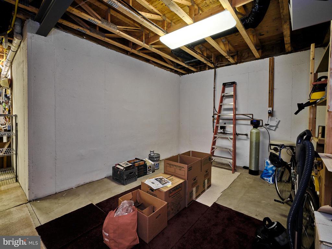
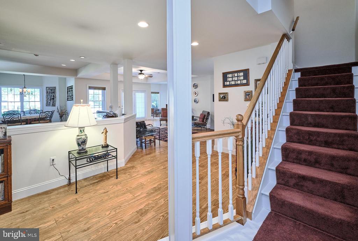
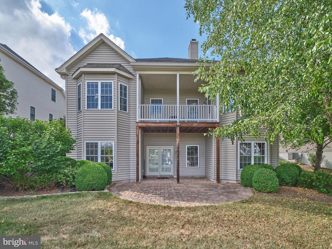
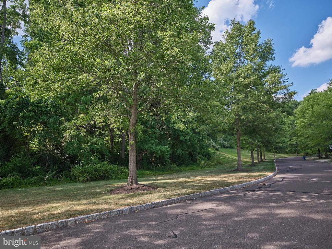
Welcome to 404 Snowy Owl Lane, a grand 2-story contemporary in the highly sought-after Fox Run Preserve Adult Community! Ideally located on a dead-end street with woods across the street, and breathtaking distance views to the rear! Wonderful open floorplan with soaring ceilings and 1st floor Primary Suite offers one-floor everyday living. Foyer with spectacular stairway opens to luxurious Living Room, Dining Room with 2-sided gas fireplace, granite Kitchen, Breakfast Room, and Family Room with tray ceiling and fireplace. Lovely covered porch off the Breakfast Room is the perfect place for morning coffee and enjoying the beautiful views! Upstairs has 2 additional bedrooms and full bath; providing privacy and space for visiting family & friends. The spectacular finished walk-out basement provides the perfect venue for large gatherings.... FULL 2ND KITCHEN, large dining area, and plenty of space for seating & recreation. Additionally, 2 bonus spaces which can be used for office, hobbies, extra sleeping space. FULL BATH enhances the convenience and possibilities of this space. French Doors open out to the large pavered patio.... ideal for BBQ and outdoor fun! Additional workshop and storage room complete this level. Main floor laundry & oversized 2-car garage. Brand new HVAC. No stucco. Don't miss this opportunity to simplify life without sacrificing space, luxury, and ease of entertaining! See this spectacular home today before its too late!

3
beds

4
baths

2,250 Sq.Ft. LIVING AREA

8,374 Sq.Ft. lot

Greg Dwornikowski

Greg Dwornikowski

Features & Amenities

Interior

  • total bedrooms3
  • Total bathrooms4
  • full bathrooms3
  • half bathroom1
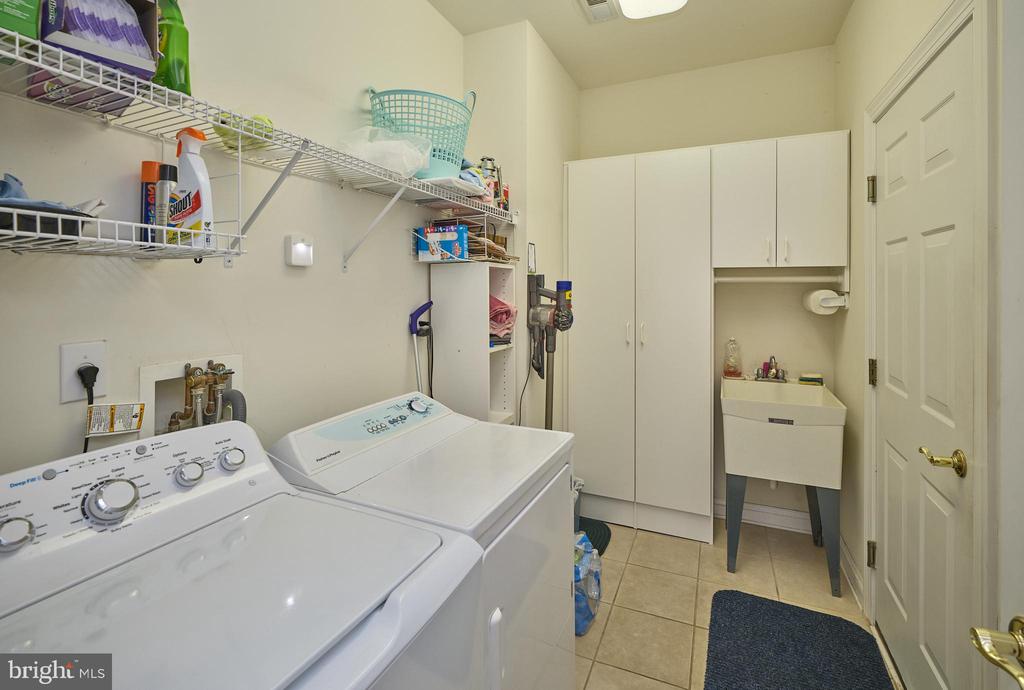
  • Laundry room Laundry Room, Main Level
  • Flooring Laminate, Carpet, Wood, Ceramic Tile, Hardwood
  • Fireplace Gas, Double Sided
  • APPLIANCES Oven, Gas Range, Gas Oven, Gas Water Heater, Dishwasher, Disposal, Ice Maker, Refrigerator, Stainless Steel Appliance(s), Washer, Water Heater, Microwave
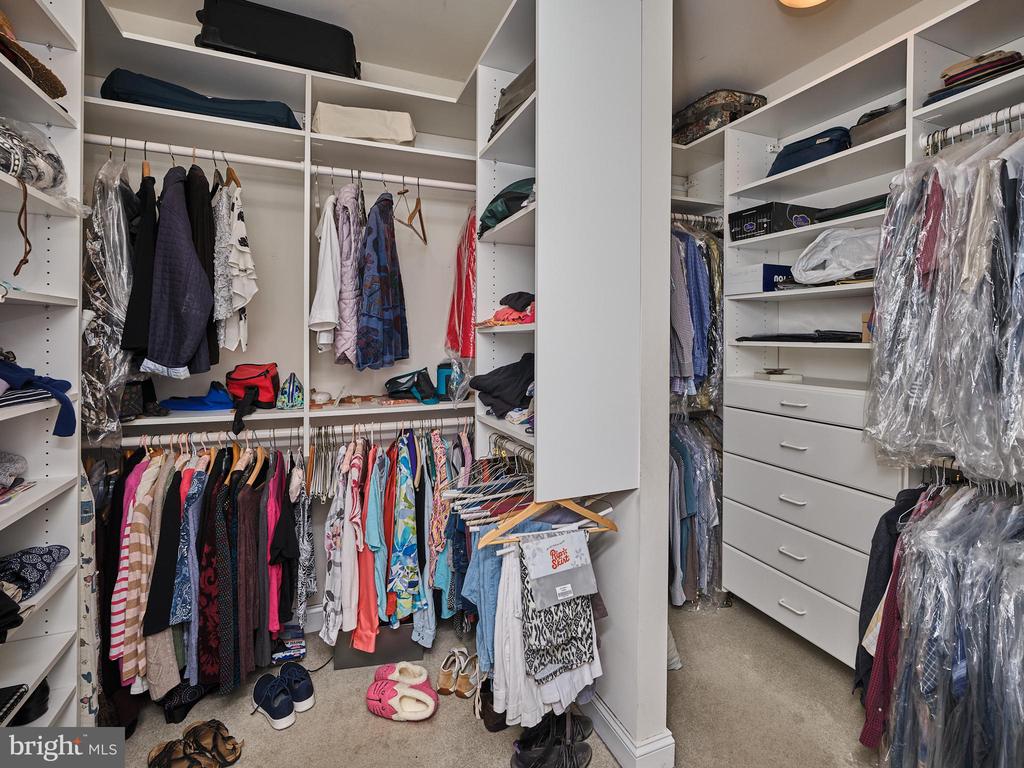
  • other interior Features Eat-in Kitchen, Ceiling Fan(s), Walk-In Closet(s), Recessed Lighting, Cathedral Ceiling(s), High Ceilings, Crown Molding

Area & Lot

  • Status Sold
  • Living Area2,250 Sq.Ft.
  • Lot Area8,374 Sq.Ft.
  • MLS® IDPABU2074792
  • TypeResidential
  • YEAR BUILT2003
  • NeighborhoodCentral Bucks
  • Architecture StylesRanch/Rambler, Transitional, Cottage, Contemporary
  • View DescriptionPanoramic, Trees/Woods, Garden, Scenic
  • School DistrictNEW HOPE-SOLEBURY

Exterior

  • STORIES3
  • Garage Space2.0
  • water SourcePublic
  • PoolNone
  • roofShingle
  • lot featuresCleared
  • parkingOversized, Garage Door Opener, Garage, Driveway, Inside Entrance, Attached
  • HEAT TYPENatural Gas, Forced Air
  • AIR CONDITIONINGCentral Air, Ceiling Fan(s), Electric, Attic Fan
  • sewerPublic Sewer
  • SubstructureConcrete Perimeter
  • Disability FeaturesTherapeutic Whirlpool
  • security FeaturesSecurity Lights
  • other exterior FeaturesRain Gutters

Financial

  • Sales Price$865,000
  • Real Estate Tax $9,215/yr
  • HOA $275/mo
  • Zoning R2

Central Bucks

Explore

Only the Finest, Nothing Less

Experience the Addison Wolfe difference, because there are only so many seats in First Class.

Follow Me on Instagram