Leave a Message

By providing your contact information to Addison Wolfe Real Estate, your personal information will be processed in accordance with Addison Wolfe Real Estate's Privacy Policy. By checking the box(es) below, you expressly consent to receive marketing or promotional real estate communication from Addison Wolfe Real Estate in the manner selected by you. For SMS text messages, message frequency varies. Message and data rates may apply. Consent is not a condition of purchase of any goods or services. You may opt out of receiving further communications from Addison Wolfe Real Estate at any time. To opt out of receiving SMS text messages, reply STOP to unsubscribe. SMS text messaging is subject to our Terms of Use.

Thank you for your message. We will be in touch with you shortly.

400 DEB LANE
400 DEB LANE
400 DEB LANE
400 DEB LANE
400 DEB LANE
400 DEB LANE
400 DEB LANE
400 DEB LANE
400 DEB LANE
400 DEB LANE
400 DEB LANE
400 DEB LANE
400 DEB LANE
400 DEB LANE
400 DEB LANE
400 DEB LANE
400 DEB LANE
400 DEB LANE
400 DEB LANE
400 DEB LANE
400 DEB LANE
400 DEB LANE
400 DEB LANE
400 DEB LANE
400 DEB LANE
400 DEB LANE
400 DEB LANE
400 DEB LANE
400 DEB LANE
400 DEB LANE
400 DEB LANE
400 DEB LANE
400 DEB LANE
400 DEB LANE
400 DEB LANE
400 DEB LANE
400 DEB LANE
400 DEB LANE
400 DEB LANE
400 DEB LANE
400 DEB LANE
SEE ALL PHOTOS
400 DEB LANE
400 DEB LANE
400 DEB LANE
400 DEB LANE
400 DEB LANE
400 DEB LANE
400 DEB LANE
400 DEB LANE
400 DEB LANE
400 DEB LANE
400 DEB LANE
400 DEB LANE
400 DEB LANE
400 DEB LANE
400 DEB LANE
400 DEB LANE
400 DEB LANE
400 DEB LANE
400 DEB LANE
400 DEB LANE
400 DEB LANE
400 DEB LANE
400 DEB LANE
400 DEB LANE
400 DEB LANE
400 DEB LANE
400 DEB LANE
400 DEB LANE
400 DEB LANE
400 DEB LANE
400 DEB LANE
400 DEB LANE
400 DEB LANE
400 DEB LANE
400 DEB LANE
400 DEB LANE
400 DEB LANE
400 DEB LANE
400 DEB LANE
400 DEB LANE
400 DEB LANE
Sold

400 DEB LANE

400 DEB LANE, WARMINSTER, PA 18974

$579,000
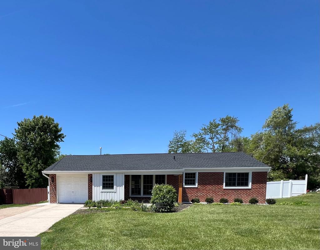
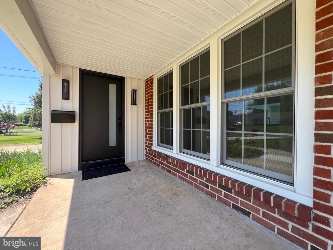
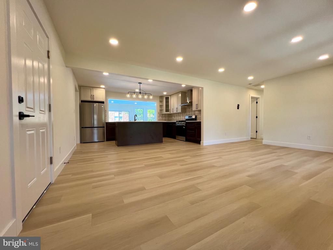
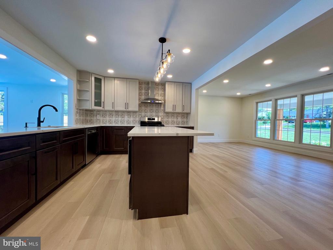
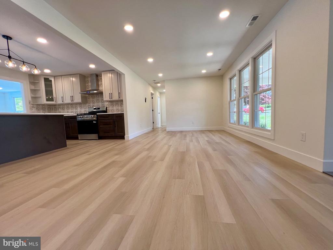
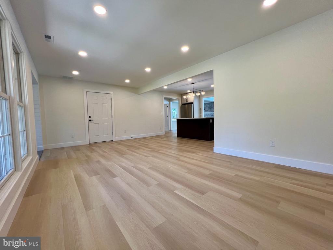
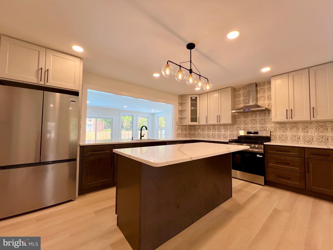
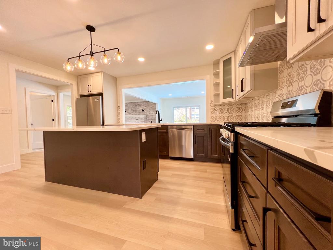
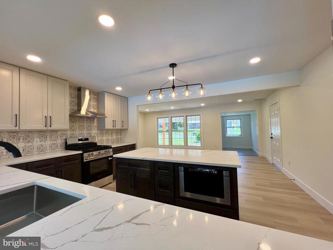
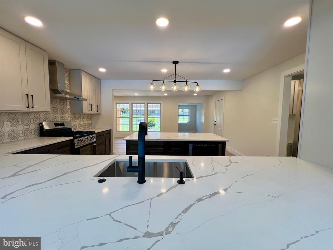
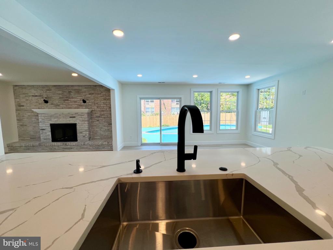
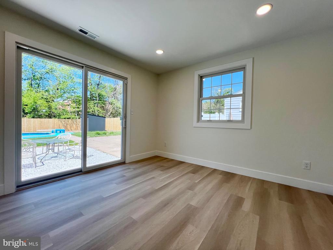
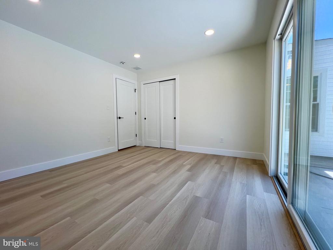
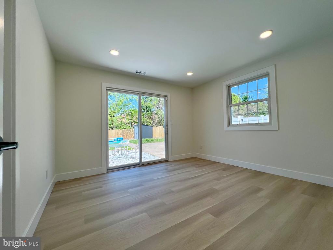
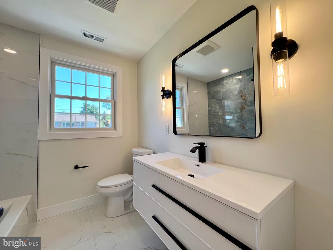
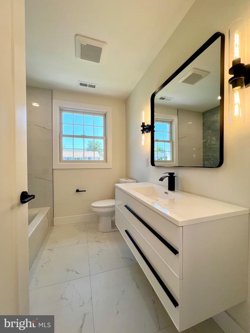
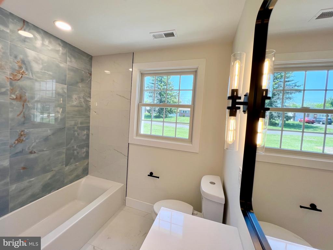
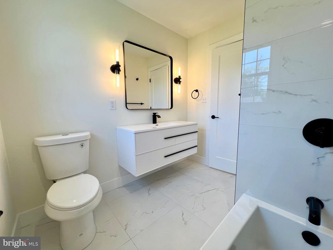
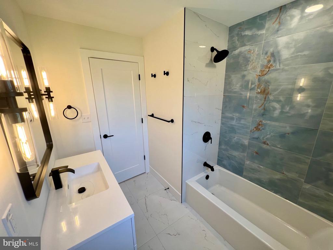
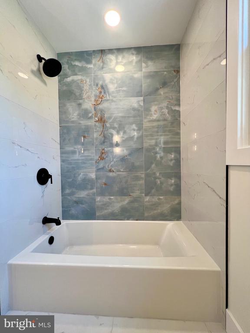
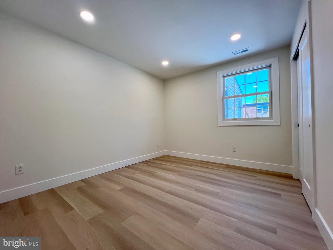
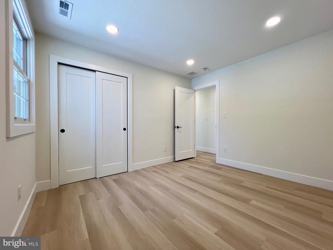
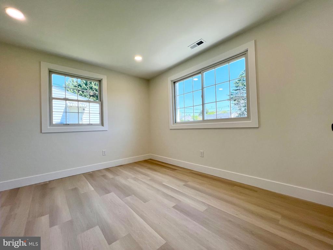
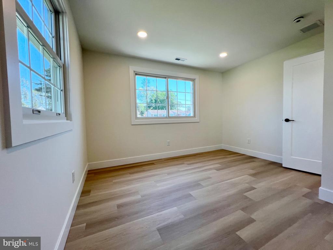
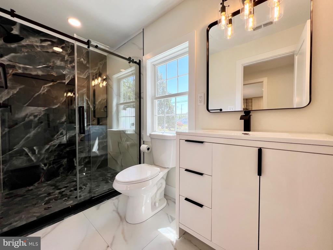
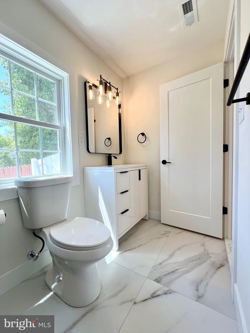
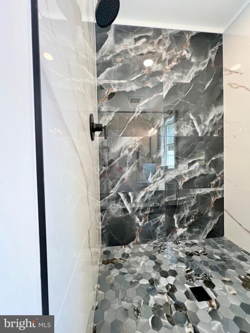
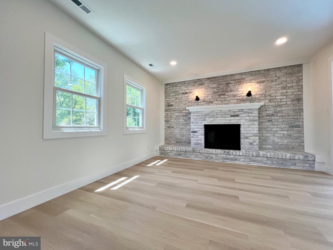
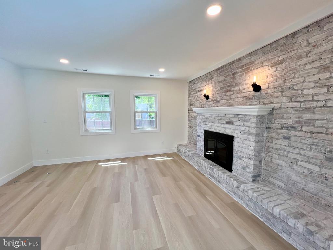
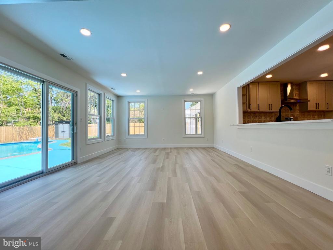
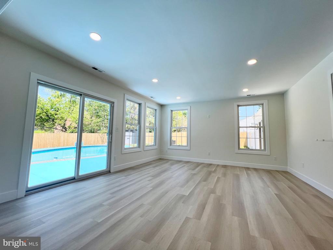
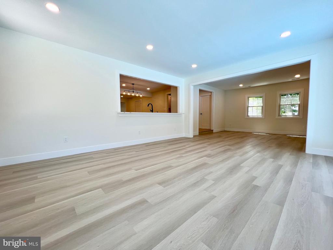
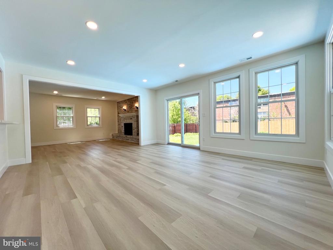
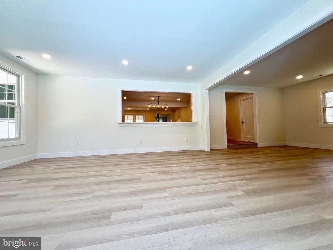
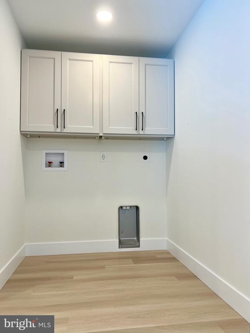
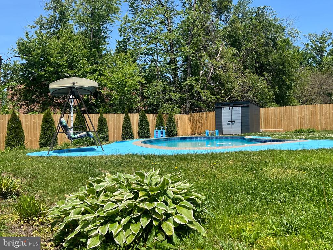
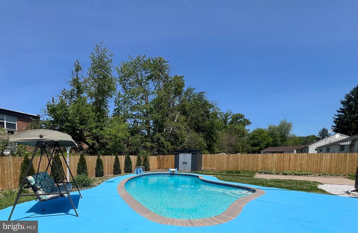
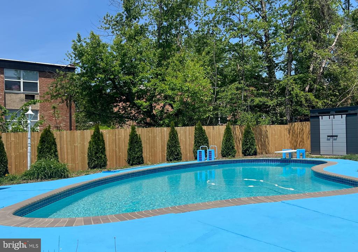
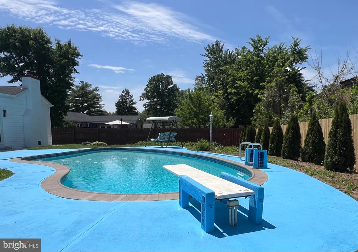
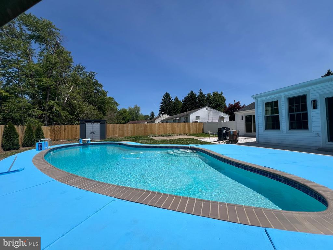
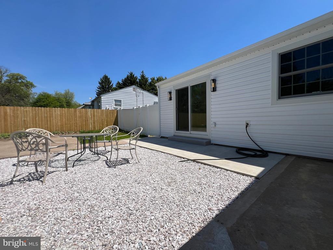
Welcome to this beautiful 3-bedroom, 2-bath home on a quiet street, featuring impressive modern upgrades throughout that you won't find today in new construction homes. From the moment you enter, you'll notice the attention to detail and high-quality finishes that make this home truly move-in ready. Enjoy an open-concept layout with 9-foot ceilings, professionally painted walls, Pergo flooring, and recessed lighting, creating a bright and inviting atmosphere. The bathrooms showcase elegant tile work and contemporary design. The stunning kitchen is the centerpiece of the home, offering abundant cabinetry with soft-close drawers, granite countertops, stainless steel appliances, a sleek range hood, and a stylish backsplash. It flows seamlessly into a spacious family room with a charming brick fireplace--perfect for both everyday living and entertaining. Step outside through sliding doors to a large backyard featuring an in-ground pool, ideal for relaxing or hosting during the summer months. The primary bedroom also offers private access to the pool through its own sliding door, adding a touch of luxury. The spa-like primary bathroom features a tiled shower, soaking tub, and modern wall-mounted vanity. Two additional bedrooms offer ample closet space and share a beautifully renovated bathroom with a tiled shower and European-style vanity. Additional highlights include a one-car garage with storage, enclosed front porch, anderson windows, encapsulated crawl space with 2 sump pumps, and separate laundry hookup. This home truly has it all--style, comfort, and location. Pack your bags and start living the dream!

3
beds

2
baths

1,900 Sq.Ft. LIVING AREA

0.29 Acres lot

Laurie Madaus

Laurie Madaus

Features & Amenities

Interior

  • total bedrooms3
  • Total bathrooms2
  • full bathrooms2

Area & Lot

  • Status Sold
  • Date Sold August 21, 2026
  • Living Area1,900 Sq.Ft.
  • Total Area1,900 Sq.Ft.
  • Lot Area0.29 Acres
  • MLS® IDPABU2120380
  • TypeResidential
  • YEAR BUILT1962
  • NeighborhoodUpper Bucks
  • Architecture StylesContemporary
  • School DistrictCENTENNIAL

Exterior

  • STORIES1
  • Garage Space1.0
  • water SourcePublic
  • PoolYes - Personal
  • parkingAttached Garage, Driveway
  • HEAT TYPEForced Air
  • AIR CONDITIONINGCentral A/C
  • sewerPublic Sewer
  • SubstructureCrawl Space
  • Disability FeaturesNone

Financial

  • Sales Price$579,000
  • Real Estate Tax $5,840/yr
  • Zoning R2

Upper Bucks

Explore

Only the Finest, Nothing Less

Experience the Addison Wolfe difference, because there are only so many seats in First Class.

Follow Me on Instagram