

Leave a Message

By providing your contact information to Addison Wolfe Real Estate, your personal information will be processed in accordance with Addison Wolfe Real Estate's Privacy Policy. By checking the box(es) below, you expressly consent to receive marketing or promotional real estate communication from Addison Wolfe Real Estate in the manner selected by you. For SMS text messages, message frequency varies. Message and data rates may apply. Consent is not a condition of purchase of any goods or services. You may opt out of receiving further communications from Addison Wolfe Real Estate at any time. To opt out of receiving SMS text messages, reply STOP to unsubscribe. SMS text messaging is subject to our Terms of Use.

Thank you for your message. We will be in touch with you shortly.

40 S MAIN STREET
40 S MAIN STREET
40 S MAIN STREET
40 S MAIN STREET
40 S MAIN STREET
40 S MAIN STREET
40 S MAIN STREET
40 S MAIN STREET
40 S MAIN STREET
40 S MAIN STREET
40 S MAIN STREET
40 S MAIN STREET
40 S MAIN STREET
40 S MAIN STREET
40 S MAIN STREET
40 S MAIN STREET
40 S MAIN STREET
40 S MAIN STREET
40 S MAIN STREET
40 S MAIN STREET
40 S MAIN STREET
40 S MAIN STREET
40 S MAIN STREET
40 S MAIN STREET
40 S MAIN STREET
40 S MAIN STREET
40 S MAIN STREET
40 S MAIN STREET
40 S MAIN STREET
40 S MAIN STREET
40 S MAIN STREET
40 S MAIN STREET
40 S MAIN STREET
40 S MAIN STREET
40 S MAIN STREET
40 S MAIN STREET
40 S MAIN STREET
40 S MAIN STREET
40 S MAIN STREET
40 S MAIN STREET
40 S MAIN STREET
40 S MAIN STREET
40 S MAIN STREET
40 S MAIN STREET
40 S MAIN STREET
40 S MAIN STREET
40 S MAIN STREET
40 S MAIN STREET
40 S MAIN STREET
40 S MAIN STREET
40 S MAIN STREET
40 S MAIN STREET
40 S MAIN STREET
40 S MAIN STREET
40 S MAIN STREET
40 S MAIN STREET
SEE ALL PHOTOS
40 S MAIN STREET
40 S MAIN STREET
40 S MAIN STREET
40 S MAIN STREET
40 S MAIN STREET
40 S MAIN STREET
40 S MAIN STREET
40 S MAIN STREET
40 S MAIN STREET
40 S MAIN STREET
40 S MAIN STREET
40 S MAIN STREET
40 S MAIN STREET
40 S MAIN STREET
40 S MAIN STREET
40 S MAIN STREET
40 S MAIN STREET
40 S MAIN STREET
40 S MAIN STREET
40 S MAIN STREET
40 S MAIN STREET
40 S MAIN STREET
40 S MAIN STREET
40 S MAIN STREET
40 S MAIN STREET
40 S MAIN STREET
40 S MAIN STREET
40 S MAIN STREET
40 S MAIN STREET
40 S MAIN STREET
40 S MAIN STREET
40 S MAIN STREET
40 S MAIN STREET
40 S MAIN STREET
40 S MAIN STREET
40 S MAIN STREET
40 S MAIN STREET
40 S MAIN STREET
40 S MAIN STREET
40 S MAIN STREET
40 S MAIN STREET
40 S MAIN STREET
40 S MAIN STREET
40 S MAIN STREET
40 S MAIN STREET
40 S MAIN STREET
40 S MAIN STREET
40 S MAIN STREET
40 S MAIN STREET
40 S MAIN STREET
40 S MAIN STREET
40 S MAIN STREET
40 S MAIN STREET
40 S MAIN STREET
40 S MAIN STREET
40 S MAIN STREET
Sold

40 S MAIN STREET

40 S MAIN STREET, NEW HOPE, PA 18938

$1,700,000
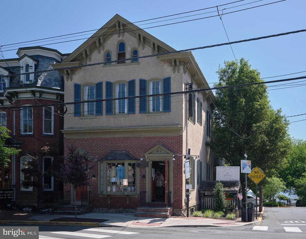
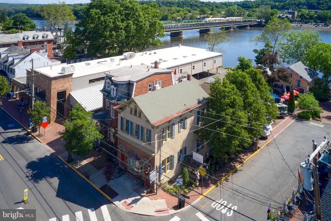
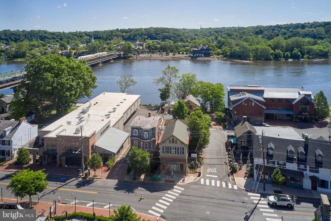
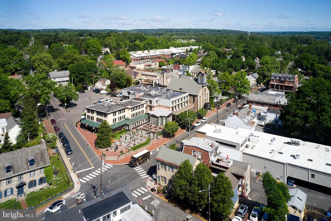
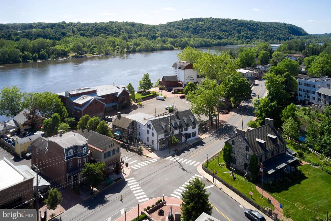
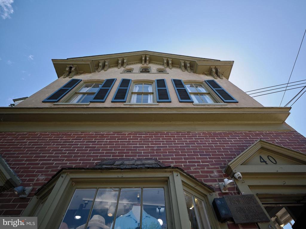
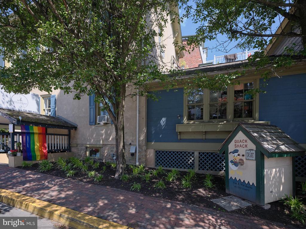
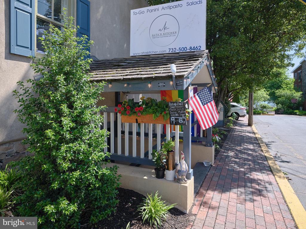
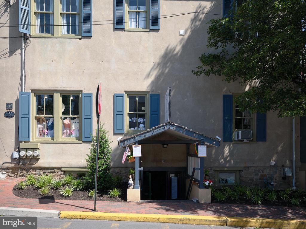
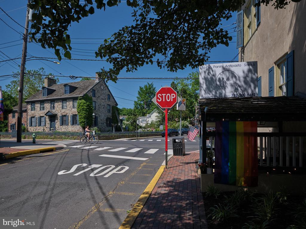
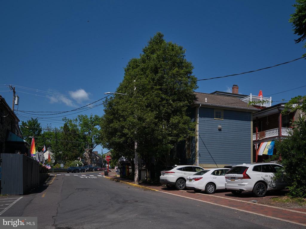
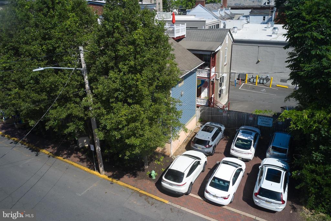
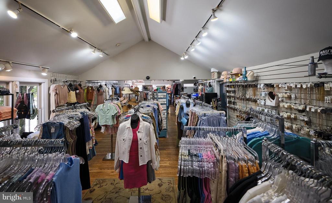
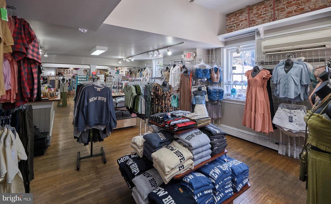
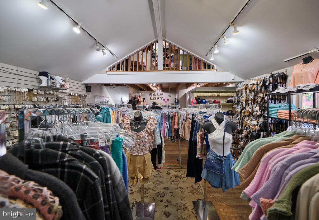
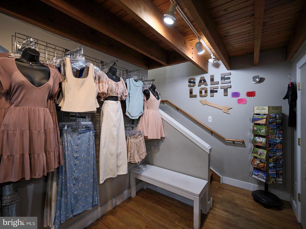
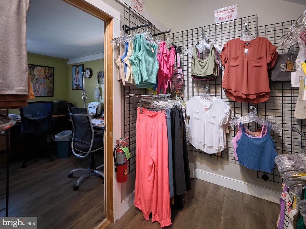
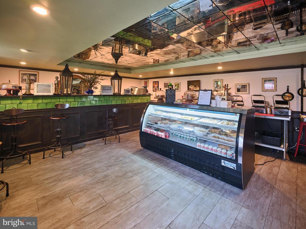
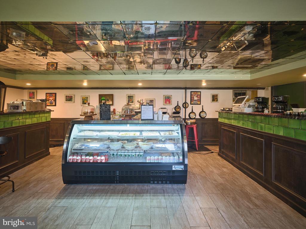
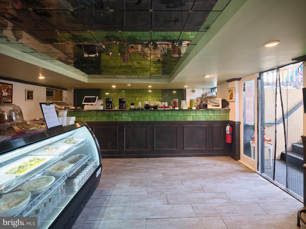
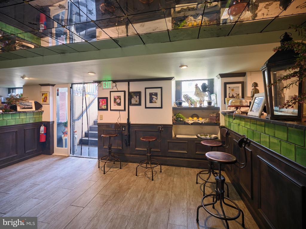
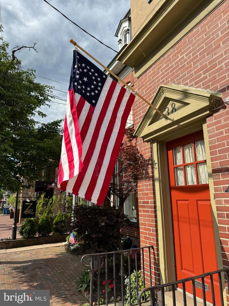
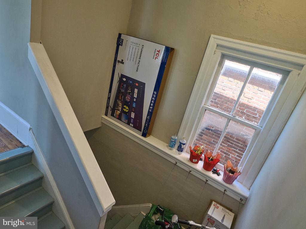
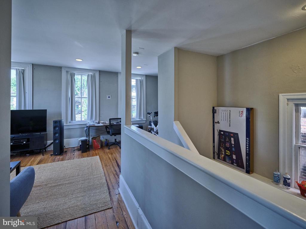
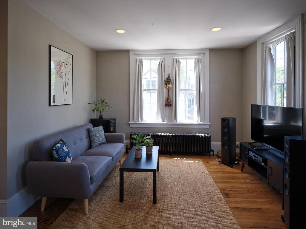
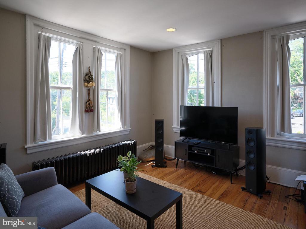
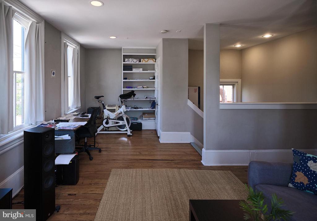
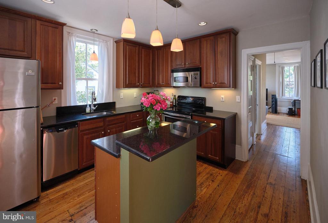
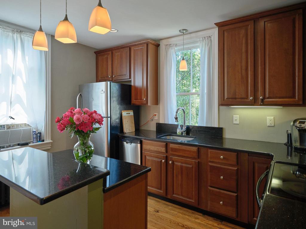
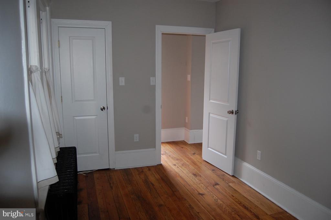
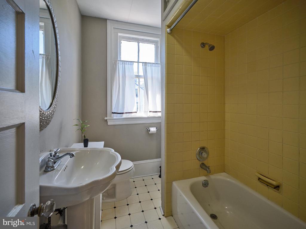
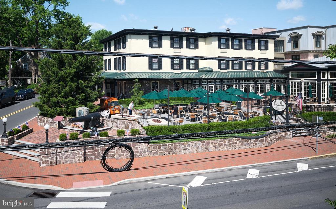
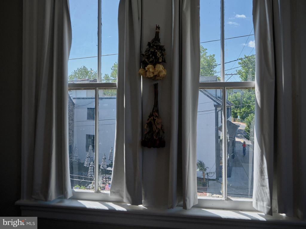
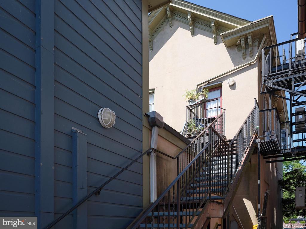
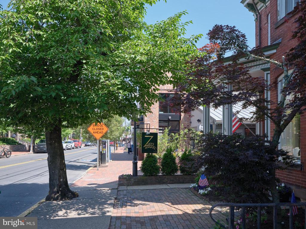
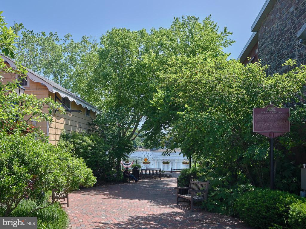
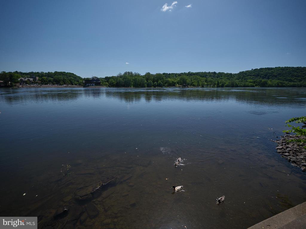
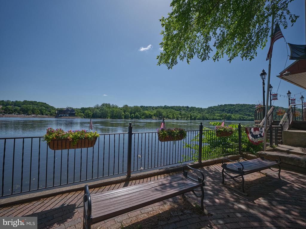
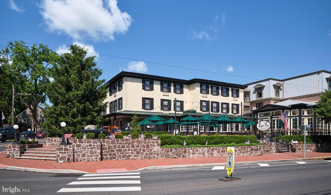
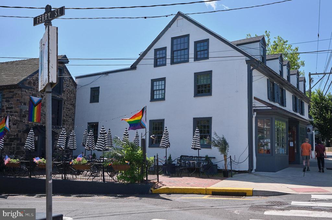
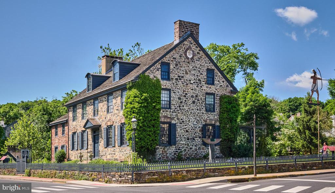
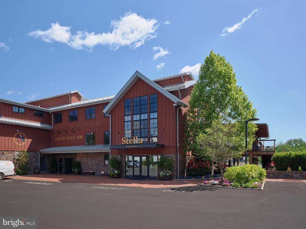
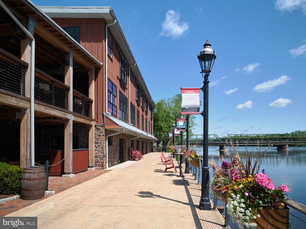
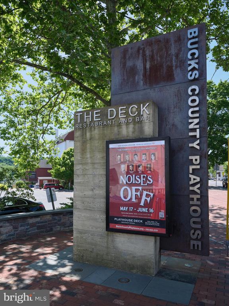
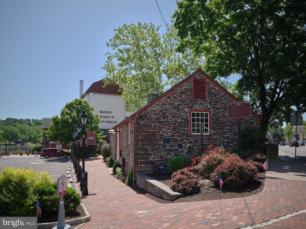
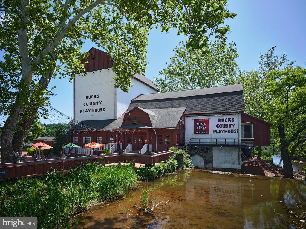
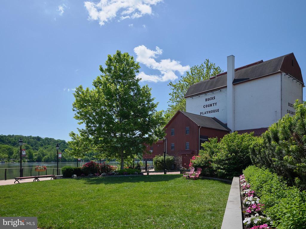
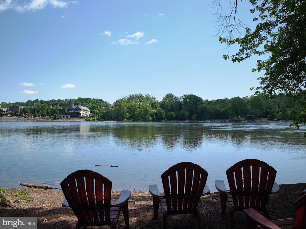
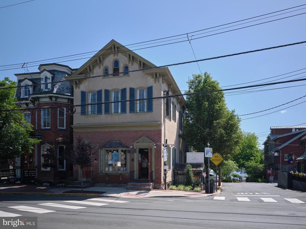
****AMAZING CENTER-OF-TOWN INVESTMENT OPPORTUNITY *** Fully leased mixed-use building in New Hope's best Main Street retail location. Directly across from the Logan Inn and steps to the reknowned Bucks County Playhouse. Two doors down from the popular Ferry Market. Two retail spaces plus one 1-bedroom apartment. Six on-site parking spaces. Retail tenants enjoy tremendous foot traffic generated by surrounding restaurants, shops, theater, and riverfront promenade. Long-time main floor tenant operates successful New Hope Apparel Co. Ferry St tenant operates Alta's Kitchen, a French style gourmet cafe. One upstairs residential unit with beautiful architectural features and updated granite/stainless kitchen.... still plenty of rental upside with further renovation to take the unit to the next level. $117,000 of in-place building rents. A wonderful investment opportunity for long-term multi-generational hold in a 5-star location in New Hope's booming downtown. Call today before its too late.

3,267 Sq.Ft. LIVING AREA

4,554 Sq.Ft. lot

Greg Dwornikowski

Greg Dwornikowski

Features & Amenities

Interior

  • Flooring Carpet, Hardwood
  • APPLIANCES Electric Water Heater

Area & Lot

  • Status Sold
  • Living Area3,267 Sq.Ft.
  • Total Area3,267 Sq.Ft.
  • Lot Area4,554 Sq.Ft.
  • MLS® IDPABU2070376
  • TypeCommercial
  • YEAR BUILT1870
  • NeighborhoodCentral Bucks
  • View DescriptionCity
  • School DistrictNEW HOPE-SOLEBURY

Exterior

  • STORIES3
  • water SourcePublic
  • roofAsphalt, Shingle
  • lot featuresCorner Lot
  • parkingParking Lot
  • HEAT TYPENatural Gas, Baseboard
  • AIR CONDITIONINGWindow Unit(s), Ductless, Electric
  • sewerPublic Sewer

Financial

  • Sales Price$1,700,000
  • Real Estate Tax $11,694/yr
  • Zoning CC

Central Bucks

Explore

Only the Finest, Nothing Less

Experience the Addison Wolfe difference, because there are only so many seats in First Class.

Follow Me on Instagram