Leave a Message

By providing your contact information to Addison Wolfe Real Estate, your personal information will be processed in accordance with Addison Wolfe Real Estate's Privacy Policy. By checking the box(es) below, you expressly consent to receive marketing or promotional real estate communication from Addison Wolfe Real Estate in the manner selected by you. For SMS text messages, message frequency varies. Message and data rates may apply. Consent is not a condition of purchase of any goods or services. You may opt out of receiving further communications from Addison Wolfe Real Estate at any time. To opt out of receiving SMS text messages, reply STOP to unsubscribe. SMS text messaging is subject to our Terms of Use.

Thank you for your message. We will be in touch with you shortly.

3889 ROBIN ROAD
3889 ROBIN ROAD
3889 ROBIN ROAD
3889 ROBIN ROAD
3889 ROBIN ROAD
3889 ROBIN ROAD
3889 ROBIN ROAD
3889 ROBIN ROAD
3889 ROBIN ROAD
3889 ROBIN ROAD
3889 ROBIN ROAD
3889 ROBIN ROAD
3889 ROBIN ROAD
3889 ROBIN ROAD
3889 ROBIN ROAD
3889 ROBIN ROAD
3889 ROBIN ROAD
3889 ROBIN ROAD
3889 ROBIN ROAD
3889 ROBIN ROAD
3889 ROBIN ROAD
3889 ROBIN ROAD
3889 ROBIN ROAD
3889 ROBIN ROAD
3889 ROBIN ROAD
3889 ROBIN ROAD
3889 ROBIN ROAD
3889 ROBIN ROAD
3889 ROBIN ROAD
3889 ROBIN ROAD
3889 ROBIN ROAD
3889 ROBIN ROAD
3889 ROBIN ROAD
3889 ROBIN ROAD
3889 ROBIN ROAD
3889 ROBIN ROAD
3889 ROBIN ROAD
3889 ROBIN ROAD
3889 ROBIN ROAD
3889 ROBIN ROAD
3889 ROBIN ROAD
3889 ROBIN ROAD
3889 ROBIN ROAD
3889 ROBIN ROAD
3889 ROBIN ROAD
3889 ROBIN ROAD
3889 ROBIN ROAD
3889 ROBIN ROAD
3889 ROBIN ROAD
3889 ROBIN ROAD
3889 ROBIN ROAD
3889 ROBIN ROAD
3889 ROBIN ROAD
3889 ROBIN ROAD
3889 ROBIN ROAD
3889 ROBIN ROAD
3889 ROBIN ROAD
3889 ROBIN ROAD
3889 ROBIN ROAD
3889 ROBIN ROAD
3889 ROBIN ROAD
3889 ROBIN ROAD
3889 ROBIN ROAD
3889 ROBIN ROAD
3889 ROBIN ROAD
3889 ROBIN ROAD
3889 ROBIN ROAD
3889 ROBIN ROAD
SEE ALL PHOTOS
3889 ROBIN ROAD
3889 ROBIN ROAD
3889 ROBIN ROAD
3889 ROBIN ROAD
3889 ROBIN ROAD
3889 ROBIN ROAD
3889 ROBIN ROAD
3889 ROBIN ROAD
3889 ROBIN ROAD
3889 ROBIN ROAD
3889 ROBIN ROAD
3889 ROBIN ROAD
3889 ROBIN ROAD
3889 ROBIN ROAD
3889 ROBIN ROAD
3889 ROBIN ROAD
3889 ROBIN ROAD
3889 ROBIN ROAD
3889 ROBIN ROAD
3889 ROBIN ROAD
3889 ROBIN ROAD
3889 ROBIN ROAD
3889 ROBIN ROAD
3889 ROBIN ROAD
3889 ROBIN ROAD
3889 ROBIN ROAD
3889 ROBIN ROAD
3889 ROBIN ROAD
3889 ROBIN ROAD
3889 ROBIN ROAD
3889 ROBIN ROAD
3889 ROBIN ROAD
3889 ROBIN ROAD
3889 ROBIN ROAD
3889 ROBIN ROAD
3889 ROBIN ROAD
3889 ROBIN ROAD
3889 ROBIN ROAD
3889 ROBIN ROAD
3889 ROBIN ROAD
3889 ROBIN ROAD
3889 ROBIN ROAD
3889 ROBIN ROAD
3889 ROBIN ROAD
3889 ROBIN ROAD
3889 ROBIN ROAD
3889 ROBIN ROAD
3889 ROBIN ROAD
3889 ROBIN ROAD
3889 ROBIN ROAD
3889 ROBIN ROAD
3889 ROBIN ROAD
3889 ROBIN ROAD
3889 ROBIN ROAD
3889 ROBIN ROAD
3889 ROBIN ROAD
3889 ROBIN ROAD
3889 ROBIN ROAD
3889 ROBIN ROAD
3889 ROBIN ROAD
3889 ROBIN ROAD
3889 ROBIN ROAD
3889 ROBIN ROAD
3889 ROBIN ROAD
3889 ROBIN ROAD
3889 ROBIN ROAD
3889 ROBIN ROAD
3889 ROBIN ROAD
Coming Soon

3889 ROBIN ROAD

3889 ROBIN ROAD, FURLONG, PA 18925

$925,000
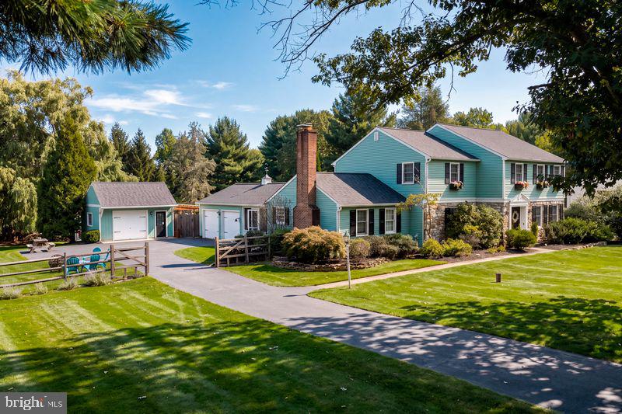
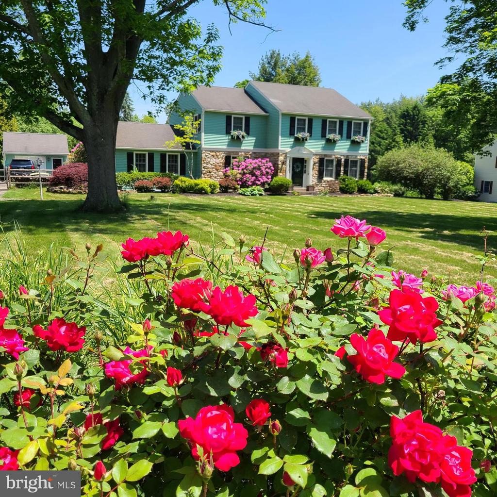
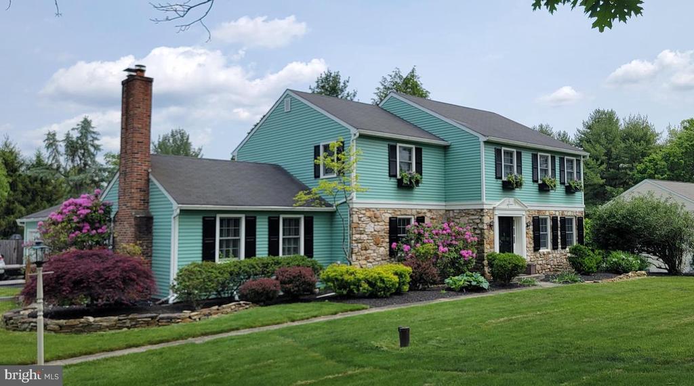
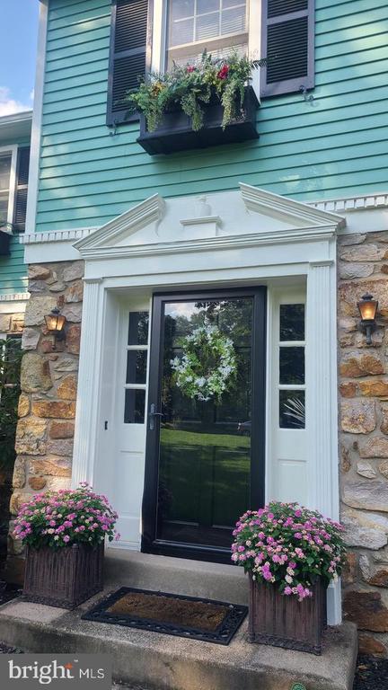
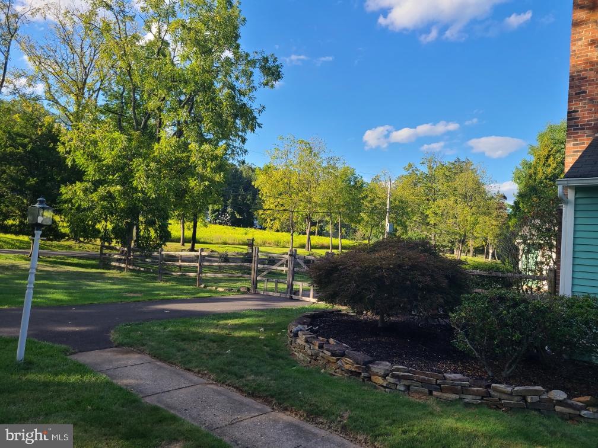
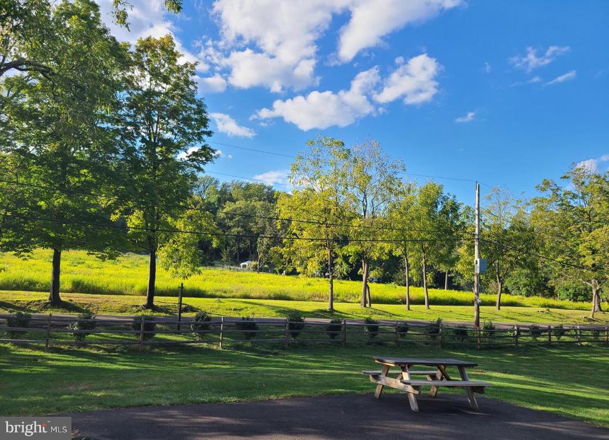
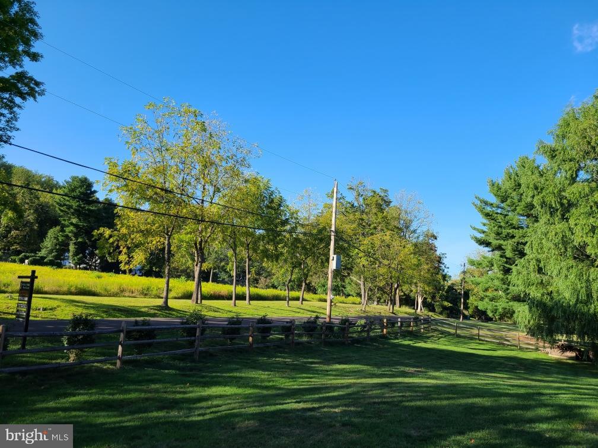
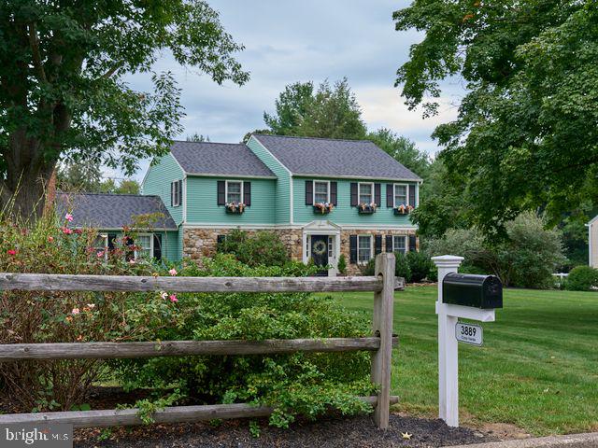
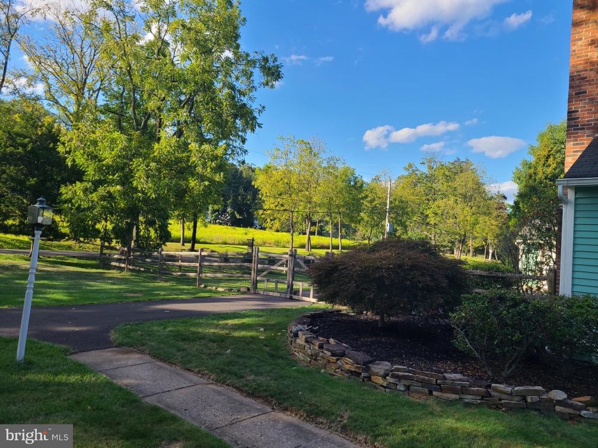
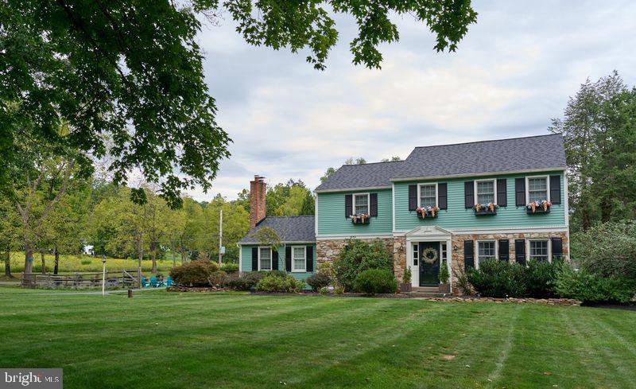
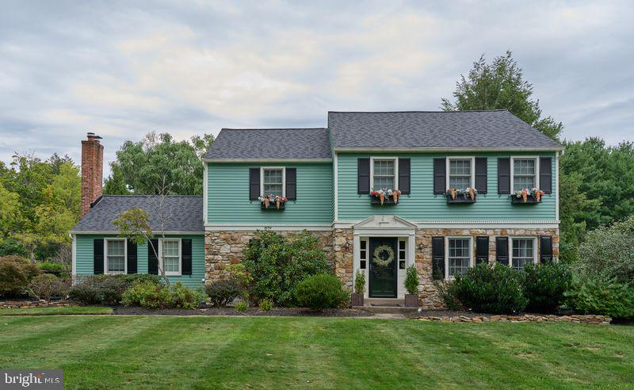
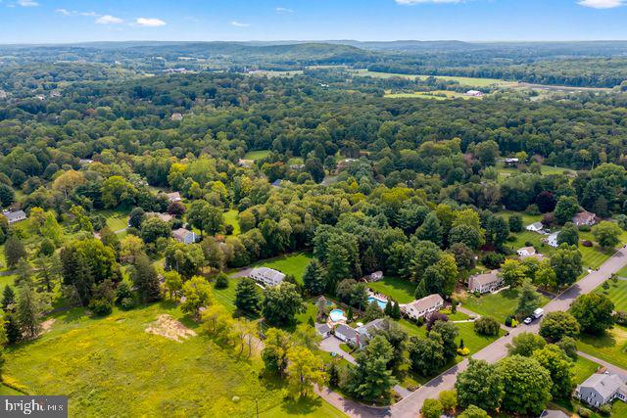
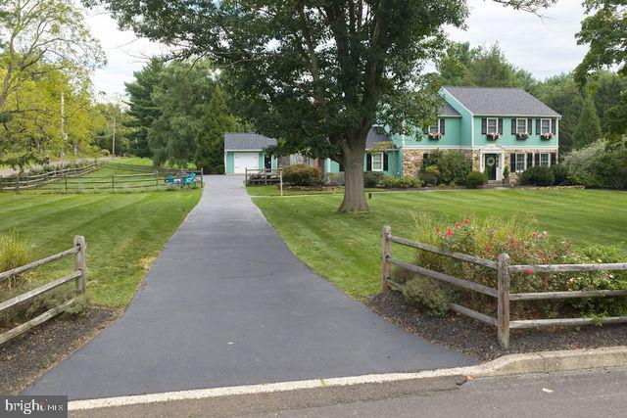
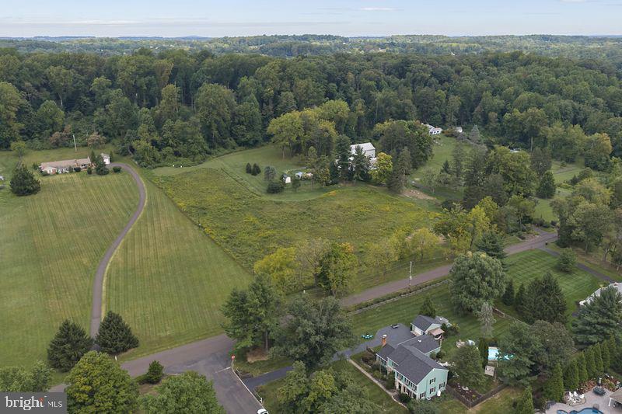
Experience the allure of Bucks County living in this exquisite 4-bedroom, 2 1/2-bath partially stone colonial home, ideally situated on a picturesque, fenced-in lot in the desirable community of Furlong, PA. This residence offers a perfect blend of classic charm and modern convenience, nestled on a corner lot atop rolling Robin Rd, boasting stunning views and a sense of privacy that provides a serene escape from the everyday hustle and bustle. Upon arrival, the classic colonial architecture and inviting curb appeal set the stage for this lovely home. Beautiful rose bushes greet you at the driveway entrance, and a harmonious mix of mature and new landscaping makes this one of the most beautiful homes in Furlong.
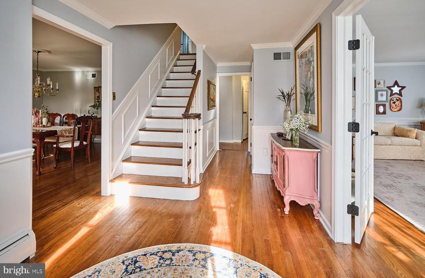
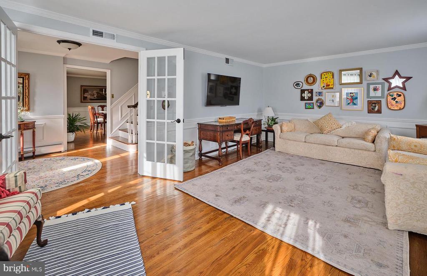
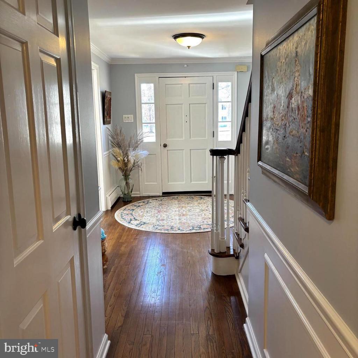
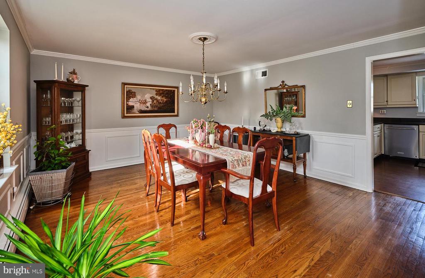
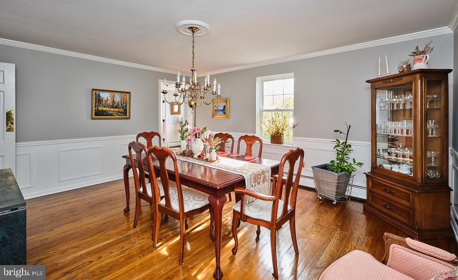
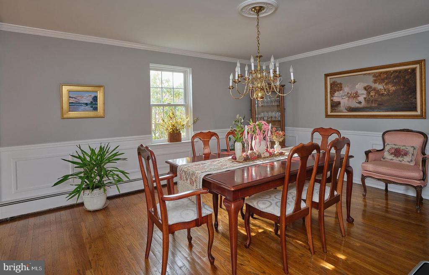
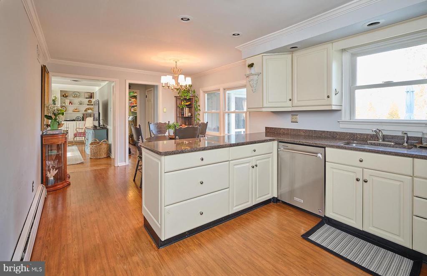
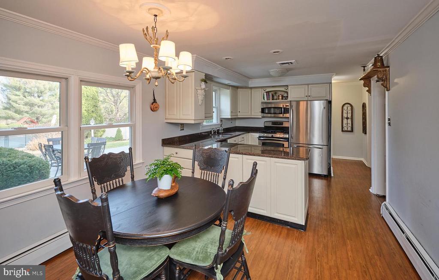
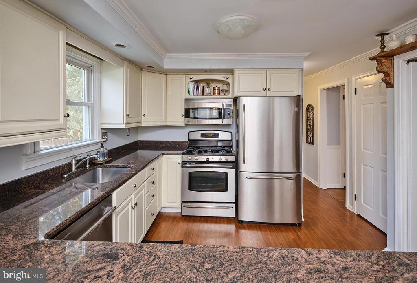
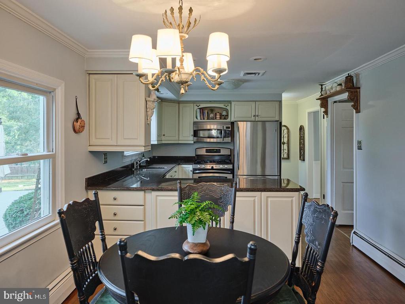
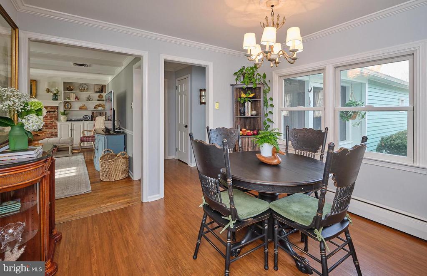
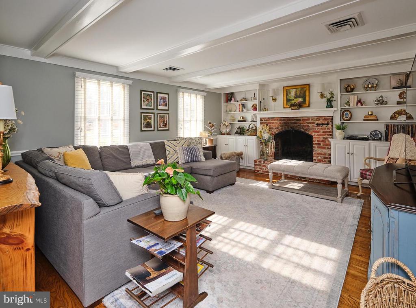
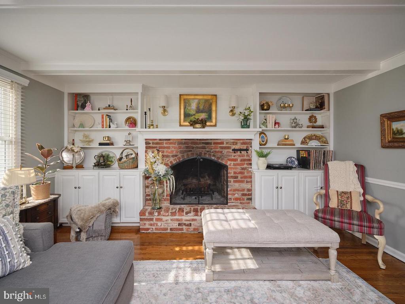
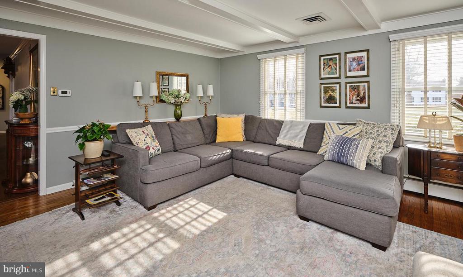
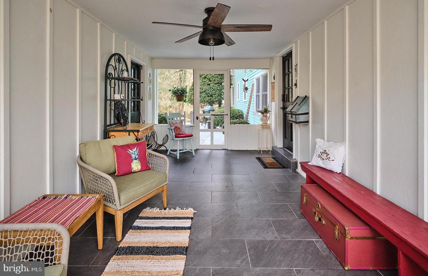
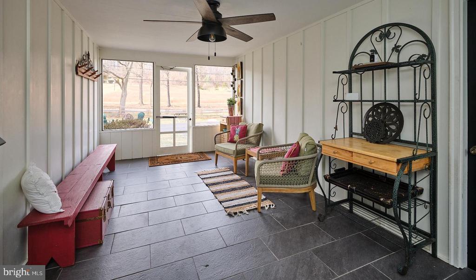
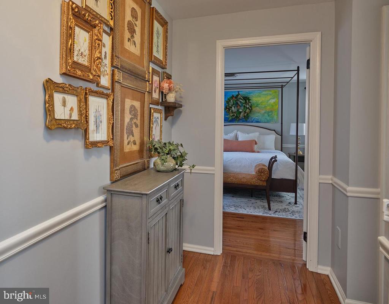
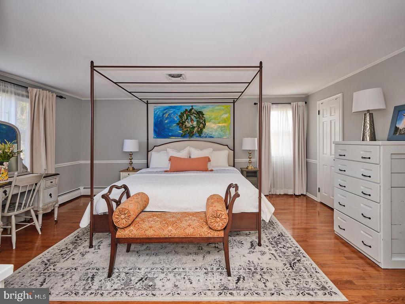
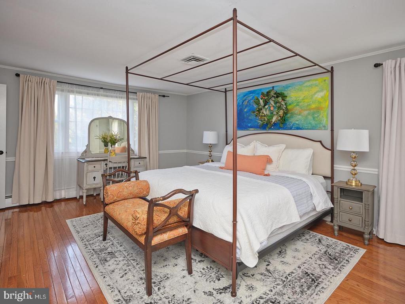
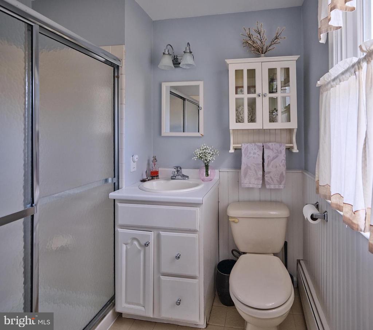
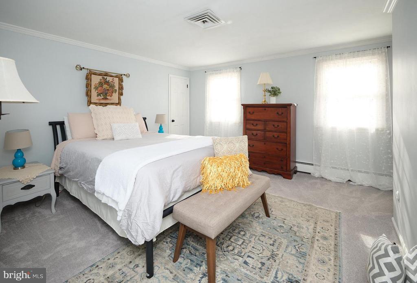
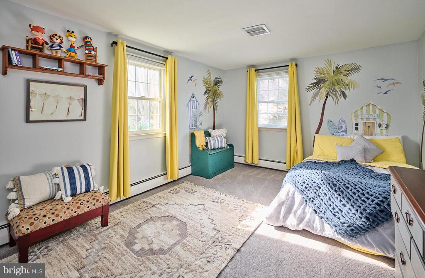
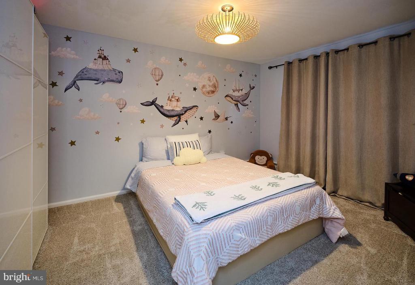
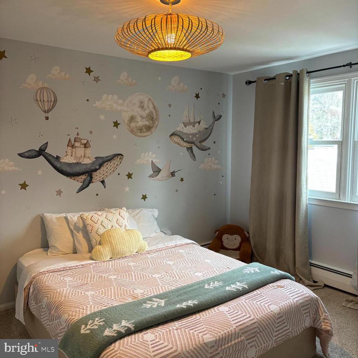
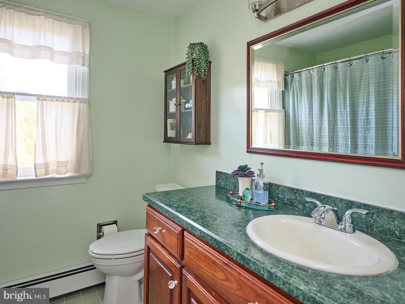
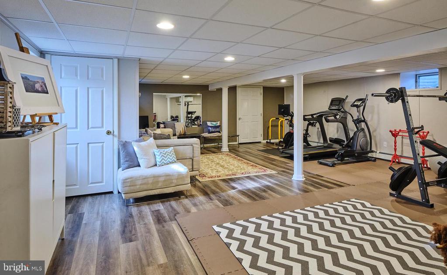
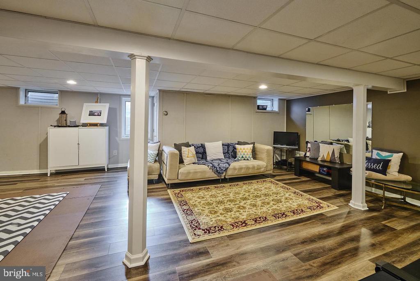
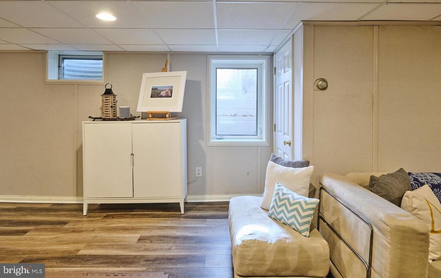
Step inside to discover a spacious and traditional center hall layout, filled with natural light streaming through large windows. The main living areas are elegantly finished, featuring a generously sized living room perfect for both relaxing and entertaining. The kitchen boasts stainless steel appliances including a new SS refrigerator/freezer, granite countertops, and a charming breakfast nook overlooking the scenic backyard. Adjacent to the kitchen, the formal dining room is ideal for hosting family gatherings and dinner parties. A powder room and a home office with built-in bookshelves are conveniently located off the back hall on one end of the kitchen. The open family room, with built-in bookshelves flanking the fireplace and charming ceiling beams, exudes a cozy atmosphere. One of the homeowners' favorite features is the attached breezeway, providing central access to the back door, driveway, garage, and deck. This space is perfect for setting up buffets and hosting outdoor gatherings. Upstairs, the home offers four generously sized bedrooms, including a master suite with a private bath, creating a serene retreat. The additional bedrooms and hall bath offer versatility for guest rooms, home offices, or playrooms. The finished basement includes vinyl-clad flooring, insulated walls, two heavy-duty sump pumps, a French drain, and an exterior egress window.
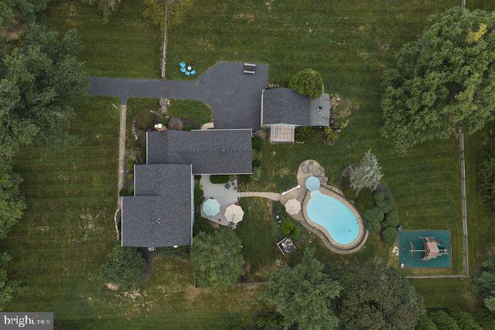
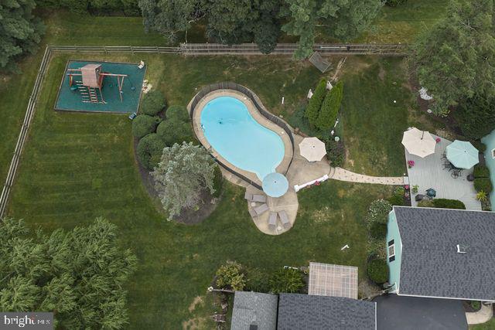
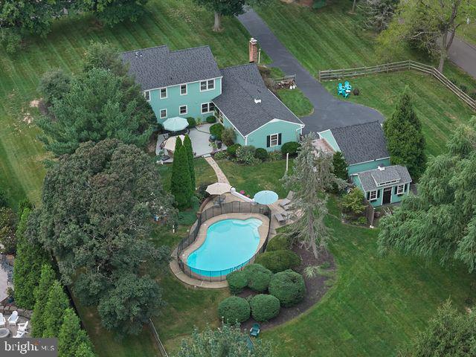
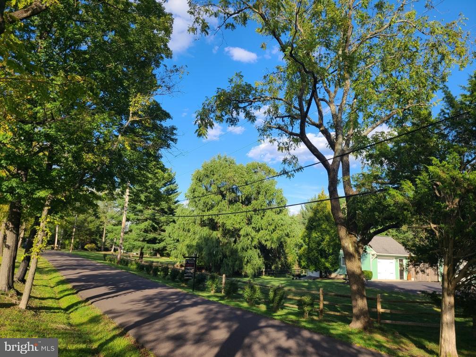
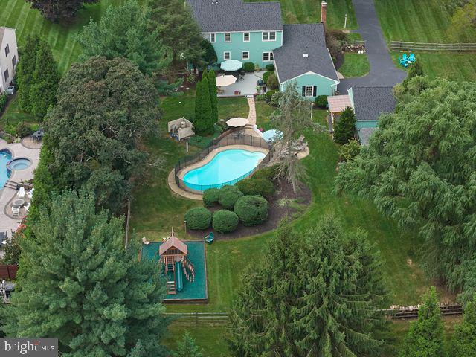
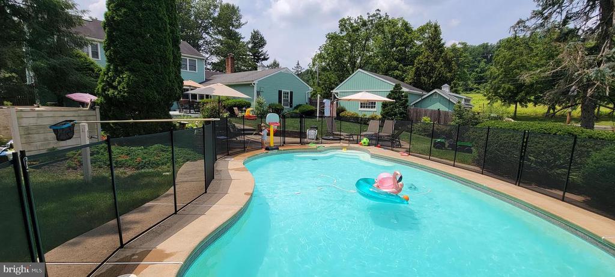
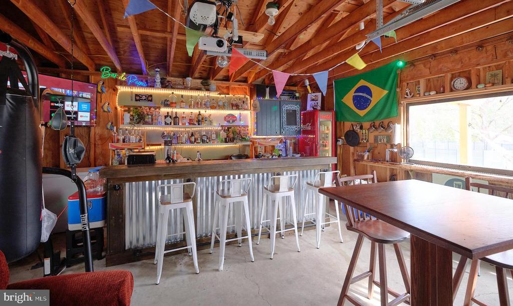
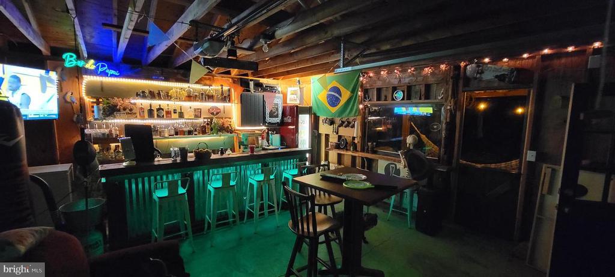
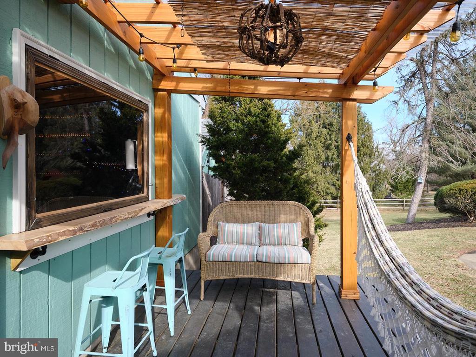
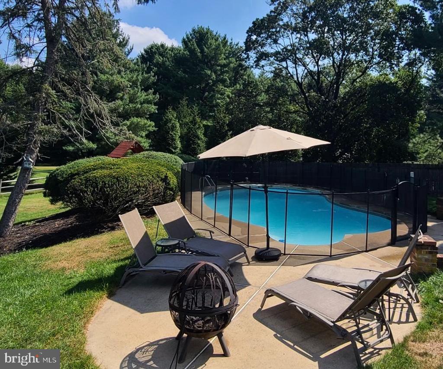
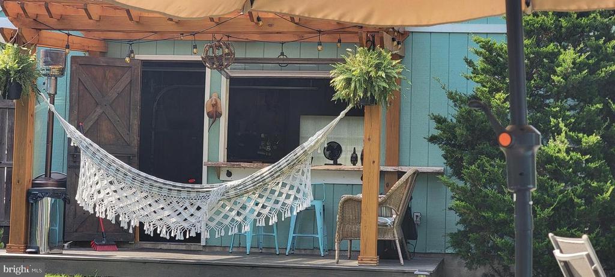
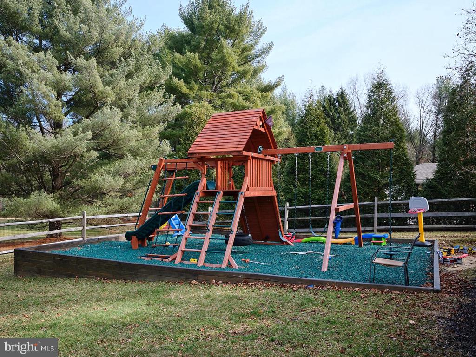
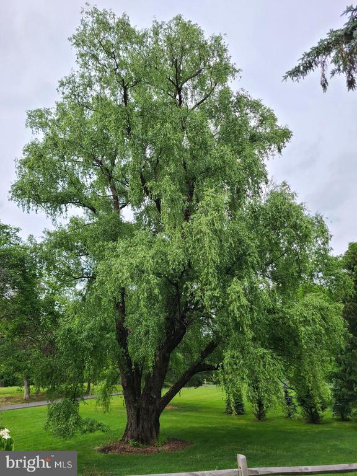
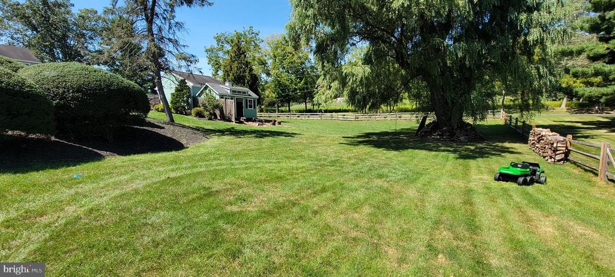
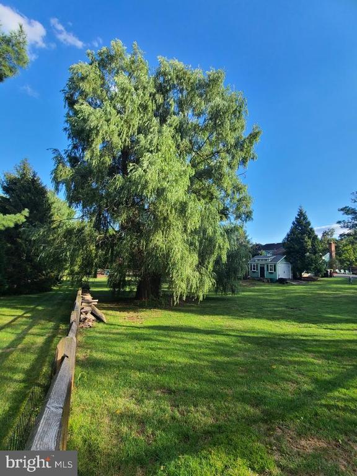
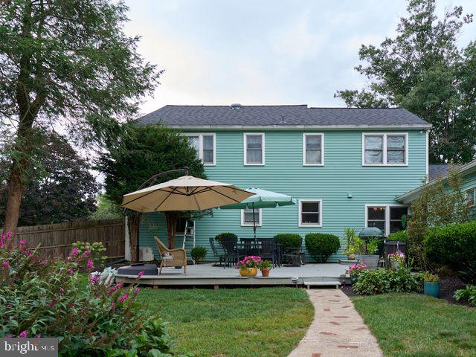
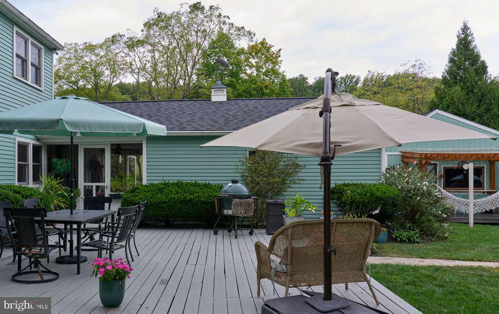
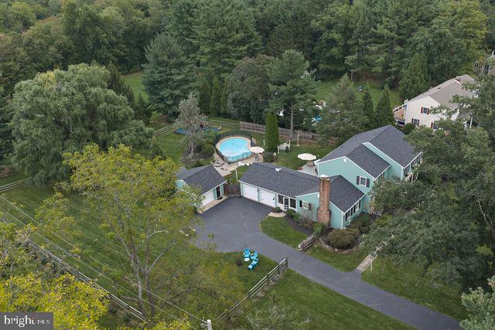
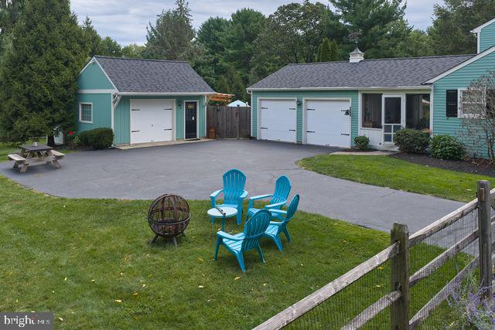
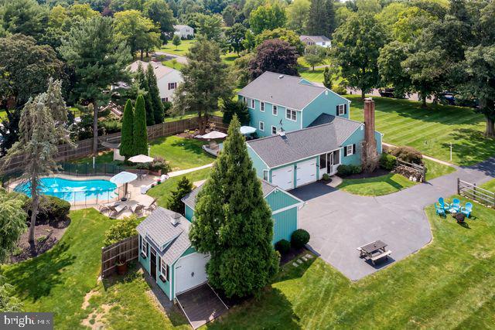
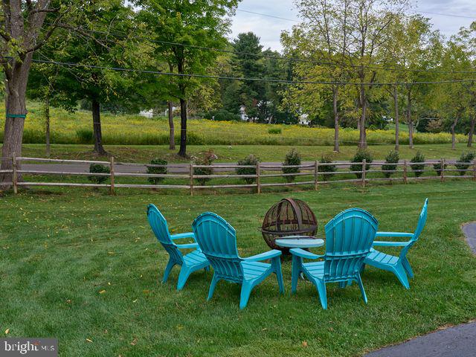
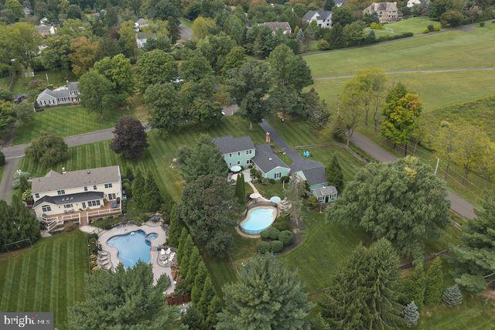
The expansive 1.34-acre yard is an entertainer's dream, offering ample space for outdoor activities, gardening, or simply enjoying the tranquil surroundings. Designed for large outdoor gatherings, the backyard features a built-in swimming pool with a newly updated pump, filter, and cover. Mature trees, including a majestic weeping willow, enhance the beautifully manicured landscaping, providing a picturesque backdrop that is both easy to maintain and offers privacy. For those who appreciate outdoor storage and entertainment spaces, this home includes an attached two-car garage, a unique detached garage transformed into a vibrant party area, and a recently added 10x16 shed with a ramp and electricity for lawn equipment or workshop tools. The detached garage, is currently being used as an entertaining space for hosting celebrations by the pool. It has a pass-through window with inside/outside custom wood countertop, Dutch style door leading to the outdoor decking, with a pergola for shade. This home delivers everything you desire in Bucks County. Robin Road is widely regarded as a beautiful road in the area, offering a welcoming community with bucolic charm. Enjoy the tranquility of nature while being just moments away from the amenities of Doylestown, Peddler's Village, and New Hope, as well as nearby parks and top-rated schools.
Don't miss this rare opportunity to make this charming colonial your new home. Schedule a showing today and experience all that this exceptional property has to offer! ******NOTE: The seller installed a new roof on the house, garage, breezeway and detached garage in July 2026.

4
beds

3
baths

2,712 Sq.Ft. LIVING AREA

1.32 Acres lot

Stephanie Garomon

Stephanie Garomon

Features & Amenities

Interior

  • total bedrooms4
  • Total bathrooms3
  • full bathrooms2
  • half bathroom1
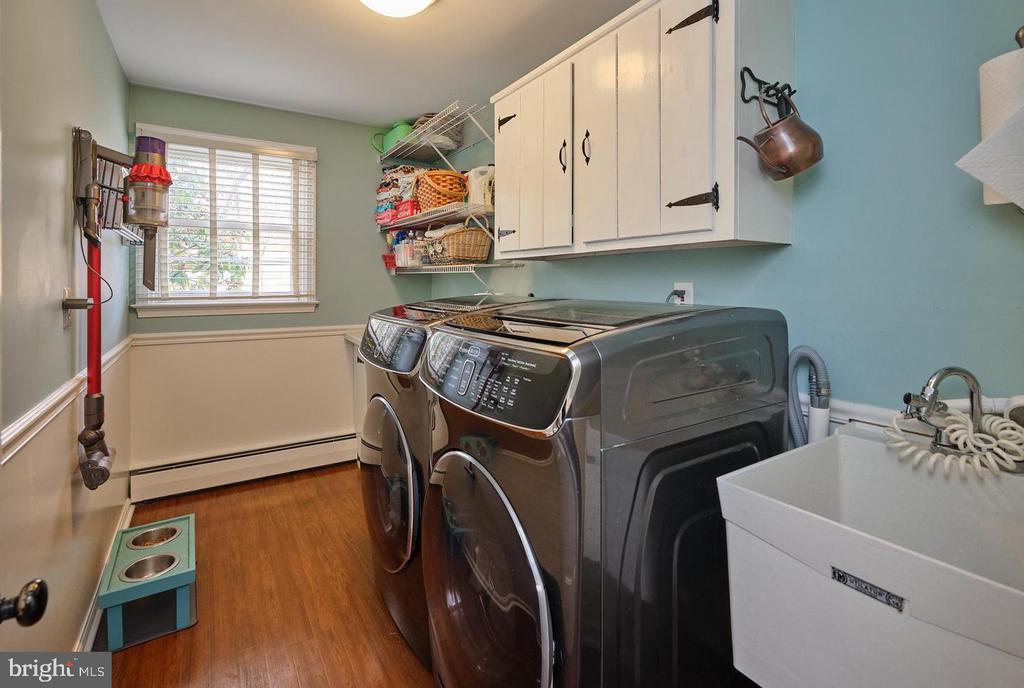
  • Laundry room Main Floor
  • Flooring Ceramic Tile, Laminate Plank, Partially Carpeted, Hardwood
  • Fireplace Brick, Screen
  • APPLIANCES Built-In Microwave, Central Vacuum, Dishwasher, Dryer, Dryer - Electric, Dryer - Front Loading, Oven - Self Cleaning, Refrigerator, Stainless Steel Appliances, Stove, Washer - Front Loading, Water Heater - Tankless
  • other interior Features Attic, Bathroom - Stall Shower, Bathroom - Tub Shower, Breakfast Area, Built-Ins, Carpet, Ceiling Fan(s), Central Vacuum, Chair Railings, Crown Moldings, Family Room Off Kitchen, Floor Plan - Traditional, Formal/Separate Dining Room, Kitchen - Eat-In, Kitchen - Table Space, Primary Bath(s), Recessed Lighting, Upgraded Countertops, Wainscotting, Walk-in Closet(s), Water Treat System, Wood Floors

Area & Lot

  • Status Coming Soon
  • Living Area2,712 Sq.Ft.
  • Total Area2,712 Sq.Ft.
  • Lot Area1.32 Acres
  • MLS® IDPABU2132042
  • TypeResidential
  • YEAR BUILT1972
  • NeighborhoodUpper Bucks
  • Architecture StylesColonial
  • View DescriptionGarden/Lawn
  • Elementary SchoolBUCKINGHAM
  • Middle SchoolHOLICONG
  • School DistrictCENTRAL BUCKS

Exterior

  • STORIES2
  • Garage Space3.0
  • water SourceWell
  • utilitiesCable TV, Electric Available
  • PoolYes - Personal
  • roofAsphalt
  • parkingAttached Garage, Detached Garage, Driveway
  • HEAT TYPEBaseboard - Hot Water
  • AIR CONDITIONINGCentral A/C
  • sewerOn Site Septic
  • SubstructureBlock, Crawl Space
  • Disability FeaturesNone
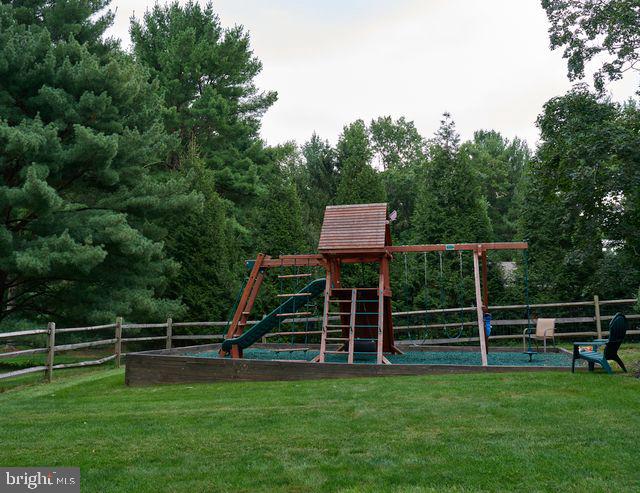
  • other exterior FeaturesFlood Lights, Gutter System, Outbuilding(s), Play Area, Play Equipment

Financial

  • Sales Price$925,000
  • Real Estate Tax $8,220/yr
  • Zoning R1

Mortgage Calculator

Estimate your monthly mortgage payment, including the principal and interest, property taxes, and HOA. Adjust the values to generate a more accurate rate.

All estimates are provided for informational purposes only. Actual amounts may vary.
$0,000 Your Payment 20 15 65
$0,000 Your Payment

Upper Bucks

Explore

Only the Finest, Nothing Less

Experience the Addison Wolfe difference, because there are only so many seats in First Class.

Follow Me on Instagram