Leave a Message

By providing your contact information to Addison Wolfe Real Estate, your personal information will be processed in accordance with Addison Wolfe Real Estate's Privacy Policy. By checking the box(es) below, you expressly consent to receive marketing or promotional real estate communication from Addison Wolfe Real Estate in the manner selected by you. For SMS text messages, message frequency varies. Message and data rates may apply. Consent is not a condition of purchase of any goods or services. You may opt out of receiving further communications from Addison Wolfe Real Estate at any time. To opt out of receiving SMS text messages, reply STOP to unsubscribe. SMS text messaging is subject to our Terms of Use.

Thank you for your message. We will be in touch with you shortly.

37 ALEXANDERS COURT
Sold

37 ALEXANDERS COURT

37 ALEXANDERS COURT, NEWTOWN, PA 18940

$1,385,000
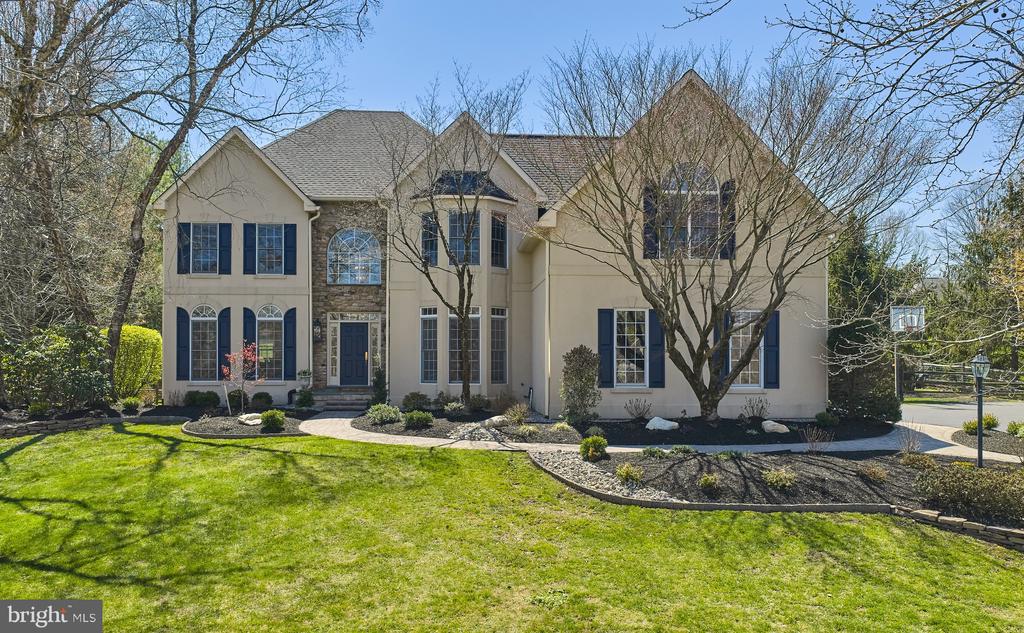
Set on .92 acres in the established Deerfield neighborhood off Windy Bush, this 3,964 sq ft residence offers 4 bedrooms, 4.5 baths, a finished basement, and a pool with spa and extensive mature landscaping.

A spacious entry opens to a private study on the right, with formal living and dining rooms positioned to the left and extending toward the rear of the home. Extensive millwork, crown molding, and wainscoting define much of the first floor and continue through the staircase. The home opens up in the kitchen and great room, both offering views of the backyard and pool. The kitchen features generous workspace, abundant windows, and a large solarium-style breakfast room, flowing into a vaulted great room with a gas fireplace and secondary staircase to the upper level. A wet bar with additional storage is positioned just off the kitchen and great room. A main-level laundry room, powder room, and access to the three-car garage add everyday functionality.

Upstairs, the primary suite includes a beautifully updated bath (2018), dual walk-in closets, and a bonus retreat just beyond the bath--ideal for a sitting area, office, or gym. Three additional bedrooms complete the second level, including one en suite and two bedrooms with walk-in closets connected by a Jack-and-Jill bath with separate vanities and a shared tub, shower, and toilet room.

The finished lower level offers a large open area for multiple uses, an additional room suited for office, gym, or play, and a full bathroom.

Outdoors, the property features extensive hardscaping, a large paver patio, built-in grill and refrigerator, pool, and spa, all surrounded by mature landscaping.

Recent improvements include a new roof (2023), HVAC (2023), and carpeting (2024). A well-maintained home with neutral finishes throughout, offering a solid foundation for future customization.

4
beds

5
baths

3,964 Sq.Ft. LIVING AREA

0.92 Acres lot

Nicholas Esser

Nicholas Esser

Features & Amenities

Interior

  • total bedrooms4
  • Total bathrooms5
  • full bathrooms4
  • half bathroom1
  • Laundry room Has Laundry, Main Floor
  • Flooring Carpet, Hardwood, Marble, Wood, Ceramic Tile
  • Fireplace Gas/Propane
  • APPLIANCES Built-In Microwave, Cooktop, Dishwasher, Oven - Double, Water Heater
  • other interior Features Bathroom - Soaking Tub, Breakfast Area, Built-Ins, Carpet, Chair Railings, Combination Dining/Living, Combination Kitchen/Dining, Crown Moldings, Curved Staircase, Dining Area, Floor Plan - Traditional, Formal/Separate Dining Room, Kitchen - Eat-In, Primary Bath(s), Walk-in Closet(s), Wet/Dry Bar, Window Treatments

Area & Lot

  • Status Sold
  • Date Sold June 29, 2026
  • Living Area3,964 Sq.Ft.
  • Total Area3,964 Sq.Ft.
  • Lot Area0.92 Acres
  • MLS® IDPABU2116494
  • TypeResidential
  • YEAR BUILT1996
  • NeighborhoodCentral Bucks
  • Architecture StylesTraditional, Transitional, Colonial
  • View DescriptionGarden/Lawn, Trees/Woods, Street
  • Elementary SchoolSOL FEINSTONE
  • High SchoolCOUNCIL ROCK NORTH
  • School DistrictCOUNCIL ROCK

Exterior

  • STORIES3
  • Garage Space3.0
  • water SourceWell
  • PoolYes - Personal
  • roofArchitectural Shingle
  • parkingAttached Garage
  • HEAT TYPEBaseboard - Electric, Heat Pump - Gas Back Up
  • AIR CONDITIONINGCentral A/C
  • sewerOn Site Septic
  • SubstructureConcrete Perimeter, Permanent
  • Disability FeaturesNone
  • other exterior FeaturesBBQ Grill, Extensive Hardscape, Gutter System

Financial

  • Sales Price$1,385,000
  • Real Estate Tax $14,792/yr
  • Zoning CR1

Central Bucks

Explore

Only the Finest, Nothing Less

Experience the Addison Wolfe difference, because there are only so many seats in First Class.

Follow Me on Instagram