36 VALLEY OAK ROAD
36 VALLEY OAK ROAD
36 VALLEY OAK ROAD
36 VALLEY OAK ROAD
36 VALLEY OAK ROAD
36 VALLEY OAK ROAD
36 VALLEY OAK ROAD
36 VALLEY OAK ROAD
36 VALLEY OAK ROAD
36 VALLEY OAK ROAD
36 VALLEY OAK ROAD
36 VALLEY OAK ROAD
36 VALLEY OAK ROAD
36 VALLEY OAK ROAD
36 VALLEY OAK ROAD
36 VALLEY OAK ROAD
36 VALLEY OAK ROAD
36 VALLEY OAK ROAD
36 VALLEY OAK ROAD
36 VALLEY OAK ROAD
SEE ALL PHOTOS
36 VALLEY OAK ROAD
36 VALLEY OAK ROAD
36 VALLEY OAK ROAD
36 VALLEY OAK ROAD
36 VALLEY OAK ROAD
36 VALLEY OAK ROAD
36 VALLEY OAK ROAD
36 VALLEY OAK ROAD
36 VALLEY OAK ROAD
36 VALLEY OAK ROAD
36 VALLEY OAK ROAD
36 VALLEY OAK ROAD
36 VALLEY OAK ROAD
36 VALLEY OAK ROAD
36 VALLEY OAK ROAD
36 VALLEY OAK ROAD
36 VALLEY OAK ROAD
36 VALLEY OAK ROAD
36 VALLEY OAK ROAD
36 VALLEY OAK ROAD
For Sale

36 VALLEY OAK ROAD

36 VALLEY OAK ROAD, GLENMOORE, PA 19343

$499,000
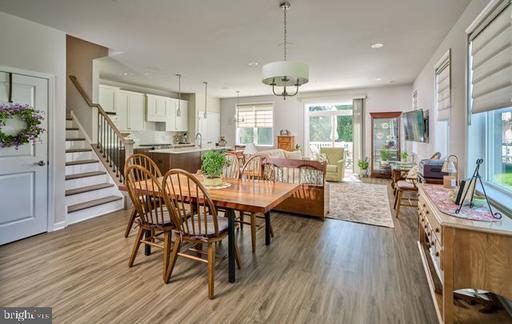
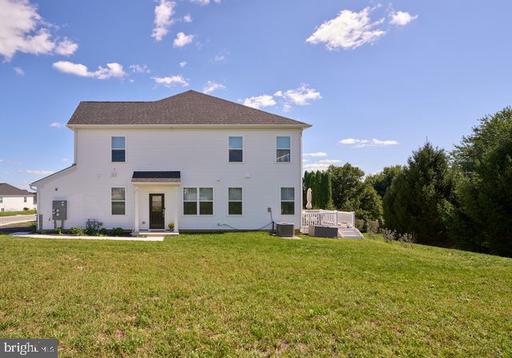
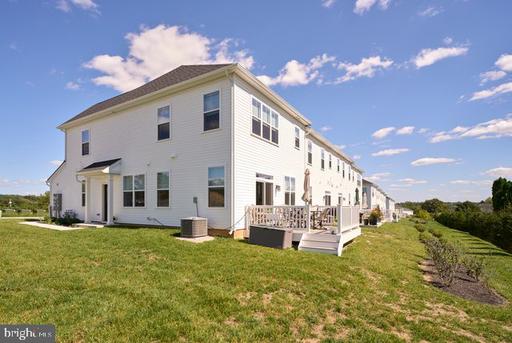
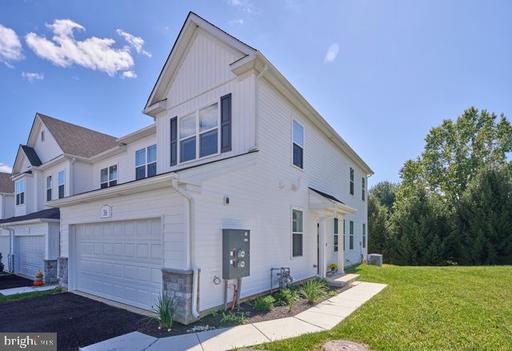
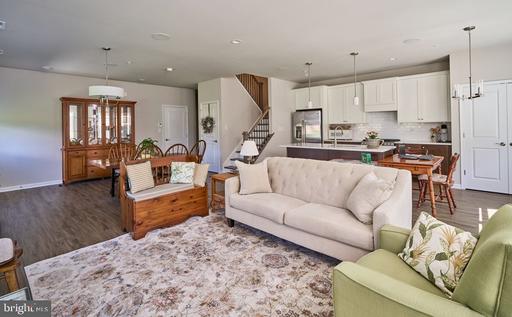
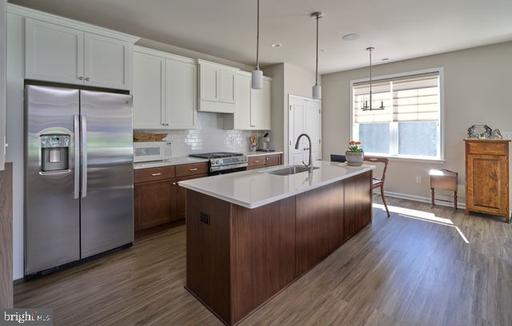
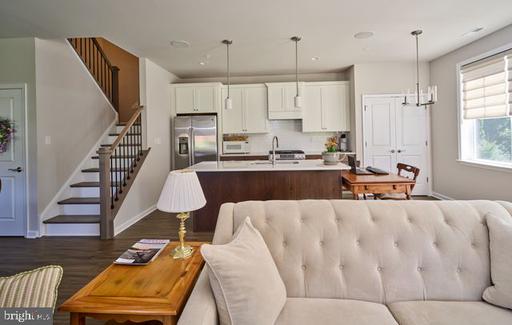
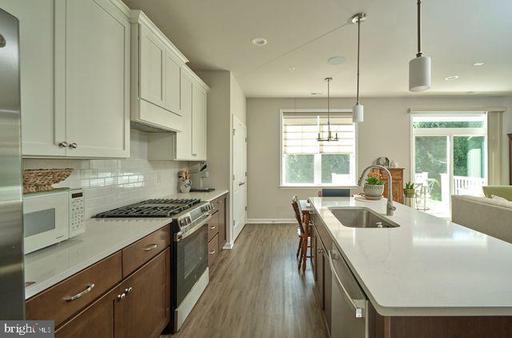
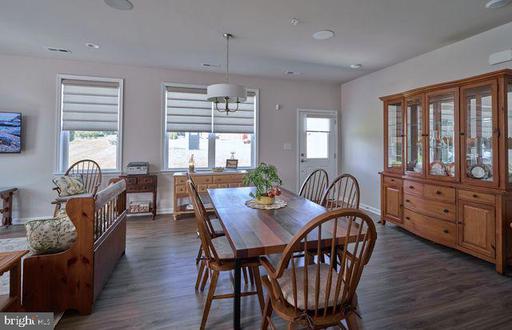
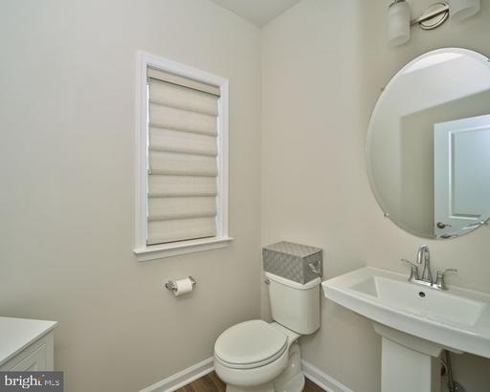
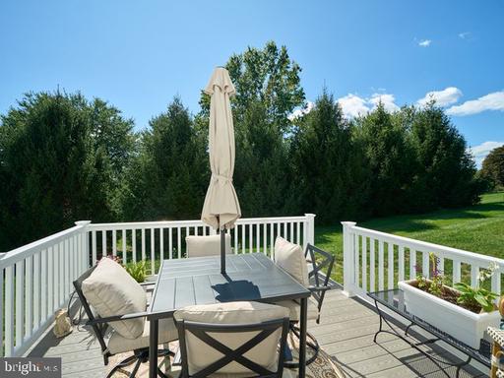
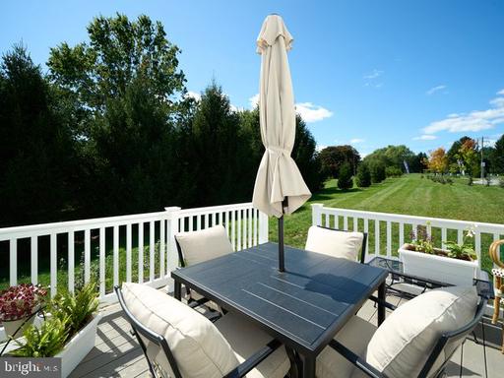
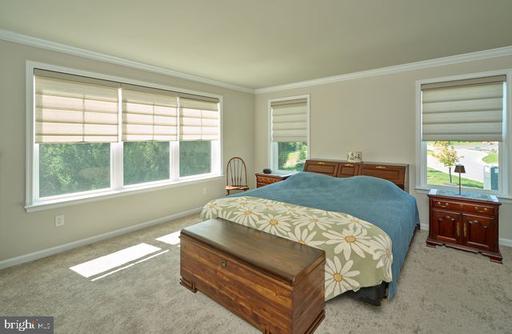
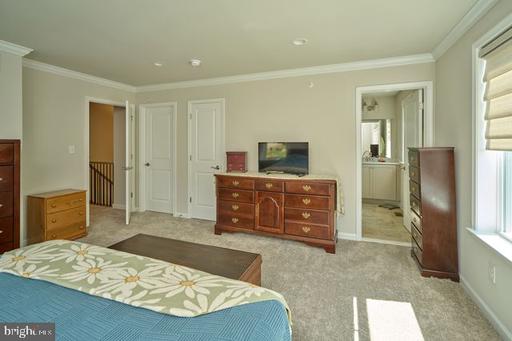
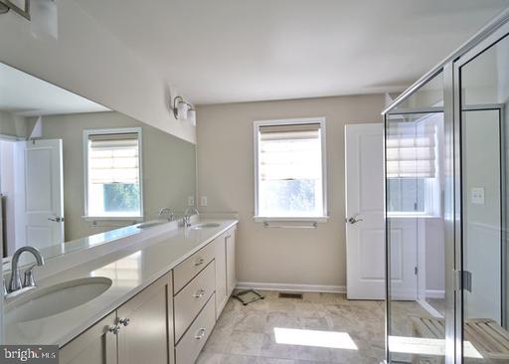
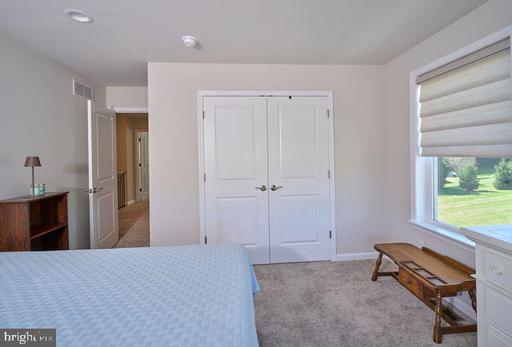
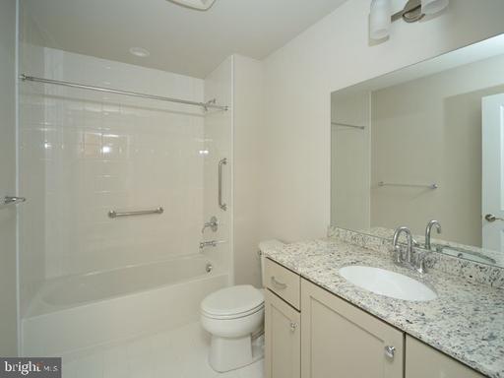
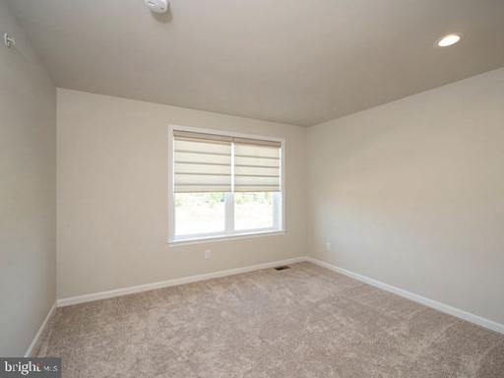
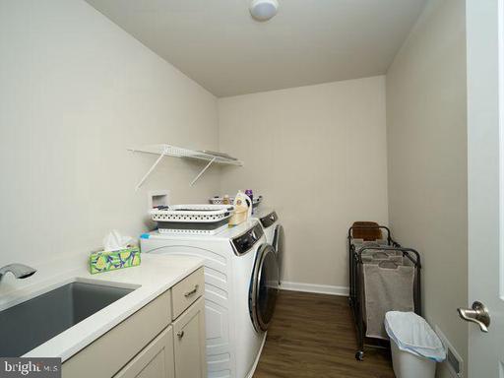
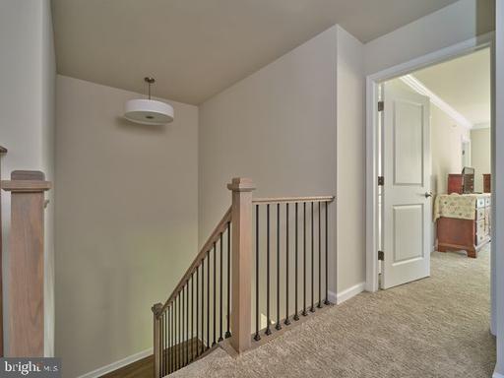
Move in ready! Seller must move back to Bucks County. This new construction end unit colonial townhouse sits on a premium lot with beautiful views and open space to the right of the home. It was completed in April 2026 and is nestled in the prestigious Reserve at Cross Creek, this exquisite home offers a harmonious blend of luxury and comfort. The home showcases an open floor plan that invites natural light, accentuated by crown moldings and recessed lighting throughout. The gourmet kitchen with many upgrades is a chef's dream, featuring upgraded quartz countertops, a spacious island, stylish upper and lower cabinetry in complimentary color tones, and energy-efficient stainless-steel appliances, including a built-in range and self-cleaning oven. The stainless-steel refrigerator is also included in the sale as are the custom window treatments throughout the entire house. Every window in the home has custom Roman shades that were installed professionally. The sliding glass door and the front door also have custom coverings. A stylish half bath with a window completes the first floor. Retreat upstairs to the large serene primary suite, complete with two closets, one walk-in and a spa-like bathroom featuring a walk-in shower and double sinks. Two additional well-appointed bedrooms and a full hall bath with a tub shower ensure ample space for relaxation and privacy. The second floor laundry room is every homeowners dream space. Included in the sale are the front load side by side large capacity washer and dryer, a built-in sink and cabinetry to store your detergents out of sight. Step outside to enjoy the beautifully landscaped rear yard, which backs to lush evergreen trees and open space, providing a tranquil escape. The corner lot enhances your outdoor experience, with a charming deck perfect for entertaining or that morning cup of coffee. Additional highlights include an attached oversized garage with inside access, energy-efficient windows, and a state-of-the-art security system for peace of mind. Located conveniently with easy access to local amenities, this home embodies an exclusive lifestyle, offering both elegance and comfort in every detail. Experience the perfect blend of modern living and natural beauty in this remarkable property.

3
beds

3
baths

1,728 Sq.Ft. LIVING AREA

1,250 Sq.Ft. lot

Stephanie Garomon

Stephanie Garomon

Features & Amenities

Interior

  • total bedrooms3
  • Total bathrooms3
  • full bathrooms2
  • half bathroom1
  • Laundry room Upper Floor, Washer In Unit, Has Laundry, Dryer In Unit
  • Flooring Carpet, Luxury Vinyl Plank, Ceramic Tile
  • APPLIANCES Built-In Range, Dishwasher, Dryer, Dryer - Front Loading, Energy Efficient Appliances, ENERGY STAR Clothes Washer, ENERGY STAR Refrigerator, Oven - Self Cleaning, Oven/Range - Gas, Range Hood, Refrigerator, Stainless Steel Appliances, Washer - Front Loading, Water Heater - High-Efficiency
  • other interior Features Air Filter System, Bathroom - Soaking Tub, Bathroom - Stall Shower, Bathroom - Tub Shower, Bathroom - Walk-In Shower, Breakfast Area, Built-Ins, Carpet, Combination Dining/Living, Combination Kitchen/Dining, Combination Kitchen/Living, Crown Moldings, Floor Plan - Open, Kitchen - Eat-In, Kitchen - Gourmet, Kitchen - Island, Pantry, Primary Bath(s), Recessed Lighting, Upgraded Countertops, Walk-in Closet(s), Window Treatments

Area & Lot

  • Status For Sale
  • Living Area1,728 Sq.Ft.
  • Total Area1,728 Sq.Ft.
  • Lot Area1,250 Sq.Ft.
  • MLS® IDPACT2135960
  • TypeTownhouse
  • YEAR BUILT2026
  • Architecture StylesColonial
  • View DescriptionGarden/Lawn, Trees/Woods
  • School DistrictDOWNINGTOWN AREA

Exterior

  • STORIES2
  • Garage Space2.0
  • water SourcePublic
  • utilitiesElectric Available, Cable TV Available, Sewer Available, Water Available, Under Ground, Natural Gas Available
  • PoolNo Pool
  • roofAsphalt
  • lot featuresBacks to Trees, Adjoins - Open Space, Rear Yard, Side Yard(s), Zero Lot Line
  • parkingAttached Garage, Driveway, Off Street
  • HEAT TYPE90 Forced Air, Central, Heat Pump - Gas Back Up
  • AIR CONDITIONINGCentral A/C
  • sewerPublic Septic
  • SubstructureBlock
  • Disability FeaturesNone
  • security FeaturesCarbon Monoxide Detectors, Fire Detection System, Smoke Detector, Sprinkler System - Indoor
  • other exterior FeaturesExterior Lighting

Financial

  • Sales Price$499,000
  • Real Estate Tax $7,733/yr
  • HOA $159/mo
  • Zoning R-55
image

Schedule a Showing

We would love to show you our beautiful property. Please select your preferred date and time below. An agent will be in touch shortly to confirm your appointment.

Schedule a Showing

We would love to show you our beautiful property. Please select your preferred date and time below. An agent will be in touch shortly to confirm your appointment.

Thank you for your interest in 36 VALLEY OAK ROAD, GLENMOORE, PA 19343. We are reviewing your request and will be in touch shortly!

Mortgage Calculator

Estimate your monthly mortgage payment, including the principal and interest, property taxes, and HOA. Adjust the values to generate a more accurate rate.

All estimates are provided for informational purposes only. Actual amounts may vary.
$0,000 Your Payment 20 15 65
$0,000 Your Payment

Only the Finest, Nothing Less

Experience the Addison Wolfe difference, because there are only so many seats in First Class.

Follow Me on Instagram