Leave a Message

By providing your contact information to Addison Wolfe Real Estate, your personal information will be processed in accordance with Addison Wolfe Real Estate's Privacy Policy. By checking the box(es) below, you expressly consent to receive marketing or promotional real estate communication from Addison Wolfe Real Estate in the manner selected by you. For SMS text messages, message frequency varies. Message and data rates may apply. Consent is not a condition of purchase of any goods or services. You may opt out of receiving further communications from Addison Wolfe Real Estate at any time. To opt out of receiving SMS text messages, reply STOP to unsubscribe. SMS text messaging is subject to our Terms of Use.

Thank you for your message. We will be in touch with you shortly.

35 DISPATCH DRIVE
35 DISPATCH DRIVE
35 DISPATCH DRIVE
35 DISPATCH DRIVE
35 DISPATCH DRIVE
35 DISPATCH DRIVE
35 DISPATCH DRIVE
35 DISPATCH DRIVE
35 DISPATCH DRIVE
35 DISPATCH DRIVE
35 DISPATCH DRIVE
35 DISPATCH DRIVE
35 DISPATCH DRIVE
35 DISPATCH DRIVE
35 DISPATCH DRIVE
35 DISPATCH DRIVE
35 DISPATCH DRIVE
35 DISPATCH DRIVE
35 DISPATCH DRIVE
SEE ALL PHOTOS
35 DISPATCH DRIVE
35 DISPATCH DRIVE
35 DISPATCH DRIVE
35 DISPATCH DRIVE
35 DISPATCH DRIVE
35 DISPATCH DRIVE
35 DISPATCH DRIVE
35 DISPATCH DRIVE
35 DISPATCH DRIVE
35 DISPATCH DRIVE
35 DISPATCH DRIVE
35 DISPATCH DRIVE
35 DISPATCH DRIVE
35 DISPATCH DRIVE
35 DISPATCH DRIVE
35 DISPATCH DRIVE
35 DISPATCH DRIVE
35 DISPATCH DRIVE
35 DISPATCH DRIVE
Sold

35 DISPATCH DRIVE

35 DISPATCH DRIVE, WASHINGTON CROSSING, PA 18977

$650,000
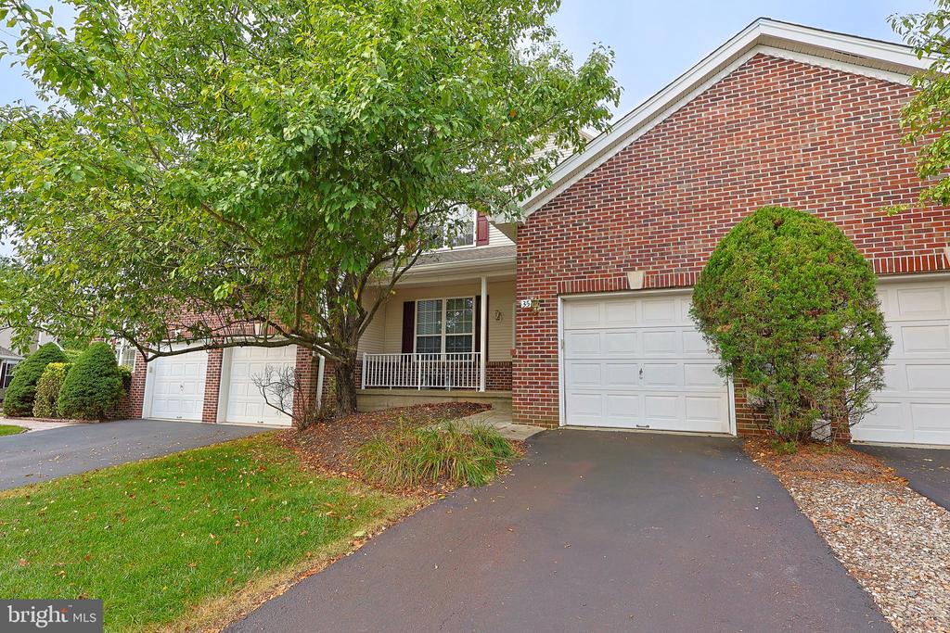
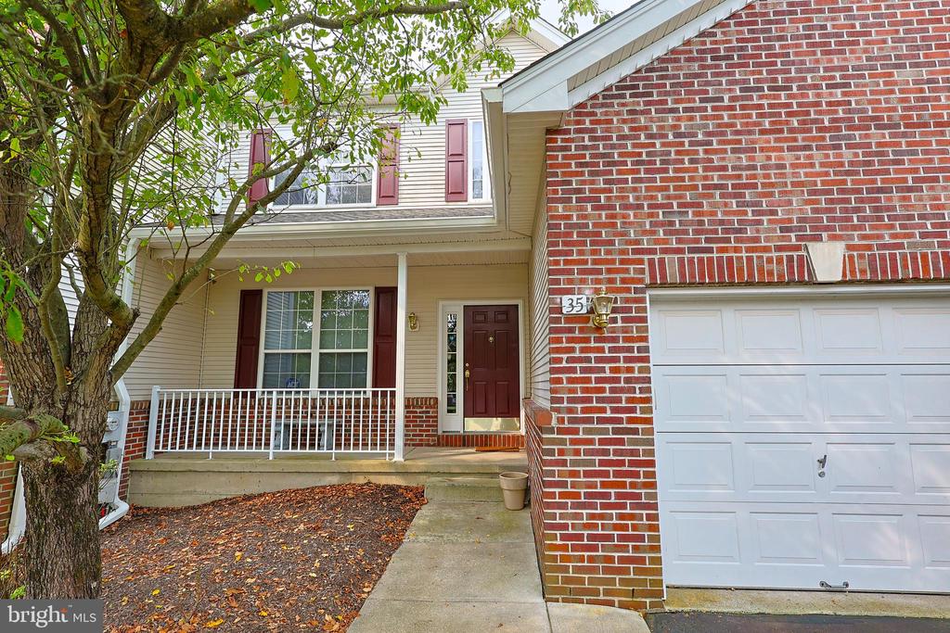
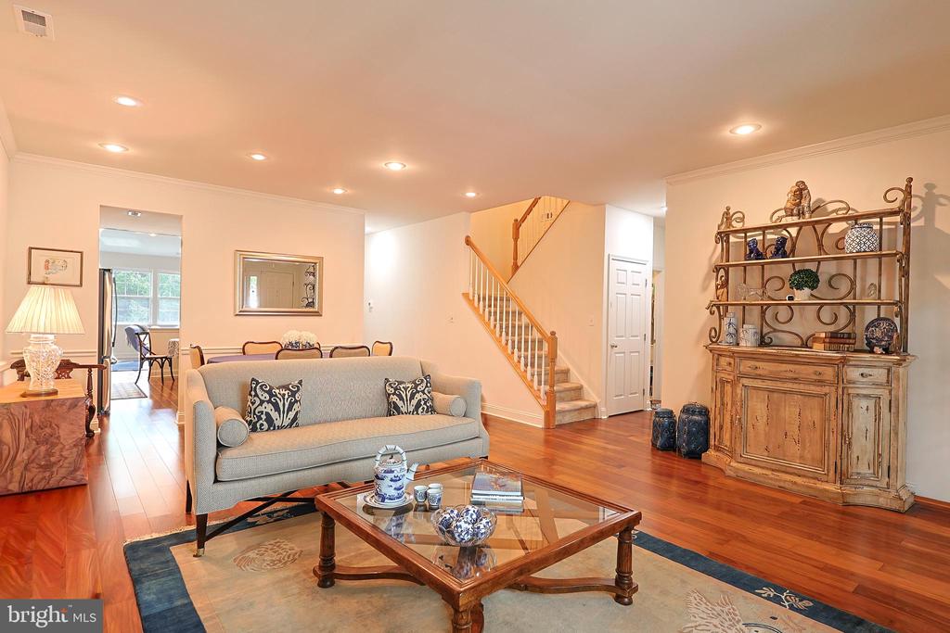
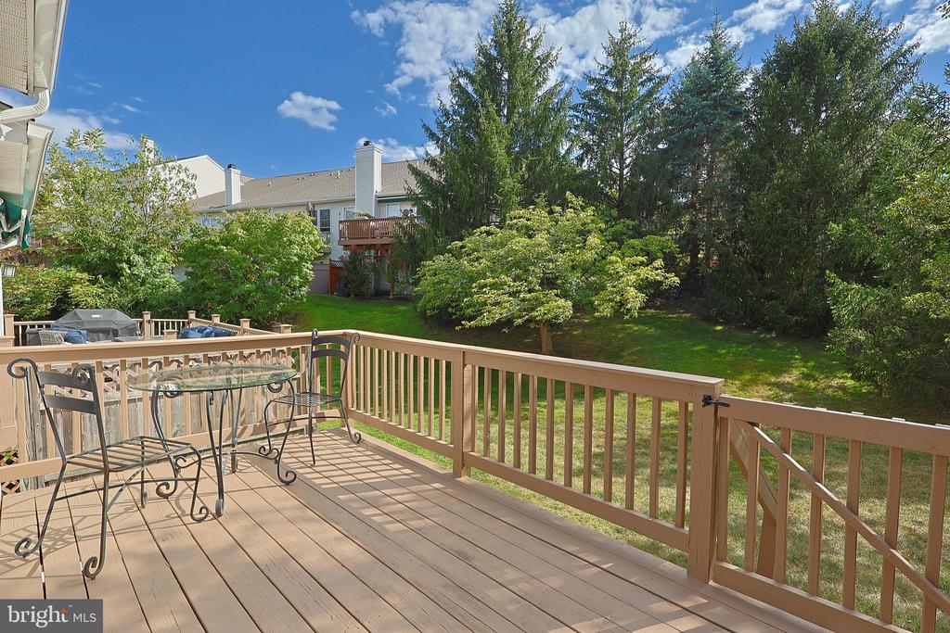
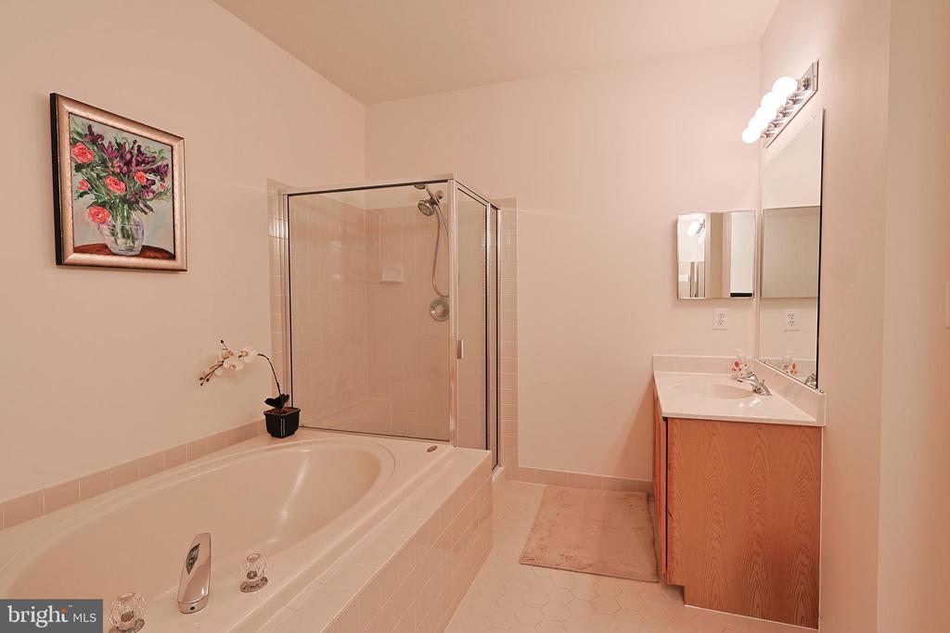
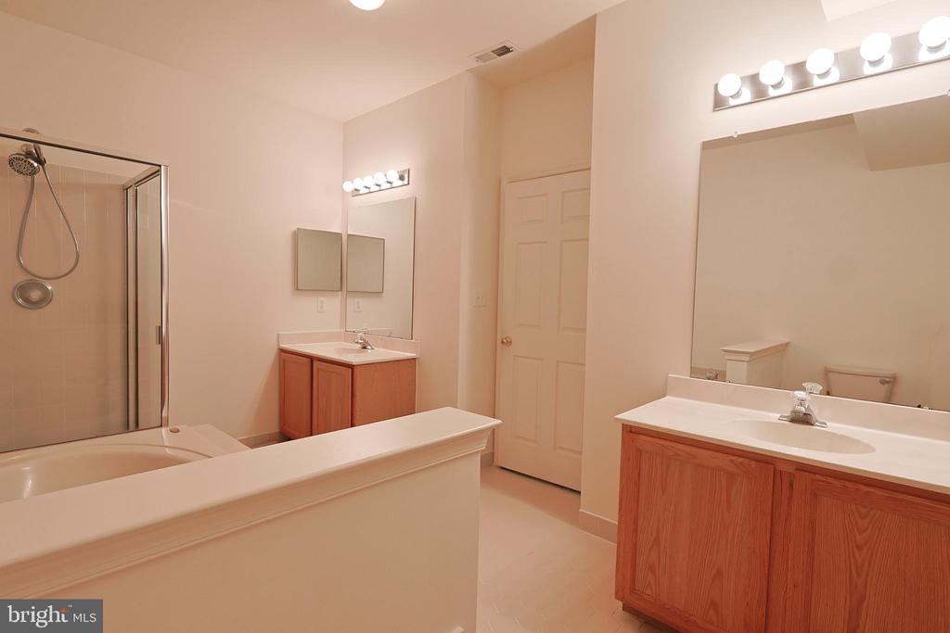
Looking for a First-Floor Primary Suite? You found it along with a relatively maintenance-free lifestyle in this wonderfully appointed 3-bedroom, 2.5-bath townhome in the highly sought after community of Heritage Hills.

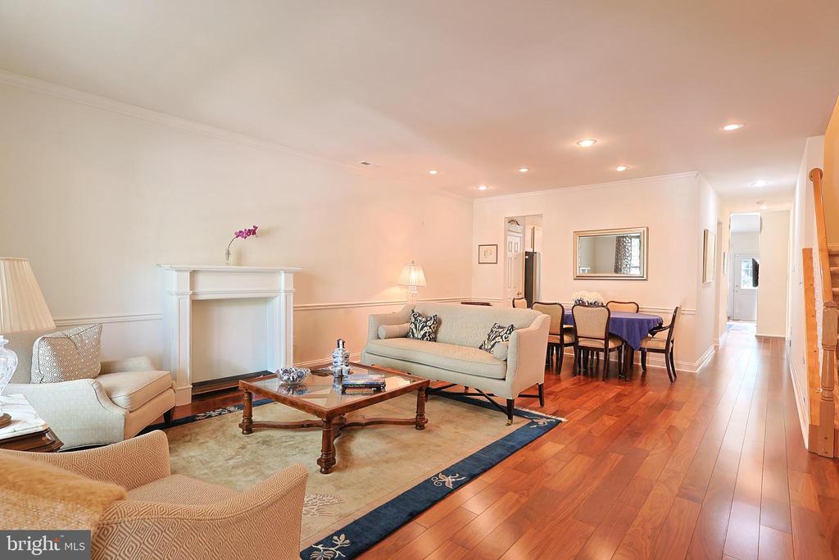
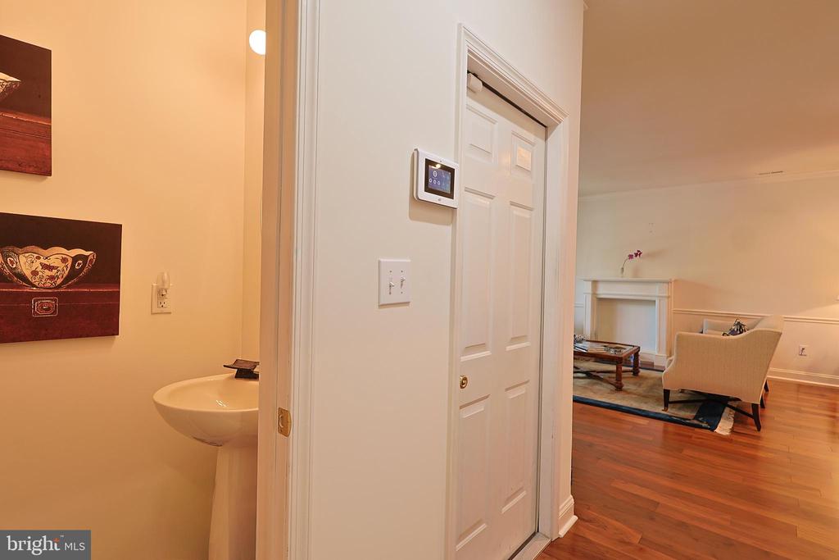
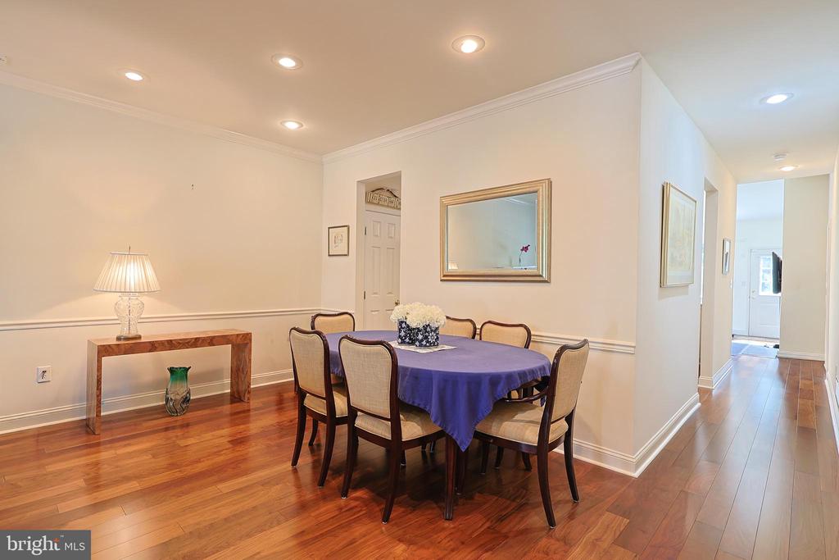
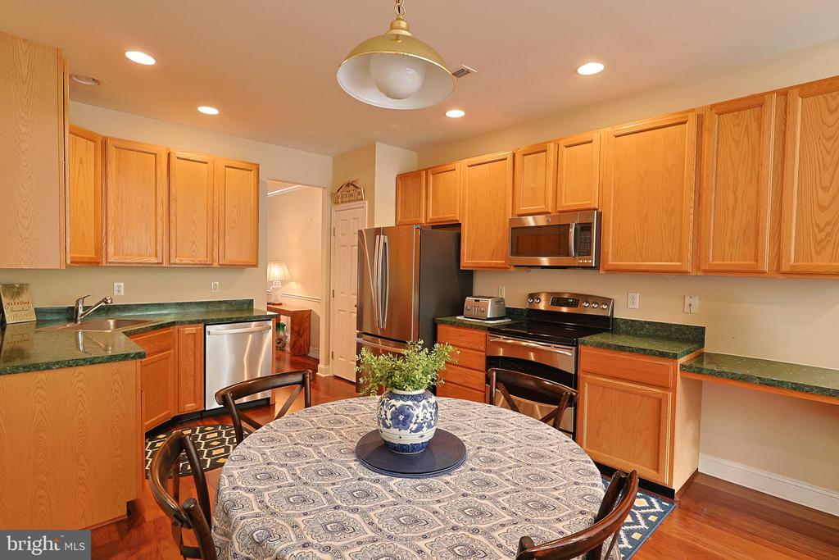
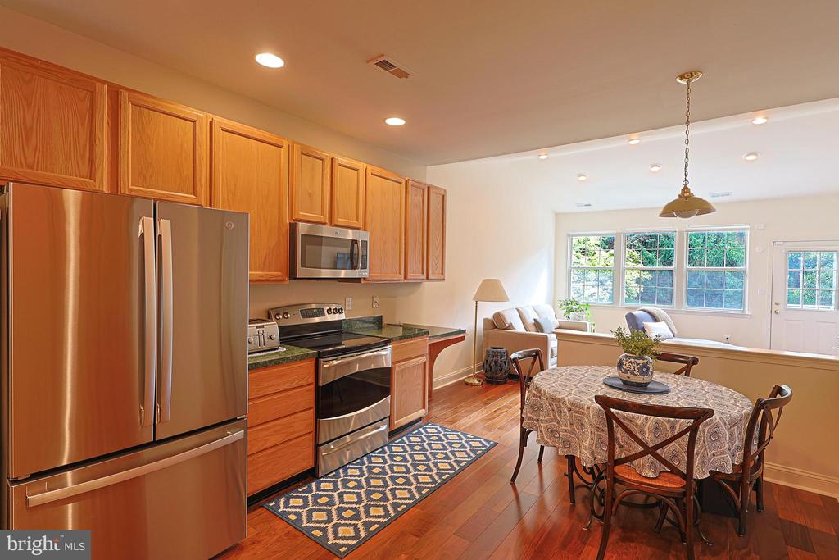
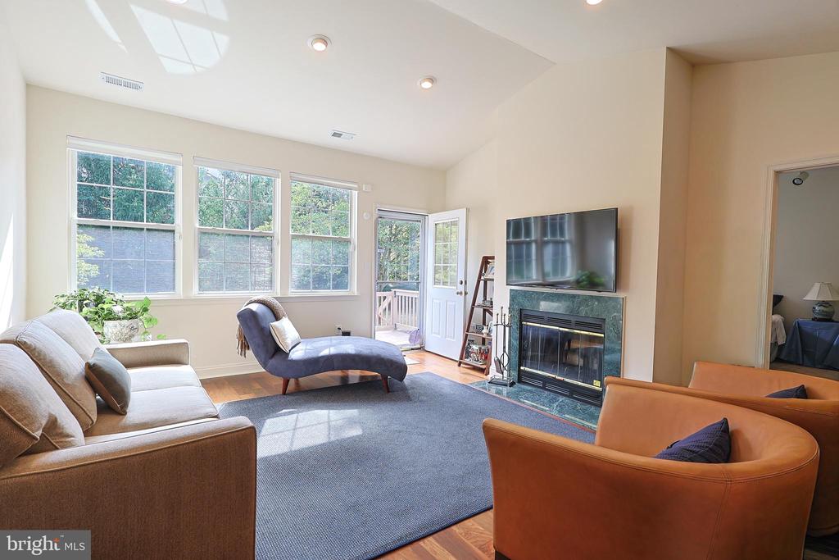
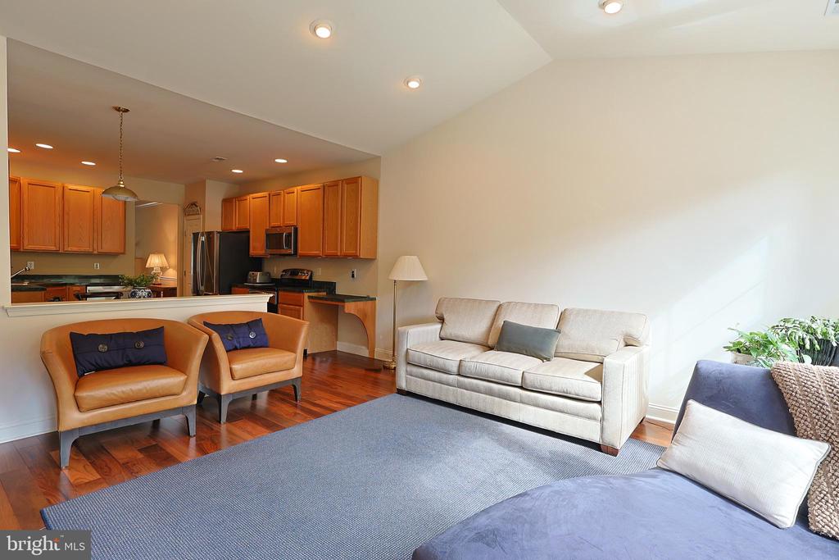
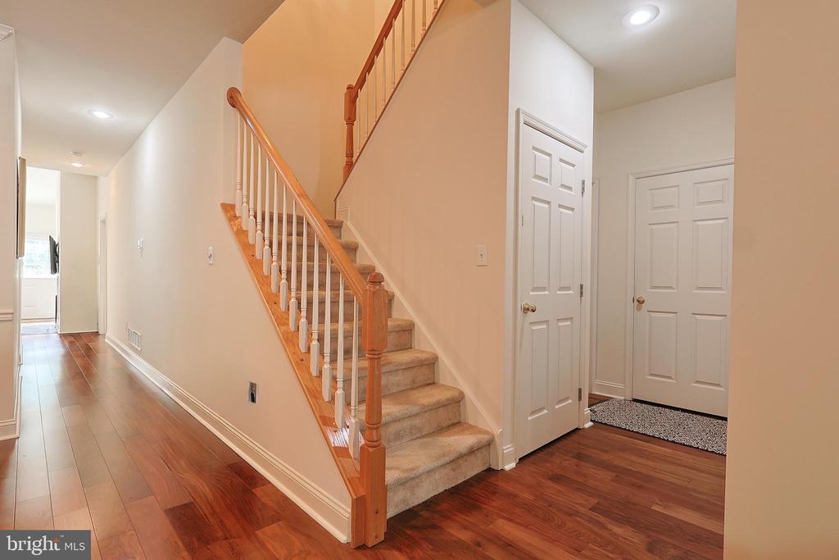
<<---ABOUT THE HOME-->> Located in the heart of Washington Crossing and in a prime location within the community, this rarely offered and recently updated Concord model boasts both style and warmth and features high ceilings, sun-drenched rooms, a spacious first-floor primary suite, and an expansive kitchen that will quickly become the heart of your home.

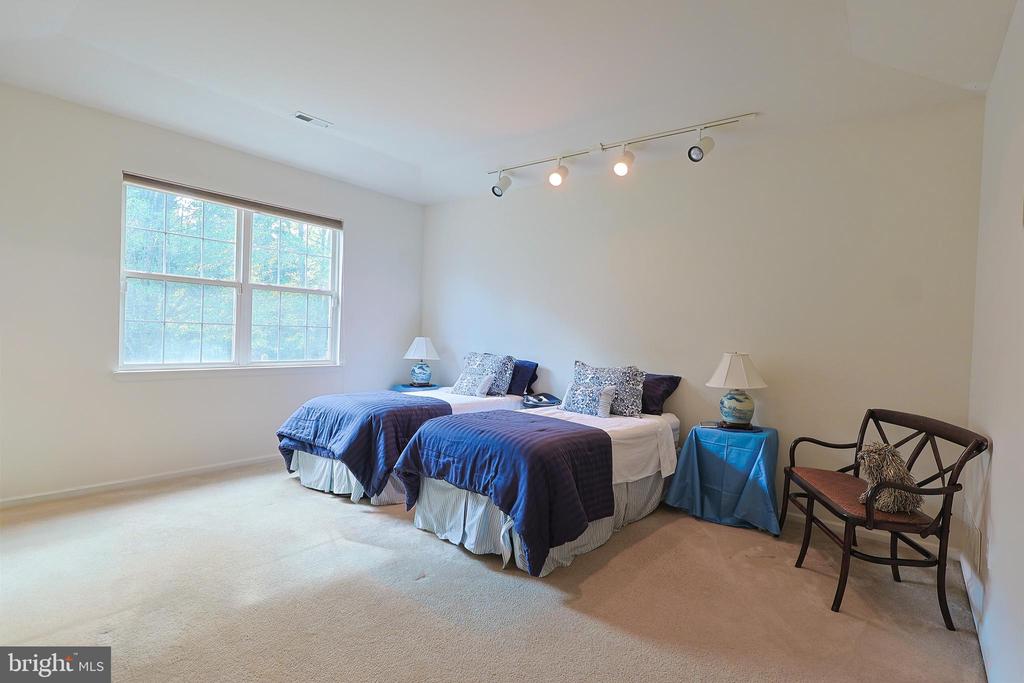
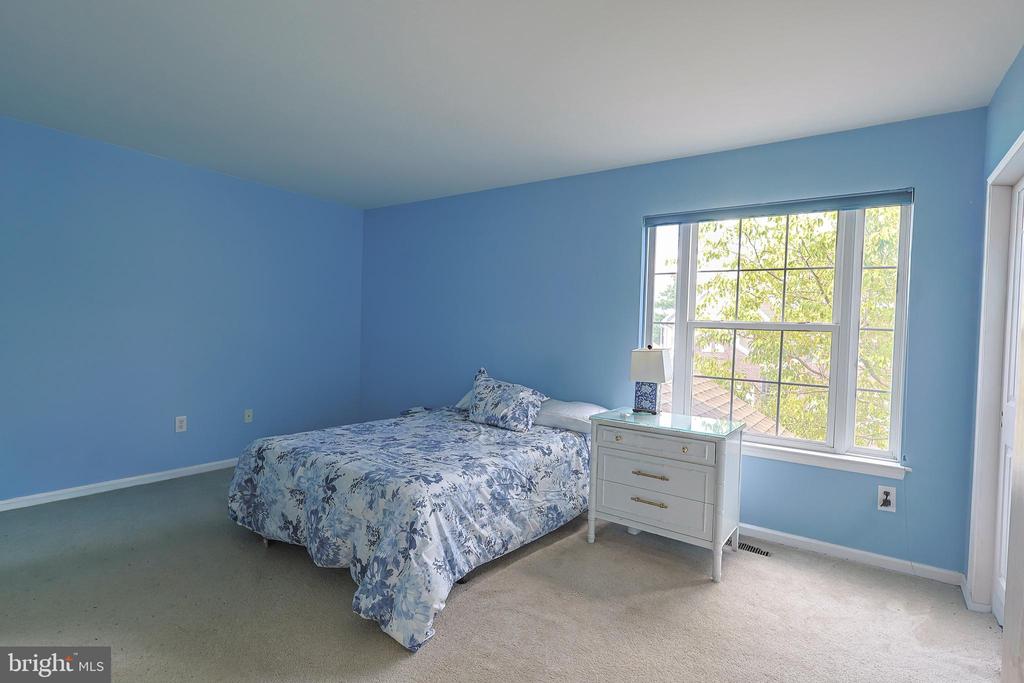
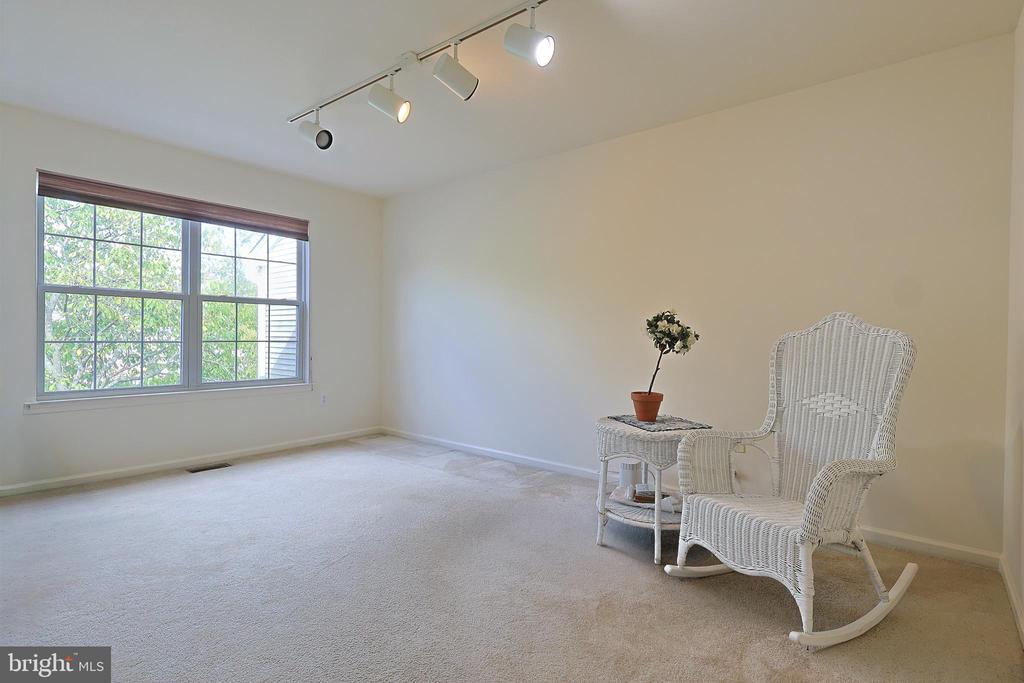
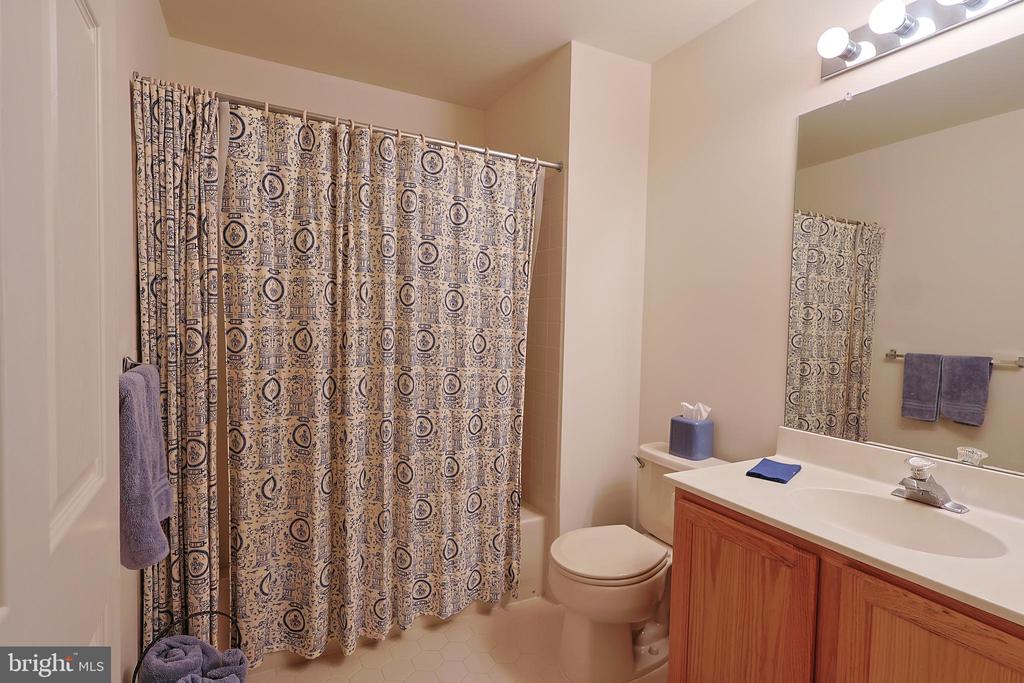
Upstairs you'll find two additional, spacious bedrooms, another full bath, and a bonus room - perfect for a home office, gym, or craft room. Venture downstairs where an expansive basement is an open canvas for whatever your lifestyle demands. Whether you're looking to downsize without compromise or simply seeking main-level living, this home offers the layout, flexibility and comfort you've been waiting for.

<<---ABOUT THE COMMUNITY--->> Love the outdoors? Heritage Hills offers a wealth of amenities including a community pool, private tennis courts, and scenic, well-lit sidewalks throughout. Just minutes from Washington Crossing Park and the Delaware Canal Towpath, you'll enjoy easy access to a variety of nature trails and recreational offerings. Plus, commuting is a breeze with close proximity to Princeton, New York, and Philadelphia. Come experience all that 35 Dispatch Drive has to offer you.

3
beds

3
baths

2,723 Sq.Ft. LIVING AREA

Daniela DeLuca

Daniela DeLuca

Features & Amenities

Interior

  • total bedrooms3
  • Total bathrooms3
  • full bathrooms2
  • half bathroom1
  • Laundry room Main Level
  • Flooring Wood, Carpet, Ceramic Tile, Hardwood
  • Fireplace Wood Burning
  • APPLIANCES Electric Range, Electric Oven, Electric Water Heater, Dishwasher, Disposal, Dryer, Microwave, Refrigerator, Washer
  • other interior Features Eat-in Kitchen, Recessed Lighting, Walk-In Closet(s), High Ceilings, Soaking Tub

Area & Lot

  • Status Sold
  • Living Area2,723 Sq.Ft.
  • Total Area3,323 Sq.Ft.
  • MLS® IDPABU2102390
  • TypeTownhouse
  • YEAR BUILT1998
  • NeighborhoodCentral Bucks
  • Architecture StylesStraight Thru, Traditional
  • Elementary SchoolSOL FEINSTONE
  • Middle SchoolNEWTOWN JR
  • High SchoolCOUNCIL ROCK HIGH SCHOOL NORTH
  • School DistrictCOUNCIL ROCK

Exterior

  • STORIES3
  • Garage Space1.0
  • water SourcePublic
  • PoolCommunity
  • roofShingle
  • parkingGarage Door Opener, Asphalt, On Street, Garage, Driveway, Parking Lot, Inside Entrance, Attached
  • HEAT TYPEElectric, Heat Pump
  • AIR CONDITIONINGCentral Air, Electric
  • sewerPublic Sewer
  • SubstructureConcrete Perimeter
  • HOA AmenitiesTennis Court(s)
  • other exterior FeaturesTennis Court(s)

Financial

  • Sales Price$650,000
  • Real Estate Tax $6,728/yr
  • HOA $384/mo
  • Zoning CM

Central Bucks

Explore

Only the Finest, Nothing Less

Experience the Addison Wolfe difference, because there are only so many seats in First Class.

Follow Me on Instagram