Leave a Message

By providing your contact information to Addison Wolfe Real Estate, your personal information will be processed in accordance with Addison Wolfe Real Estate's Privacy Policy. By checking the box(es) below, you expressly consent to receive marketing or promotional real estate communication from Addison Wolfe Real Estate in the manner selected by you. For SMS text messages, message frequency varies. Message and data rates may apply. Consent is not a condition of purchase of any goods or services. You may opt out of receiving further communications from Addison Wolfe Real Estate at any time. To opt out of receiving SMS text messages, reply STOP to unsubscribe. SMS text messaging is subject to our Terms of Use.

Thank you for your message. We will be in touch with you shortly.

3490 WOODBYNE ROAD
3490 WOODBYNE ROAD
3490 WOODBYNE ROAD
3490 WOODBYNE ROAD
3490 WOODBYNE ROAD
3490 WOODBYNE ROAD
3490 WOODBYNE ROAD
3490 WOODBYNE ROAD
3490 WOODBYNE ROAD
3490 WOODBYNE ROAD
3490 WOODBYNE ROAD
3490 WOODBYNE ROAD
3490 WOODBYNE ROAD
3490 WOODBYNE ROAD
3490 WOODBYNE ROAD
3490 WOODBYNE ROAD
3490 WOODBYNE ROAD
3490 WOODBYNE ROAD
3490 WOODBYNE ROAD
3490 WOODBYNE ROAD
3490 WOODBYNE ROAD
3490 WOODBYNE ROAD
3490 WOODBYNE ROAD
3490 WOODBYNE ROAD
3490 WOODBYNE ROAD
3490 WOODBYNE ROAD
3490 WOODBYNE ROAD
3490 WOODBYNE ROAD
3490 WOODBYNE ROAD
3490 WOODBYNE ROAD
3490 WOODBYNE ROAD
3490 WOODBYNE ROAD
3490 WOODBYNE ROAD
3490 WOODBYNE ROAD
3490 WOODBYNE ROAD
3490 WOODBYNE ROAD
3490 WOODBYNE ROAD
3490 WOODBYNE ROAD
3490 WOODBYNE ROAD
3490 WOODBYNE ROAD
3490 WOODBYNE ROAD
3490 WOODBYNE ROAD
3490 WOODBYNE ROAD
3490 WOODBYNE ROAD
3490 WOODBYNE ROAD
3490 WOODBYNE ROAD
3490 WOODBYNE ROAD
3490 WOODBYNE ROAD
3490 WOODBYNE ROAD
3490 WOODBYNE ROAD
3490 WOODBYNE ROAD
3490 WOODBYNE ROAD
3490 WOODBYNE ROAD
3490 WOODBYNE ROAD
3490 WOODBYNE ROAD
3490 WOODBYNE ROAD
3490 WOODBYNE ROAD
SEE ALL PHOTOS
3490 WOODBYNE ROAD
3490 WOODBYNE ROAD
3490 WOODBYNE ROAD
3490 WOODBYNE ROAD
3490 WOODBYNE ROAD
3490 WOODBYNE ROAD
3490 WOODBYNE ROAD
3490 WOODBYNE ROAD
3490 WOODBYNE ROAD
3490 WOODBYNE ROAD
3490 WOODBYNE ROAD
3490 WOODBYNE ROAD
3490 WOODBYNE ROAD
3490 WOODBYNE ROAD
3490 WOODBYNE ROAD
3490 WOODBYNE ROAD
3490 WOODBYNE ROAD
3490 WOODBYNE ROAD
3490 WOODBYNE ROAD
3490 WOODBYNE ROAD
3490 WOODBYNE ROAD
3490 WOODBYNE ROAD
3490 WOODBYNE ROAD
3490 WOODBYNE ROAD
3490 WOODBYNE ROAD
3490 WOODBYNE ROAD
3490 WOODBYNE ROAD
3490 WOODBYNE ROAD
3490 WOODBYNE ROAD
3490 WOODBYNE ROAD
3490 WOODBYNE ROAD
3490 WOODBYNE ROAD
3490 WOODBYNE ROAD
3490 WOODBYNE ROAD
3490 WOODBYNE ROAD
3490 WOODBYNE ROAD
3490 WOODBYNE ROAD
3490 WOODBYNE ROAD
3490 WOODBYNE ROAD
3490 WOODBYNE ROAD
3490 WOODBYNE ROAD
3490 WOODBYNE ROAD
3490 WOODBYNE ROAD
3490 WOODBYNE ROAD
3490 WOODBYNE ROAD
3490 WOODBYNE ROAD
3490 WOODBYNE ROAD
3490 WOODBYNE ROAD
3490 WOODBYNE ROAD
3490 WOODBYNE ROAD
3490 WOODBYNE ROAD
3490 WOODBYNE ROAD
3490 WOODBYNE ROAD
3490 WOODBYNE ROAD
3490 WOODBYNE ROAD
3490 WOODBYNE ROAD
3490 WOODBYNE ROAD
Sold

3490 WOODBYNE ROAD

3490 WOODBYNE ROAD, HELLERTOWN, PA 18055

$677,500
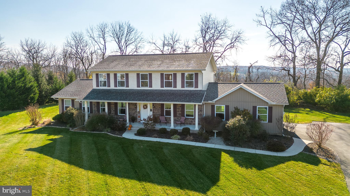
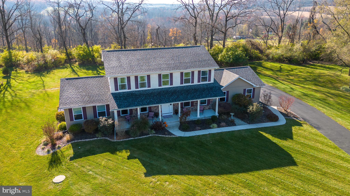
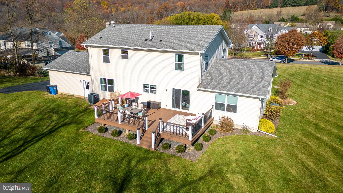
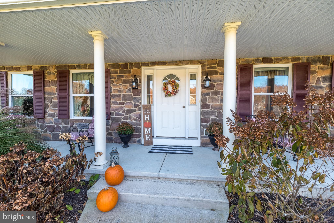
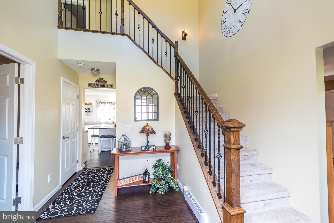
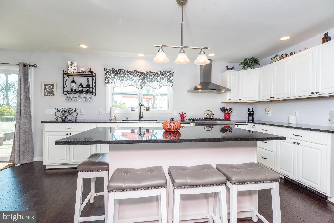
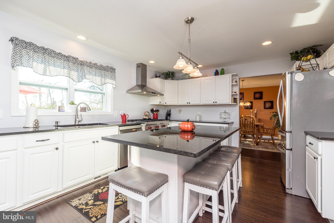
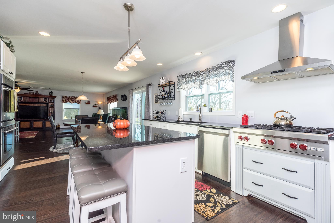
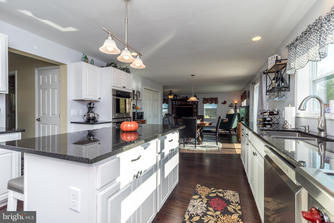
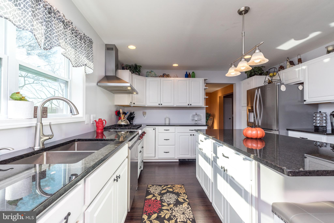
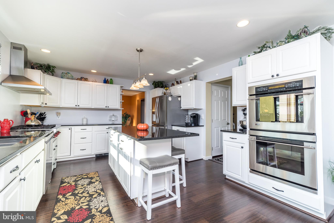
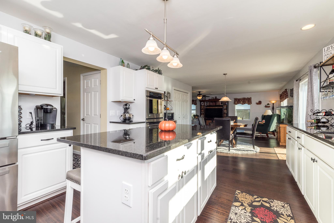
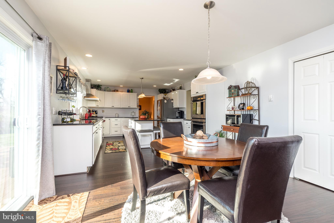
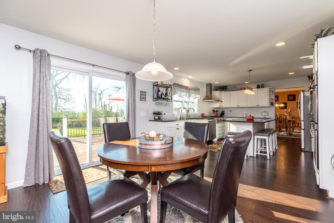
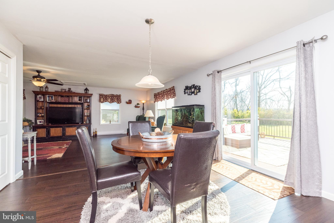
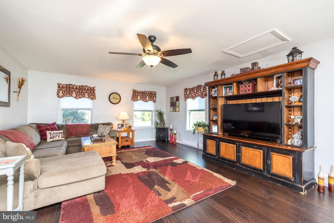
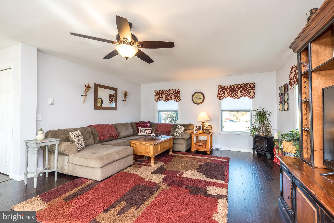
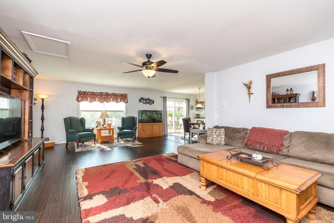
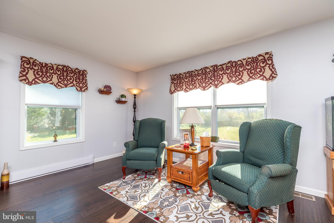
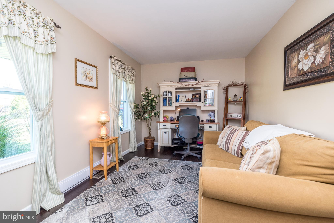
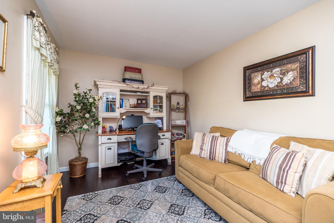
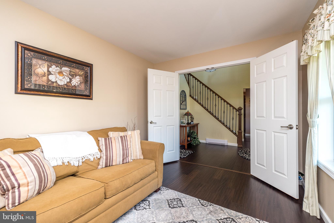
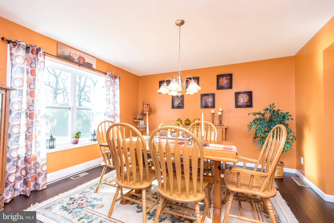
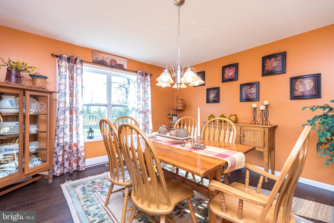
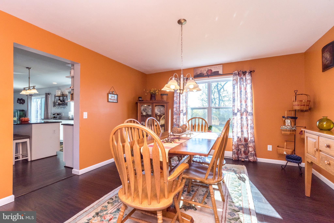
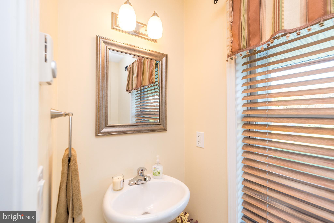
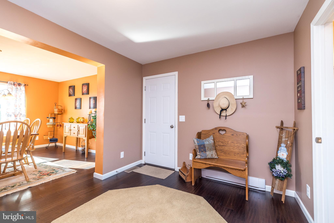
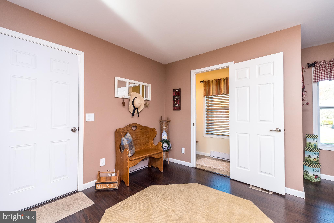
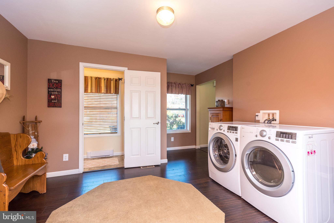
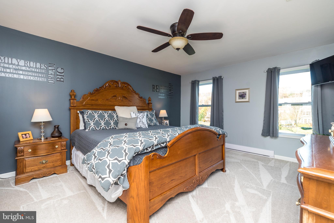
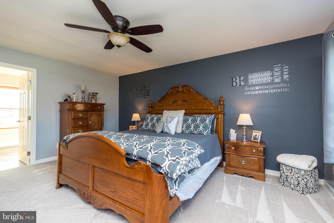
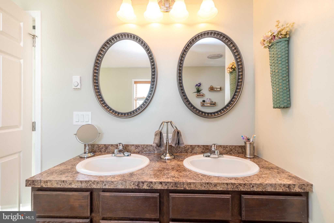
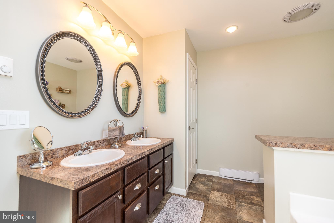
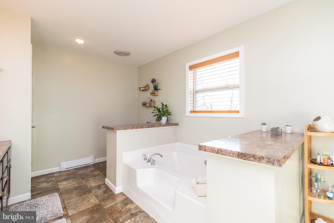
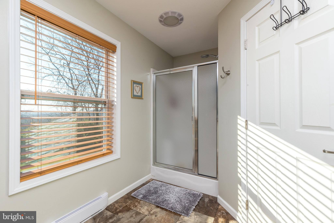
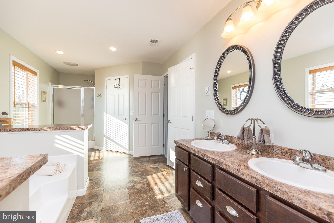
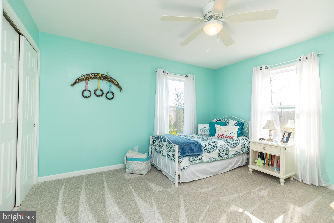
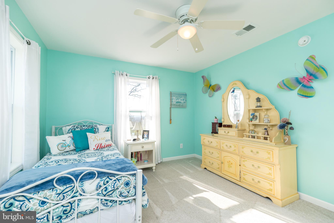
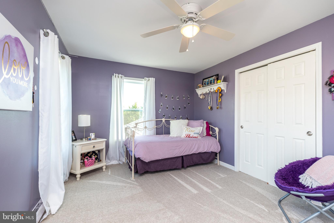
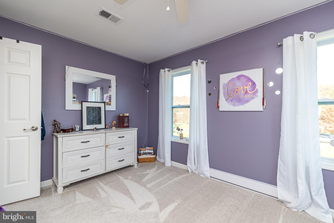
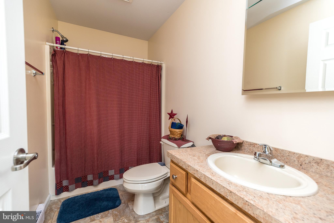
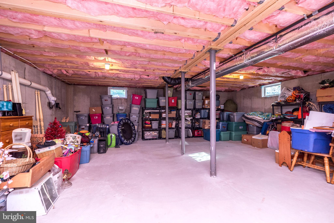
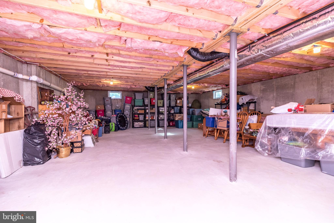
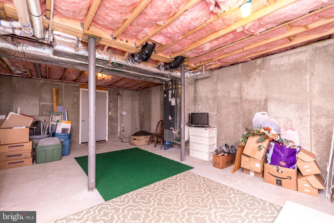
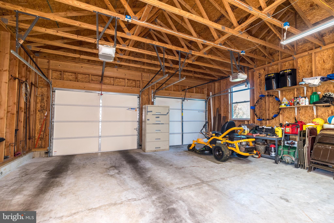
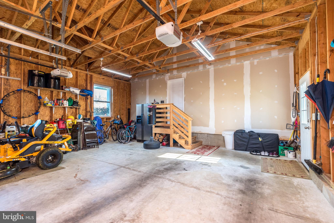
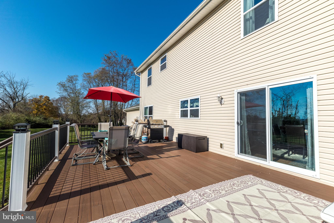
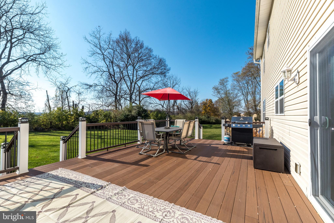
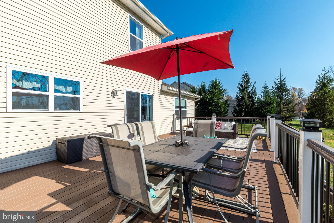
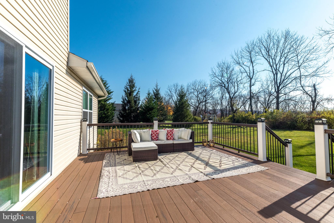
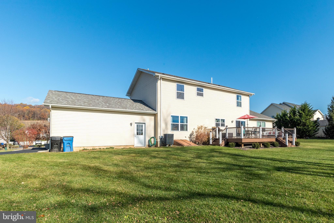
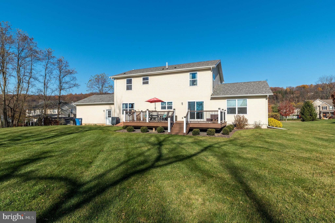
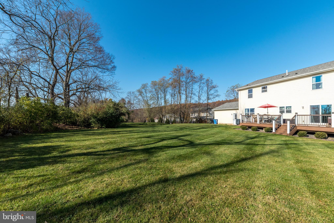
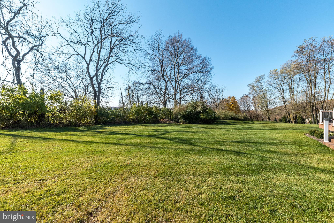
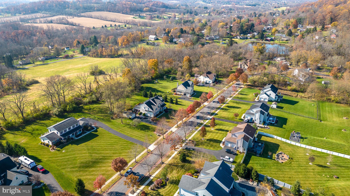
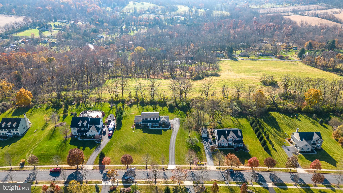
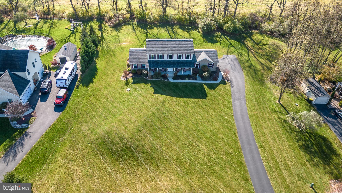
Built in 2017 by the current owner this meticulously cared for home is in the wonderful rural neighborhood of Springtown Knoll located in Palisades School District on a 1-acre lot. Enter from the covered front porch, perfect for your rocking chairs, and you are immediately greeted by hardwood floors that were installed with noise reduction padding and run though out the first floor. Off the two-story foyer is a nice room currently used as an office. You will love creating meals in the beautiful spacious kitchen with Stainless Steel appliances including a Wolf gas stove and double ovens. There is a center island with seating, recessed lights, granite counters with lots of work and storage space. Open from the kitchen is the breakfast area with sliding doors to the large deck overlooking the level open yard backed by trees and provides great views. The oversized family room is warm and inviting for TV night or larger gatherings. There is a spacious formal dining room with large window overlooking the rear yard. Completing the first floor is a lovely room with access to the oversized attached garage and has the conveniently located washer and dryer and separate powder room. The second level has 3 bedrooms including the large master with master bathroom which incorporates a soaking tub, stall shower and double sink. A hall bath completes the upper level. There is a full dry clean basement that is great for storage and hobbies or for further living expansion. Great views are enjoyed from the front and back of this home. The setting provides rural country living while being in a great small neighborhood with sidewalks and a warm community feel. Quick access to the Lehigh Valley, I78 and New Jersey. Welcome Home!

3
beds

3
baths

2,672 Sq.Ft. LIVING AREA

1 Acres lot

Evan Walton

Evan Walton

Features & Amenities

Interior

  • total bedrooms3
  • Total bathrooms3
  • full bathrooms2
  • half bathroom1
  • Flooring Carpet, Wood, Hardwood
  • APPLIANCES Range, Gas Range, Gas Oven, Electric Water Heater, Dishwasher, Exhaust Fan, Microwave, Stainless Steel Appliance(s)
  • other interior Features Ceiling Fan(s), Kitchen Island, Pantry, Soaking Tub

Area & Lot

  • Status Sold
  • Living Area2,672 Sq.Ft.
  • Lot Area1 Acres
  • MLS® IDPABU2060928
  • TypeResidential
  • YEAR BUILT2017
  • NeighborhoodCentral Bucks
  • Architecture StylesColonial
  • Elementary SchoolSPRINGFIELD
  • Middle SchoolPALMS
  • High SchoolPALISADES
  • School DistrictPALISADES

Exterior

  • Garage Space2.0
  • water SourcePublic
  • utilitiesCable Available
  • lot featuresFront Yard, Level
  • parkingOversized, Garage Door Opener, Attached
  • HEAT TYPEExhaust Fan, Electric, Forced Air
  • AIR CONDITIONINGCentral Air, Ceiling Fan(s)
  • sewerSeptic Tank
  • SubstructureConcrete Perimeter

Financial

  • Sales Price$677,500
  • Real Estate Tax $7,610/yr
  • Zoning WG

Central Bucks

Explore

Only the Finest, Nothing Less

Experience the Addison Wolfe difference, because there are only so many seats in First Class.

Follow Me on Instagram