Leave a Message

By providing your contact information to Addison Wolfe Real Estate, your personal information will be processed in accordance with Addison Wolfe Real Estate's Privacy Policy. By checking the box(es) below, you expressly consent to receive marketing or promotional real estate communication from Addison Wolfe Real Estate in the manner selected by you. For SMS text messages, message frequency varies. Message and data rates may apply. Consent is not a condition of purchase of any goods or services. You may opt out of receiving further communications from Addison Wolfe Real Estate at any time. To opt out of receiving SMS text messages, reply STOP to unsubscribe. SMS text messaging is subject to our Terms of Use.

Thank you for your message. We will be in touch with you shortly.

3395 SCHOOL ROAD
3395 SCHOOL ROAD
3395 SCHOOL ROAD
3395 SCHOOL ROAD
3395 SCHOOL ROAD
3395 SCHOOL ROAD
3395 SCHOOL ROAD
3395 SCHOOL ROAD
3395 SCHOOL ROAD
3395 SCHOOL ROAD
3395 SCHOOL ROAD
3395 SCHOOL ROAD
3395 SCHOOL ROAD
3395 SCHOOL ROAD
3395 SCHOOL ROAD
3395 SCHOOL ROAD
3395 SCHOOL ROAD
3395 SCHOOL ROAD
3395 SCHOOL ROAD
3395 SCHOOL ROAD
3395 SCHOOL ROAD
3395 SCHOOL ROAD
3395 SCHOOL ROAD
3395 SCHOOL ROAD
SEE ALL PHOTOS
3395 SCHOOL ROAD
3395 SCHOOL ROAD
3395 SCHOOL ROAD
3395 SCHOOL ROAD
3395 SCHOOL ROAD
3395 SCHOOL ROAD
3395 SCHOOL ROAD
3395 SCHOOL ROAD
3395 SCHOOL ROAD
3395 SCHOOL ROAD
3395 SCHOOL ROAD
3395 SCHOOL ROAD
3395 SCHOOL ROAD
3395 SCHOOL ROAD
3395 SCHOOL ROAD
3395 SCHOOL ROAD
3395 SCHOOL ROAD
3395 SCHOOL ROAD
3395 SCHOOL ROAD
3395 SCHOOL ROAD
3395 SCHOOL ROAD
3395 SCHOOL ROAD
3395 SCHOOL ROAD
3395 SCHOOL ROAD
Sold

3395 SCHOOL ROAD

3395 SCHOOL ROAD, KINTNERSVILLE, PA 18930

$306,000
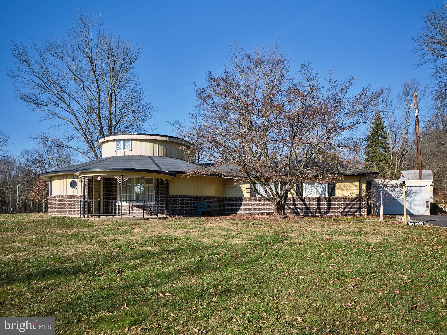
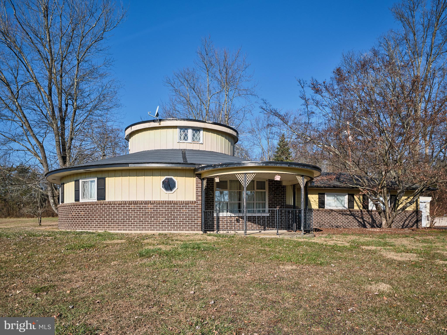
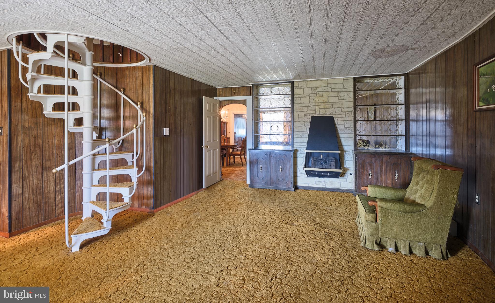
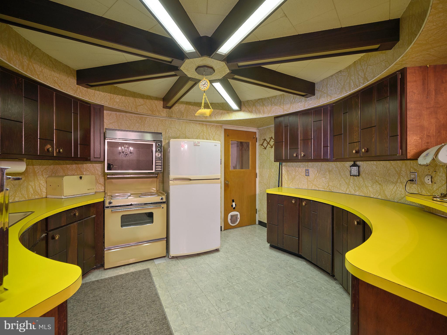
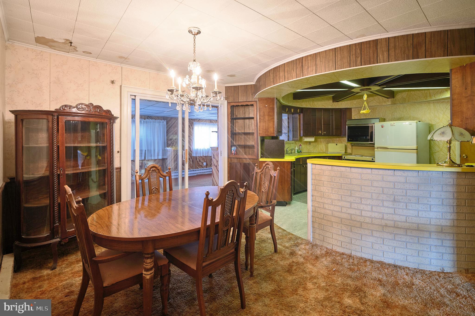
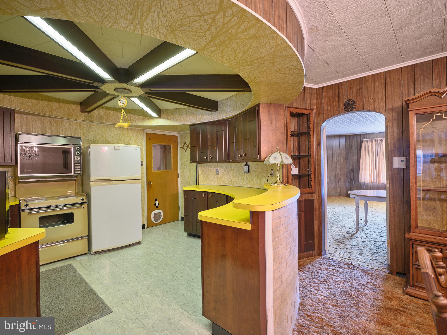
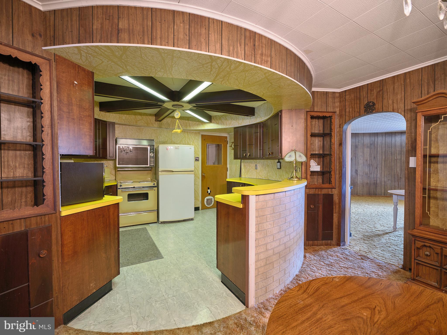
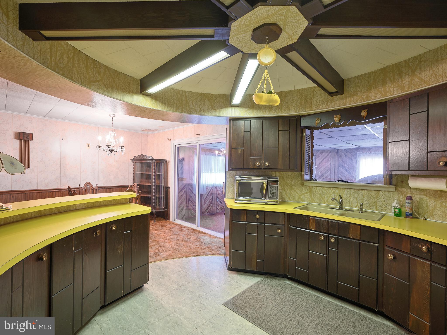
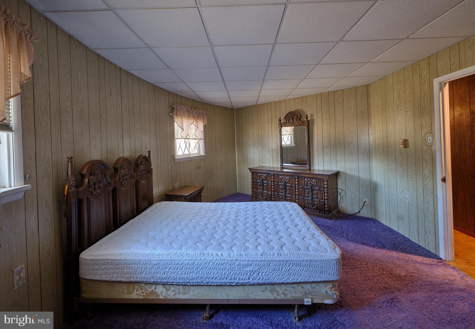
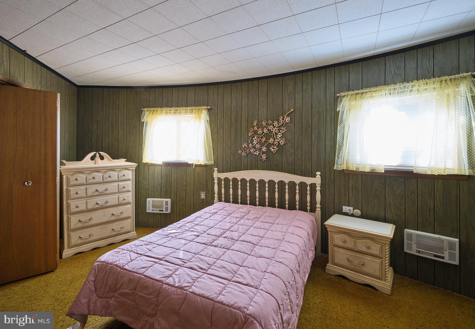
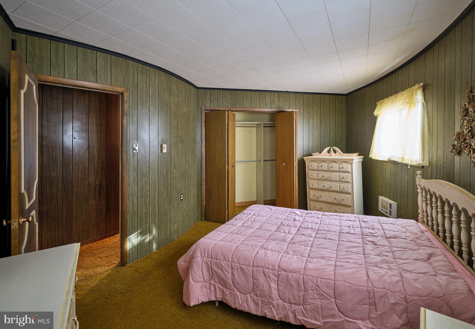
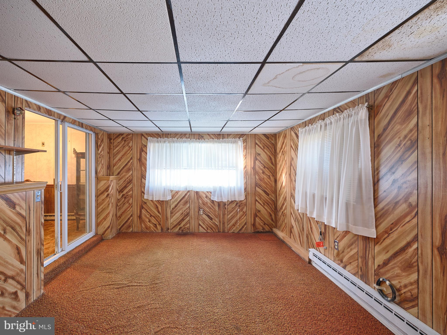
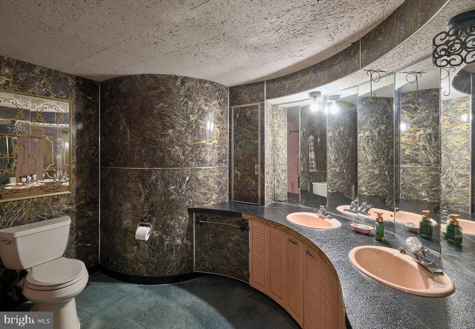
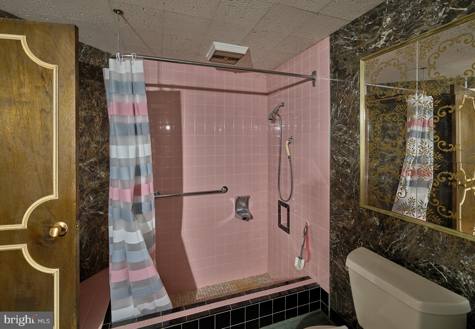
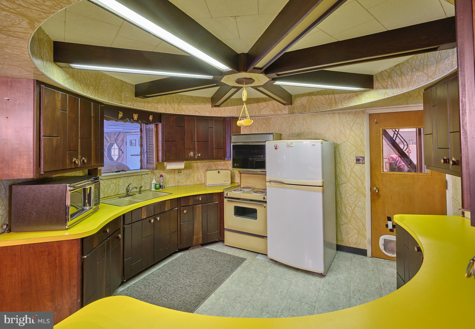
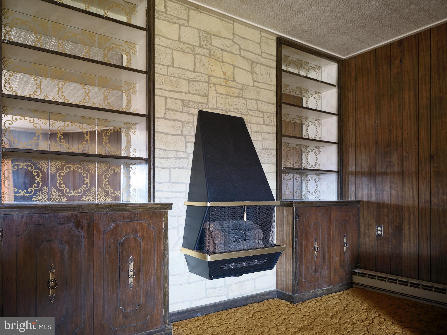
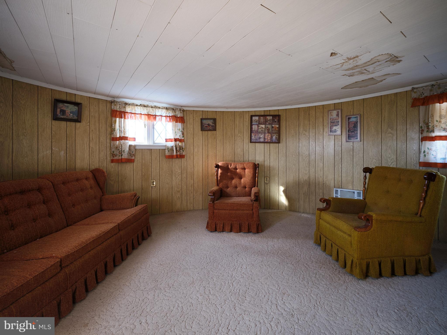
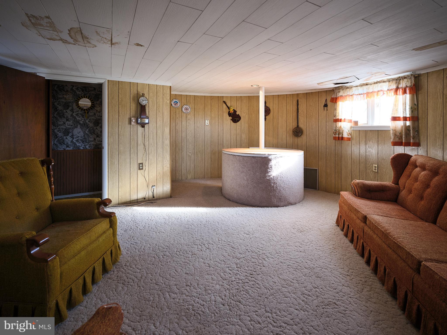
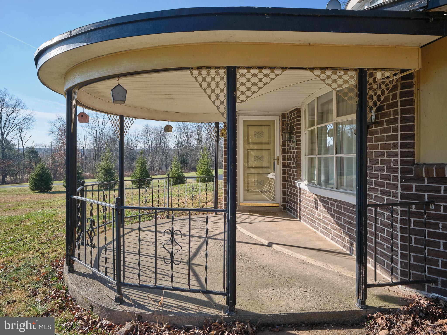
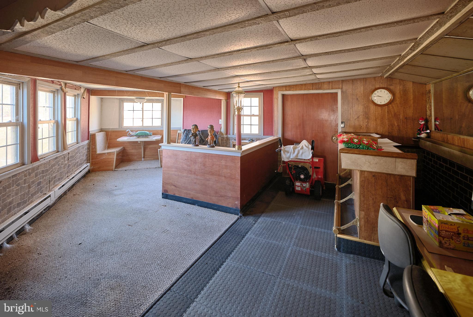
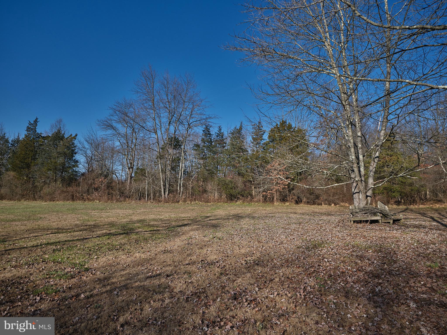
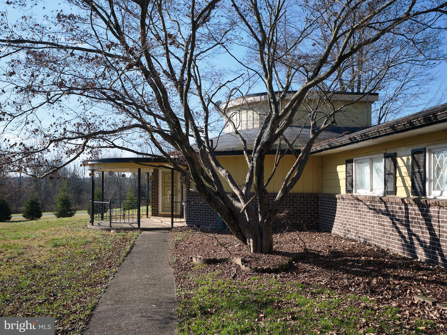
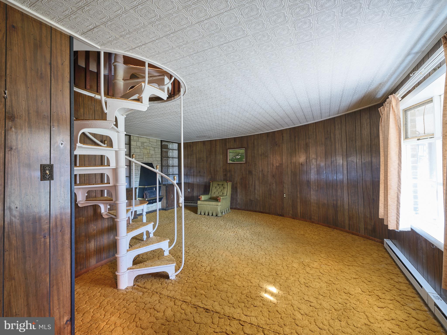
First time on the market! Set on an open and sunny 1.6 acre lot in beautiful Springfield township this anachronic architectural ranch home is one of a kind. Blending simple single story living with signature 1970's post modern design concepts. "Aquarius" is a testament to the innovative concepts of this distinctive decade. Enter the home to find an open living room with curved walls, a mounted fireplace, built-in book shelves and a spiral staircase that leads to a sequestered loft. The kitchen continues with the curved concept and is crowned with a wagon wheel lighting system. The two main floor bedrooms are spacious and unique. The back sunroom offers additional space to look out at the private backyard. After dinner you can saunter to the custom built bar room for some spirits by the turntable with friends . Nestled in the bucolic rolling landscape of upper Bucks County this architectural time piece is ready to bring the past and future together. An easy commute from New York for weekend retreats, or the perfect place to let your hair down & let the sunshine in all year round.

3
beds

2
baths

1.63 Acres lot

Carle Robbins

Carle Robbins

Features & Amenities

Interior

  • total bedrooms3
  • Total bathrooms2
  • full bathroom1
  • half bathroom1
  • APPLIANCES Electric Water Heater

Area & Lot

  • Status Sold
  • Lot Area1.63 Acres
  • MLS® IDPABU2062196
  • TypeResidential
  • YEAR BUILT1972
  • NeighborhoodCentral Bucks
  • Architecture StylesContemporary, Ranch/Rambler
  • School DistrictPALISADES

Exterior

  • Garage Space1.0
  • water SourcePrivate
  • parkingAttached
  • HEAT TYPEBaseboard, Electric
  • AIR CONDITIONINGNone
  • sewerSeptic Tank
  • SubstructureSlab

Financial

  • Sales Price$306,000
  • Real Estate Tax $3,652/yr
  • Zoning RR

Central Bucks

Explore

Only the Finest, Nothing Less

Experience the Addison Wolfe difference, because there are only so many seats in First Class.

Follow Me on Instagram