Leave a Message

By providing your contact information to Addison Wolfe Real Estate, your personal information will be processed in accordance with Addison Wolfe Real Estate's Privacy Policy. By checking the box(es) below, you expressly consent to receive marketing or promotional real estate communication from Addison Wolfe Real Estate in the manner selected by you. For SMS text messages, message frequency varies. Message and data rates may apply. Consent is not a condition of purchase of any goods or services. You may opt out of receiving further communications from Addison Wolfe Real Estate at any time. To opt out of receiving SMS text messages, reply STOP to unsubscribe. SMS text messaging is subject to our Terms of Use.

Thank you for your message. We will be in touch with you shortly.

337 WISTER ROAD
337 WISTER ROAD
337 WISTER ROAD
337 WISTER ROAD
337 WISTER ROAD
337 WISTER ROAD
337 WISTER ROAD
337 WISTER ROAD
337 WISTER ROAD
337 WISTER ROAD
337 WISTER ROAD
337 WISTER ROAD
337 WISTER ROAD
337 WISTER ROAD
337 WISTER ROAD
337 WISTER ROAD
337 WISTER ROAD
337 WISTER ROAD
337 WISTER ROAD
337 WISTER ROAD
337 WISTER ROAD
337 WISTER ROAD
337 WISTER ROAD
337 WISTER ROAD
337 WISTER ROAD
337 WISTER ROAD
337 WISTER ROAD
337 WISTER ROAD
337 WISTER ROAD
337 WISTER ROAD
337 WISTER ROAD
337 WISTER ROAD
337 WISTER ROAD
337 WISTER ROAD
337 WISTER ROAD
SEE ALL PHOTOS
337 WISTER ROAD
337 WISTER ROAD
337 WISTER ROAD
337 WISTER ROAD
337 WISTER ROAD
337 WISTER ROAD
337 WISTER ROAD
337 WISTER ROAD
337 WISTER ROAD
337 WISTER ROAD
337 WISTER ROAD
337 WISTER ROAD
337 WISTER ROAD
337 WISTER ROAD
337 WISTER ROAD
337 WISTER ROAD
337 WISTER ROAD
337 WISTER ROAD
337 WISTER ROAD
337 WISTER ROAD
337 WISTER ROAD
337 WISTER ROAD
337 WISTER ROAD
337 WISTER ROAD
337 WISTER ROAD
337 WISTER ROAD
337 WISTER ROAD
337 WISTER ROAD
337 WISTER ROAD
337 WISTER ROAD
337 WISTER ROAD
337 WISTER ROAD
337 WISTER ROAD
337 WISTER ROAD
337 WISTER ROAD
Sold

337 WISTER ROAD

337 WISTER ROAD, WYNNEWOOD, PA 19096

$1,427,500
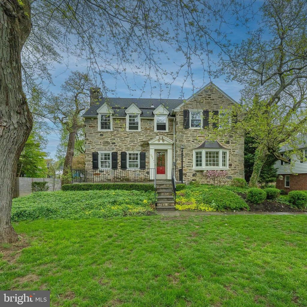
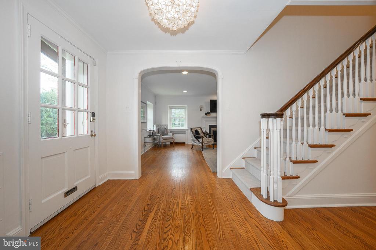
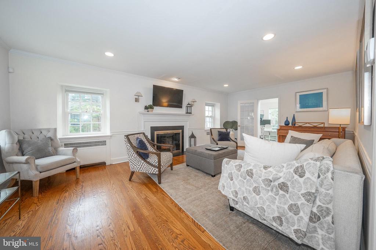
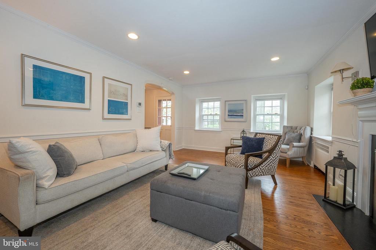
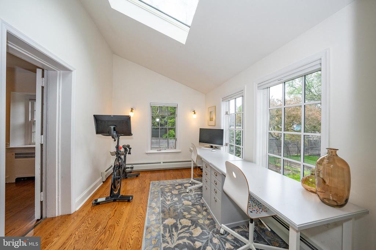
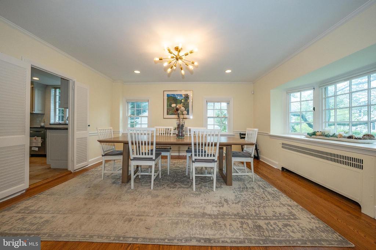
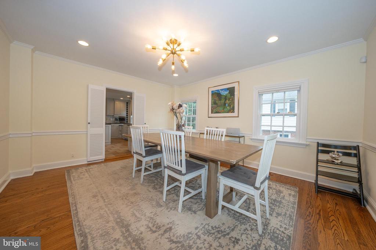
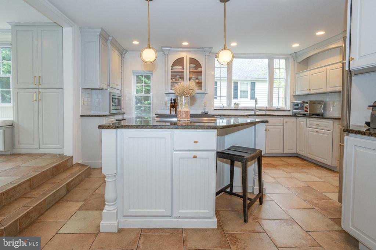
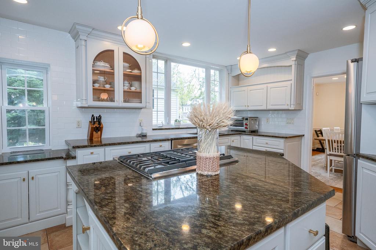
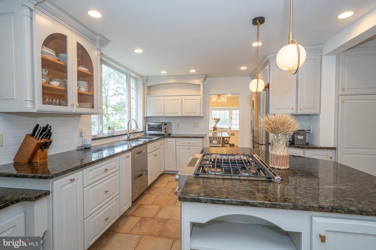
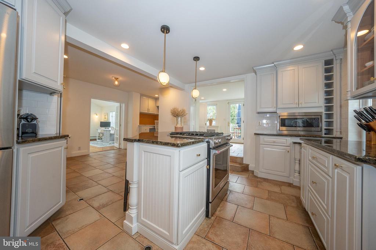
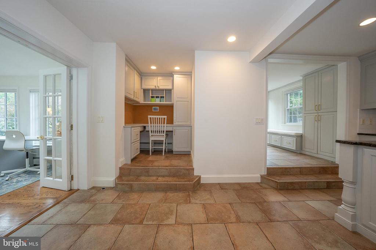
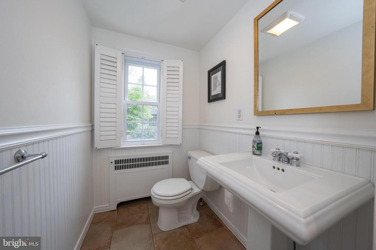
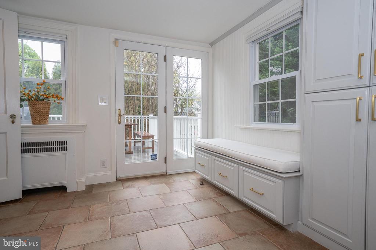
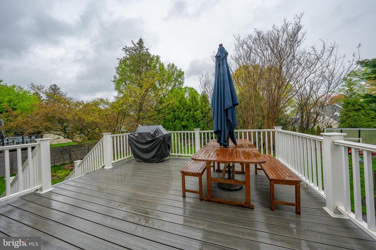
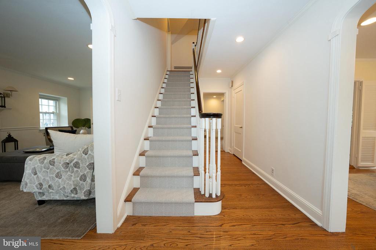
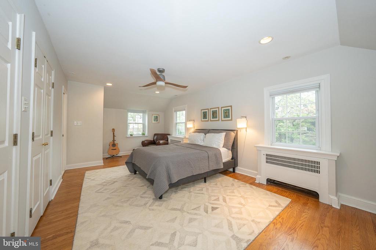
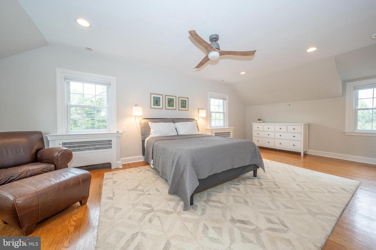
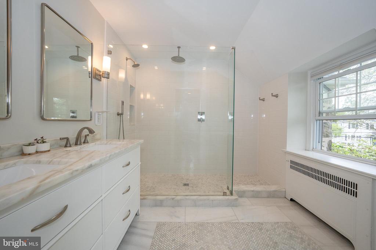
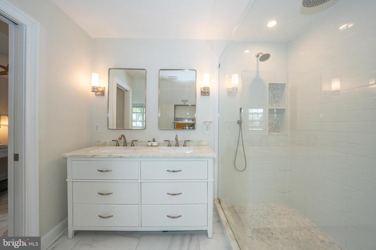
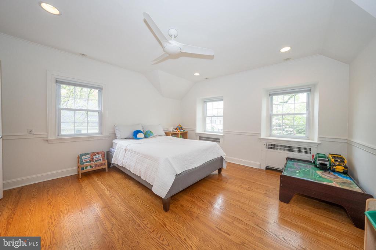
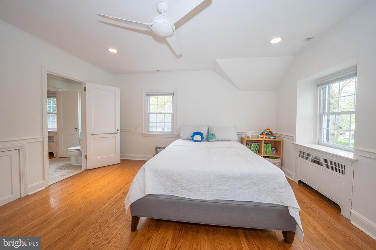
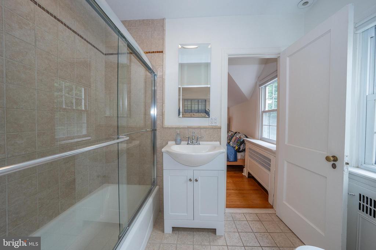
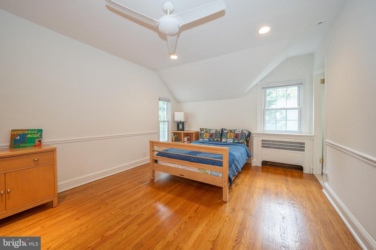
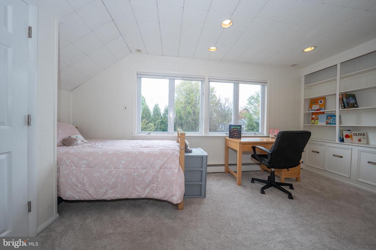
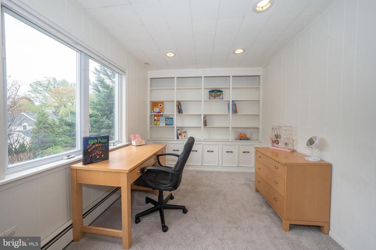
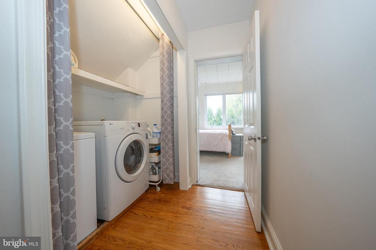
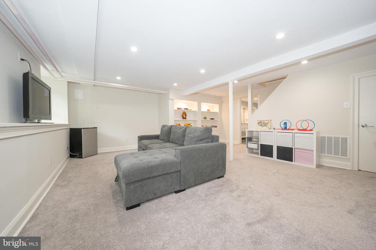
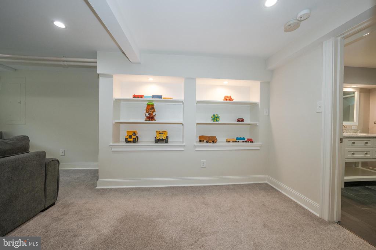
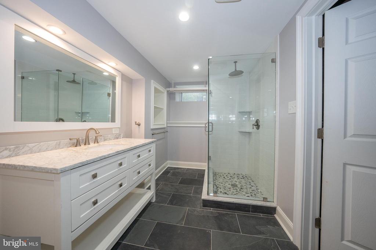
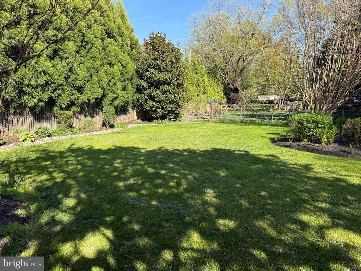
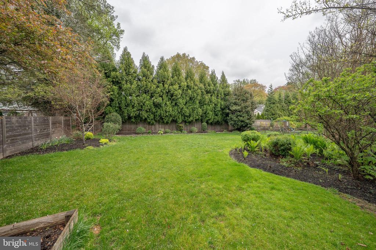
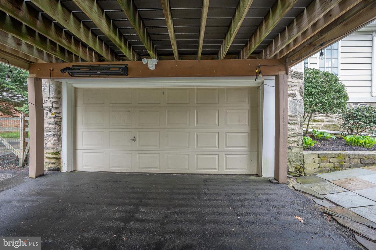
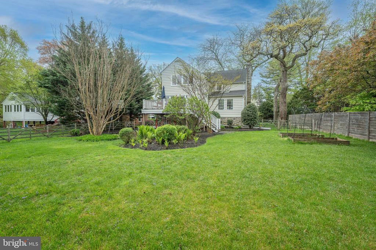
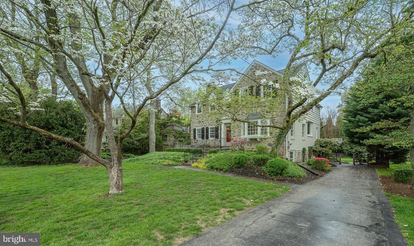
Welcome to this beautifully updated 4-bedroom, 3.5-bathroom center hall Colonial, nestled on a serene street in the heart of Wynnewood. With 4,189 square feet of elegant living space and exceptional attention to detail, this home offers the perfect blend of timeless charm and modern updates. Step onto the inviting slate front porch and into a gracious formal living room featuring rich hardwood floors, crown molding, chair rail, and a cozy wood-burning fireplace. French doors lead to a sun-drenched year-round sunroom with skylight and scenic views of the private, fenced backyard. The formal dining room is bright and welcoming, enhanced by a bay window, crown molding, and chair rail--perfect for hosting gatherings. The updated, eat-in chef's kitchen is a dream, boasting granite countertops, stainless steel appliances, a central island, abundant cabinet space, and a built-in desk nook. Off the kitchen, a spacious mudroom with custom built-ins, a convenient half bath, and access to a large Trex deck provides seamless indoor-outdoor living. Upstairs, the expansive primary suite features two closets and a beautifully renovated en-suite bath with a marble double vanity and an oversized walk-in shower. Two additional bedrooms share a stylish Jack-and-Jill bathroom with a tub, while a fourth bedroom, hallway laundry, and a linen closet complete the second floor. The finished walk-out lower level offers bright, flexible space ideal for a family room or playroom, complete with an updated full bath with walk-in rain shower, utility room, and ample storage. Additional highlights include a freshly painted interior and exterior (2025), all-new carpet, a two-car garage, a long private driveway, and mature landscaping. An outdoor EV charging plug adds modern convenience. Located in the award-winning Lower Merion School District and just minutes from the shops and restaurants of Narberth and Ardmore. This exceptional home truly has it all--space, style, and location!

4
beds

4
baths

4,189 Sq.Ft. LIVING AREA

0.27 Acres lot

Carle Robbins

Carle Robbins

Features & Amenities

Interior

  • total bedrooms4
  • Total bathrooms4
  • full bathrooms3
  • half bathroom1
  • Laundry room Upper Level
  • Flooring Carpet, Wood, Hardwood
  • Fireplace Wood Burning
  • APPLIANCES Gas Range, Gas Oven, Gas Water Heater, Dishwasher, Disposal, Refrigerator, Stainless Steel Appliance(s), Washer, Dryer, Water Heater, Microwave
  • other interior Features Eat-in Kitchen, Ceiling Fan(s), Kitchen Island, Recessed Lighting, Built-in Features, Crown Molding

Area & Lot

  • Status Sold
  • Living Area4,189 Sq.Ft.
  • Total Area4,189 Sq.Ft.
  • Lot Area0.27 Acres
  • MLS® IDPAMC2137662
  • TypeResidential
  • YEAR BUILT1923
  • Architecture StylesColonial
  • Elementary SchoolPENN VALLEY
  • Middle SchoolWELSH VALLEY
  • High SchoolLOWER MERION
  • School DistrictLOWER MERION

Exterior

  • STORIES2
  • Garage Space2.0
  • water SourcePublic
  • PoolNone
  • lot featuresFront Yard, Level, Back Yard
  • parkingGarage Door Opener, Garage, Driveway, Attached
  • HEAT TYPEOil, Forced Air
  • AIR CONDITIONINGCentral Air, Ceiling Fan(s), Electric
  • sewerPublic Sewer
  • SubstructureConcrete Perimeter

Financial

  • Sales Price$1,427,500
  • Real Estate Tax $14,225/yr
  • Zoning RES
View Virtual Tour

Only the Finest, Nothing Less

Experience the Addison Wolfe difference, because there are only so many seats in First Class.

Follow Me on Instagram