Leave a Message

By providing your contact information to Addison Wolfe Real Estate, your personal information will be processed in accordance with Addison Wolfe Real Estate's Privacy Policy. By checking the box(es) below, you expressly consent to receive marketing or promotional real estate communication from Addison Wolfe Real Estate in the manner selected by you. For SMS text messages, message frequency varies. Message and data rates may apply. Consent is not a condition of purchase of any goods or services. You may opt out of receiving further communications from Addison Wolfe Real Estate at any time. To opt out of receiving SMS text messages, reply STOP to unsubscribe. SMS text messaging is subject to our Terms of Use.

Thank you for your message. We will be in touch with you shortly.

336 LINDEN AVE
336 LINDEN AVE
336 LINDEN AVE
336 LINDEN AVE
336 LINDEN AVE
336 LINDEN AVE
336 LINDEN AVE
336 LINDEN AVE
336 LINDEN AVE
336 LINDEN AVE
336 LINDEN AVE
336 LINDEN AVE
336 LINDEN AVE
336 LINDEN AVE
336 LINDEN AVE
336 LINDEN AVE
336 LINDEN AVE
336 LINDEN AVE
336 LINDEN AVE
336 LINDEN AVE
336 LINDEN AVE
336 LINDEN AVE
336 LINDEN AVE
336 LINDEN AVE
336 LINDEN AVE
336 LINDEN AVE
336 LINDEN AVE
336 LINDEN AVE
336 LINDEN AVE
336 LINDEN AVE
336 LINDEN AVE
336 LINDEN AVE
336 LINDEN AVE
336 LINDEN AVE
336 LINDEN AVE
336 LINDEN AVE
336 LINDEN AVE
336 LINDEN AVE
336 LINDEN AVE
336 LINDEN AVE
336 LINDEN AVE
336 LINDEN AVE
336 LINDEN AVE
336 LINDEN AVE
336 LINDEN AVE
336 LINDEN AVE
336 LINDEN AVE
336 LINDEN AVE
336 LINDEN AVE
336 LINDEN AVE
336 LINDEN AVE
336 LINDEN AVE
336 LINDEN AVE
336 LINDEN AVE
336 LINDEN AVE
336 LINDEN AVE
336 LINDEN AVE
336 LINDEN AVE
336 LINDEN AVE
336 LINDEN AVE
336 LINDEN AVE
336 LINDEN AVE
336 LINDEN AVE
336 LINDEN AVE
336 LINDEN AVE
336 LINDEN AVE
336 LINDEN AVE
336 LINDEN AVE
336 LINDEN AVE
336 LINDEN AVE
336 LINDEN AVE
336 LINDEN AVE
336 LINDEN AVE
336 LINDEN AVE
SEE ALL PHOTOS
336 LINDEN AVE
336 LINDEN AVE
336 LINDEN AVE
336 LINDEN AVE
336 LINDEN AVE
336 LINDEN AVE
336 LINDEN AVE
336 LINDEN AVE
336 LINDEN AVE
336 LINDEN AVE
336 LINDEN AVE
336 LINDEN AVE
336 LINDEN AVE
336 LINDEN AVE
336 LINDEN AVE
336 LINDEN AVE
336 LINDEN AVE
336 LINDEN AVE
336 LINDEN AVE
336 LINDEN AVE
336 LINDEN AVE
336 LINDEN AVE
336 LINDEN AVE
336 LINDEN AVE
336 LINDEN AVE
336 LINDEN AVE
336 LINDEN AVE
336 LINDEN AVE
336 LINDEN AVE
336 LINDEN AVE
336 LINDEN AVE
336 LINDEN AVE
336 LINDEN AVE
336 LINDEN AVE
336 LINDEN AVE
336 LINDEN AVE
336 LINDEN AVE
336 LINDEN AVE
336 LINDEN AVE
336 LINDEN AVE
336 LINDEN AVE
336 LINDEN AVE
336 LINDEN AVE
336 LINDEN AVE
336 LINDEN AVE
336 LINDEN AVE
336 LINDEN AVE
336 LINDEN AVE
336 LINDEN AVE
336 LINDEN AVE
336 LINDEN AVE
336 LINDEN AVE
336 LINDEN AVE
336 LINDEN AVE
336 LINDEN AVE
336 LINDEN AVE
336 LINDEN AVE
336 LINDEN AVE
336 LINDEN AVE
336 LINDEN AVE
336 LINDEN AVE
336 LINDEN AVE
336 LINDEN AVE
336 LINDEN AVE
336 LINDEN AVE
336 LINDEN AVE
336 LINDEN AVE
336 LINDEN AVE
336 LINDEN AVE
336 LINDEN AVE
336 LINDEN AVE
336 LINDEN AVE
336 LINDEN AVE
336 LINDEN AVE
Sold

336 LINDEN AVE

336 LINDEN AVE, DOYLESTOWN, PA 18901

$2,000,000
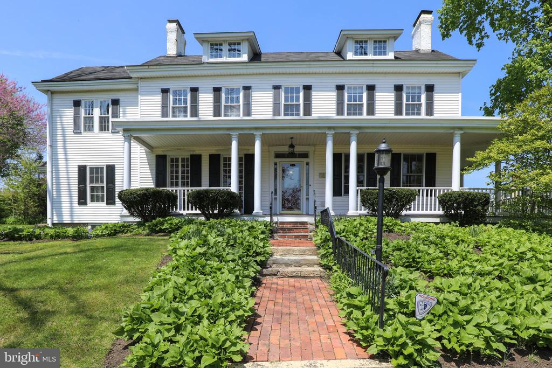
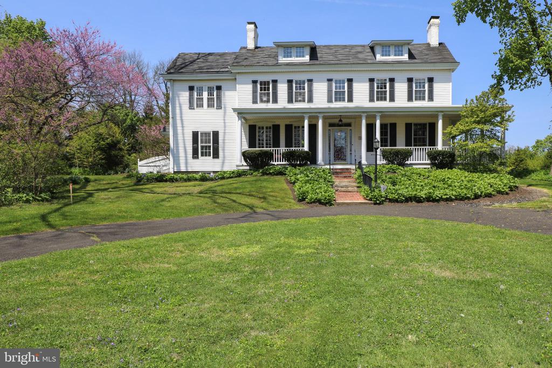
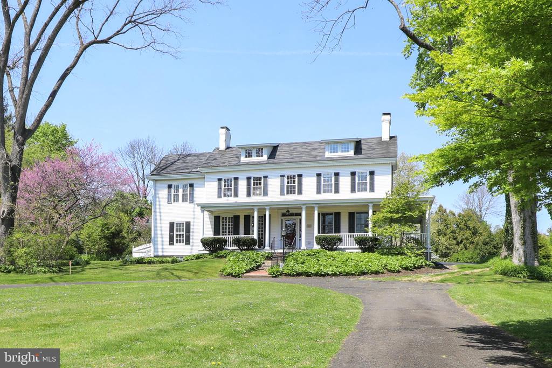
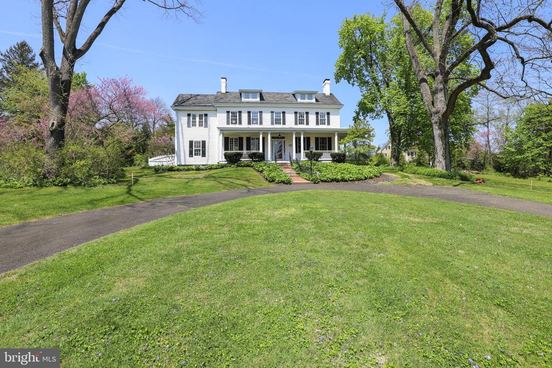
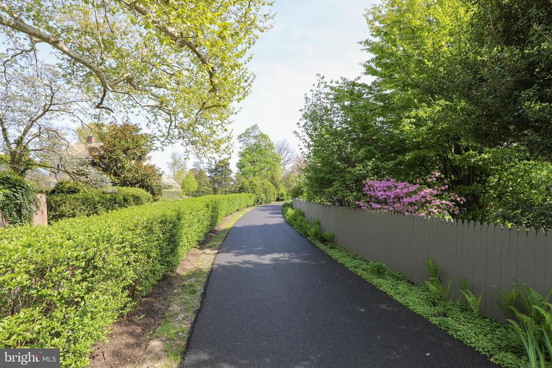
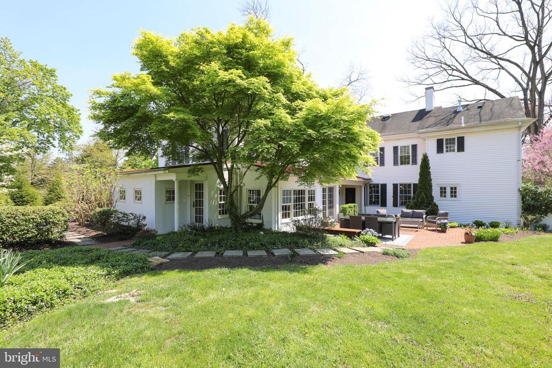
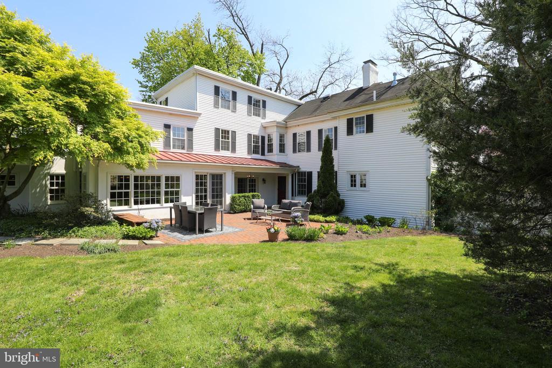
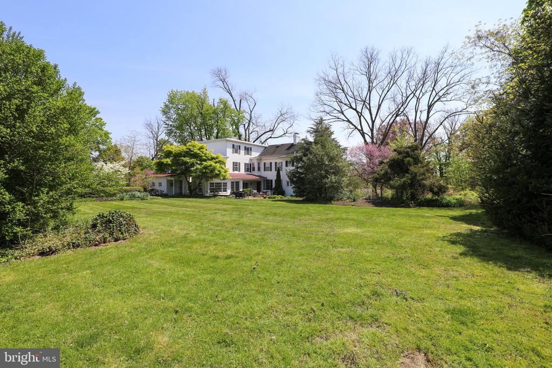
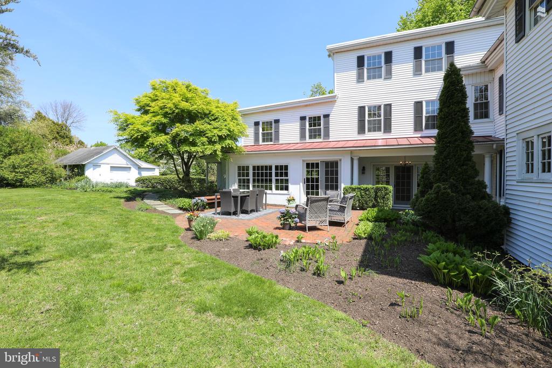
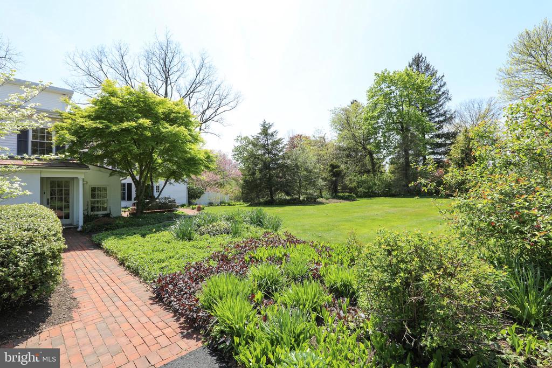
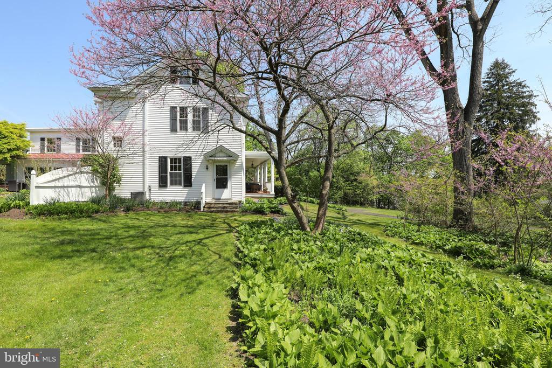
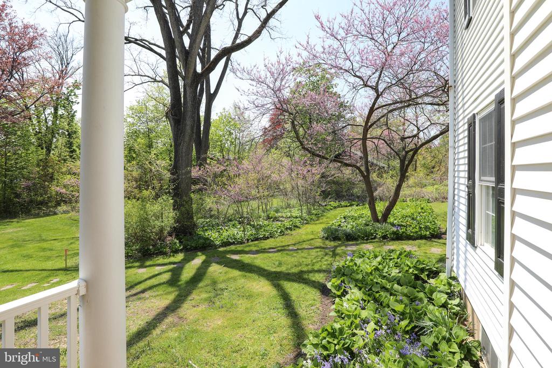
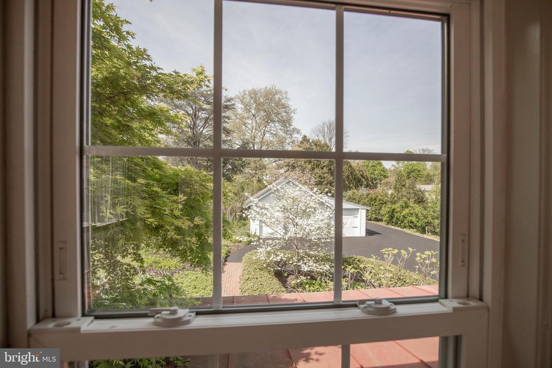
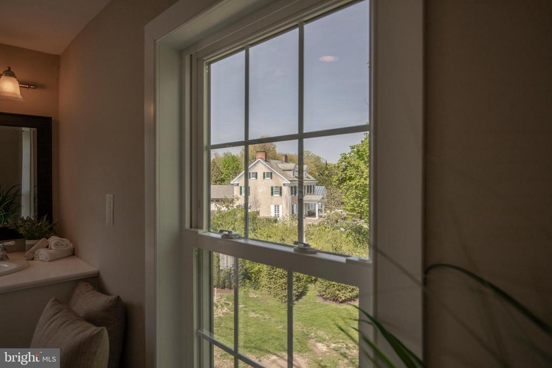
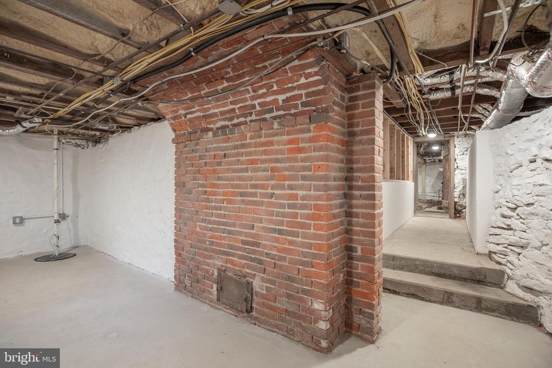
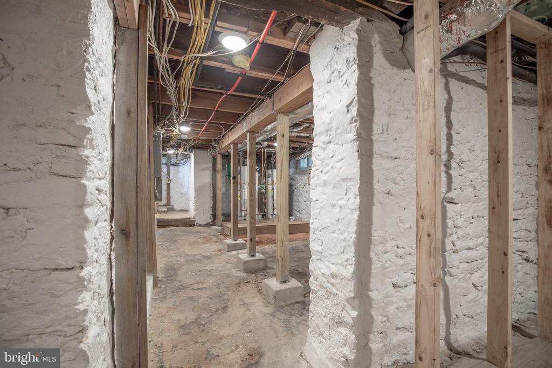
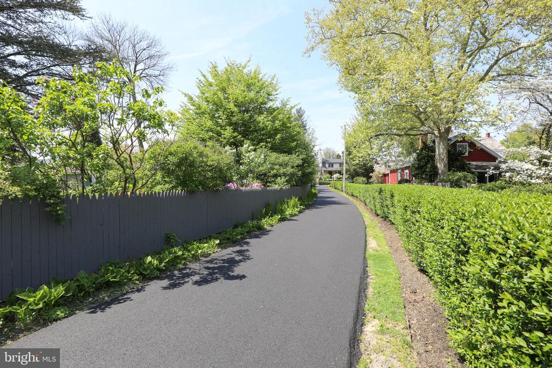
Beautifully situated on a 1.9 acre historic setting, it's truly a rare find to discover a property of this size in Doylestown Borough. Now offered as an entirety, this sale includes a delightful 5 bedroom, 3.5 bath, 5043 square foot home with first floor office, on a .9 acre lot, plus two additional approximately half-acre lots. Maintain the property as one 1.9 acre parcel, while holding on to the connected 2 lots as an investment. Or, live with the lots untouched in perpetuity. Please note that OWNER FINANCING is available. This is a unique combination of assets that can be utilized to your best advantage. The home itself exudes refined historical character and detail combined with tasteful, modern renovations. The views are lovely with flowering trees, perennials, and large secluded back and side yards plus a spacious front yard that sets off the home.

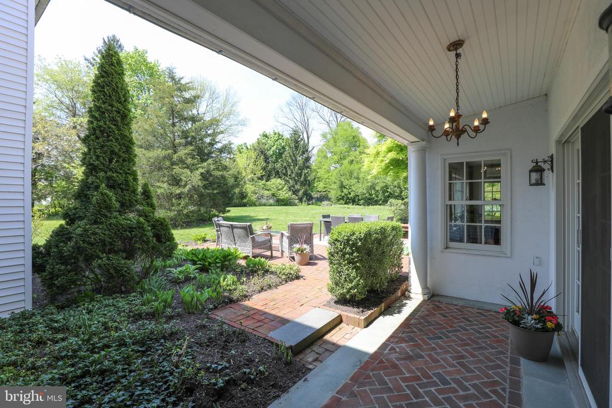
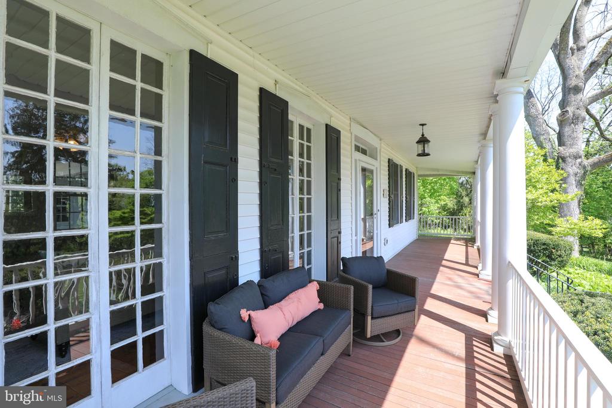
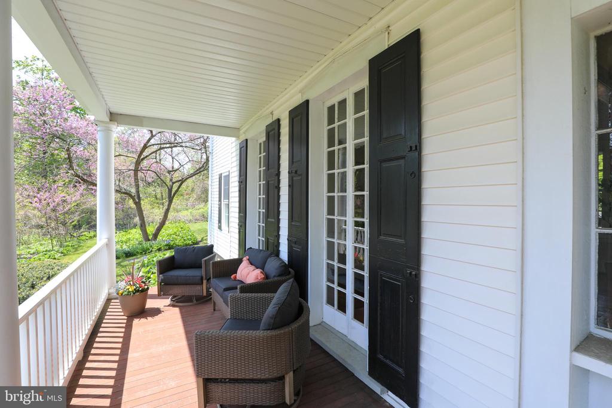
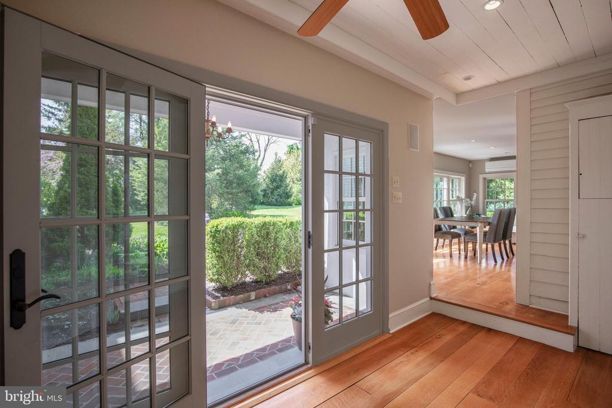
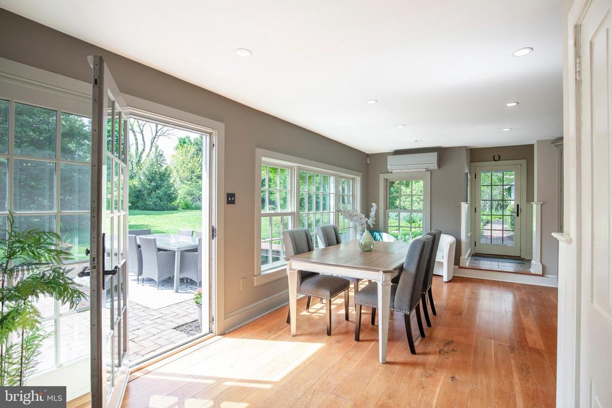
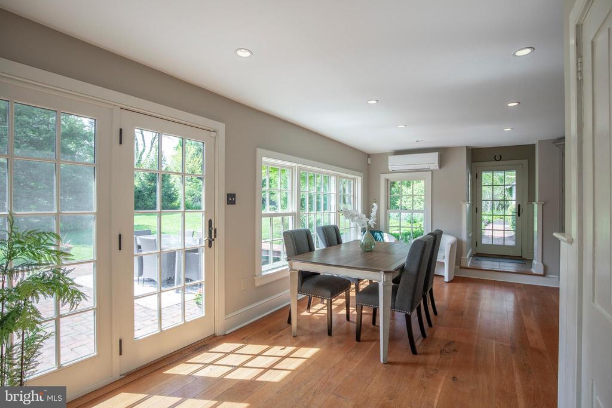
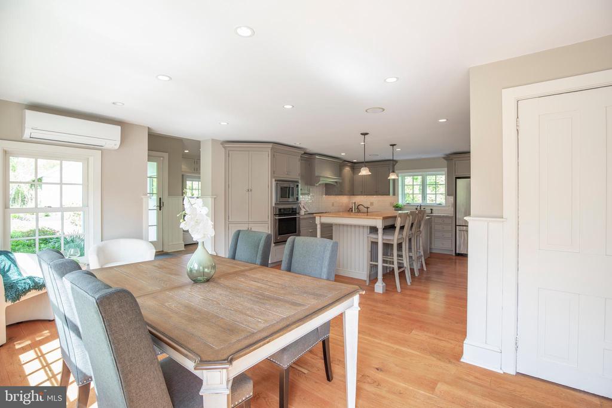
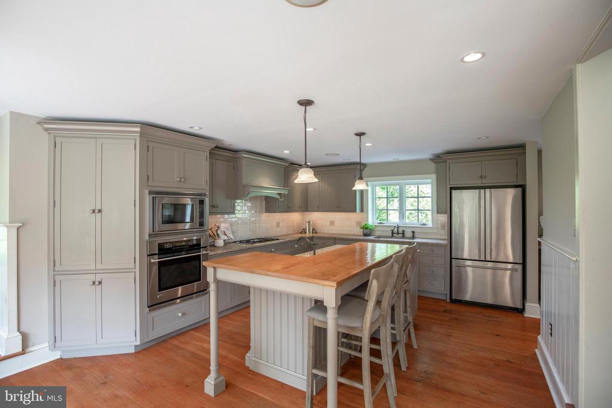
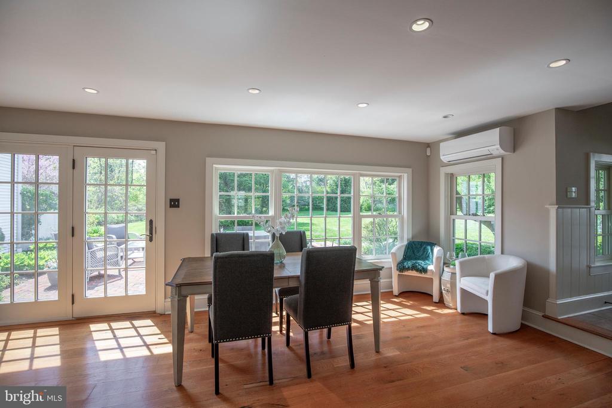
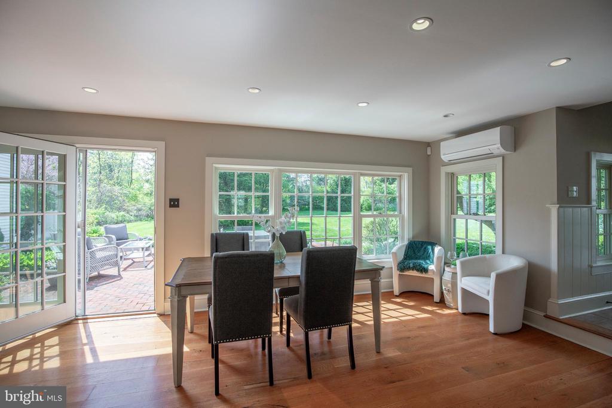
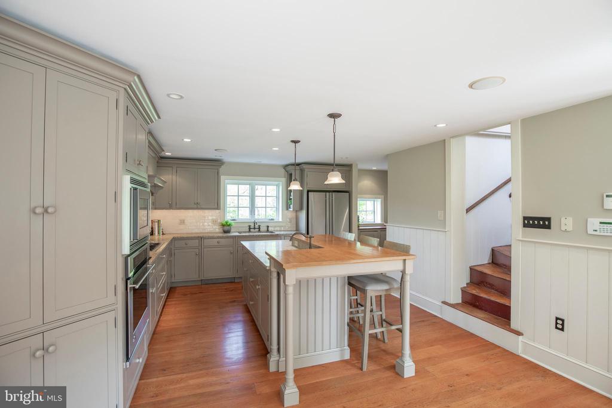
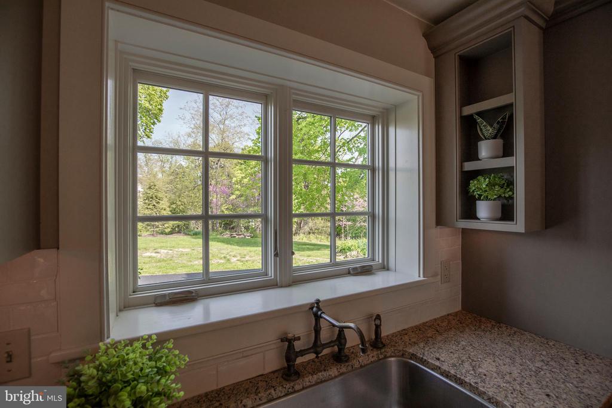
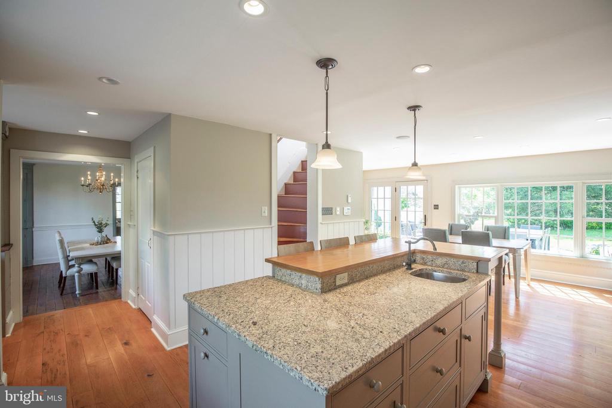
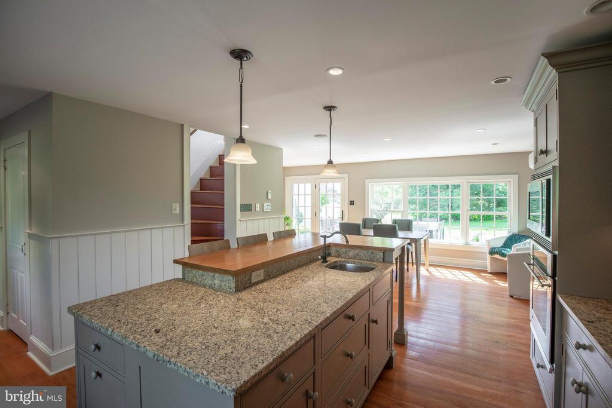
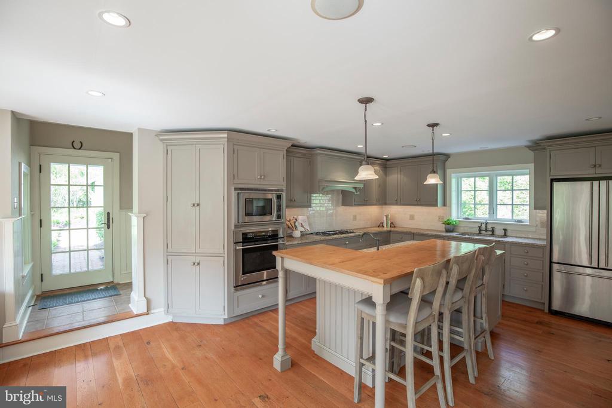
A wrap-around front porch offers a place for warm gatherings and quiet morning coffees, while the brick patio overlooks a generous, private side yard. The breakfast room and handsome, open kitchen enjoy a wall of windows and doors that complement the inside with the outdoor living space.

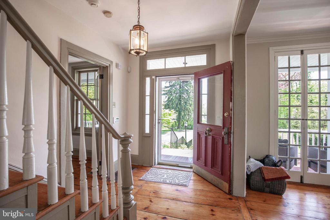
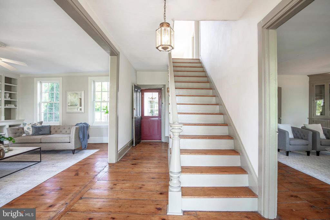
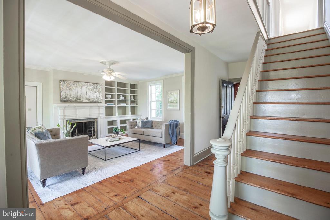
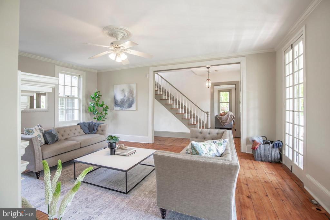
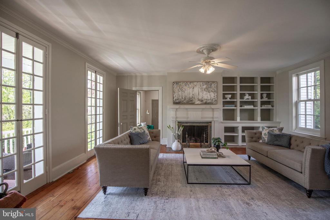
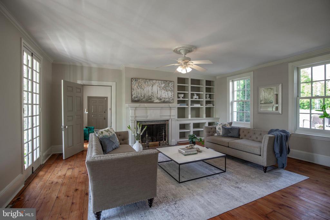
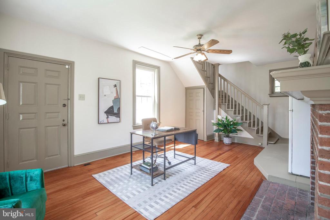
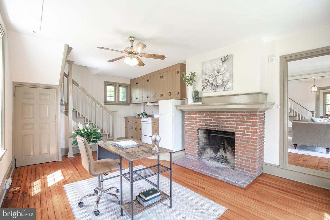
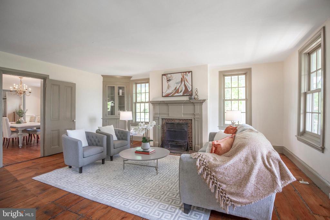
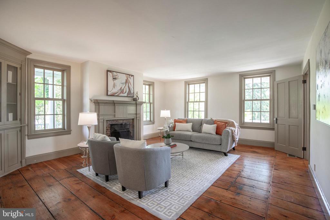
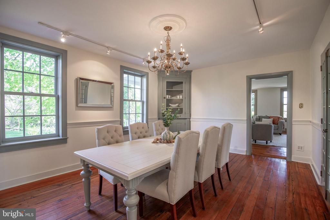
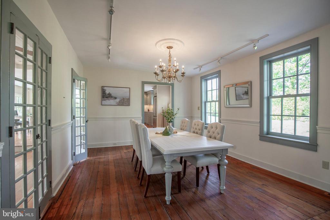
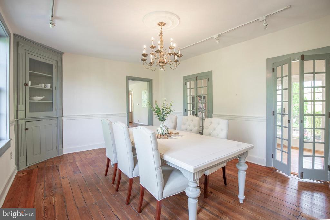
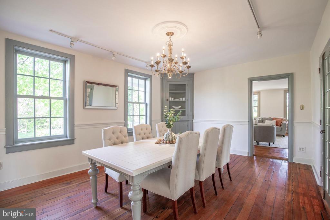
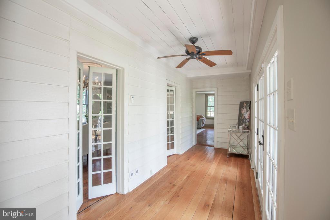
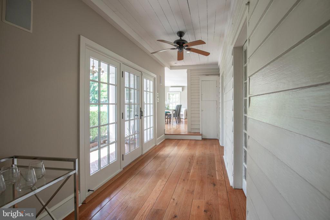
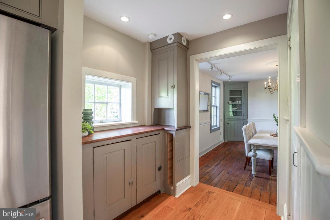
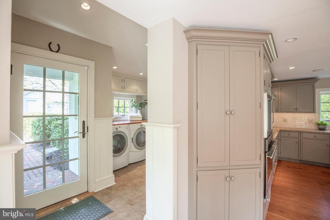
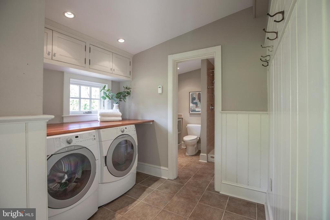
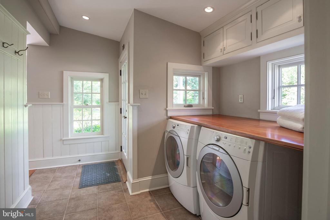
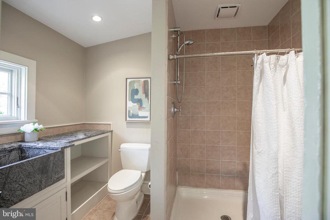
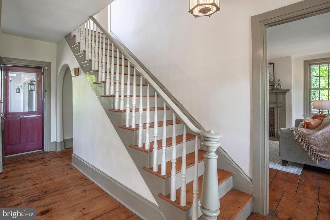
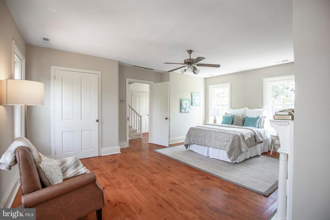
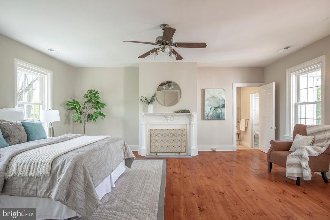
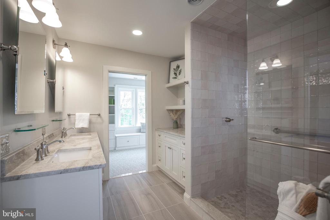
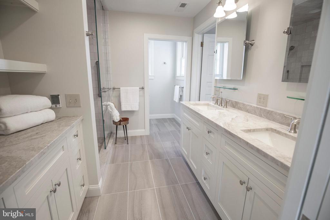
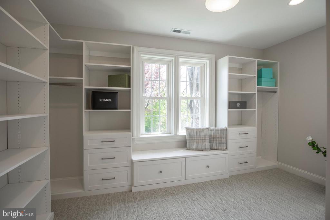
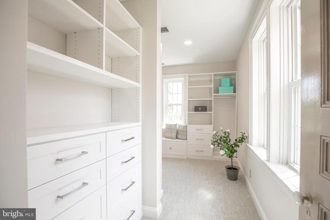
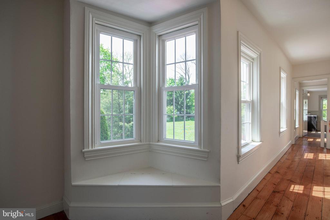
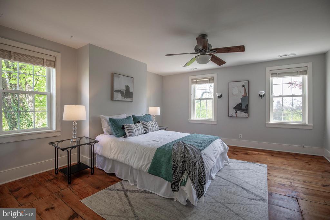
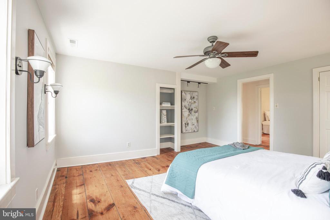
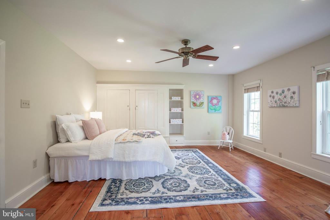
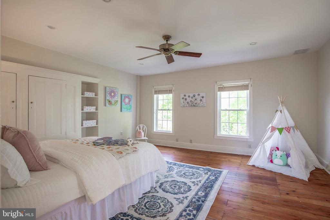
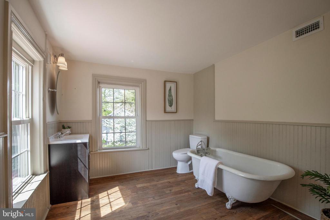
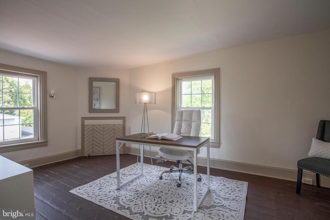
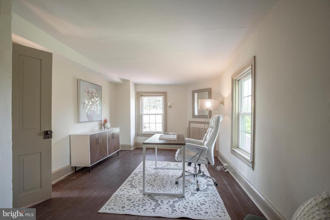
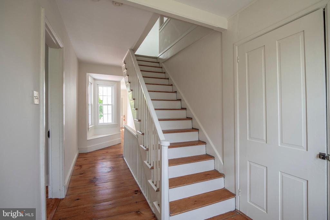
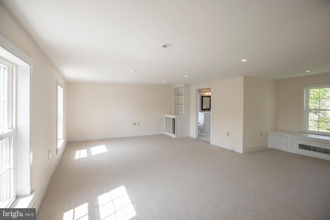
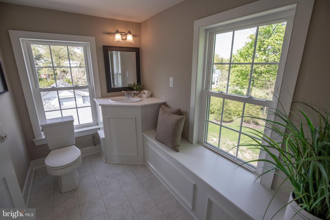
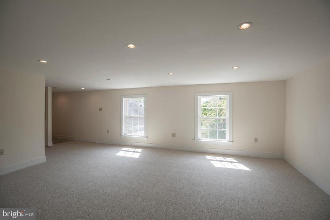
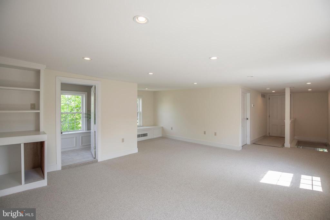
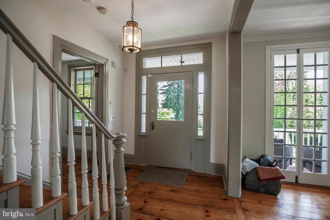
Entry from the front door leads to a center hall foyer with sunny living room to the left and spacious family room to the right, both with fireplaces. A wide glassed hall flows from the kitchen and leads to the dining room with French doors and on to the living rooms. Right off the back door entry and kitchen, you'll find a pleasant laundry room and newer tile shower bath. The kitchen, laundry and bath enjoy radiant floor heat. All rooms feature pine floors, classic built-ins and neutral colors. Upstairs, you'll find a beautiful new designer main bath with quartzite countertops, white tile shower and separate water closet. Adjoining this is a new walk-in closet enhanced with well designed shelving and smart storage. The primary bedroom itself is sunny and open with new hardwood floors. Three additional bedrooms, a hall bath, and a back staircase to the kitchen complete this level. On the 3rd floor you'll find a spacious room with new neutral carpet and a 1/2 bath with vanity and toilet where plumbing is already in place to easily add a shower. Please check out the comprehensive list of renovations, including brand new HVAC, that have been completed, as found in the Documents category. From this premium location, you are close to everything Doylestown has to offer with its diverse selection of cultural activities, The County Theater, restaurants, shops, and more. Enjoy the tour of this prominent, picturesque Doylestown home.

5
beds

4
baths

5,043 Sq.Ft. LIVING AREA

1.93 Acres lot

Evan Walton

Evan Walton

Features & Amenities

Interior

  • total bedrooms5
  • Total bathrooms4
  • full bathrooms3
  • half bathroom1
  • APPLIANCES Gas Water Heater

Area & Lot

  • Status Sold
  • Living Area5,043 Sq.Ft.
  • Lot Area1.93 Acres
  • MLS® IDPABU2069566
  • TypeResidential
  • YEAR BUILT1890
  • NeighborhoodCentral Bucks
  • Architecture StylesColonial
  • School DistrictCENTRAL BUCKS

Exterior

  • STORIES3
  • Garage Space2.0
  • water SourcePublic
  • PoolNone
  • parkingOff Street, Garage, Driveway, Detached
  • HEAT TYPENatural Gas, Forced Air
  • AIR CONDITIONINGCentral Air, Electric
  • sewerPublic Sewer
  • SubstructureOther
  • security FeaturesSecurity System

Financial

  • Sales Price$2,000,000
  • Real Estate Tax $11,051/yr
  • Zoning R2
View Virtual Tour

Central Bucks

Explore

Only the Finest, Nothing Less

Experience the Addison Wolfe difference, because there are only so many seats in First Class.

Follow Me on Instagram